Leave a Message

Thank you for your message. We will be in touch with you shortly.

Explore Our Properties
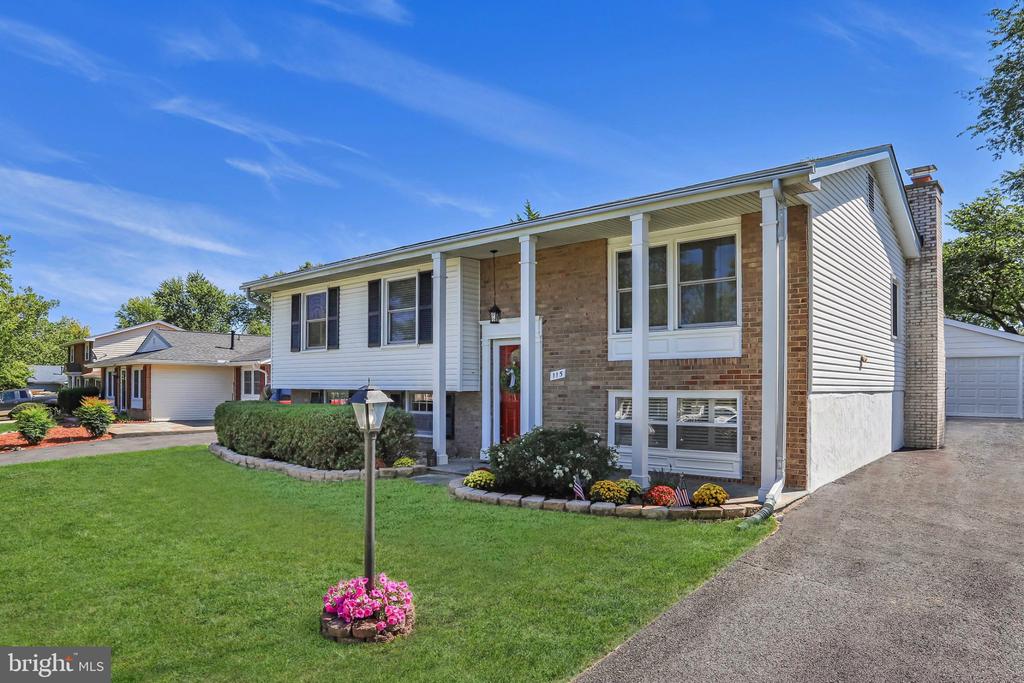
Split-level house with a brick facade, red front door, flower beds, and driveway.
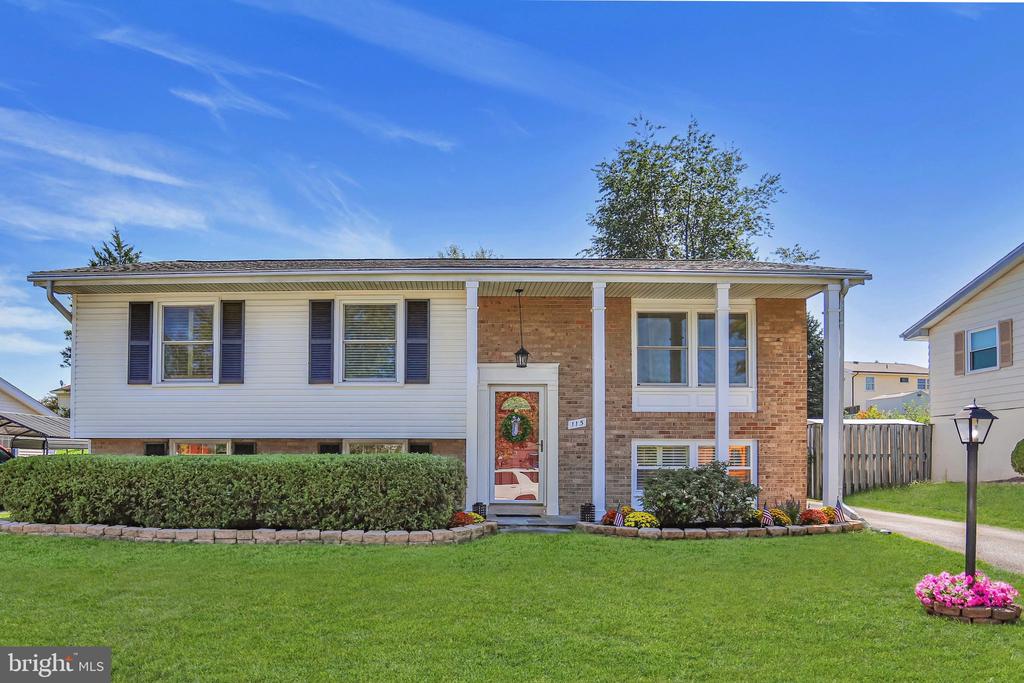
Split-level home with brick and white siding, a covered entry, and a landscaped front lawn.
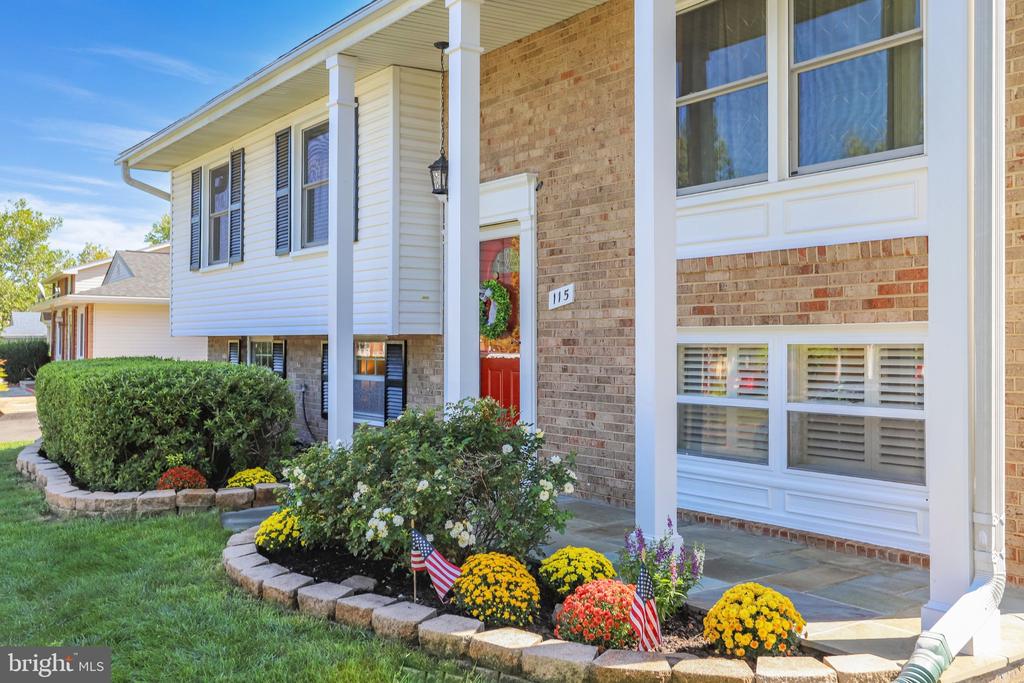
Home exterior with a red front door, brick and white siding, and colorful flower beds.
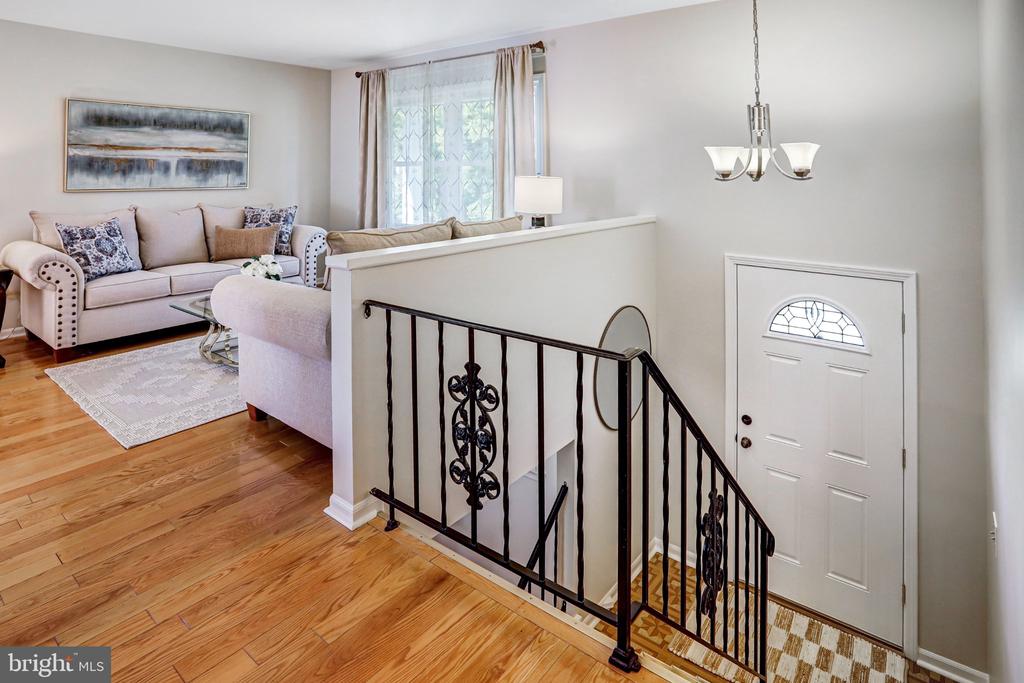
Home entryway with hardwood floors and a wrought-iron staircase beside a furnished sitting area.
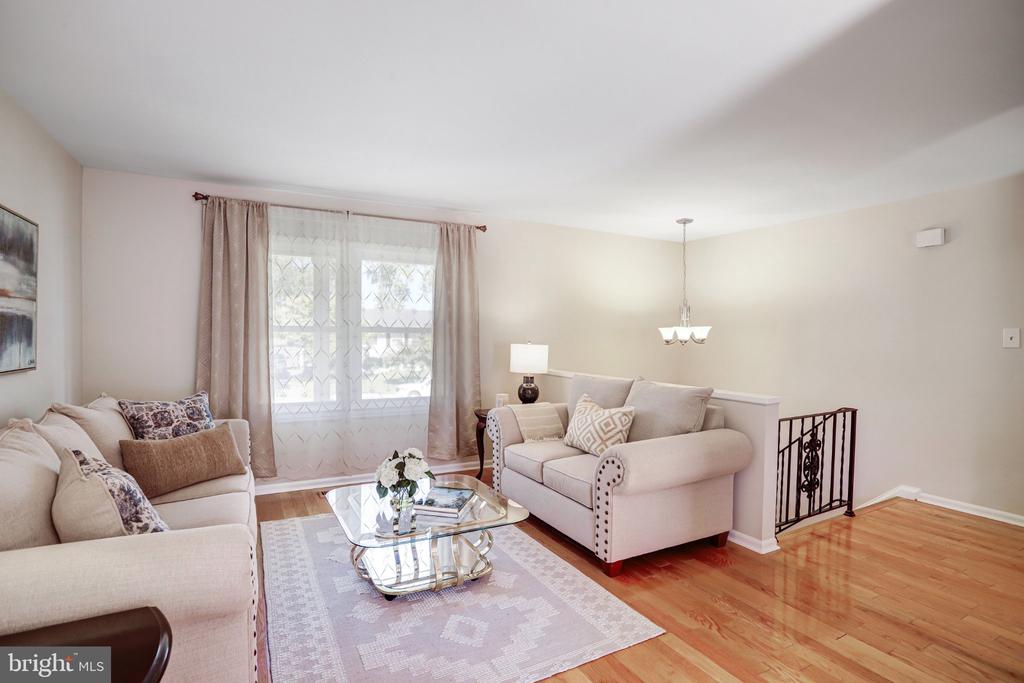
Living room with pale sofas, a glass coffee table, hardwood floors, and a large curtained window.
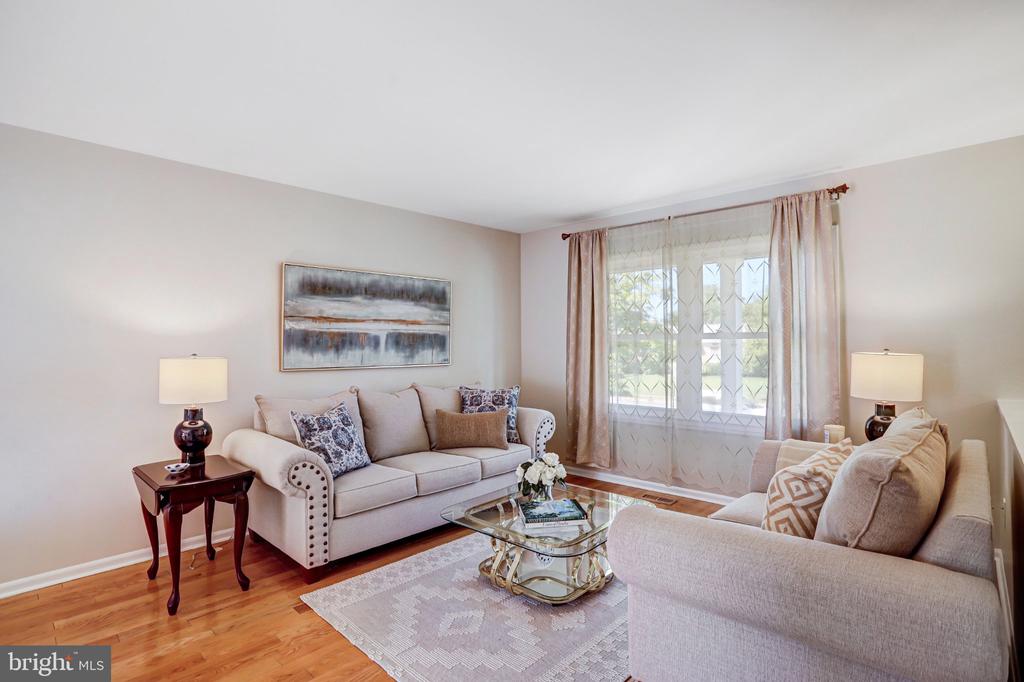
Staged living room with beige sofas, a glass coffee table, and hardwood floors.
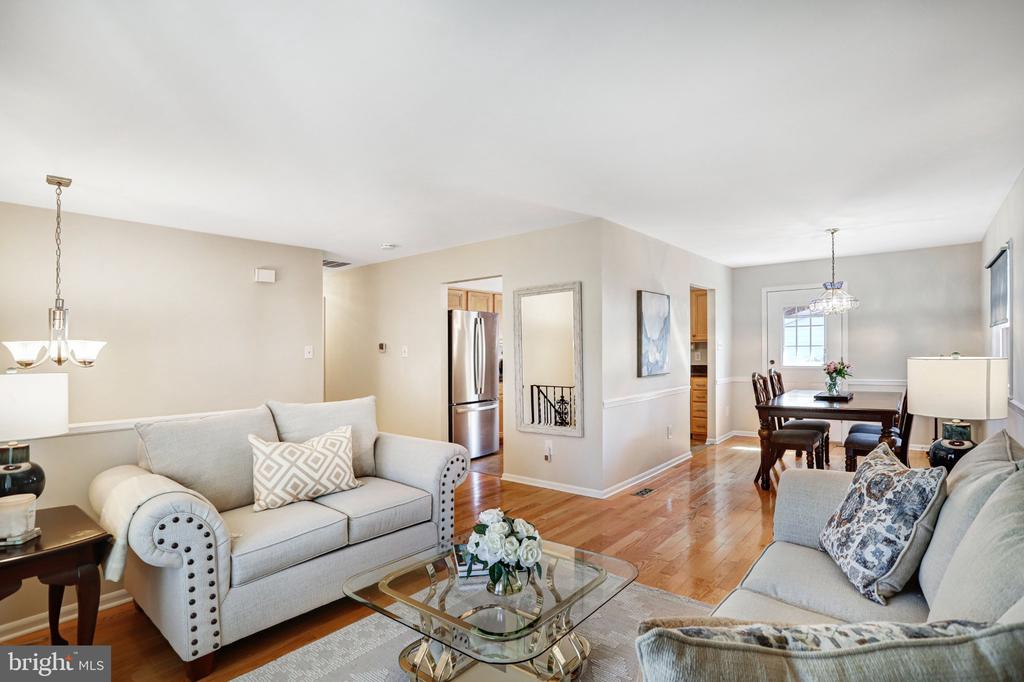
Open-plan living and dining room with light sofas, glass coffee table, hardwood floors, and a dining table.
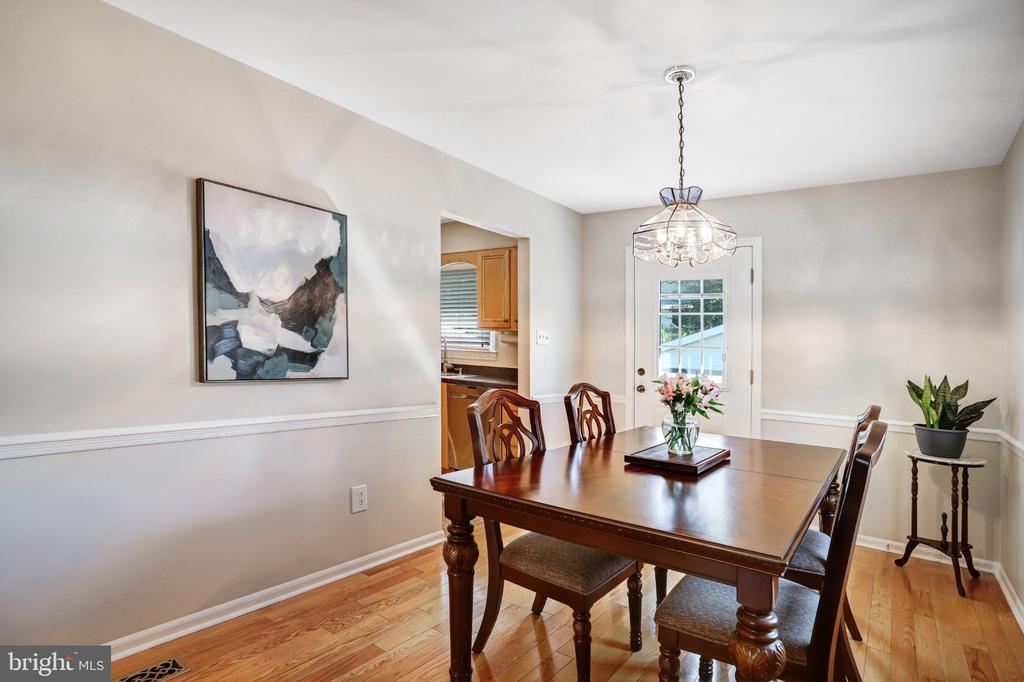
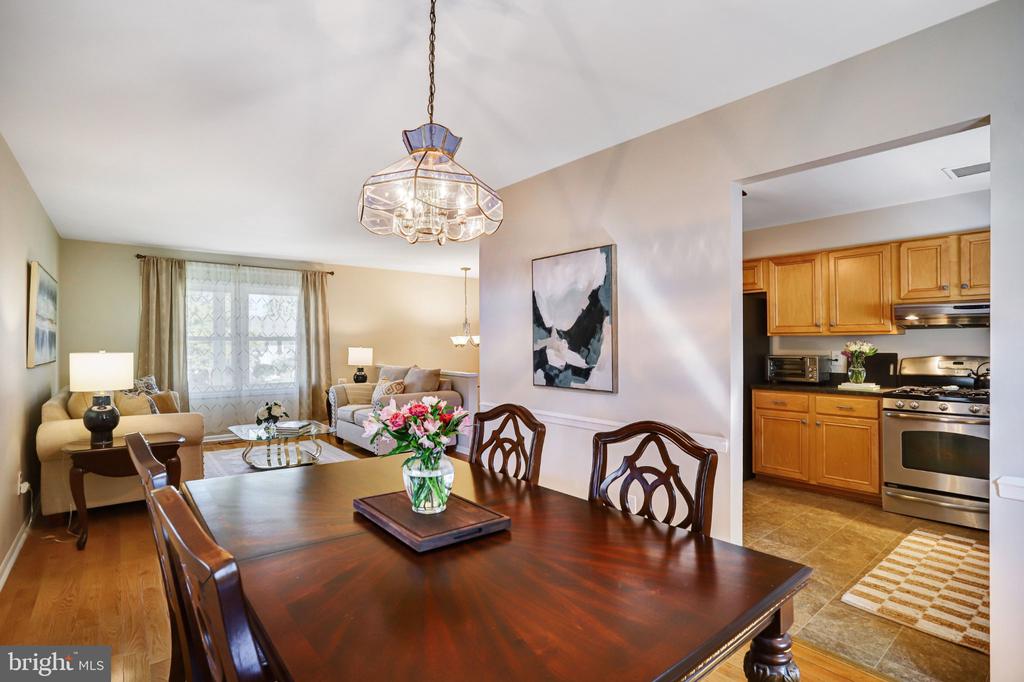
Dining room with a dark wood table, chandelier, hardwood floors, and glass back door.
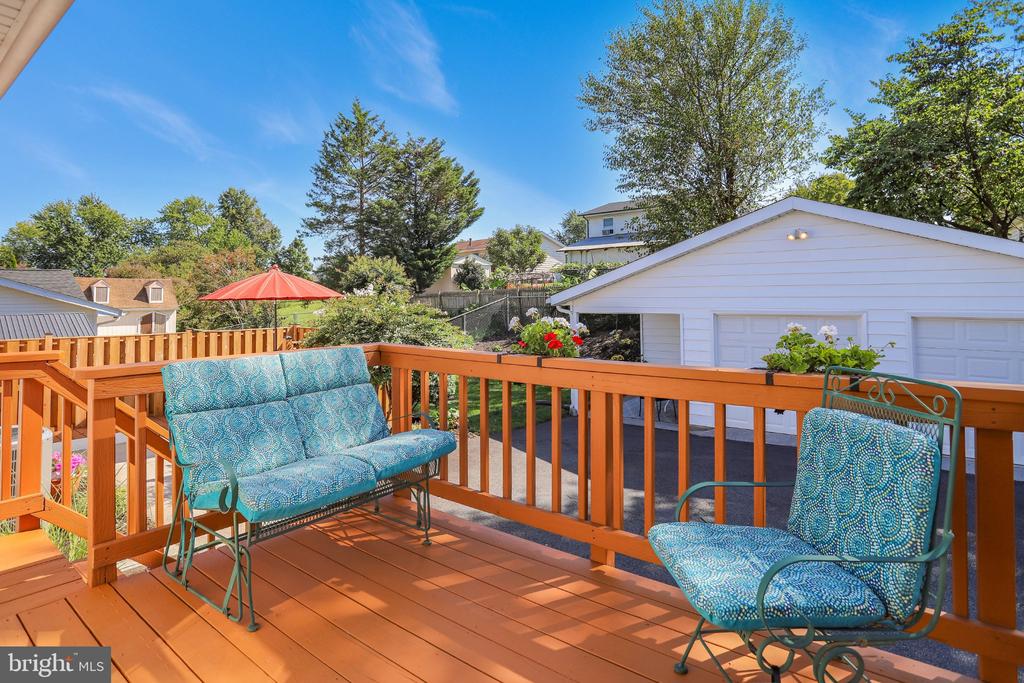
Wooden deck with blue patterned patio furniture overlooking a white detached garage.
Dining room with a dark wood table and chandelier, opening to a living room and wood-cabinet kitchen.
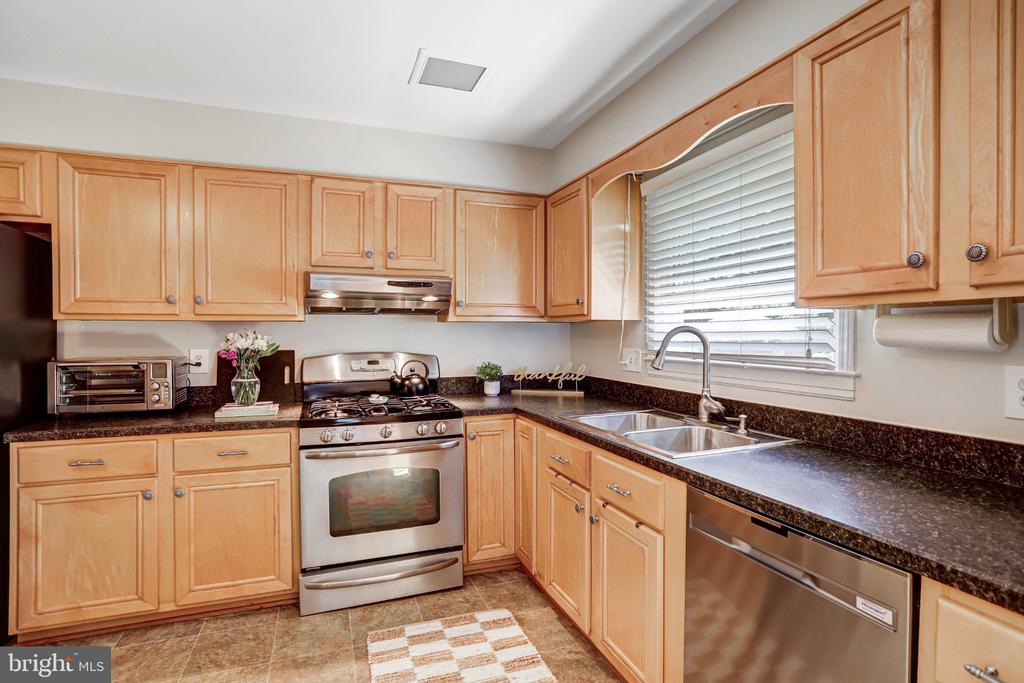
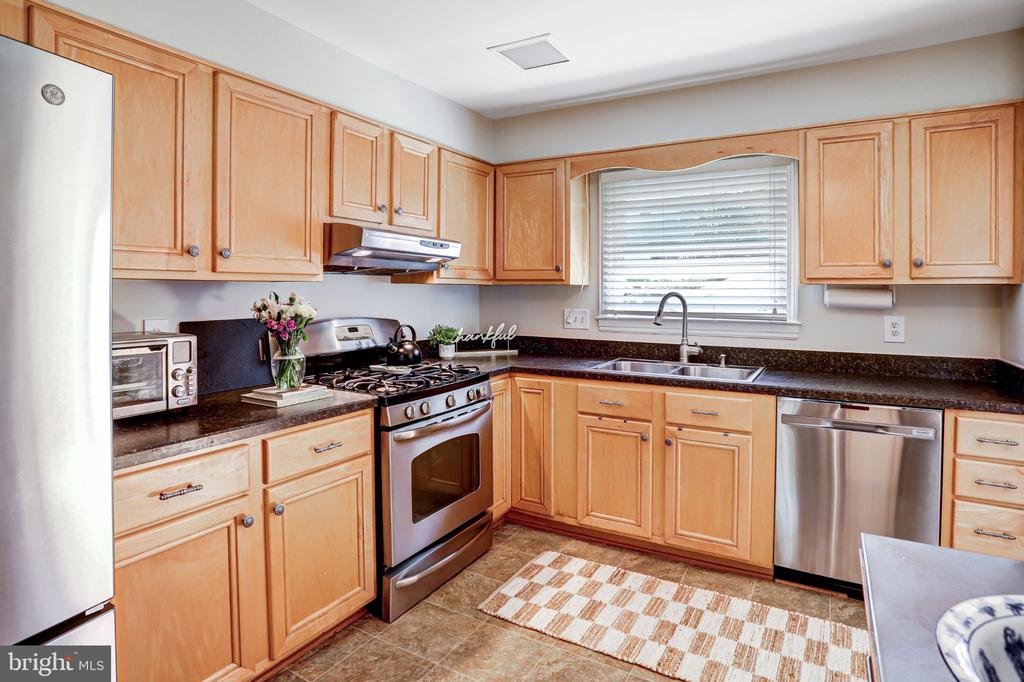
Kitchen with honey-colored wood cabinets, dark countertops, stainless steel appliances, and a double sink.
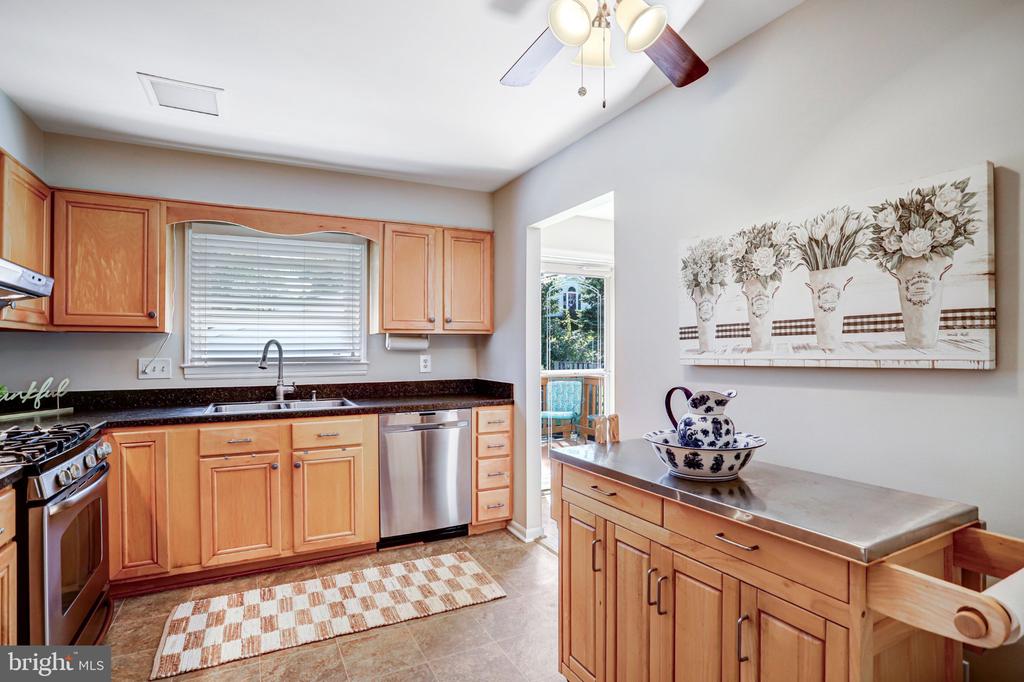
Kitchen with honey-colored wood cabinets, dark countertops, stainless-steel appliances, and a central island.
Kitchen with honey-colored wood cabinets, dark countertops, and stainless steel appliances.
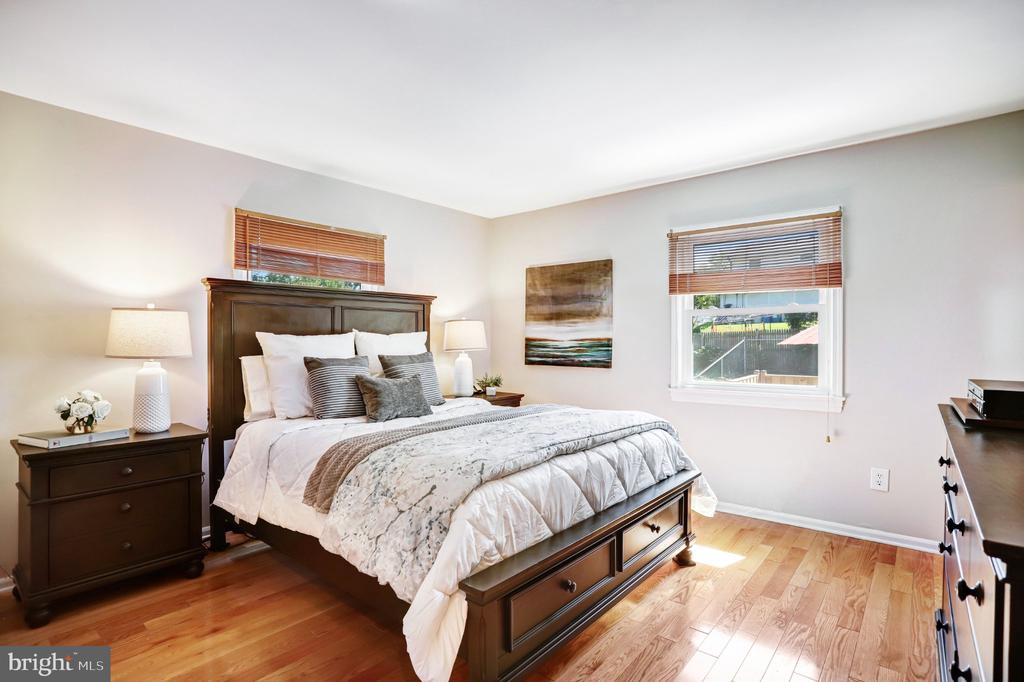
Furnished bedroom with a dark wood bed, white bedding, hardwood floors, and windows with wooden blinds.
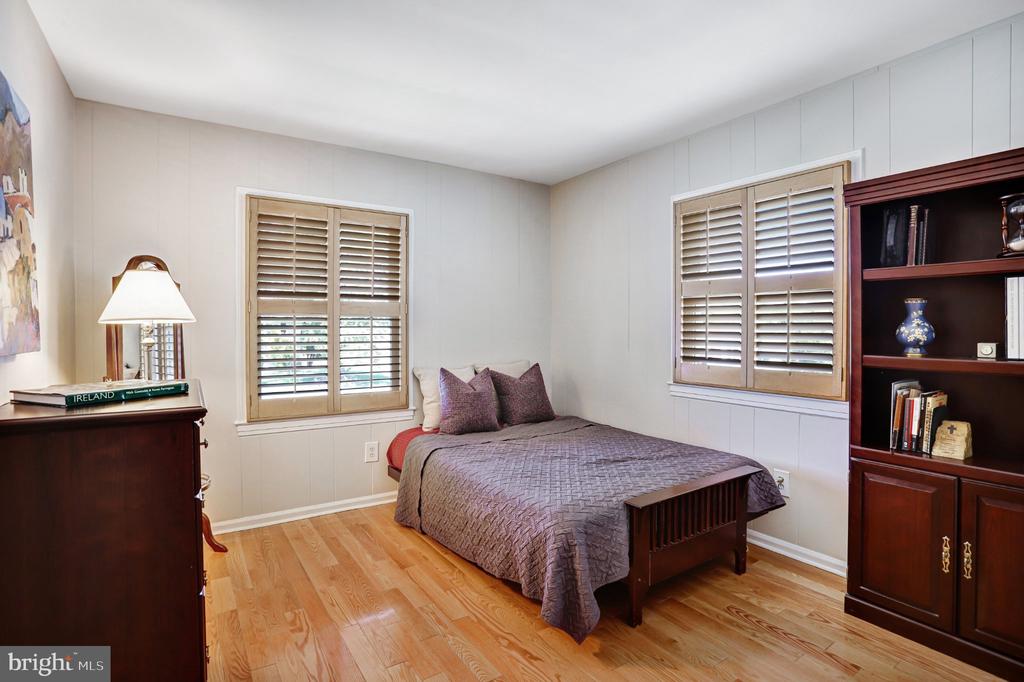
Bedroom with a bed, hardwood floors, plantation shutters, and a dark wood bookcase.
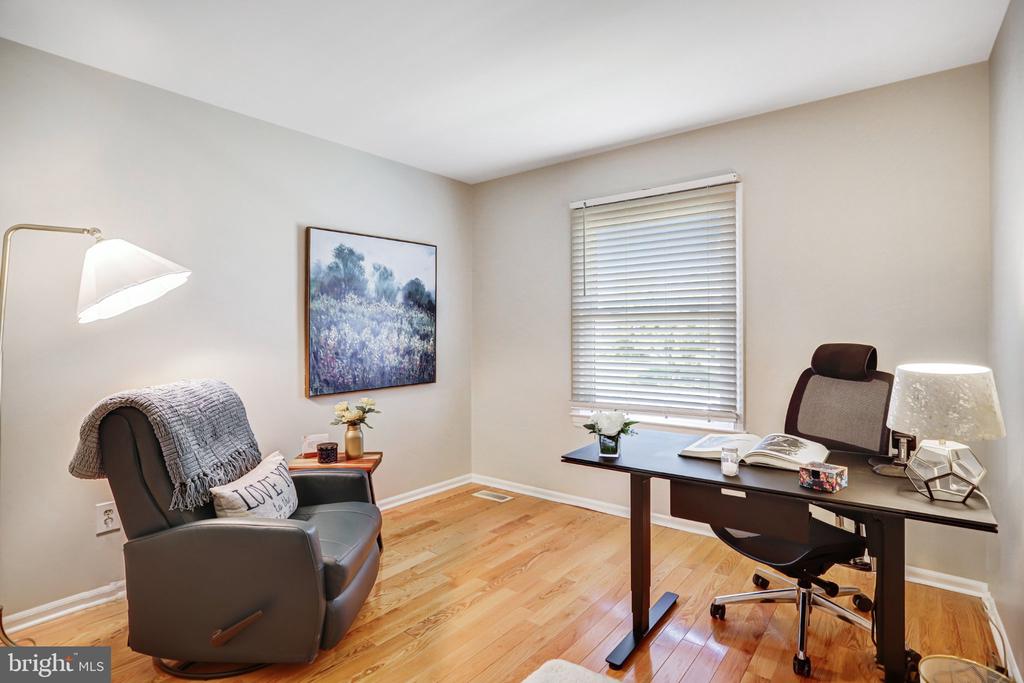
Home office with a dark desk and swivel chair beside a leather armchair on hardwood flooring.
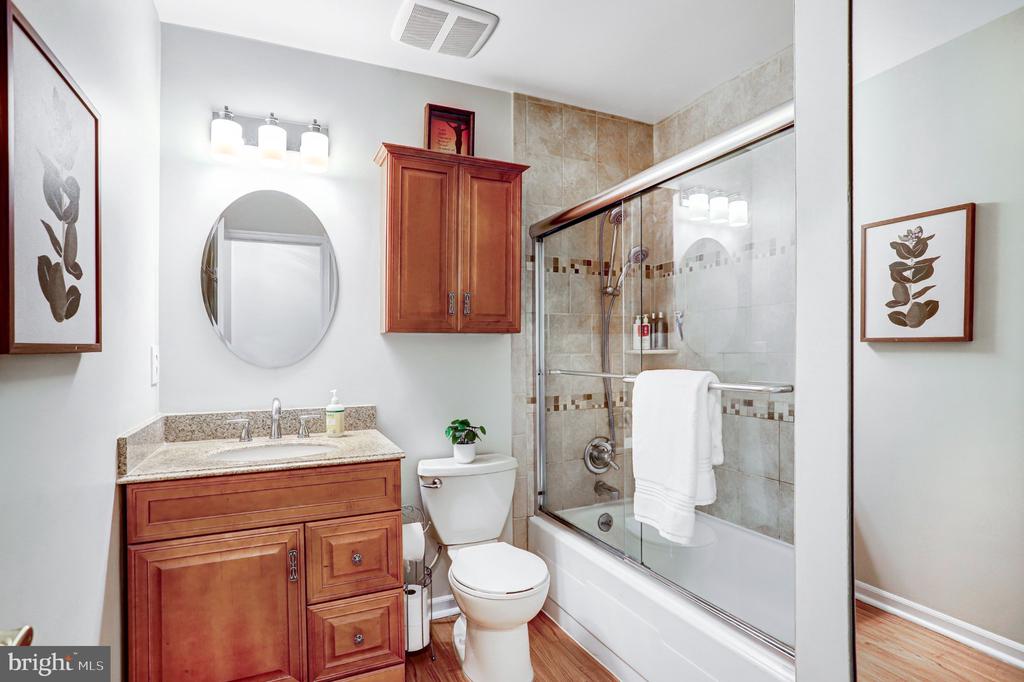
Bathroom with a wood vanity, round mirror, and tiled tub-shower with glass doors.
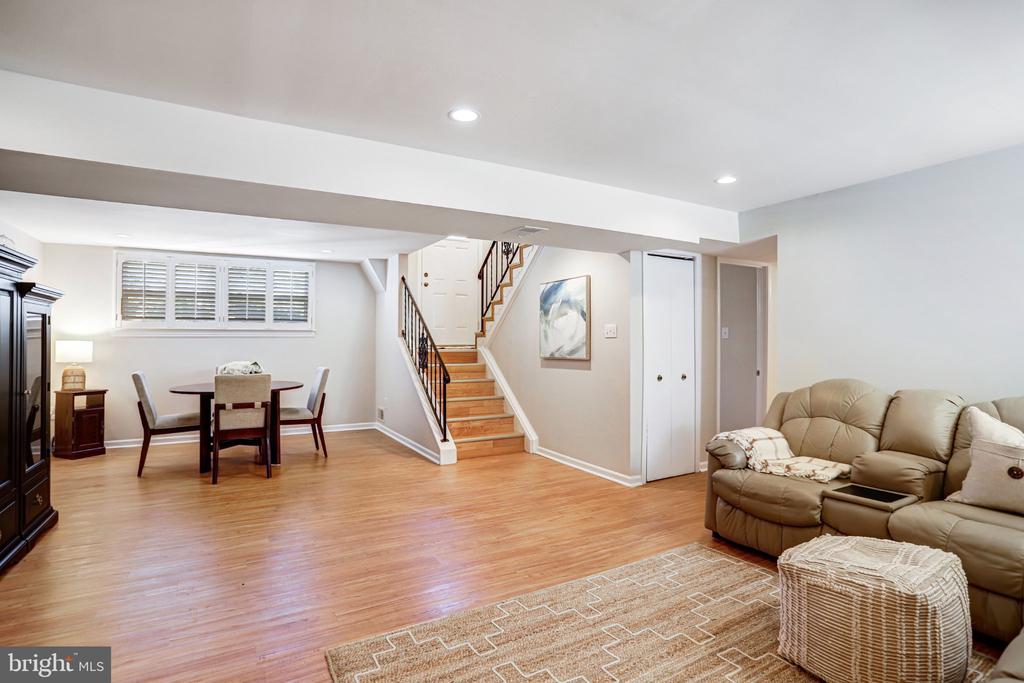
Living room and dining area with wood floors, beige leather sofa, and staircase.
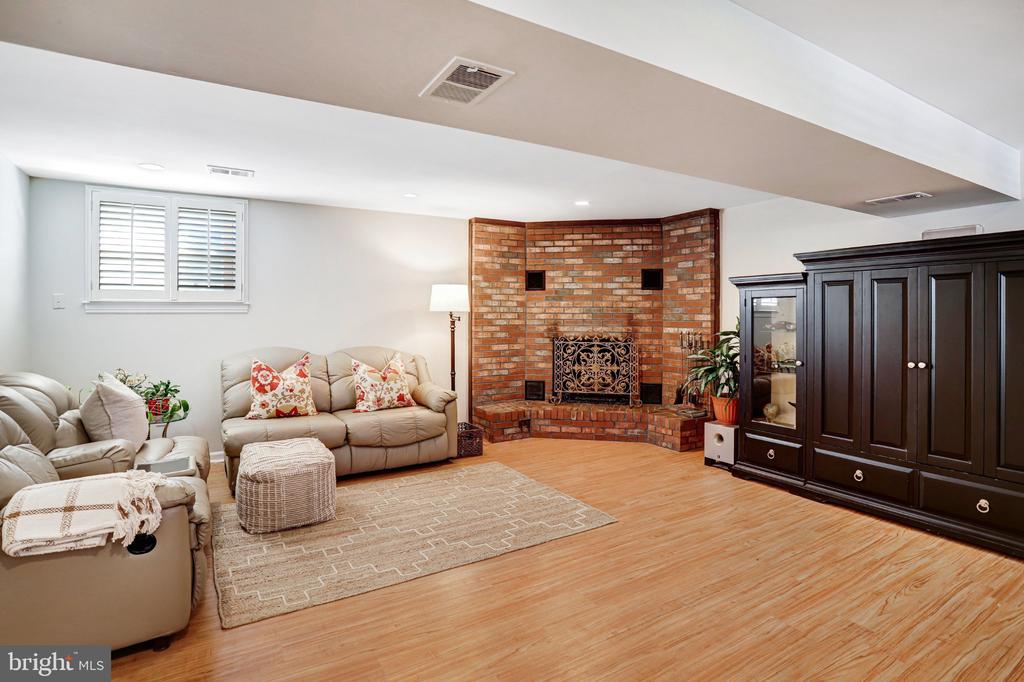
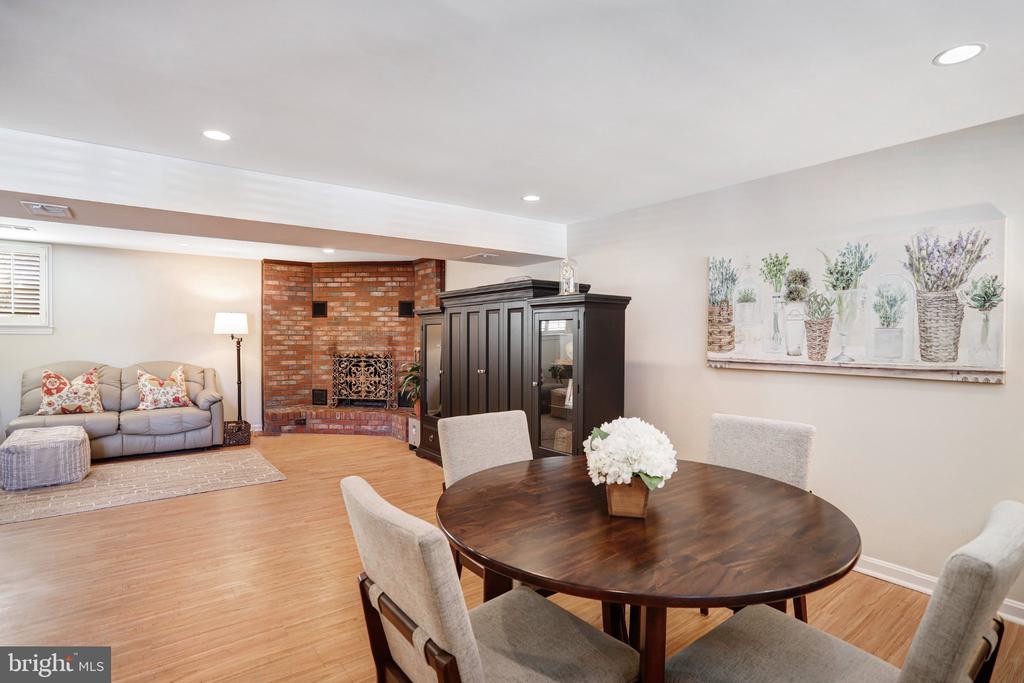
Living room with a brick corner fireplace, beige sofas, and a dark wood entertainment cabinet.
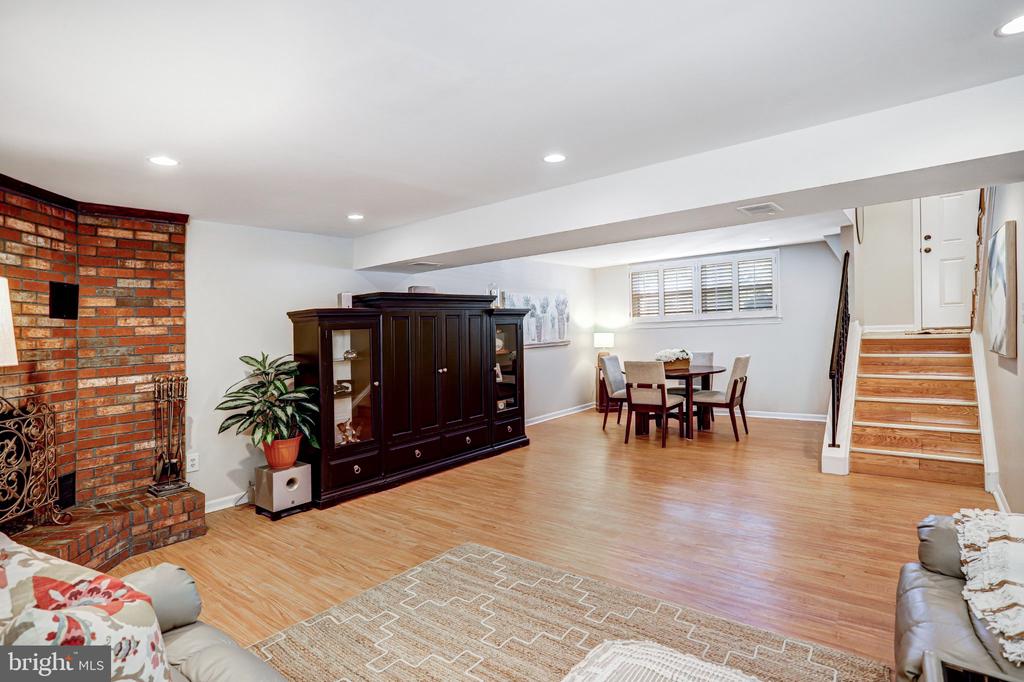
Living and dining area with a brick fireplace, dark wood cabinet, and staircase.
Living and dining area with a brick fireplace, round wooden table, and hardwood floors.
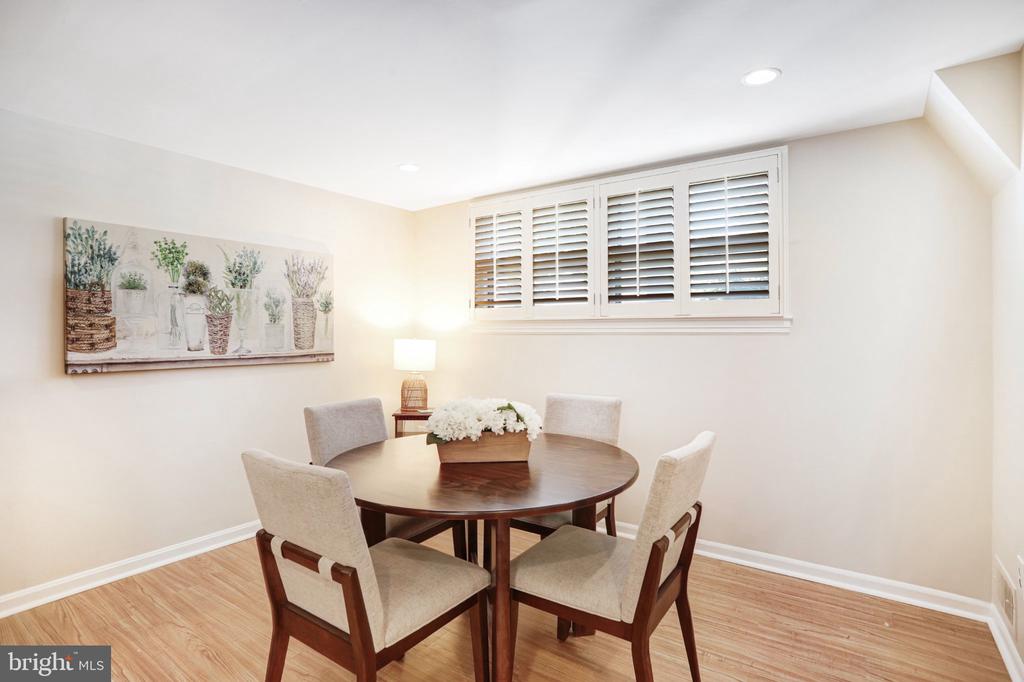
Dining area with a round wood table, four upholstered chairs, and a shuttered high window.
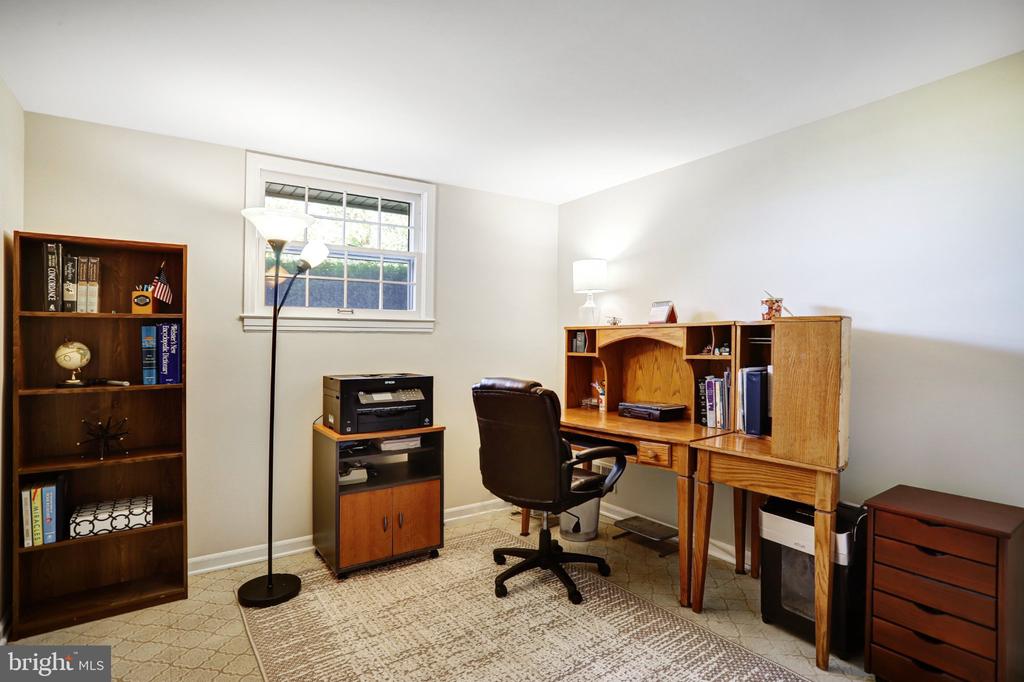
Home office with wooden desk, built-in shelving, desk chair, and printer.
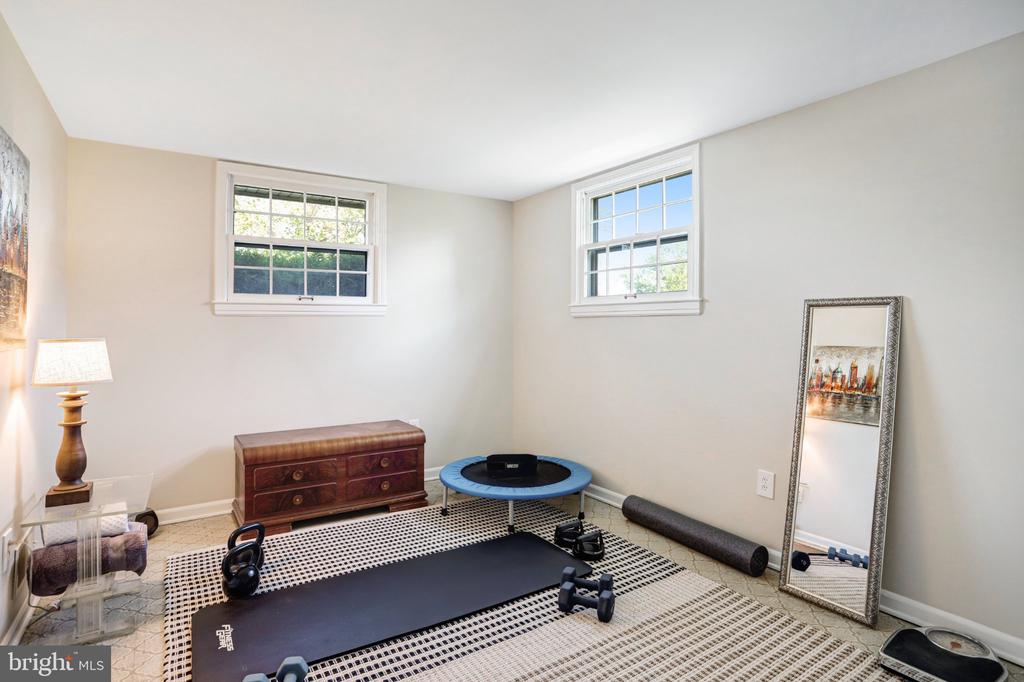
Exercise room with two windows, workout mats, dumbbells, a rebounder, and a full-length mirror.
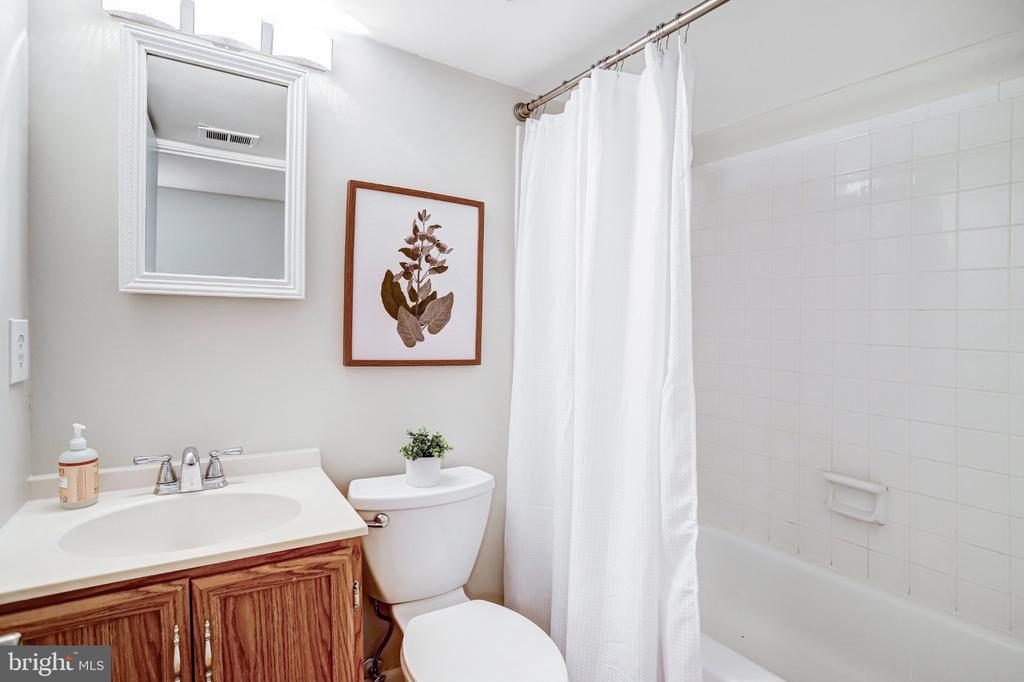
Bathroom with a wood vanity, white sink, toilet, and tiled bathtub behind a shower curtain.
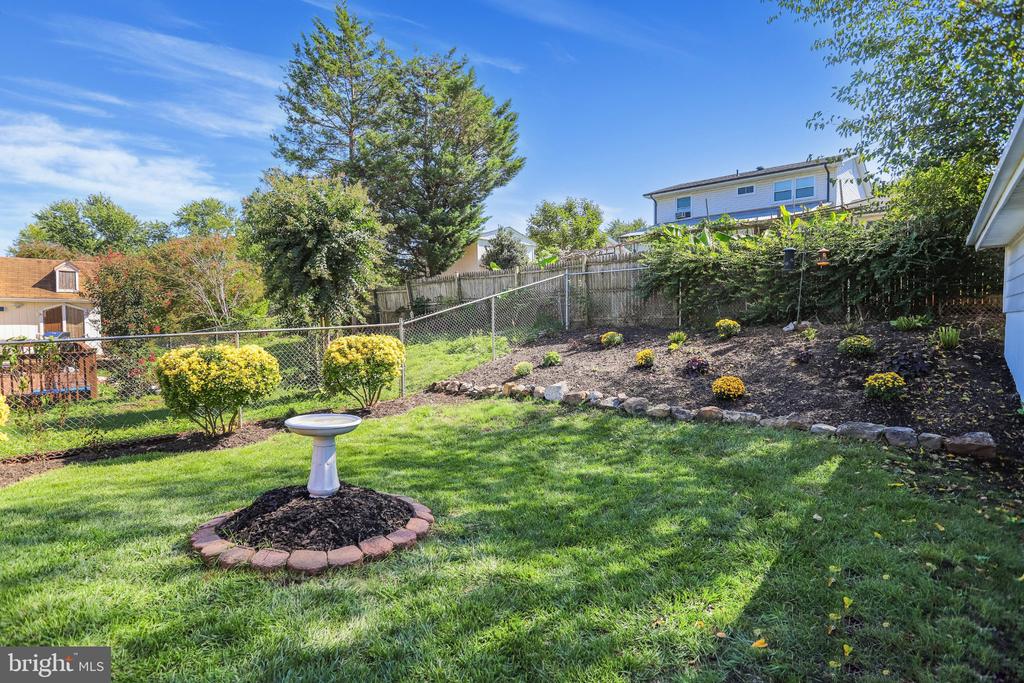
Backyard with a broad lawn, birdbath, clipped shrubs, and a stone-edged planting bed.
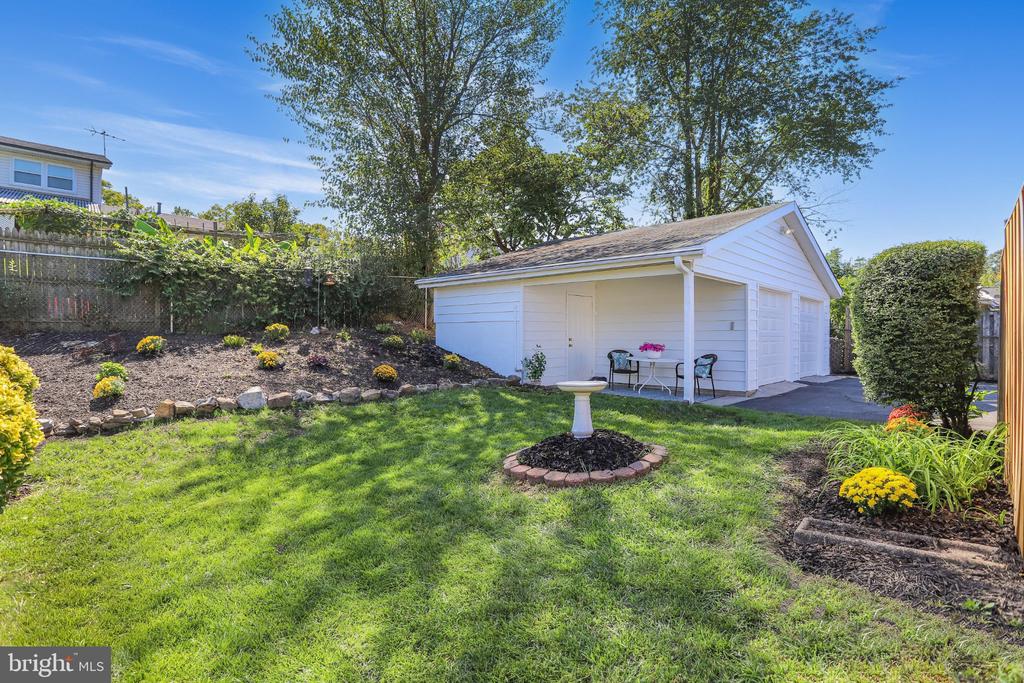
Backyard with a white detached garage, covered patio seating, and landscaped lawn.
House backyard with covered patio, raised deck, wooden fence, and landscaped lawn.
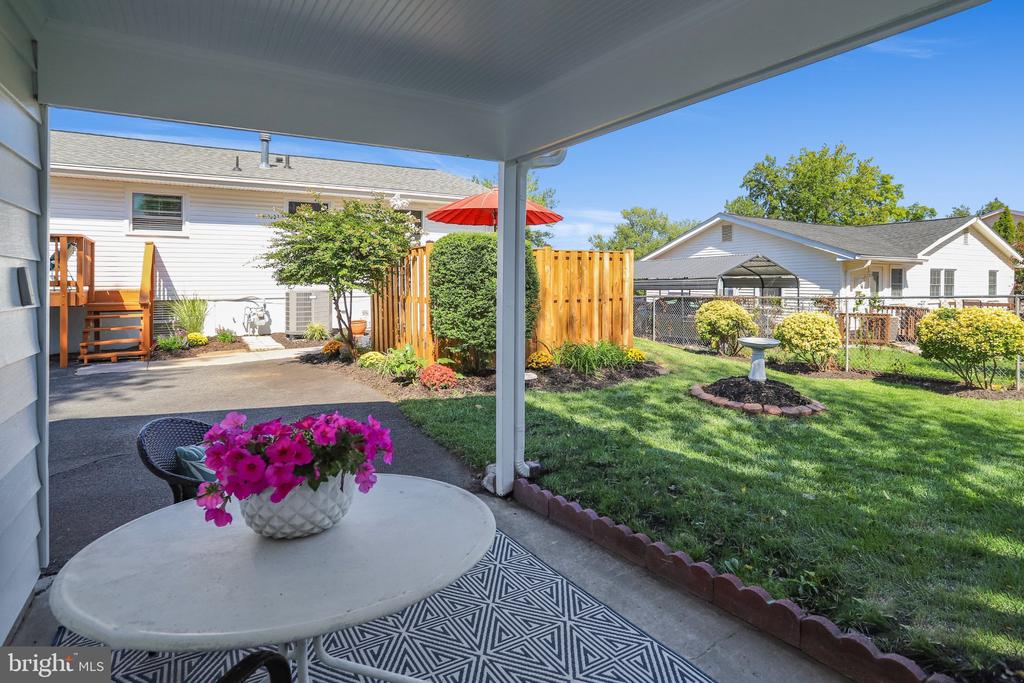
Covered patio with a flower-topped table overlooking a fenced, landscaped backyard.
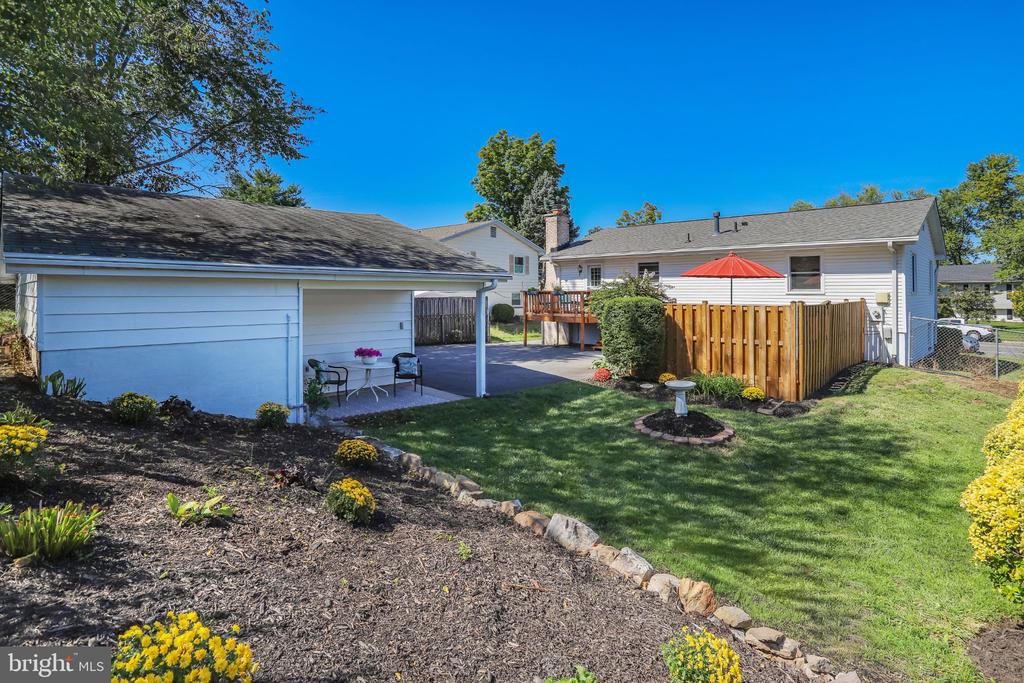
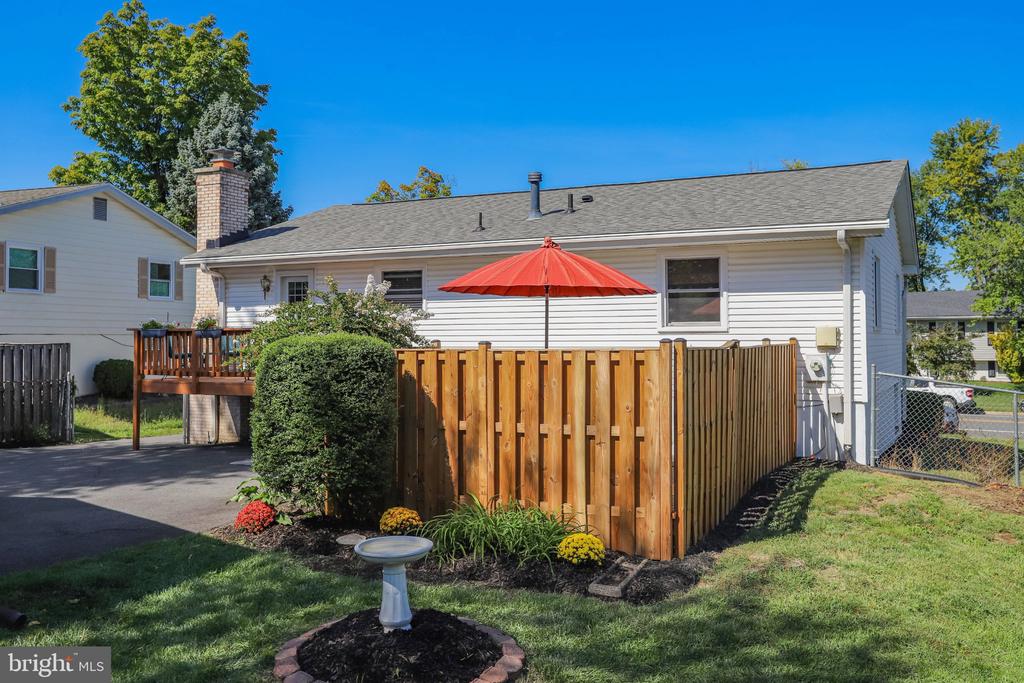
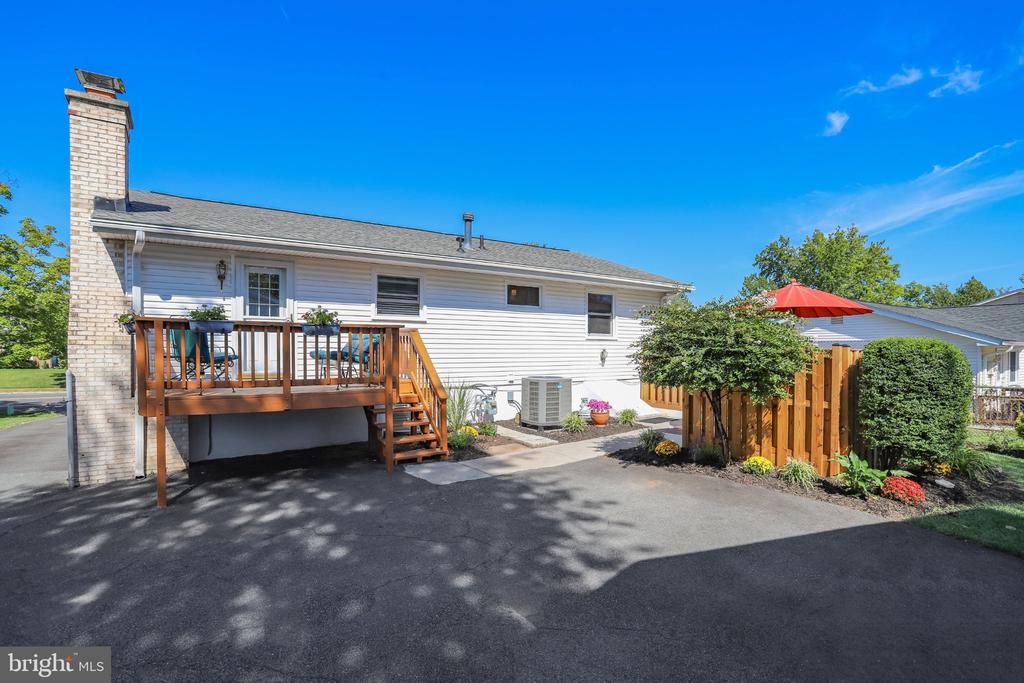
Rear of a white single-story house with a fenced patio, red umbrella, and landscaped lawn.
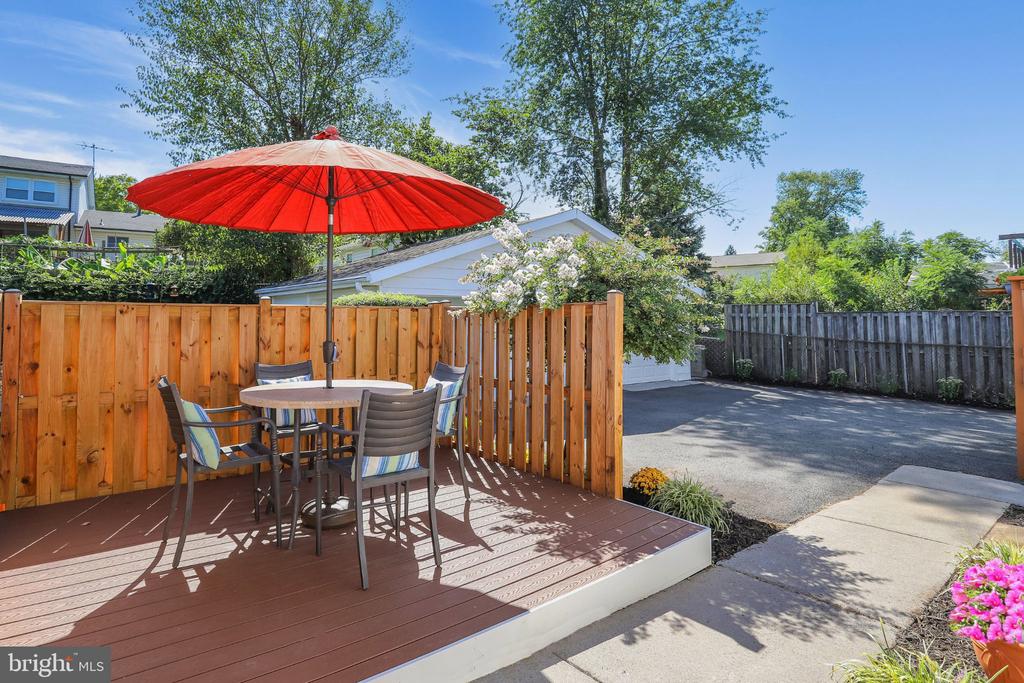
Raised backyard deck with outdoor dining set beneath a red umbrella, enclosed by wooden fencing.
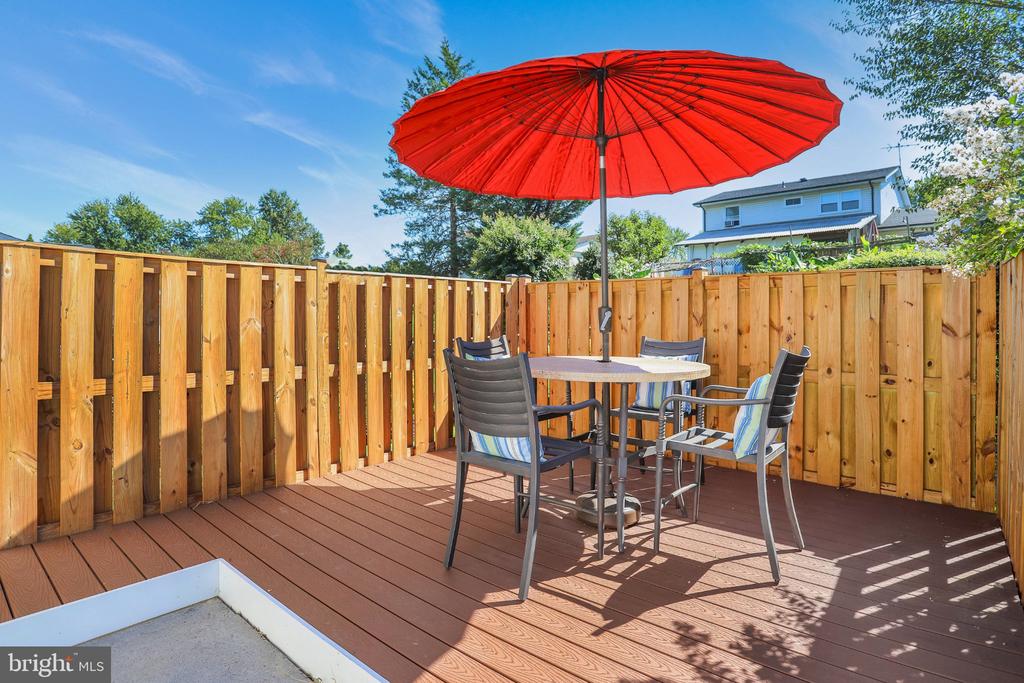
Deck with patio table and chairs beneath a large red umbrella, enclosed by a wooden privacy fence.
White house with a raised wooden deck, brick chimney, and landscaped driveway.
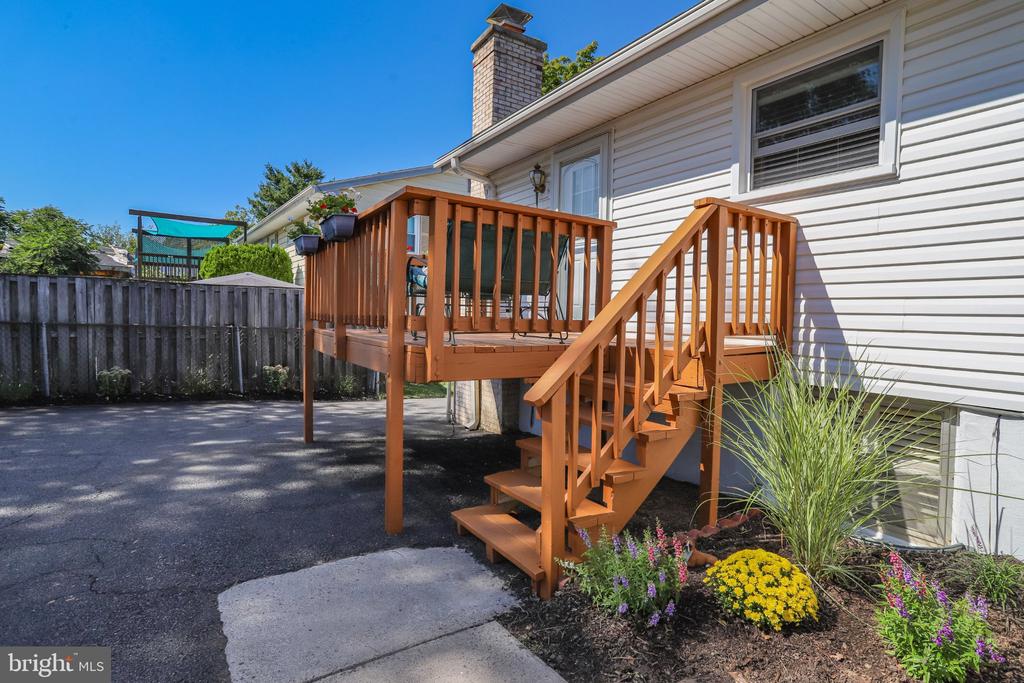
House exterior with a raised wooden deck and stairs beside a paved driveway and flower beds.
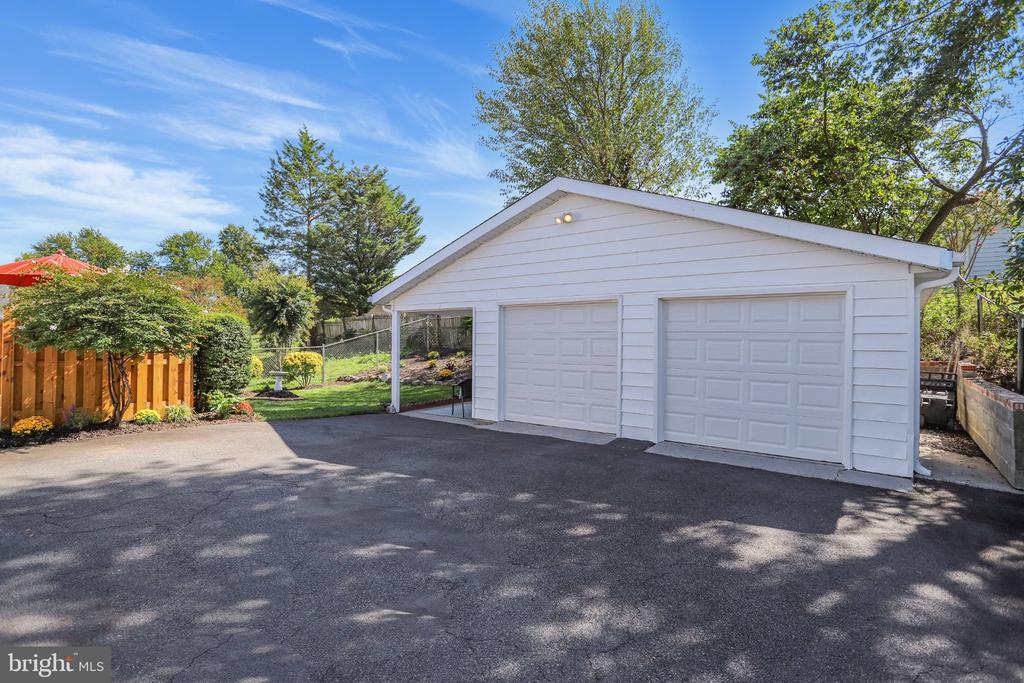
Detached white two-car garage with a covered side bay beside a broad paved driveway.
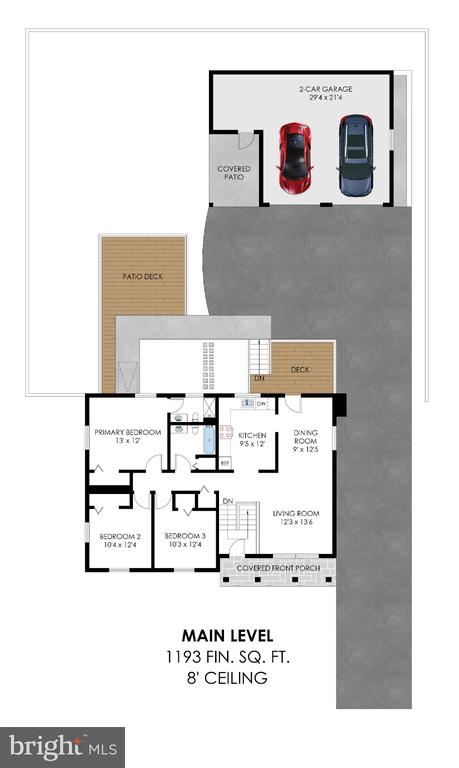
Main-level floor plan with three bedrooms, a two-car garage, patio deck, and 1,193 square feet.
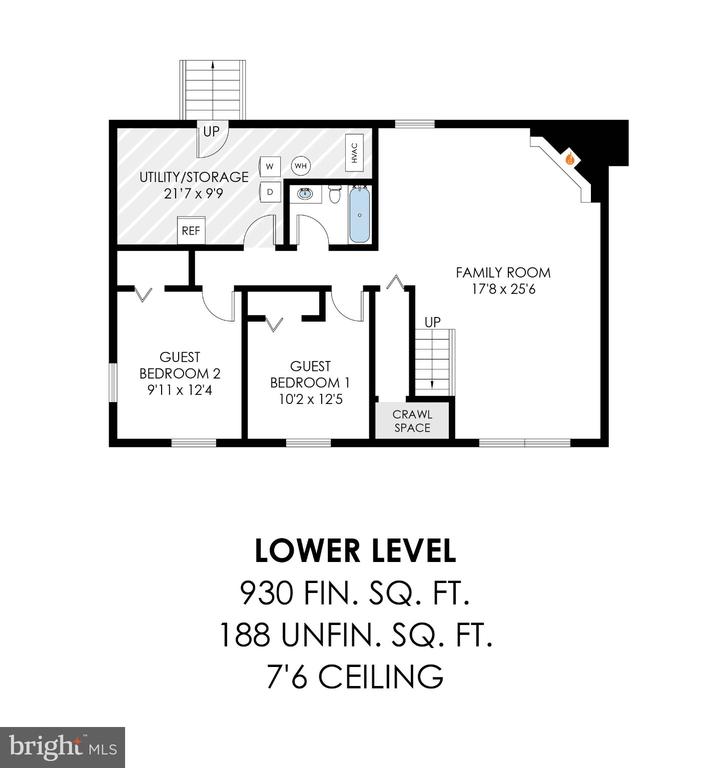
Lower-level floor plan with a family room, two guest bedrooms, utility room, and square-footage details.
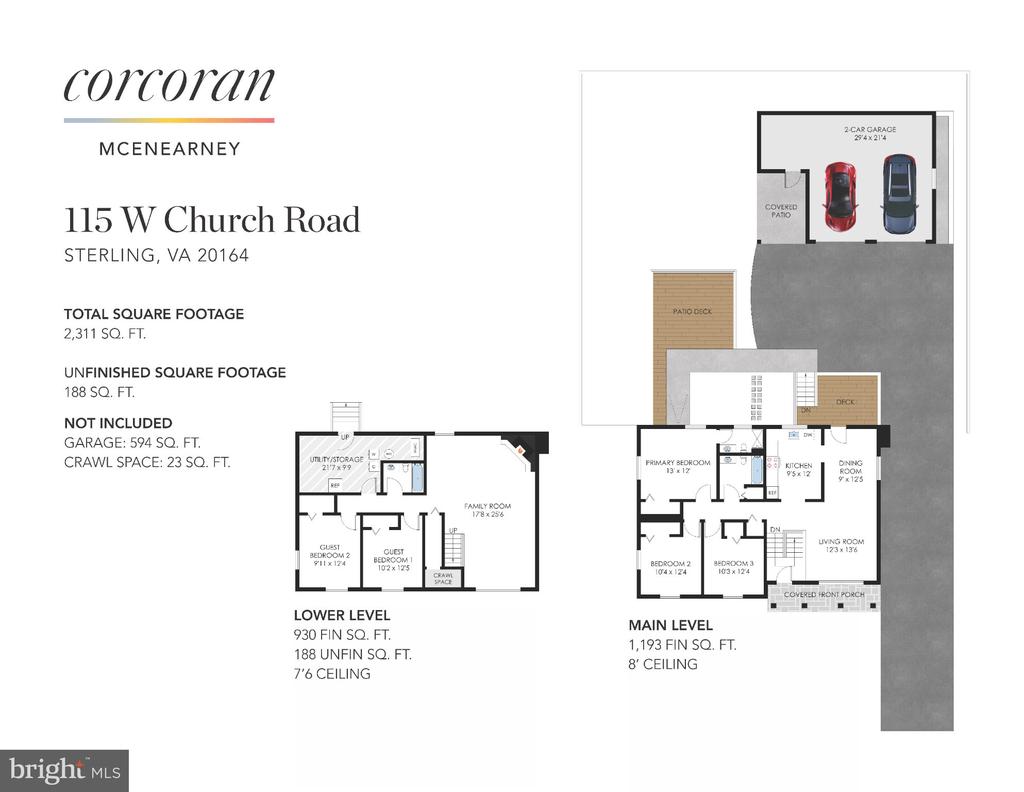
Two-level floor plan showing the main and lower levels, with a two-car garage, decks, patio, and room layouts.
SEE ALL PHOTOS
Split-level house with a brick facade, red front door, flower beds, and driveway.
Split-level home with brick and white siding, a covered entry, and a landscaped front lawn.
Home exterior with a red front door, brick and white siding, and colorful flower beds.
Home entryway with hardwood floors and a wrought-iron staircase beside a furnished sitting area.
Living room with pale sofas, a glass coffee table, hardwood floors, and a large curtained window.
Staged living room with beige sofas, a glass coffee table, and hardwood floors.
Open-plan living and dining room with light sofas, glass coffee table, hardwood floors, and a dining table.
Dining room with a dark wood table, chandelier, hardwood floors, and glass back door.
Wooden deck with blue patterned patio furniture overlooking a white detached garage.
Dining room with a dark wood table and chandelier, opening to a living room and wood-cabinet kitchen.
Kitchen with honey-colored wood cabinets, dark countertops, stainless steel appliances, and a double sink.
Kitchen with honey-colored wood cabinets, dark countertops, stainless-steel appliances, and a central island.
Kitchen with honey-colored wood cabinets, dark countertops, and stainless steel appliances.
Furnished bedroom with a dark wood bed, white bedding, hardwood floors, and windows with wooden blinds.
Bedroom with a bed, hardwood floors, plantation shutters, and a dark wood bookcase.
Home office with a dark desk and swivel chair beside a leather armchair on hardwood flooring.
Bathroom with a wood vanity, round mirror, and tiled tub-shower with glass doors.
Living room and dining area with wood floors, beige leather sofa, and staircase.
Living room with a brick corner fireplace, beige sofas, and a dark wood entertainment cabinet.
Living and dining area with a brick fireplace, dark wood cabinet, and staircase.
Living and dining area with a brick fireplace, round wooden table, and hardwood floors.
Dining area with a round wood table, four upholstered chairs, and a shuttered high window.
Home office with wooden desk, built-in shelving, desk chair, and printer.
Exercise room with two windows, workout mats, dumbbells, a rebounder, and a full-length mirror.
Bathroom with a wood vanity, white sink, toilet, and tiled bathtub behind a shower curtain.
Backyard with a broad lawn, birdbath, clipped shrubs, and a stone-edged planting bed.
Backyard with a white detached garage, covered patio seating, and landscaped lawn.
House backyard with covered patio, raised deck, wooden fence, and landscaped lawn.
Covered patio with a flower-topped table overlooking a fenced, landscaped backyard.
Rear of a white single-story house with a fenced patio, red umbrella, and landscaped lawn.
Raised backyard deck with outdoor dining set beneath a red umbrella, enclosed by wooden fencing.
Deck with patio table and chairs beneath a large red umbrella, enclosed by a wooden privacy fence.
White house with a raised wooden deck, brick chimney, and landscaped driveway.
House exterior with a raised wooden deck and stairs beside a paved driveway and flower beds.
Detached white two-car garage with a covered side bay beside a broad paved driveway.
Main-level floor plan with three bedrooms, a two-car garage, patio deck, and 1,193 square feet.
Lower-level floor plan with a family room, two guest bedrooms, utility room, and square-footage details.
Two-level floor plan showing the main and lower levels, with a two-car garage, decks, patio, and room layouts.
Sold

115 W CHURCH ROAD

115 W CHURCH ROAD, STERLING, VA 20164

$685,000
EXCITING NEW OFFERING! Welcome to 115 W Church Road in Sterling, Virginia! This lovingly updated home offers approximately 2,311 square feet on a private lot with manicured lawns and gardens -- and there is no HOA. The home features 3 bedrooms, 3 full baths, and 2 additional guest bedrooms. A covered front porch and flagstone walkway lead to the welcoming front entrance. Inside, the light-filled main level showcases hardwood floors, newer windows, and a smart layout with a generously sized kitchen, separate dining and living rooms, 3 bedrooms, and 2 full baths. From the dining room, a door opens to a deck perfect for grilling. The lower level offers an expansive family room with a gas fireplace and brick surround, 2 additional guest bedrooms, a full bath, under-stairs storage, and a spacious laundry/storage room. Outside, the beautifully landscaped grounds provide wonderful living spaces -- two decks, a covered patio, and a private backyard with lawn and gardens. An expanded detached 2-car garage includes a large, separate storage area with its own door, and the driveway offers additional parking for 4+ cars and an easy turnaround, so you never have to back out onto the street. This special home is ideally located near schools, shops, restaurants, and major commuter routes. RECENT UPDATES - 2026: Interior Whole House Painting, Exterior Painting Select Areas, Exterior Power Washing, Professional Window Cleaning, Landscaping Refresh, HVAC Spring Service/Check, Attic Fan | 2024: Backyard Enclosed Patio Deck/Fence | 2023: Refrigerator, Dishwasher, Windows Main Level, Front Porch Columns, Front Porch Flagstone | 2021: Roof, Water Heater, HVAC System.

3
beds

3
baths

2,123 Sq.Ft. LIVING AREA

8,276 Sq.Ft. lot

Joe O'Hara

Joe O'Hara

Susan Thomas

Susan Thomas

Features & Amenities

Interior

  • total bedrooms3
  • Total bathrooms3
  • full bathrooms3
  • Fireplace Gas/Propane

Area & Lot

  • Status Sold
  • Date Sold October 15, 2026
  • Living Area2,123 Sq.Ft.
  • Total Area2,311 Sq.Ft.
  • Lot Area8,276 Sq.Ft.
  • MLS® IDVALO2136696
  • TypeResidential
  • YEAR BUILT1972
  • Architecture StylesSplit Level
  • Elementary SchoolSTERLING
  • Middle SchoolSTERLING
  • High SchoolPARK VIEW
  • School DistrictLOUDOUN COUNTY PUBLIC SCHOOLS

Exterior

  • STORIES2
  • Garage Space2.0
  • water SourcePublic
  • PoolNo Pool
  • parkingAttached Garage, Driveway
  • HEAT TYPECentral
  • AIR CONDITIONINGCentral A/C
  • sewerPublic Sewer
  • SubstructureSlab
  • Disability FeaturesNone

Financial

  • Sales Price$685,000
  • Real Estate Tax $4,783/yr
  • Zoning PDH3
View Virtual Tour

Work With Us

With decades of experience, we offer sharp negotiation, deep market knowledge, and personalized service. Trust our proven success and client-focused approach for your home buying or selling journey.

Follow Me on Instagram