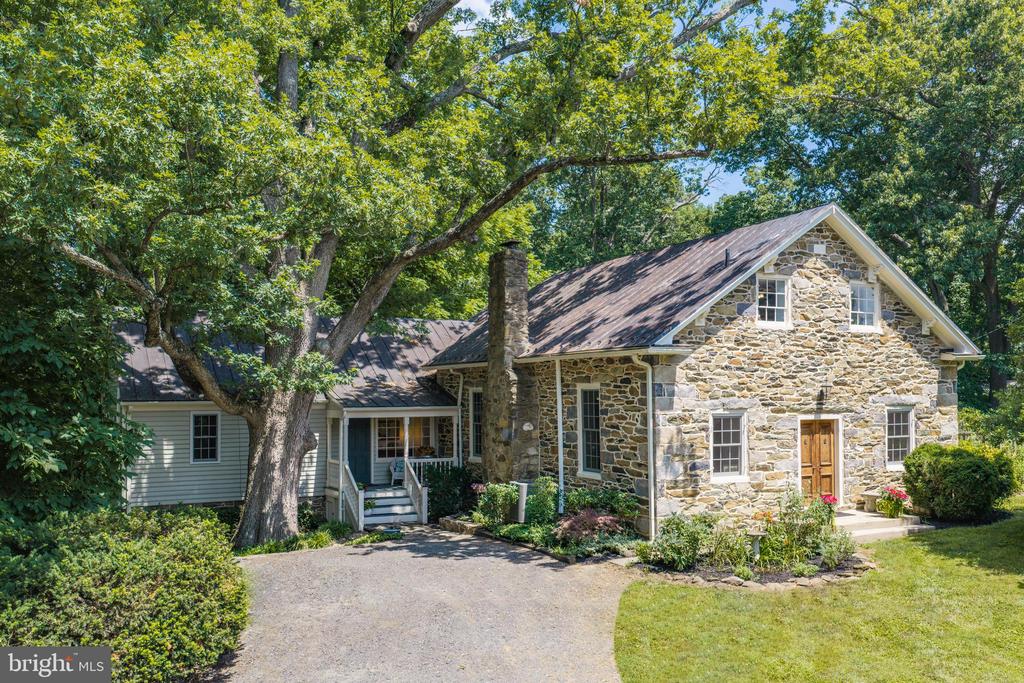
Stone house with a steep gabled roof, wooden front door, and mature trees
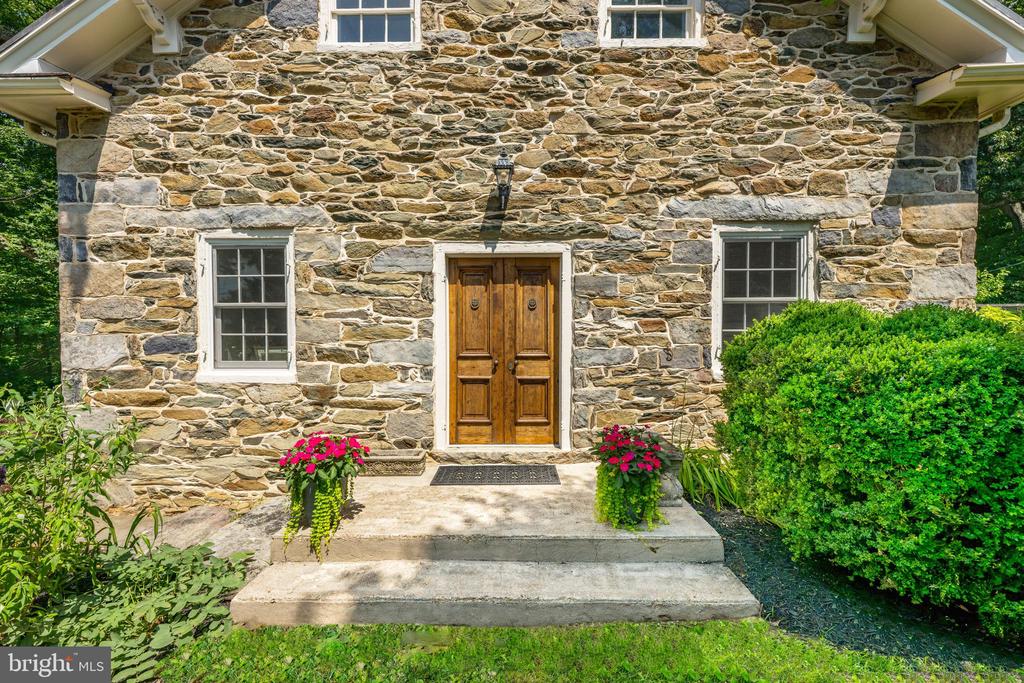
Stone house entrance with wooden double doors, concrete steps, and flower planters.
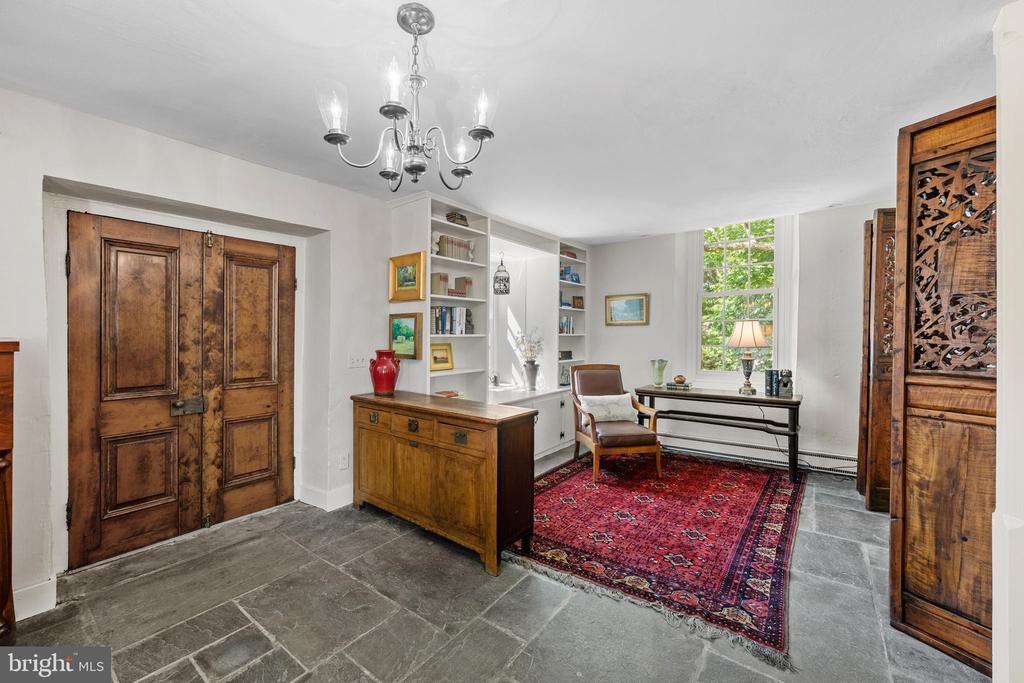
Home office with built-in bookshelves, a desk, red patterned rug, and rustic wooden doors.
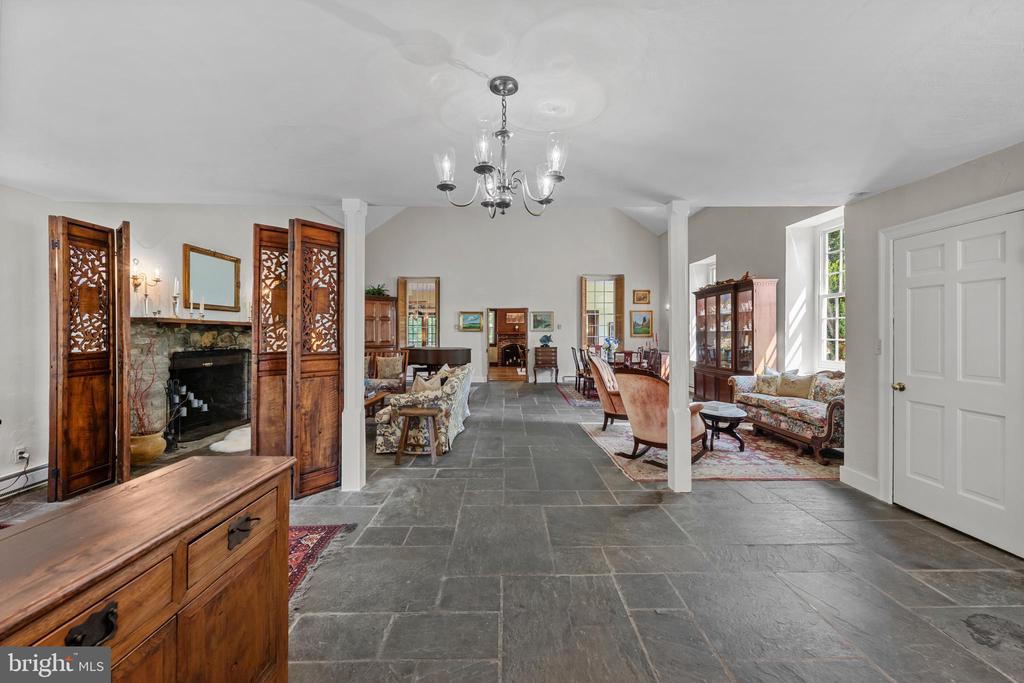
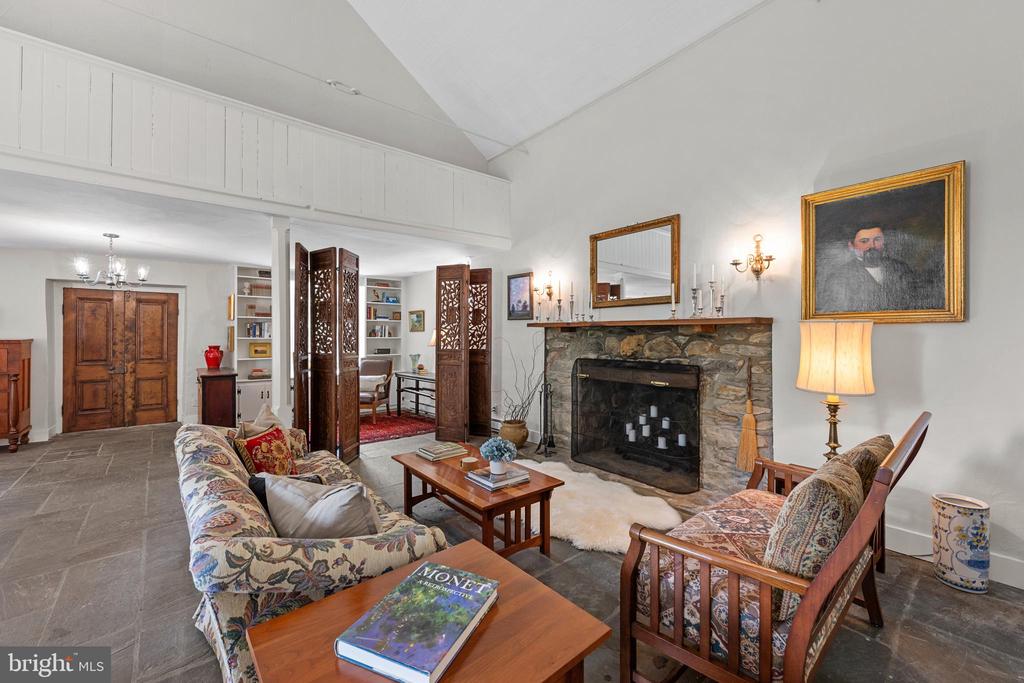
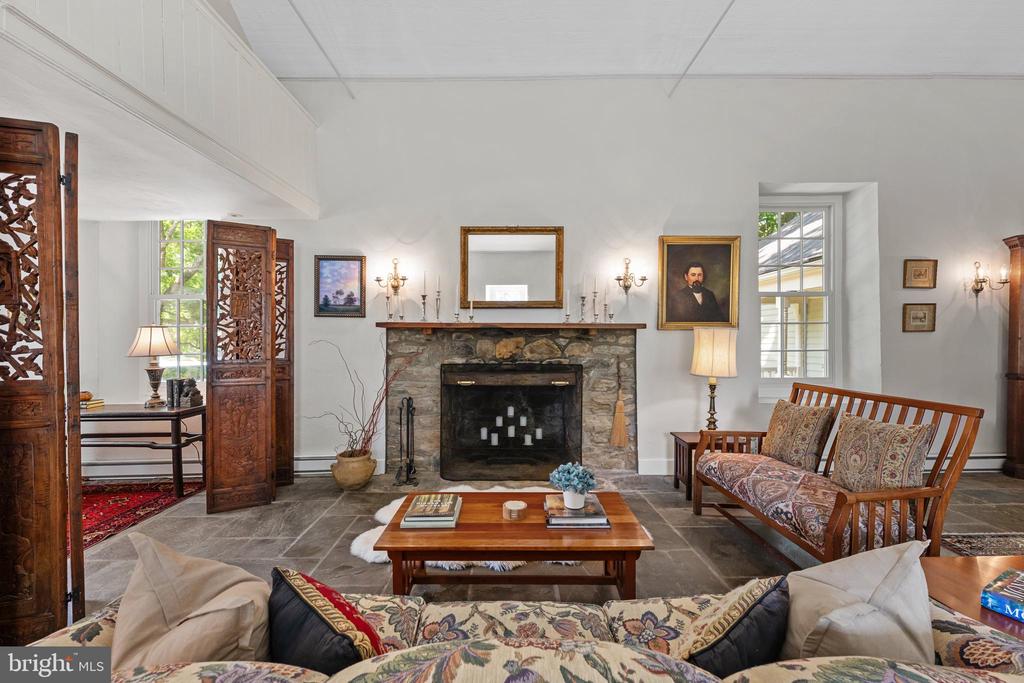
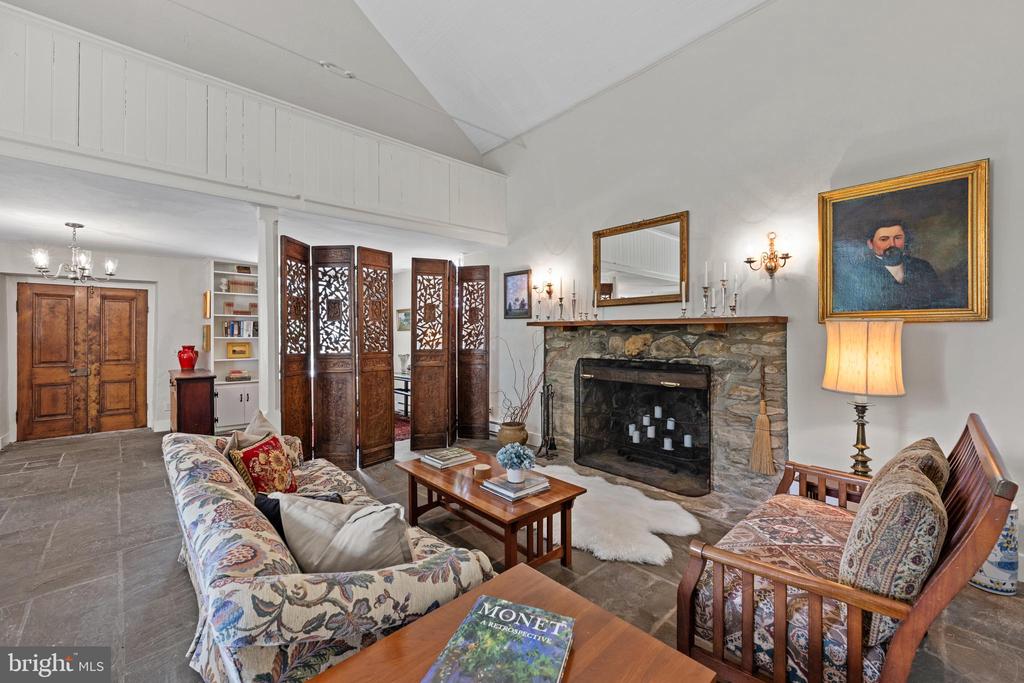
Open living and dining room with slate flooring, a stone fireplace, and carved wooden screens.
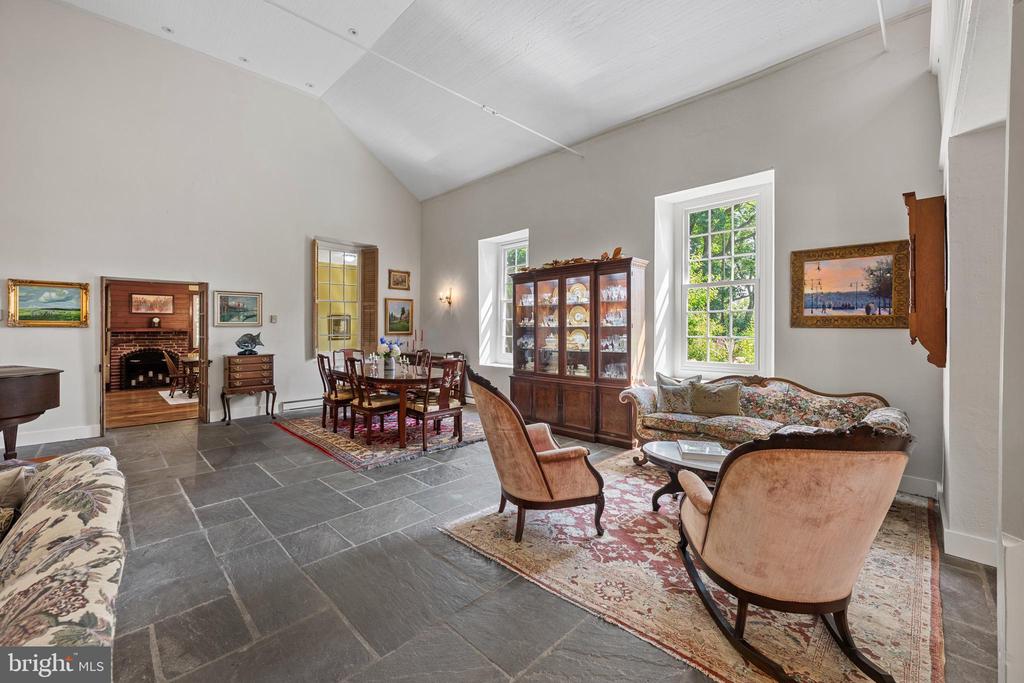
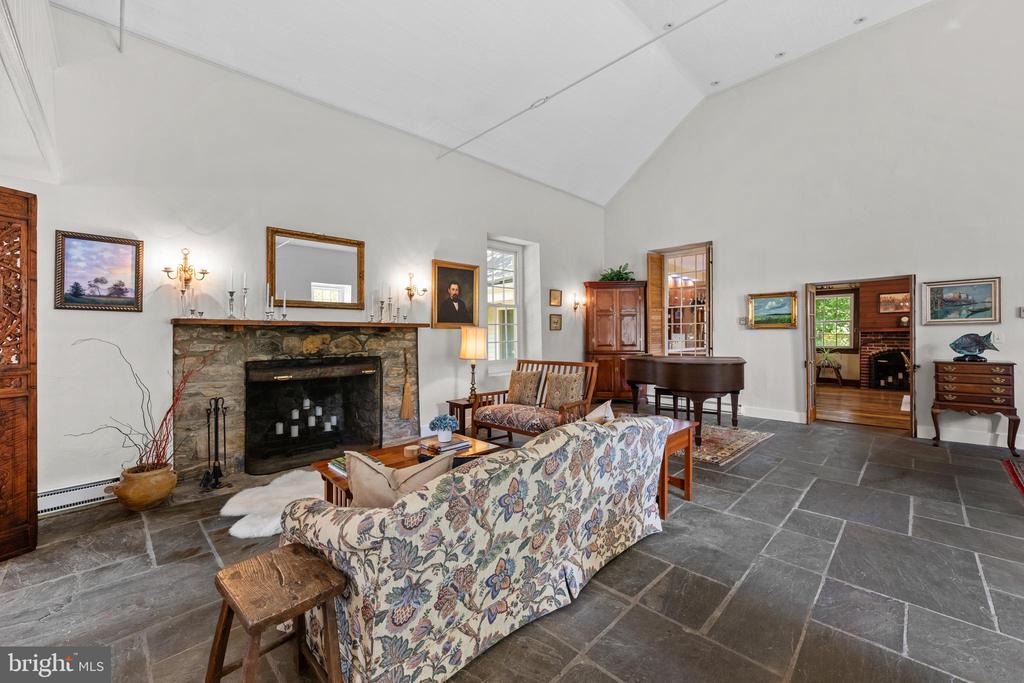
Furnished living and dining room with a high ceiling, stone tile floor, and large windows.
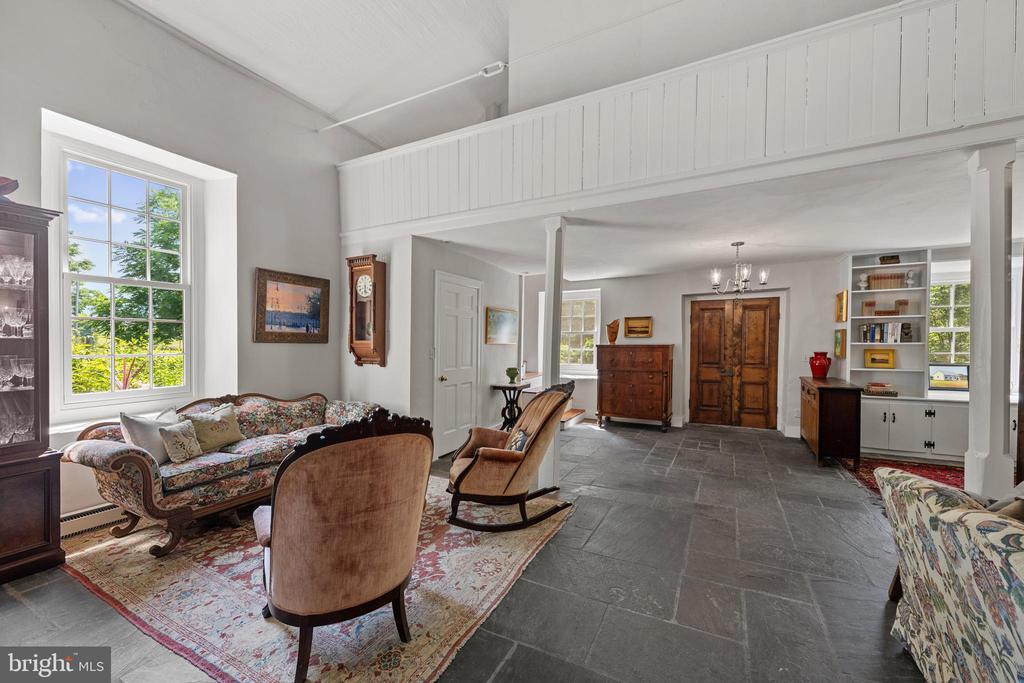
Furnished living room with patterned seating, slate floors, and a tall paneled wall.
Living room with a stone fireplace, vaulted ceiling, and carved wooden screens.
Living room with a stone fireplace, slate floor, and carved wooden screens.
Living room with a stone fireplace, vaulted ceiling, patterned sofas, and carved wooden screens.
Furnished living room with a vaulted ceiling, stone fireplace, slate floor, and grand piano.
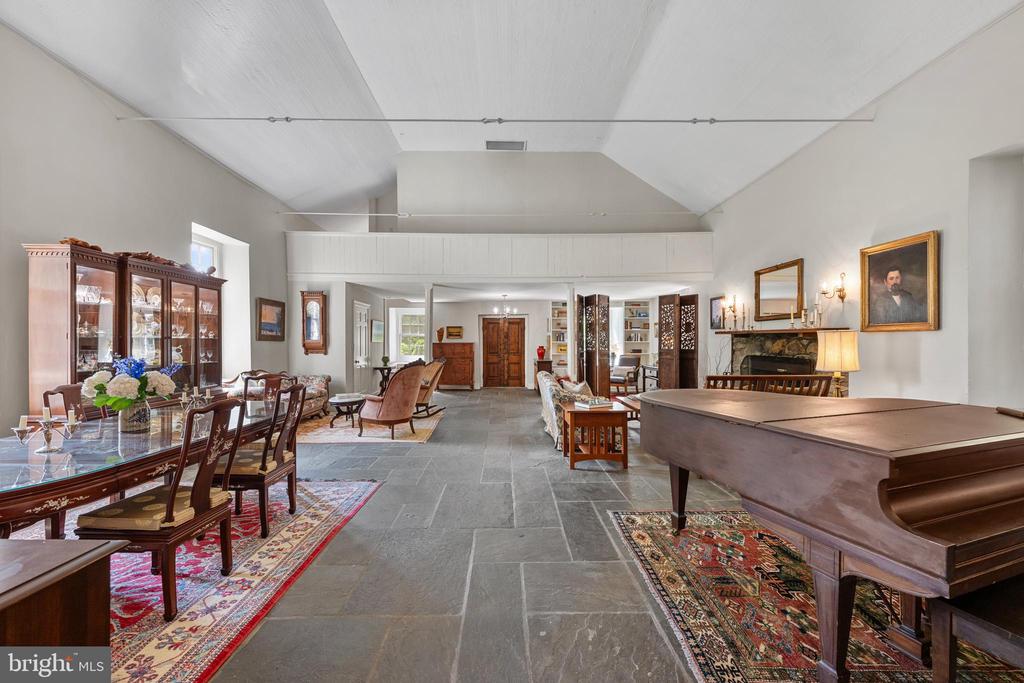
Living and dining room with a grand piano, fireplace, and vaulted ceiling.
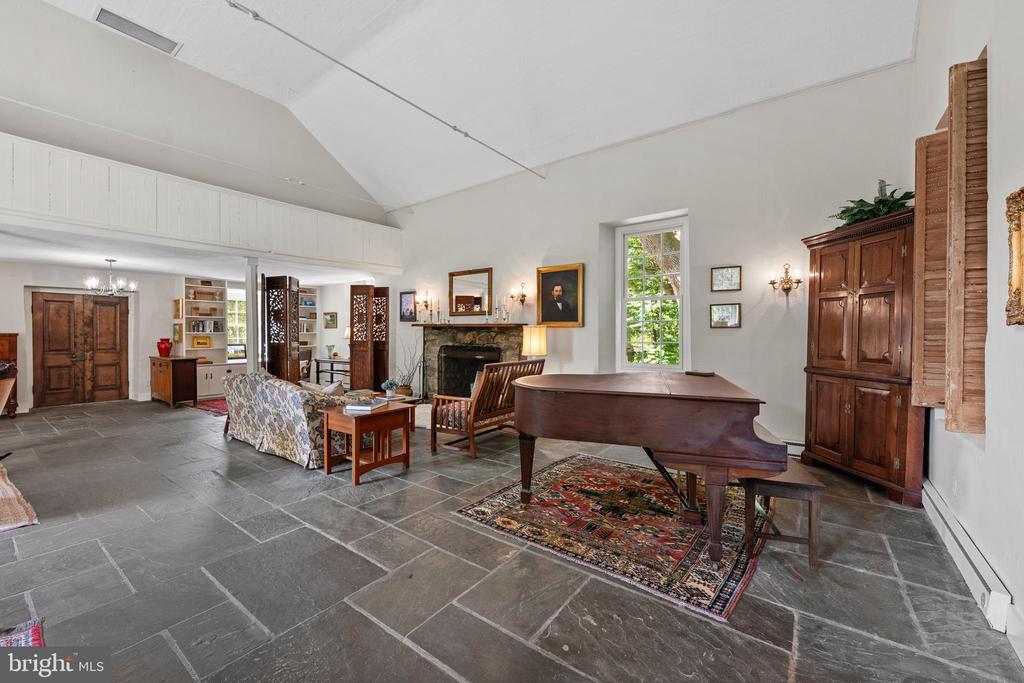
Living room with a grand piano, stone fireplace, vaulted ceiling, and slate tile floor.
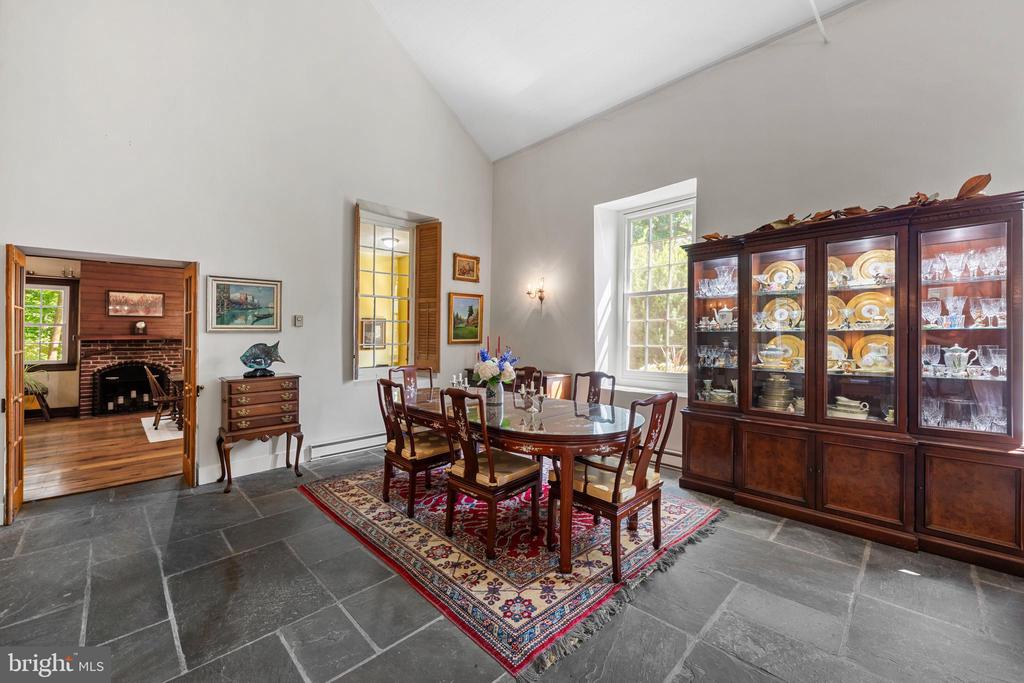
Furnished dining room with a glass-front china cabinet, slate floors, and an open doorway to a room with a fireplace.
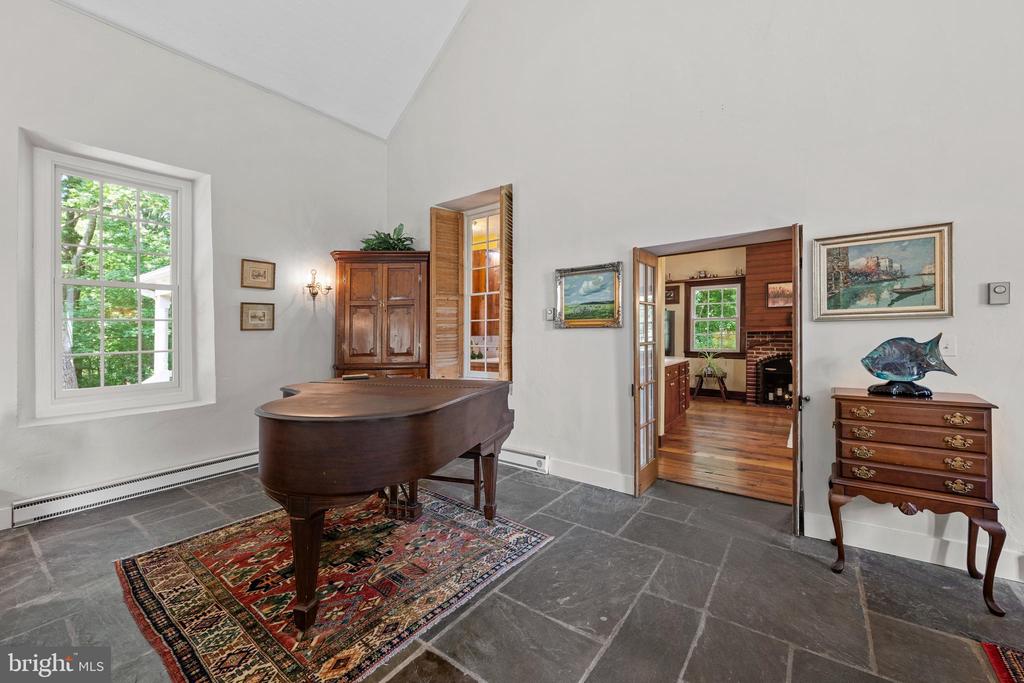
Music room with a grand piano, patterned rug, slate floor, and open doors to a wood-paneled room.
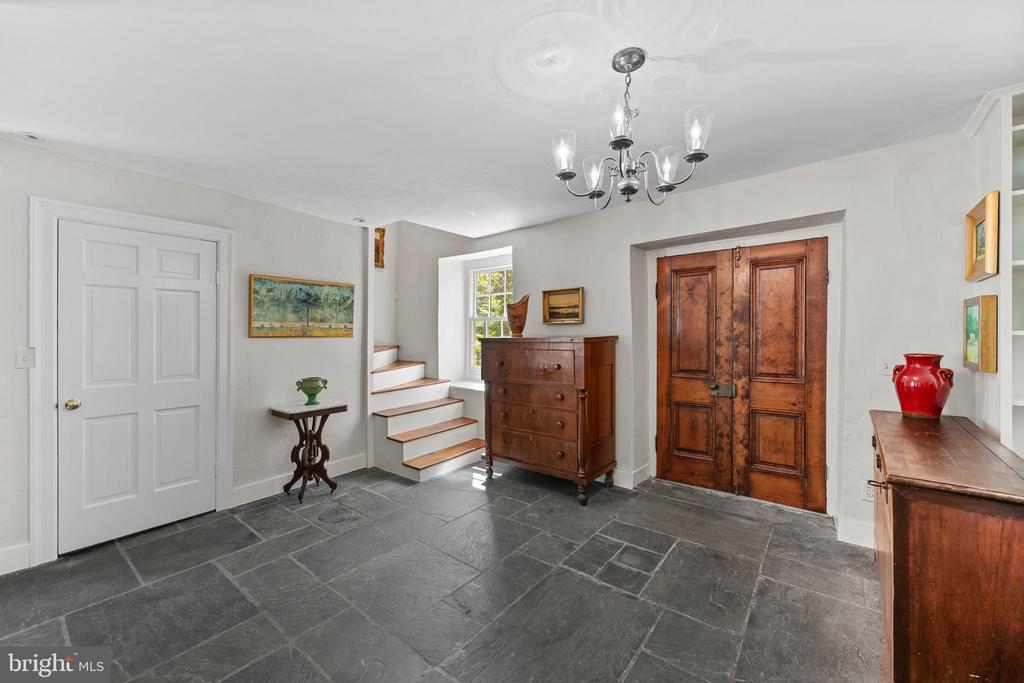
Entry foyer with gray stone tile floors, antique wood double doors, and a staircase beside a window.
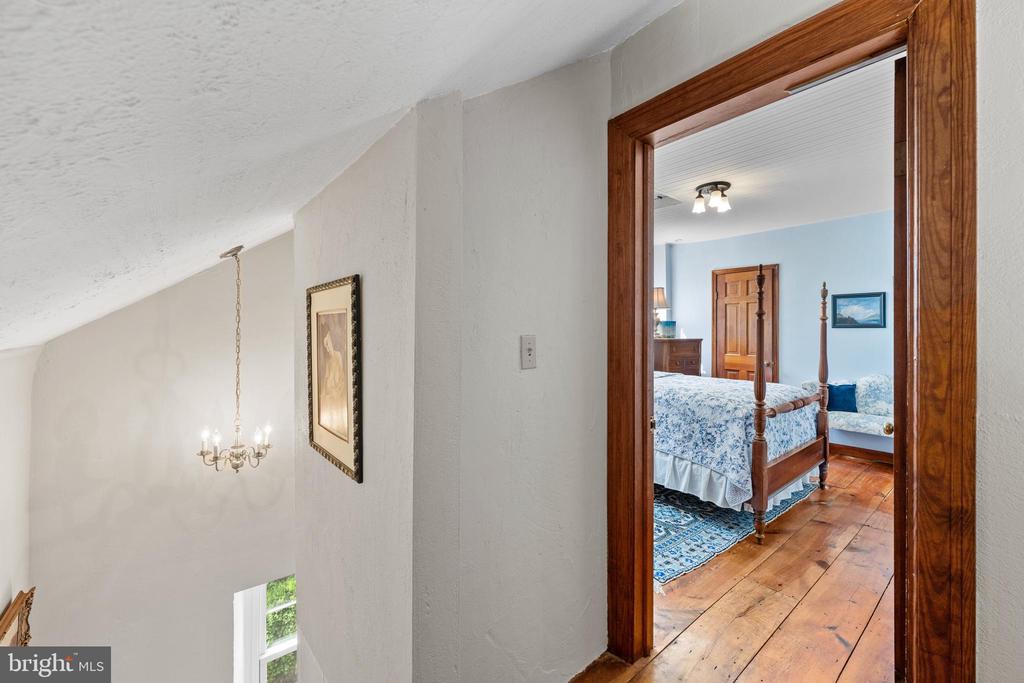
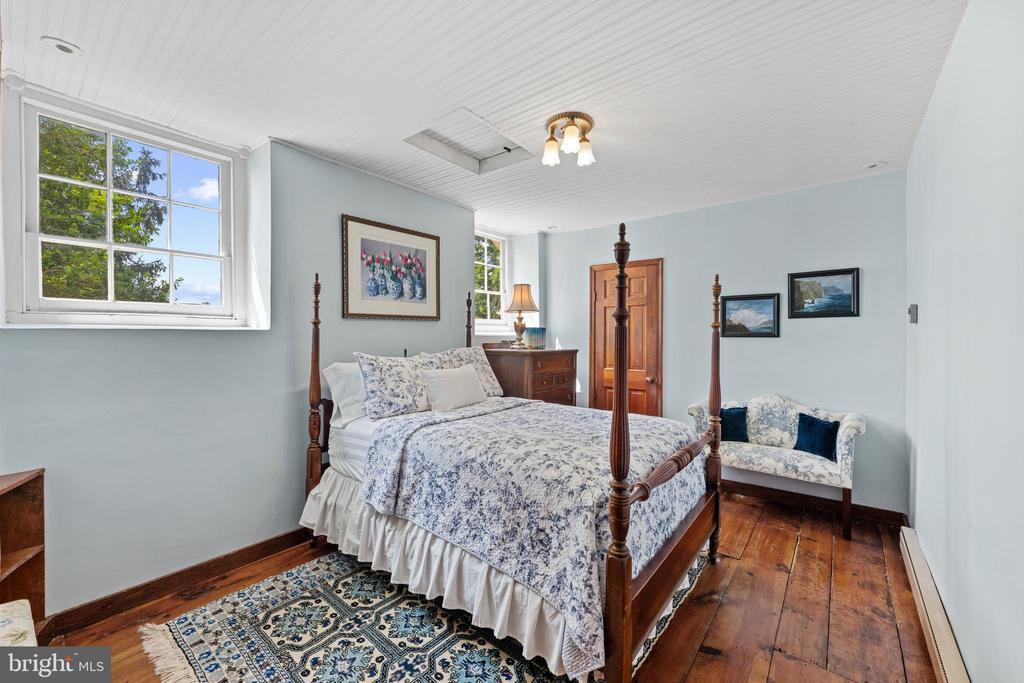
Upstairs hallway opens onto a blue bedroom with a four-poster bed and hardwood floors.
Bedroom with a carved four-poster bed, floral bedding, and wide-plank wood floors.
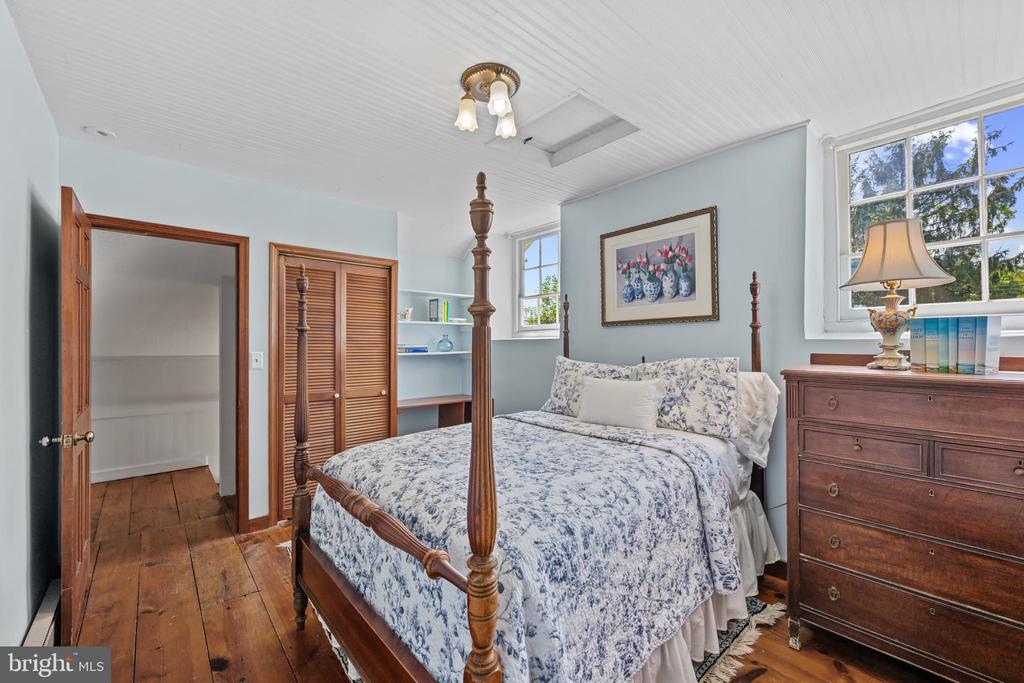
Bedroom with a floral-covered four-poster bed, hardwood floors, and built-in shelving.
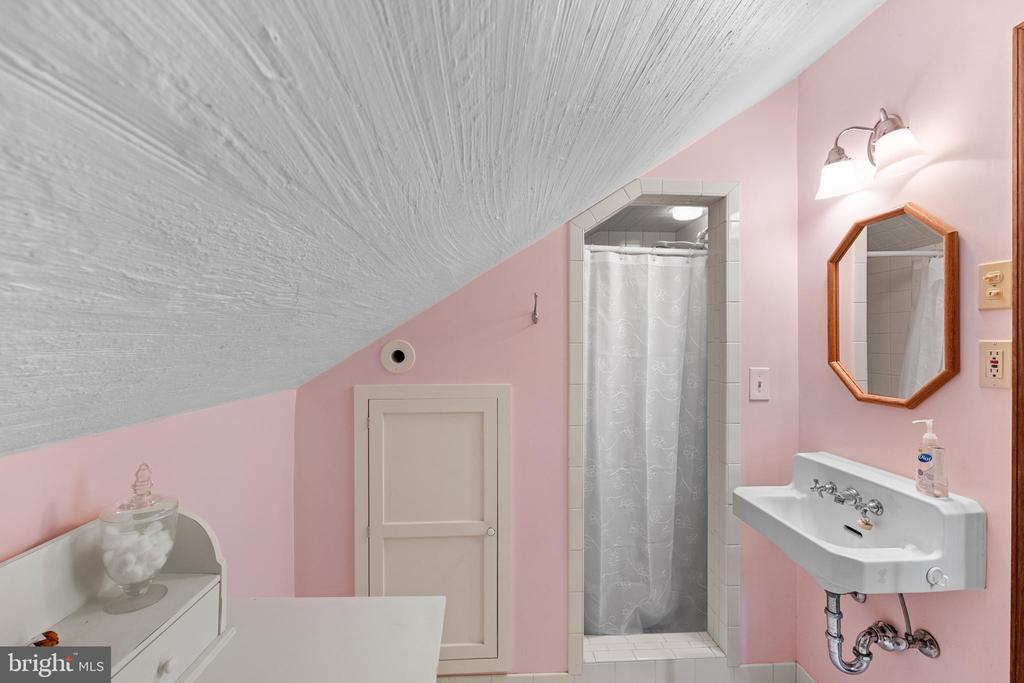
Bathroom with pink walls, a tiled shower, wall-mounted sink, and octagonal wood-framed mirror.
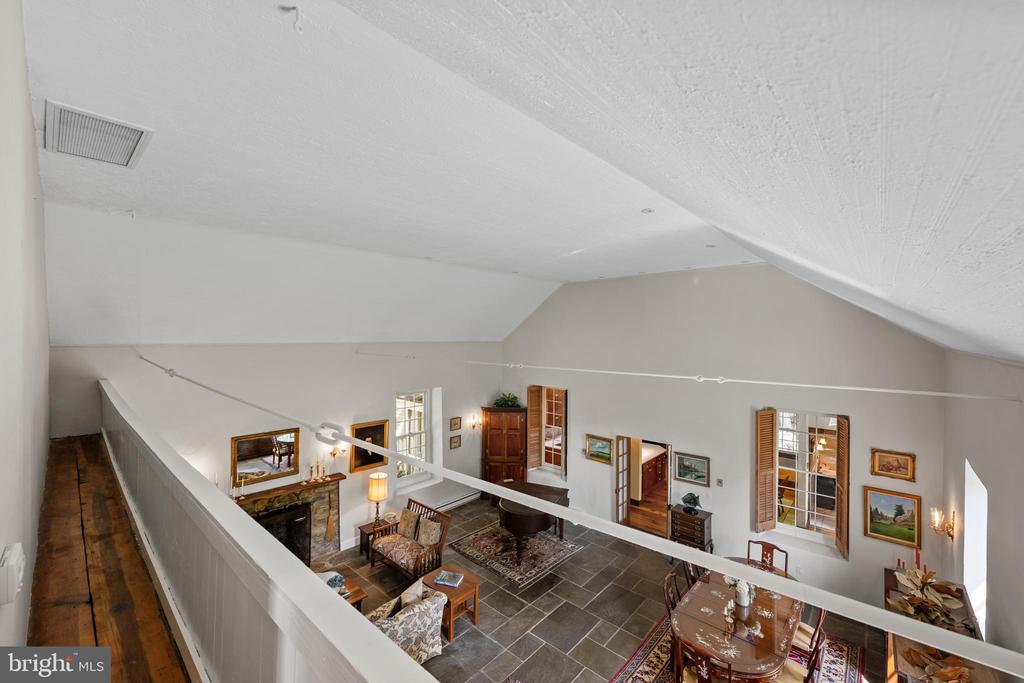
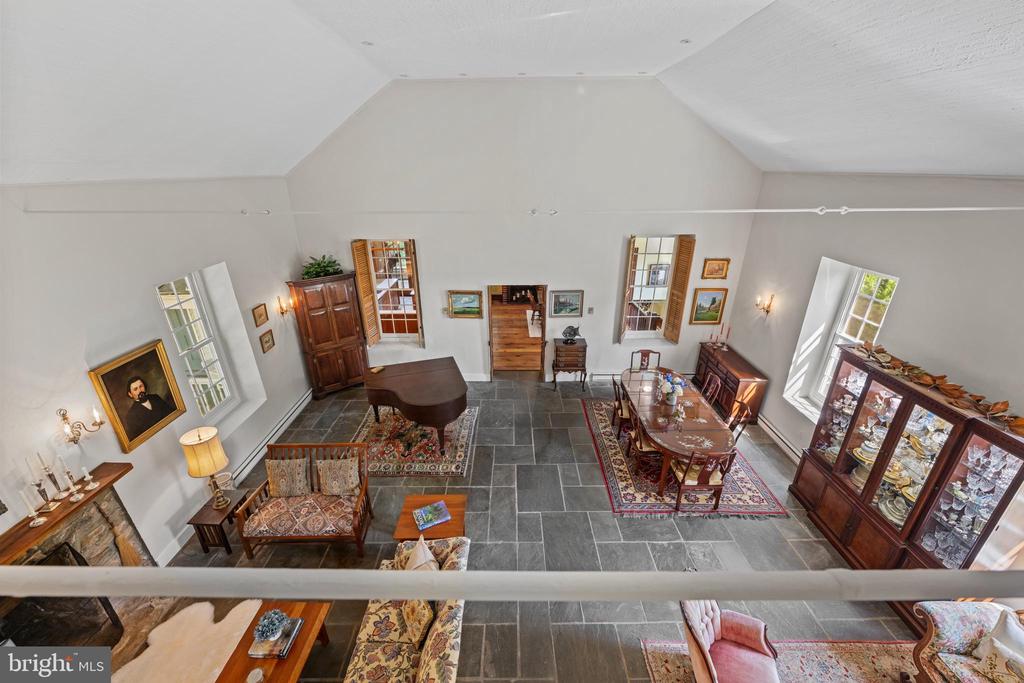
Living room viewed from above, with a vaulted ceiling, stone fireplace, and adjoining dining area.
Furnished living room with vaulted ceiling, slate floor, and adjoining dining area.
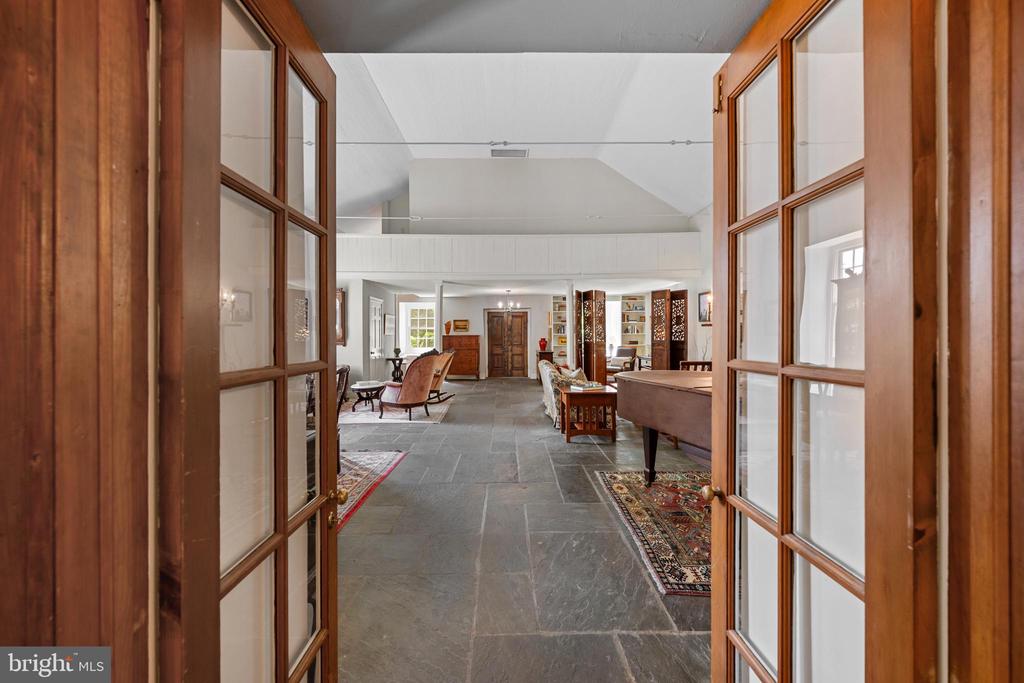
Furnished living room with slate floors, high ceilings, and built-in bookshelves, viewed through open French doors.
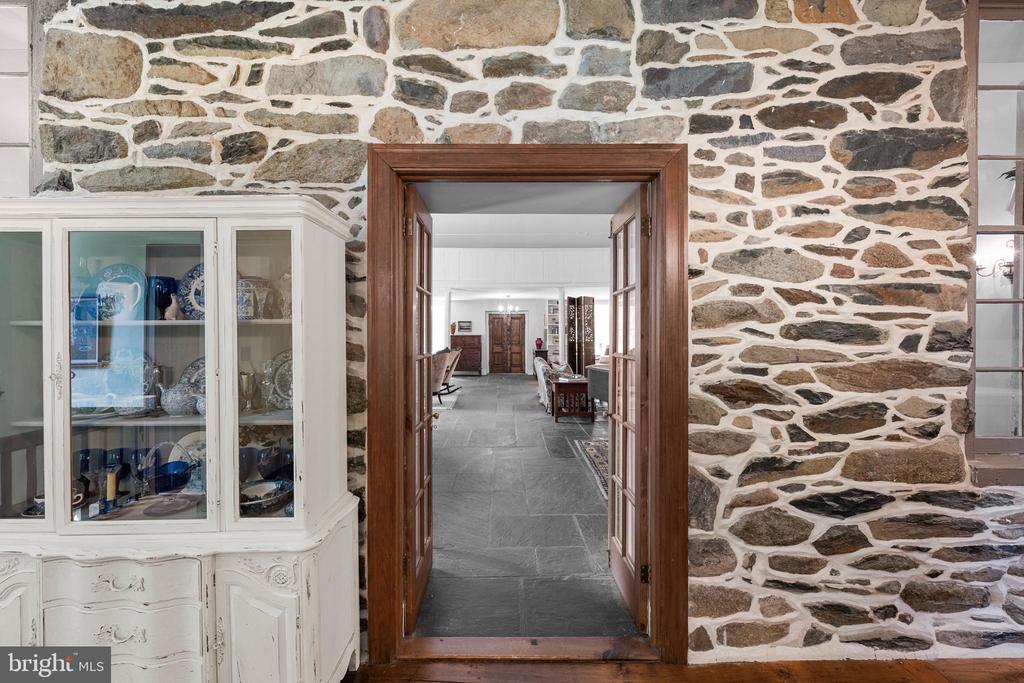
Stone-walled interior with a wood-framed doorway, white china cabinet, and slate floor.
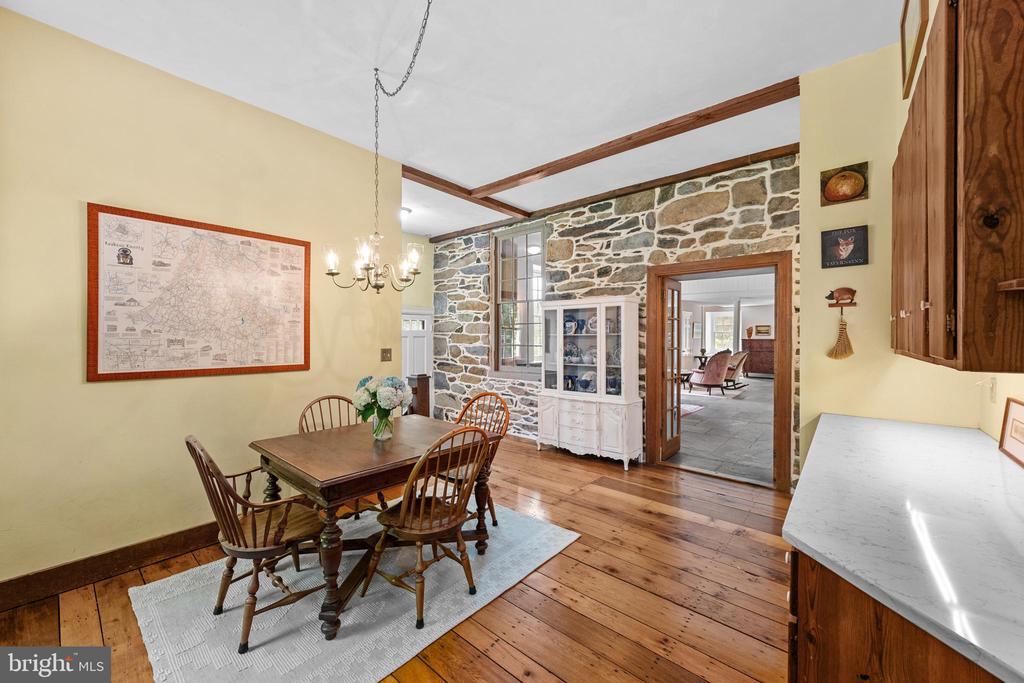
Dining room with a wooden table, chandelier, wide-plank floors, and an exposed stone wall.
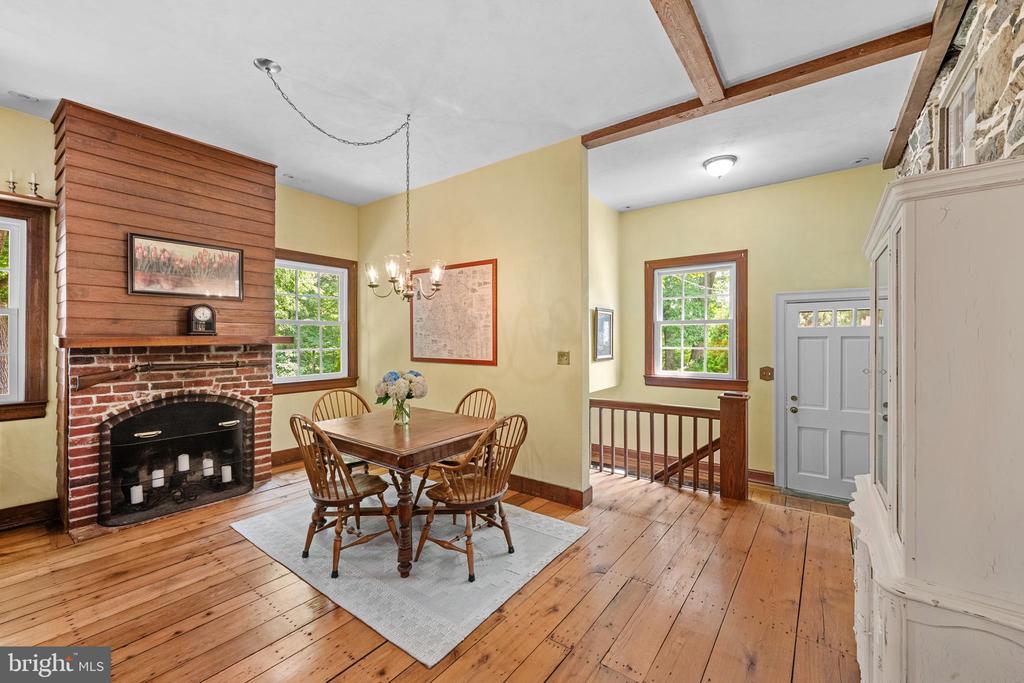
Dining area with a brick fireplace, exposed wood beams, and a wide-plank floor.
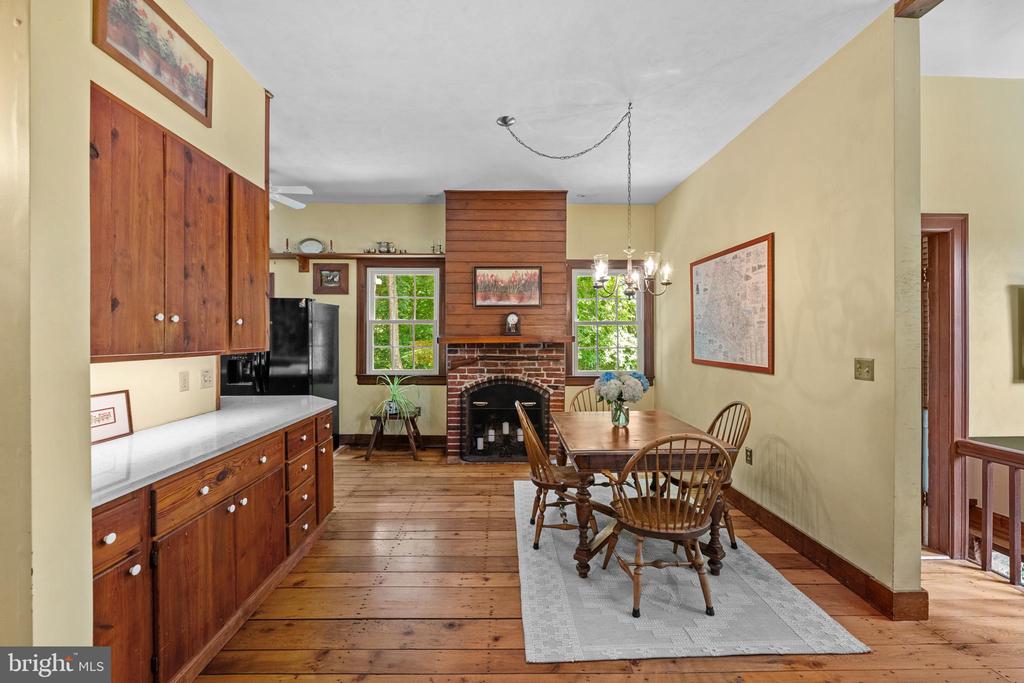
Kitchen and dining area with wood cabinetry, plank flooring, and a brick fireplace.
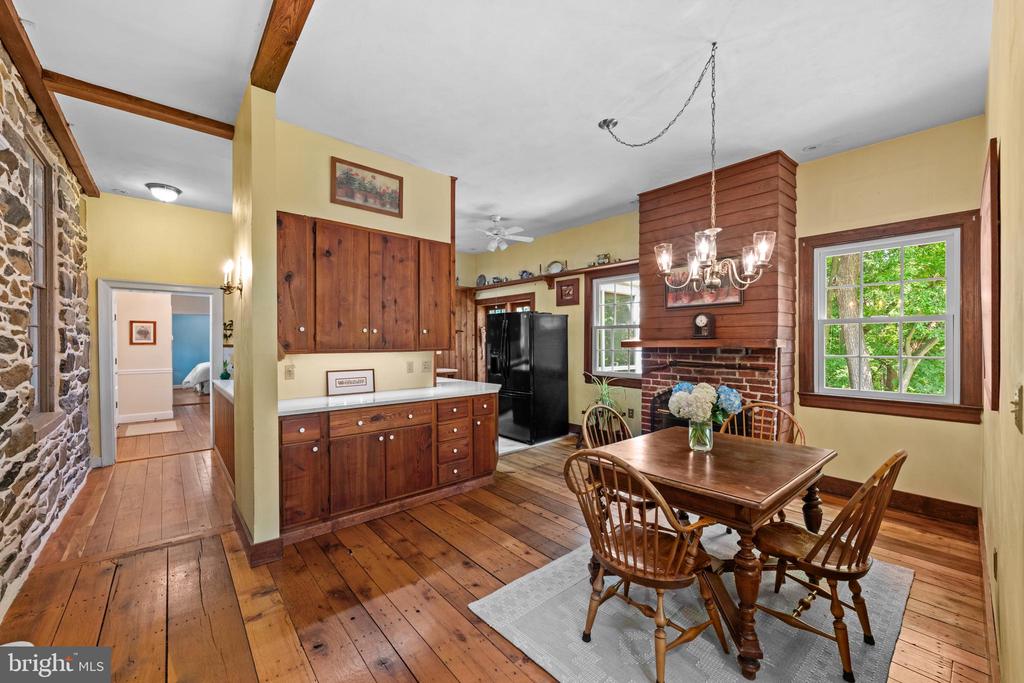
Dining area with a wooden table beside built-in cabinetry, exposed beams, and a brick fireplace.
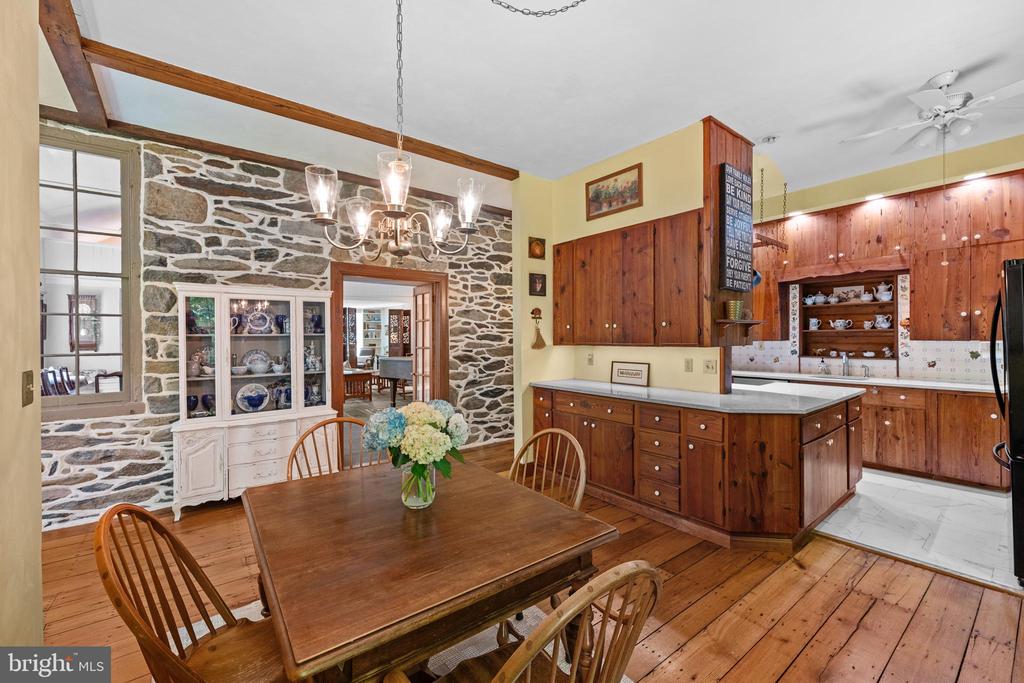
Kitchen and dining area with exposed stone wall, wood cabinetry, and a large wooden table.
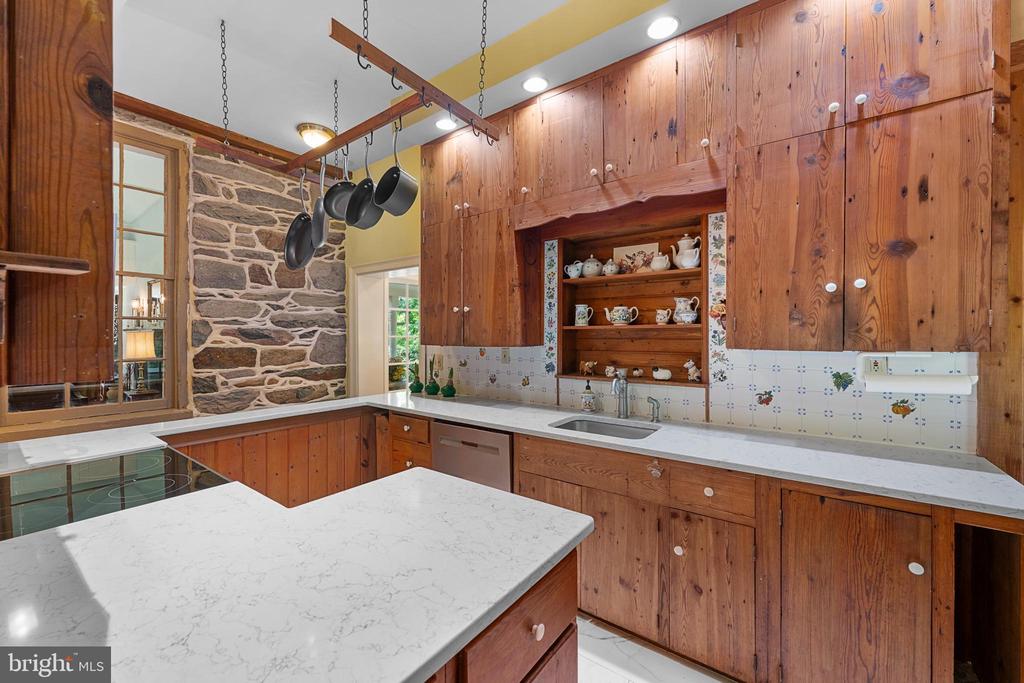
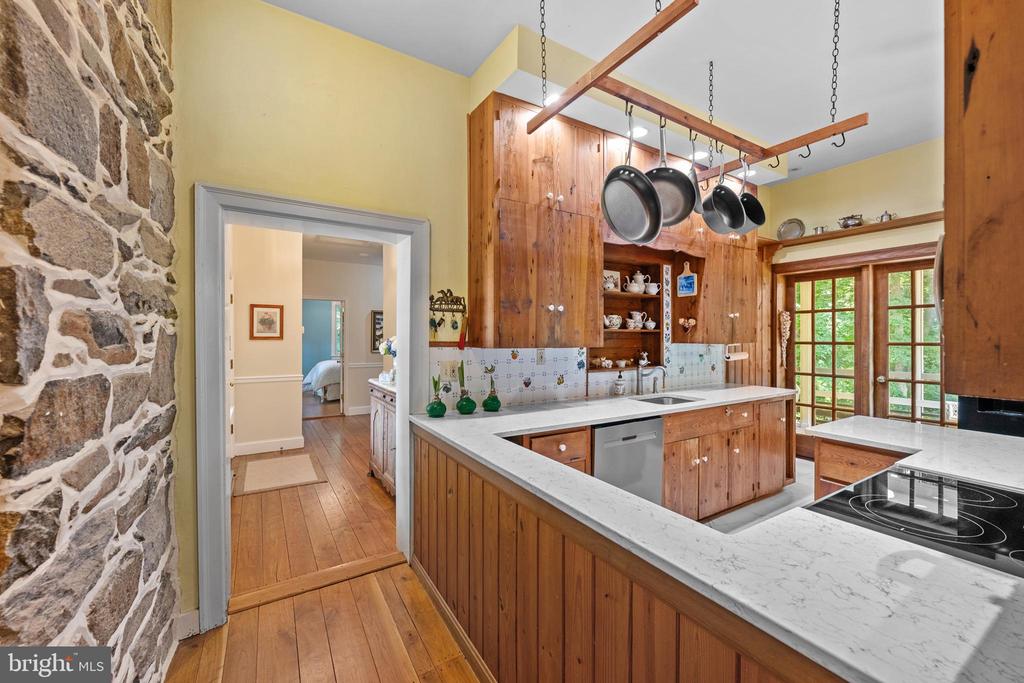
Kitchen with warm wood cabinets, white countertops, stone wall, and cookware hanging overhead.
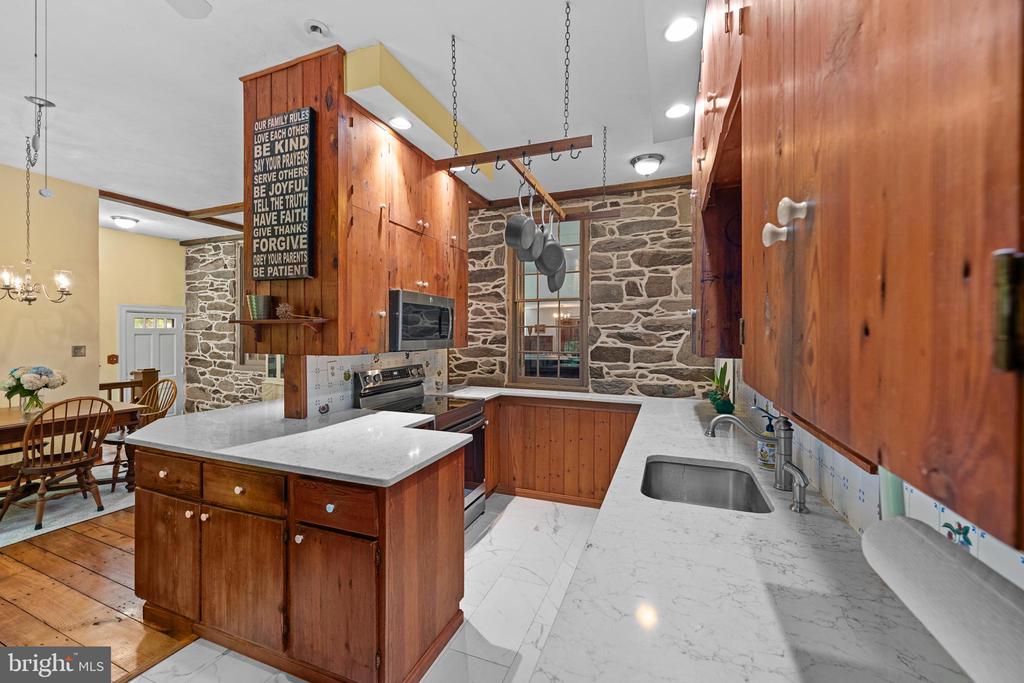
Kitchen with a wood island, marble-pattern counters, and exposed stone walls.
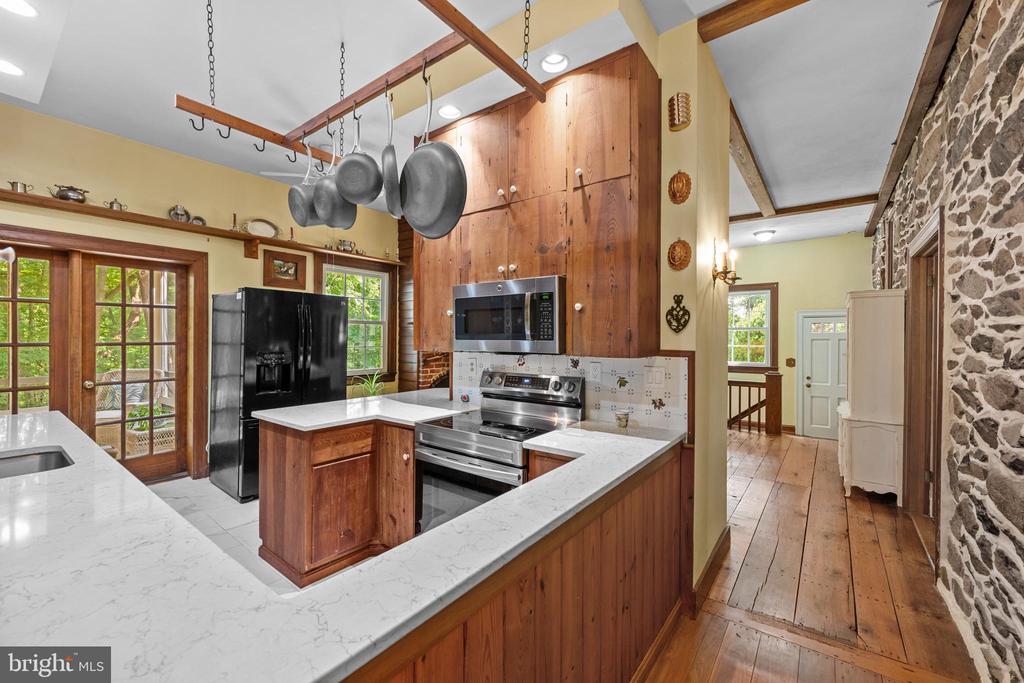
Rustic kitchen with white marble counters, wood cabinetry, hanging pots, and a stainless steel range.
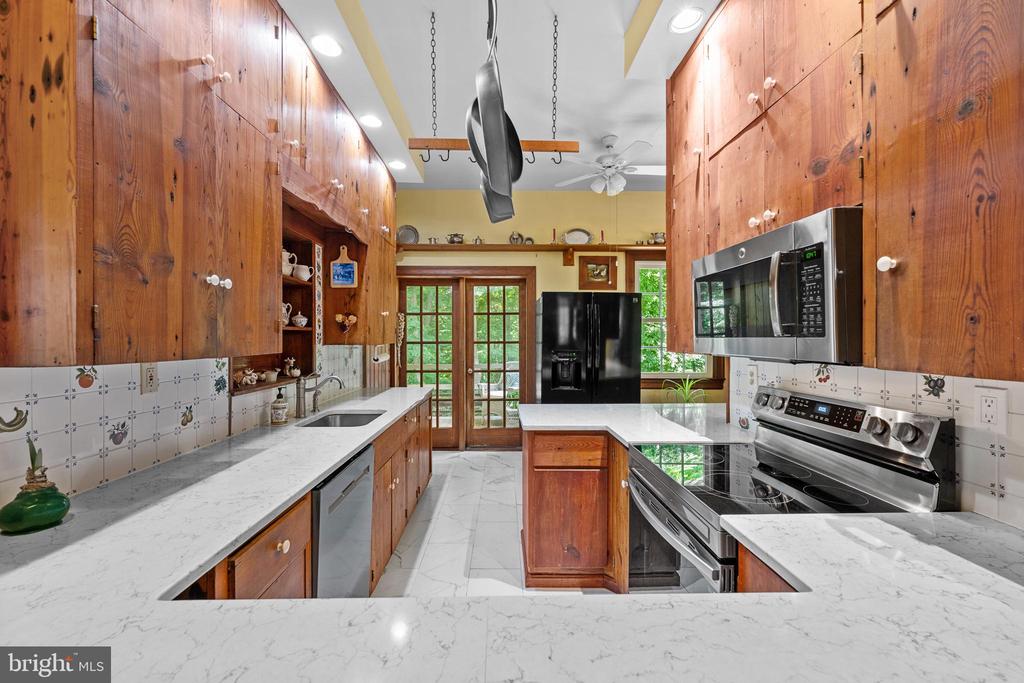
Kitchen with knotty-wood cabinets, white counters, stainless appliances, and a central island.
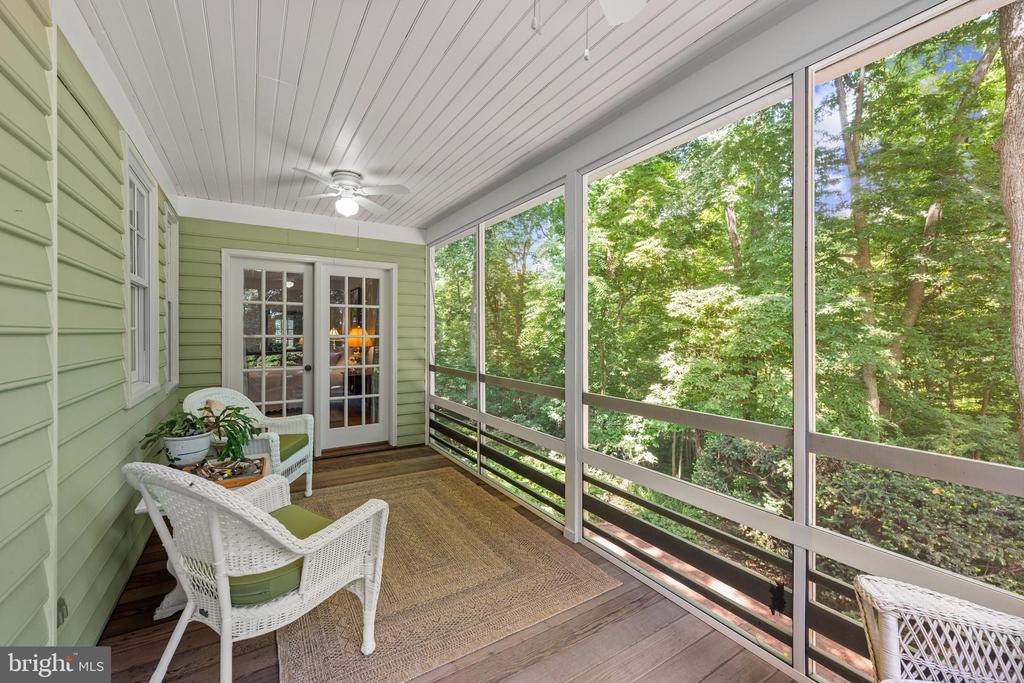
Screened-in porch with wicker seating and broad views of leafy woods.
Rustic kitchen with wood cabinetry, a marble island, hanging pots, and a stone wall.
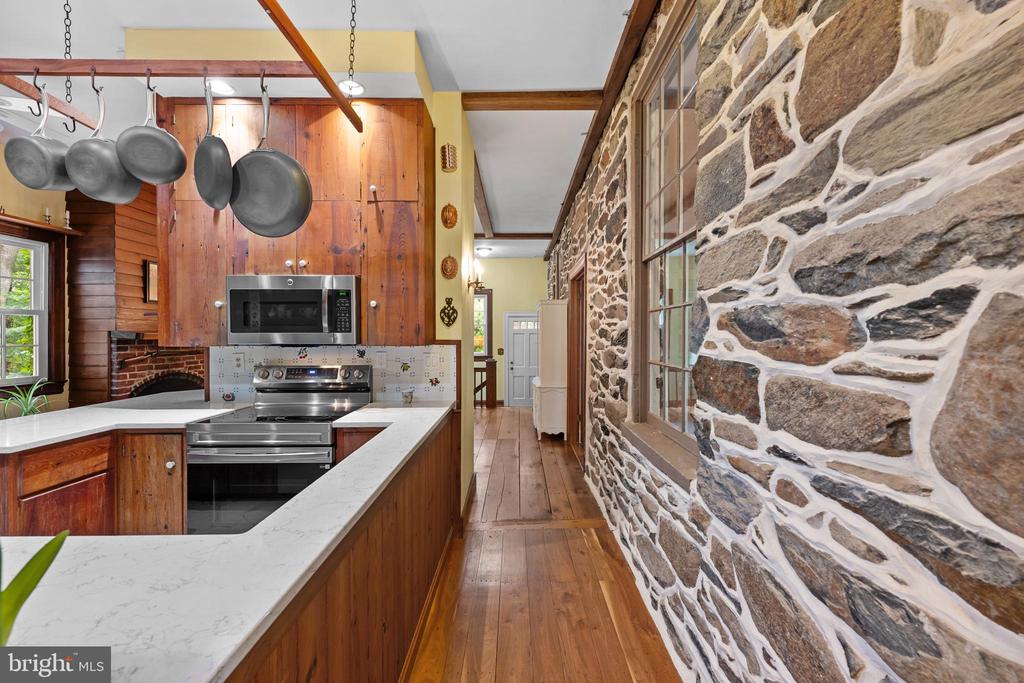
Kitchen with wood cabinets, white counters, hanging pans, and a long exposed stone wall.
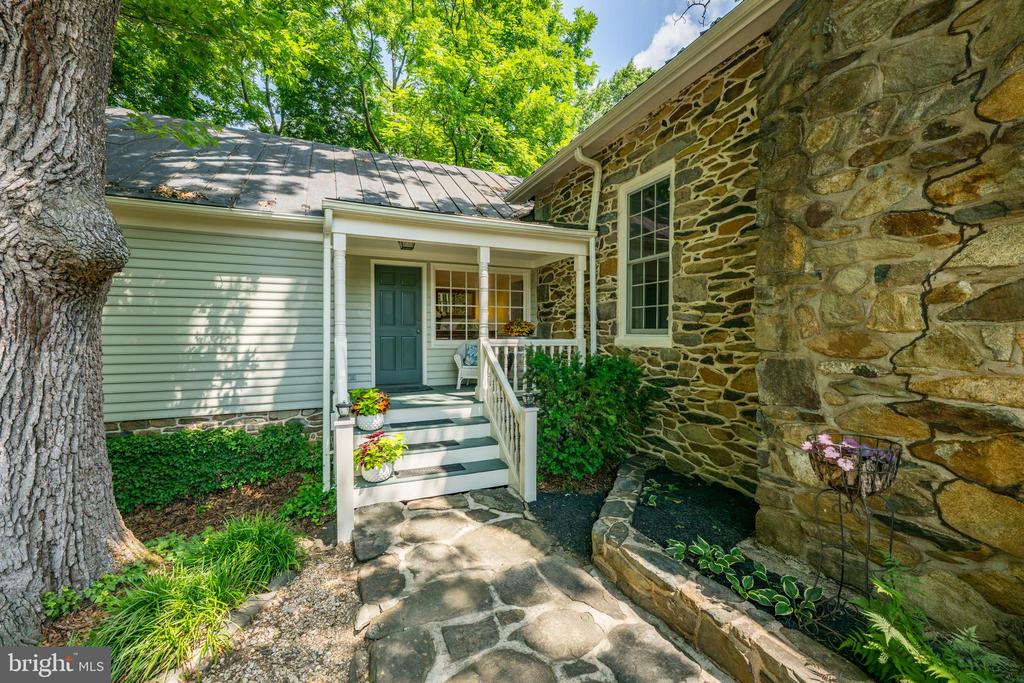
Stone home entrance with a covered porch, white railings, and a flagstone walkway beneath mature trees.
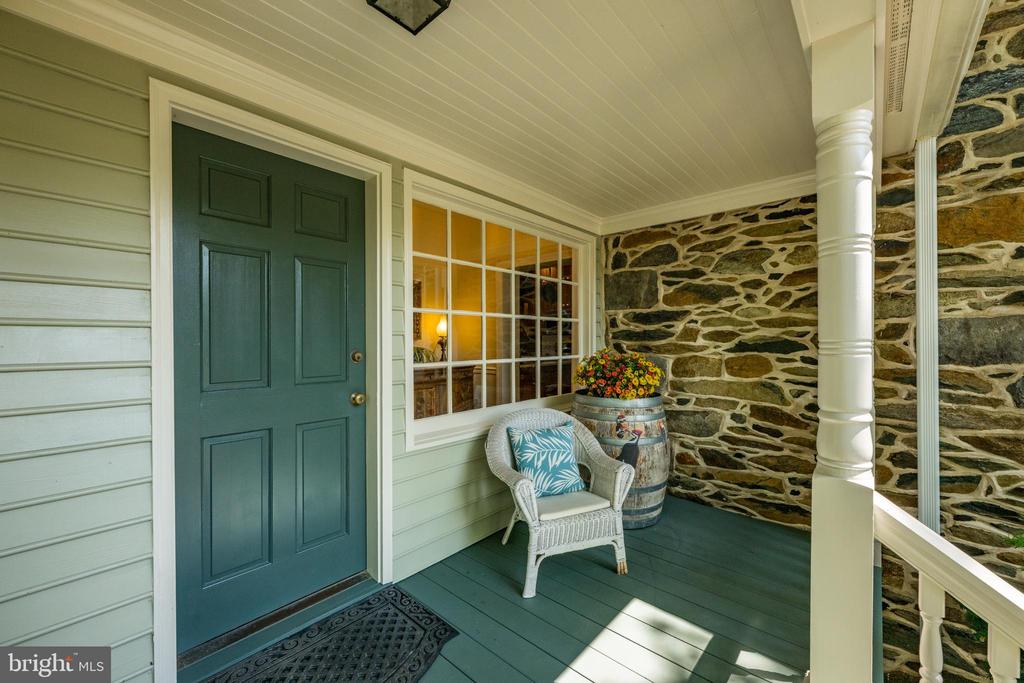
Covered front porch with a teal paneled door, stone wall, and wicker chair.
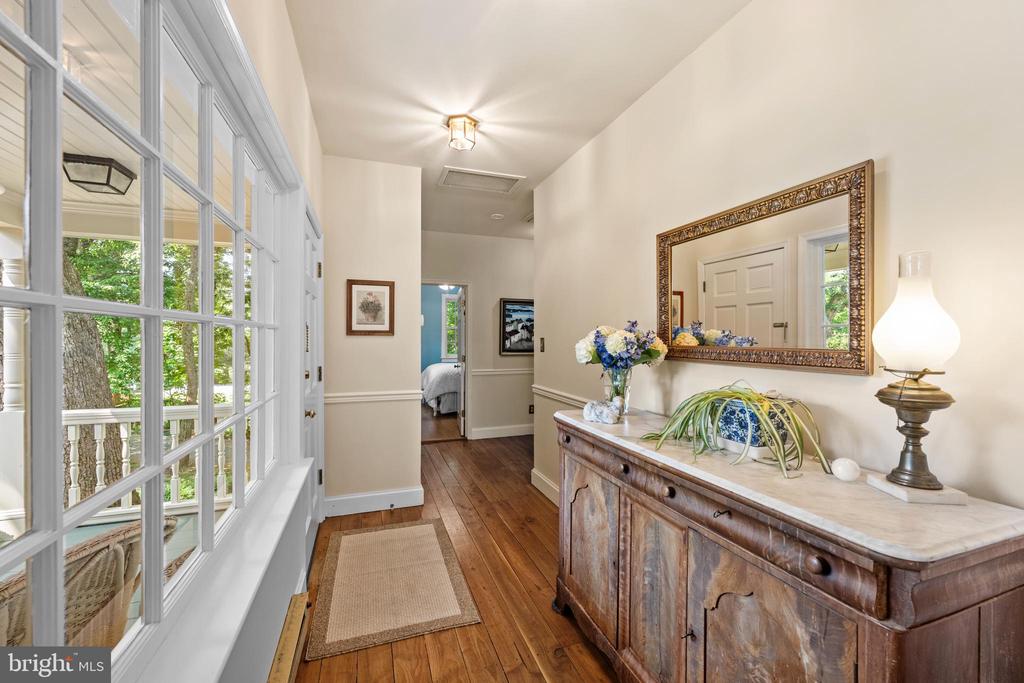
Bright, window-lined hallway with wood floors, a console table, and a large mirror.
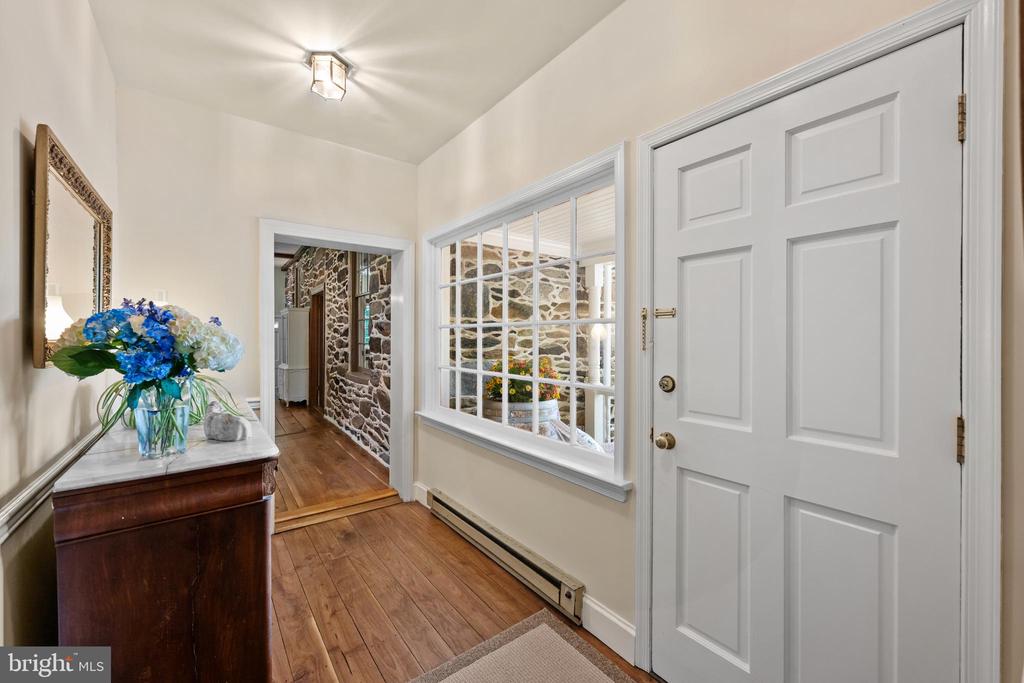
Entry hall with a white paneled door, wood floors, and a window overlooking a stone wall.
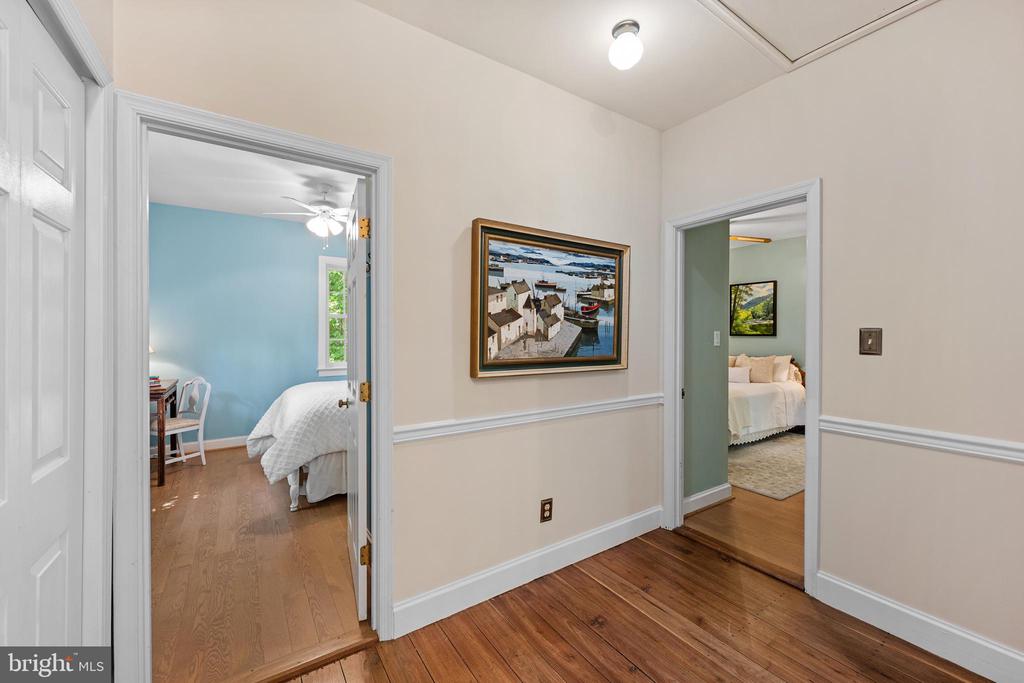
Hallway with hardwood floors and doorways to two furnished bedrooms.
Bedroom with a dark wood four-poster bed, pale green walls, and windows overlooking trees.
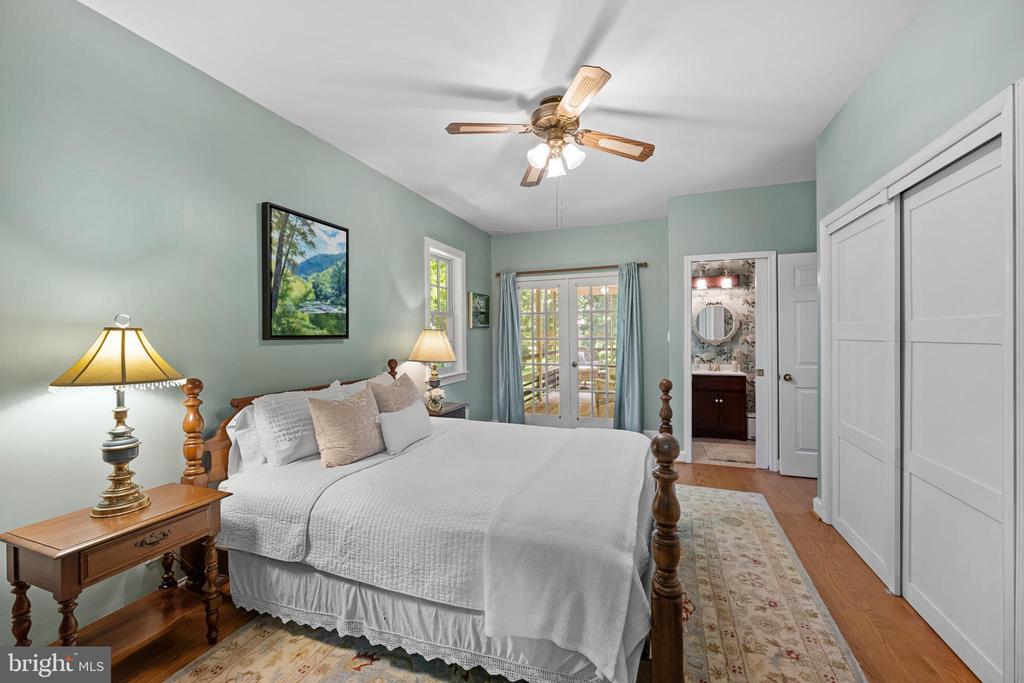
Bedroom with a white four-poster bed, pale green walls, and sliding glass doors to a patio.
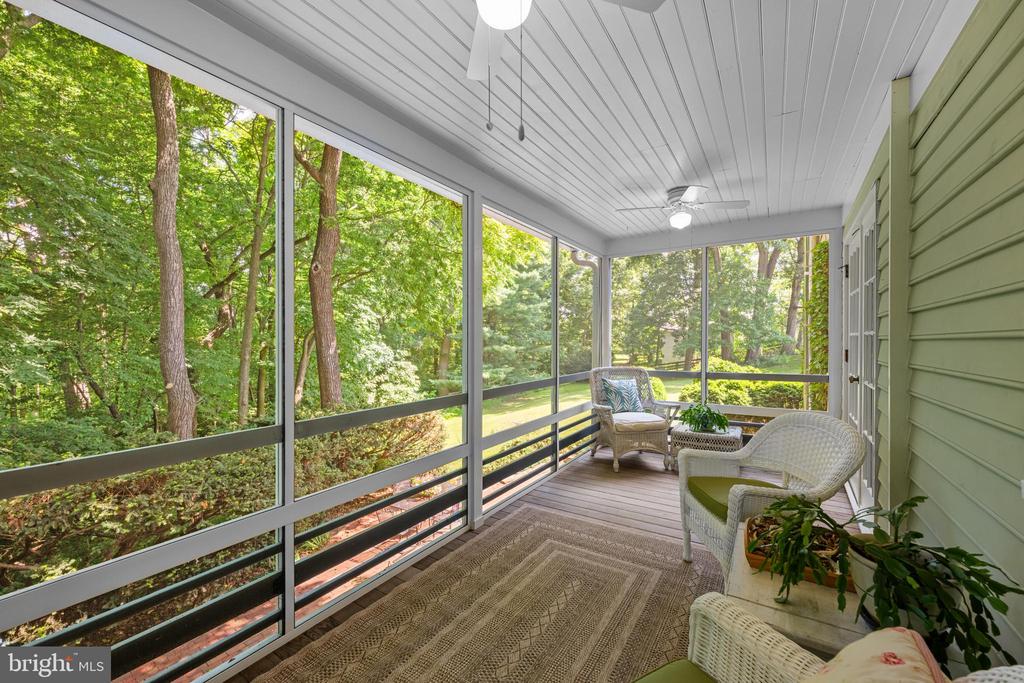
Screened porch with wicker seating and a leafy wooded view.
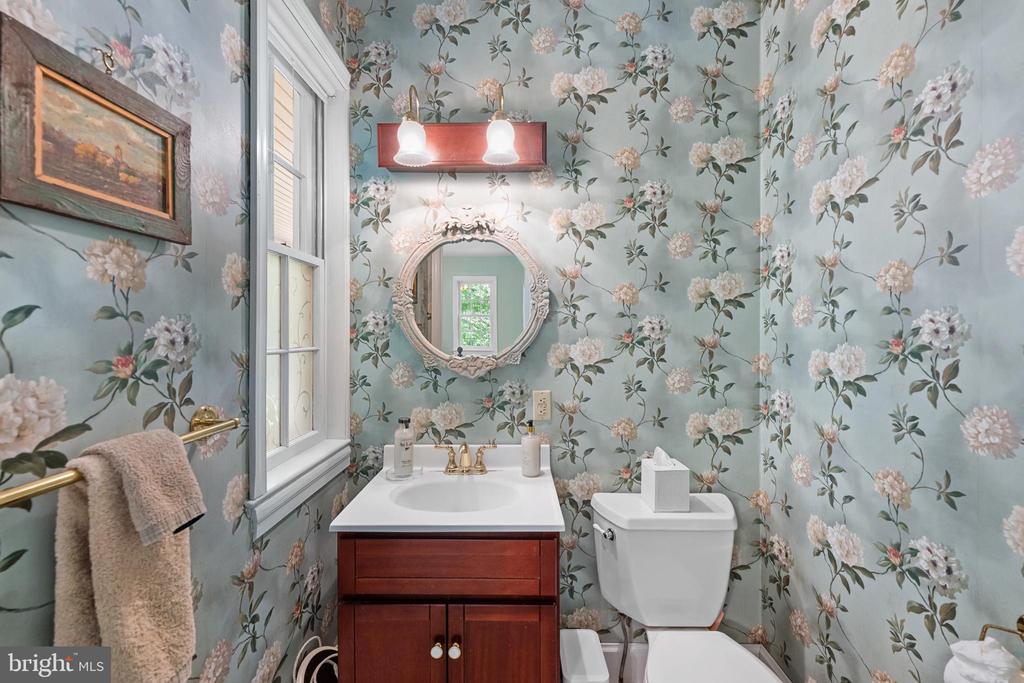
Bathroom with blue floral wallpaper, dark wood vanity, ornate oval mirror, and white toilet.
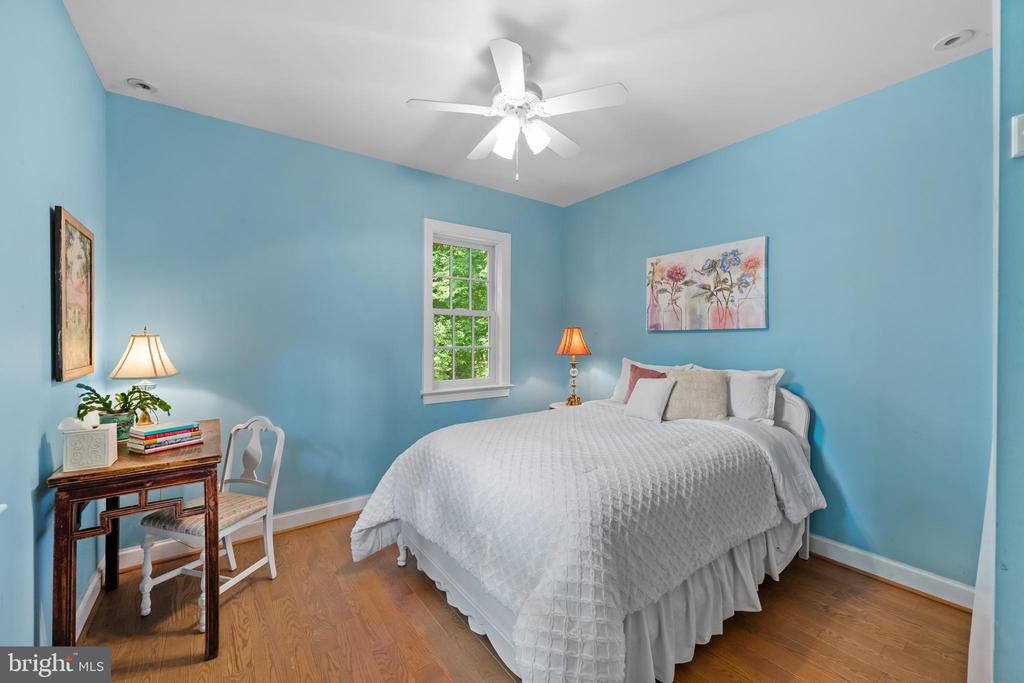
Bedroom with bright blue walls, a white bed, hardwood floors, and a ceiling fan.
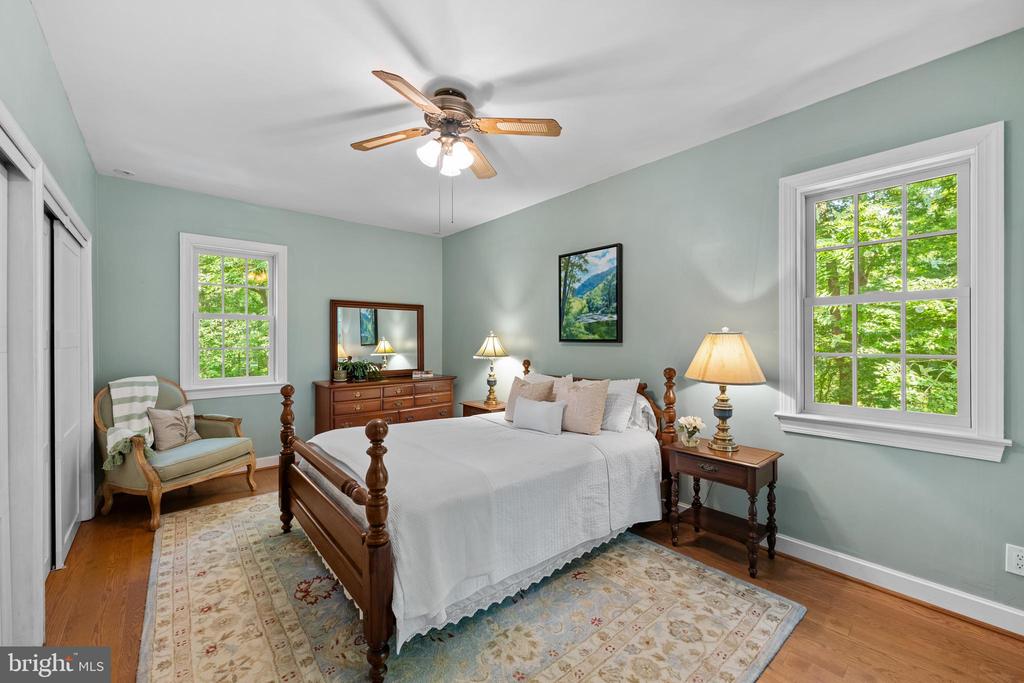
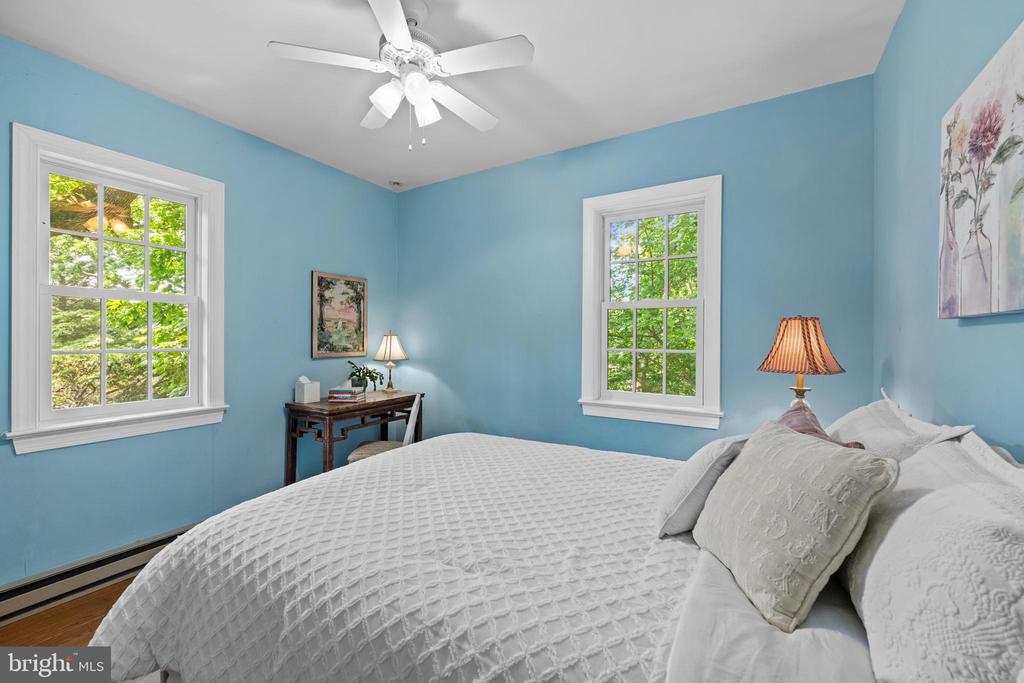
Bedroom with a white quilted bed, blue walls, and two windows overlooking leafy trees.
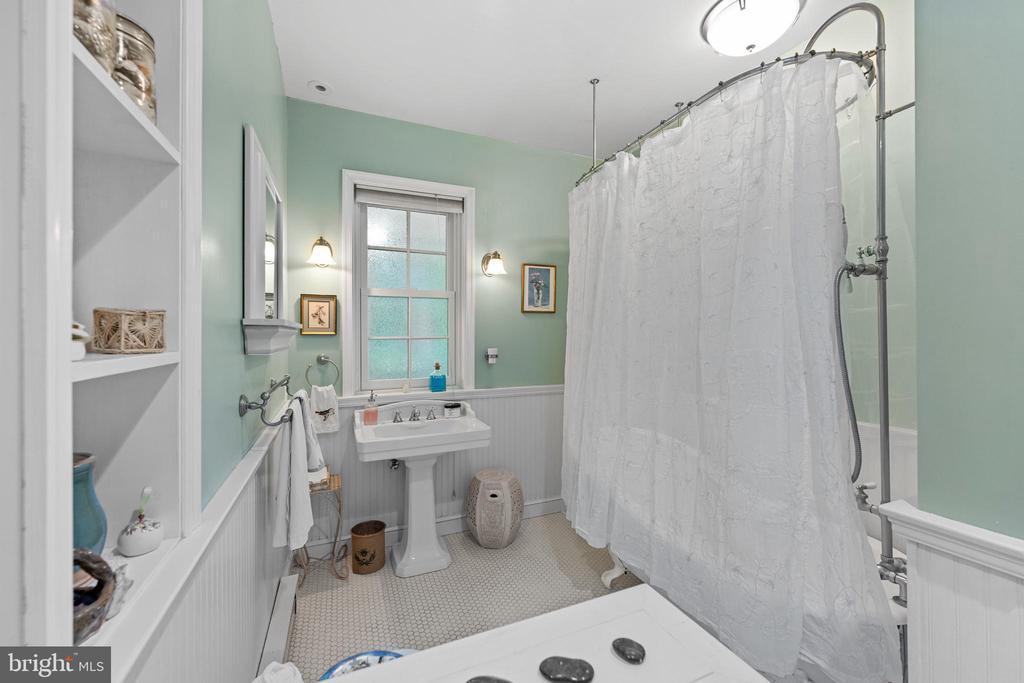
Bathroom with mint-green walls, a pedestal sink, and a bathtub behind a white shower curtain.
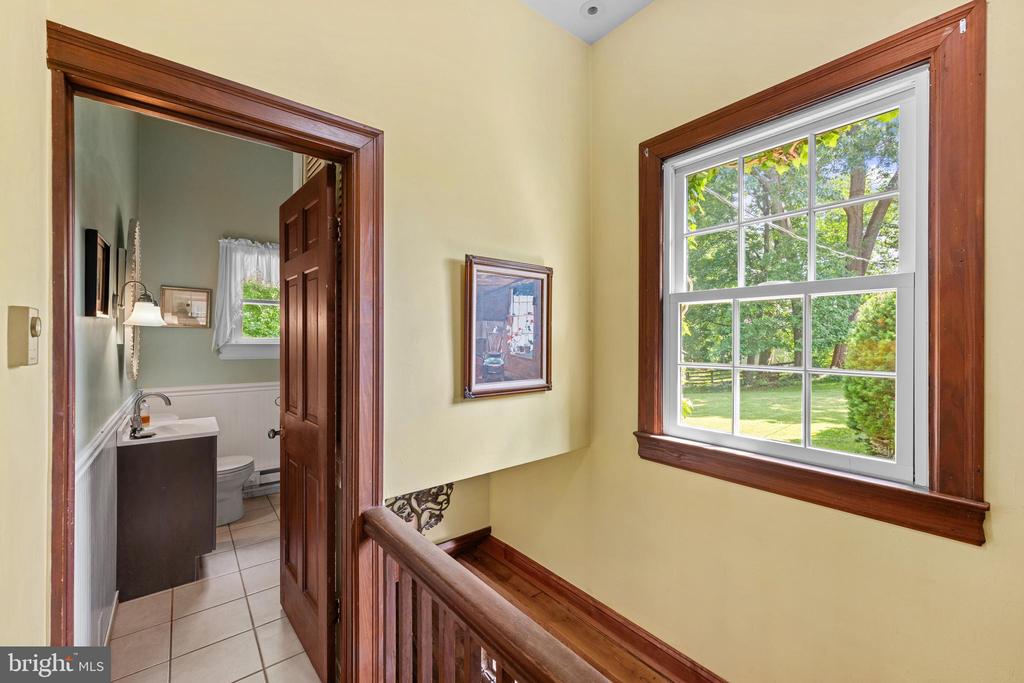
Upstairs landing with dark wood railing and a large window overlooking a leafy lawn; bathroom doorway at left.
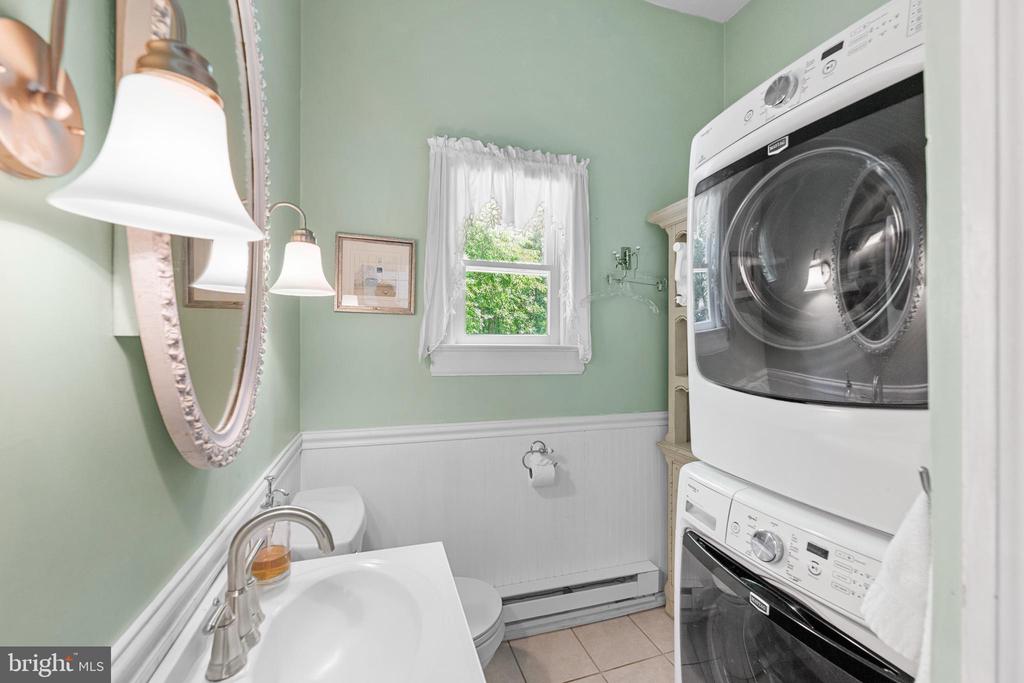
Laundry room with stacked washer and dryer beside a white vanity and toilet.
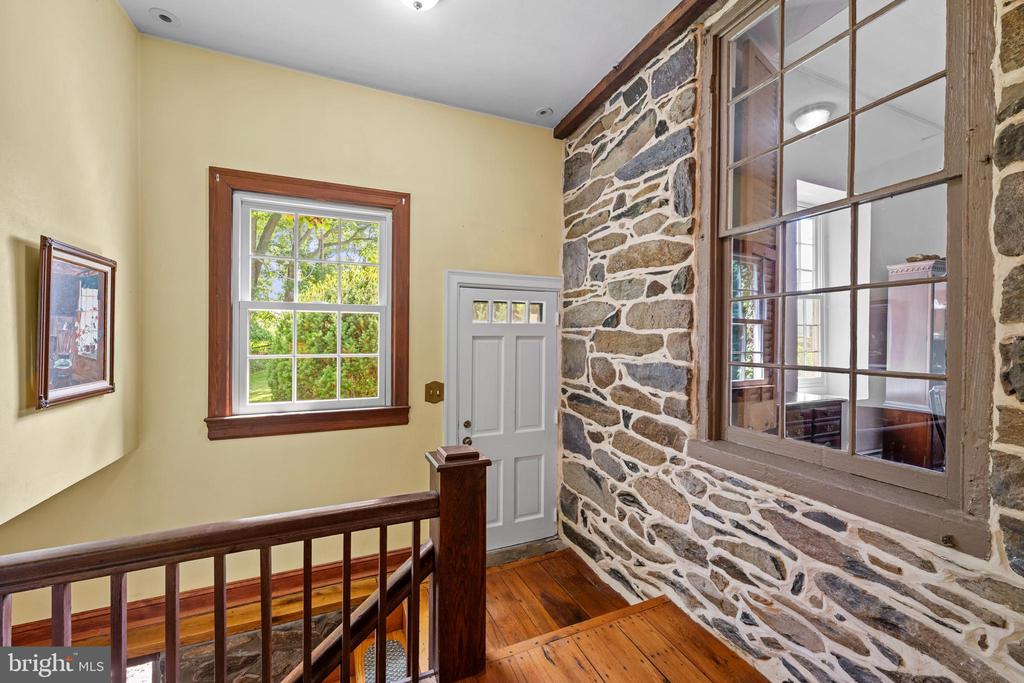
Home landing with exposed stone wall, hardwood flooring, and a large window.
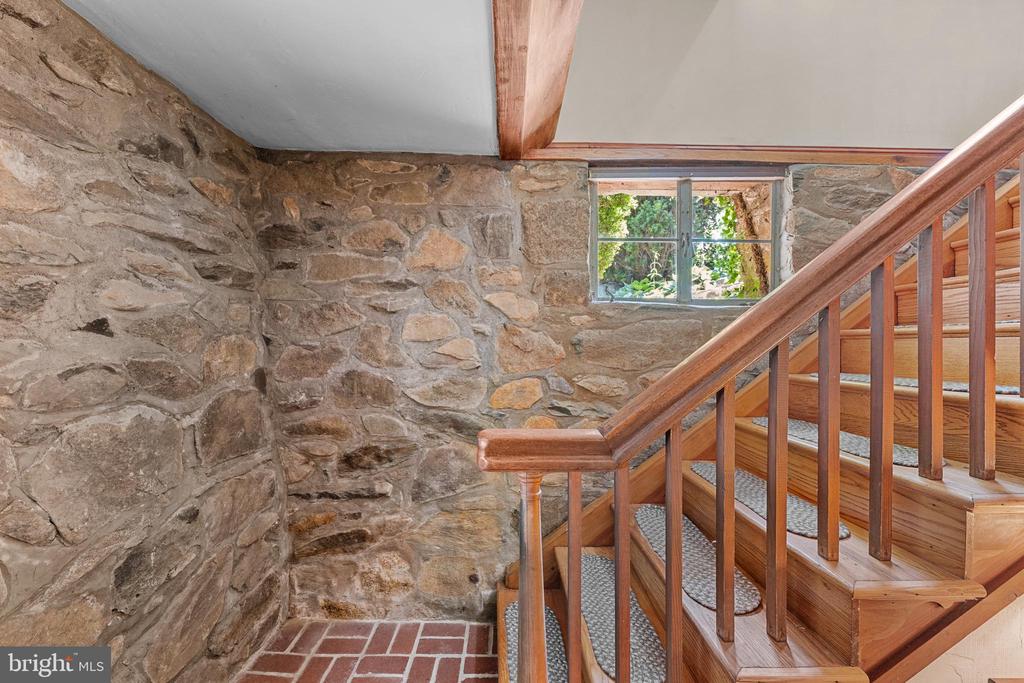
Wooden staircase beside exposed stone walls, with a small window and brick landing.
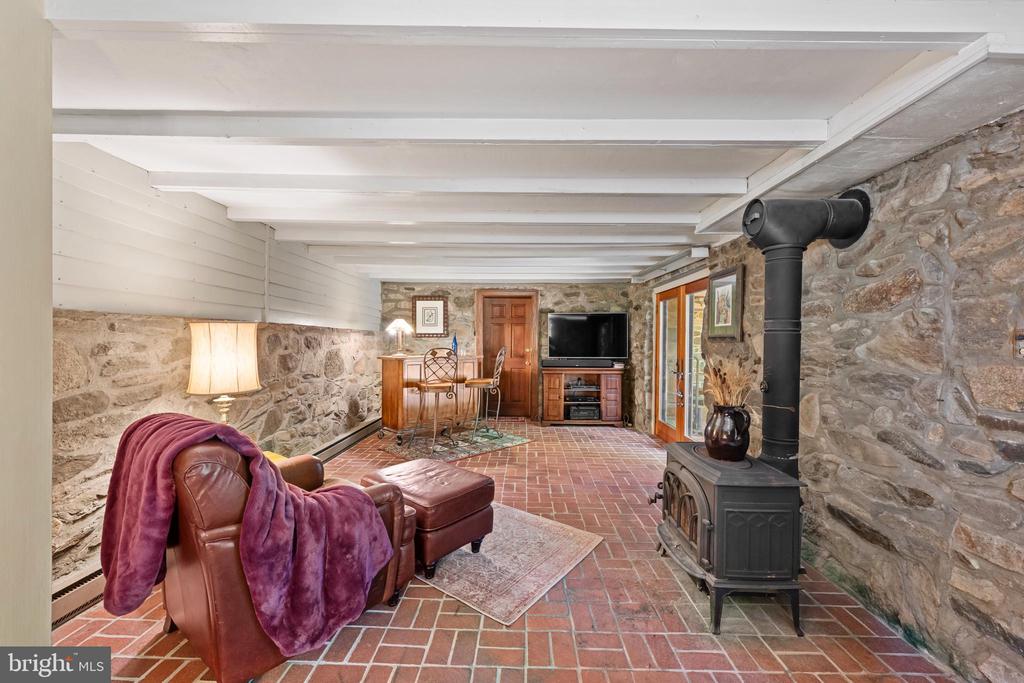
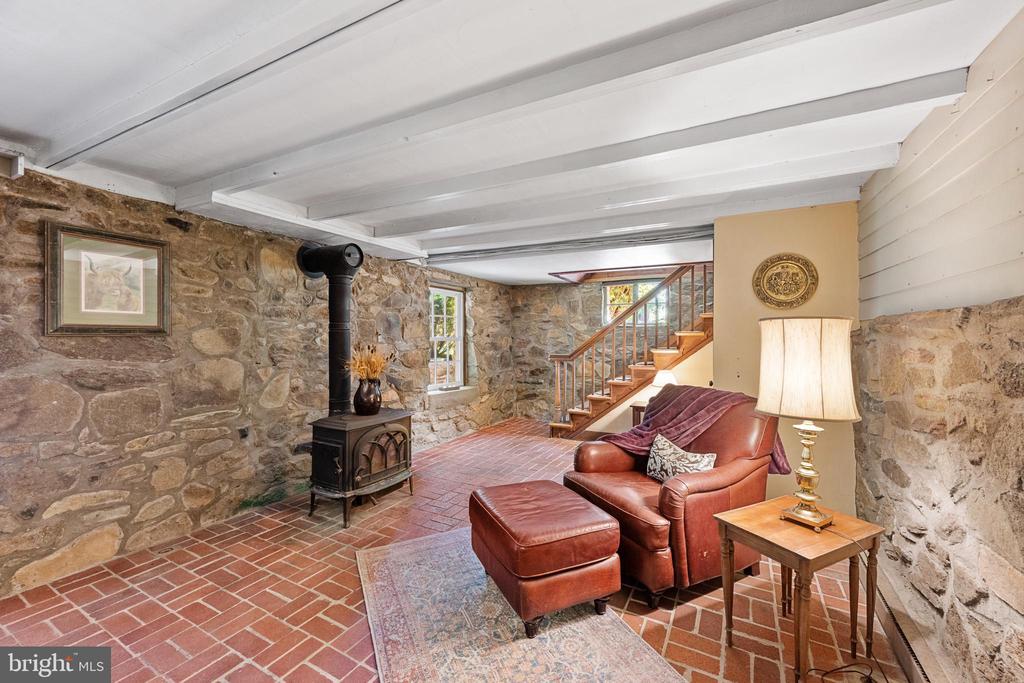
Living room with exposed stone walls, brick flooring, leather seating, and a freestanding wood stove.
Living room with exposed stone walls, brick flooring, a wood stove, and leather seating.
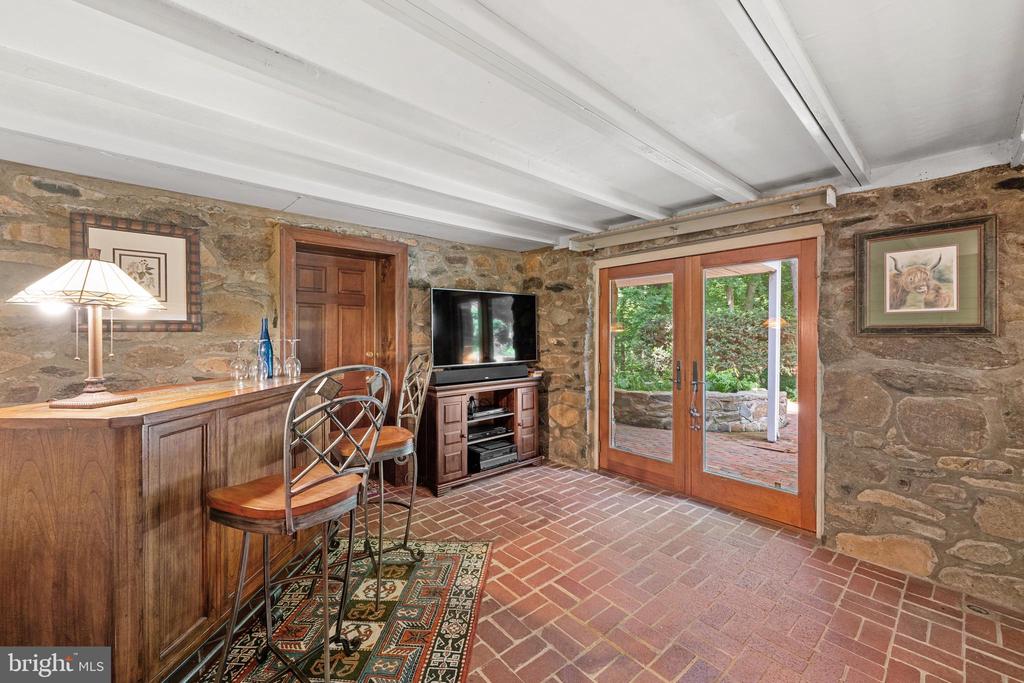
Stone-walled room with a wood bar, brick floor, and glass doors opening to a garden patio.
Home’s wooded backyard with a screened porch and brick patio.
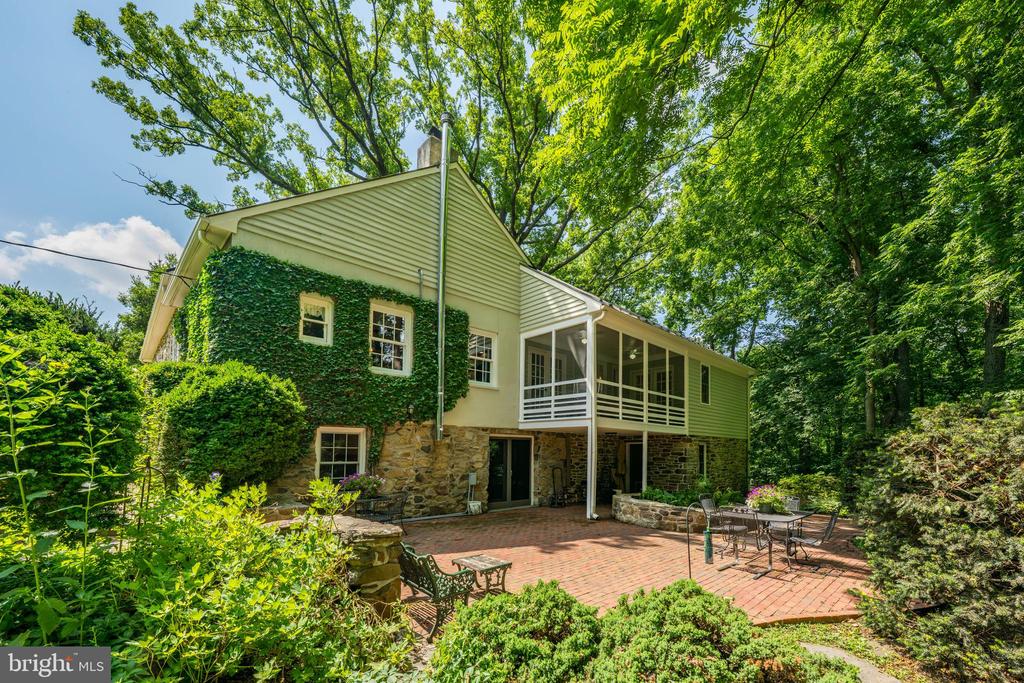
House rear with a covered porch and brick patio surrounded by mature trees.
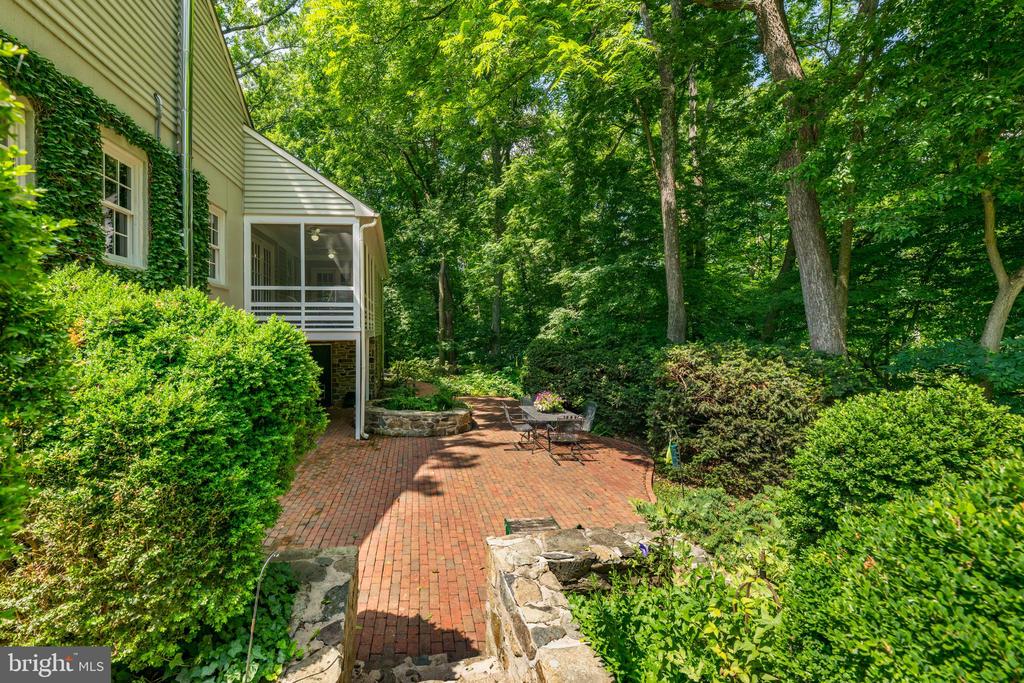
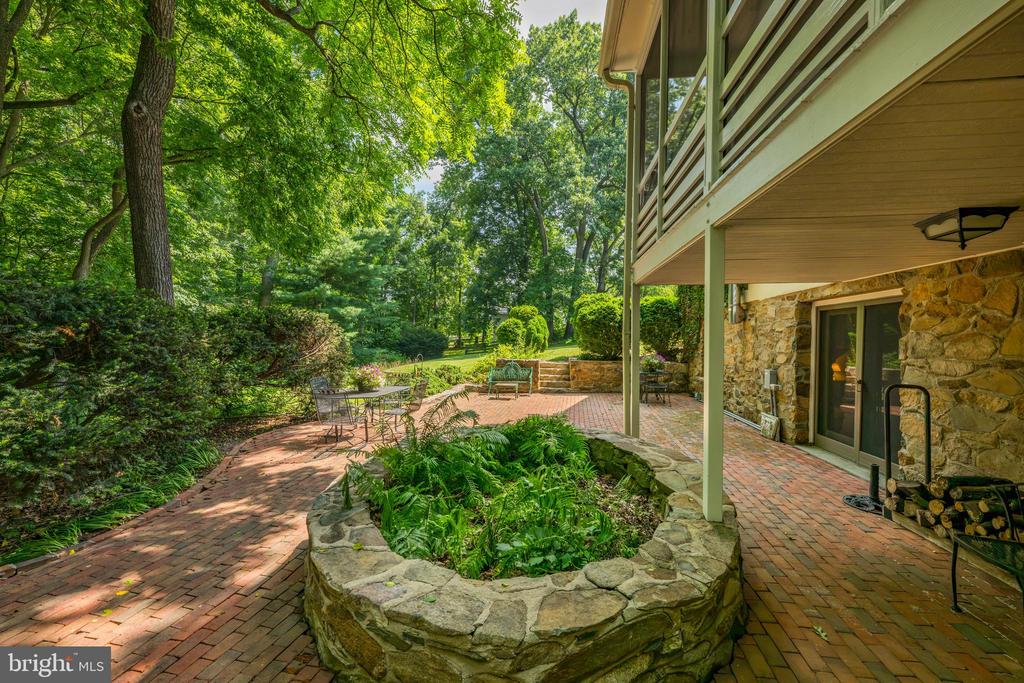
Brick patio beside a stone-sided home, with a covered seating area and raised stone planter.
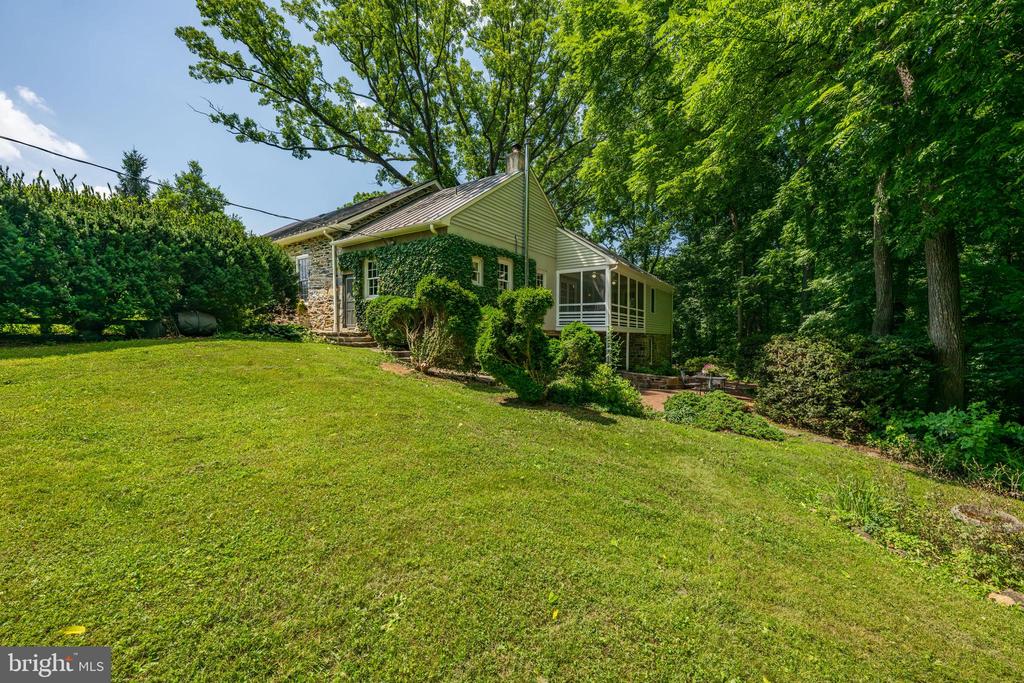
House with stone accents and a small porch, set behind a broad lawn and mature trees.
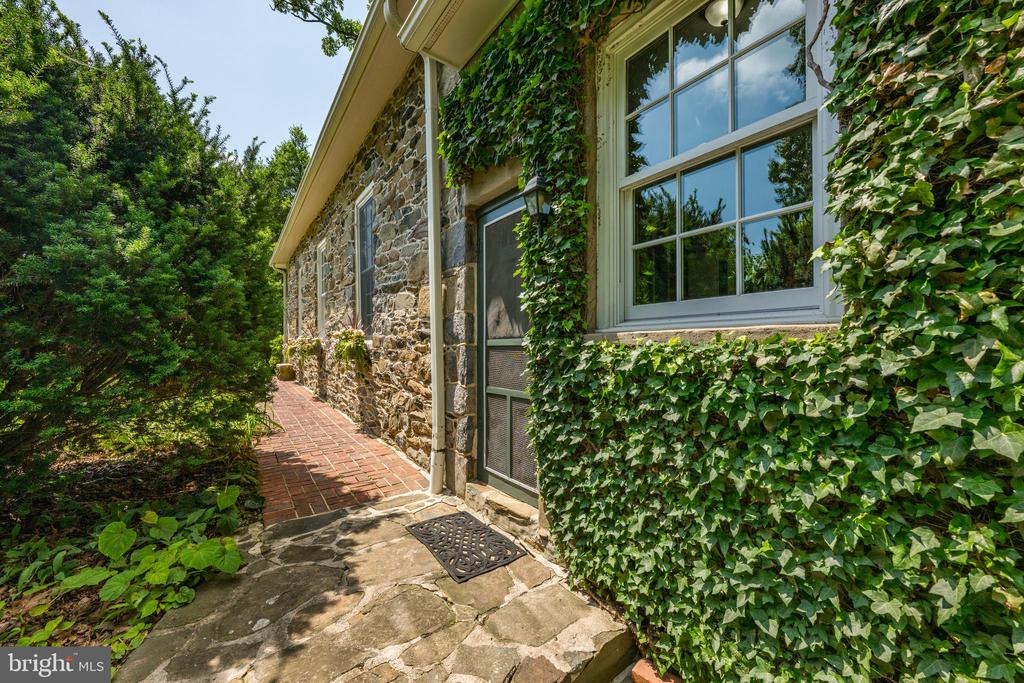
Stone home entrance framed by ivy, with a brick walkway and surrounding trees.
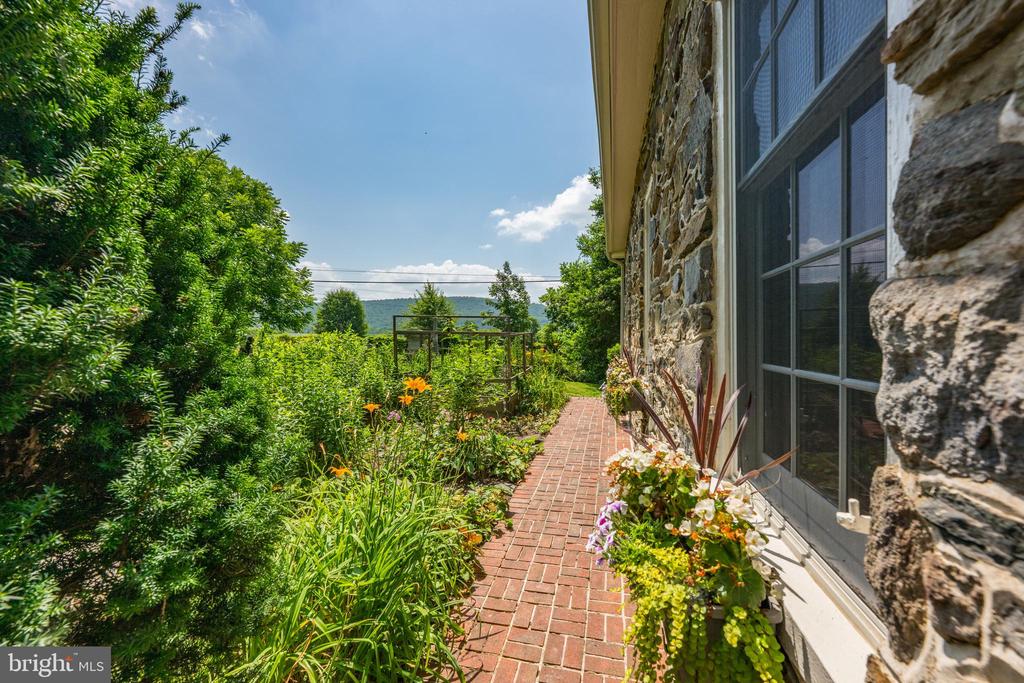
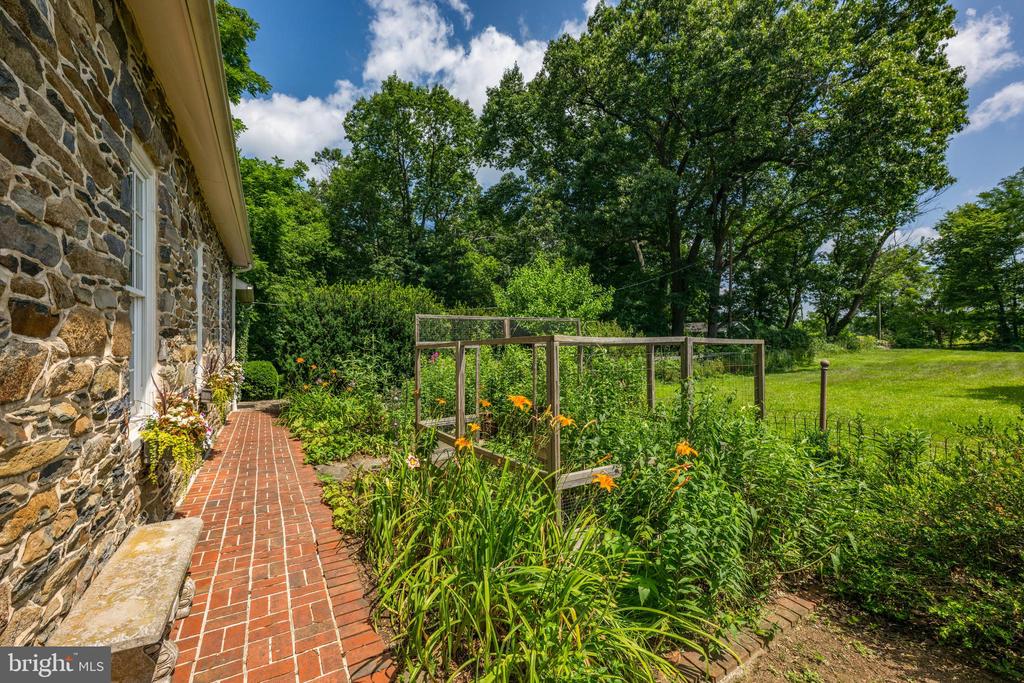
Brick garden path beside a stone home, bordered by flowering plants with a distant ridge view.
Stone house beside a brick walkway and flower garden, with a wooden garden enclosure and shaded lawn.
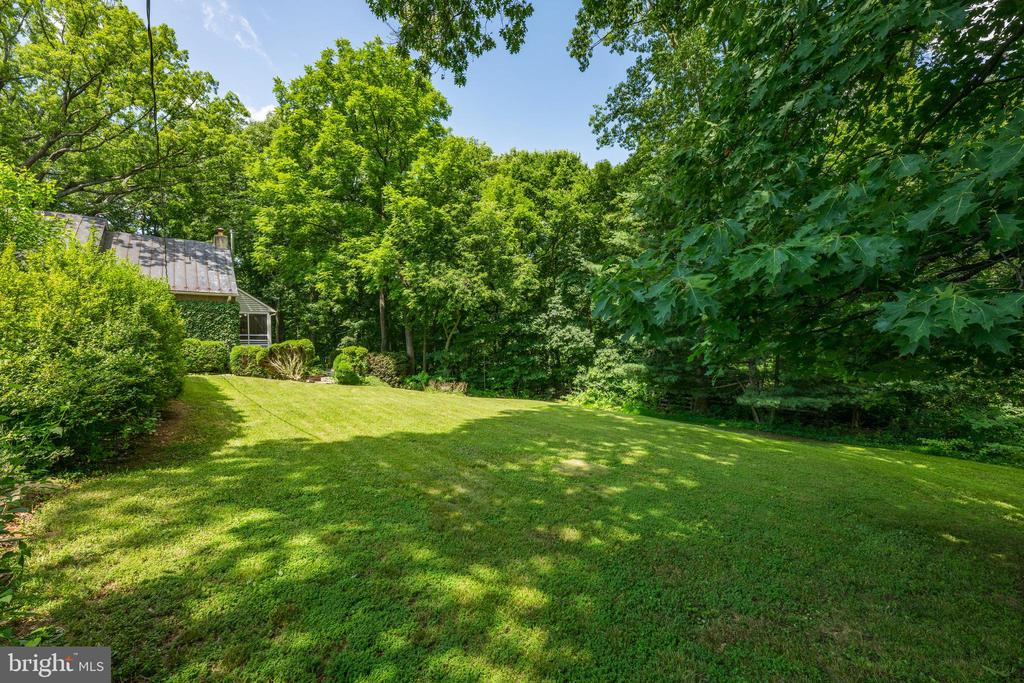
Broad lawn bordered by mature trees, with part of the house visible at left.
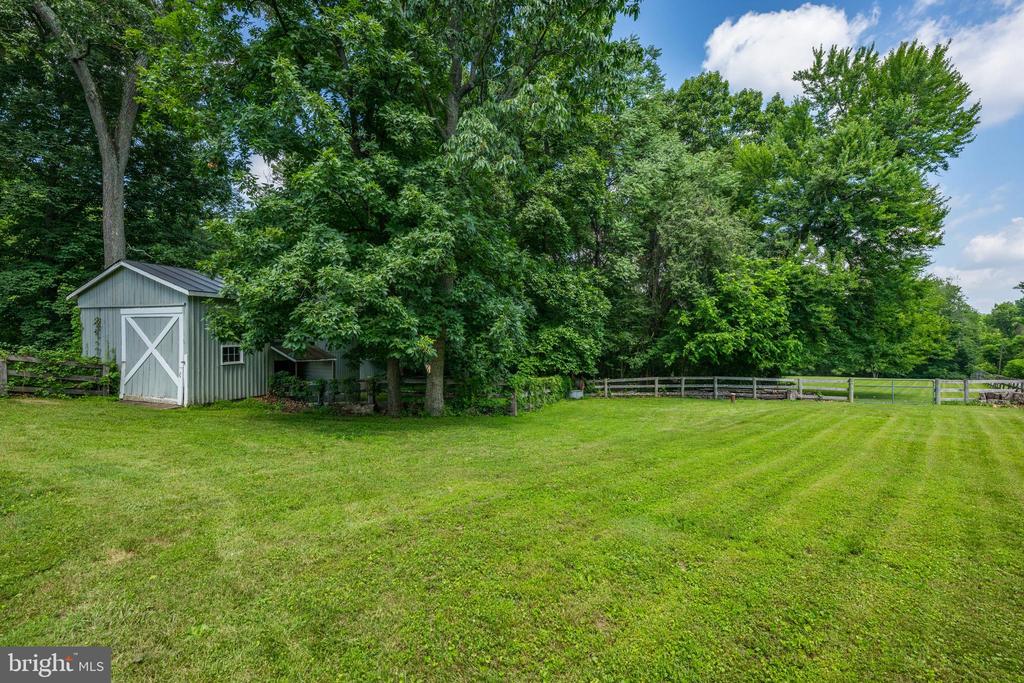
Mowed lawn with a gray shed, wooden fencing, and mature trees.
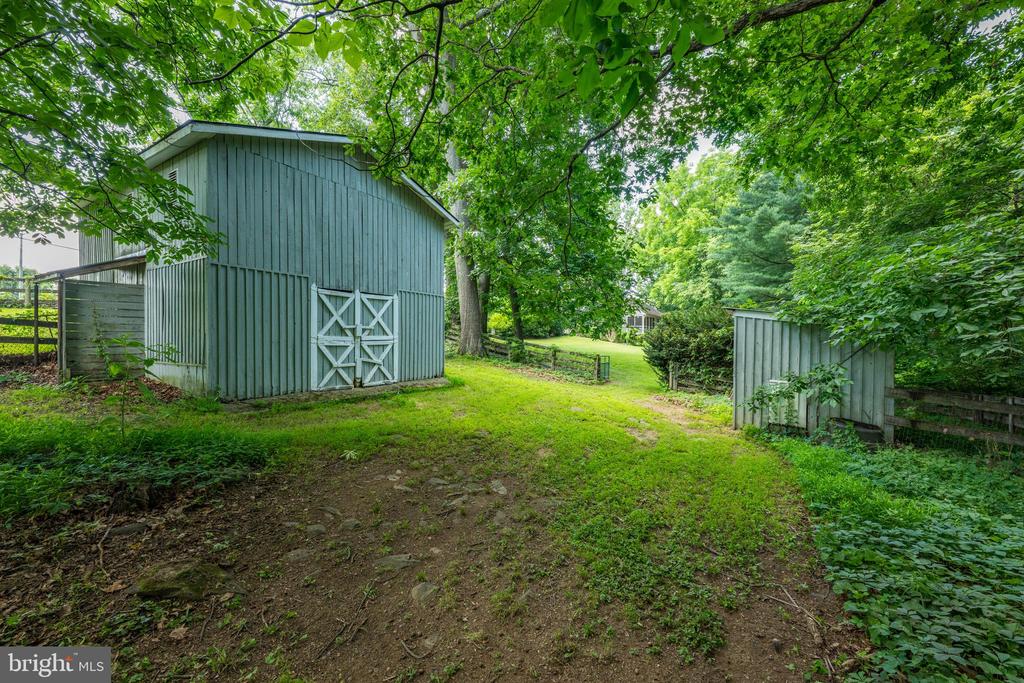
Wooded yard with a large green barn-style shed and a smaller shed beside a grassy path.
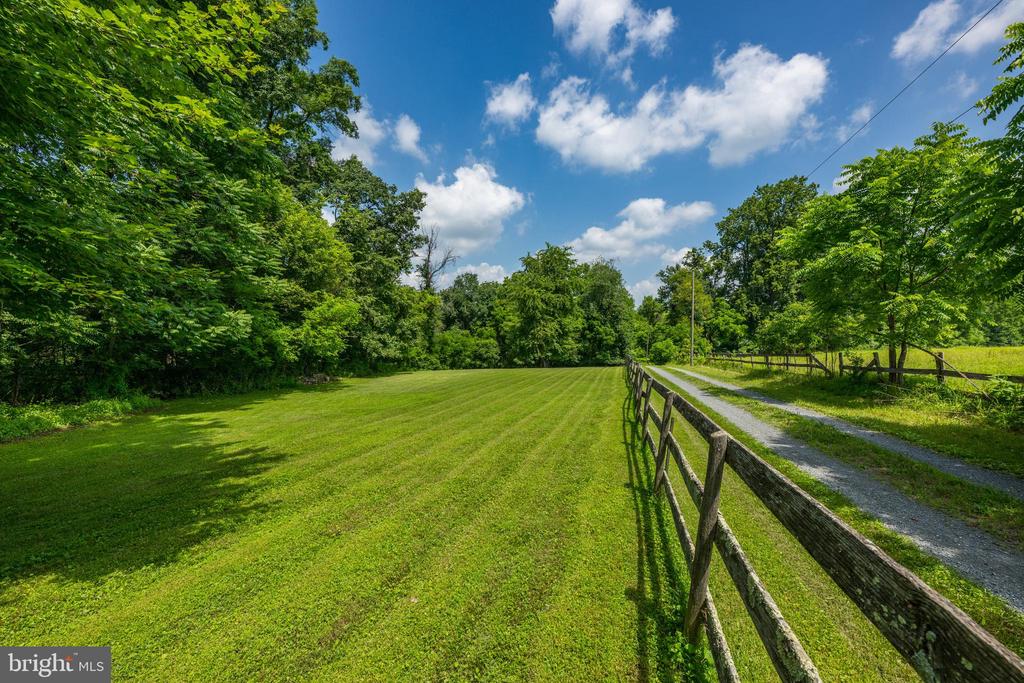
Mowed lawn beside a gravel driveway and wooden fence, bordered by mature trees.
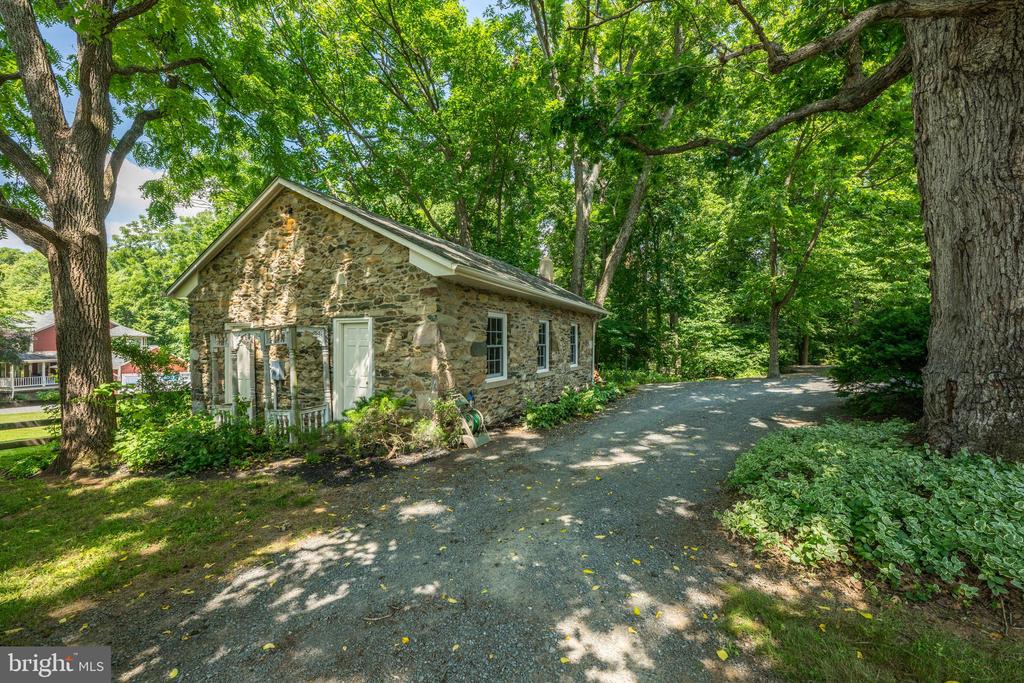
Stone cottage with a small covered porch beside a shaded gravel driveway.
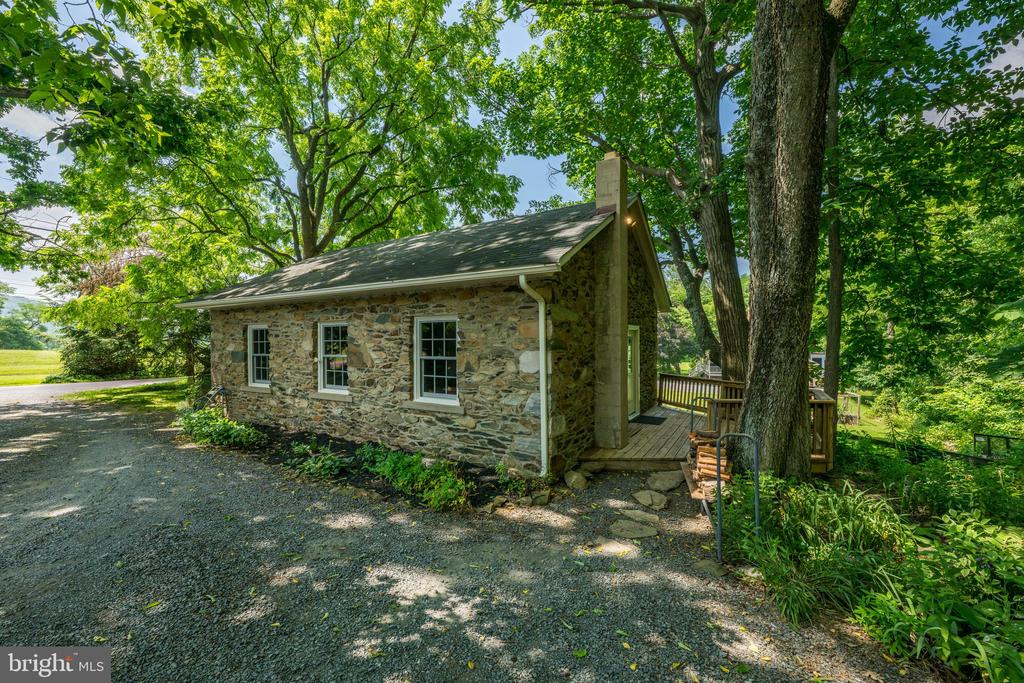
Stone cottage with white-trimmed windows, a gravel driveway, and a wooden deck beneath mature trees.
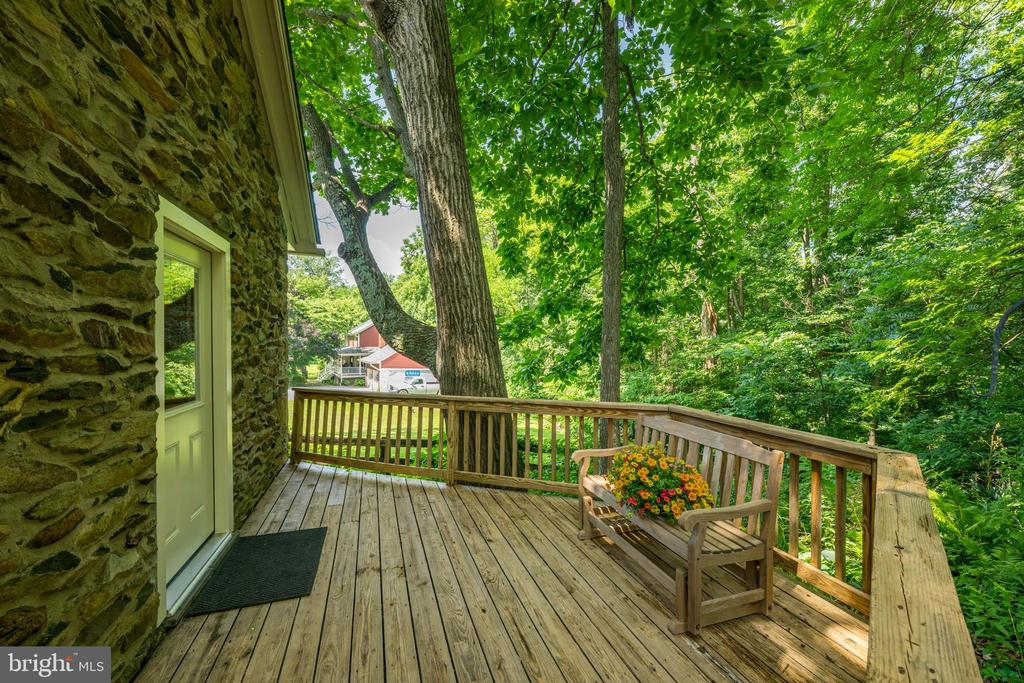
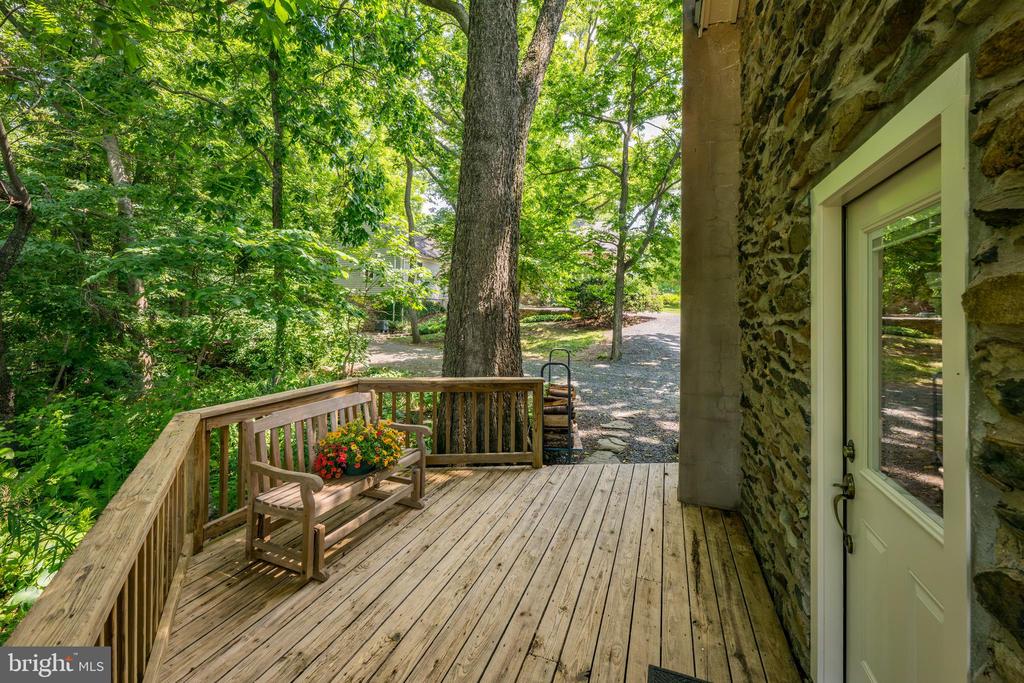
Wooden deck beside a stone wall, with a flower-filled bench and leafy trees beyond the railing.
Wooden deck beside a stone house, with a bench, potted flowers, and leafy trees.
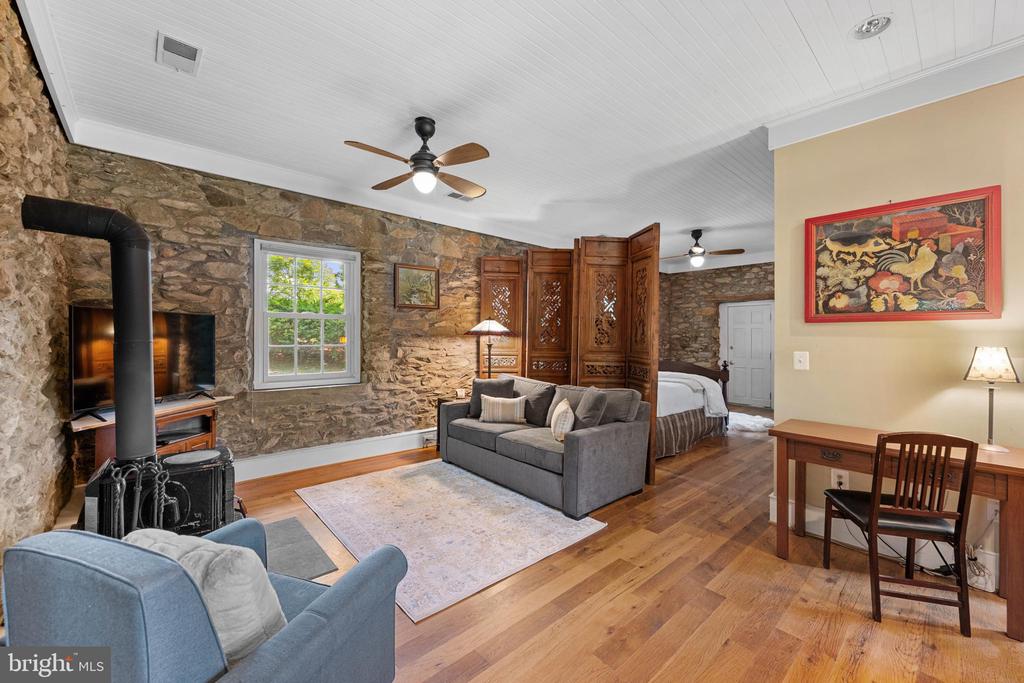
Open-plan living and sleeping area with exposed stone walls, a black wood stove, and hardwood floors.
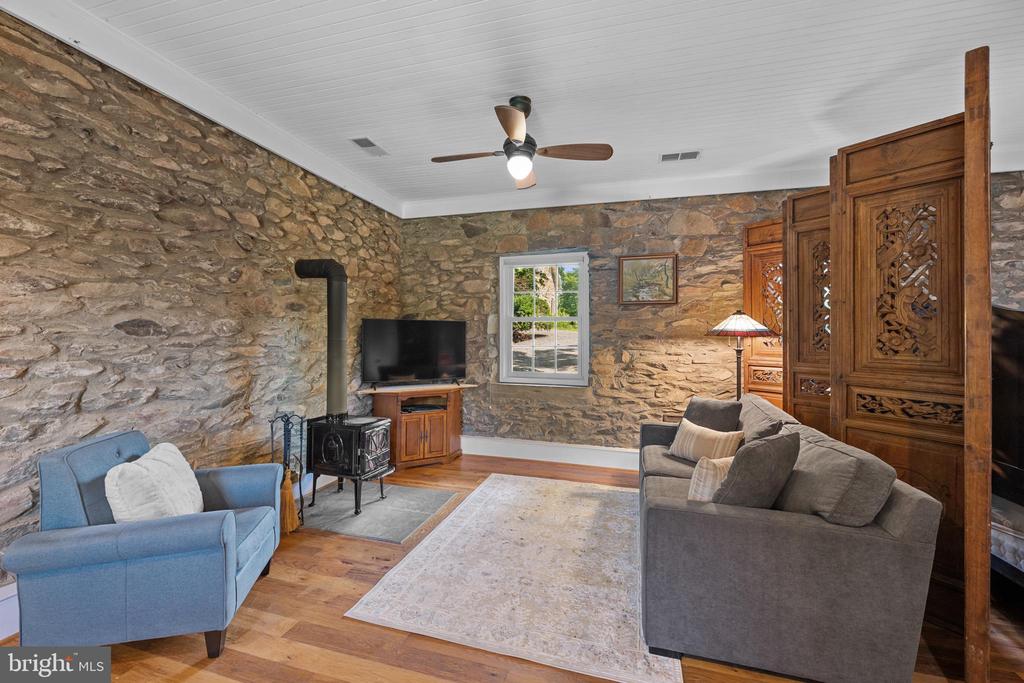
Living room with exposed stone walls, a wood stove, and carved wooden screens.
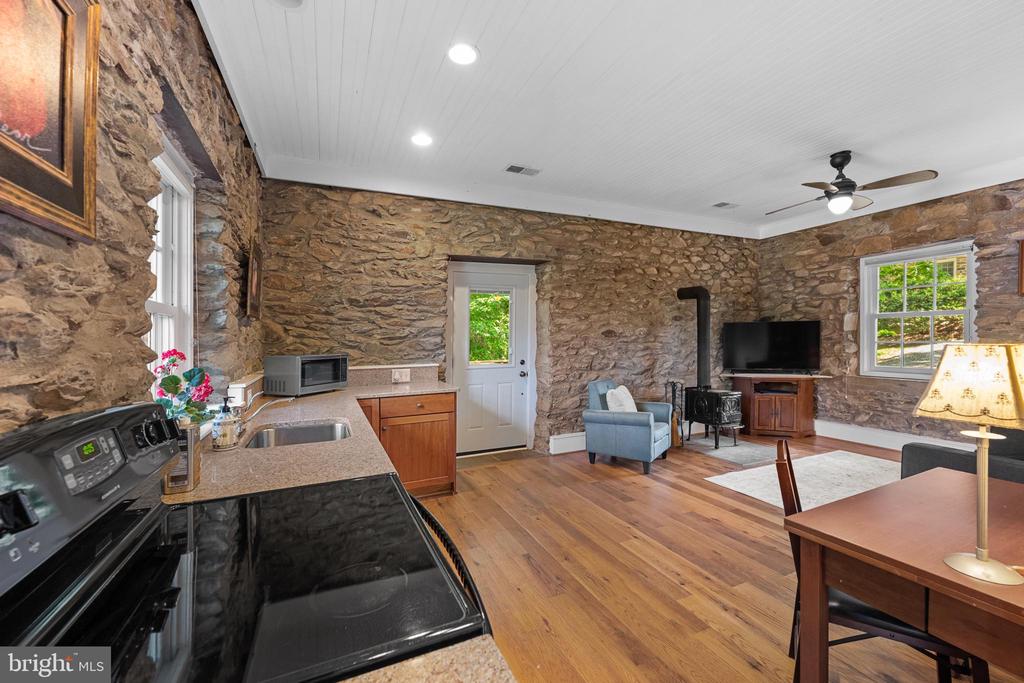
Kitchen with exposed stone walls, wood cabinetry, and stainless appliances.
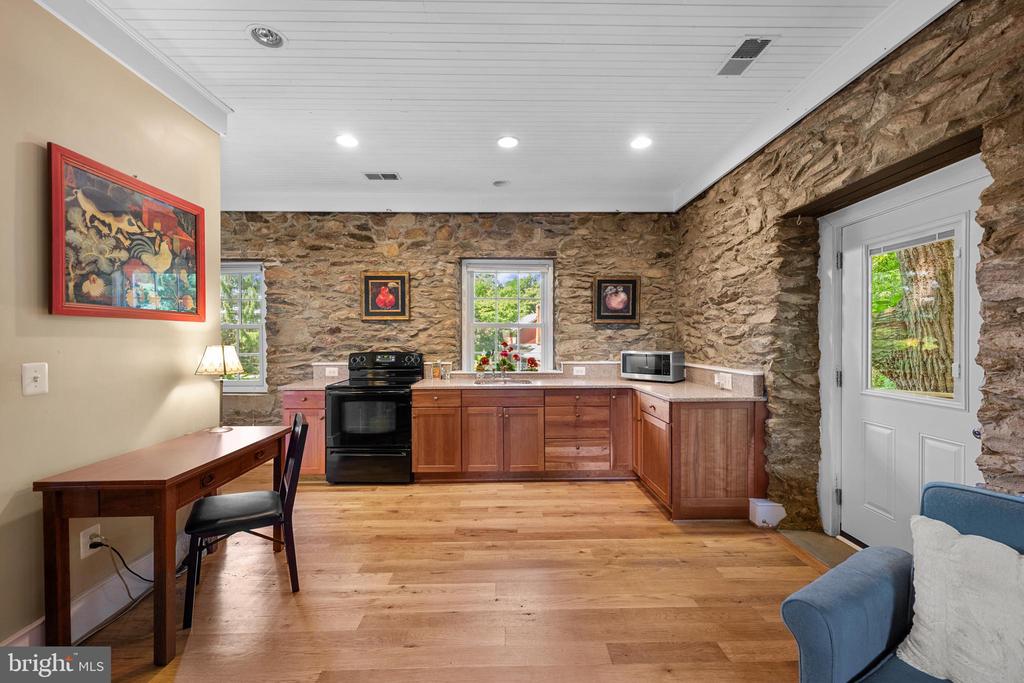
Open-plan kitchen and living area with exposed stone walls, hardwood floors, and a wood-burning stove.
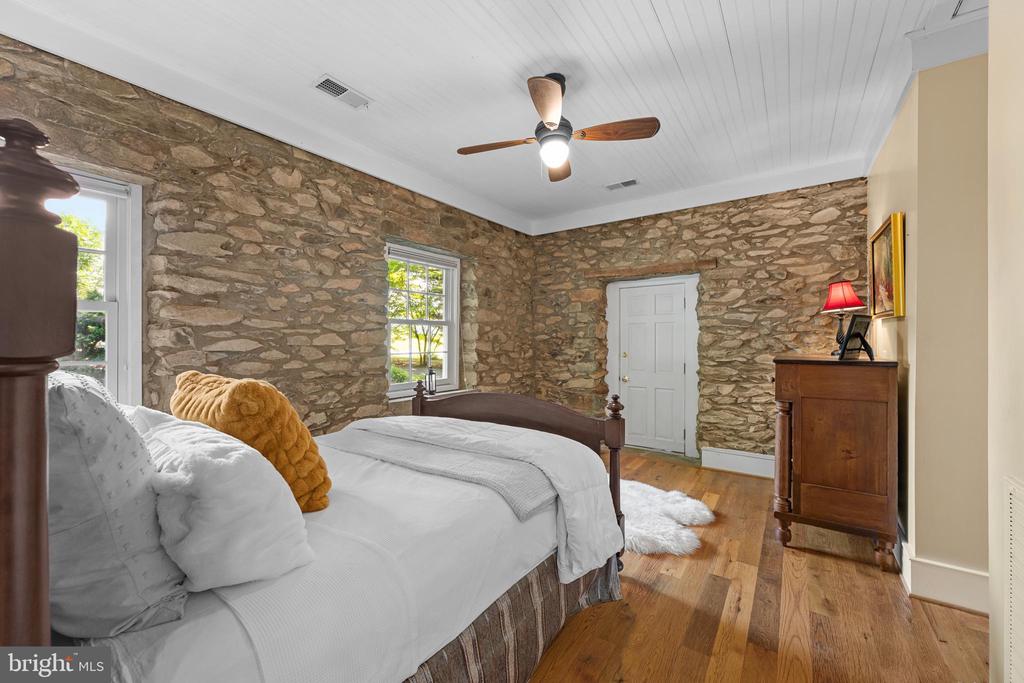
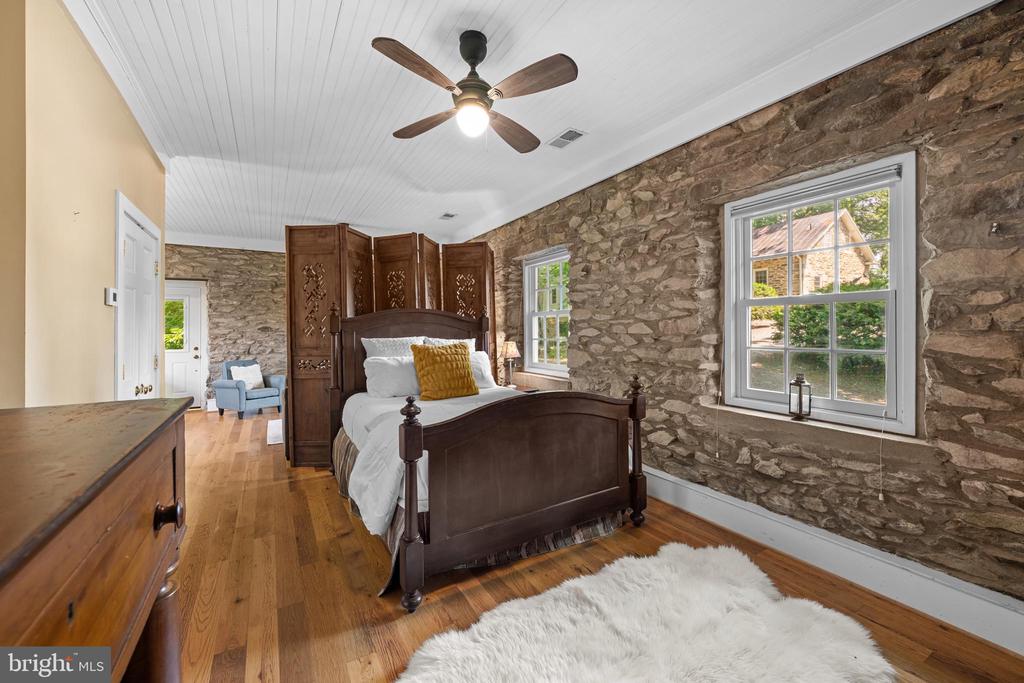
Bedroom with exposed stone walls, a white bed, hardwood floors, and a ceiling fan.
Bedroom with exposed stone walls, a dark wood bed, hardwood floors, and two windows.
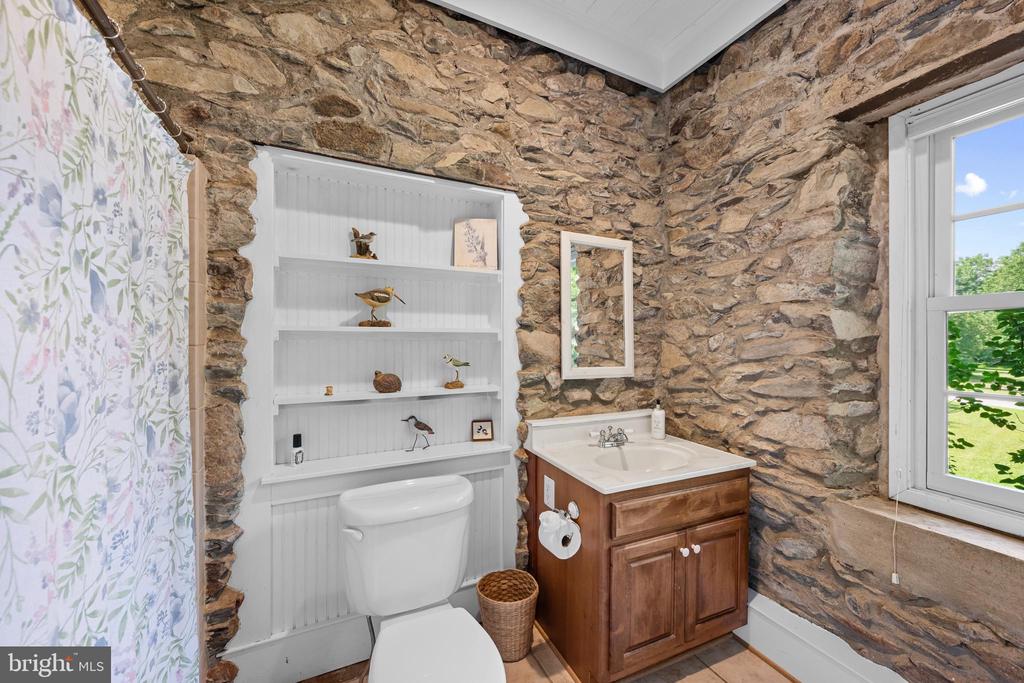
Bathroom with exposed stone walls, white built-in shelving, wood vanity, and a large window.
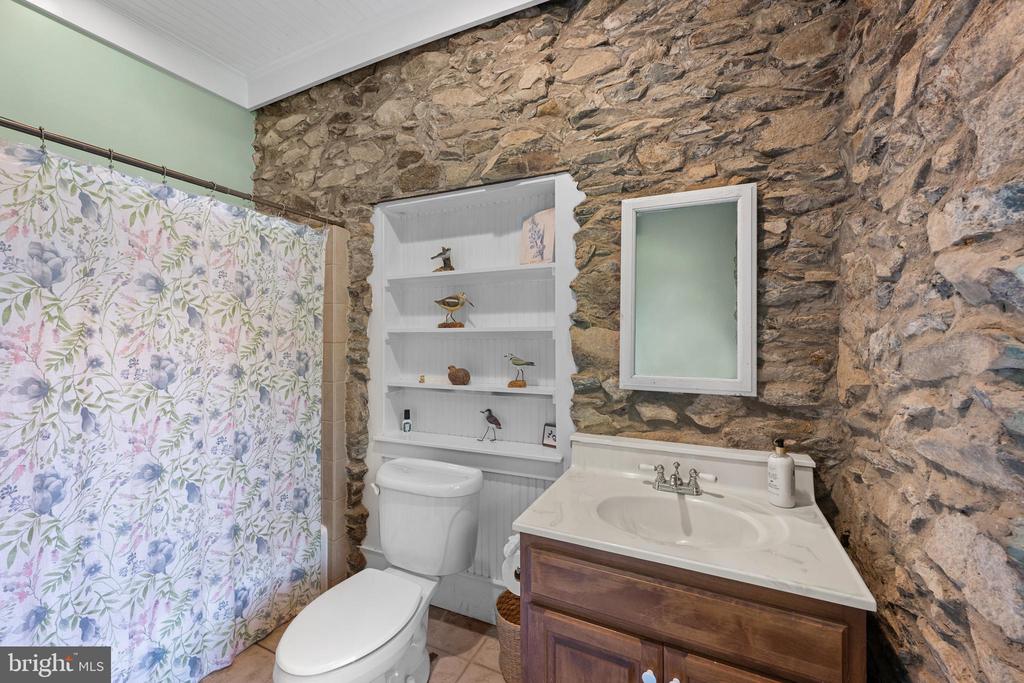
Bathroom with exposed stone walls, floral shower curtain, built-in shelves, and wood vanity.
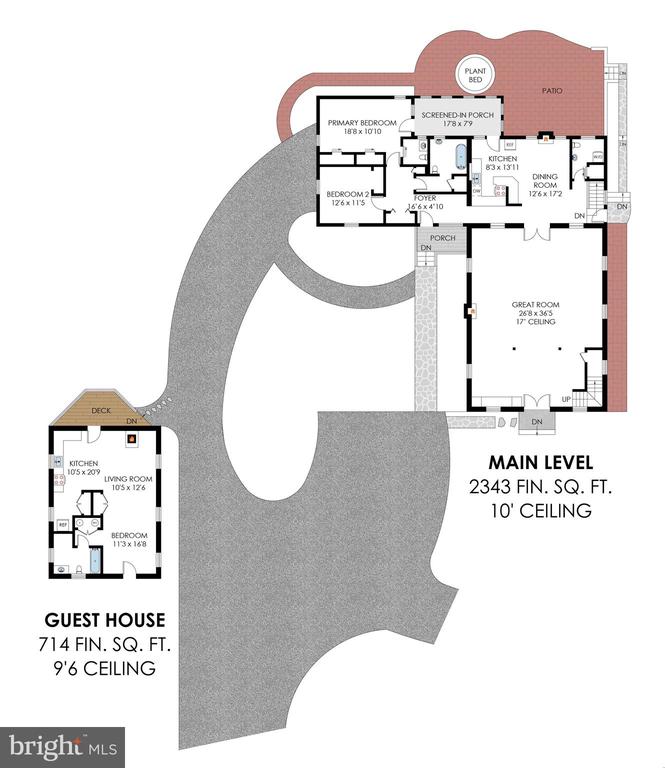
Floor plan showing the main level and detached guest house, with room layouts and square footage.
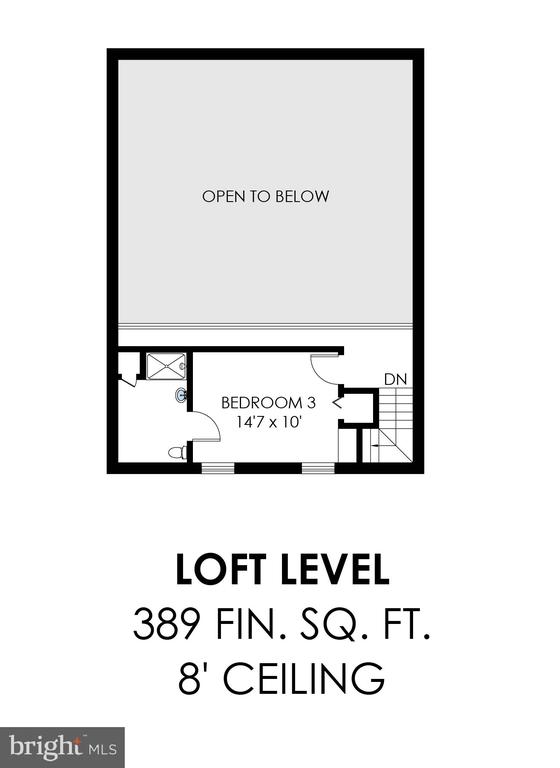
Loft-level floor plan with Bedroom 3, stairs, and an open-to-below area; 389 finished square feet.
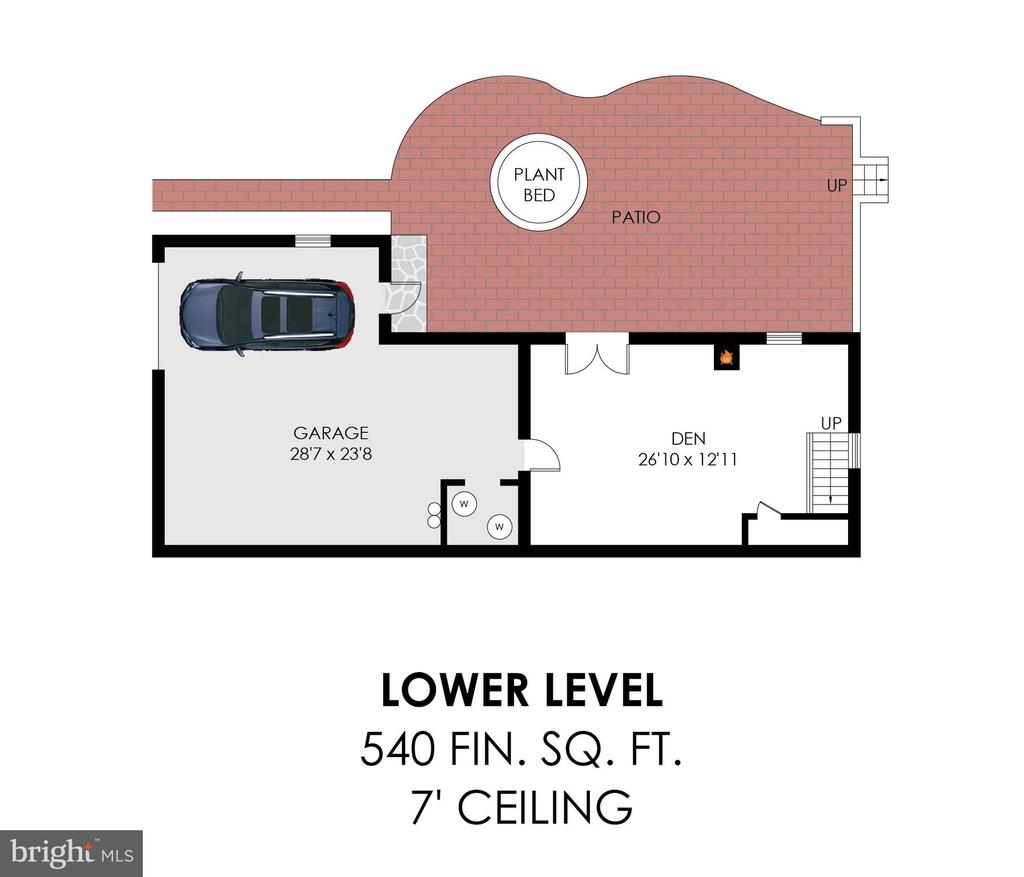
Lower-level floor plan showing a garage, den, patio, and 540 finished square feet.
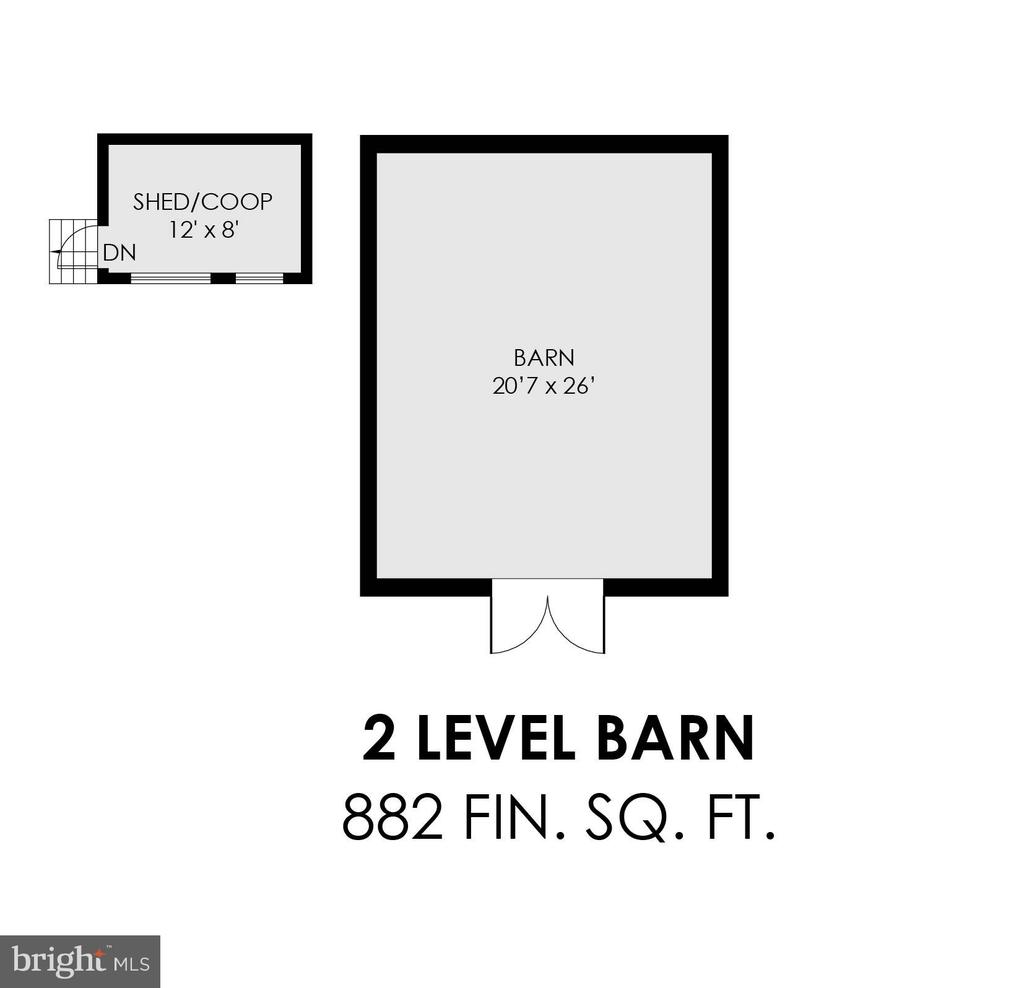
Floor plan of a two-level barn with a separate shed or coop, labeled 882 finished square feet.
SEE ALL PHOTOS
Stone house with a steep gabled roof, wooden front door, and mature trees
Stone house entrance with wooden double doors, concrete steps, and flower planters.
Home office with built-in bookshelves, a desk, red patterned rug, and rustic wooden doors.
Open living and dining room with slate flooring, a stone fireplace, and carved wooden screens.
Furnished living and dining room with a high ceiling, stone tile floor, and large windows.
Furnished living room with patterned seating, slate floors, and a tall paneled wall.
Living room with a stone fireplace, vaulted ceiling, and carved wooden screens.
Living room with a stone fireplace, slate floor, and carved wooden screens.
Living room with a stone fireplace, vaulted ceiling, patterned sofas, and carved wooden screens.
Furnished living room with a vaulted ceiling, stone fireplace, slate floor, and grand piano.
Living and dining room with a grand piano, fireplace, and vaulted ceiling.
Living room with a grand piano, stone fireplace, vaulted ceiling, and slate tile floor.
Furnished dining room with a glass-front china cabinet, slate floors, and an open doorway to a room with a fireplace.
Music room with a grand piano, patterned rug, slate floor, and open doors to a wood-paneled room.
Entry foyer with gray stone tile floors, antique wood double doors, and a staircase beside a window.
Upstairs hallway opens onto a blue bedroom with a four-poster bed and hardwood floors.
Bedroom with a carved four-poster bed, floral bedding, and wide-plank wood floors.
Bedroom with a floral-covered four-poster bed, hardwood floors, and built-in shelving.
Bathroom with pink walls, a tiled shower, wall-mounted sink, and octagonal wood-framed mirror.
Living room viewed from above, with a vaulted ceiling, stone fireplace, and adjoining dining area.
Furnished living room with vaulted ceiling, slate floor, and adjoining dining area.
Furnished living room with slate floors, high ceilings, and built-in bookshelves, viewed through open French doors.
Stone-walled interior with a wood-framed doorway, white china cabinet, and slate floor.
Dining room with a wooden table, chandelier, wide-plank floors, and an exposed stone wall.
Dining area with a brick fireplace, exposed wood beams, and a wide-plank floor.
Kitchen and dining area with wood cabinetry, plank flooring, and a brick fireplace.
Dining area with a wooden table beside built-in cabinetry, exposed beams, and a brick fireplace.
Kitchen and dining area with exposed stone wall, wood cabinetry, and a large wooden table.
Kitchen with warm wood cabinets, white countertops, stone wall, and cookware hanging overhead.
Kitchen with a wood island, marble-pattern counters, and exposed stone walls.
Rustic kitchen with white marble counters, wood cabinetry, hanging pots, and a stainless steel range.
Kitchen with knotty-wood cabinets, white counters, stainless appliances, and a central island.
Screened-in porch with wicker seating and broad views of leafy woods.
Rustic kitchen with wood cabinetry, a marble island, hanging pots, and a stone wall.
Kitchen with wood cabinets, white counters, hanging pans, and a long exposed stone wall.
Stone home entrance with a covered porch, white railings, and a flagstone walkway beneath mature trees.
Covered front porch with a teal paneled door, stone wall, and wicker chair.
Bright, window-lined hallway with wood floors, a console table, and a large mirror.
Entry hall with a white paneled door, wood floors, and a window overlooking a stone wall.
Hallway with hardwood floors and doorways to two furnished bedrooms.
Bedroom with a dark wood four-poster bed, pale green walls, and windows overlooking trees.
Bedroom with a white four-poster bed, pale green walls, and sliding glass doors to a patio.
Screened porch with wicker seating and a leafy wooded view.
Bathroom with blue floral wallpaper, dark wood vanity, ornate oval mirror, and white toilet.
Bedroom with bright blue walls, a white bed, hardwood floors, and a ceiling fan.
Bedroom with a white quilted bed, blue walls, and two windows overlooking leafy trees.
Bathroom with mint-green walls, a pedestal sink, and a bathtub behind a white shower curtain.
Upstairs landing with dark wood railing and a large window overlooking a leafy lawn; bathroom doorway at left.
Laundry room with stacked washer and dryer beside a white vanity and toilet.
Home landing with exposed stone wall, hardwood flooring, and a large window.
Wooden staircase beside exposed stone walls, with a small window and brick landing.
Living room with exposed stone walls, brick flooring, leather seating, and a freestanding wood stove.
Living room with exposed stone walls, brick flooring, a wood stove, and leather seating.
Stone-walled room with a wood bar, brick floor, and glass doors opening to a garden patio.
Home’s wooded backyard with a screened porch and brick patio.
House rear with a covered porch and brick patio surrounded by mature trees.
Brick patio beside a stone-sided home, with a covered seating area and raised stone planter.
House with stone accents and a small porch, set behind a broad lawn and mature trees.
Stone home entrance framed by ivy, with a brick walkway and surrounding trees.
Brick garden path beside a stone home, bordered by flowering plants with a distant ridge view.
Stone house beside a brick walkway and flower garden, with a wooden garden enclosure and shaded lawn.
Broad lawn bordered by mature trees, with part of the house visible at left.
Mowed lawn with a gray shed, wooden fencing, and mature trees.
Wooded yard with a large green barn-style shed and a smaller shed beside a grassy path.
Mowed lawn beside a gravel driveway and wooden fence, bordered by mature trees.
Stone cottage with a small covered porch beside a shaded gravel driveway.
Stone cottage with white-trimmed windows, a gravel driveway, and a wooden deck beneath mature trees.
Wooden deck beside a stone wall, with a flower-filled bench and leafy trees beyond the railing.
Wooden deck beside a stone house, with a bench, potted flowers, and leafy trees.
Open-plan living and sleeping area with exposed stone walls, a black wood stove, and hardwood floors.
Living room with exposed stone walls, a wood stove, and carved wooden screens.
Kitchen with exposed stone walls, wood cabinetry, and stainless appliances.
Open-plan kitchen and living area with exposed stone walls, hardwood floors, and a wood-burning stove.
Bedroom with exposed stone walls, a white bed, hardwood floors, and a ceiling fan.
Bedroom with exposed stone walls, a dark wood bed, hardwood floors, and two windows.
Bathroom with exposed stone walls, white built-in shelving, wood vanity, and a large window.
Bathroom with exposed stone walls, floral shower curtain, built-in shelves, and wood vanity.
Floor plan showing the main level and detached guest house, with room layouts and square footage.
Loft-level floor plan with Bedroom 3, stairs, and an open-to-below area; 389 finished square feet.
Lower-level floor plan showing a garage, den, patio, and 540 finished square feet.
Floor plan of a two-level barn with a separate shed or coop, labeled 882 finished square feet.
For Sale

14127 HARPERS FERRY ROAD

14127 HARPERS FERRY ROAD, HILLSBORO, VA 20132

$1,150,000
Set on 3+ acres just outside the historic village of Hillsboro, this circa 1833 home began as the Salem Methodist Church and its detached schoolhouse. Both structures were built with local fieldstone walls 23 to 24 inches thick, and a late-1960s addition adds cypress siding. Today, the former church serves as a gracious entrance, with its original doors opening to a great room featuring vaulted ceilings and an expansive wood-burning fireplace. Artfully updated over the years, the home's 3,272 finished square feet still capture its true essence, from the stunning stone flooring in the former church to heart-of-pine and oak floors, black walnut fireplace mantels, and vintage wall sconces. The main house includes 3 bedrooms, 2 full baths, and 2 half baths, plus a 714-square-foot detached guest house. Historic charm and thoughtful updates come together seamlessly across both structures. The grounds are equally compelling, with a front porch, screened porch, expansive patio, manicured gardens, walking trails, and a barn for animals -- all without an HOA to restrict how you use them. Located within Loudoun County's top-rated school district and just off Route 9, amid the area's award-winning wineries, and a short drive from downtown Purcellville.

3
beds

4
baths

3,272 Sq.Ft. LIVING AREA

3.34 Acres lot

Joe O'Hara

Joe O'Hara

Susan Thomas

Susan Thomas

Features & Amenities

Interior

  • total bedrooms3
  • Total bathrooms4
  • full bathrooms2
  • half bathrooms2
  • Laundry room Main Floor
  • Fireplace Mantel(s), Wood, Flue for Stove

Area & Lot

  • Status For Sale
  • Living Area3,272 Sq.Ft.
  • Total Area3,272 Sq.Ft.
  • Lot Area3.34 Acres
  • MLS® IDVALO2130292
  • TypeResidential
  • YEAR BUILT1833
  • NeighborhoodPurcellville
  • Architecture StylesRaised Ranch/Rambler
  • View DescriptionScenic Vista
  • Elementary SchoolMOUNTAIN VIEW
  • Middle SchoolHARMONY
  • High SchoolWOODGROVE
  • School DistrictLOUDOUN COUNTY PUBLIC SCHOOLS

Exterior

  • STORIES3
  • Garage Space1.0
  • water SourceWell
  • PoolNo Pool
  • lot featuresBacks to Trees, Front Yard, Private, Side Yard(s)
  • parkingAttached Garage, Driveway
  • HEAT TYPECentral, Heat Pump(s)
  • AIR CONDITIONINGCentral A/C, Heat Pump(s)
  • sewerSeptic of BR
  • SubstructureSlab
  • Disability FeaturesNone

Financial

  • Sales Price$1,150,000
  • Real Estate Tax $6,111/yr
  • Zoning AR1
View Virtual Tour
Stone house entrance with wooden double doors, concrete steps, and flower planters.

Schedule a Showing

We would love to show you our beautiful property. Please select your preferred date and time below. An agent will be in touch shortly to confirm your appointment.

Schedule a Showing

We would love to show you our beautiful property. Please select your preferred date and time below. An agent will be in touch shortly to confirm your appointment.

Thank you for your interest in 14127 HARPERS FERRY ROAD, HILLSBORO, VA 20132. We are reviewing your request and will be in touch shortly!

Mortgage Calculator

Estimate your monthly mortgage payment, including the principal and interest, property taxes, and HOA. Adjust the values to generate a more accurate rate.

All estimates are provided for informational purposes only. Actual amounts may vary.
$0,000 Your Payment 20 15 65
$0,000 Your Payment

Purcellville

Explore Purcellville, VA in Loudoun County—50 miles from DC. Historic Old Town, W&OD Trail, wineries, downtown events, and VA-7 commutes.

Explore

Work With Us

With decades of experience, we offer sharp negotiation, deep market knowledge, and personalized service. Trust our proven success and client-focused approach for your home buying or selling journey.

Follow Me on Instagram