Leave a Message

Thank you for your message. We will be in touch with you shortly.

Explore Our Properties
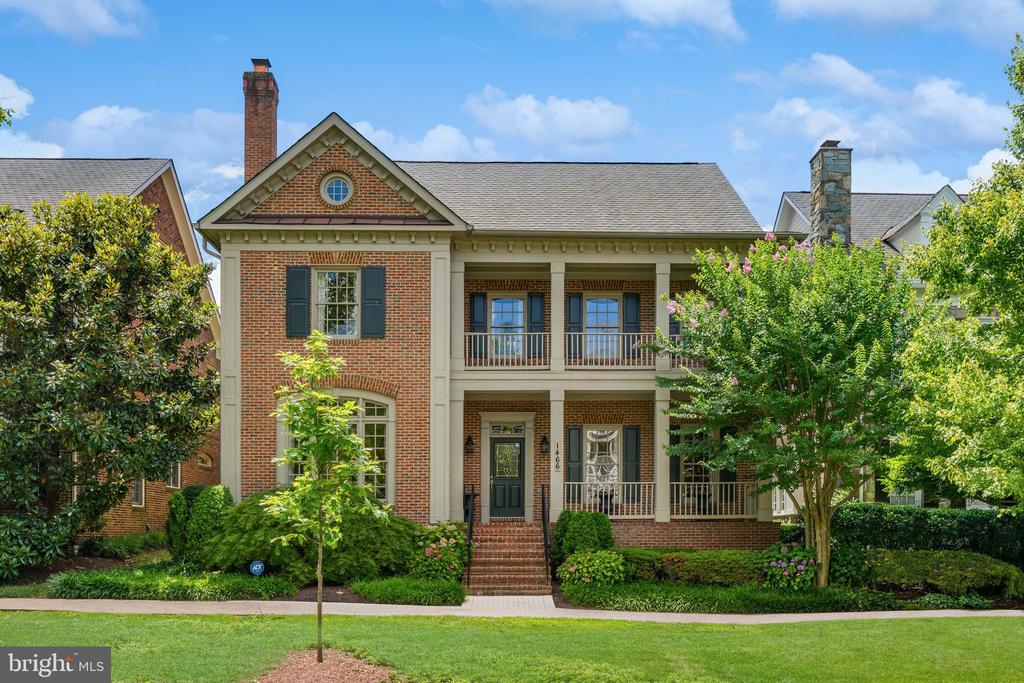
Two-story brick house with a covered porch, upper balcony, and landscaped front garden.
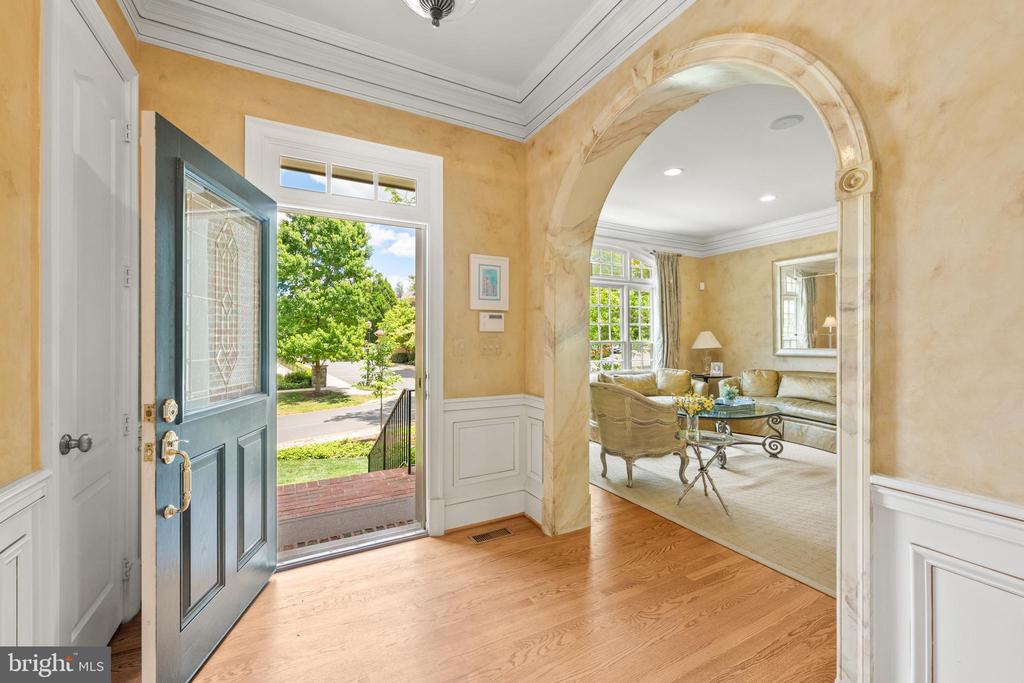
Entry foyer with an open blue front door and an arched view into the living room.
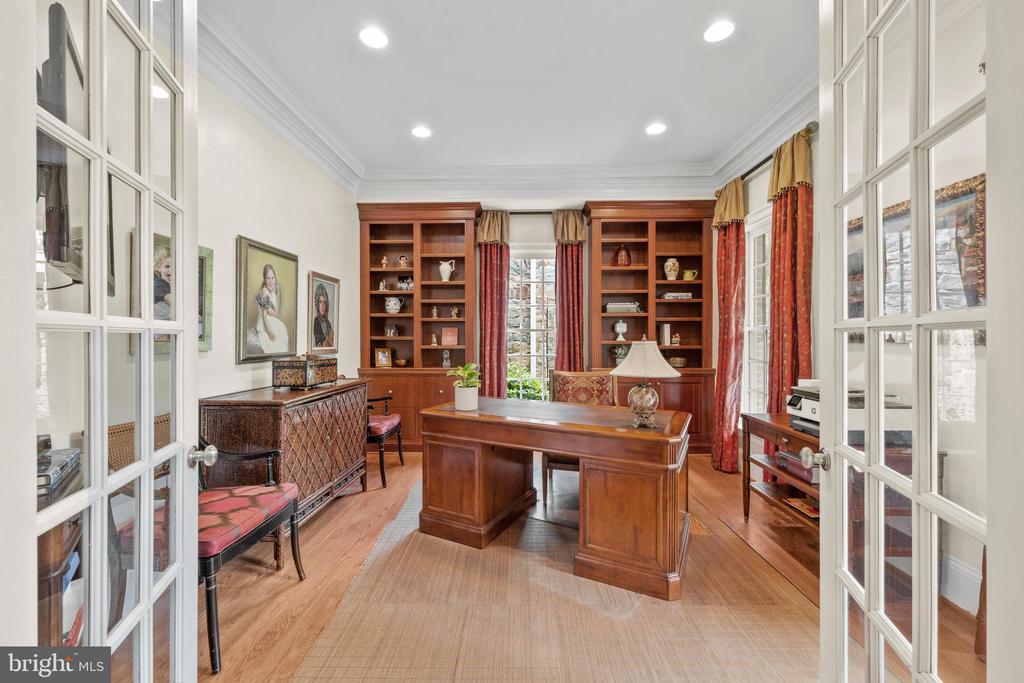
Furnished home office with built-in bookcases, a wooden desk, and tall windows with red curtains.
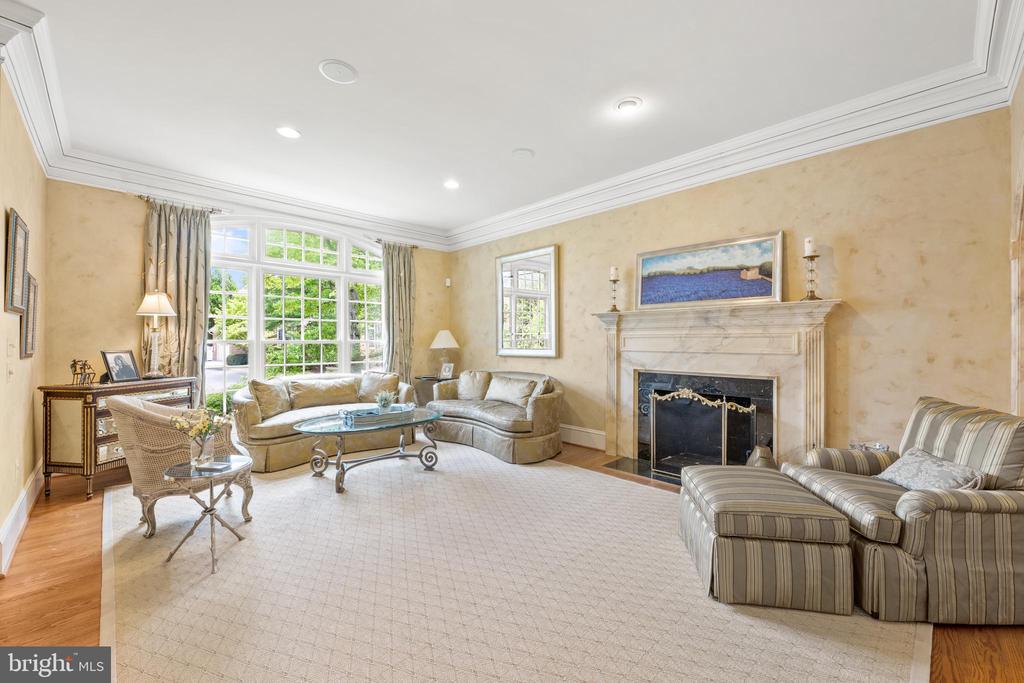
Furnished living room with a large fireplace, tall windows, and cream-colored seating.
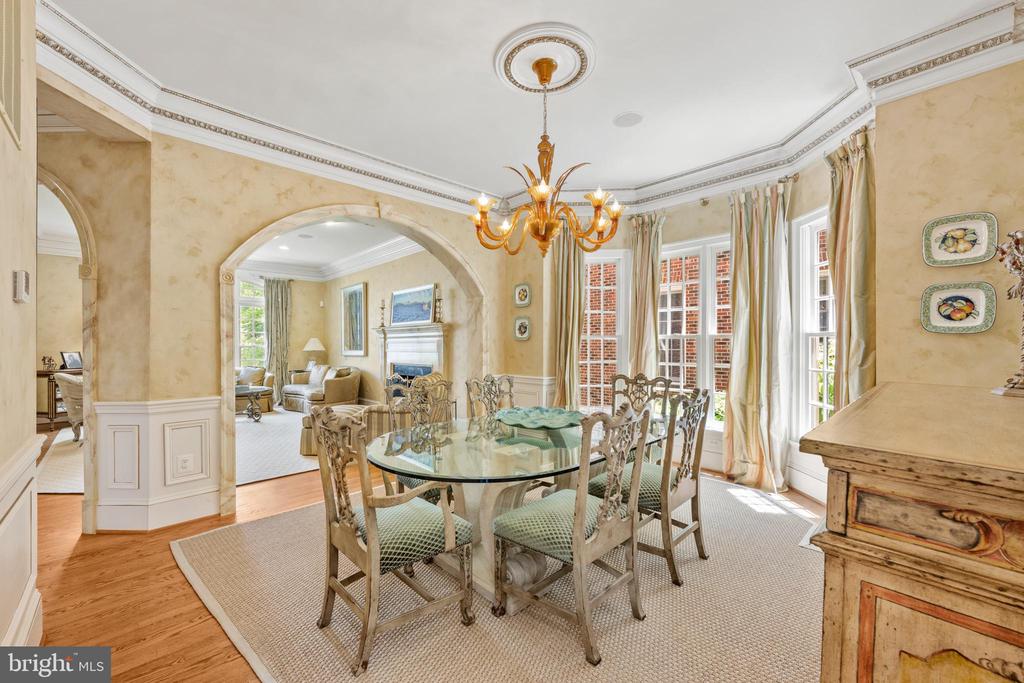
Formal dining room with glass-top table, carved chairs, chandelier, and arched opening to living room.
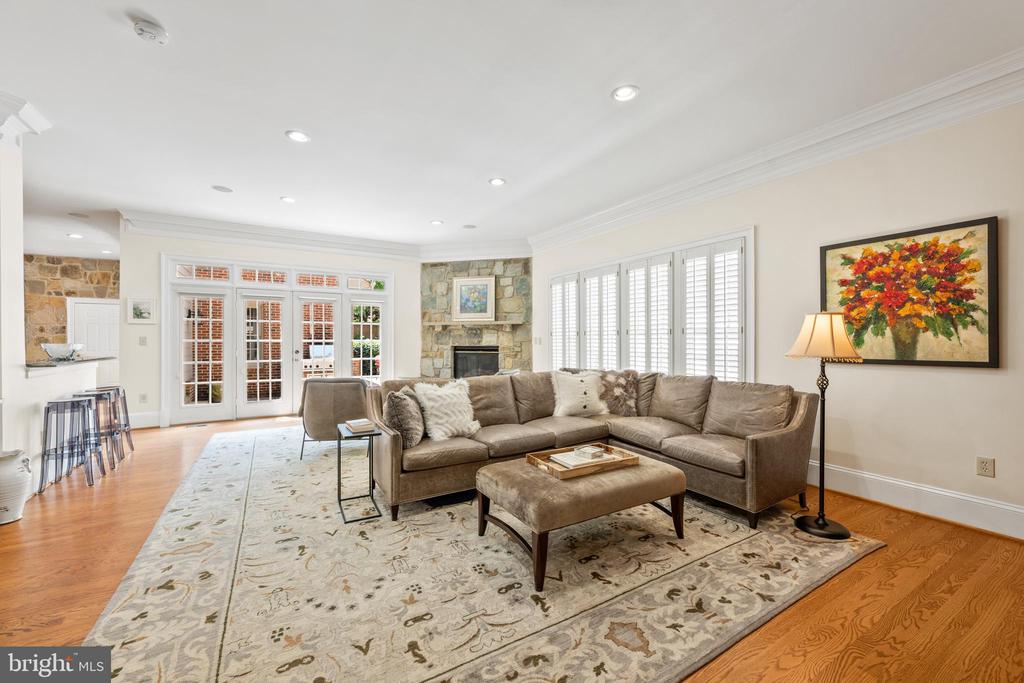
Living room with a taupe sectional, patterned rug, shuttered windows, and stone fireplace.
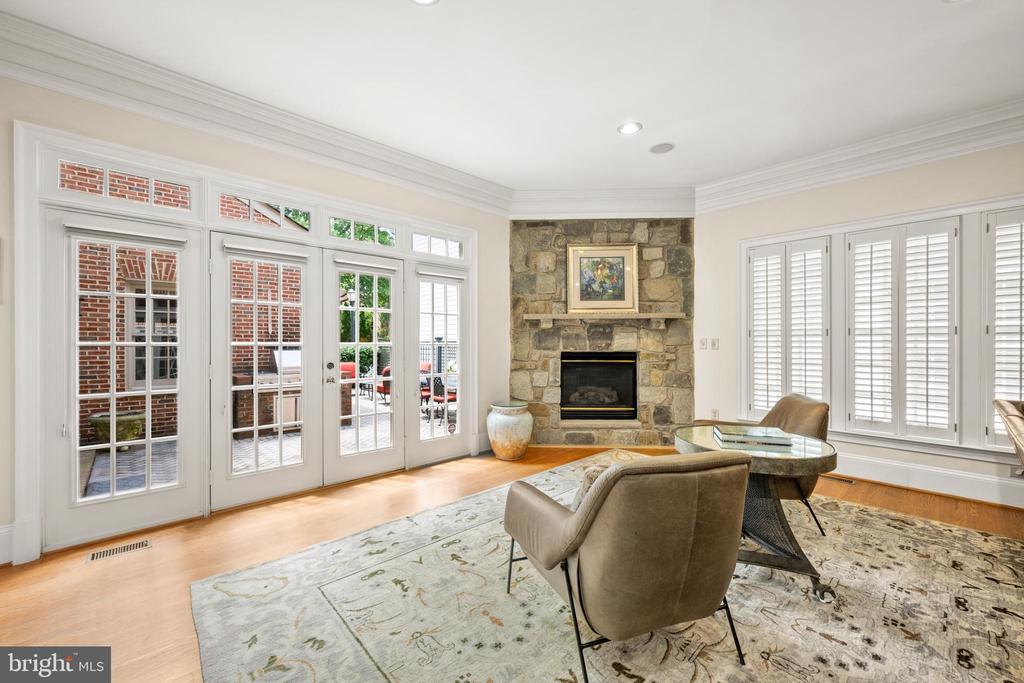
Sitting room with a stone fireplace, French doors to a patio, and plantation shutters.
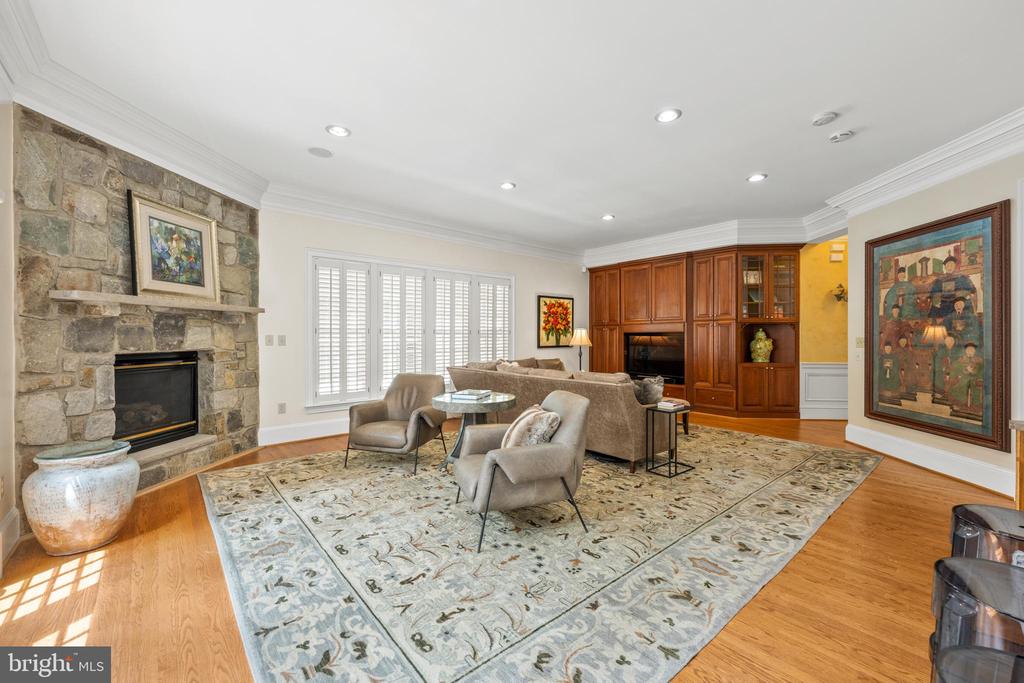
Living room with a stone fireplace, built-in cabinetry, and a large patterned rug.
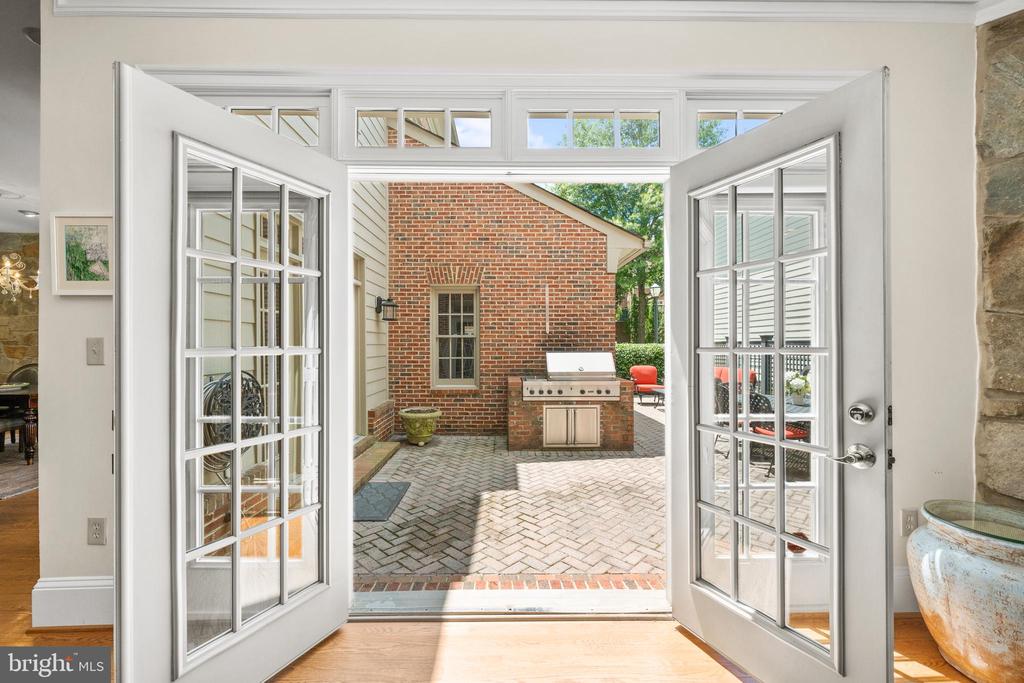
Open French doors lead to a brick-paver patio with a grill and outdoor seating.
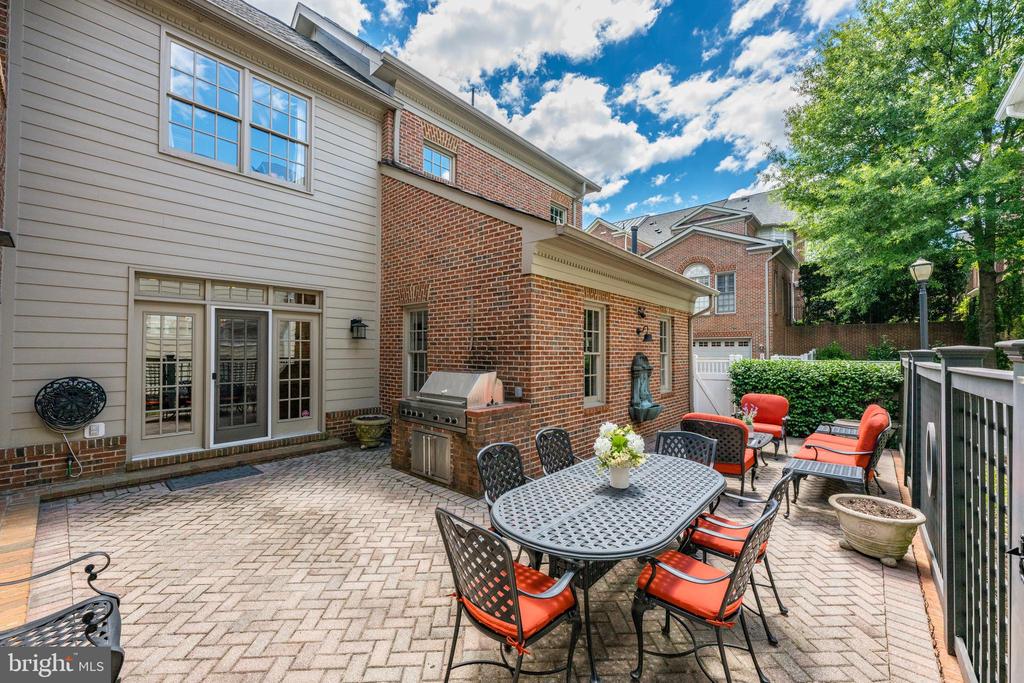
Paver patio with red-cushioned dining chairs, a grill, and the home's brick-and-siding exterior.
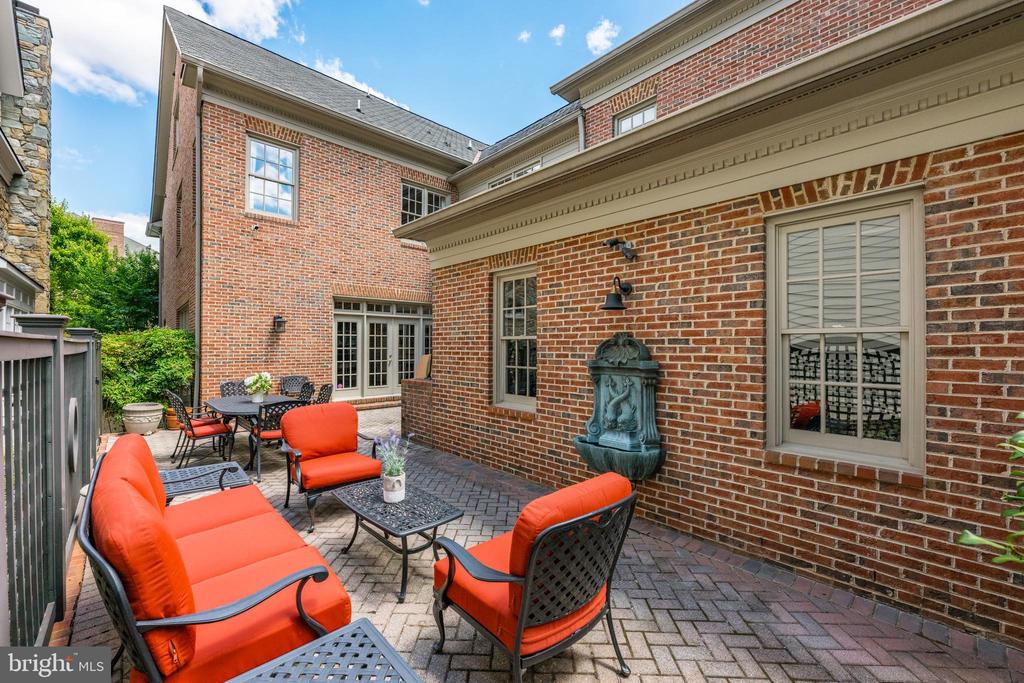
Brick courtyard patio with orange-cushioned seating and a decorative wall fountain.
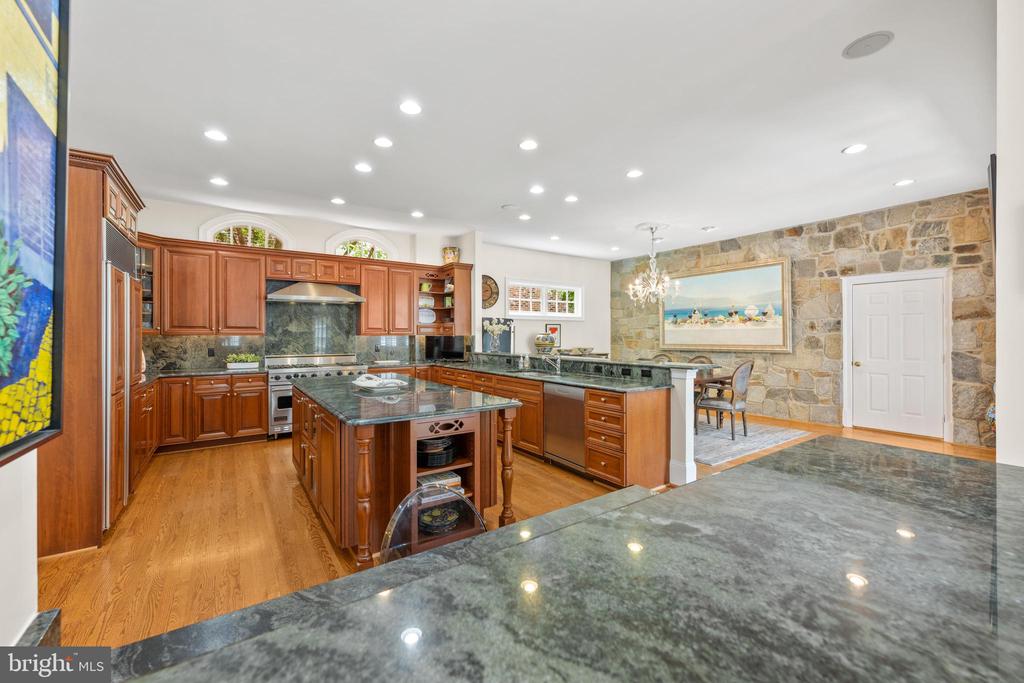
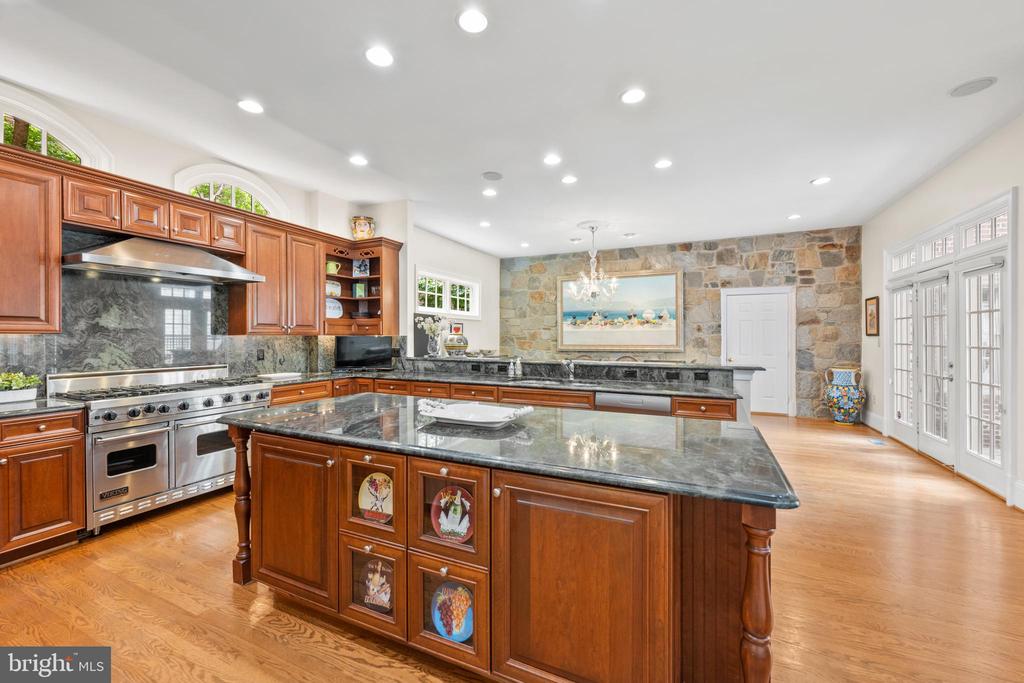
Spacious kitchen with wood cabinets, green stone counters, a large island, and a stone accent wall.
Kitchen with a large granite island, rich wood cabinetry, and a stone accent wall.
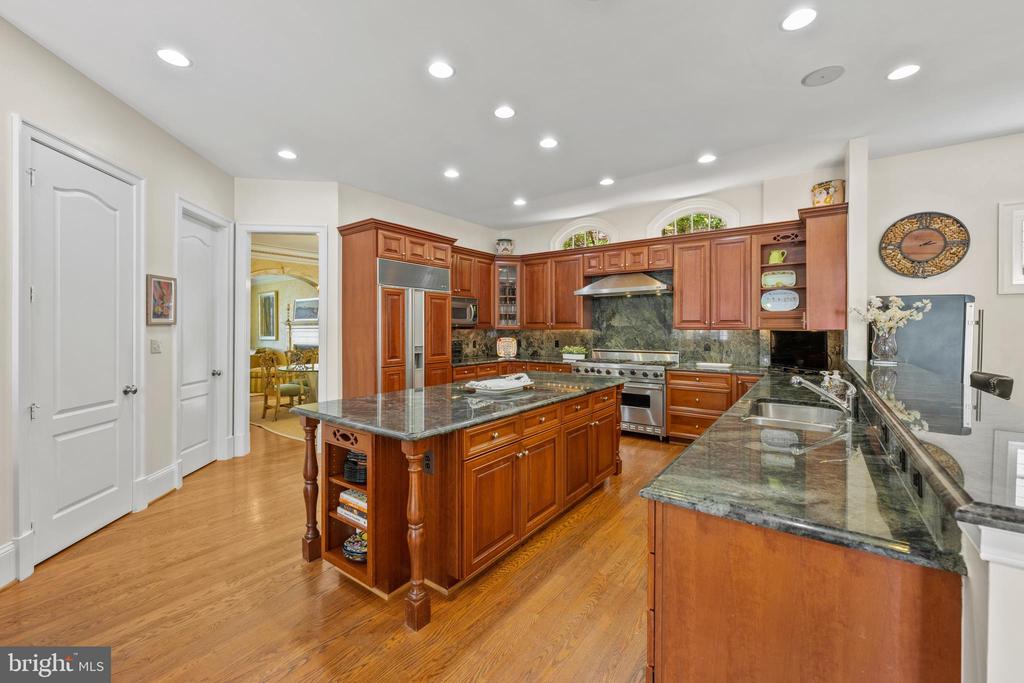
Kitchen with rich wood cabinetry, granite countertops, a large island, and stainless steel appliances.
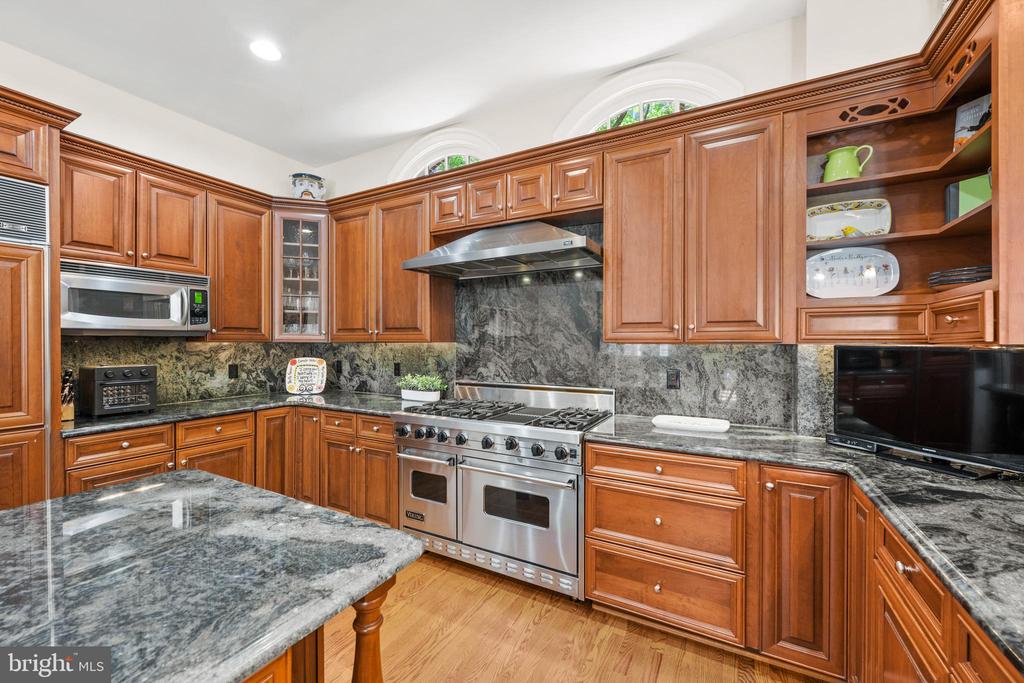
Kitchen with wood cabinetry, granite counters, and a large stainless steel range.
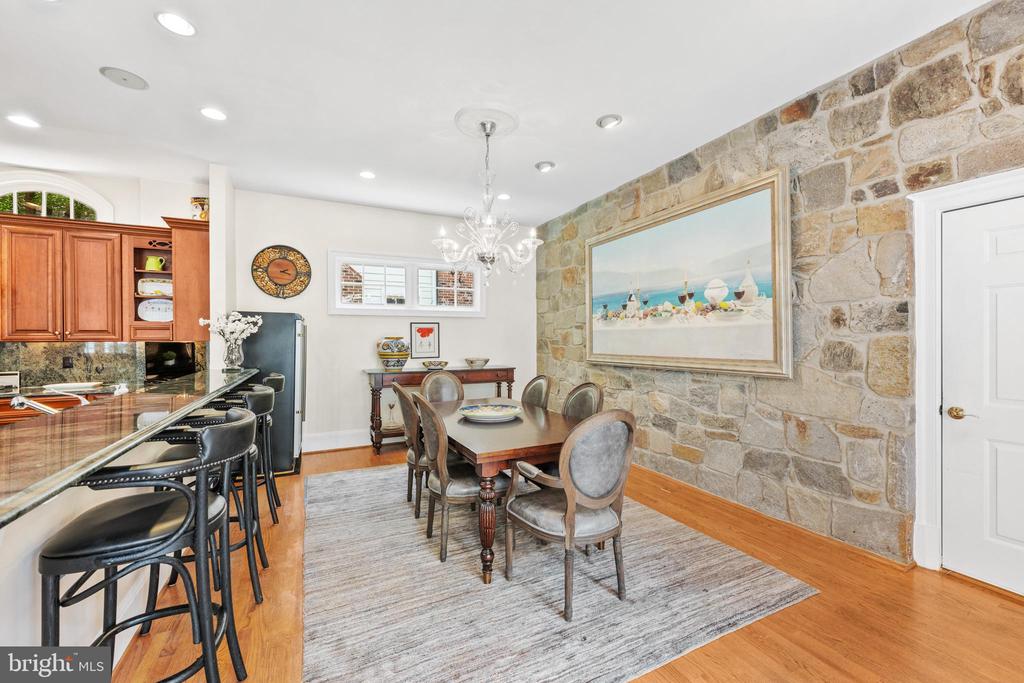
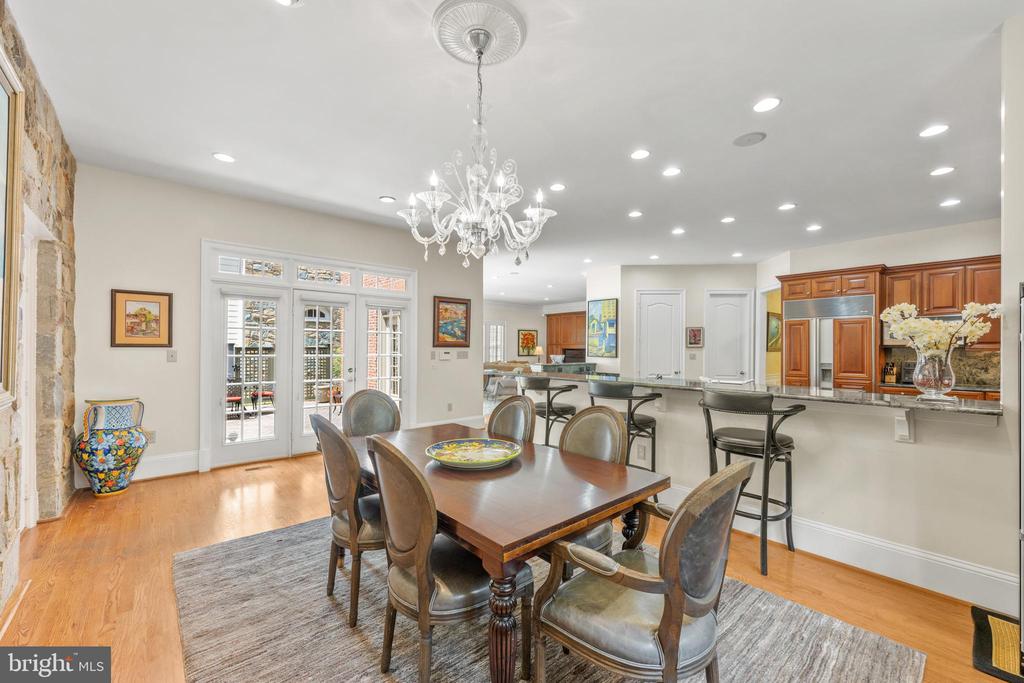
Dining room with a chandelier, stone accent wall, hardwood floors, and adjoining kitchen island.
Dining room with a crystal chandelier, wood table, French doors, and open kitchen.
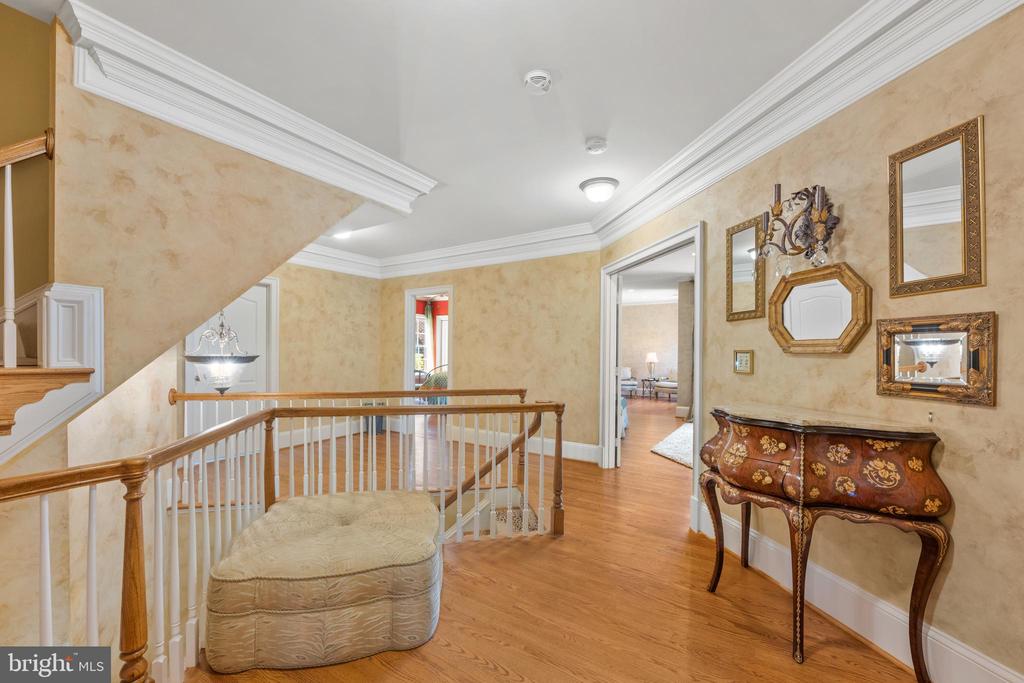
Upstairs landing with hardwood floors, a white-and-wood railing, and an ornate console table beneath wall mirrors.
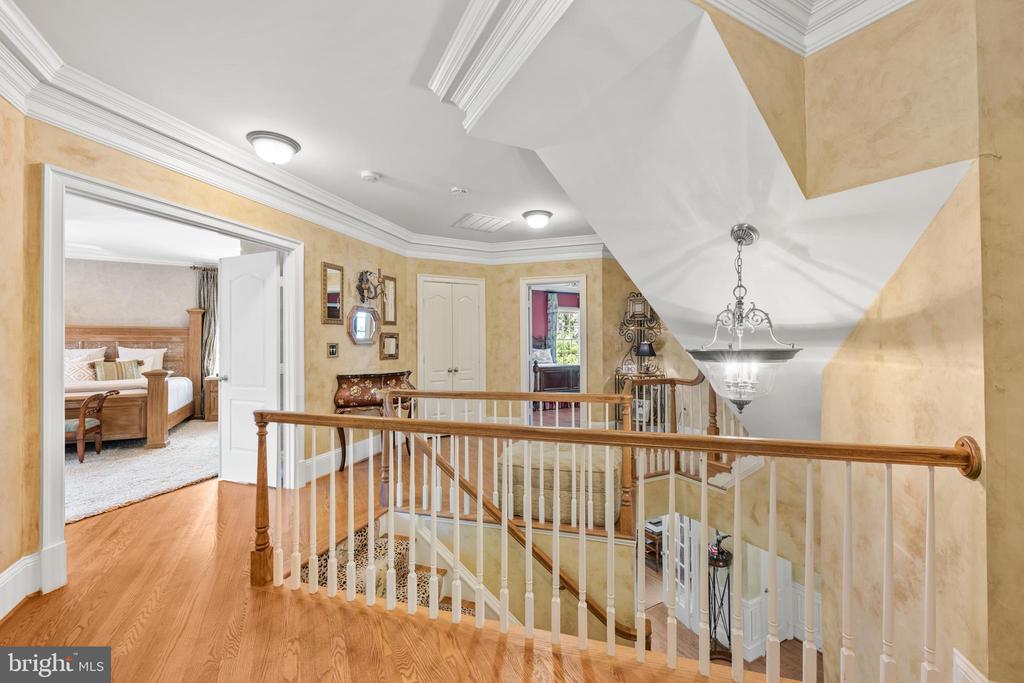
Upstairs landing overlooking an open staircase, with a chandelier and bedroom doorway.
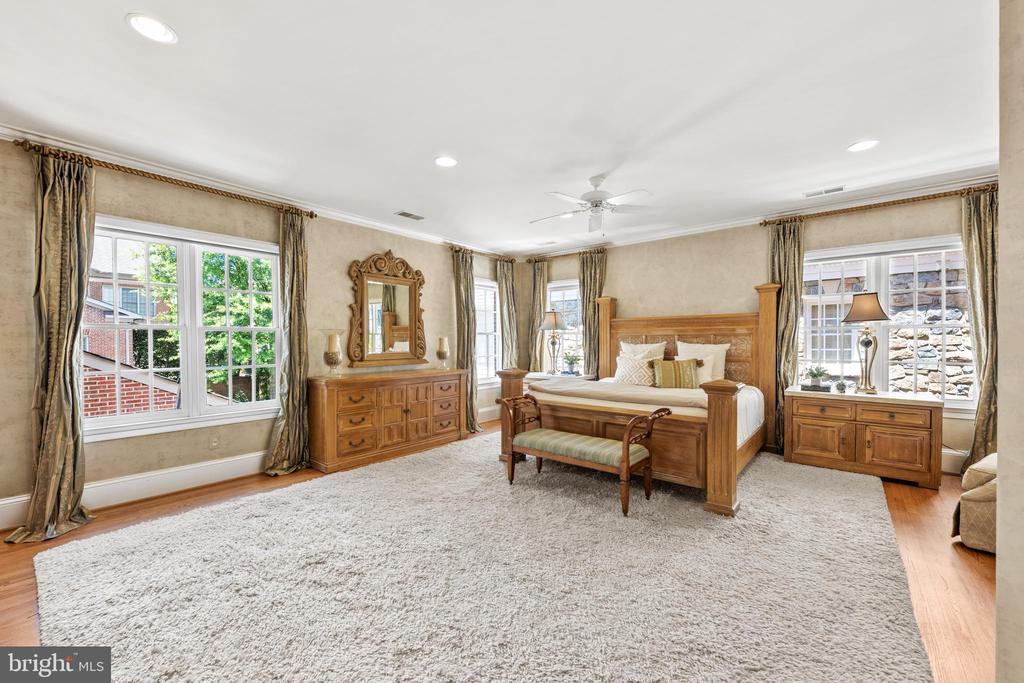
Spacious bedroom with a carved wooden bed, matching dressers, and wide curtained windows.
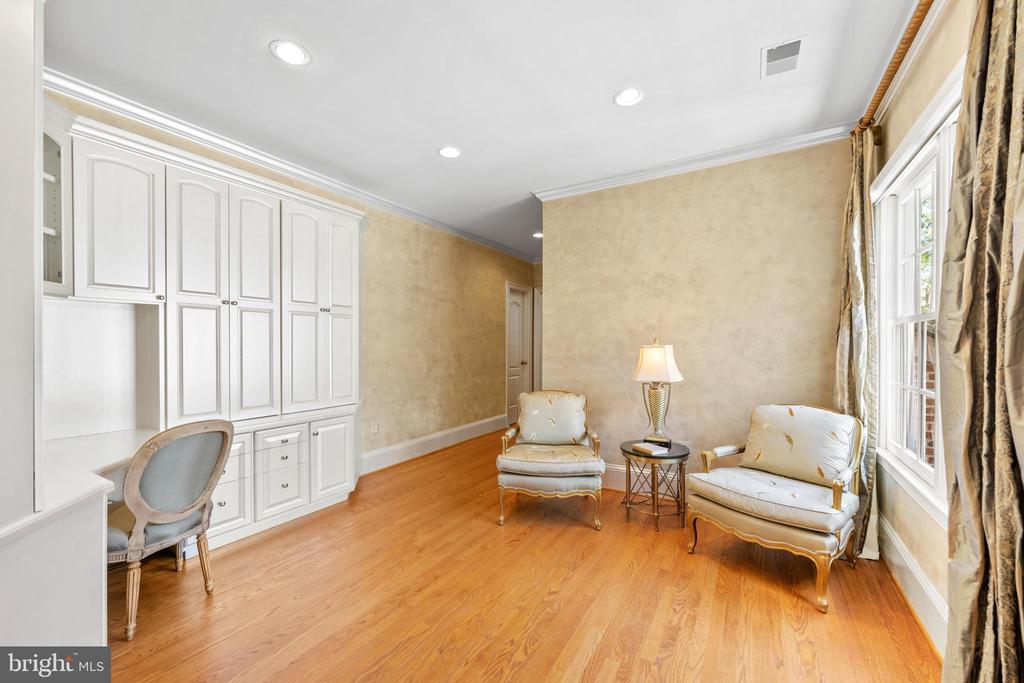
Furnished sitting room with built-in white cabinetry, hardwood floors, and tall curtained windows.
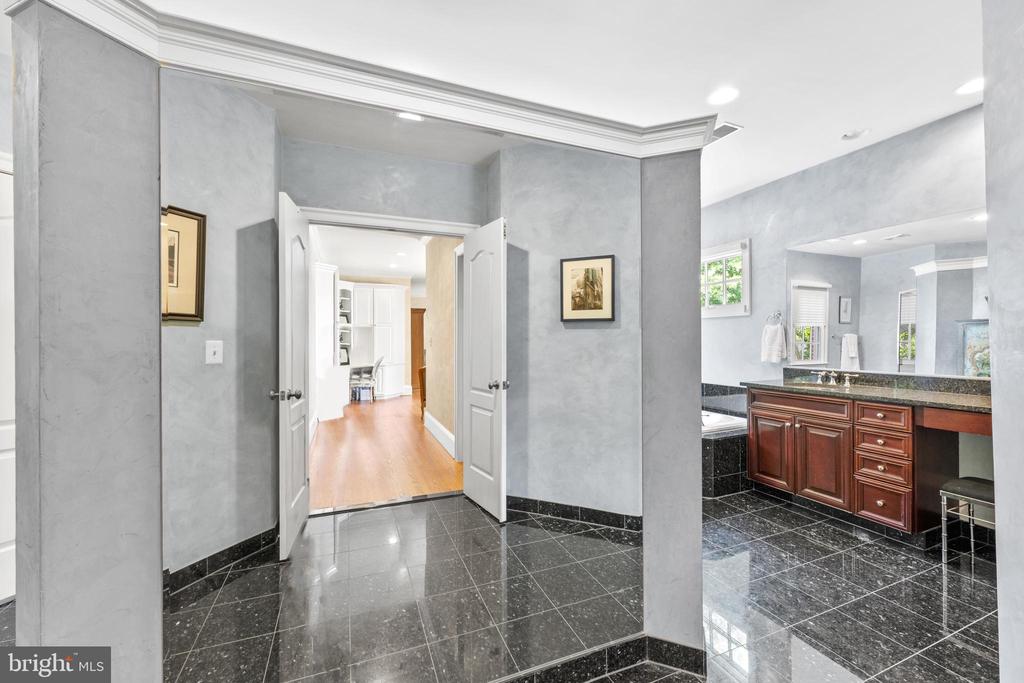
Bathroom with a dark wood vanity, granite countertop, and glossy black tile floor.
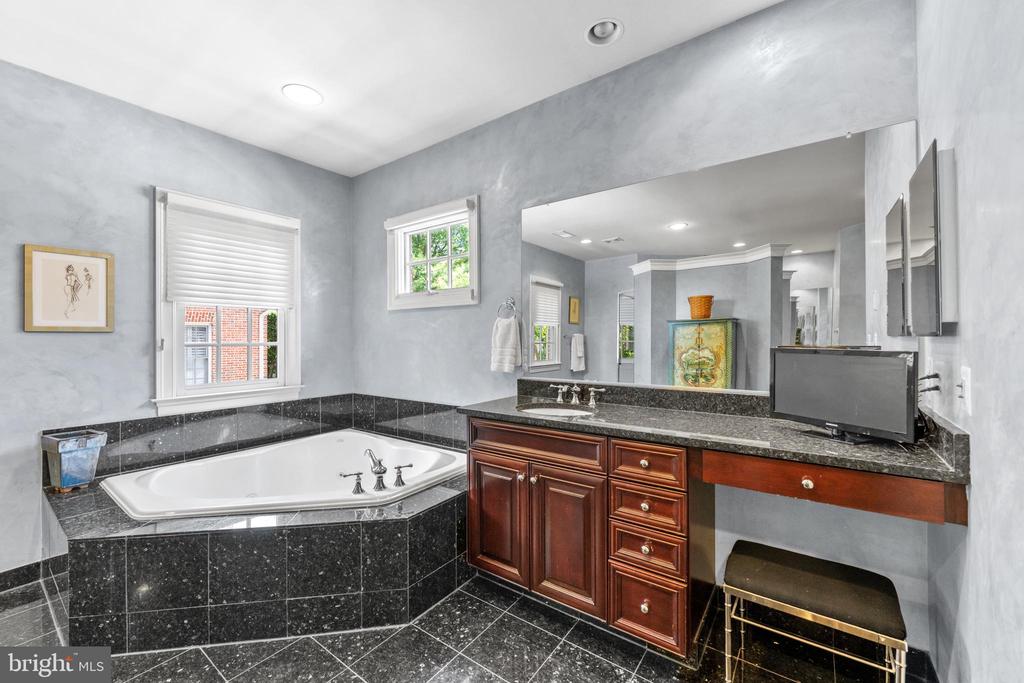
Bathroom with a corner soaking tub, black granite tile, and dark wood vanity.
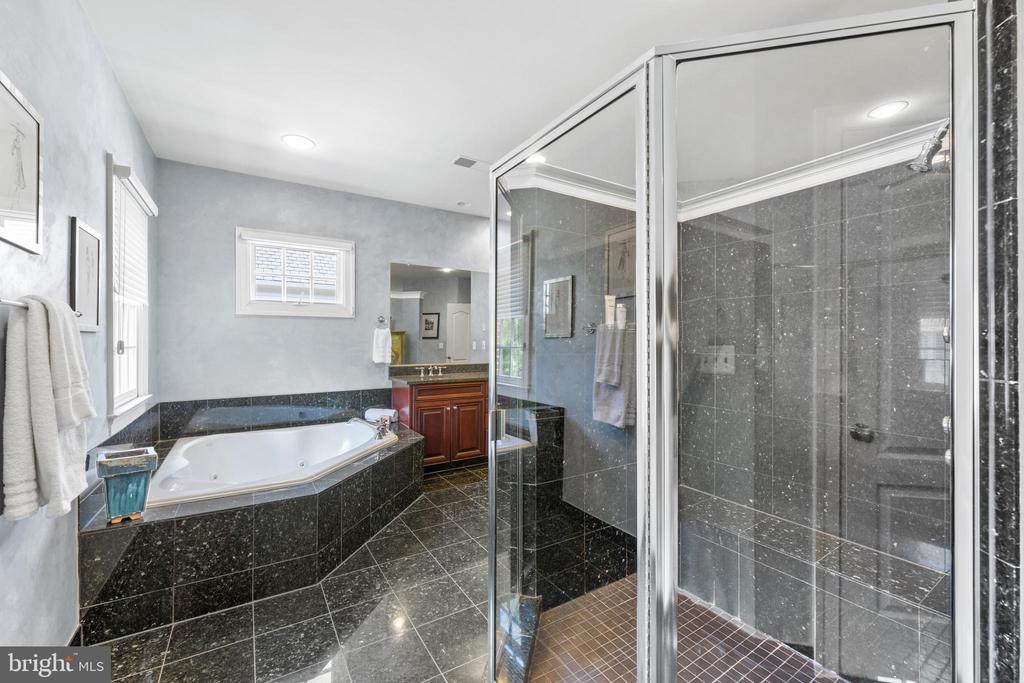
Bathroom with glass-enclosed shower and a built-in soaking tub beside dark stone tile.
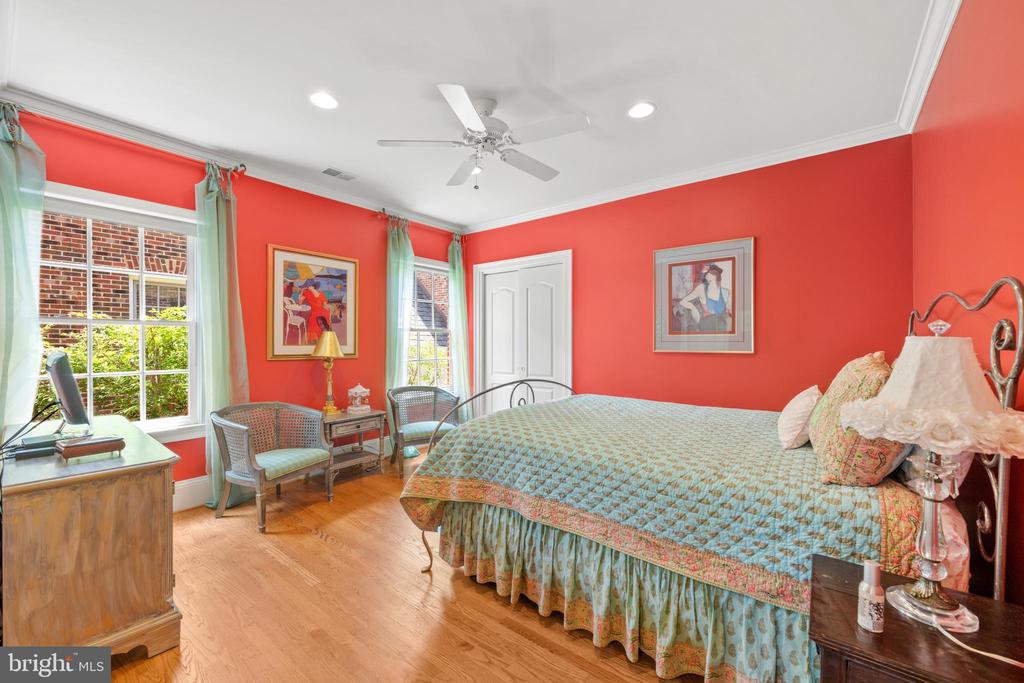
Bedroom with coral-red walls, a patterned quilt, hardwood floors, and bright windows.
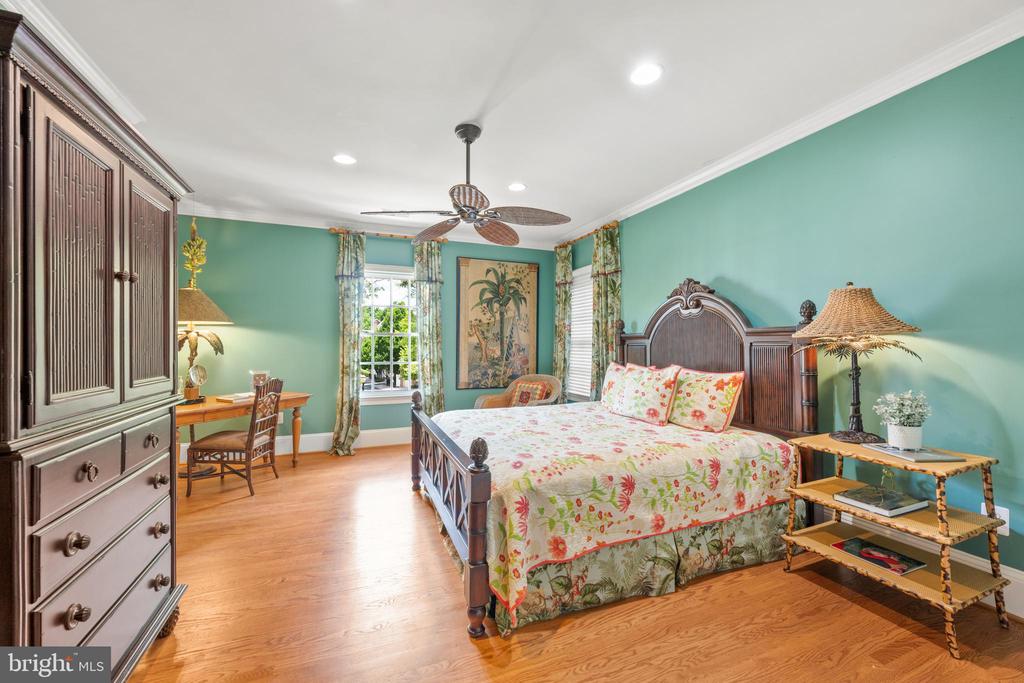
Bedroom with turquoise walls, floral bedding, dark wood furniture, and a window-side desk.
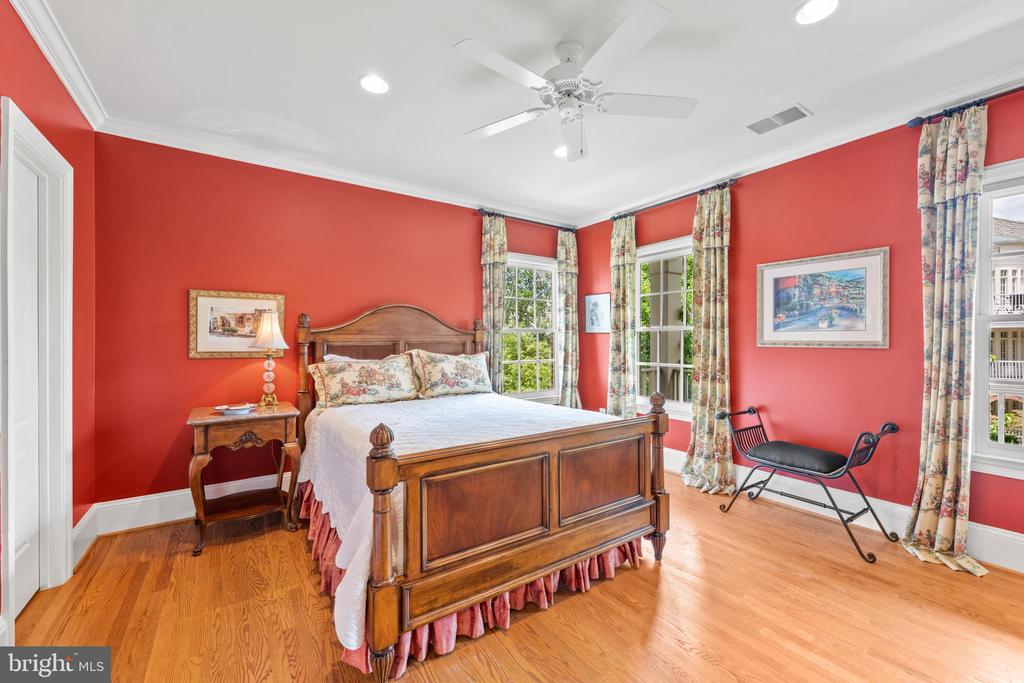
Bedroom with red walls, a wooden four-poster bed, hardwood floors, and floral curtains.
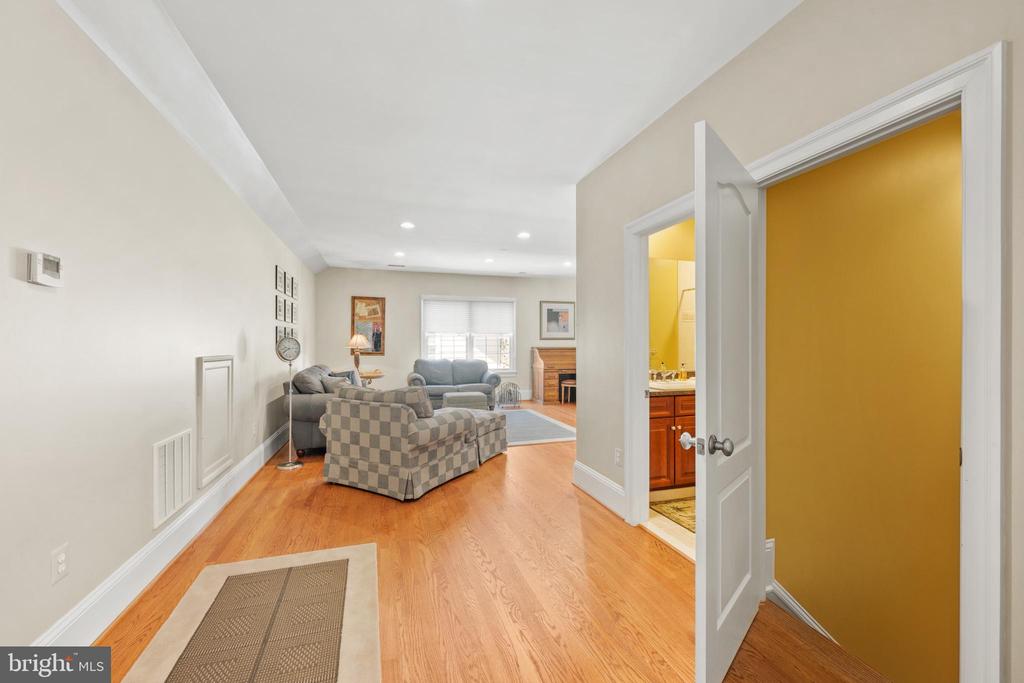
Furnished living room with gray seating and hardwood floors, viewed past an open doorway to a yellow bathroom.
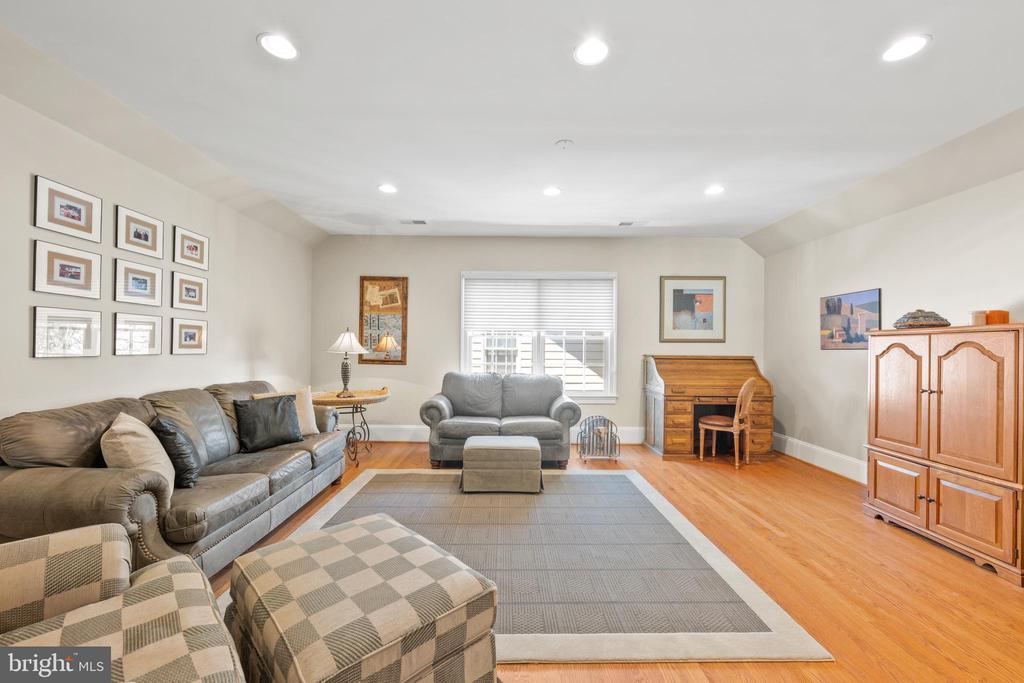
Living room with gray sofas, plaid ottomans, hardwood floors, and a wooden writing desk.
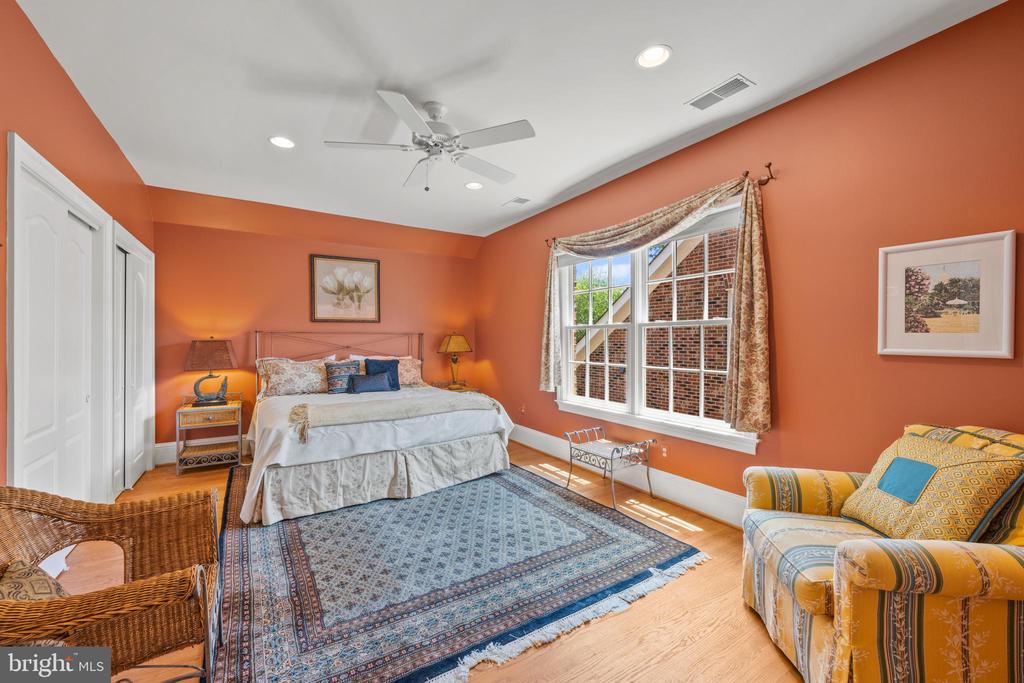
Bedroom with orange walls, a large window, white closets, and a patterned blue rug.
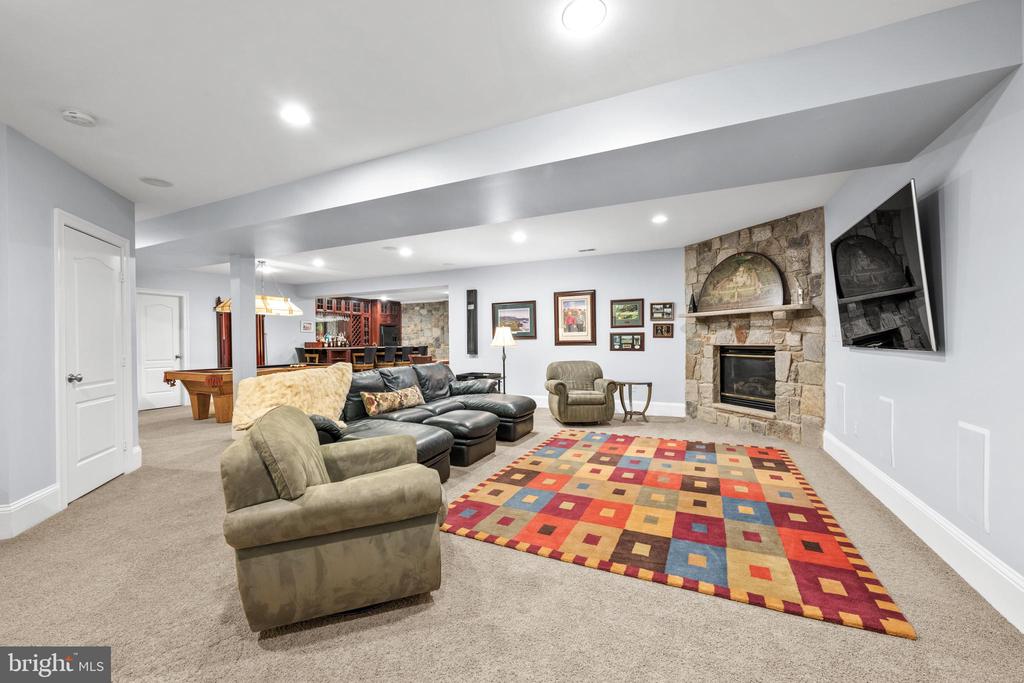
Furnished recreation room with a stone fireplace, colorful rug, sectional seating, and pool table.
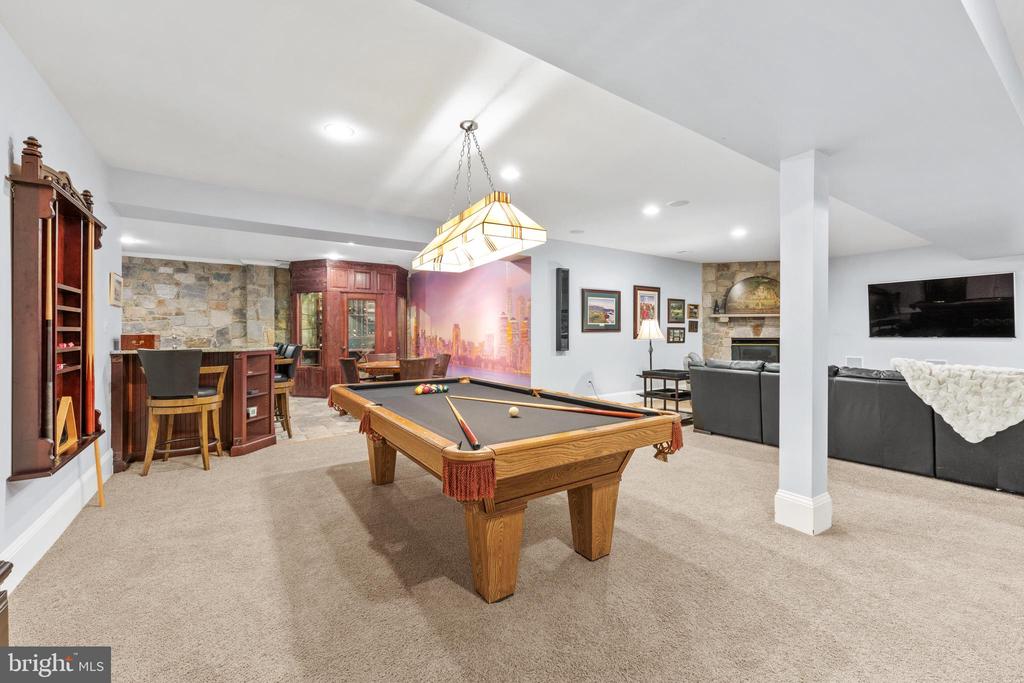
Basement game room with a pool table, bar seating, and a lounge area.
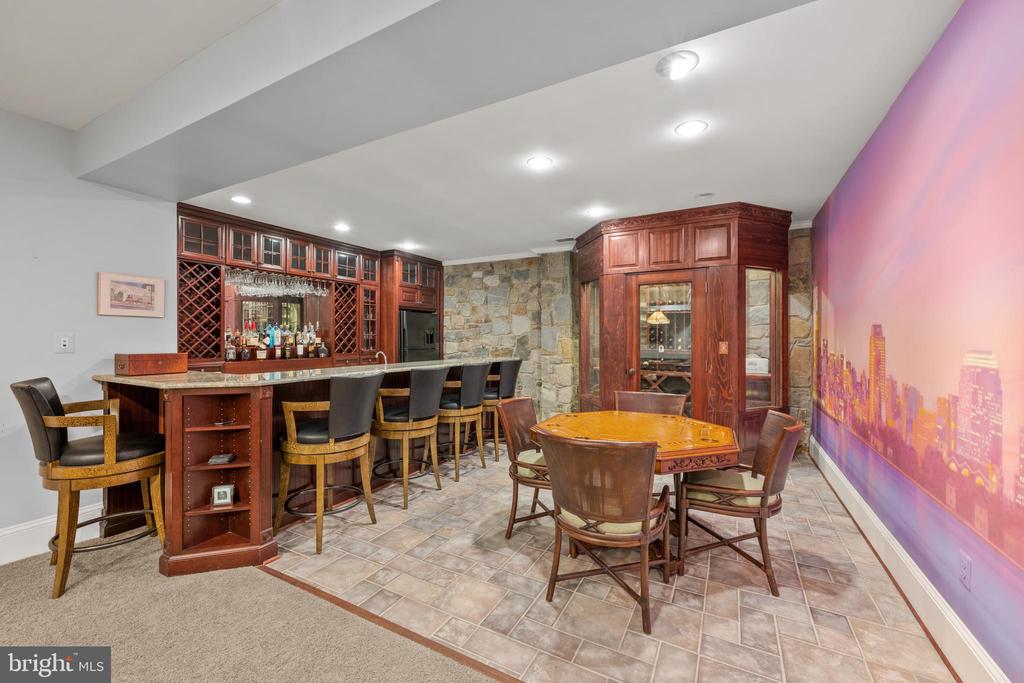
Basement bar and dining area with a stone wall, wine cabinet, and colorful city skyline mural.
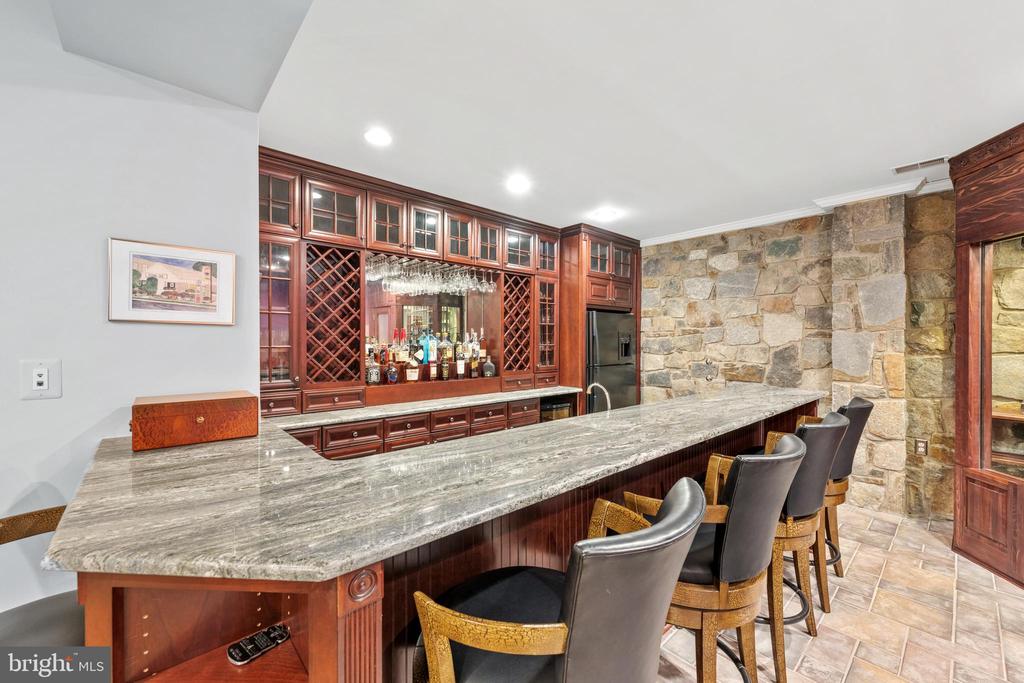
Home bar with a long marble counter, dark wood cabinetry, wine rack, and stone accent wall.
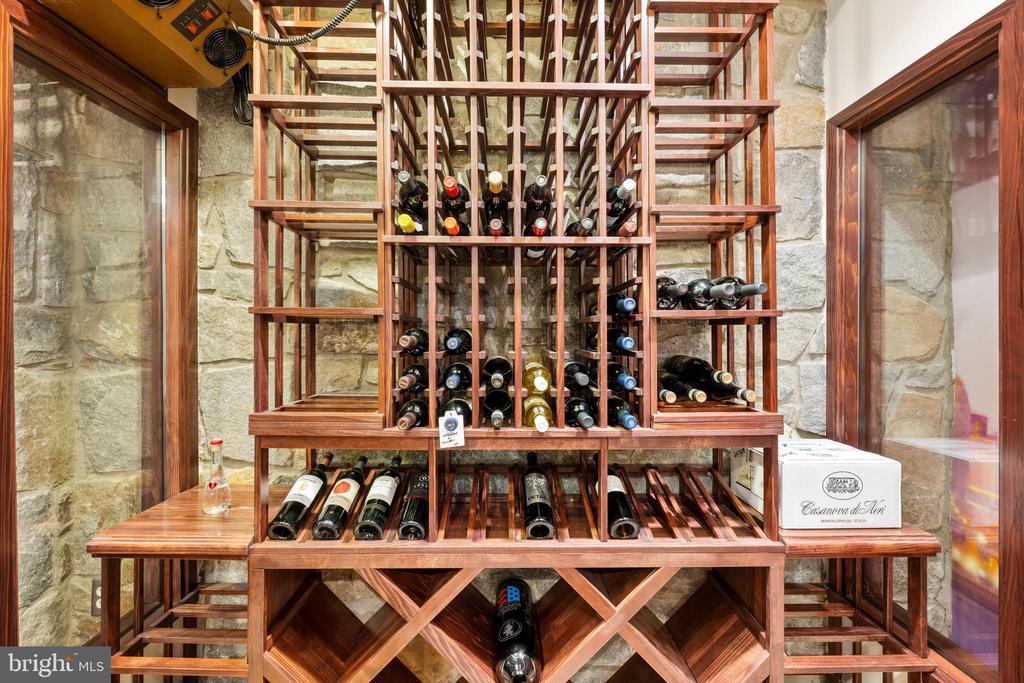
Wine cellar with bottle-filled wooden racks and stone walls.
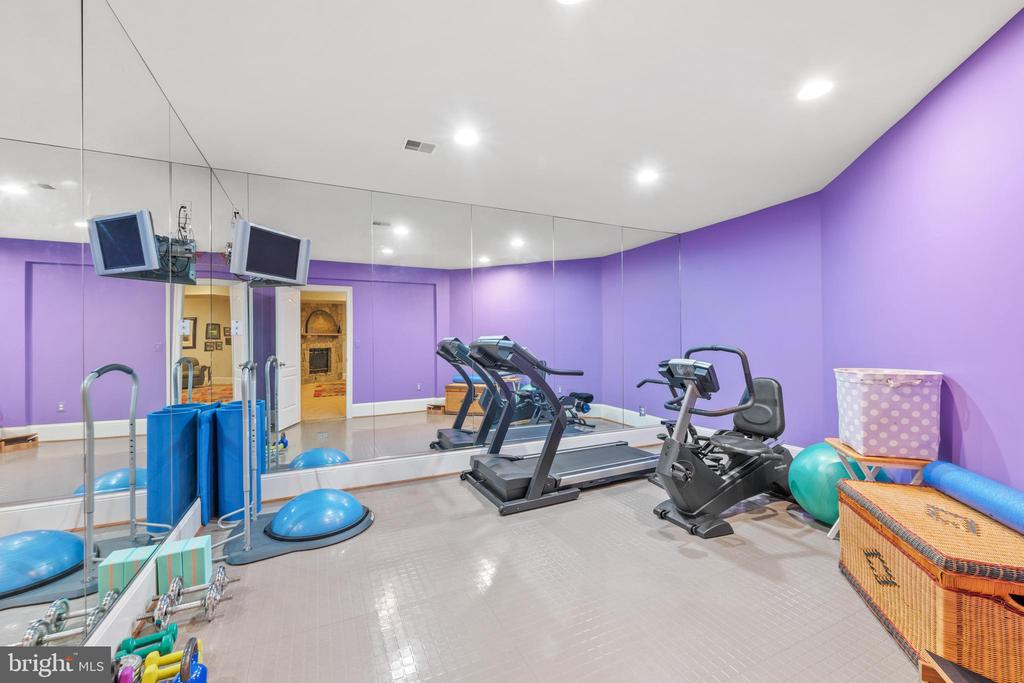
Home gym with mirrored walls, purple paint, treadmills, and an exercise bike.
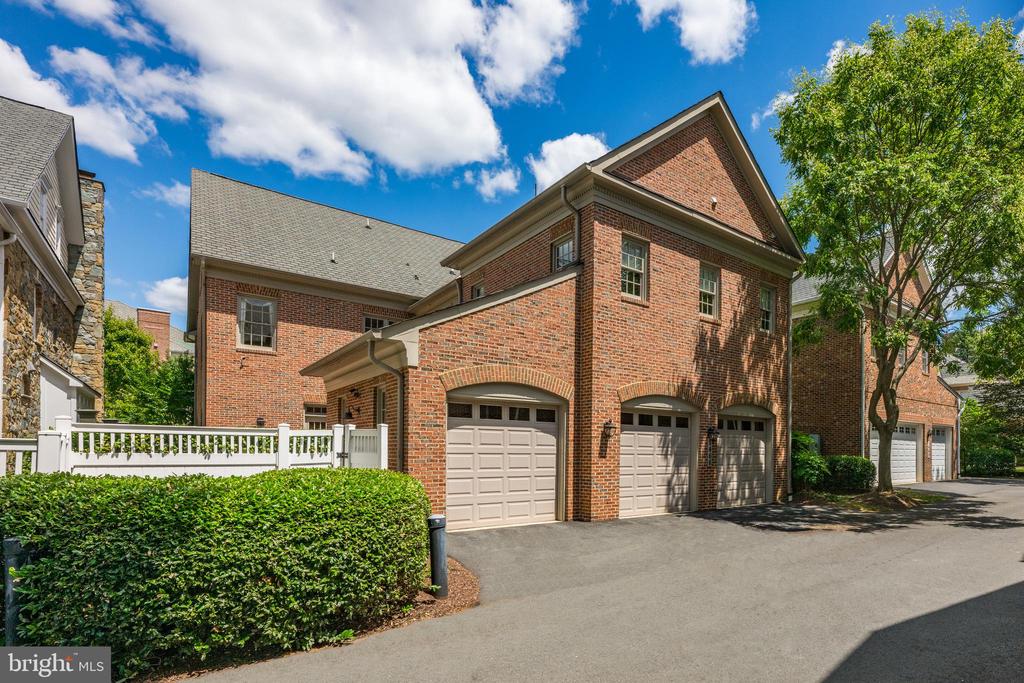
Red-brick residence with multiple garage doors, a white fence, and a leafy tree beside the driveway.
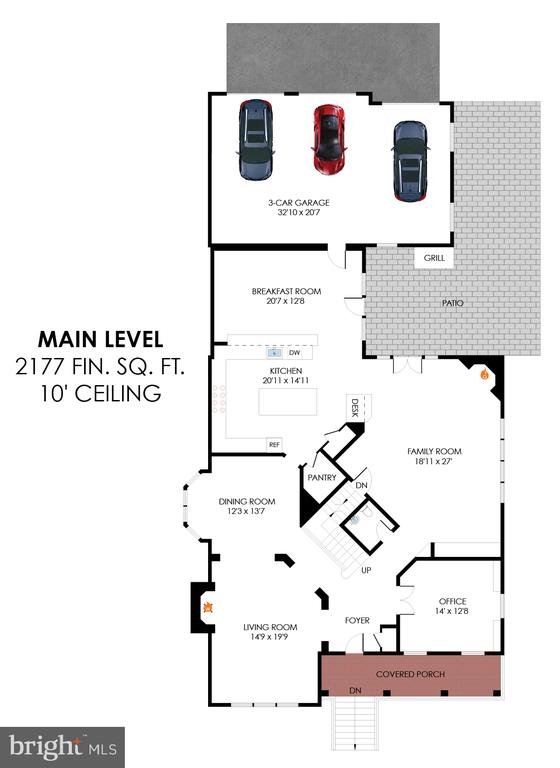
Main-level floor plan showing room layout, dimensions, a three-car garage, patio, and covered porch.
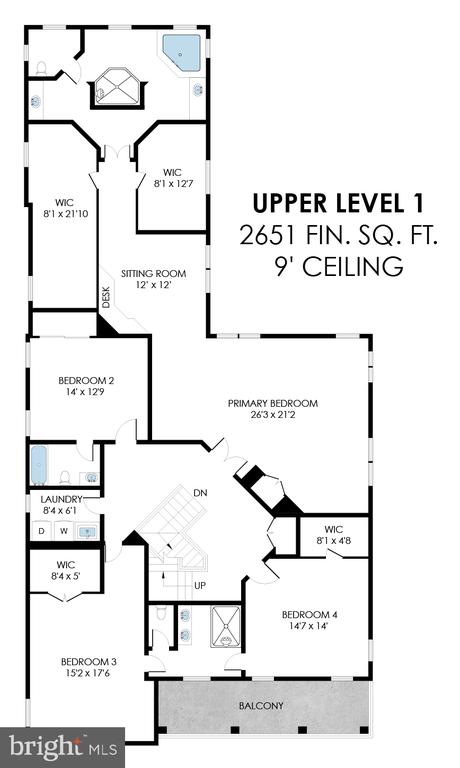
Upper-level floor plan with four bedrooms, a sitting room, walk-in closets, laundry, and balcony.
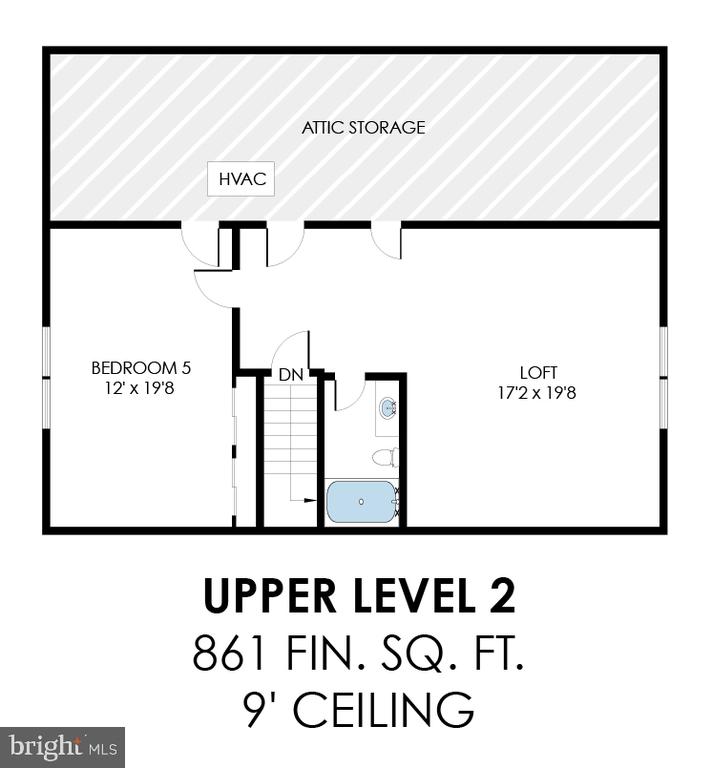
Upper-level floor plan showing bedroom 5, a loft, bathroom, stairs, and attic storage.
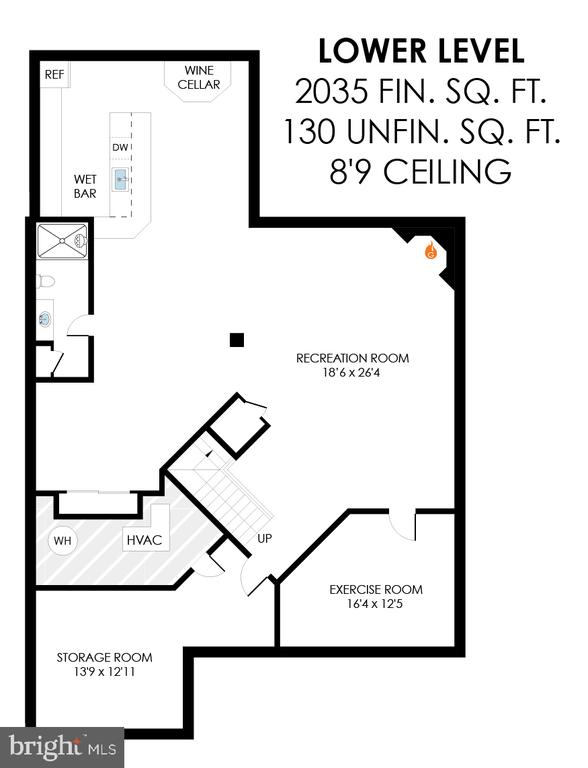
Lower-level floor plan with recreation, exercise, and storage rooms, plus a wine cellar and wet bar.
SEE ALL PHOTOS
Two-story brick house with a covered porch, upper balcony, and landscaped front garden.
Entry foyer with an open blue front door and an arched view into the living room.
Furnished home office with built-in bookcases, a wooden desk, and tall windows with red curtains.
Furnished living room with a large fireplace, tall windows, and cream-colored seating.
Formal dining room with glass-top table, carved chairs, chandelier, and arched opening to living room.
Living room with a taupe sectional, patterned rug, shuttered windows, and stone fireplace.
Sitting room with a stone fireplace, French doors to a patio, and plantation shutters.
Living room with a stone fireplace, built-in cabinetry, and a large patterned rug.
Open French doors lead to a brick-paver patio with a grill and outdoor seating.
Paver patio with red-cushioned dining chairs, a grill, and the home's brick-and-siding exterior.
Brick courtyard patio with orange-cushioned seating and a decorative wall fountain.
Spacious kitchen with wood cabinets, green stone counters, a large island, and a stone accent wall.
Kitchen with a large granite island, rich wood cabinetry, and a stone accent wall.
Kitchen with rich wood cabinetry, granite countertops, a large island, and stainless steel appliances.
Kitchen with wood cabinetry, granite counters, and a large stainless steel range.
Dining room with a chandelier, stone accent wall, hardwood floors, and adjoining kitchen island.
Dining room with a crystal chandelier, wood table, French doors, and open kitchen.
Upstairs landing with hardwood floors, a white-and-wood railing, and an ornate console table beneath wall mirrors.
Upstairs landing overlooking an open staircase, with a chandelier and bedroom doorway.
Spacious bedroom with a carved wooden bed, matching dressers, and wide curtained windows.
Furnished sitting room with built-in white cabinetry, hardwood floors, and tall curtained windows.
Bathroom with a dark wood vanity, granite countertop, and glossy black tile floor.
Bathroom with a corner soaking tub, black granite tile, and dark wood vanity.
Bathroom with glass-enclosed shower and a built-in soaking tub beside dark stone tile.
Bedroom with coral-red walls, a patterned quilt, hardwood floors, and bright windows.
Bedroom with turquoise walls, floral bedding, dark wood furniture, and a window-side desk.
Bedroom with red walls, a wooden four-poster bed, hardwood floors, and floral curtains.
Furnished living room with gray seating and hardwood floors, viewed past an open doorway to a yellow bathroom.
Living room with gray sofas, plaid ottomans, hardwood floors, and a wooden writing desk.
Bedroom with orange walls, a large window, white closets, and a patterned blue rug.
Furnished recreation room with a stone fireplace, colorful rug, sectional seating, and pool table.
Basement game room with a pool table, bar seating, and a lounge area.
Basement bar and dining area with a stone wall, wine cabinet, and colorful city skyline mural.
Home bar with a long marble counter, dark wood cabinetry, wine rack, and stone accent wall.
Wine cellar with bottle-filled wooden racks and stone walls.
Home gym with mirrored walls, purple paint, treadmills, and an exercise bike.
Red-brick residence with multiple garage doors, a white fence, and a leafy tree beside the driveway.
Main-level floor plan showing room layout, dimensions, a three-car garage, patio, and covered porch.
Upper-level floor plan with four bedrooms, a sitting room, walk-in closets, laundry, and balcony.
Upper-level floor plan showing bedroom 5, a loft, bathroom, stairs, and attic storage.
Lower-level floor plan with recreation, exercise, and storage rooms, plus a wine cellar and wet bar.
Sold

1466 Evans Farm Dr

1466 EVANS FARM DRIVE, MCLEAN, VA 22101

$2,275,000
Welcome to Evans Farm, one of Northern Virginia's premier gated communities featuring approximately 117 single family, townhome, and condominium residences. The tree-lined development with manicured grounds, pond, and clubhouse is just minutes from downtown McLean, Tysons Corner, Metro's Silver Line Metro Station, and all major commuter routes. This elegant and richly appointed single family home boasts 7,724 finished square feet on 4 levels. The main level, with 10' ceilings, features a welcoming foyer, an elegant living room with a fireplace, private office/study with built-in cabinetry, dining room, light-filled family room with a fireplace, and an adjoining gourmet kitchen and breakfast room. Just off the main level is an expansive paver patio with decorative lighting, privacy fence, and built-in grill. The upper level boasts a large primary suite with sitting room, desk area, and spa-inspired bath. There are 3 additional bedrooms, 2 full baths, and a well-designed laundry room that complete this level. The bonus loft level is the ideal guest retreat and features a spacious living area, bedroom, and full bath. The lower level is the home's entertainment hub and boasts a recreation room with a fireplace, billiards area, bar, wine cellar, exercise room, and an expansive storage room. There is a 3-car garage with custom cabinetry. This is the perfect home in the perfect location.

5
beds

6
baths

7,724 Sq.Ft. LIVING AREA

5,742 Sq.Ft. lot

Susan Thomas

Susan Thomas

Joe O'Hara

Joe O'Hara

Features & Amenities

Interior

  • total bedrooms5
  • Total bathrooms6
  • full bathrooms5
  • half bathroom1
  • Laundry room Upper Floor
  • Fireplace Mantel(s), Gas/Propane, Wood
  • other interior Features Built-Ins, Ceiling Fan(s), Crown Moldings, Family Room Off Kitchen, Floor Plan - Traditional, Kitchen - Gourmet, Kitchen - Island, Recessed Lighting, Sprinkler System, Walk-in Closet(s), Whirl Pool/Hot Tub, Window Treatments, Wine Storage, Wood Floors, Bar, Pantry

Area & Lot

  • Status Sold
  • Date Sold October 21, 2024
  • Living Area7,724 Sq.Ft.
  • Total Area7,854 Sq.Ft.
  • Lot Area5,742 Sq.Ft.
  • MLS® IDVAFX2188542
  • TypeResidential
  • YEAR BUILT2003
  • NeighborhoodMcLean
  • Architecture StylesColonial
  • Elementary SchoolKENT GARDENS
  • Middle SchoolLONGFELLOW
  • High SchoolMCLEAN
  • School DistrictFAIRFAX COUNTY PUBLIC SCHOOLS

Exterior

  • STORIES4
  • Garage Space3.0
  • water SourcePublic
  • PoolNo Pool
  • parkingAttached Garage
  • HEAT TYPECentral
  • AIR CONDITIONINGCentral A/C
  • sewerPublic Sewer
  • SubstructureSlab
  • Disability FeaturesNone
  • HOA AmenitiesClub House, Common Grounds, Gated Community
  • security FeaturesExterior Cameras, Security System
  • other exterior FeaturesExterior Lighting, Lawn Sprinkler

Financial

  • Sales Price$2,275,000
  • Real Estate Tax $21,900/yr
  • HOA $440/mo
  • Zoning 305

McLean

Explore McLean, VA—10 miles from DC. Affluent neighborhoods, luxury shopping, parks, trails, and Silver Line Metro commutes.

Explore

Work With Us

With decades of experience, we offer sharp negotiation, deep market knowledge, and personalized service. Trust our proven success and client-focused approach for your home buying or selling journey.

Follow Me on Instagram