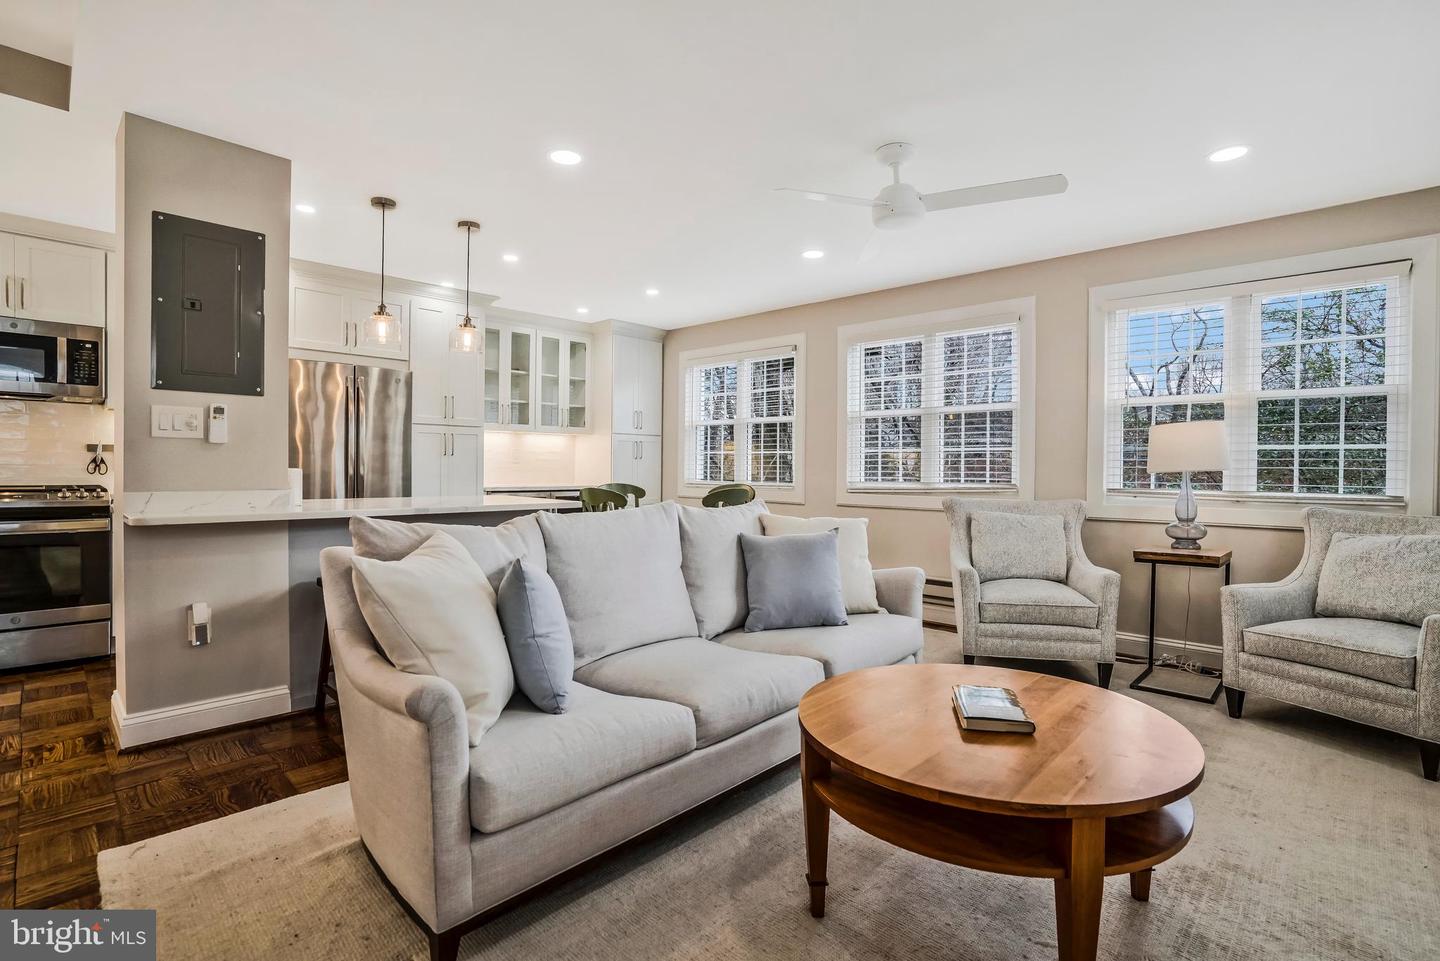
Living room with gray sectional, round wood coffee table, and open kitchen.
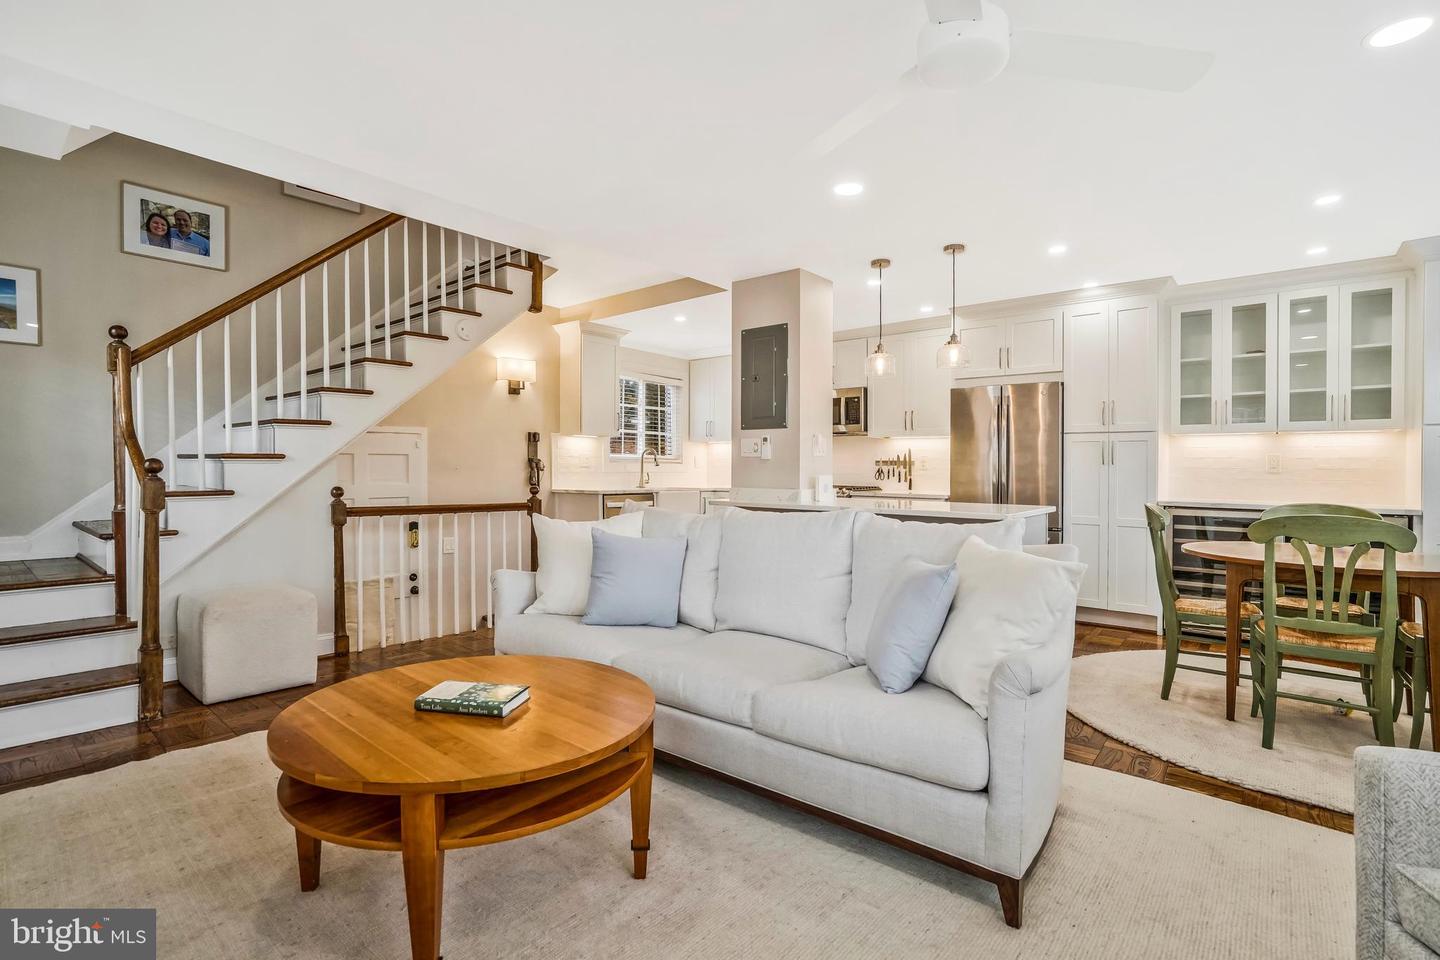
Open-plan living room and kitchen with a white sofa, white cabinetry, and a staircase with dark wood rails.
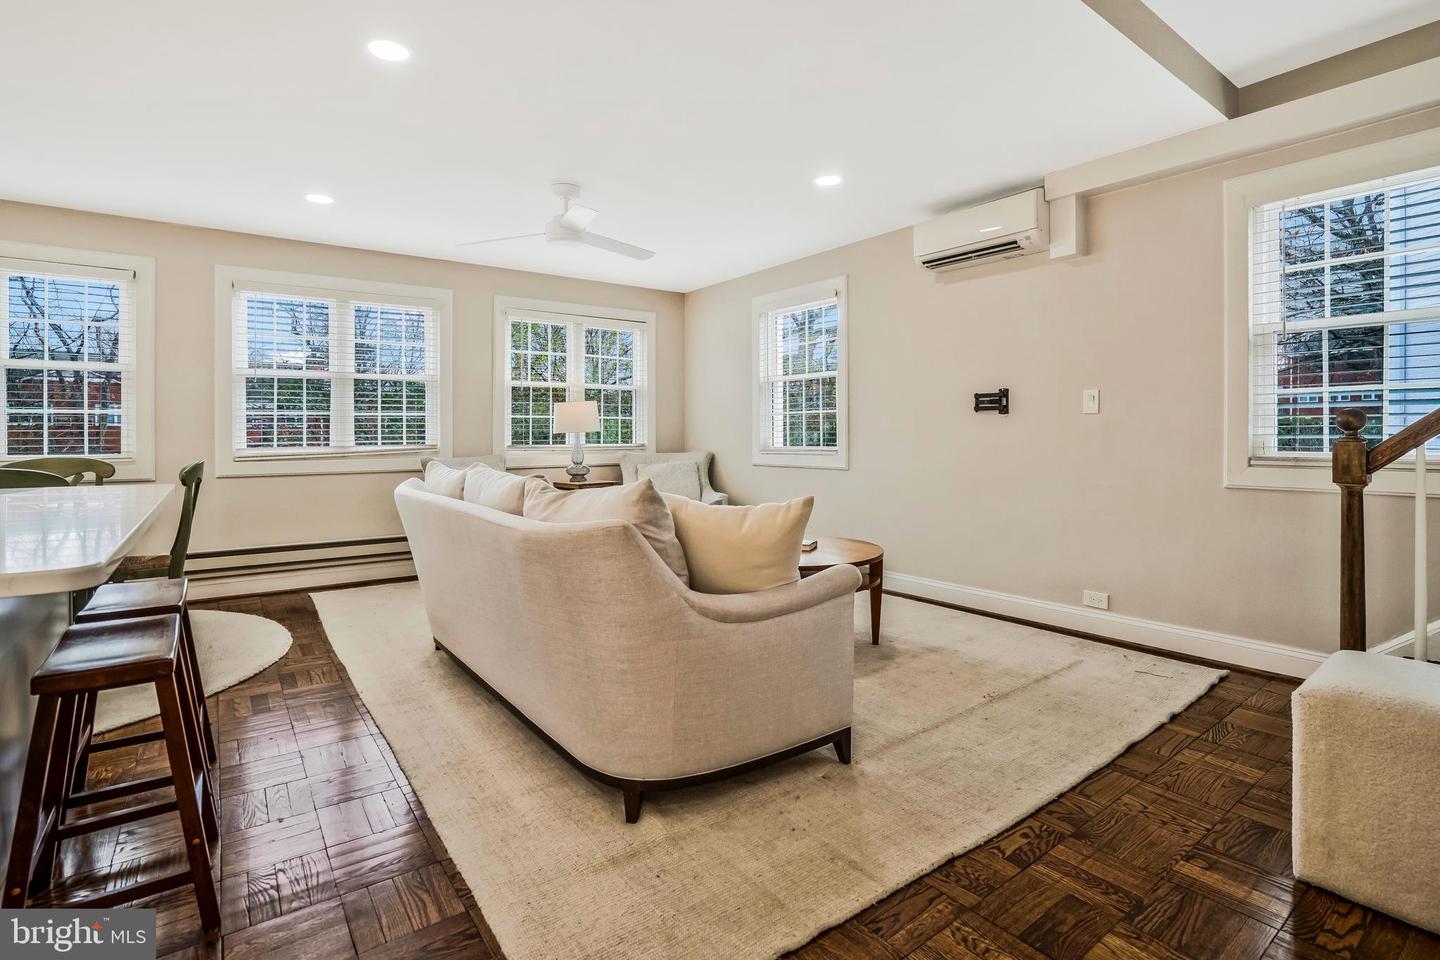
Living room with cream sofas, parquet floors, large windows, and a ceiling fan.
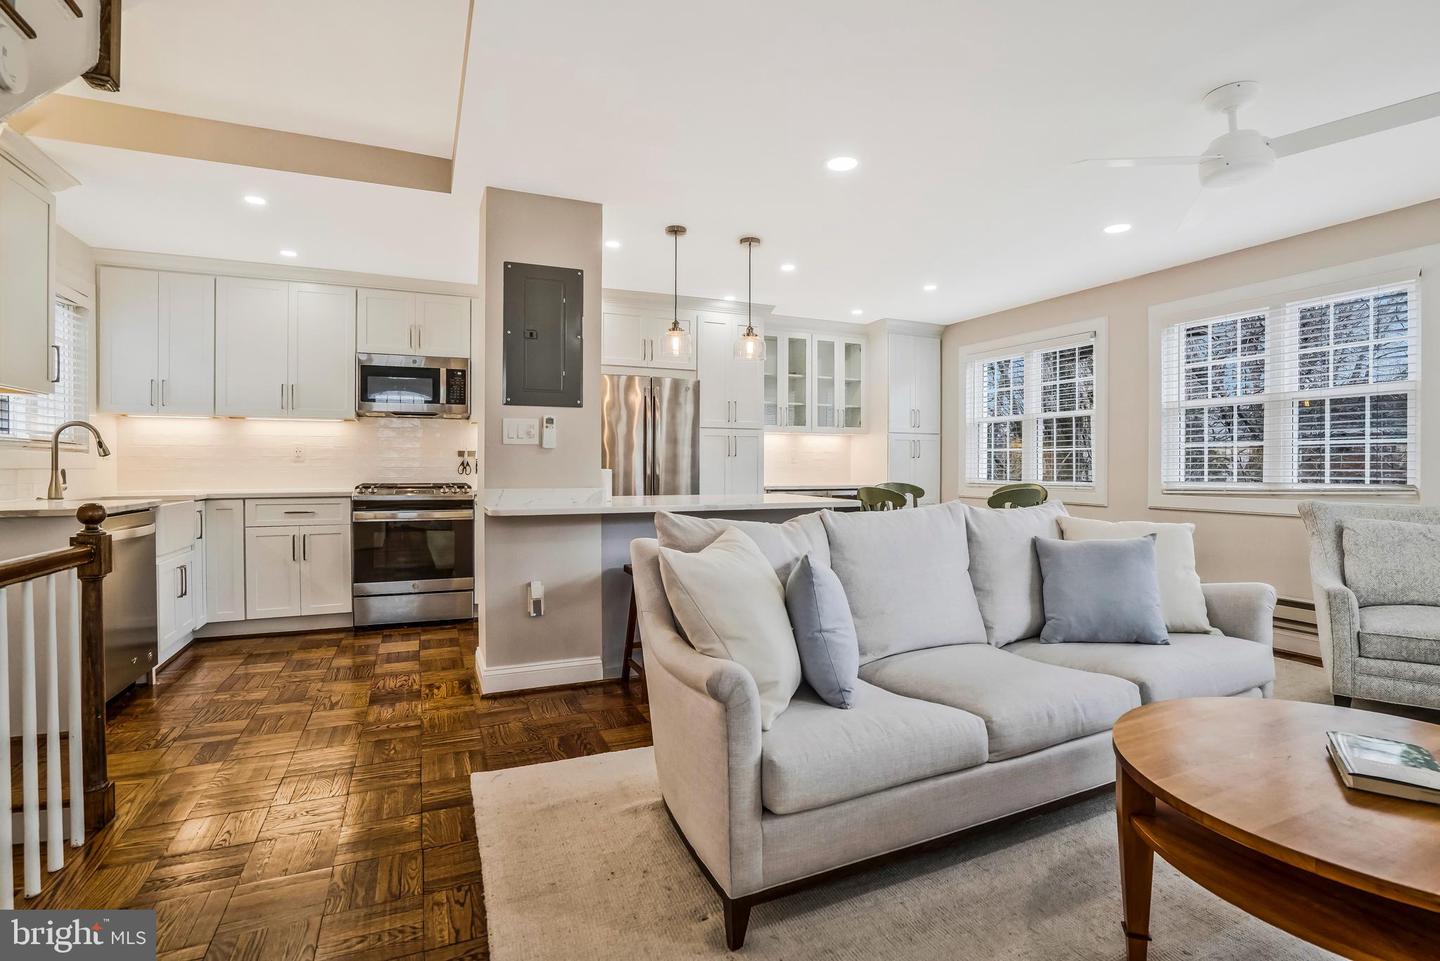
Open-plan kitchen and living room with white cabinetry, stainless appliances, a pale sectional, and parquet flooring.
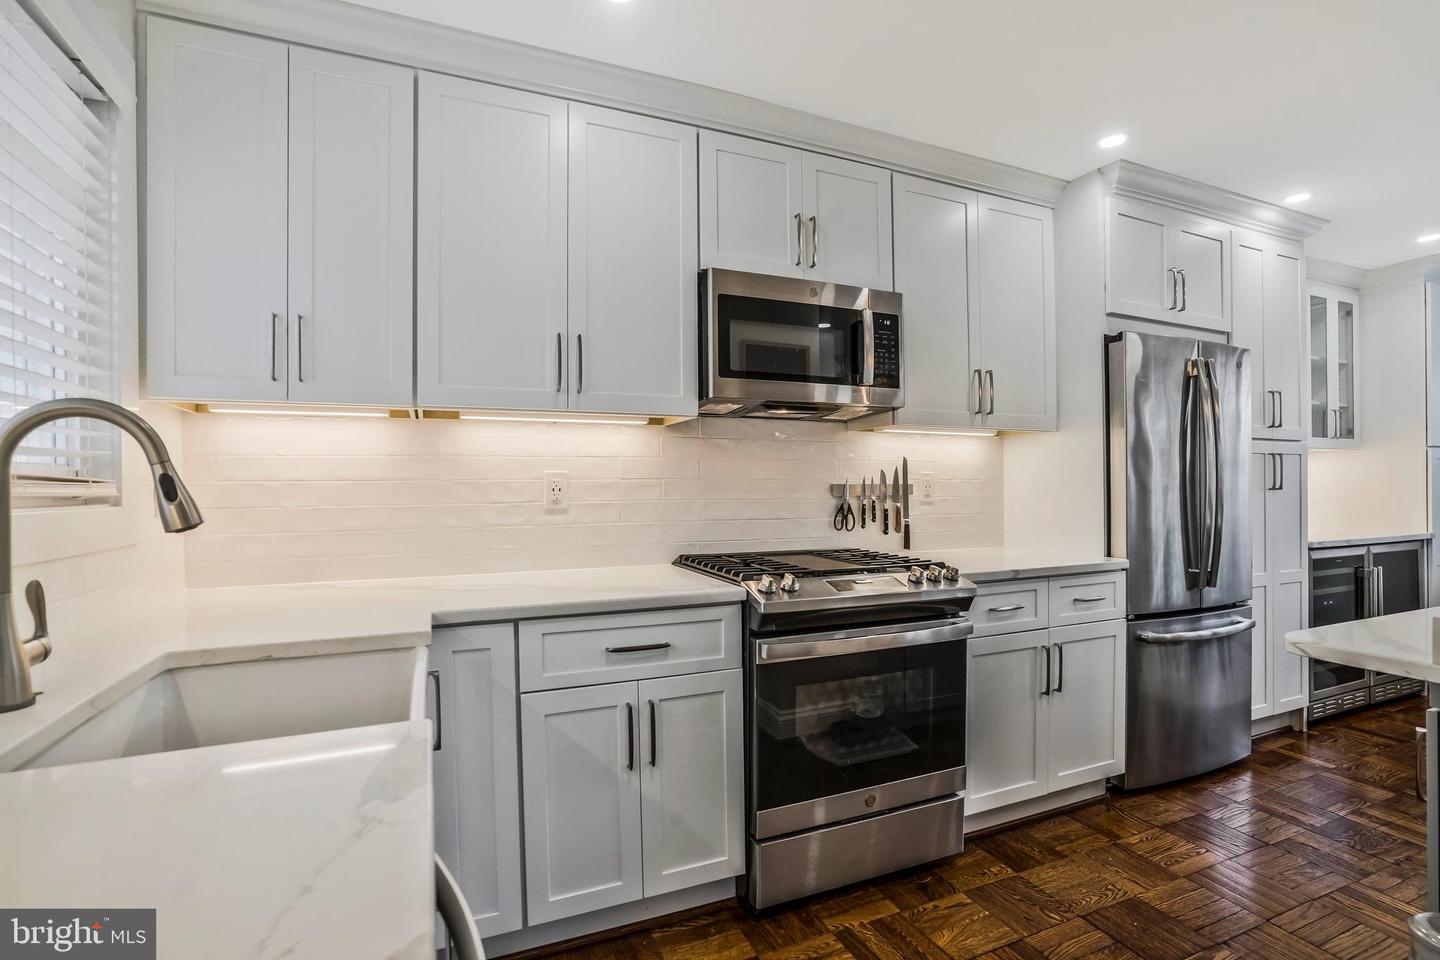
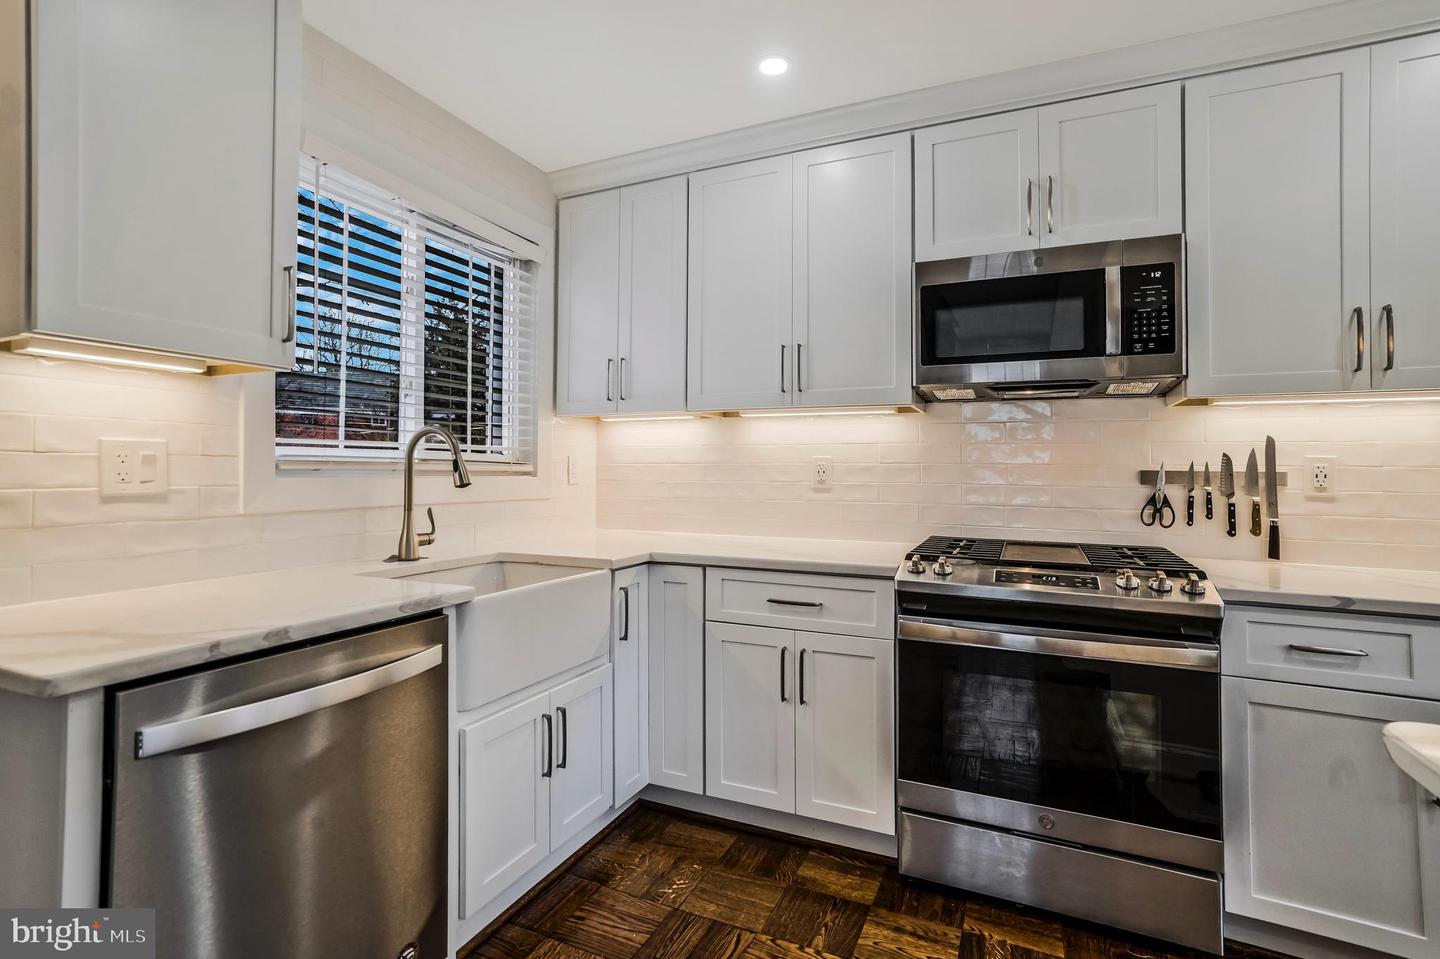
Kitchen with white shaker cabinets, stainless steel appliances, farmhouse sink, and dark parquet flooring.
Renovated kitchen with white cabinets, stainless steel appliances, gas range, and a window above the sink.
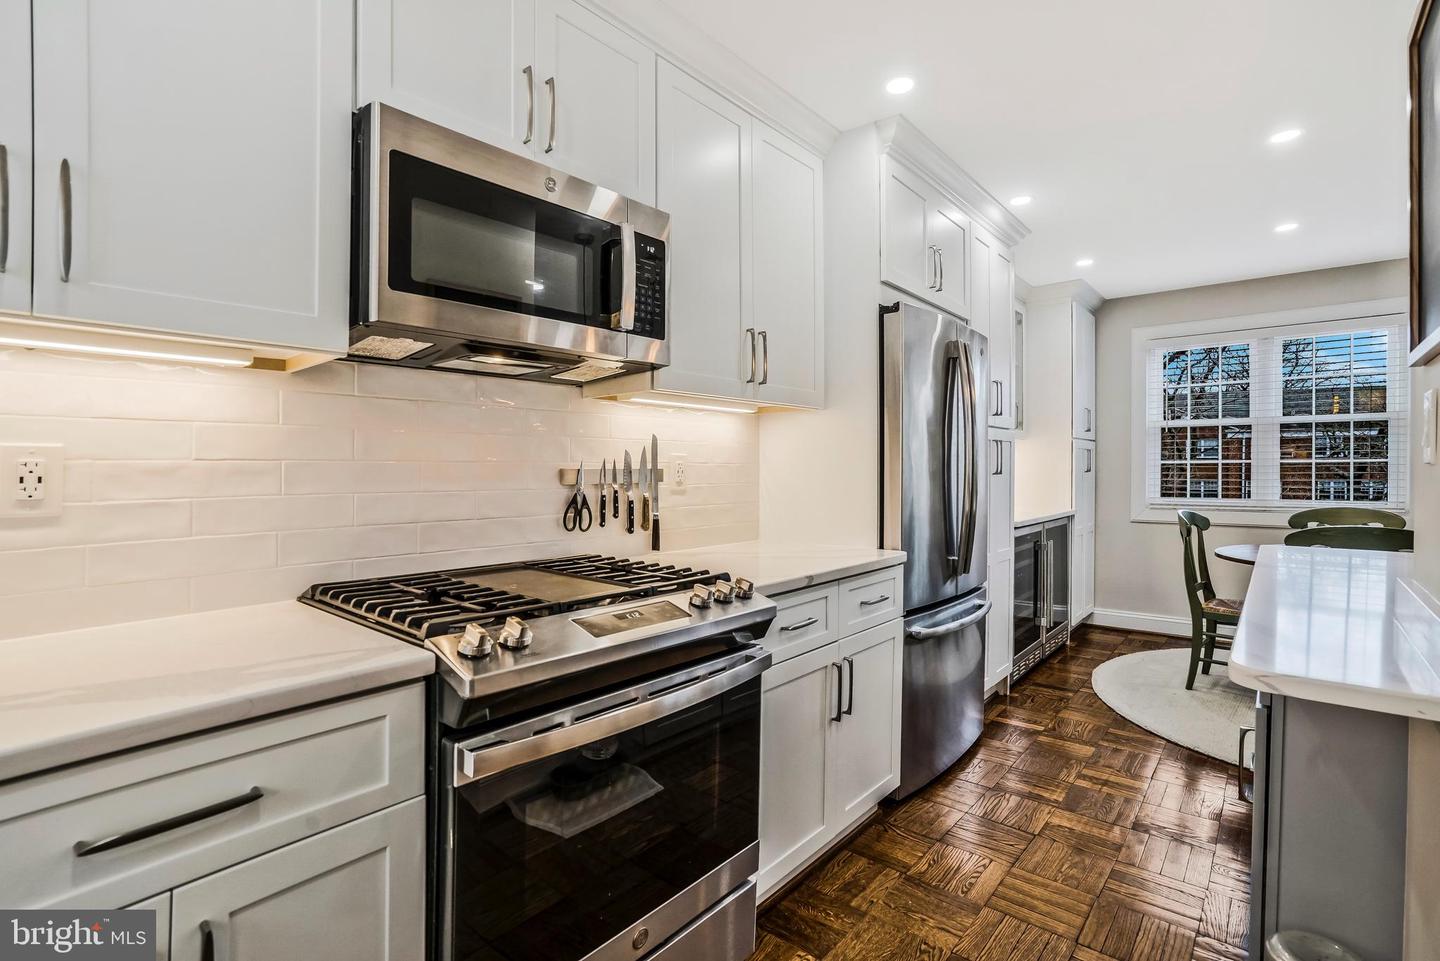
Kitchen with white cabinetry, stainless steel appliances, gas range, and dark parquet floors.
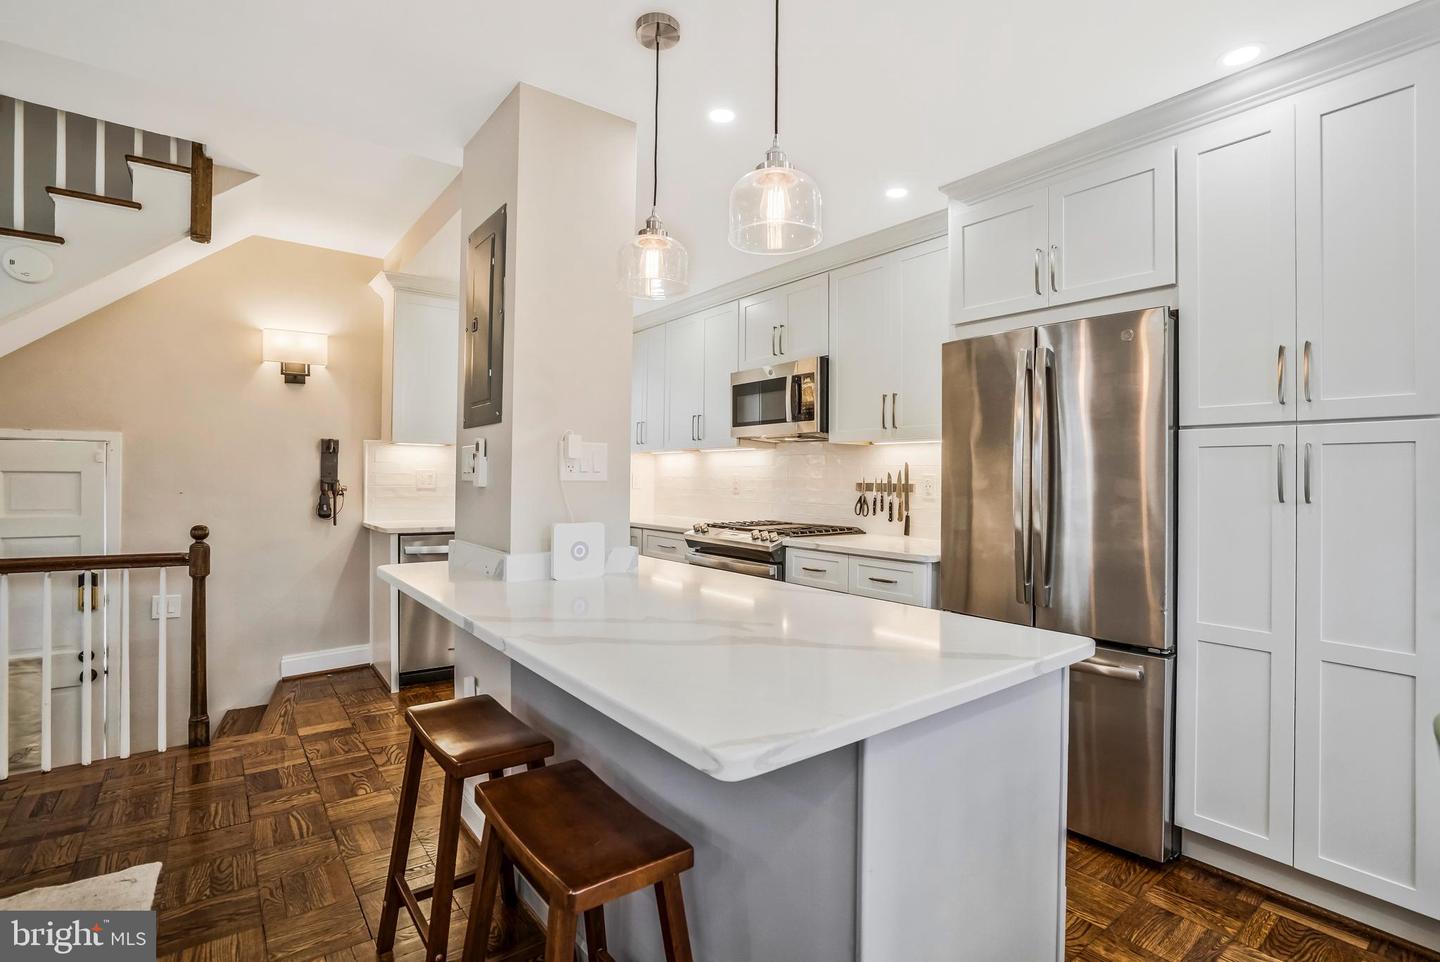
Renovated kitchen with a large white island, stainless steel appliances, and patterned parquet flooring.
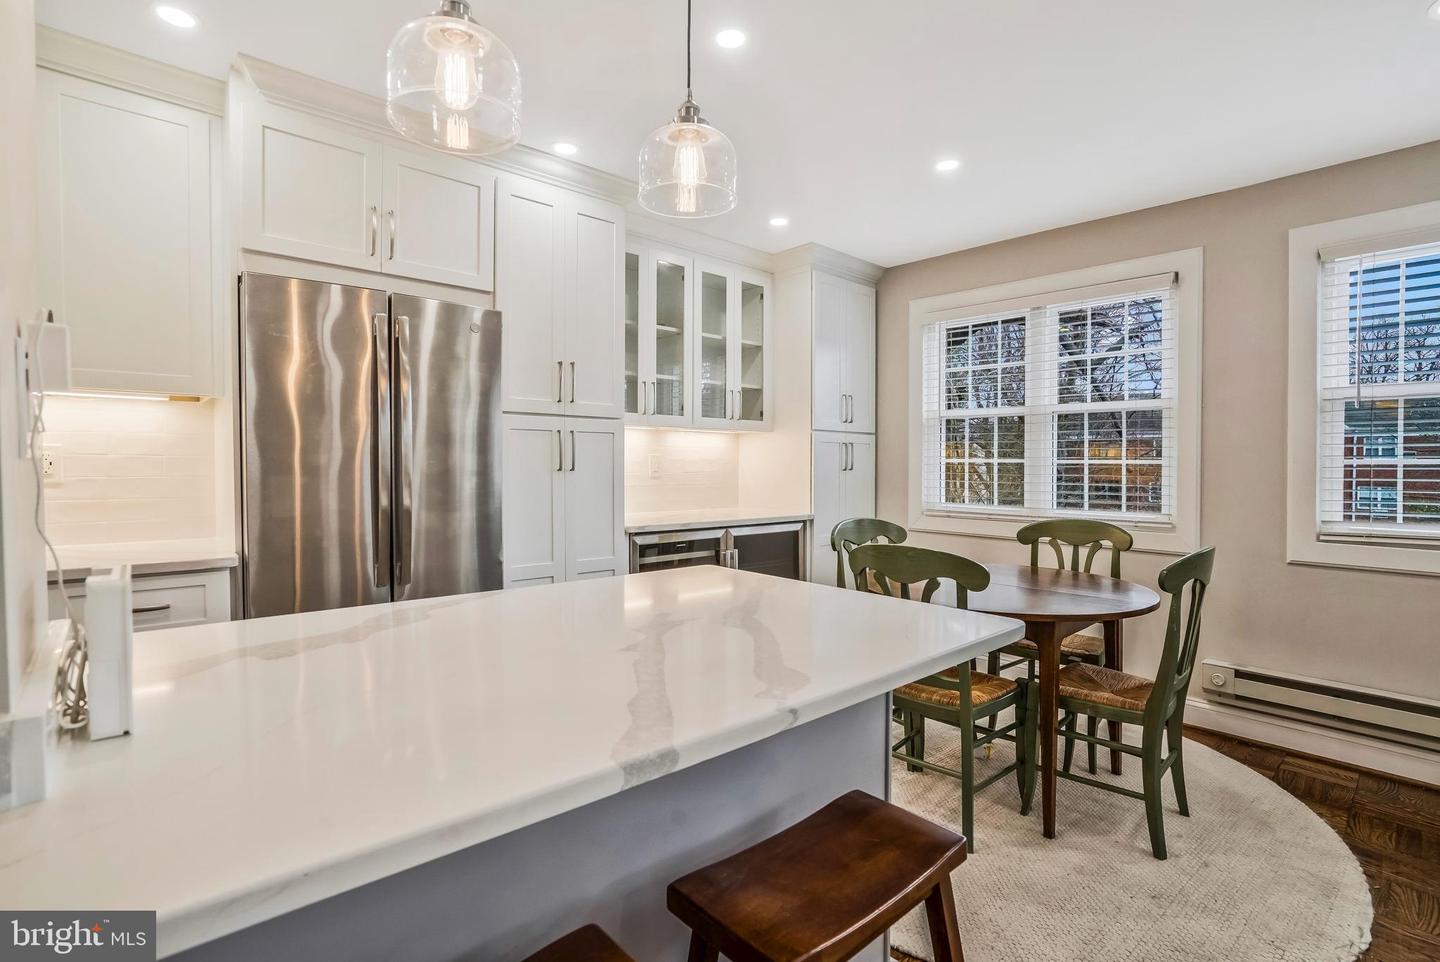
Kitchen and dining area with a large quartz island, white cabinets, and a round wooden table.
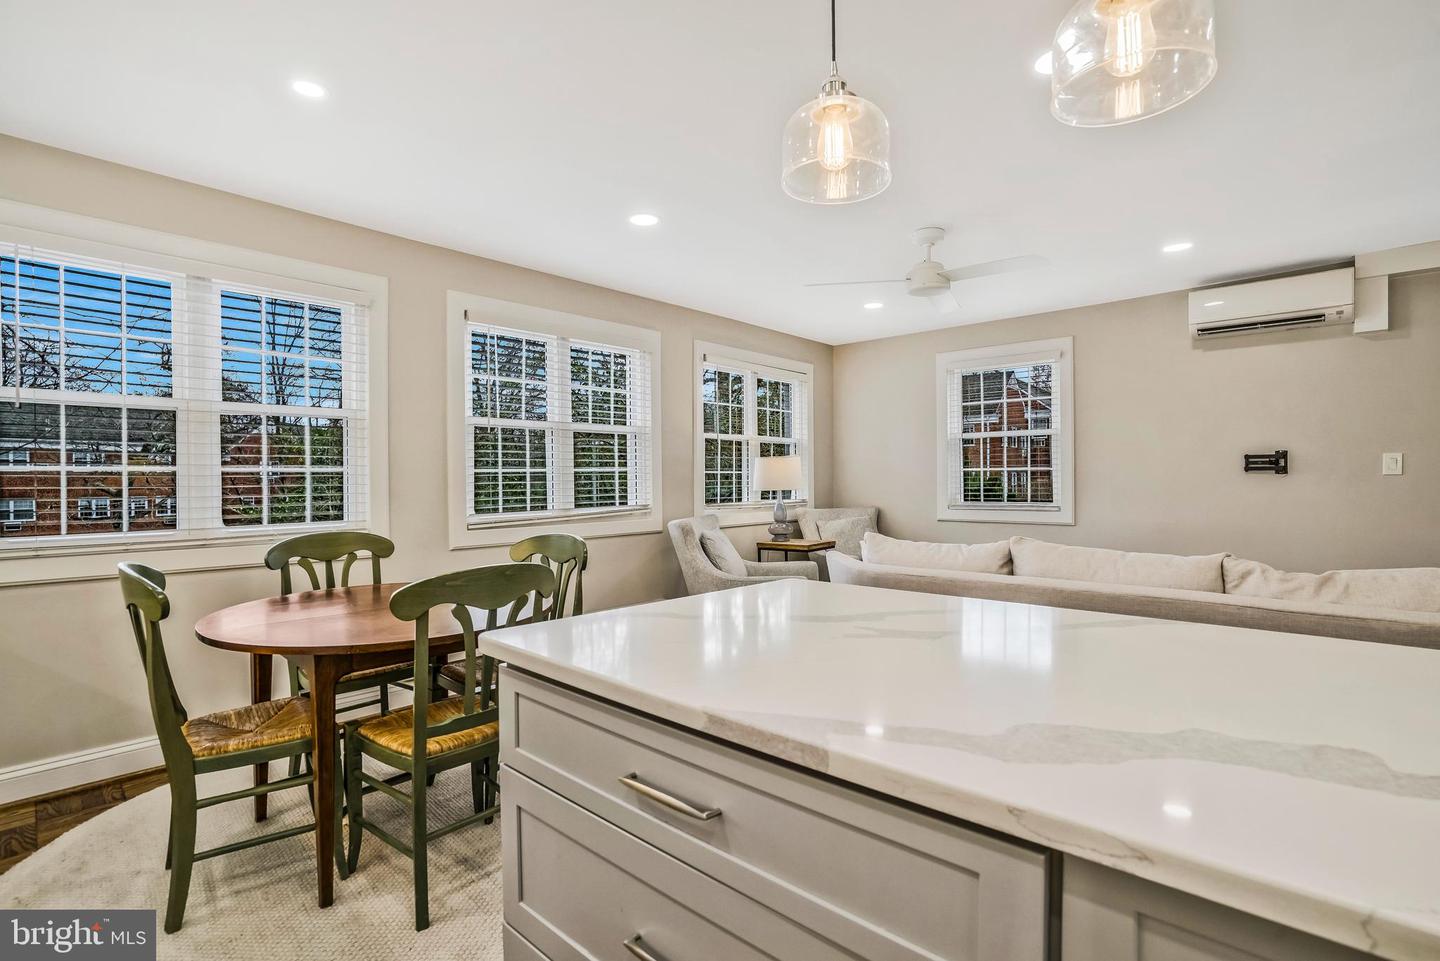
Open kitchen with a large white island, dining table, and living area beside shuttered windows.
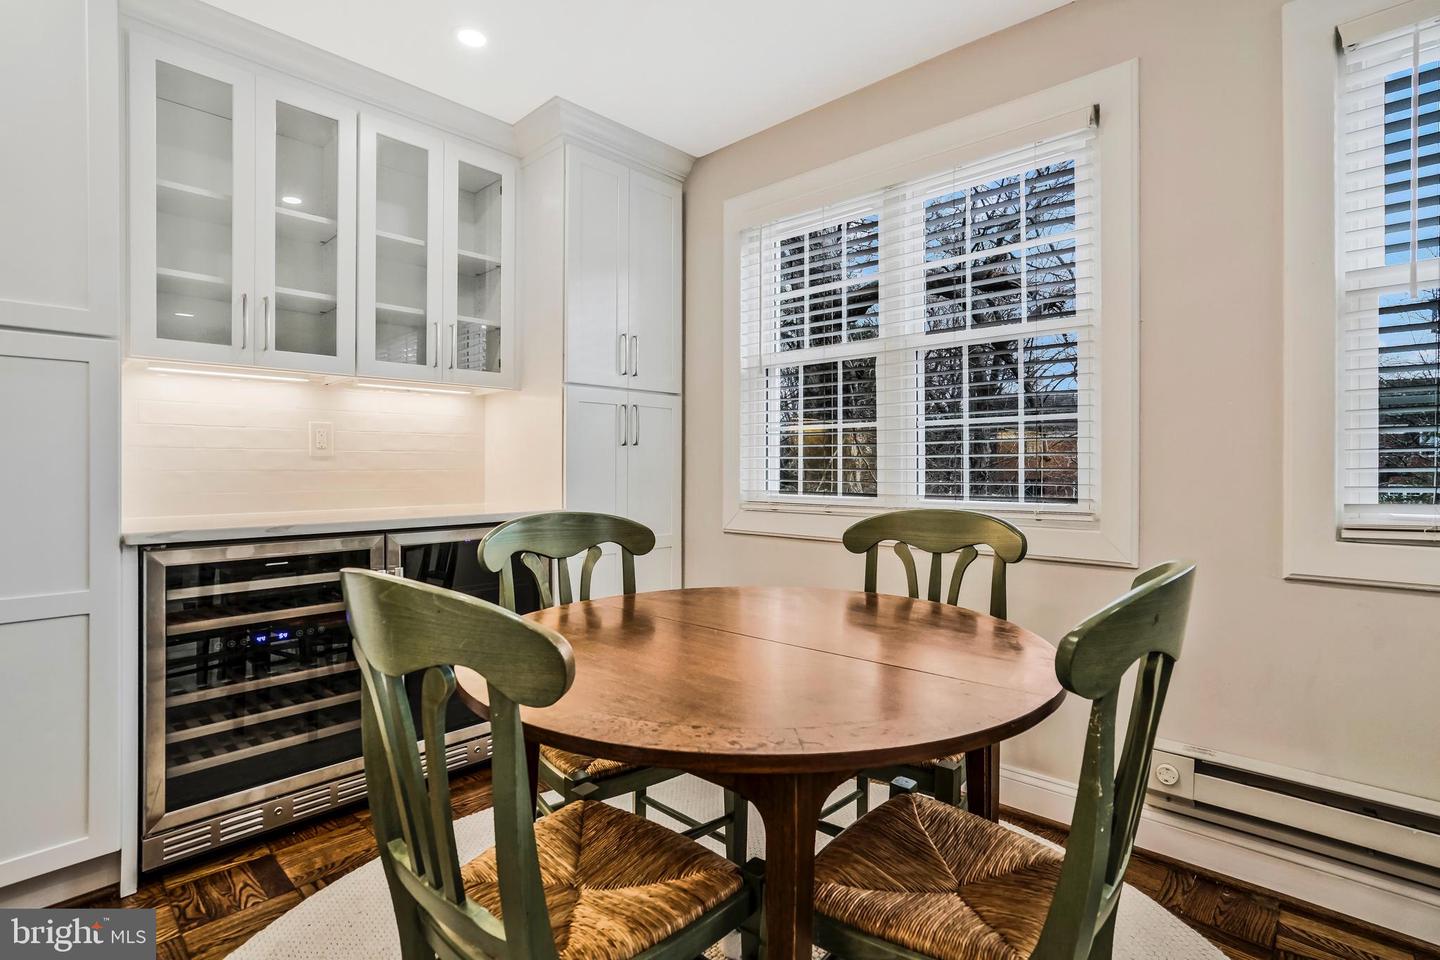
Dining area with a round wooden table, green chairs, built-in cabinets, and a wine refrigerator.
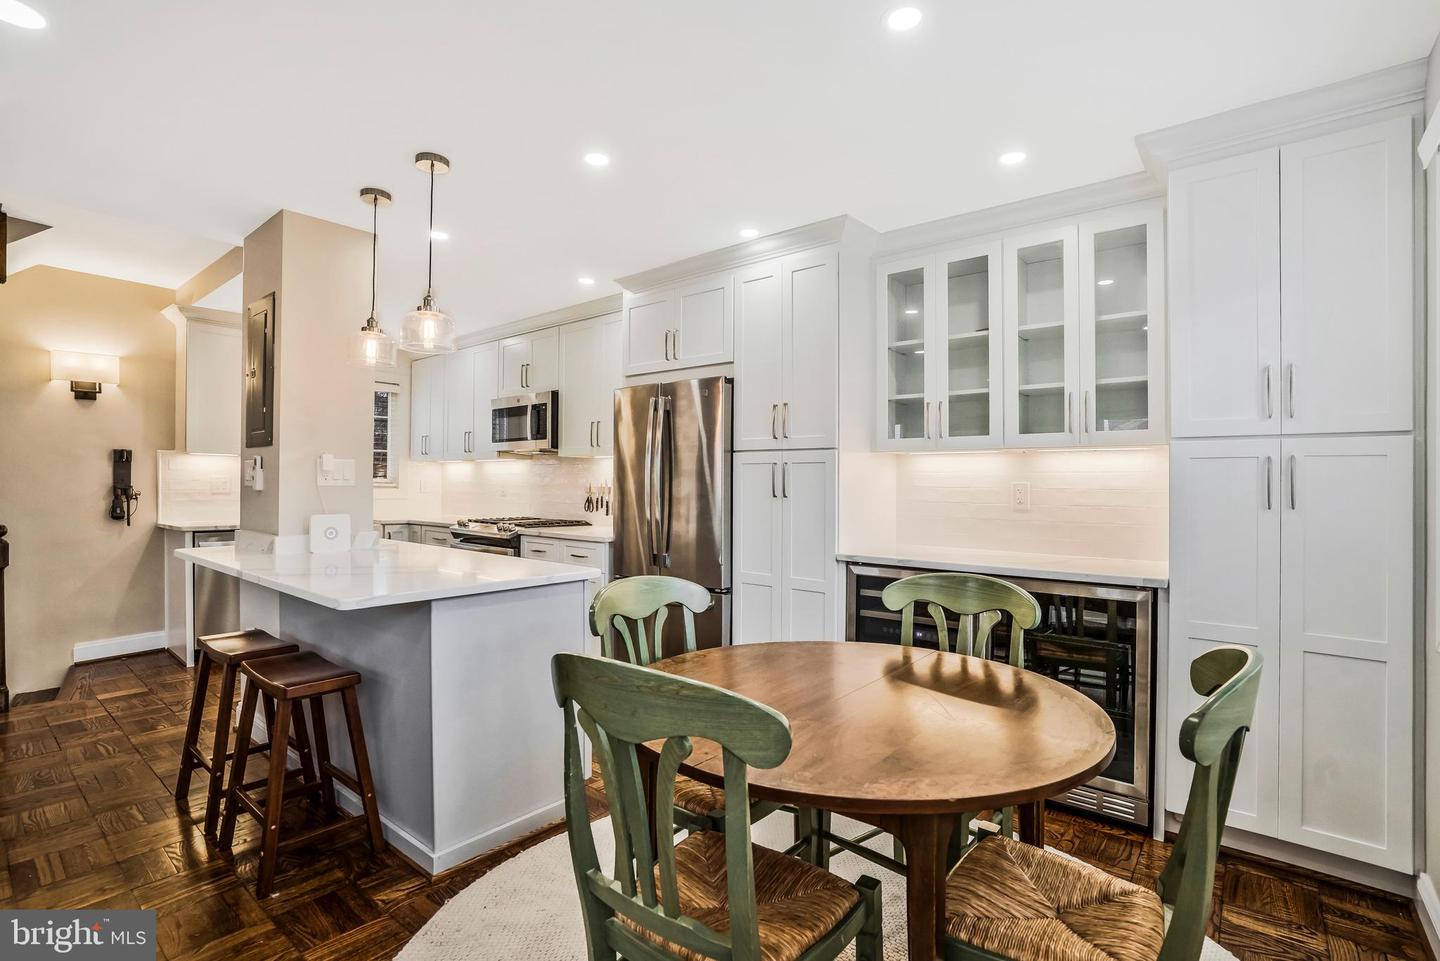
Kitchen and dining area with white cabinetry, stainless steel appliances, and a large island.
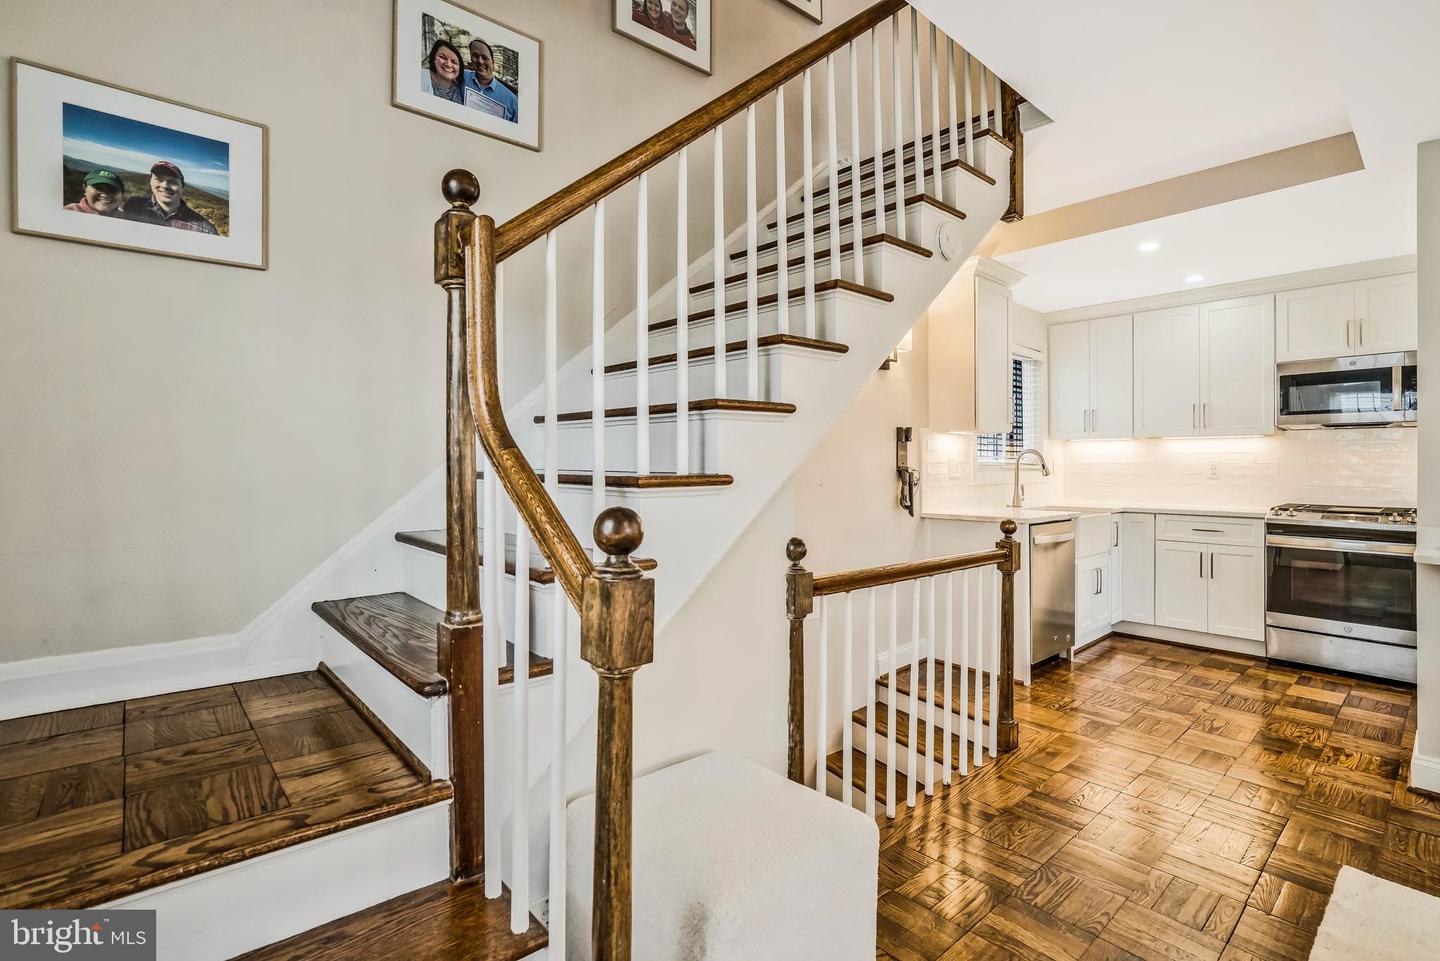
Staircase and white kitchen with stainless steel appliances and parquet flooring.
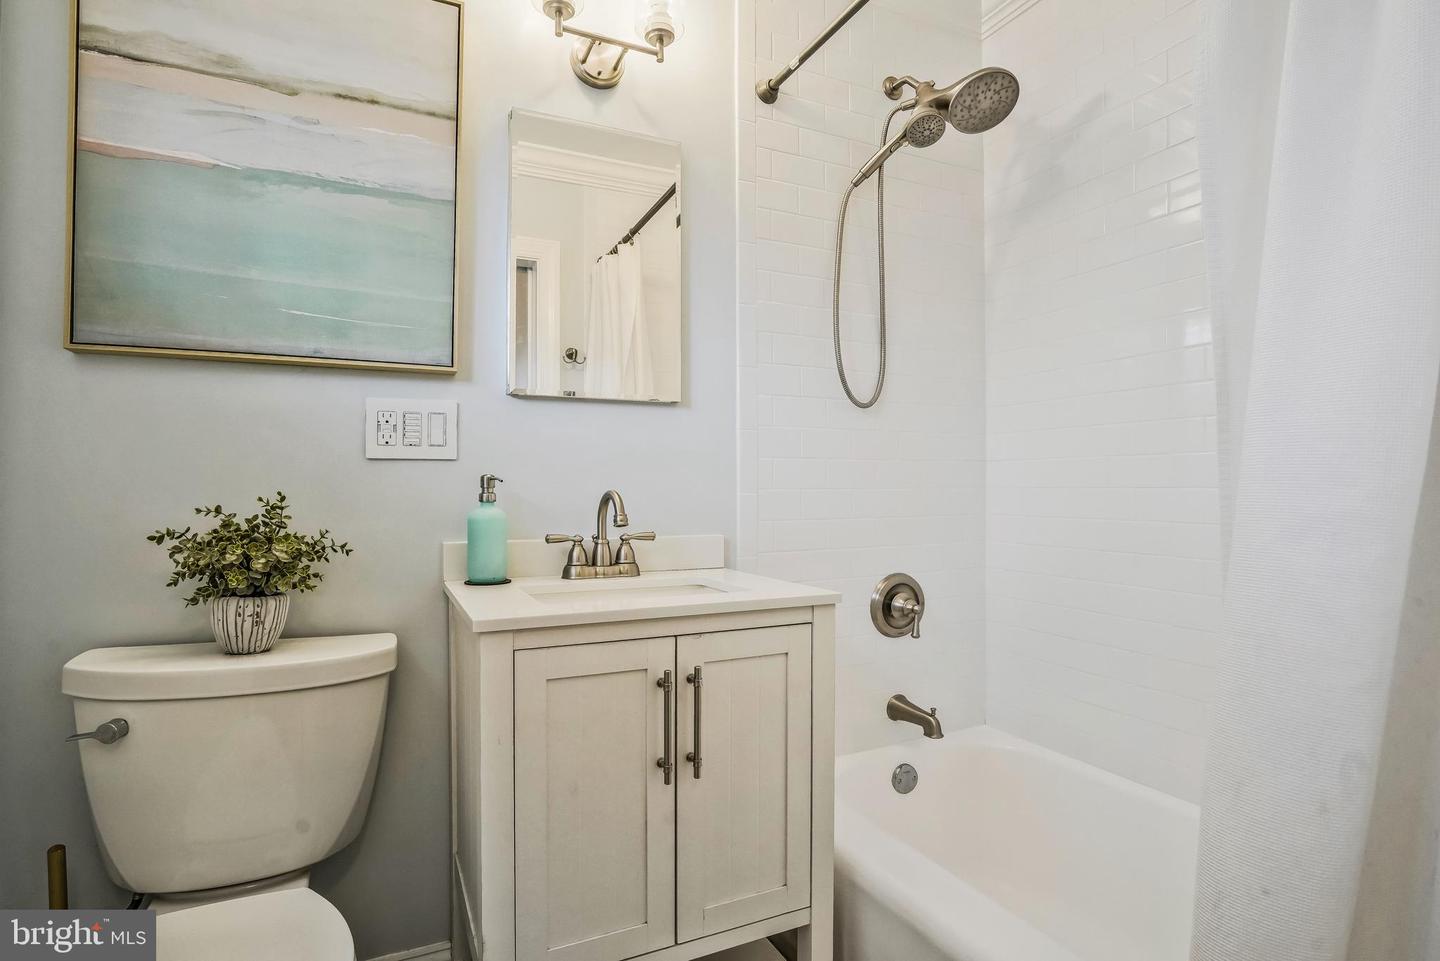
Bathroom with a white vanity, toilet, and tub-shower with white tile.
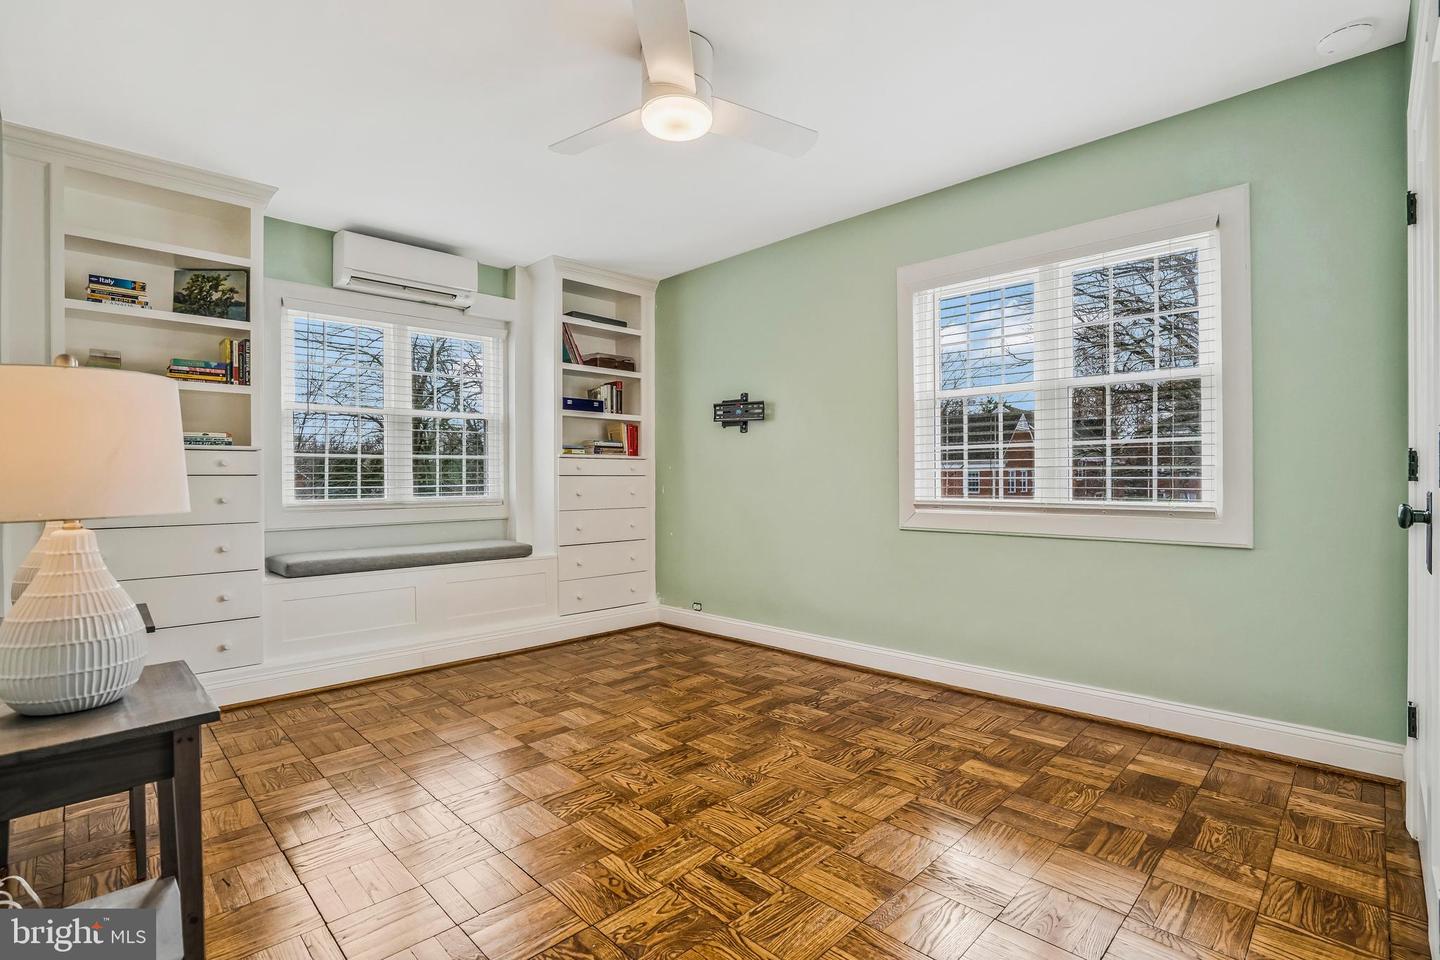
Bright room with built-in bookcases, a window seat, and patterned parquet flooring.
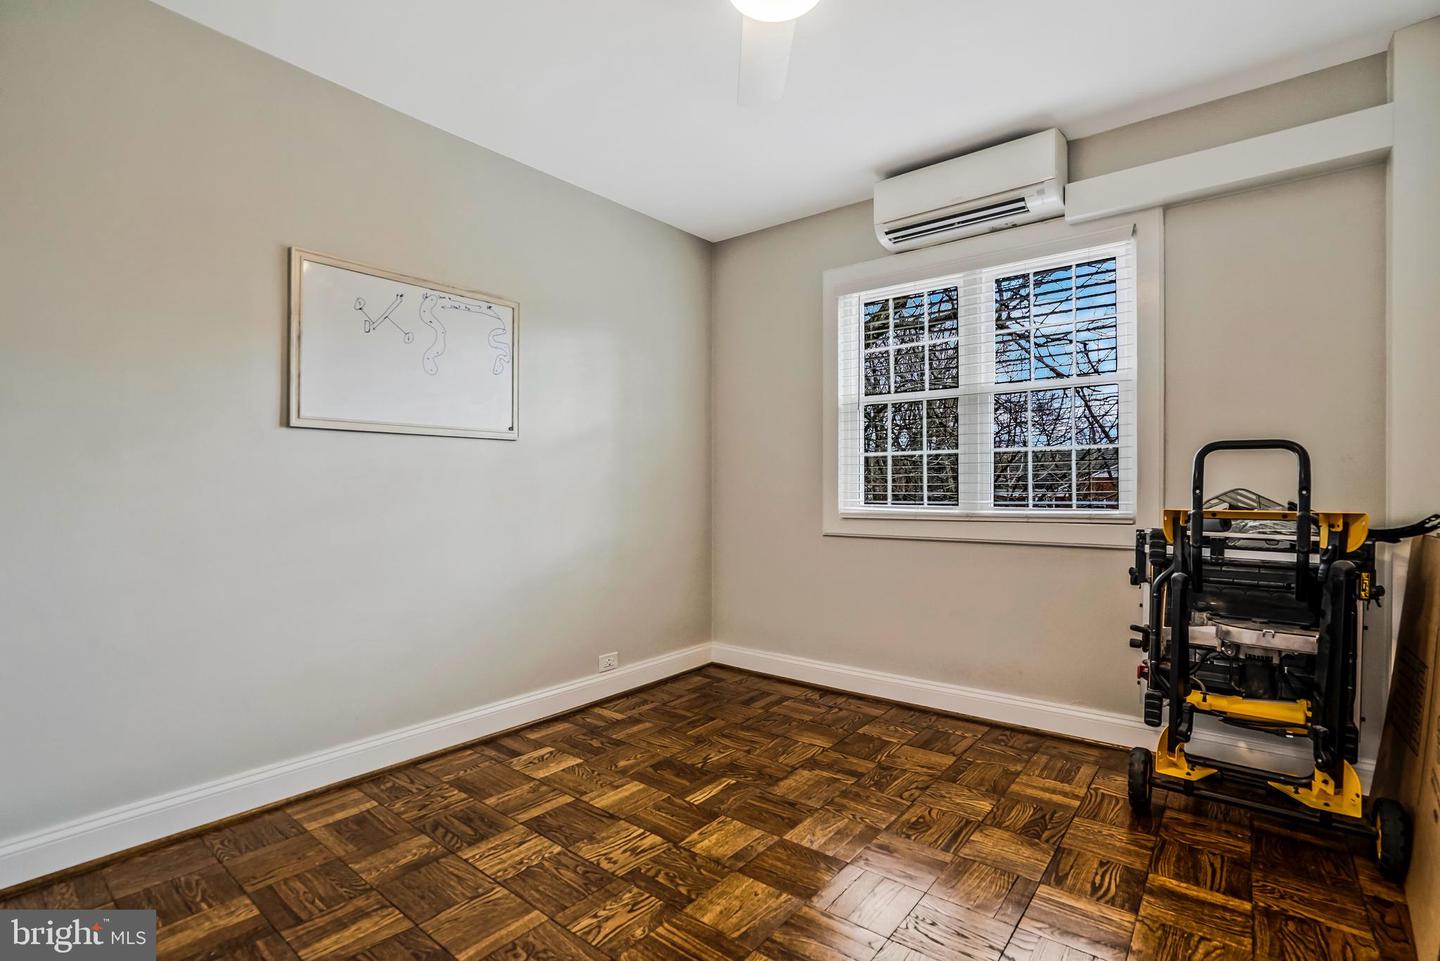
Unfurnished room with parquet flooring, a bright window, and an exercise machine.
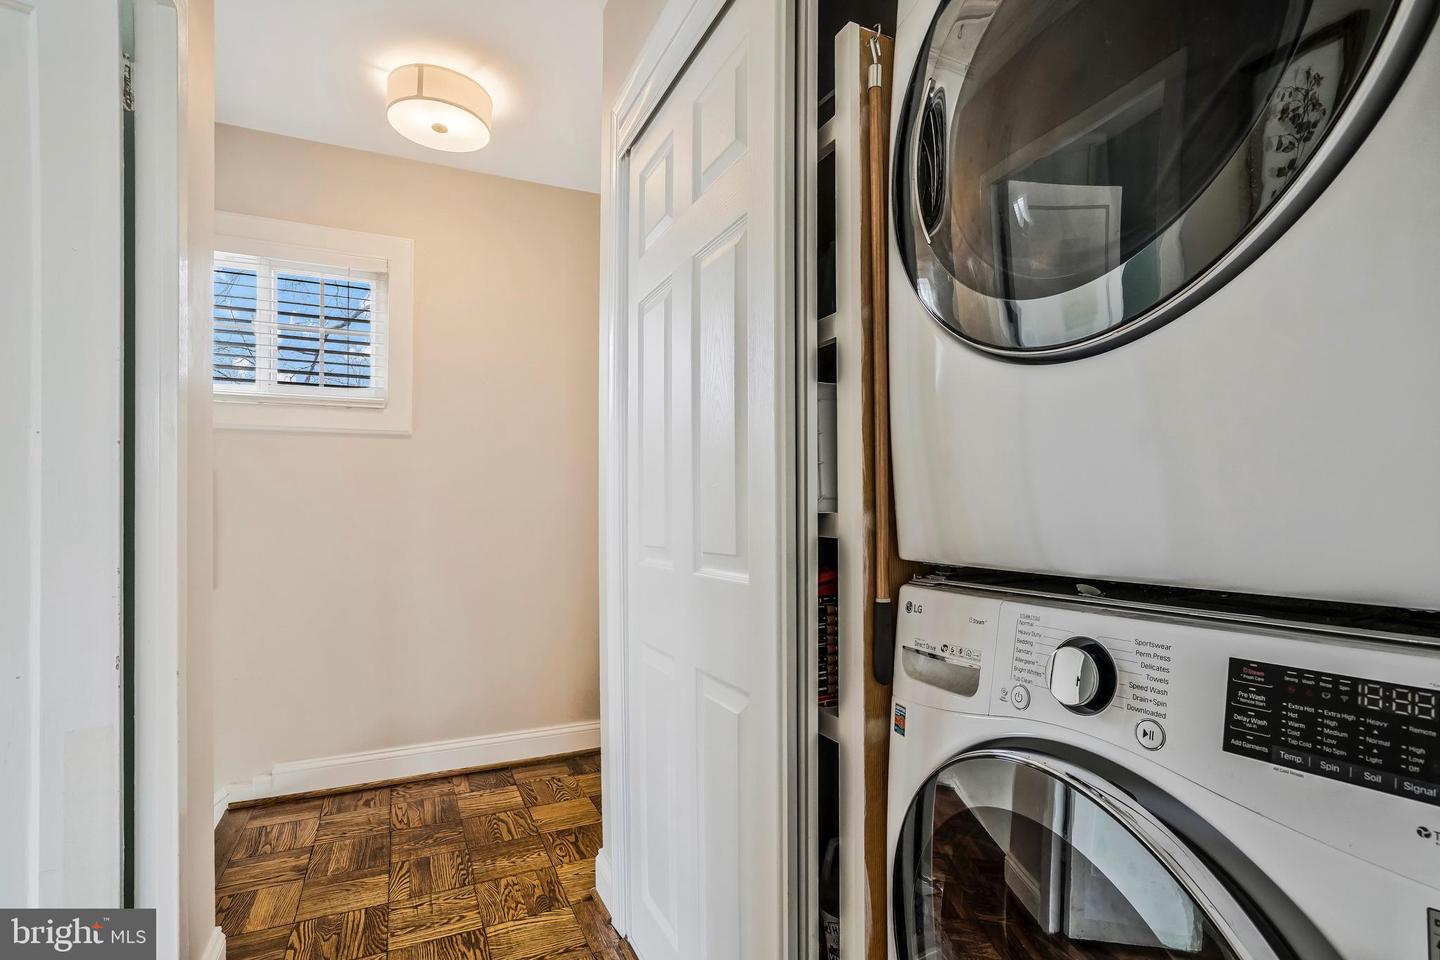
Stacked front-loading washer and dryer beside a parquet-floored hall with a shuttered window.
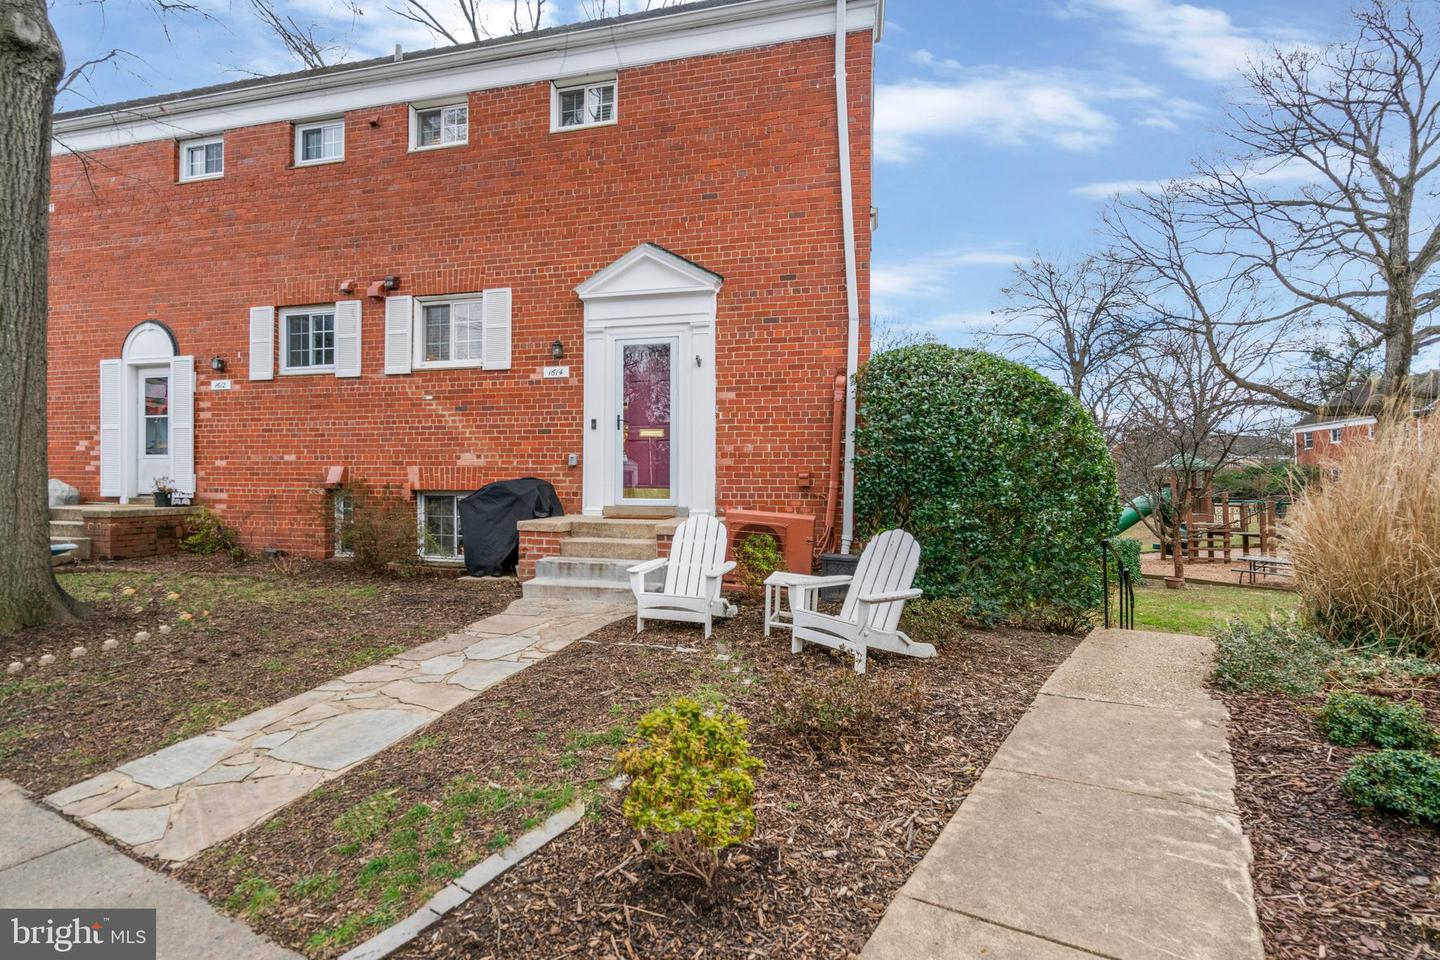
Red-brick townhouse with white-trimmed doors, a stone walkway, and two Adirondack chairs.
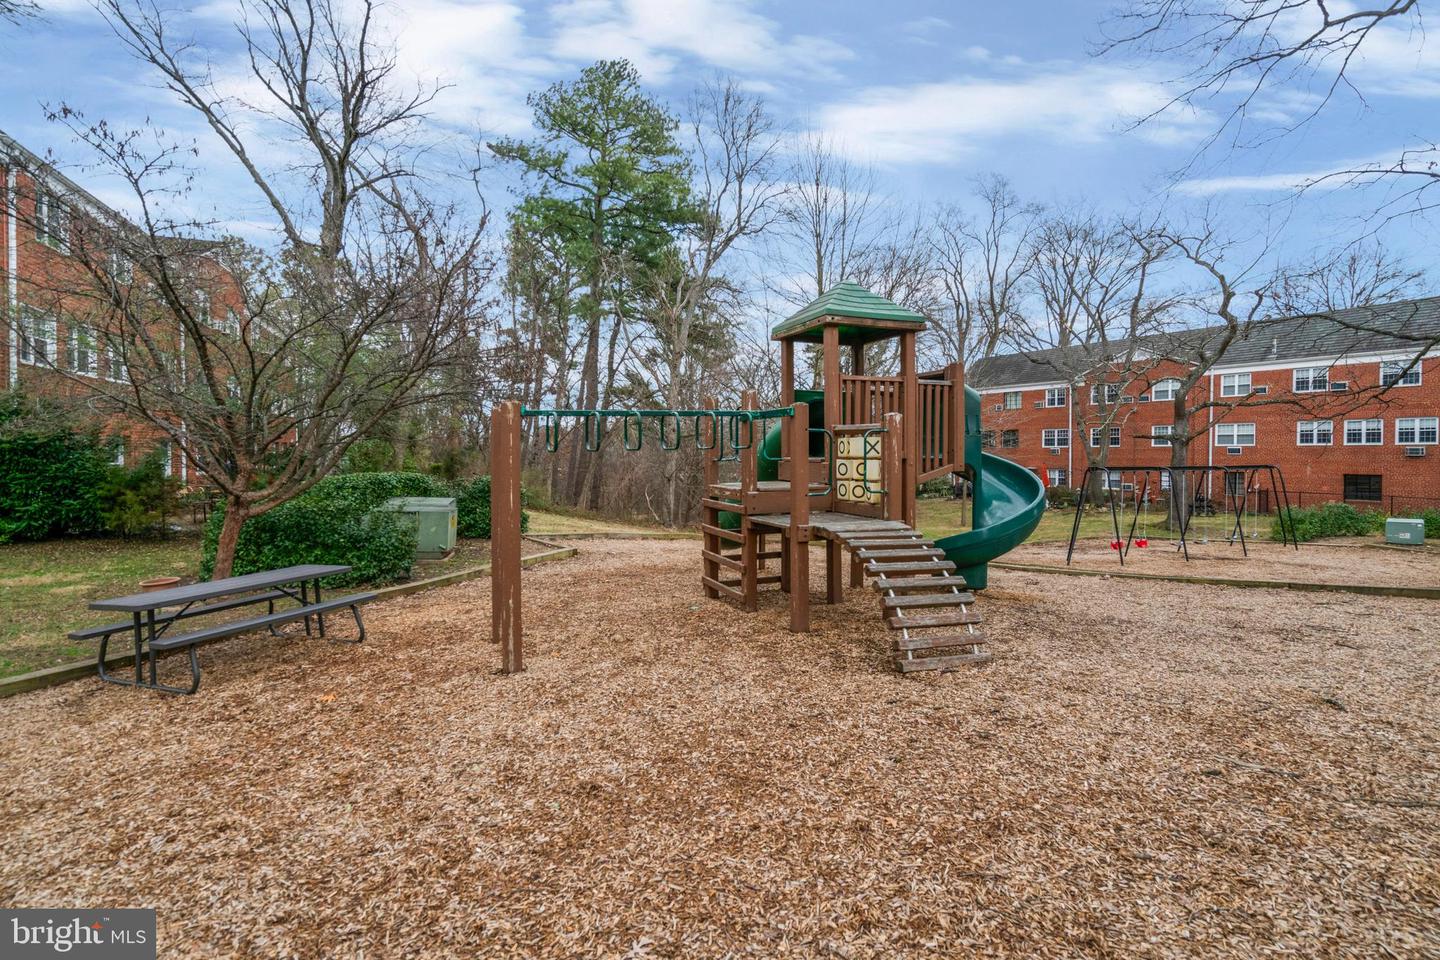
Community playground with a green slide, climbing structure, swings, and picnic table.
SEE ALL PHOTOS
Living room with gray sectional, round wood coffee table, and open kitchen.
Open-plan living room and kitchen with a white sofa, white cabinetry, and a staircase with dark wood rails.
Living room with cream sofas, parquet floors, large windows, and a ceiling fan.
Open-plan kitchen and living room with white cabinetry, stainless appliances, a pale sectional, and parquet flooring.
Kitchen with white shaker cabinets, stainless steel appliances, farmhouse sink, and dark parquet flooring.
Renovated kitchen with white cabinets, stainless steel appliances, gas range, and a window above the sink.
Kitchen with white cabinetry, stainless steel appliances, gas range, and dark parquet floors.
Renovated kitchen with a large white island, stainless steel appliances, and patterned parquet flooring.
Kitchen and dining area with a large quartz island, white cabinets, and a round wooden table.
Open kitchen with a large white island, dining table, and living area beside shuttered windows.
Dining area with a round wooden table, green chairs, built-in cabinets, and a wine refrigerator.
Kitchen and dining area with white cabinetry, stainless steel appliances, and a large island.
Staircase and white kitchen with stainless steel appliances and parquet flooring.
Bathroom with a white vanity, toilet, and tub-shower with white tile.
Bright room with built-in bookcases, a window seat, and patterned parquet flooring.
Unfurnished room with parquet flooring, a bright window, and an exercise machine.
Stacked front-loading washer and dryer beside a parquet-floored hall with a shuttered window.
Red-brick townhouse with white-trimmed doors, a stone walkway, and two Adirondack chairs.
Community playground with a green slide, climbing structure, swings, and picnic table.
Leased

1614 Ripon Pl

1614 RIPON PLACE, ALEXANDRIA, VA 22302

$2,500/month
EXCITING NEW RENTAL OPPORTUNITY AT THE PARKFAIRFAX - This exceptional, beautifully updated, end-unit townhome-style condo is available for immediate occupancy. Boasting approximately 930 square feet on 2 levels, this bright and sunny home features 2 bedrooms, 1 full bath, a stunning new custom-designed kitchen with stainless steel appliances, a breakfast bar with pendant lighting, and a beverage/wine cooler. The kitchen and cute dining area integrate perfectly with the large living area with banks of windows on 2 sides. A handsome staircase leads to a spacious upper level with a remodeled full bath with heated flooring, an in-unit stackable washer and dryer, and 2 large bedrooms with excellent closet space. The unit includes custom blinds on all windows, LED recessed lighting, and new, high-efficiency mini-split heat/air conditioning units in each room. This coveted cul-de-sac location provides easy access to major commuter routes, public transportation, shops, restaurants, and Washington's Reagan National Airport. It's the perfect place to call home.

2
beds

1
bath

930 Sq.Ft. LIVING AREA

Joe O'Hara

Joe O'Hara

Features & Amenities

Interior

  • total bedrooms2
  • Total bathroom1
  • full bathroom1
  • Laundry room Washer Hookup, Upper Level
  • APPLIANCES Gas Water Heater, Washer, Dryer

Area & Lot

  • Status Leased
  • Date Leased February 14, 2024
  • Living Area930 Sq.Ft.
  • Total Area930 Sq.Ft.
  • MLS® IDVAAX2031100
  • TypeCondo
  • YEAR BUILT1941
  • NeighborhoodAlexandria City
  • Architecture StylesColonial
  • School DistrictALEXANDRIA CITY PUBLIC SCHOOLS

Exterior

  • STORIES2
  • water SourcePublic
  • PoolCommunity
  • parkingOn Street
  • HEAT TYPEElectric
  • AIR CONDITIONINGDuctless, Electric
  • sewerPublic Sewer
  • HOA AmenitiesFitness Center, Basketball Court, Laundry, Playground

Financial

  • Lease Price$2,500/mo
  • Zoning RB

Alexandria City

Explore Alexandria, VA—7 miles from DC. Historic Old Town, Del Ray cafes, King Street shops, trails, parks, and WMATA Metro commutes.

Explore

Work With Us

With decades of experience, we offer sharp negotiation, deep market knowledge, and personalized service. Trust our proven success and client-focused approach for your home buying or selling journey.

Follow Me on Instagram