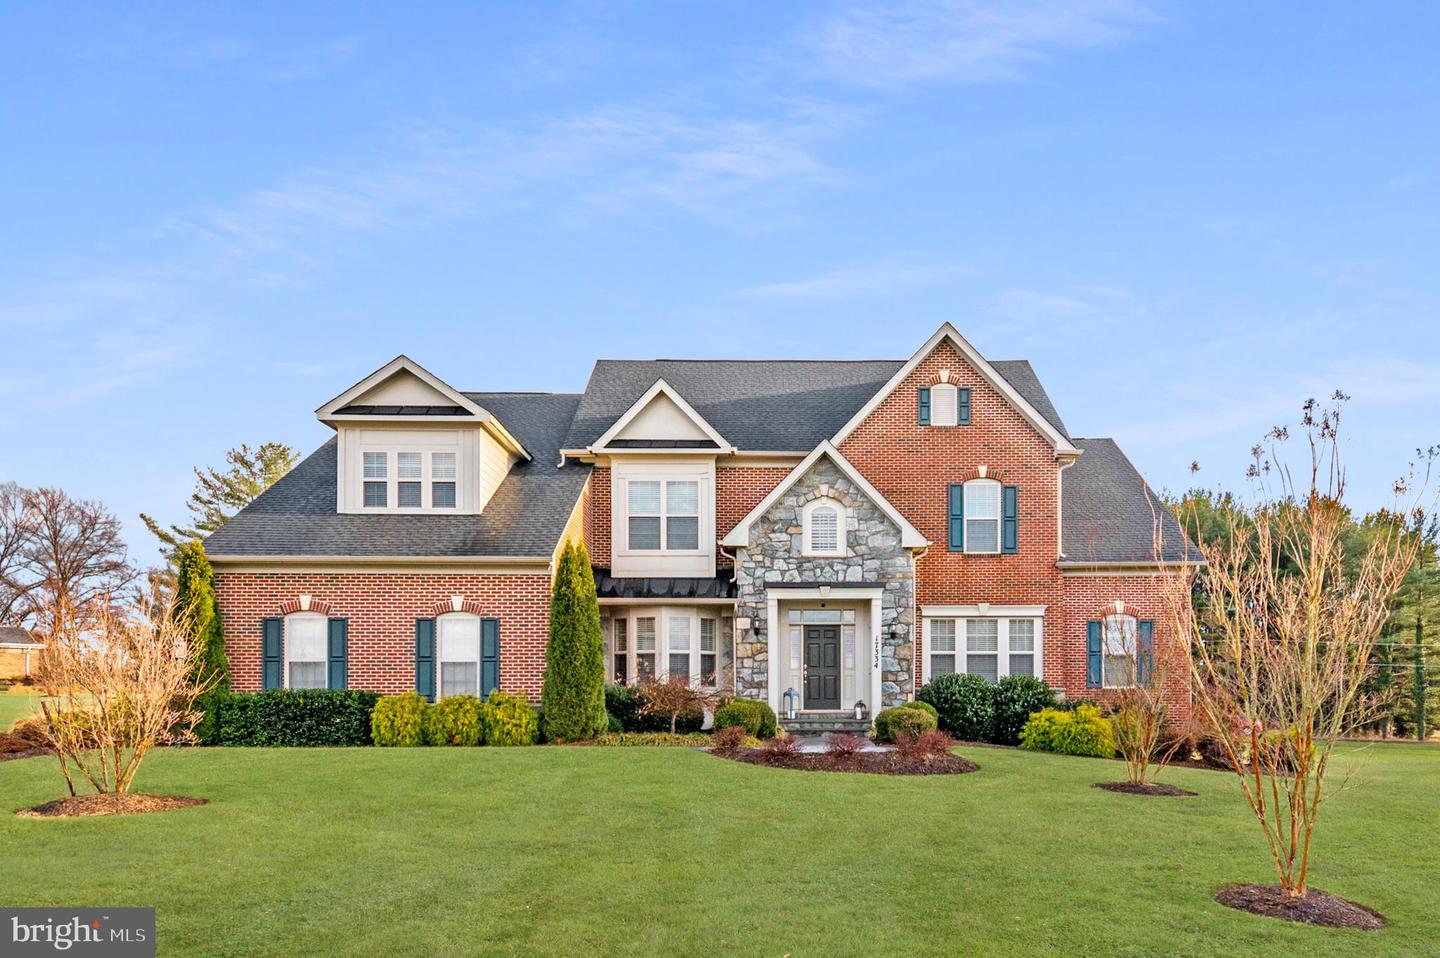
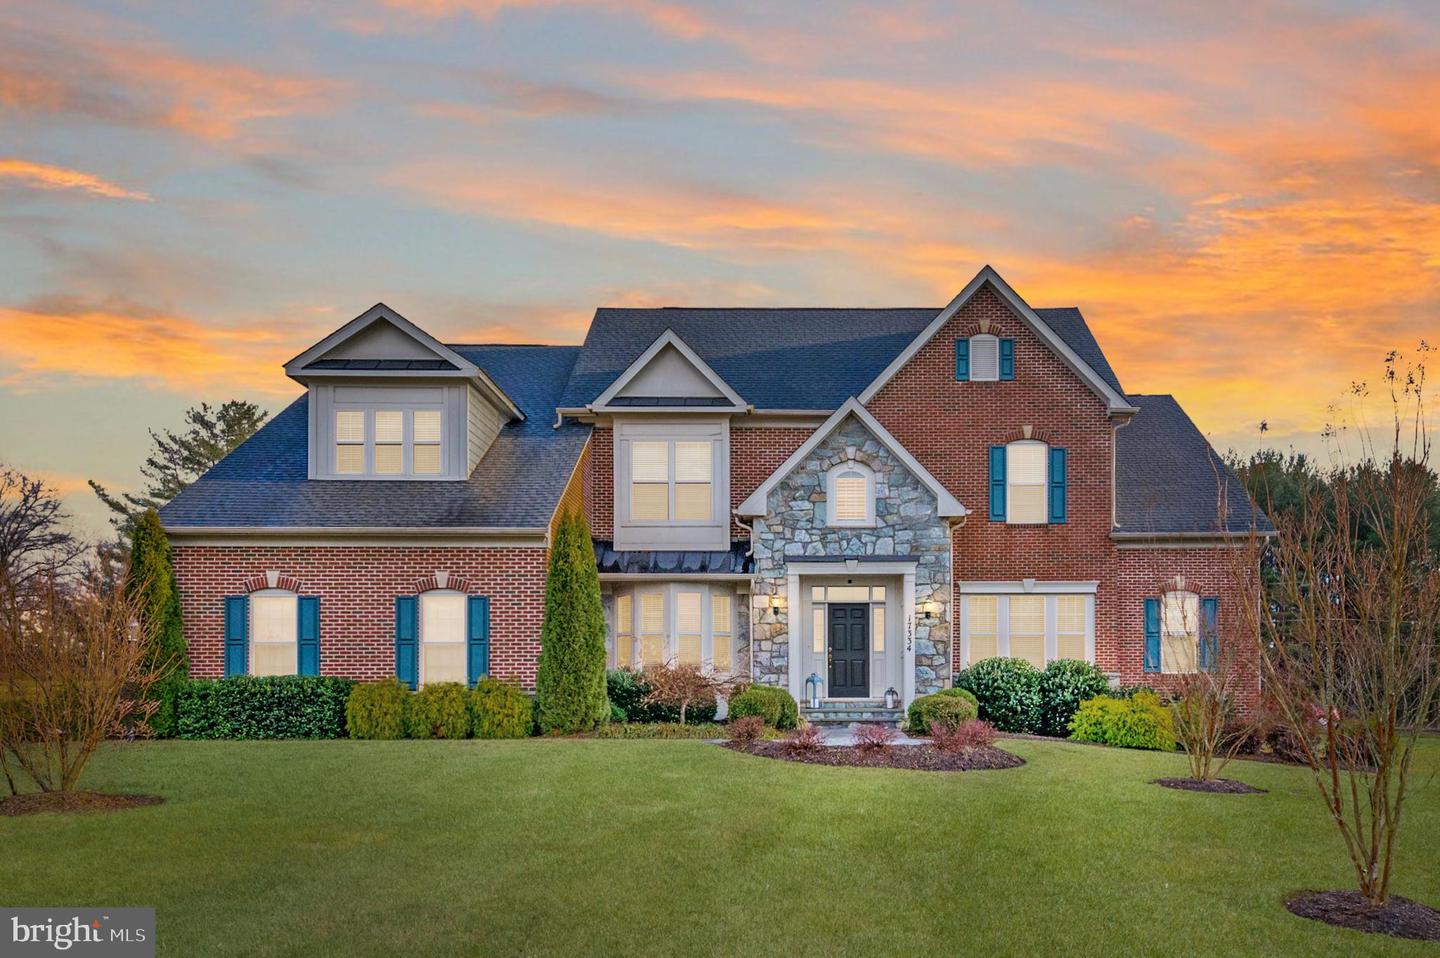
Two-story brick house with a stone entry, blue shutters, and a broad front lawn.
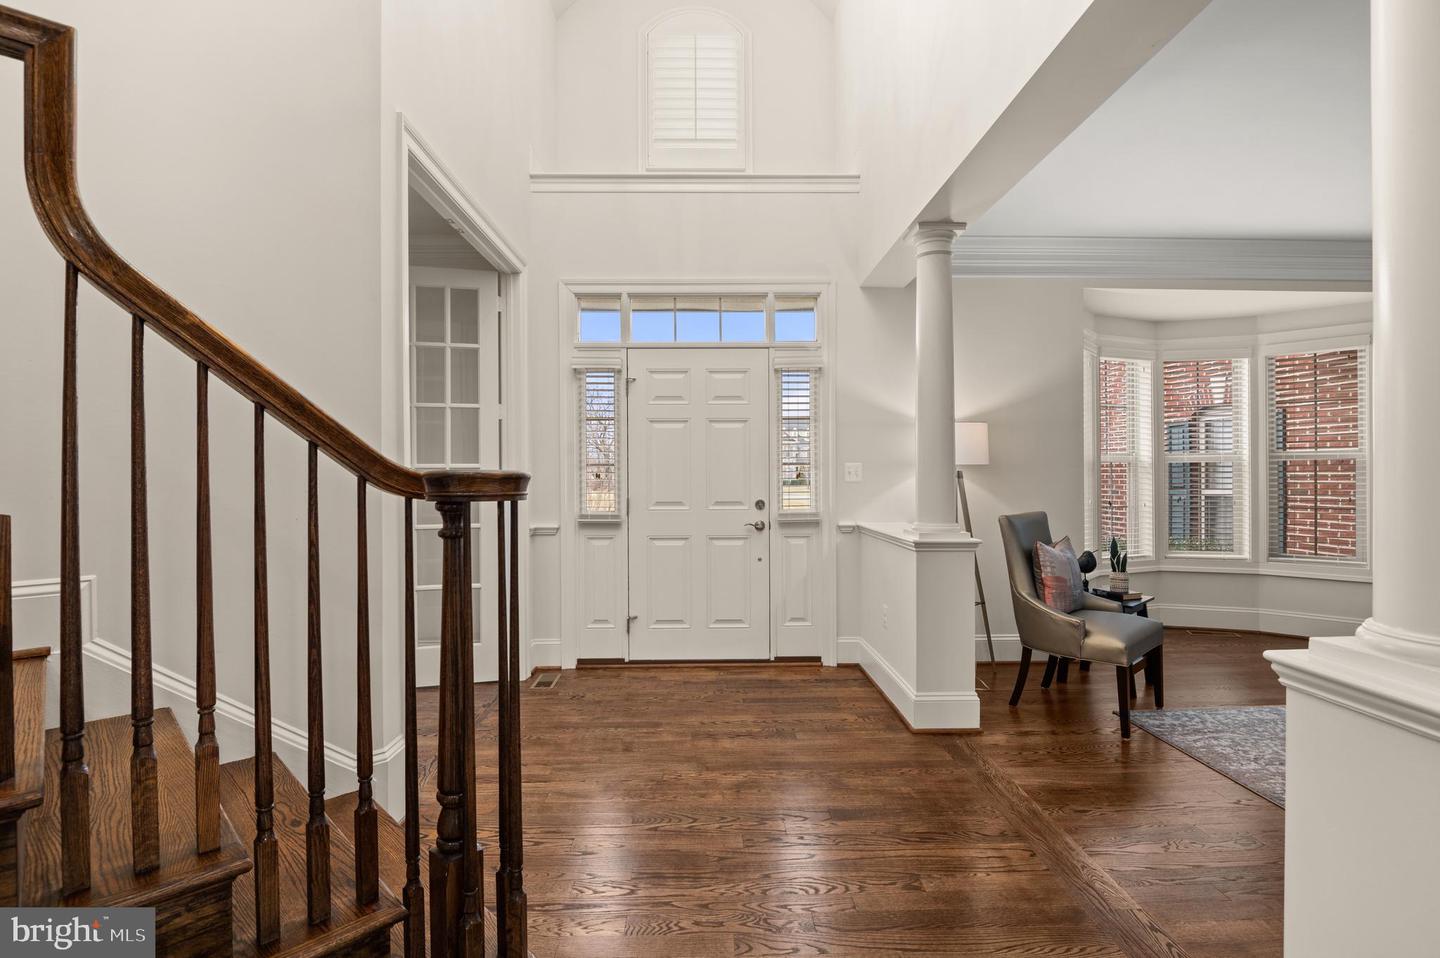
Two-story foyer with a dark wood staircase, hardwood floors, and a white front door.
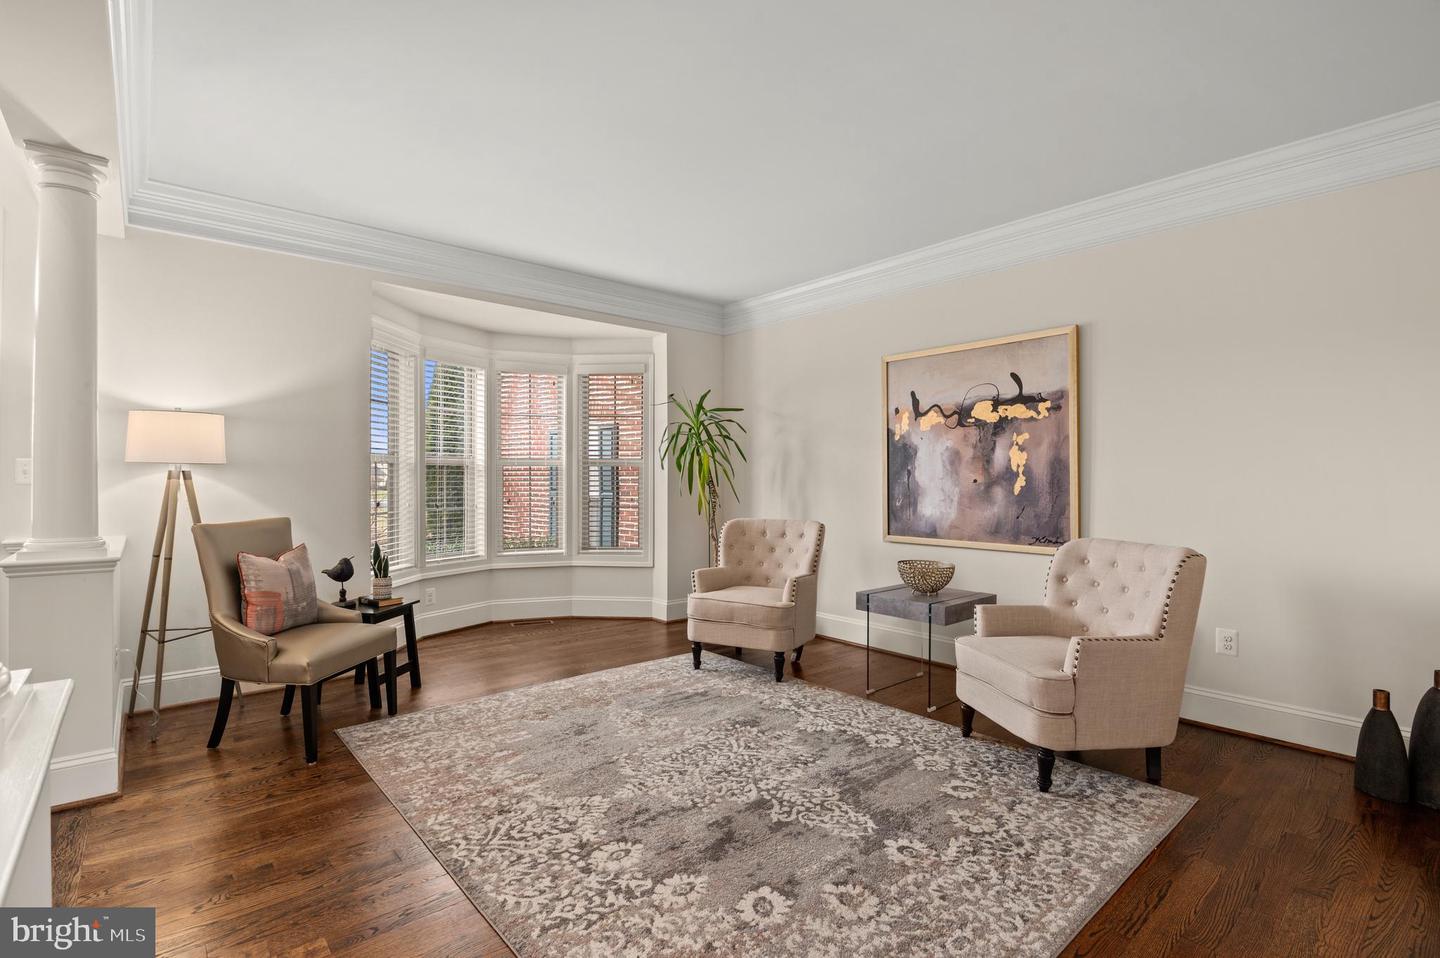
Furnished living room with bay windows, hardwood floors, a patterned rug, and two upholstered chairs.
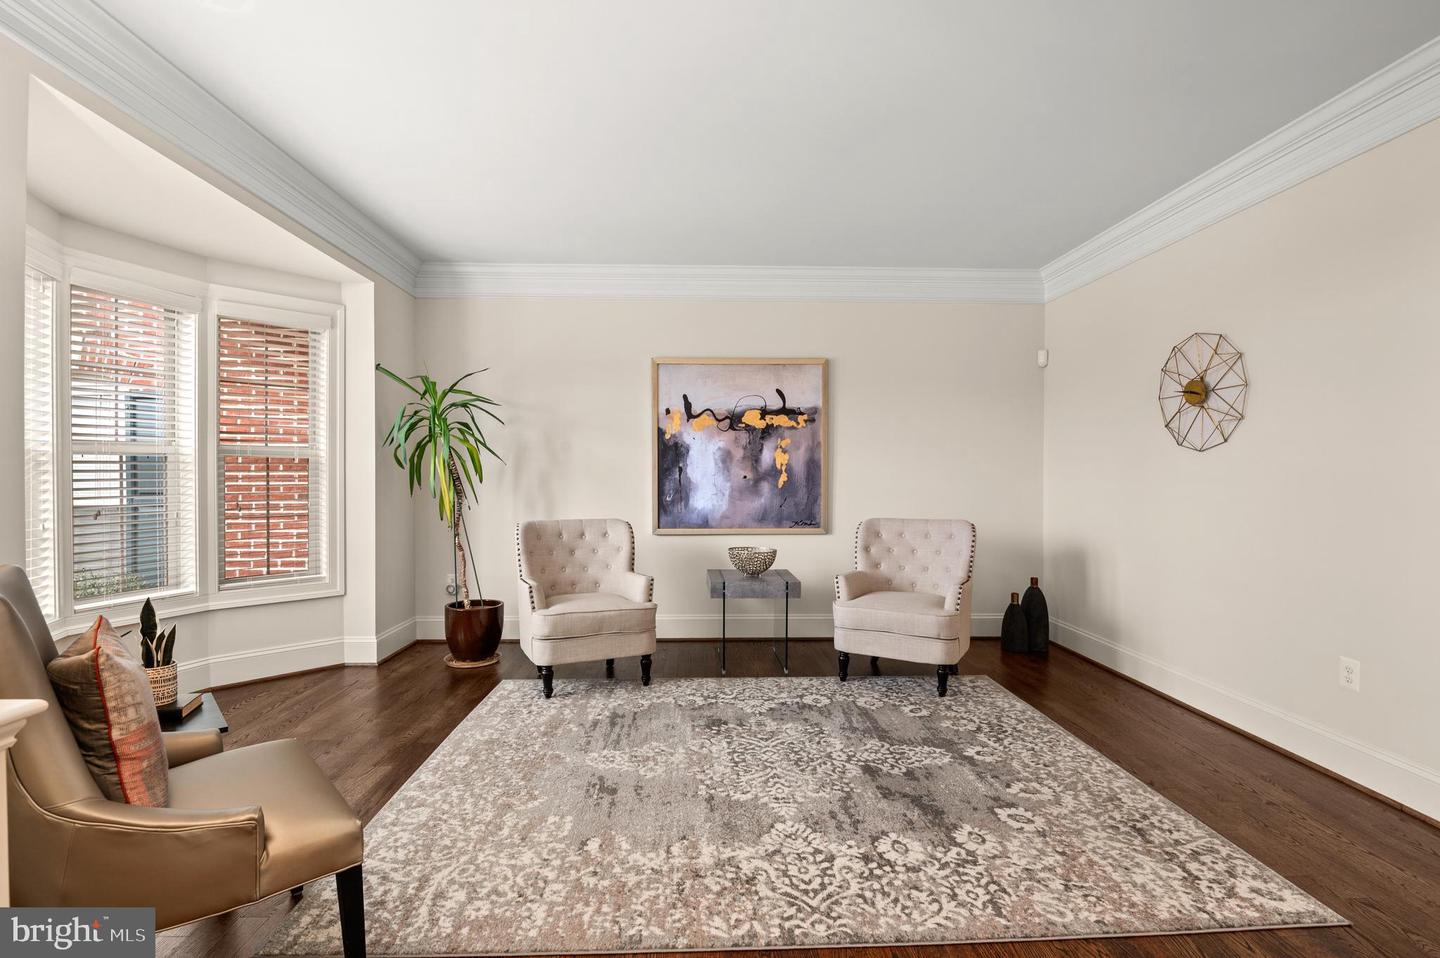
Staged living room with bay windows, two upholstered chairs, and a large patterned rug.
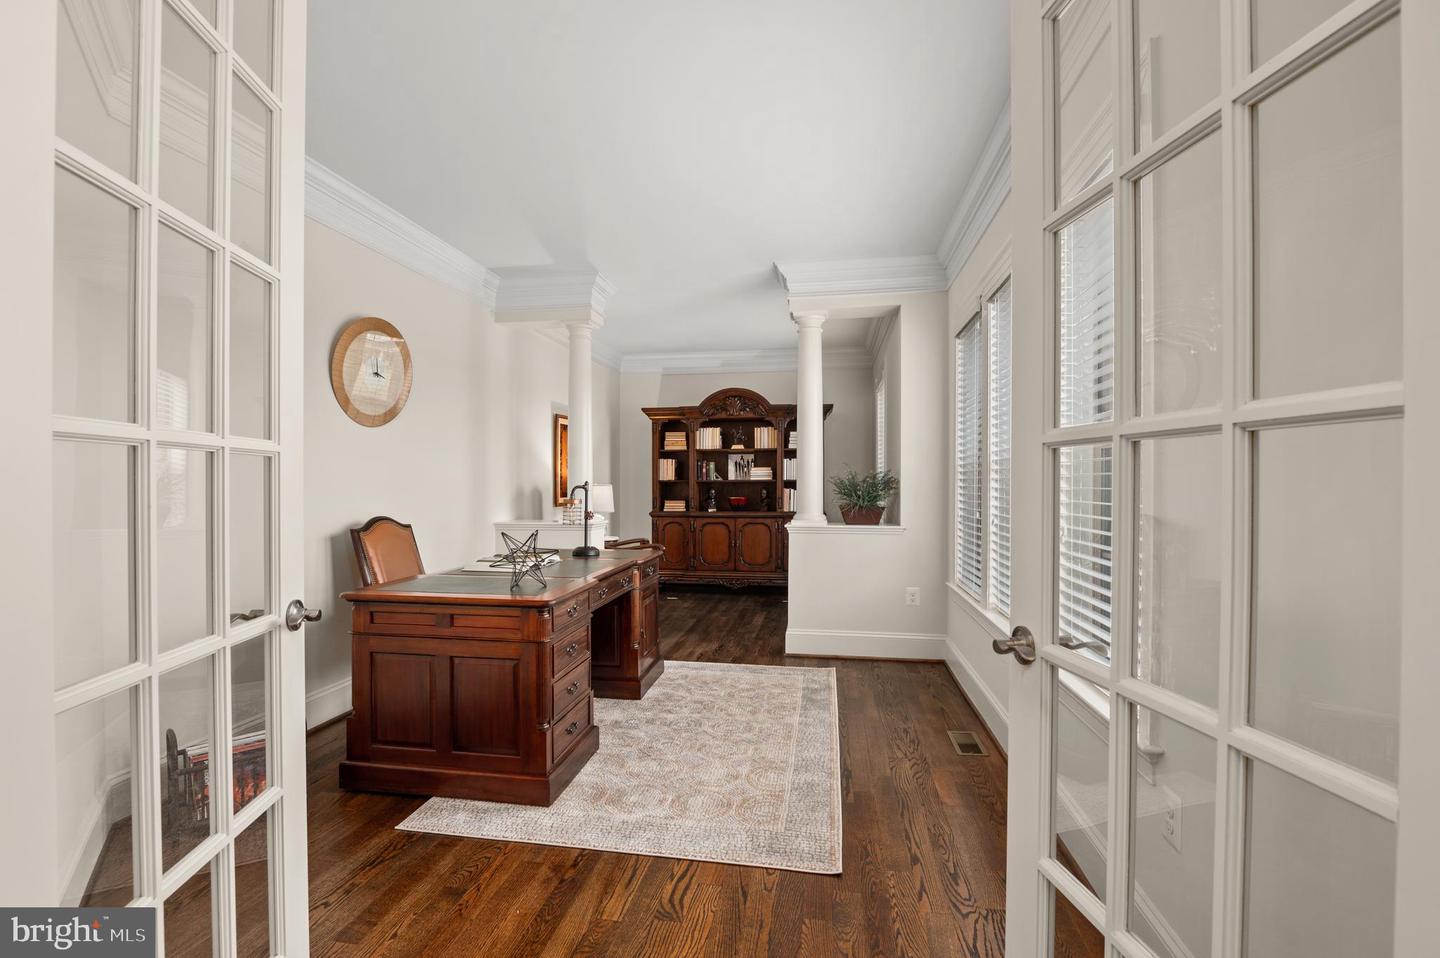
Home office with a dark wood desk, hardwood floors, white columns, and glass-paneled French doors.
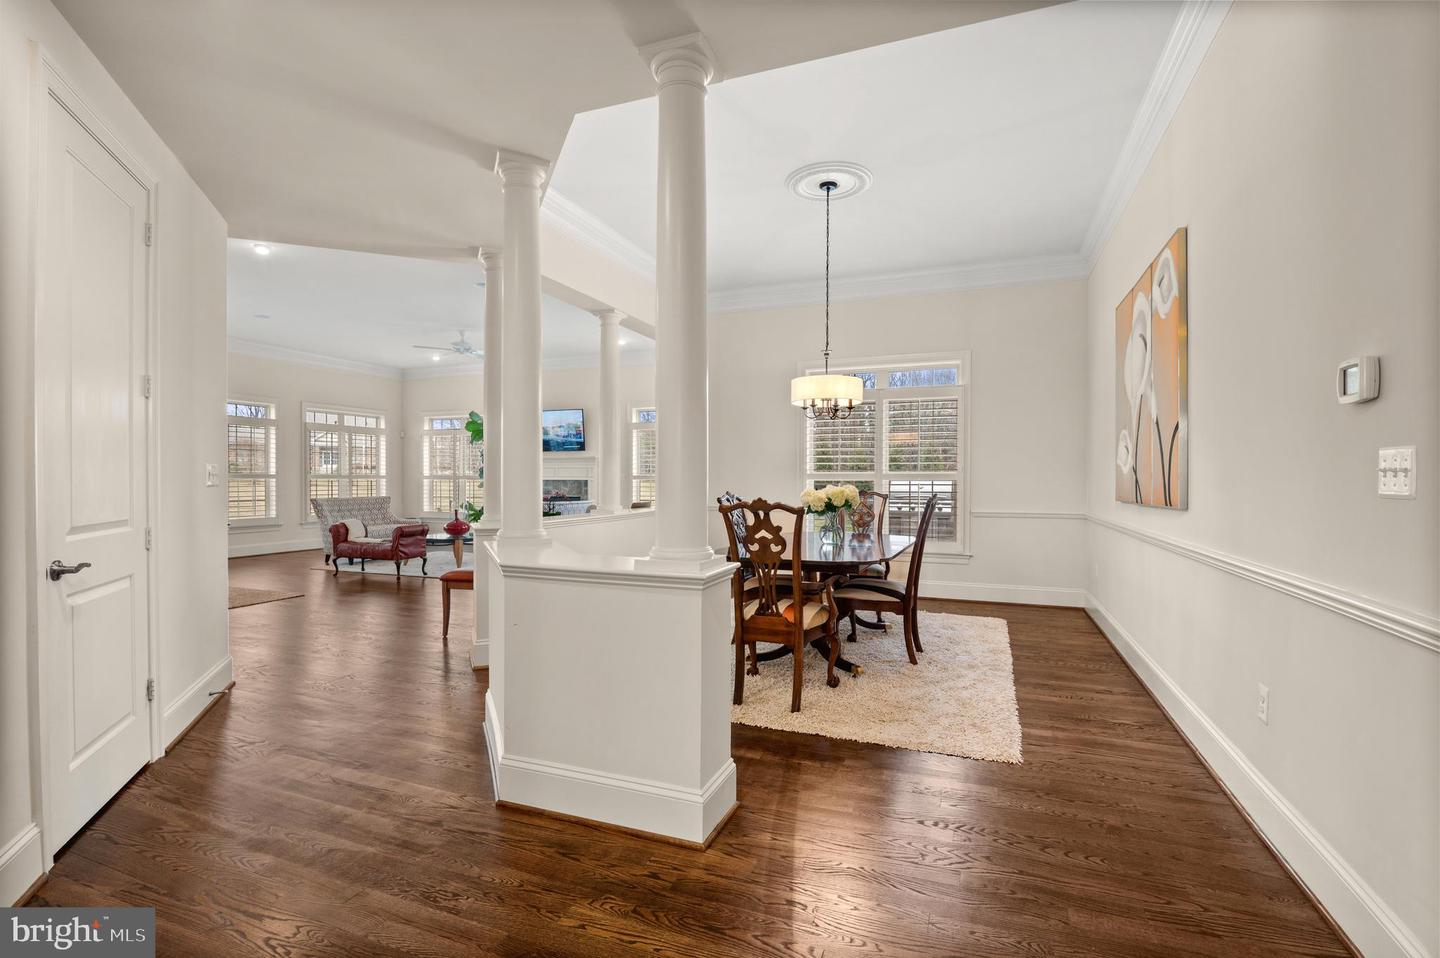
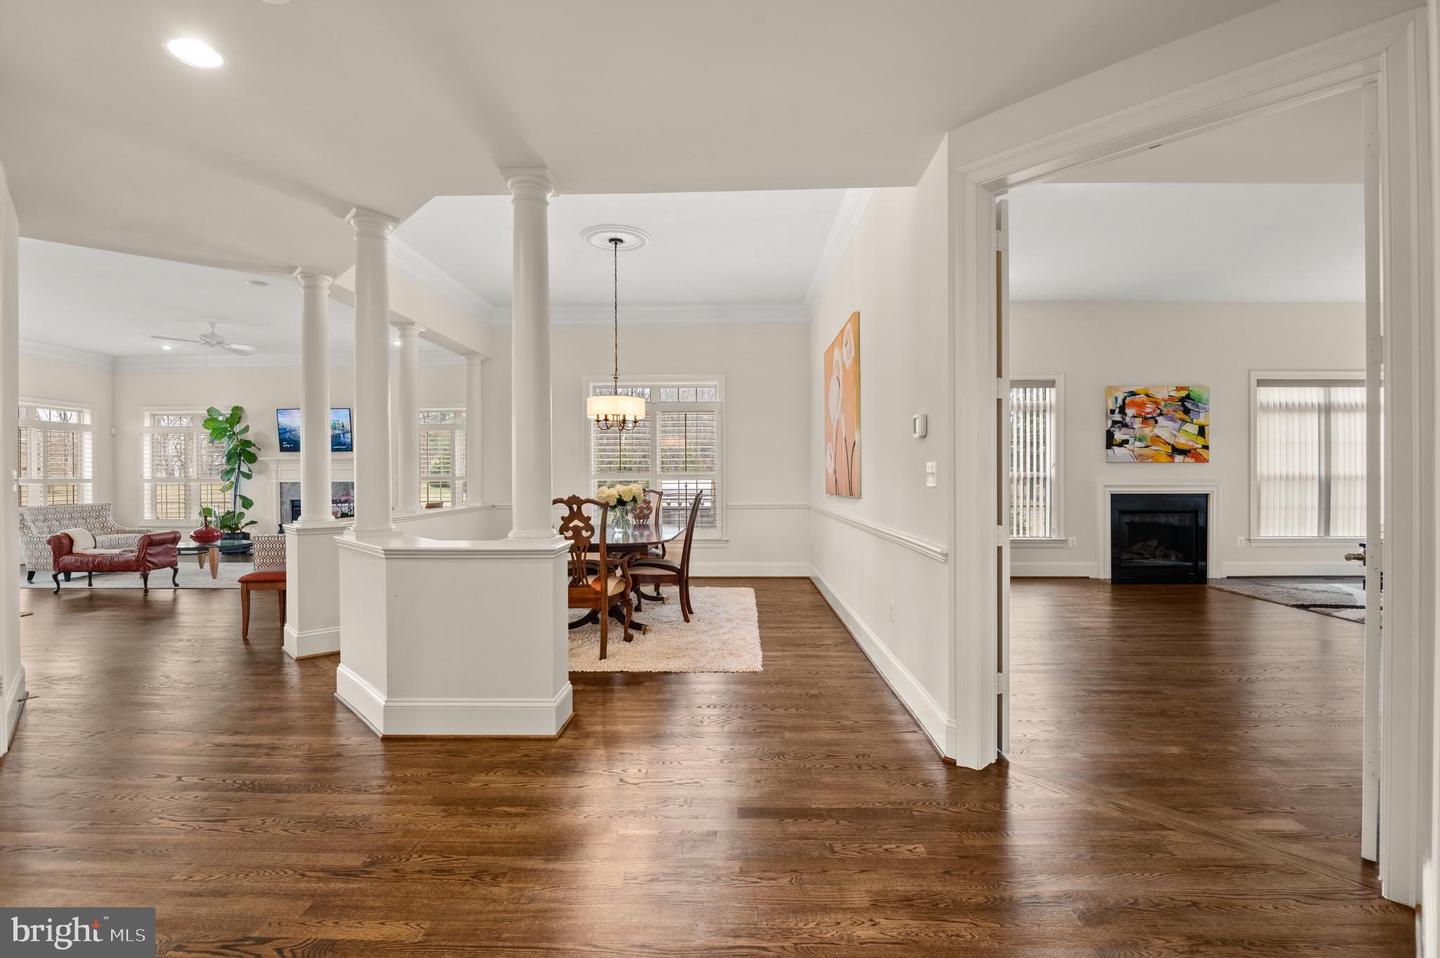
Dining room with a dark wood table, white columns, and hardwood floors opening to the living room.
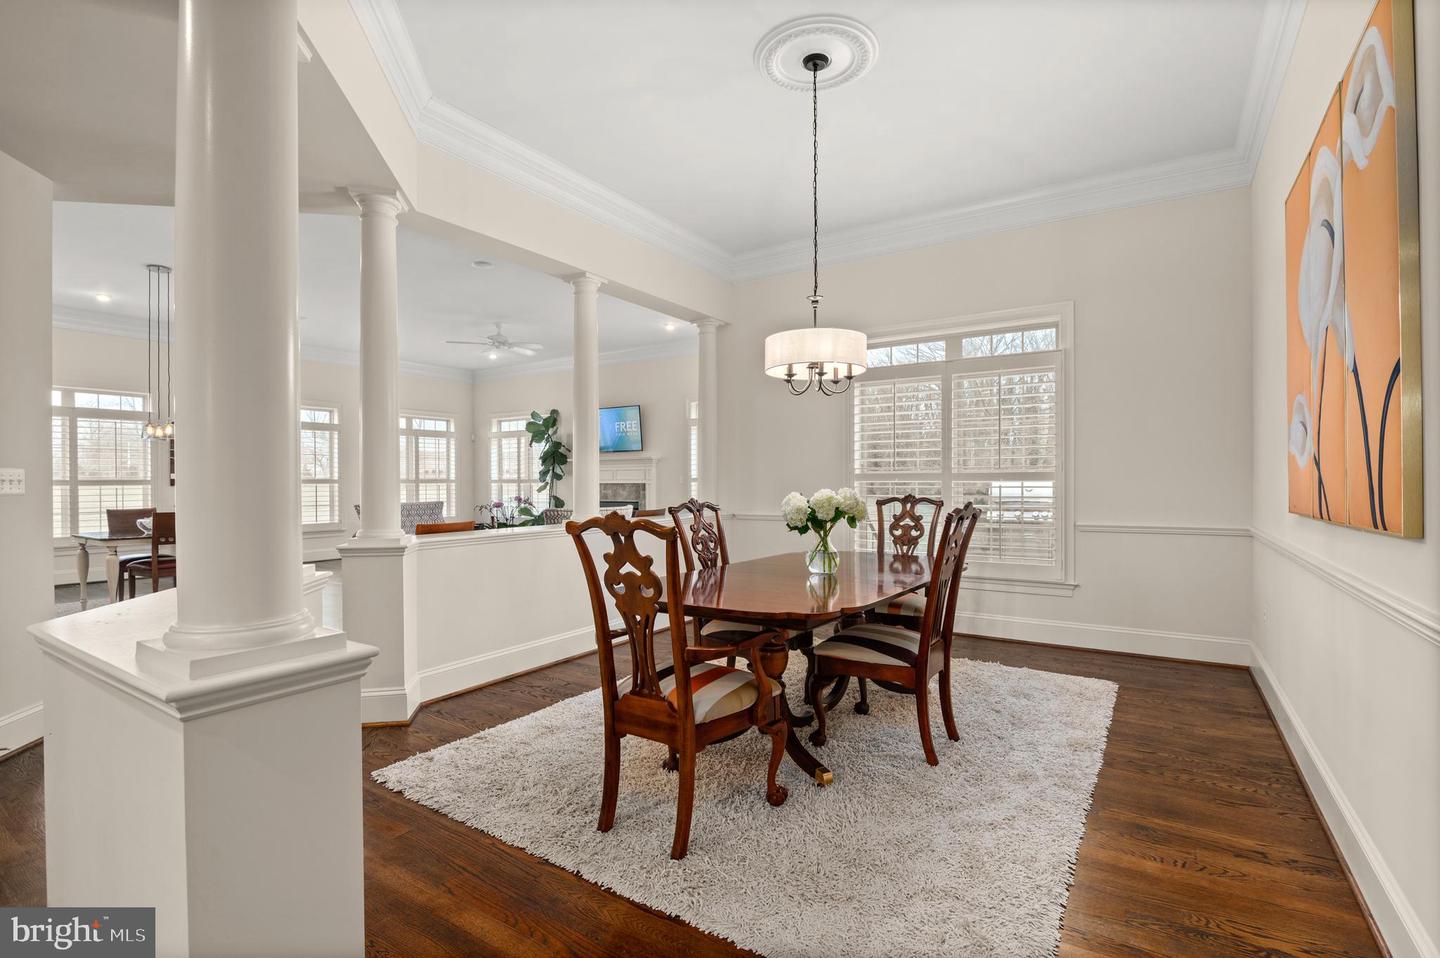
Dining room with carved wood table, white rug, and columned opening to the living area.
Furnished living and dining room with hardwood floors, shuttered windows, and a fireplace.
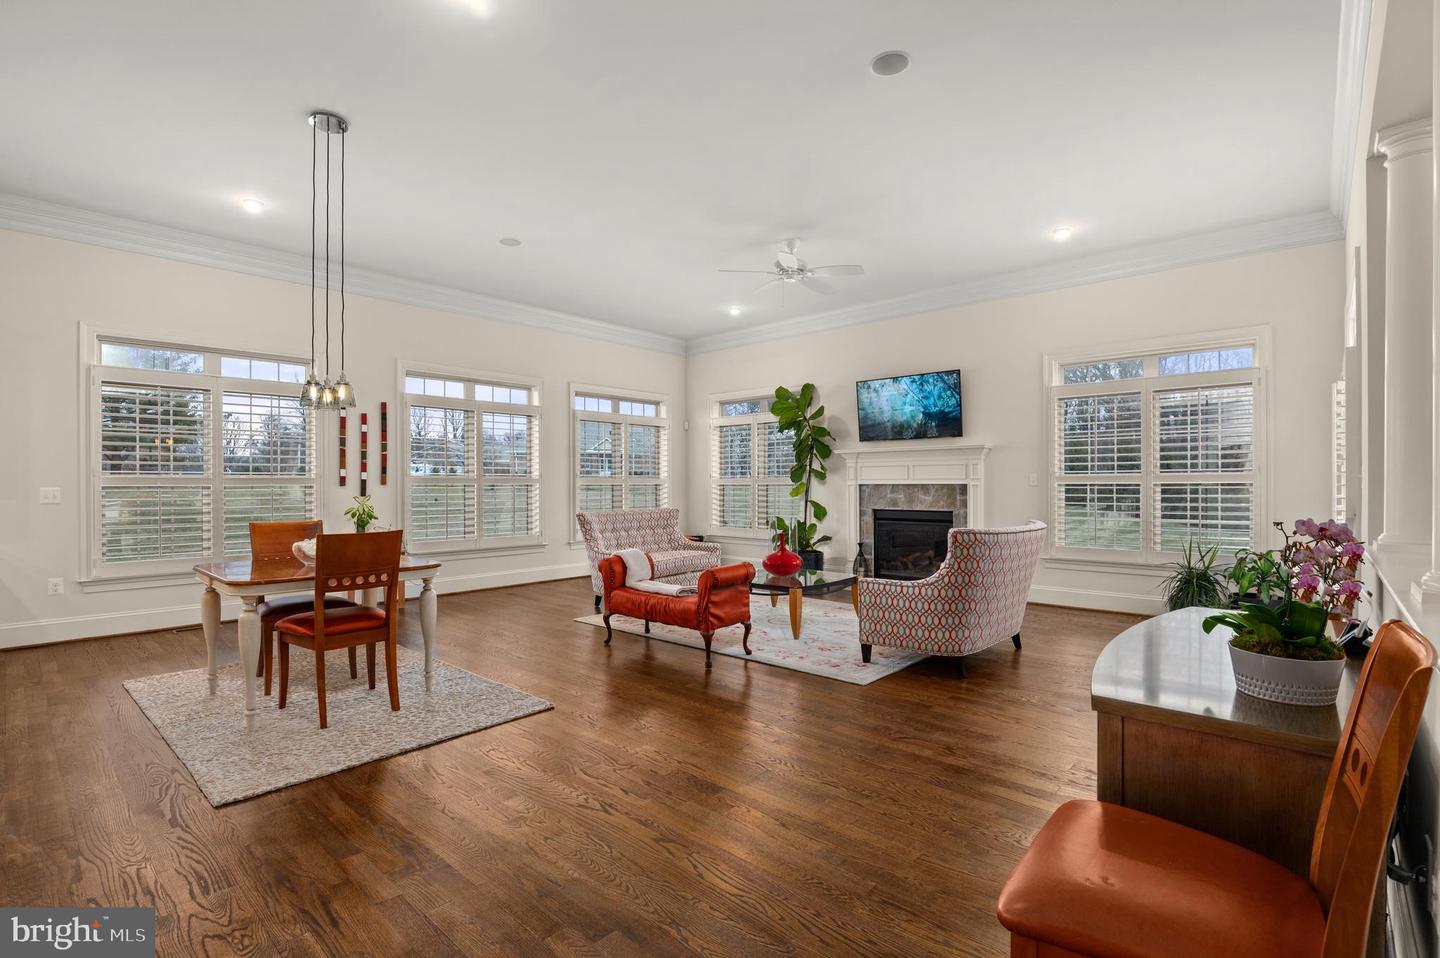
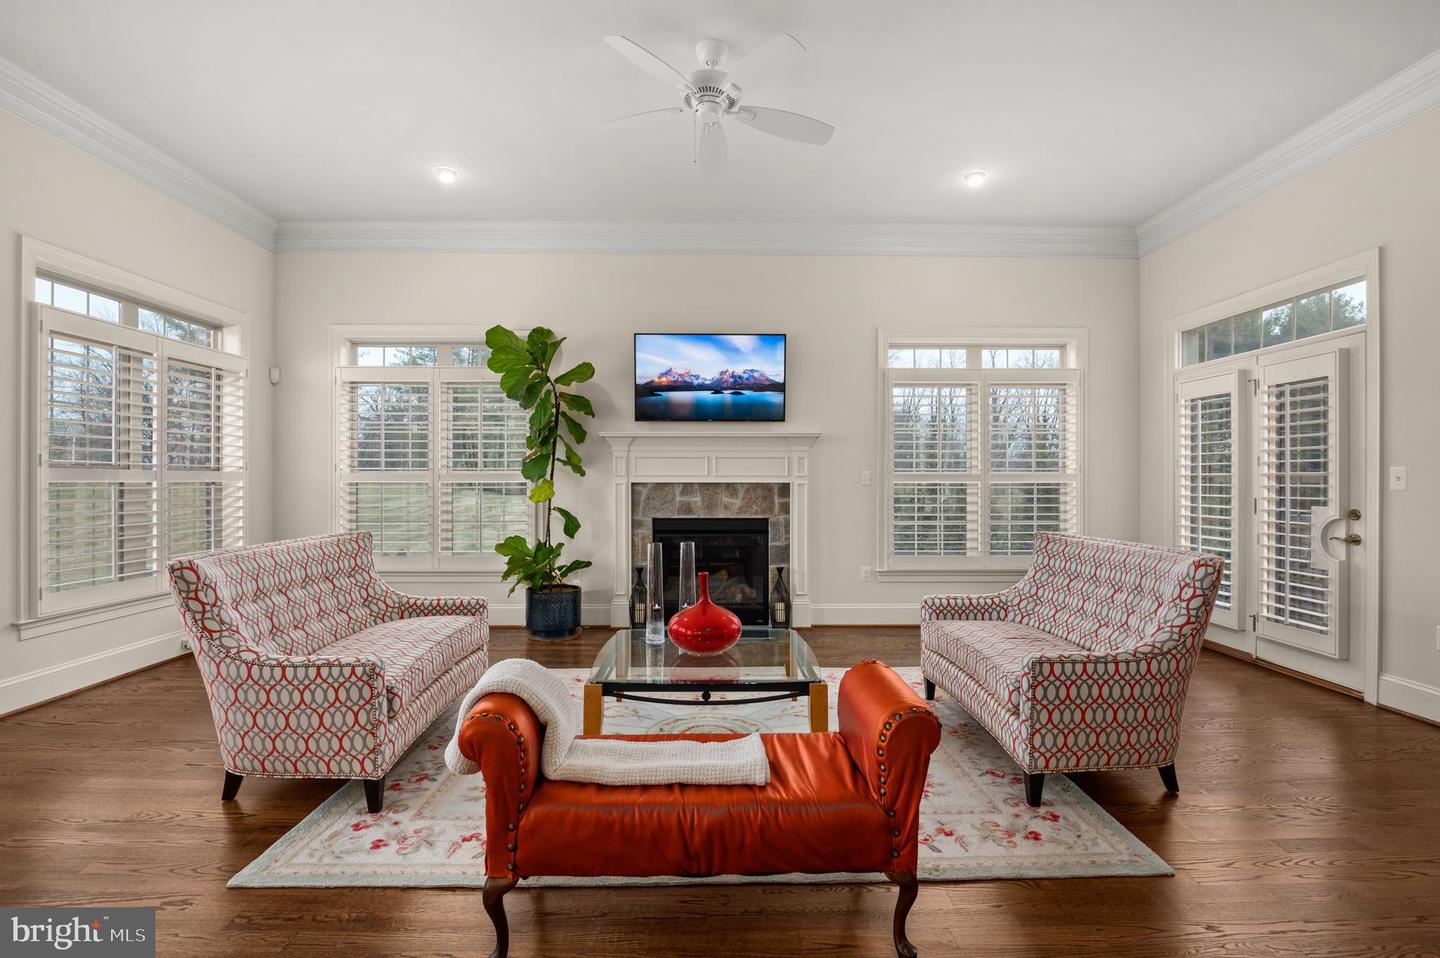
Living room with a fireplace, patterned sofas, and an orange leather bench.
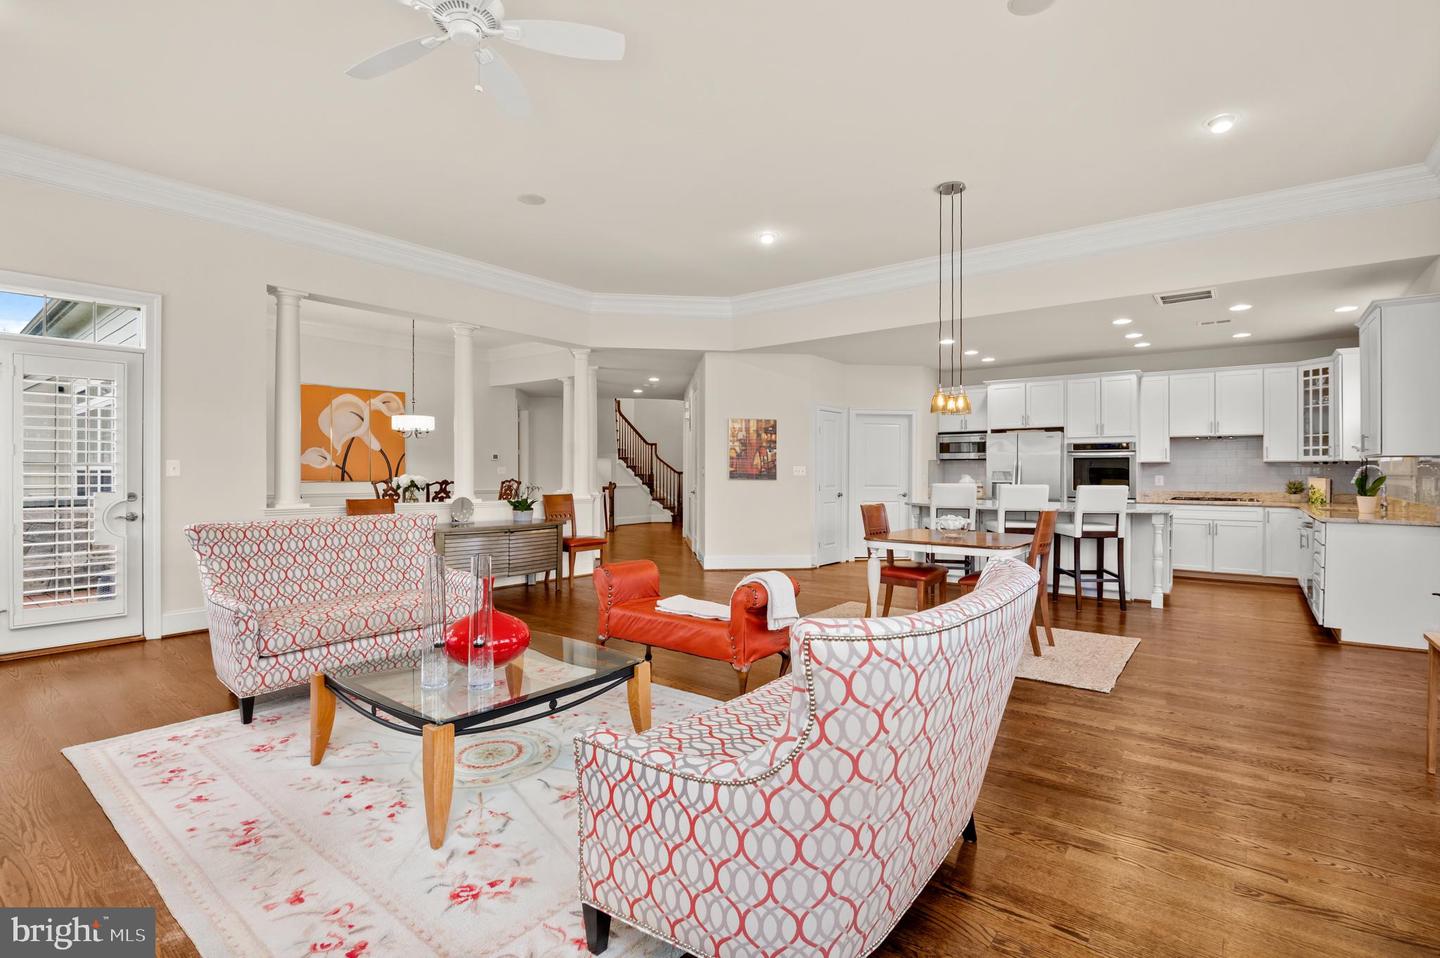
Open-plan living and dining area with patterned seating, hardwood floors, and a bright white kitchen.
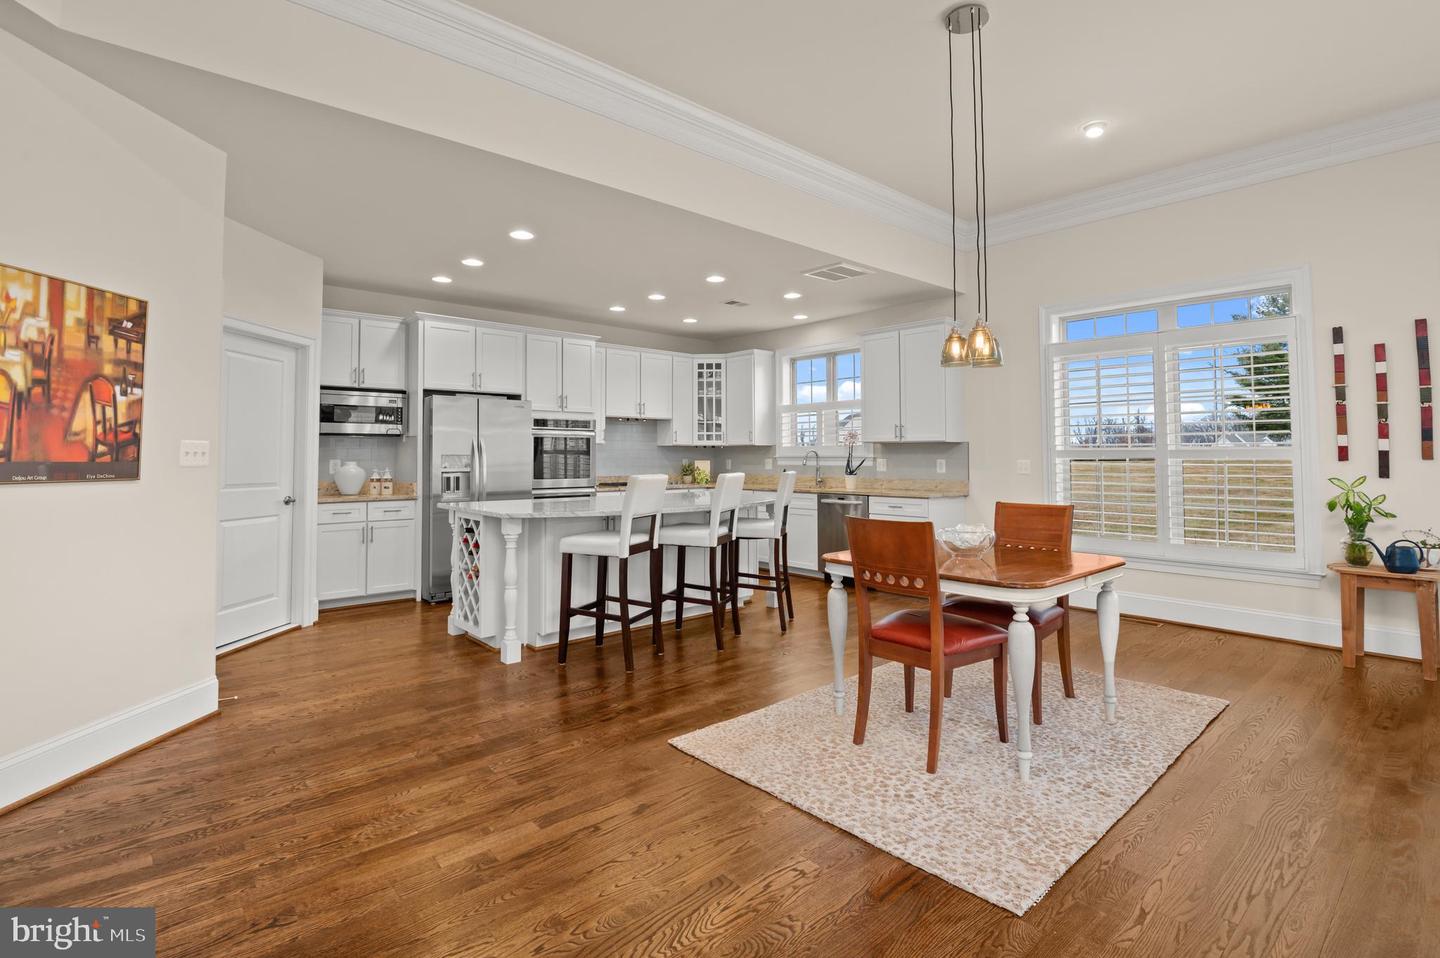
Open kitchen and dining area with a white island, stainless appliances, and hardwood floors.
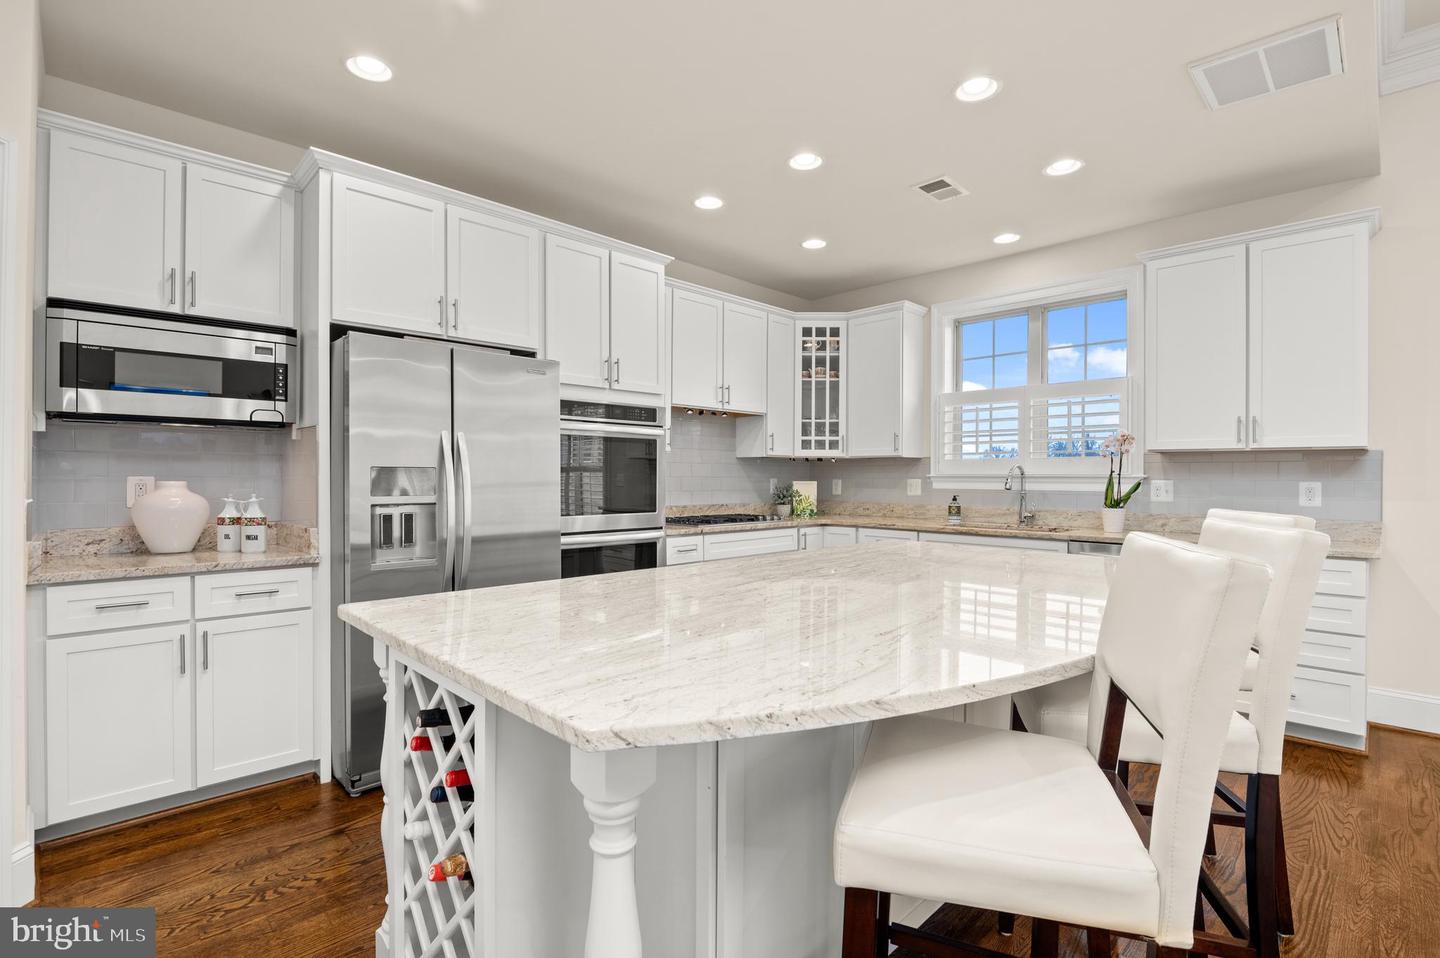
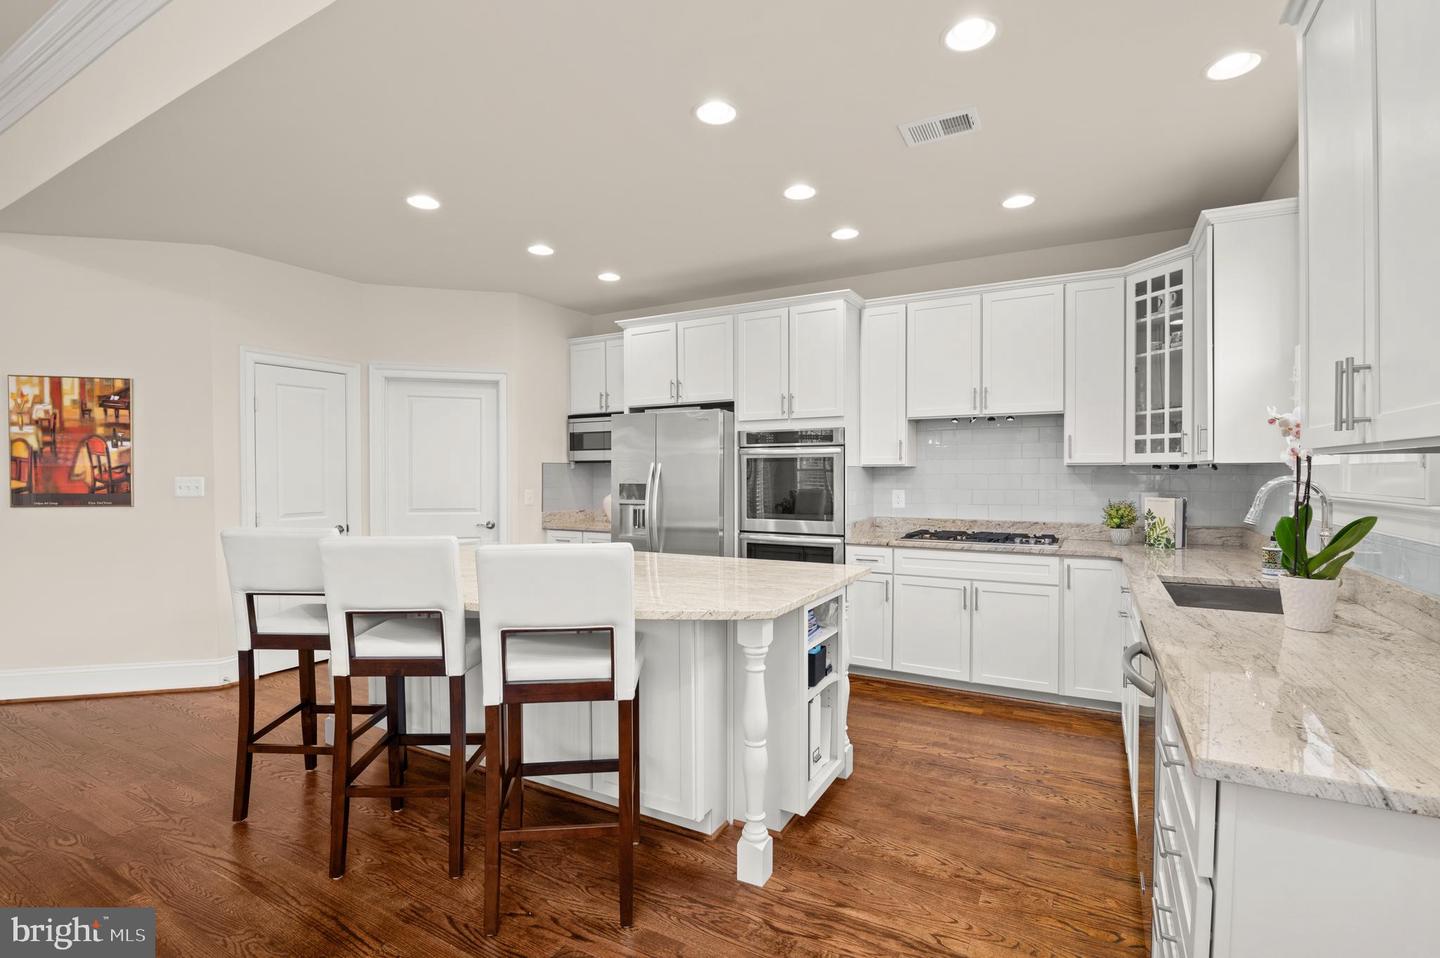
Kitchen with a large stone island, white cabinetry, stainless steel appliances, and upholstered counter chairs.
Kitchen with white cabinets, stainless steel appliances, a large island, and hardwood floors.
Open dining and living area with white columns, hardwood floors, and a fireplace.
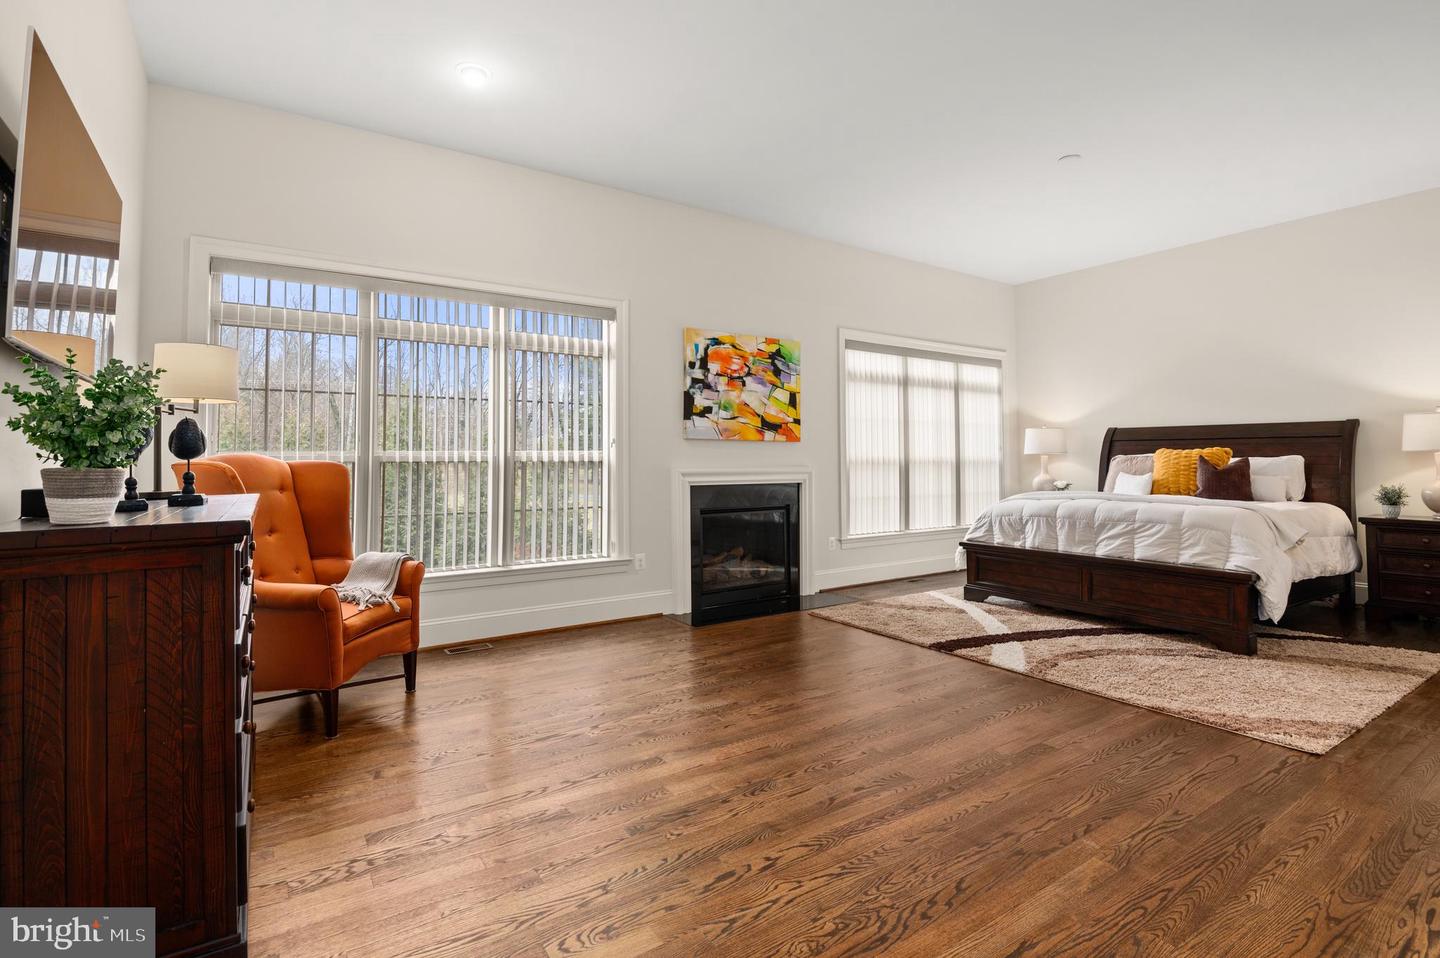
Bedroom with a dark wood bed, hardwood floors, large windows, and a fireplace.
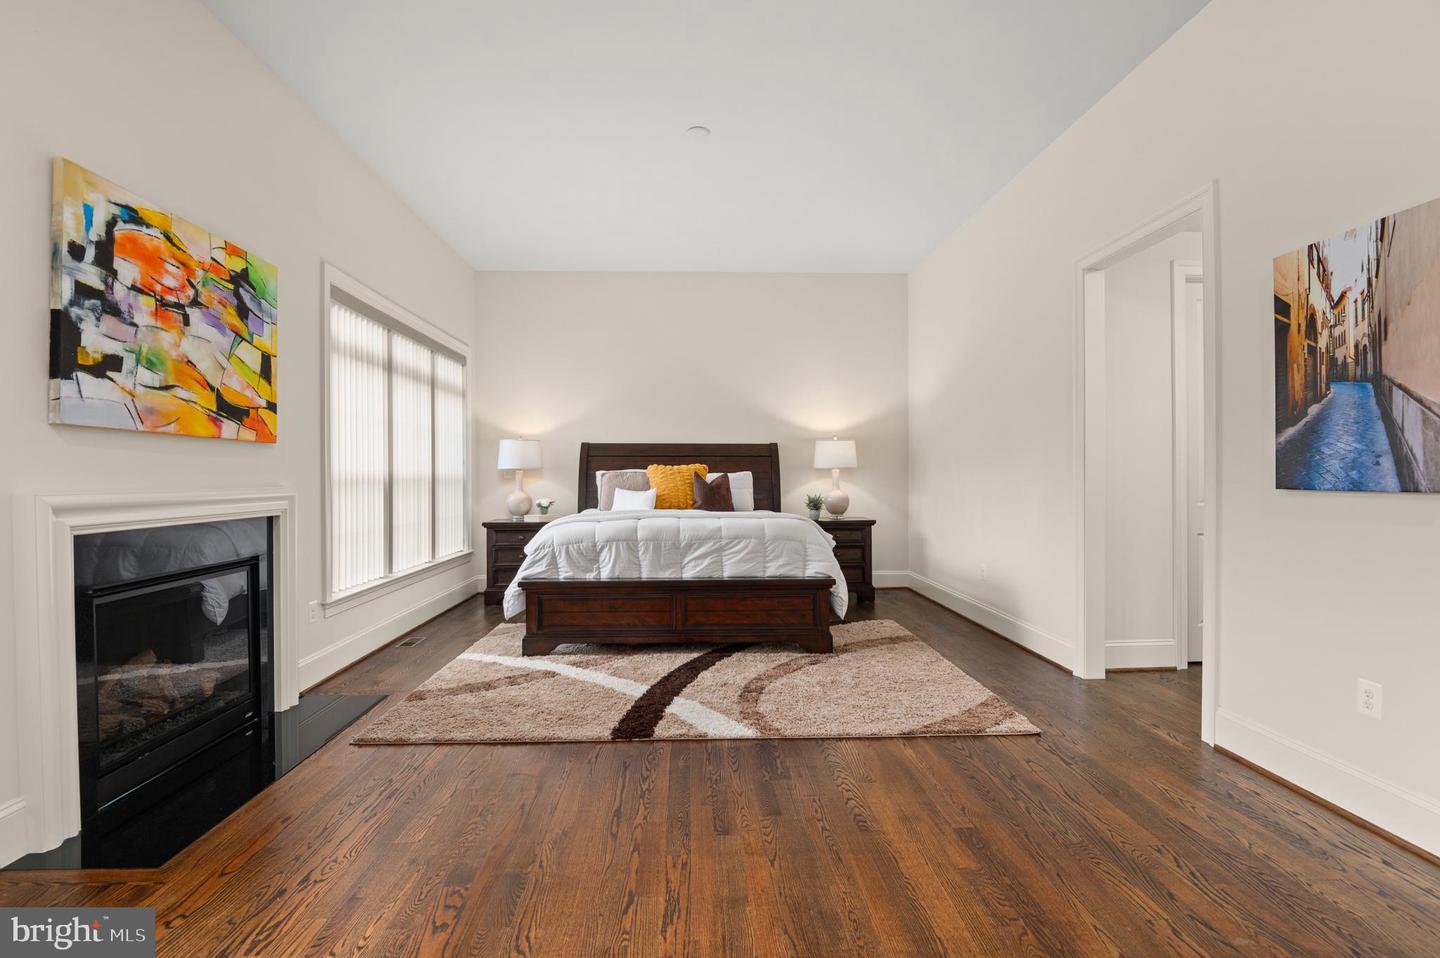
Staged bedroom with a dark wood bed, hardwood floors, and a fireplace.
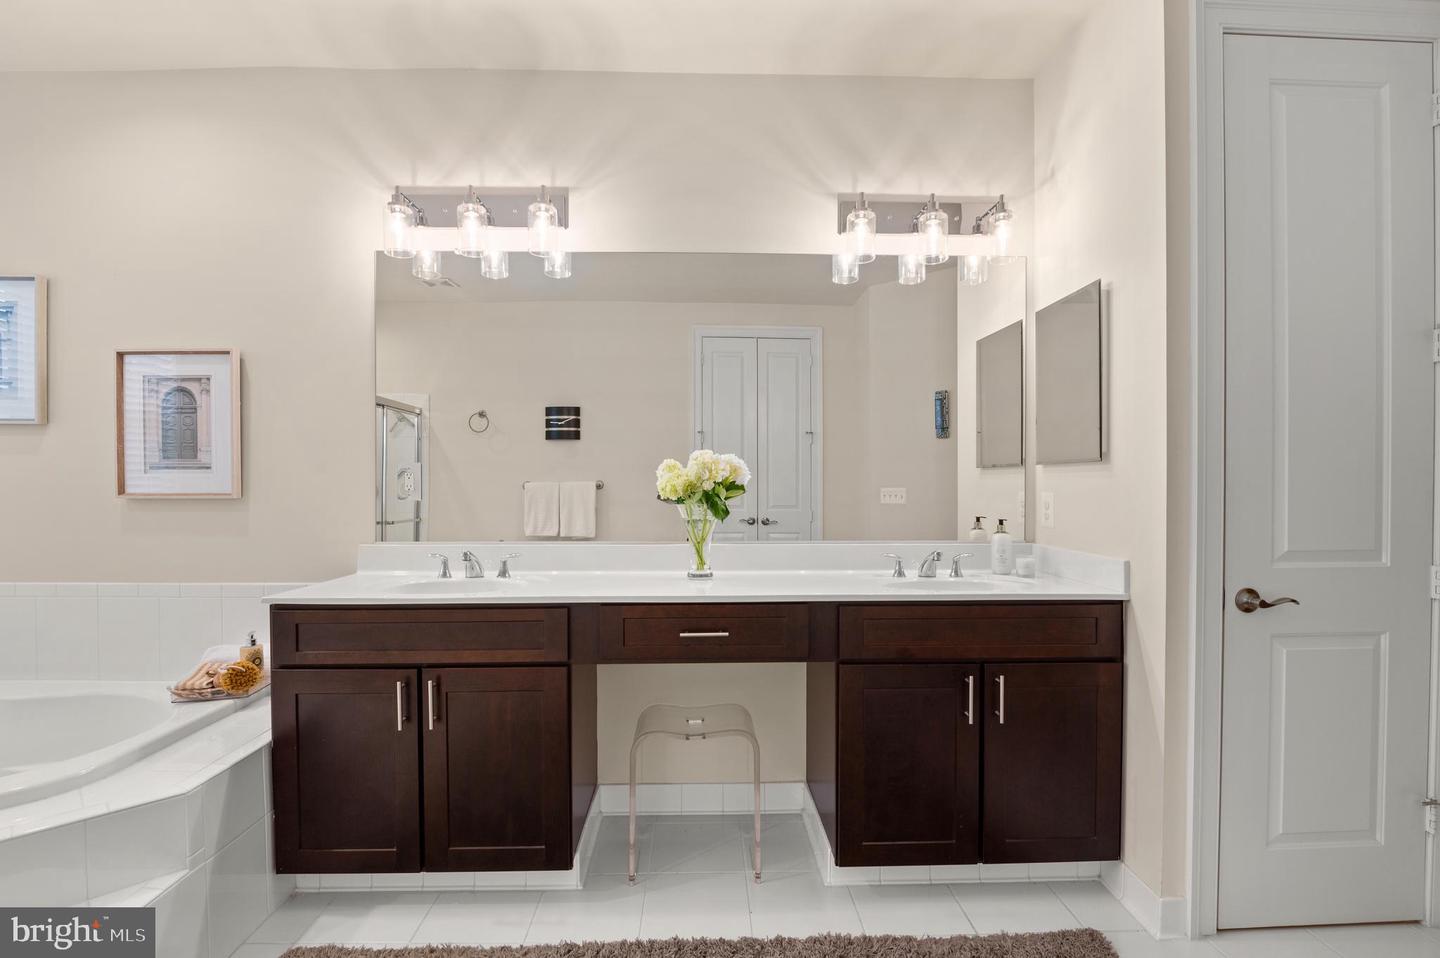
Primary bathroom with a glass shower, corner soaking tub, and long dark-wood vanity.
Bathroom with a dark double-sink vanity, large mirror, and a soaking tub at the left.
Upstairs landing overlooks a two-story foyer with a chandelier, hardwood floors, and a dark wood railing.
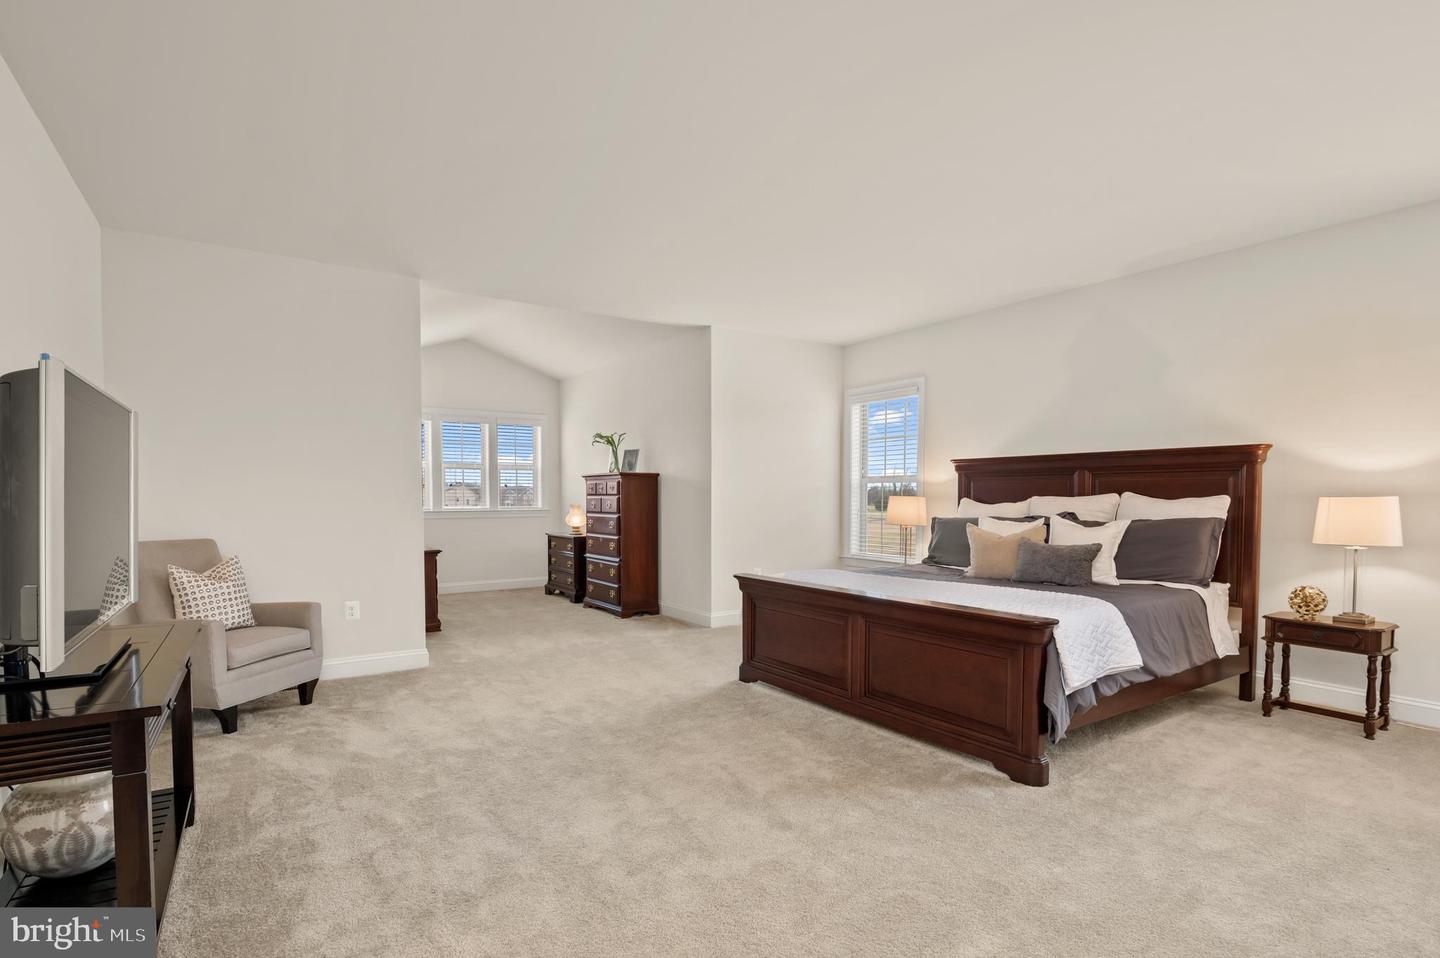
Furnished bedroom with a dark wood bed, beige carpet, and an adjacent sitting area.
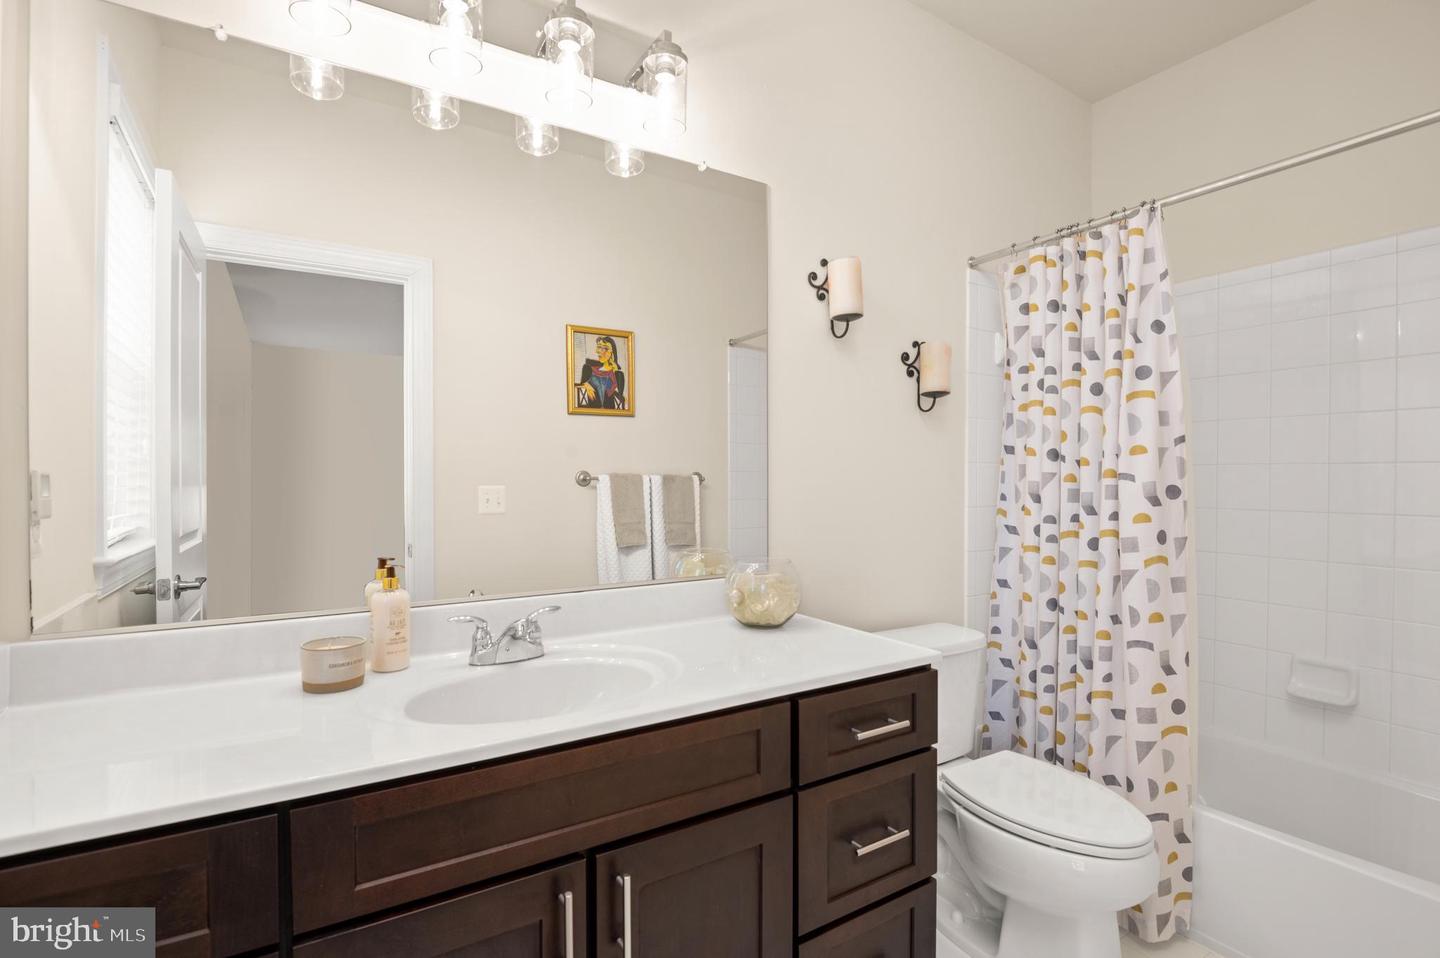
Bathroom with dark wood vanity, large mirror, and patterned shower curtain over the tub.
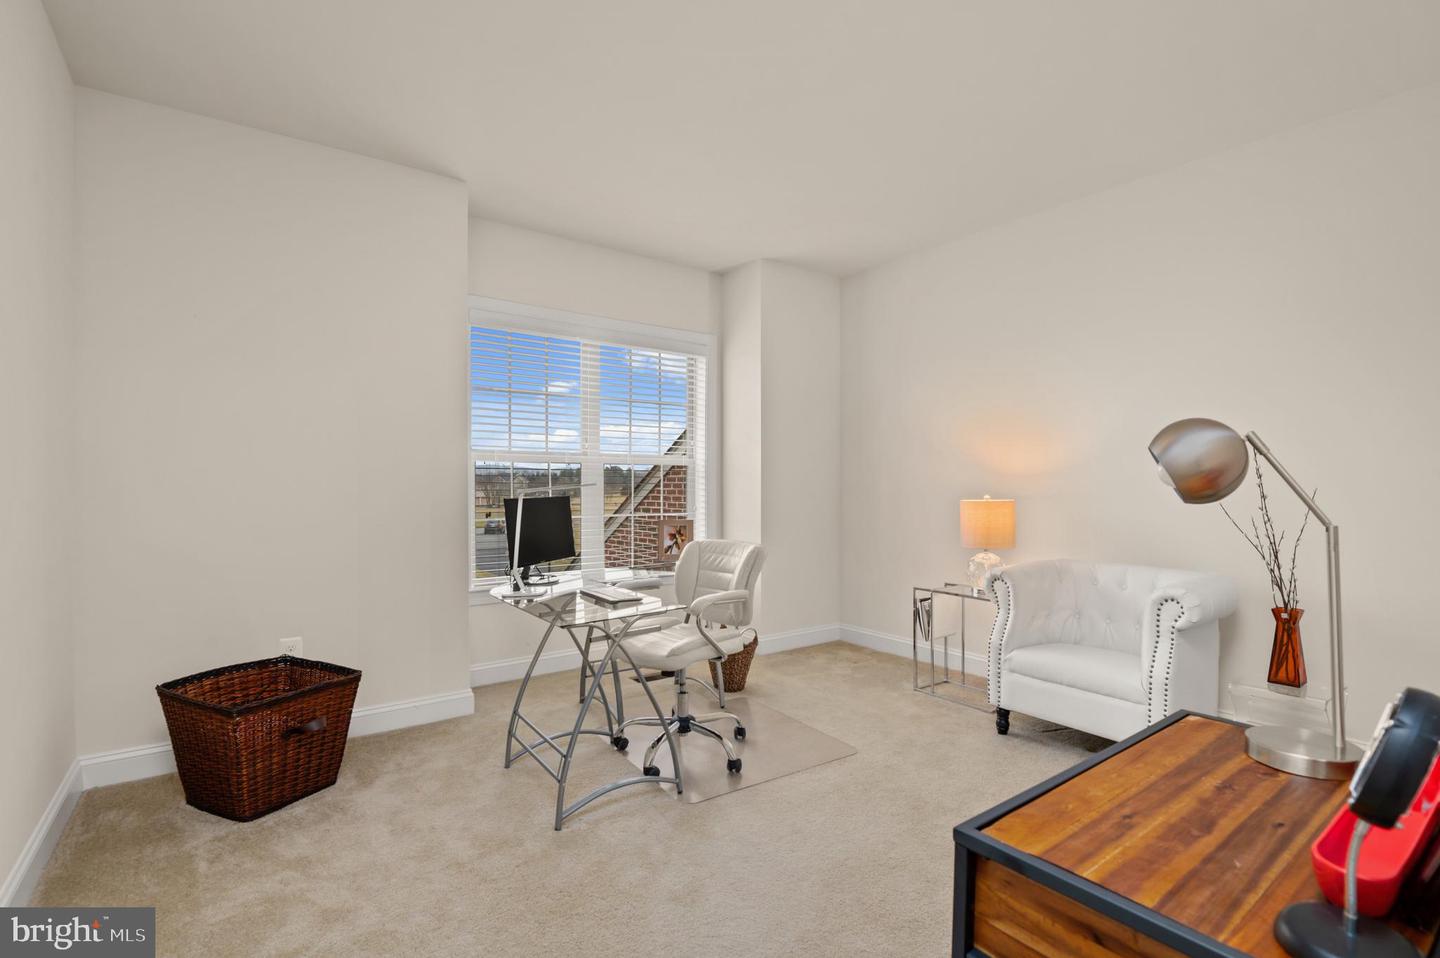
Furnished home office with a computer desk by a large window and a white armchair.
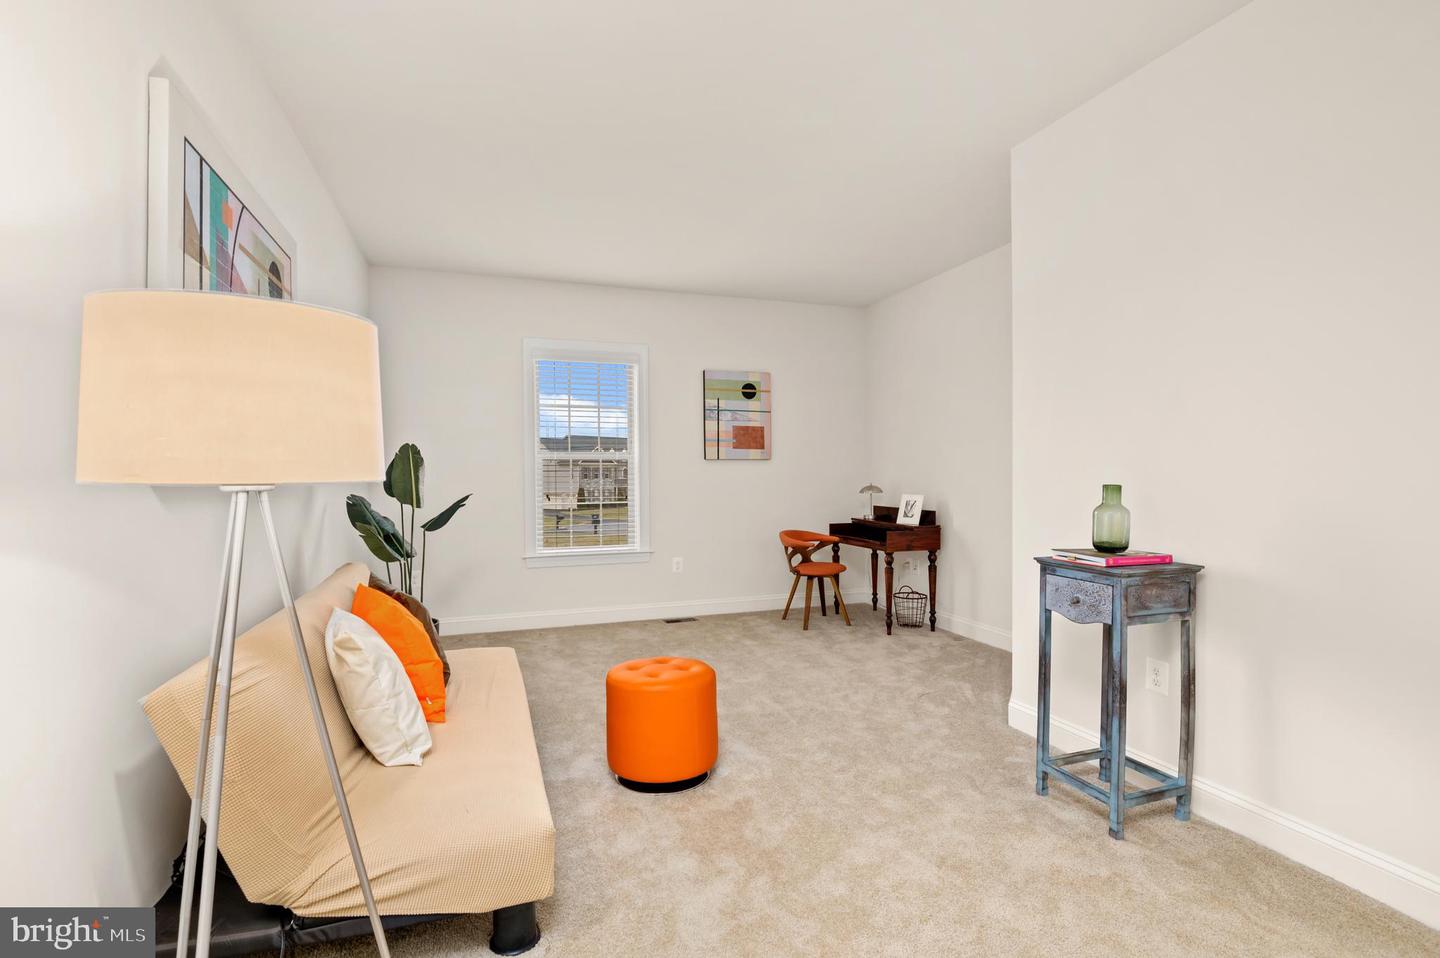
Staged sitting room with a cream sofa, orange ottoman, small desk, and window with blinds.
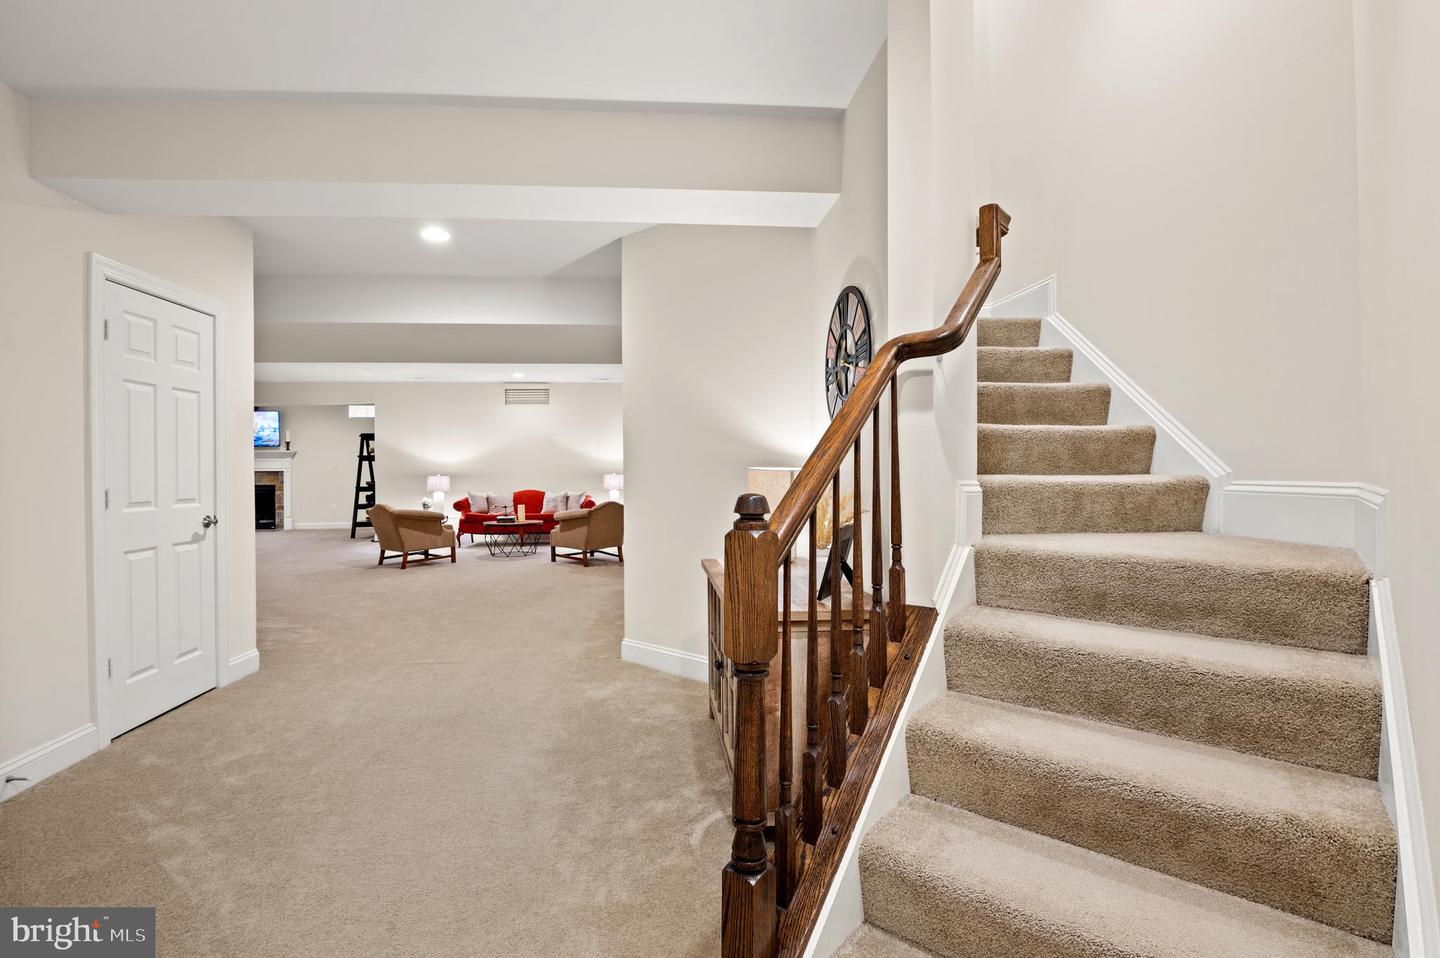
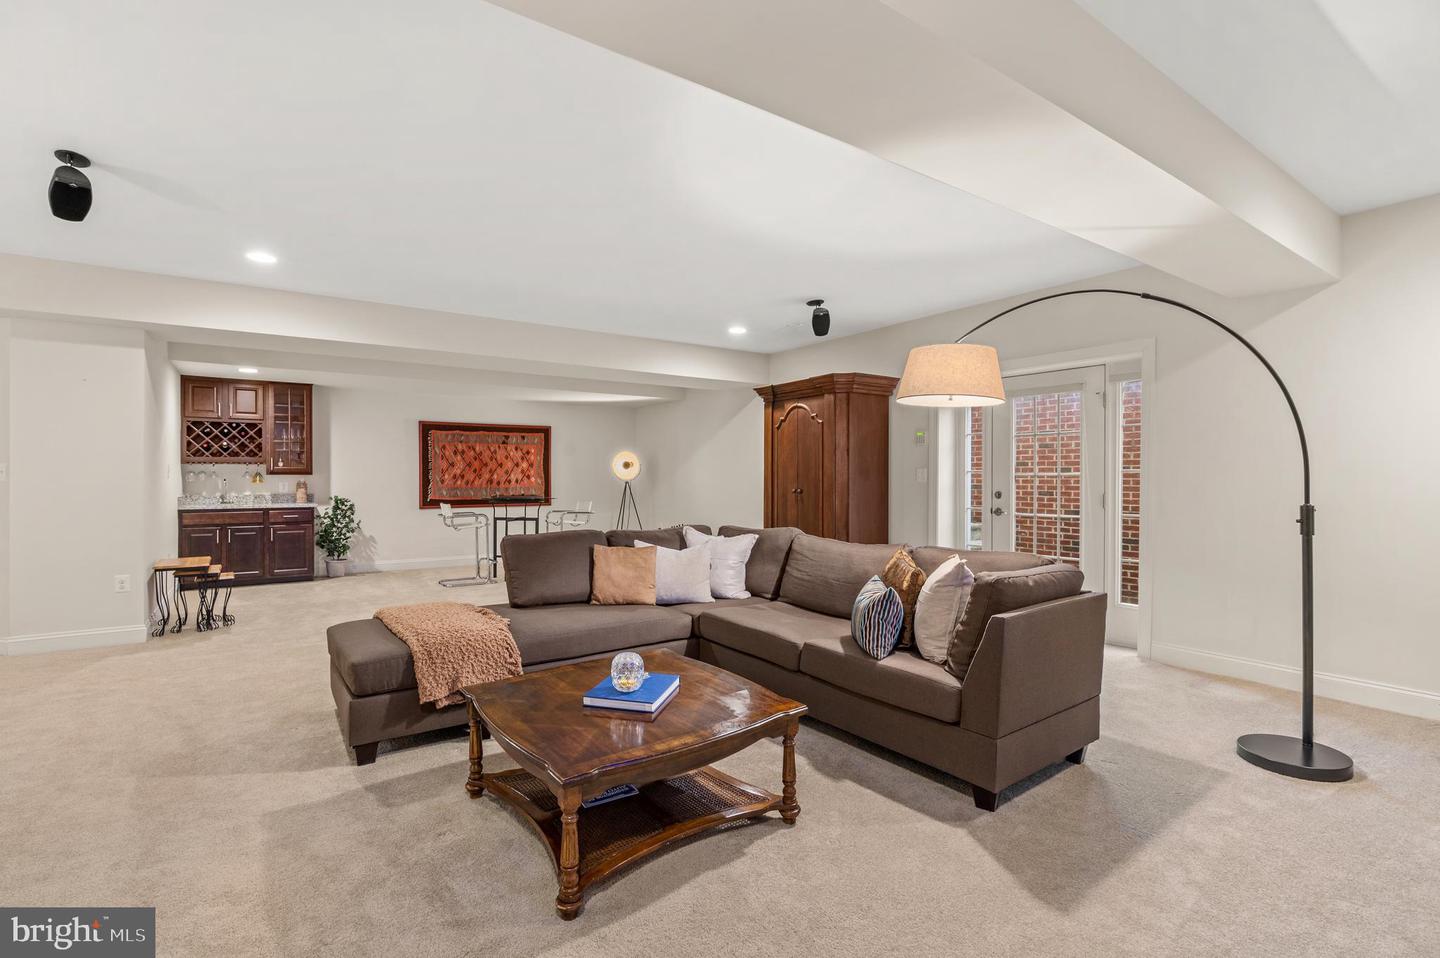
Carpeted staircase with a dark wood railing beside a furnished basement recreation room.
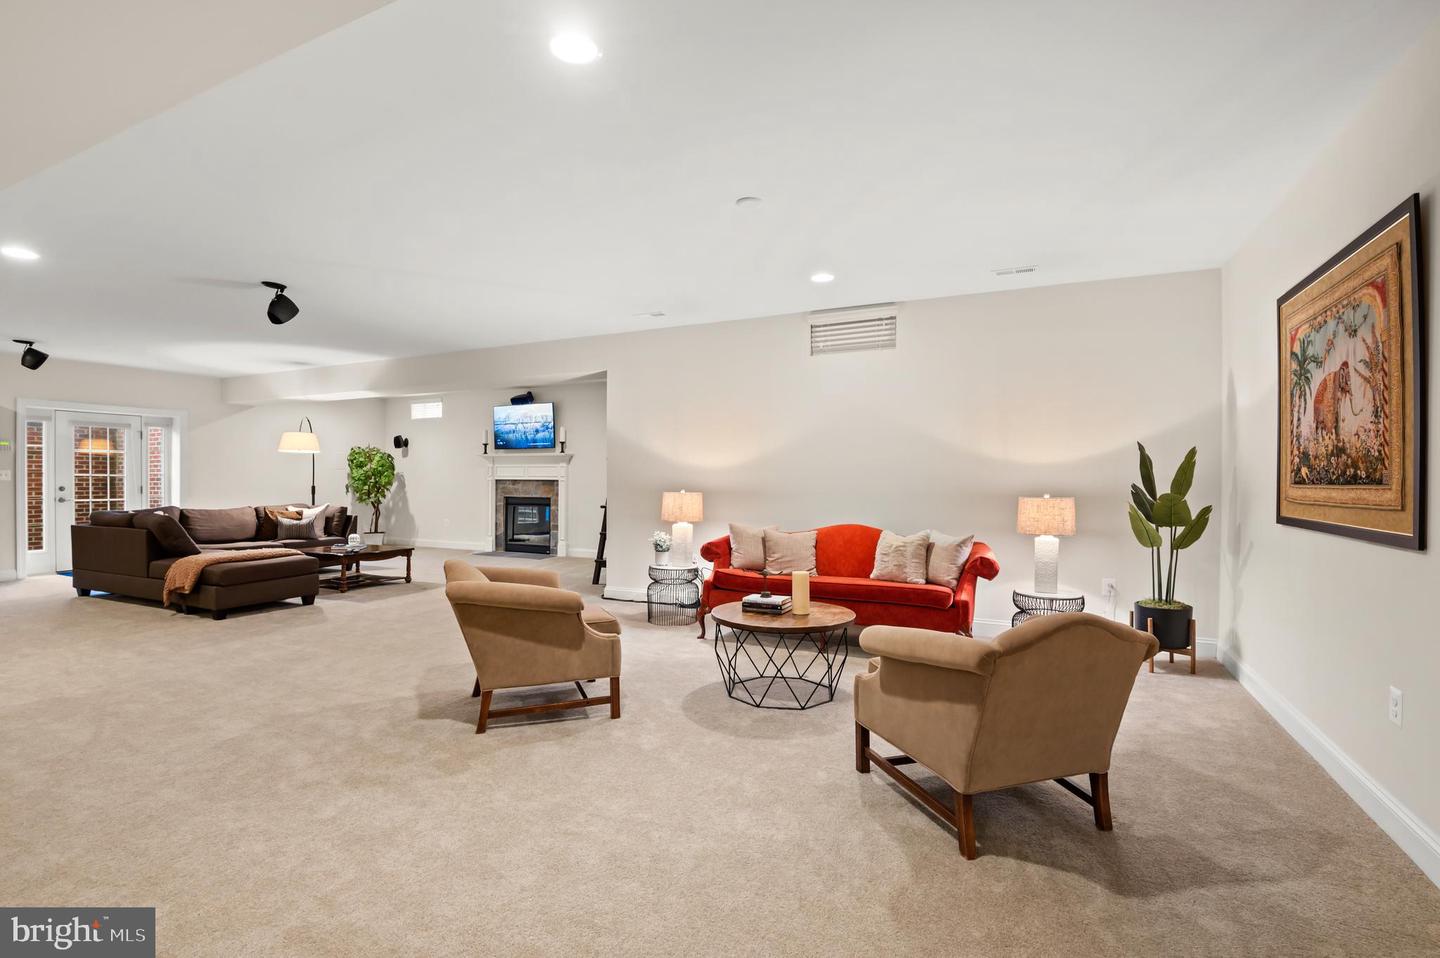
Staged living room with beige carpet, red sofa, and fireplace beneath a television.
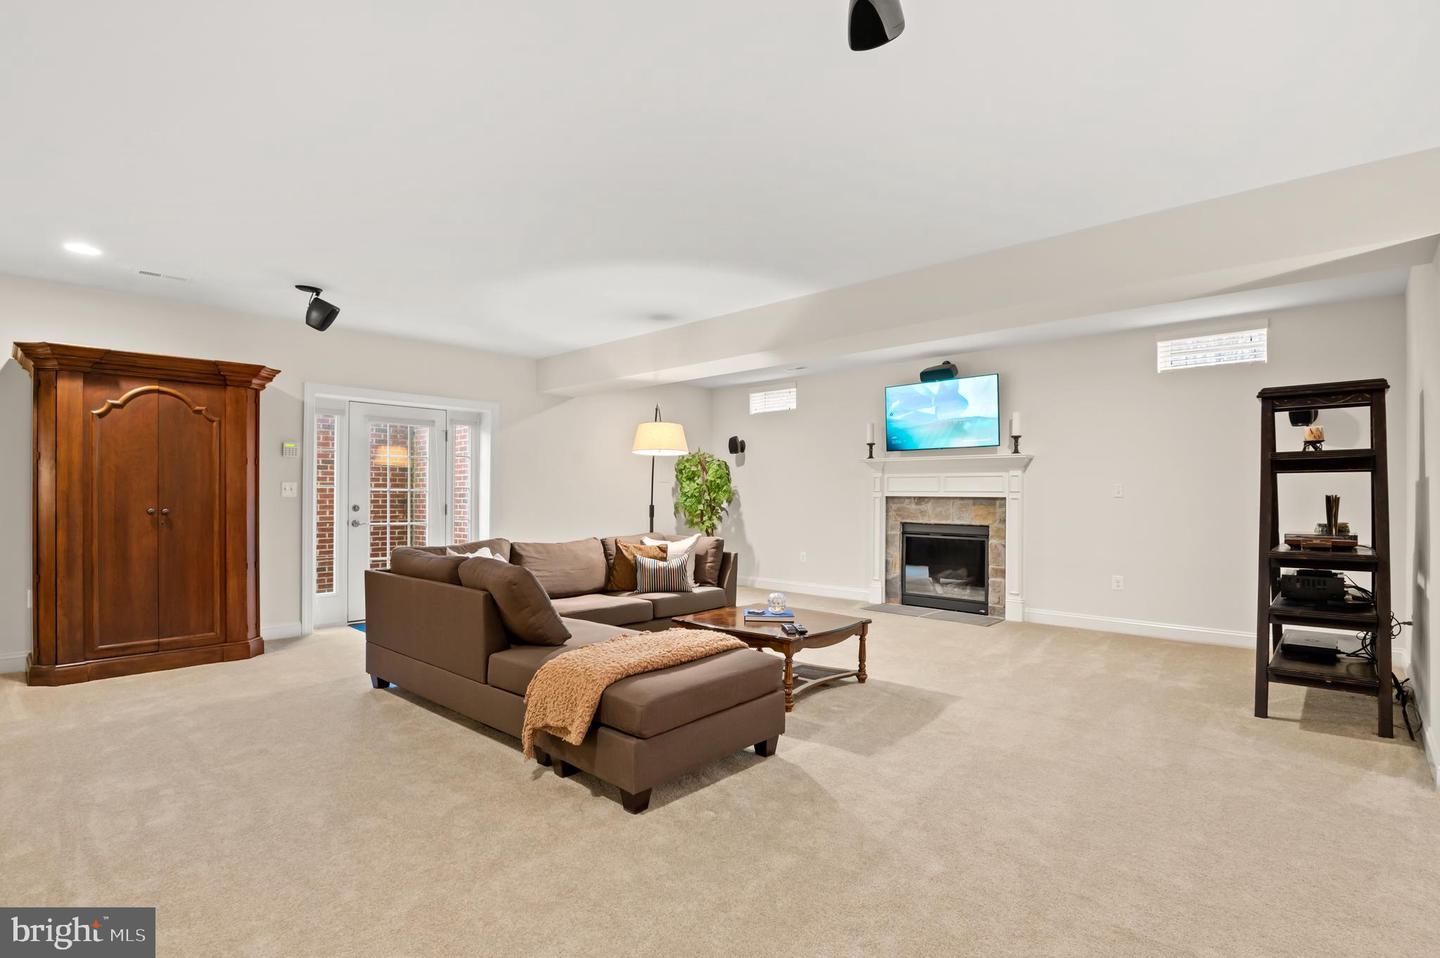
Furnished living room with a brown sectional, fireplace, and television above the mantel.
Living room with a gray sectional, wooden coffee table, and built-in wine storage.
Basement exercise room with workout equipment, a blue stability ball, and framed travel photos.
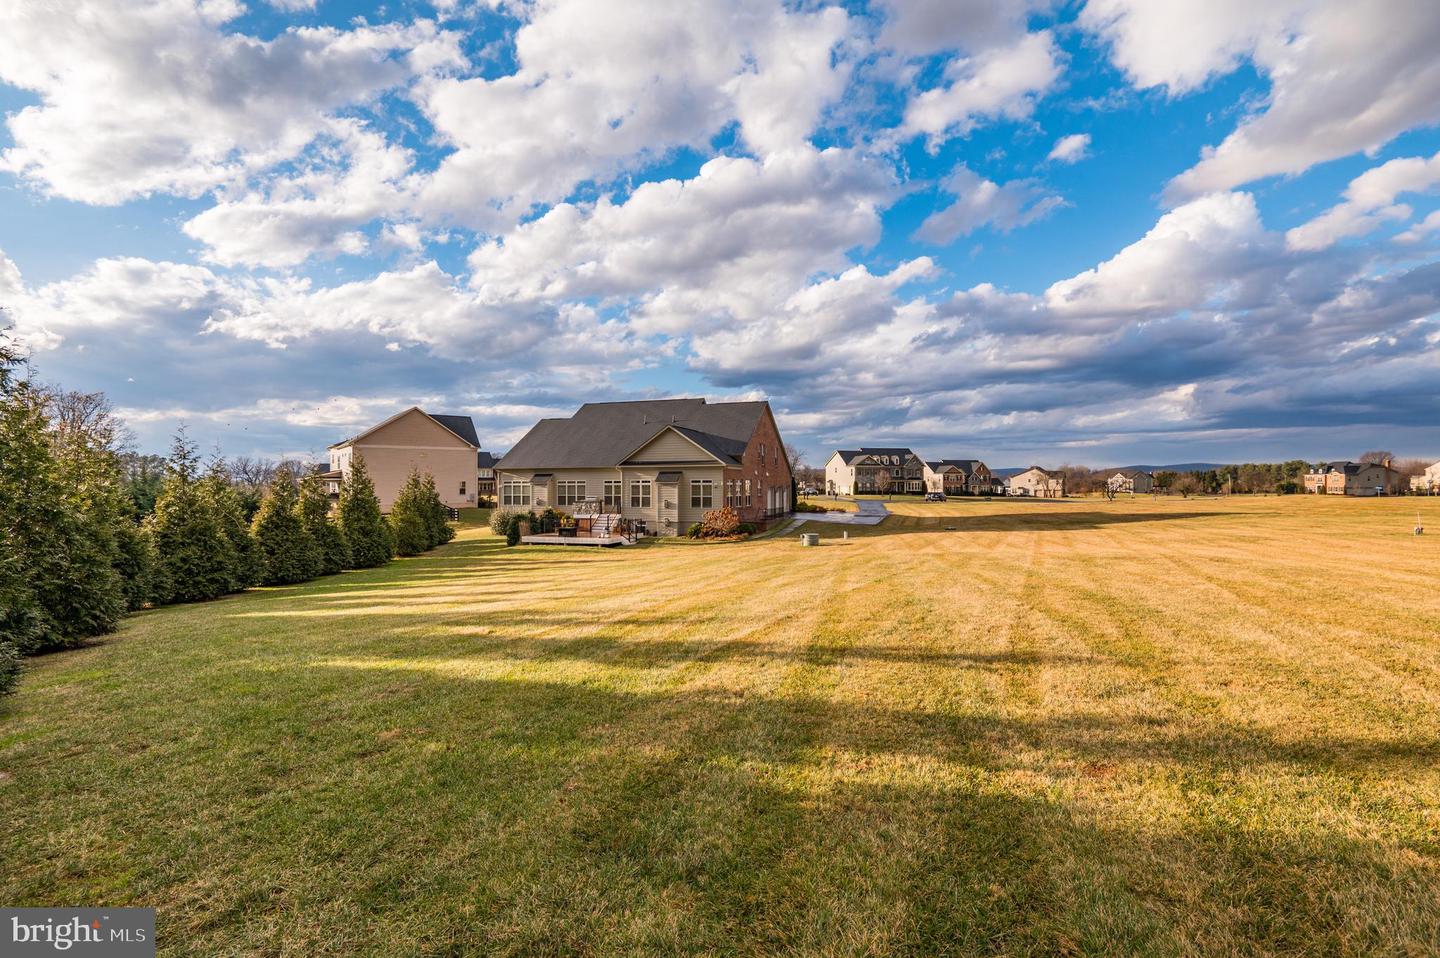
Rear of a house beyond a broad lawn, with a deck and neighboring homes beneath a cloud-filled sky.
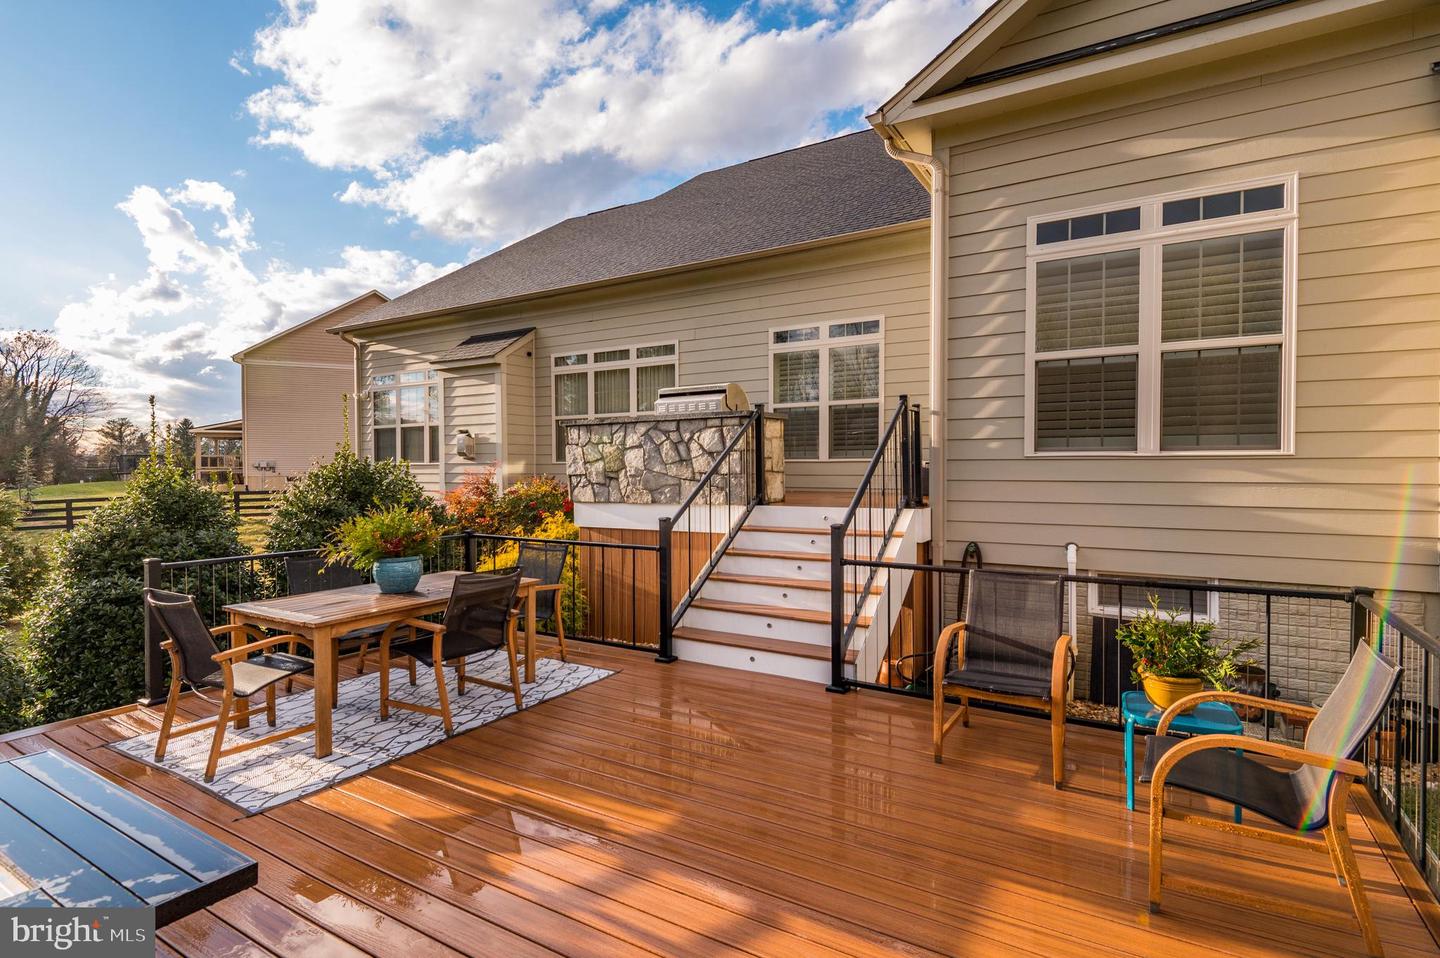
Rear deck with wood flooring, outdoor fireplace, dining table, and lounge seating.
Two-story brick home with a stone entry and blue shutters beneath a colorful sunset.
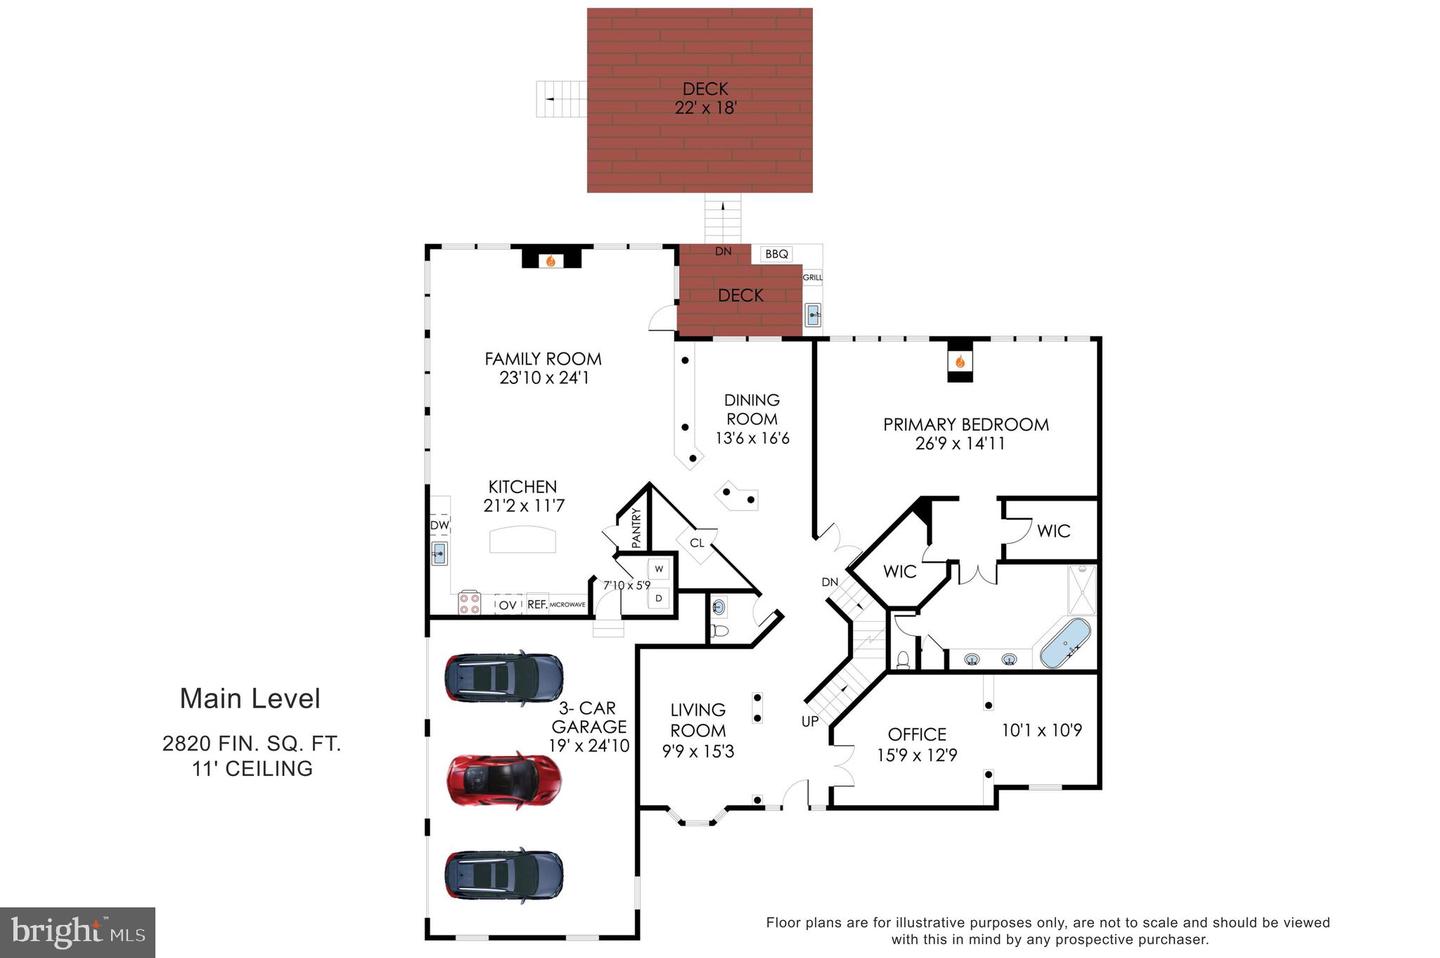
Main-level floor plan with a three-car garage, open kitchen and family room, primary bedroom, office, and two decks.
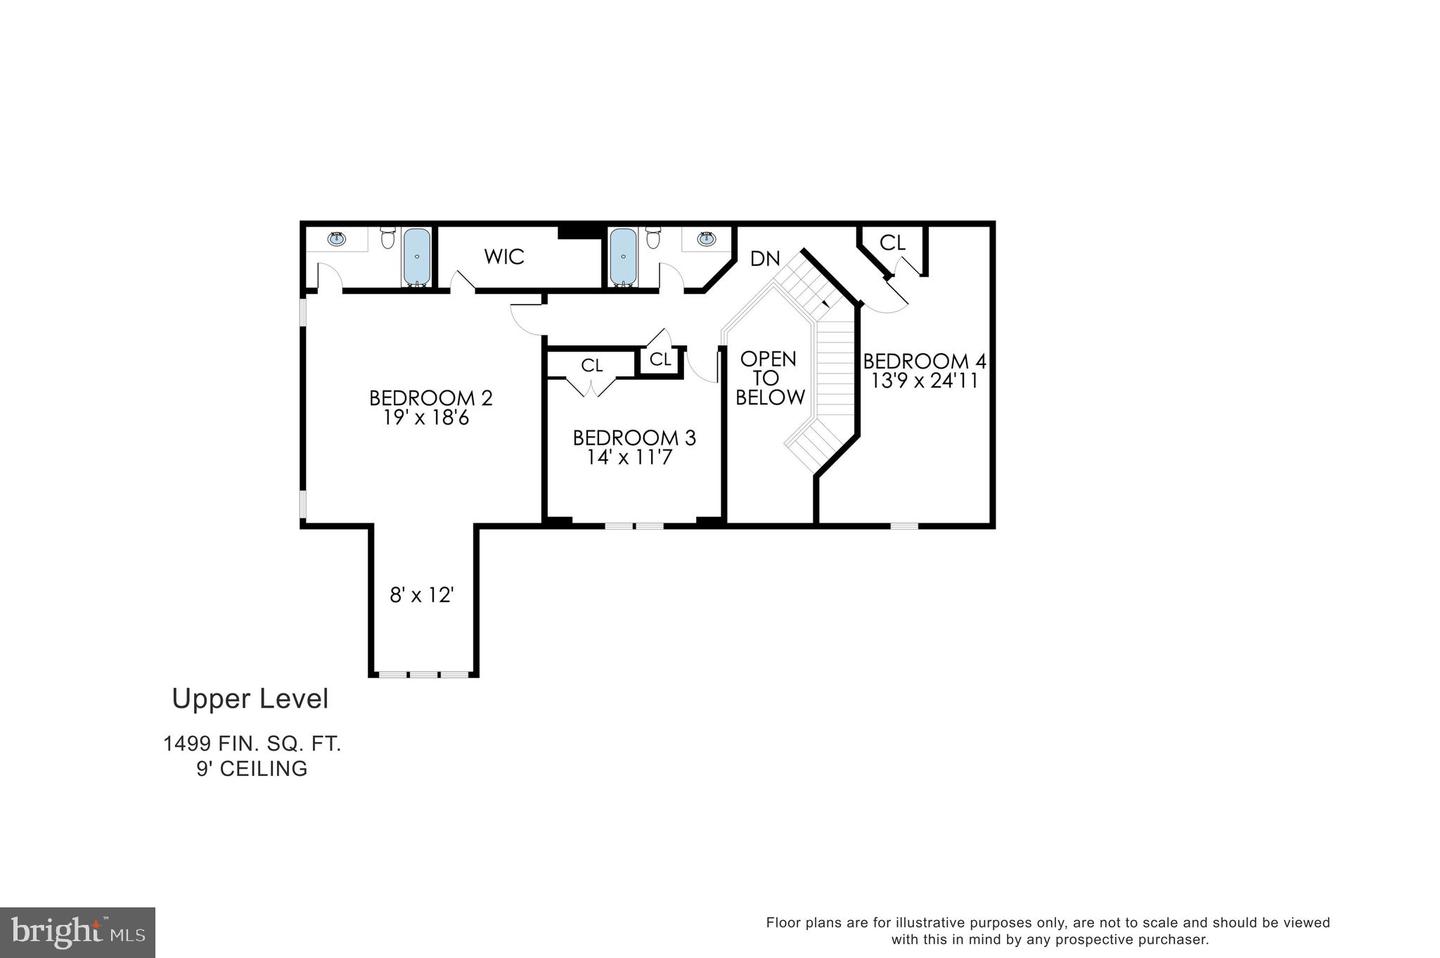
Upper-level floor plan with three bedrooms, two bathrooms, and an open-to-below stairwell.
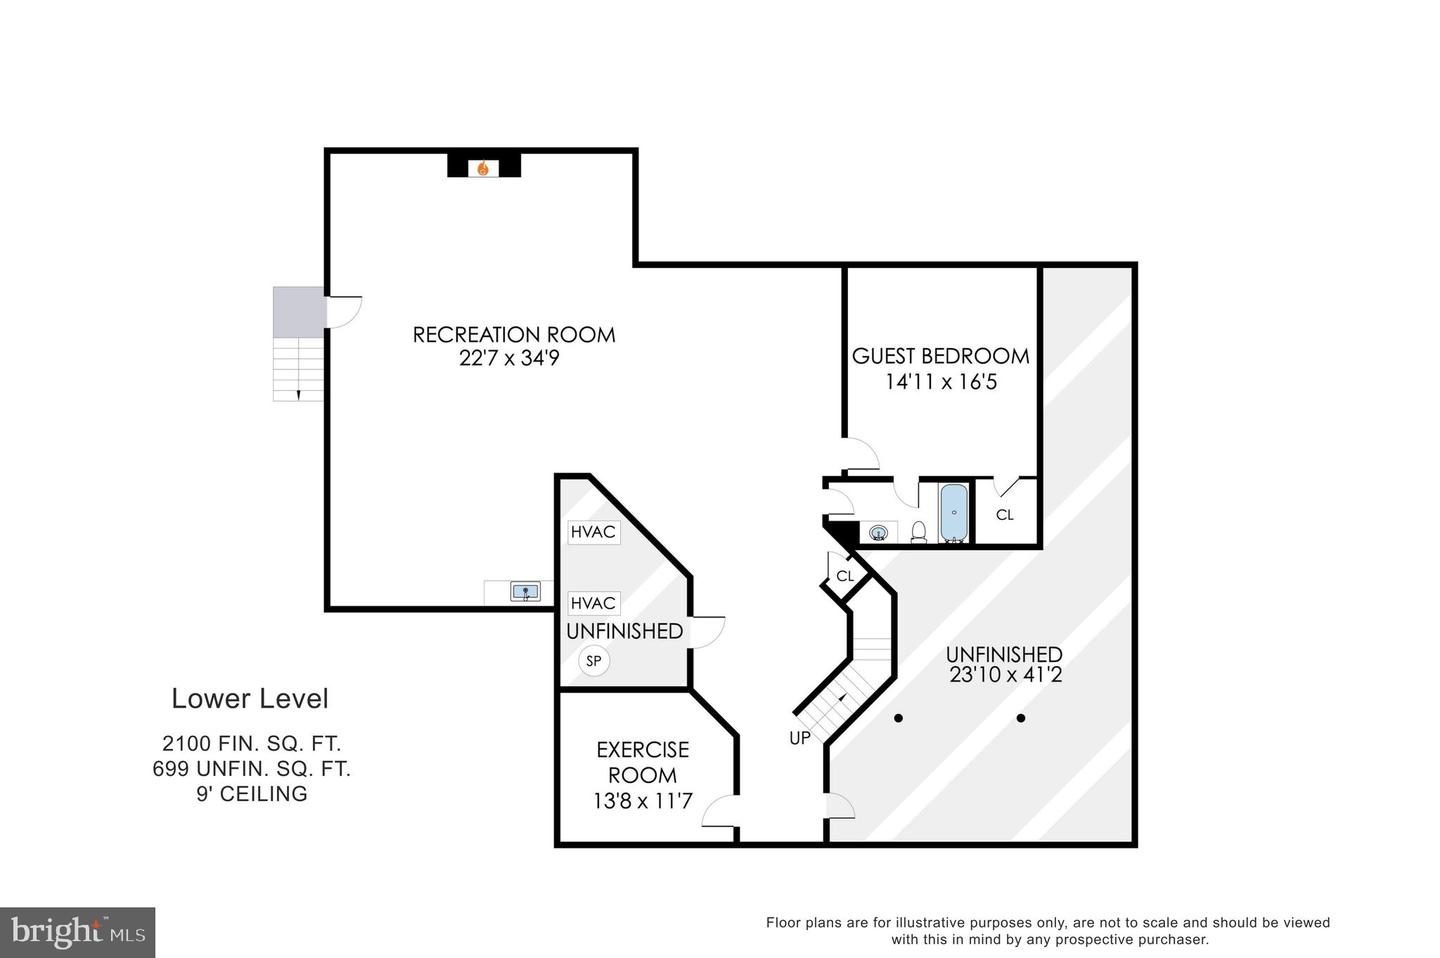
Lower-level floor plan with recreation room, guest bedroom, exercise room, bathroom, and unfinished space.
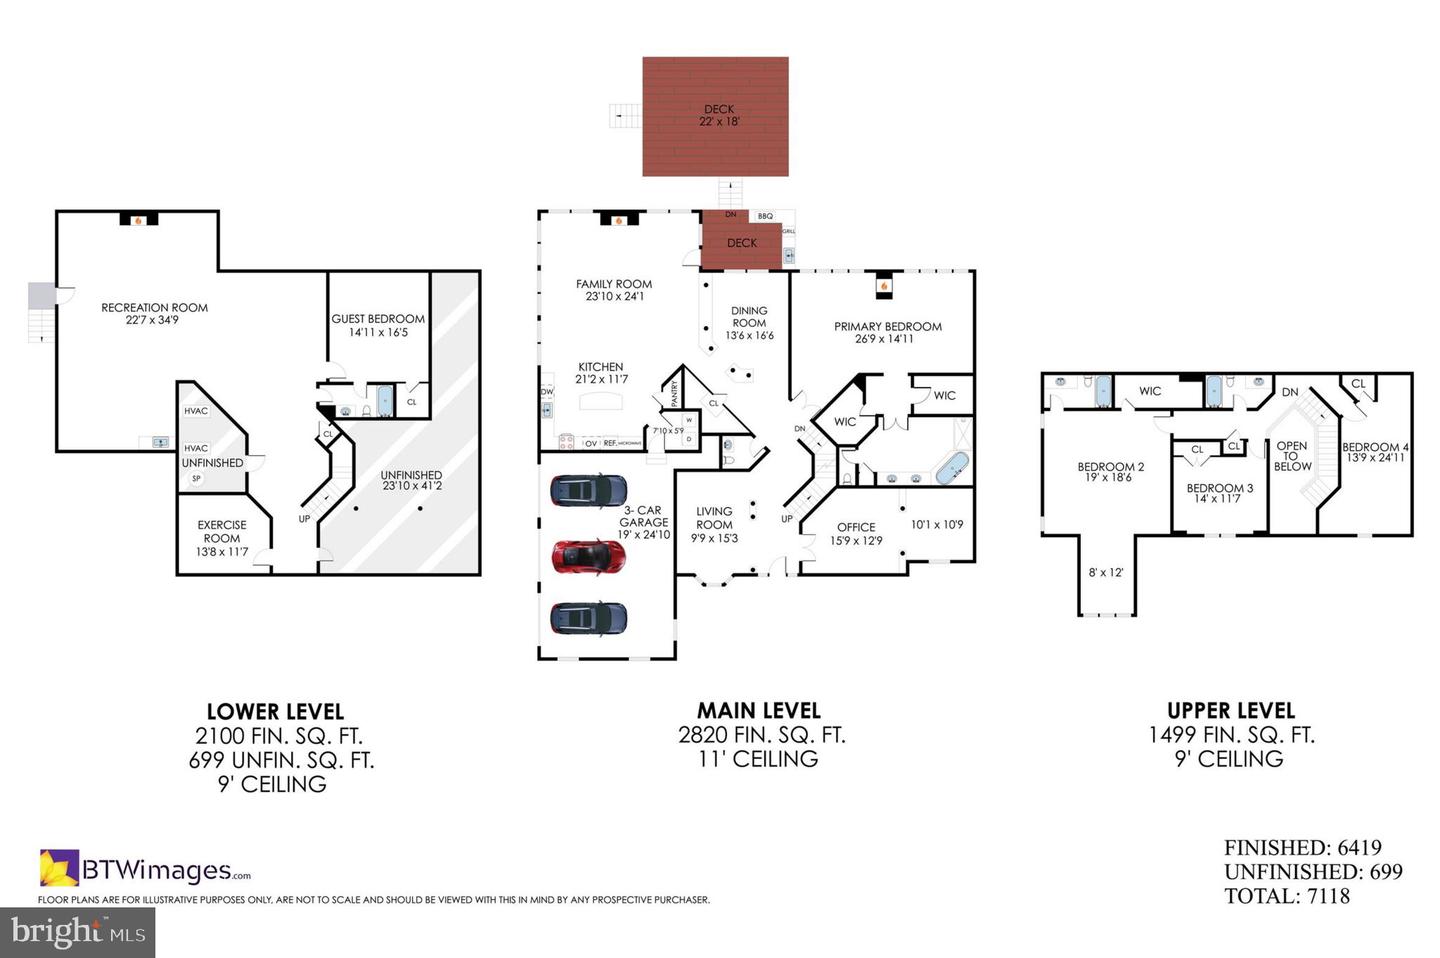
Three-level home floor plan with room layouts, dimensions, and finished and unfinished square footage.
SEE ALL PHOTOS
Two-story brick house with a stone entry, blue shutters, and a broad front lawn.
Two-story foyer with a dark wood staircase, hardwood floors, and a white front door.
Furnished living room with bay windows, hardwood floors, a patterned rug, and two upholstered chairs.
Staged living room with bay windows, two upholstered chairs, and a large patterned rug.
Home office with a dark wood desk, hardwood floors, white columns, and glass-paneled French doors.
Dining room with a dark wood table, white columns, and hardwood floors opening to the living room.
Dining room with carved wood table, white rug, and columned opening to the living area.
Furnished living and dining room with hardwood floors, shuttered windows, and a fireplace.
Living room with a fireplace, patterned sofas, and an orange leather bench.
Open-plan living and dining area with patterned seating, hardwood floors, and a bright white kitchen.
Open kitchen and dining area with a white island, stainless appliances, and hardwood floors.
Kitchen with a large stone island, white cabinetry, stainless steel appliances, and upholstered counter chairs.
Kitchen with white cabinets, stainless steel appliances, a large island, and hardwood floors.
Open dining and living area with white columns, hardwood floors, and a fireplace.
Bedroom with a dark wood bed, hardwood floors, large windows, and a fireplace.
Staged bedroom with a dark wood bed, hardwood floors, and a fireplace.
Primary bathroom with a glass shower, corner soaking tub, and long dark-wood vanity.
Bathroom with a dark double-sink vanity, large mirror, and a soaking tub at the left.
Upstairs landing overlooks a two-story foyer with a chandelier, hardwood floors, and a dark wood railing.
Furnished bedroom with a dark wood bed, beige carpet, and an adjacent sitting area.
Bathroom with dark wood vanity, large mirror, and patterned shower curtain over the tub.
Furnished home office with a computer desk by a large window and a white armchair.
Staged sitting room with a cream sofa, orange ottoman, small desk, and window with blinds.
Carpeted staircase with a dark wood railing beside a furnished basement recreation room.
Staged living room with beige carpet, red sofa, and fireplace beneath a television.
Furnished living room with a brown sectional, fireplace, and television above the mantel.
Living room with a gray sectional, wooden coffee table, and built-in wine storage.
Basement exercise room with workout equipment, a blue stability ball, and framed travel photos.
Rear of a house beyond a broad lawn, with a deck and neighboring homes beneath a cloud-filled sky.
Rear deck with wood flooring, outdoor fireplace, dining table, and lounge seating.
Two-story brick home with a stone entry and blue shutters beneath a colorful sunset.
Main-level floor plan with a three-car garage, open kitchen and family room, primary bedroom, office, and two decks.
Upper-level floor plan with three bedrooms, two bathrooms, and an open-to-below stairwell.
Lower-level floor plan with recreation room, guest bedroom, exercise room, bathroom, and unfinished space.
Three-level home floor plan with room layouts, dimensions, and finished and unfinished square footage.
Sold

17334 Westham Estates Ct

17334 Westham Estates Ct, Hamilton, VA 20158

$1,155,000
Ideally located in Hamilton's Harmony Vista community, a quiet enclave of 27 estate homes on large lots with scenic vista and mountain views, this richly appointed home built in 2015 by Craftmark Homes is sited on a professionally landscaped 1.67 acre lot. With over 6,400 square feet of light-filled living space, this timeless residence features 4 bedrooms, 4.5 baths, high ceilings on all 3 levels, stunning oak hardwood flooring, deep moldings, custom window treatments, decorator lighting, 3 gas fireplaces, lovely outdoor living spaces, and 3-car garage parking. The main level boasts a welcoming 2-story foyer, large private office, well-proportioned living and dining rooms, perfectly integrated kitchen and family room, and a grand primary suite with sitting area, gas fireplace, and spa-inspired bath. A beautiful staircase leads to the upper level featuring a fabulous ensuite bedroom with sitting area and large walk-in closet, 2 additional bedrooms, and a hall full bath. The expansive lower level boasts a recreation room with multiple sitting areas, wet bar, guest bedroom with full bath, exercise room, and a large storage room. The home is located just minutes from major commuter routes, shops, restaurants, and other amenities in Hamilton and Purcellville. It's the perfect place to call home.

4
beds

5
baths

6,419 Sq.Ft. LIVING AREA

1.67 Acres lot

Joe O'Hara

Joe O'Hara

Susan Thomas

Susan Thomas

Features & Amenities

Interior

  • total bedrooms4
  • Total bathrooms5
  • full bathrooms4
  • half bathroom1
  • Fireplace Gas

Area & Lot

  • Status Sold
  • Date Sold August 4, 2023
  • Living Area6,419 Sq.Ft.
  • Lot Area1.67 Acres
  • MLS® IDVALO2045074
  • TypeResidential
  • YEAR BUILT2015
  • Architecture StylesColonial
  • View DescriptionMountain(s)
  • School DistrictLOUDOUN COUNTY PUBLIC SCHOOLS

Exterior

  • STORIES3
  • Garage Space3.0
  • water SourceWell
  • parkingGarage Door Opener, Attached
  • HEAT TYPECentral, Zoned
  • AIR CONDITIONINGCentral Air
  • SubstructureSlab

Financial

  • Sales Price$1,155,000
  • Real Estate Tax $10,414/yr
  • HOA $87/mo

Work With Us

With decades of experience, we offer sharp negotiation, deep market knowledge, and personalized service. Trust our proven success and client-focused approach for your home buying or selling journey.

Follow Me on Instagram