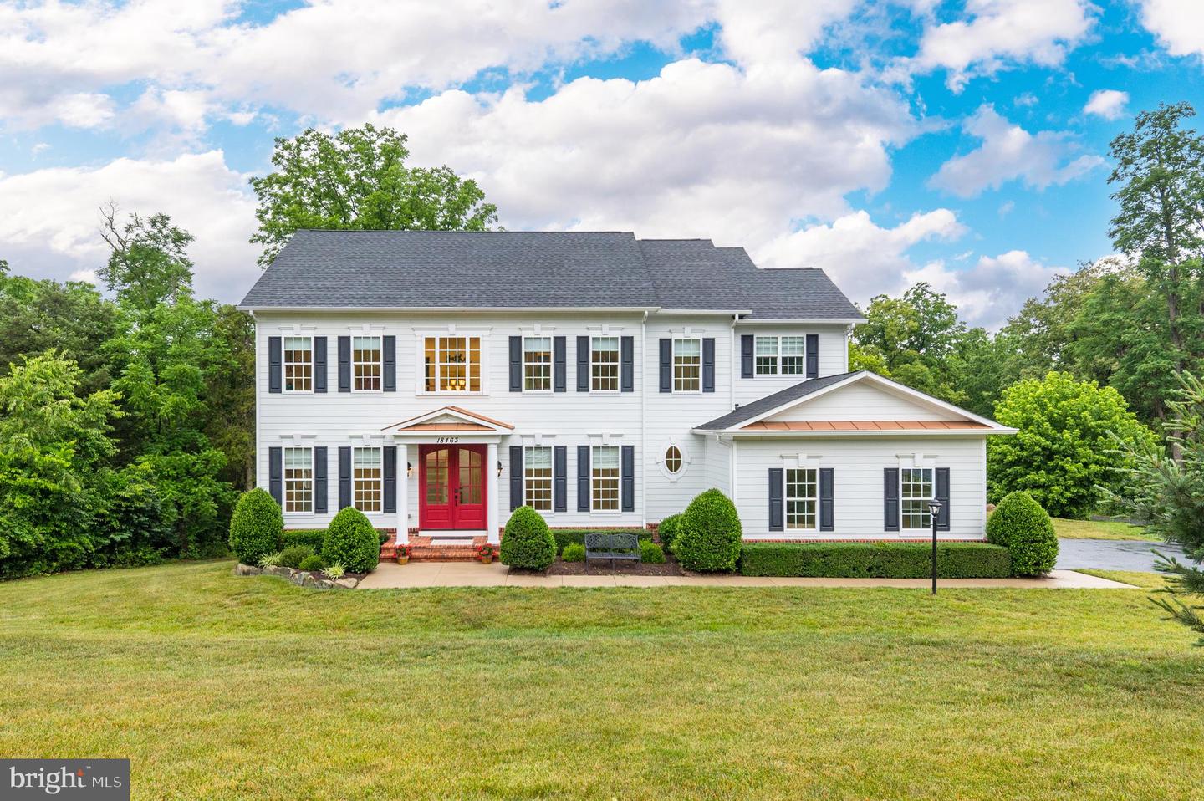
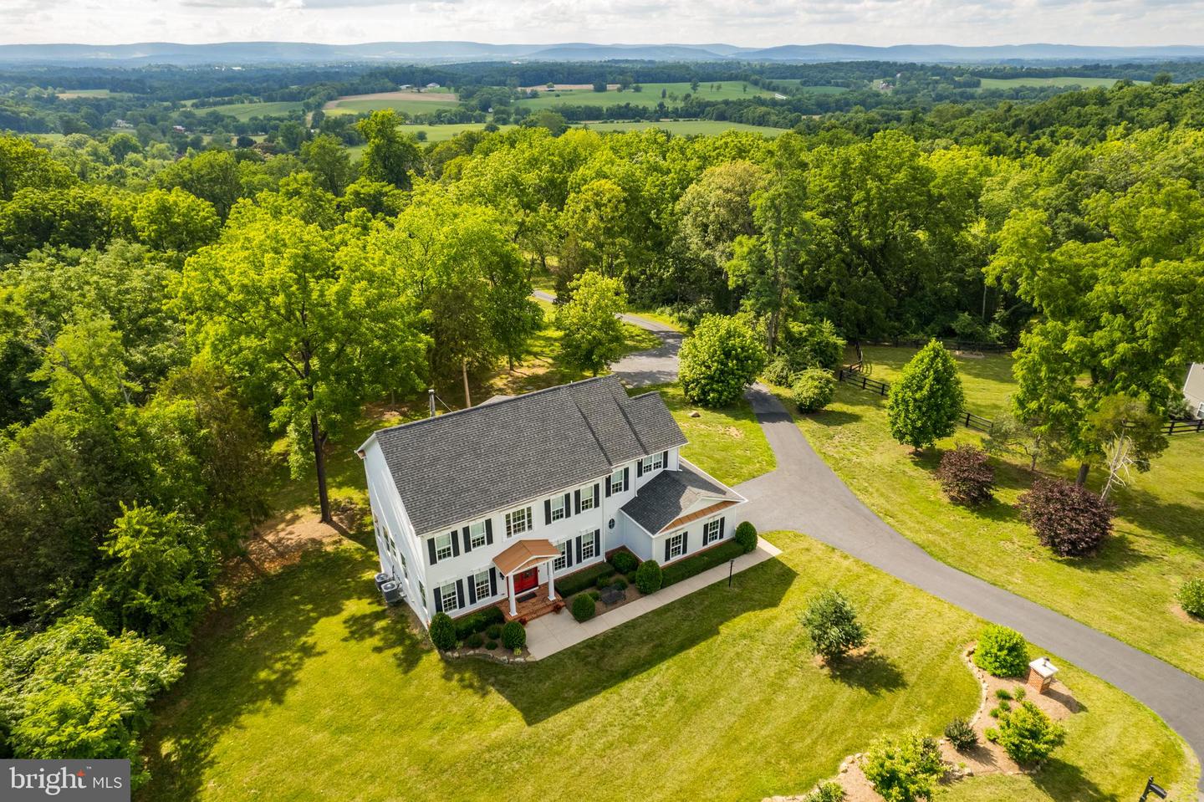
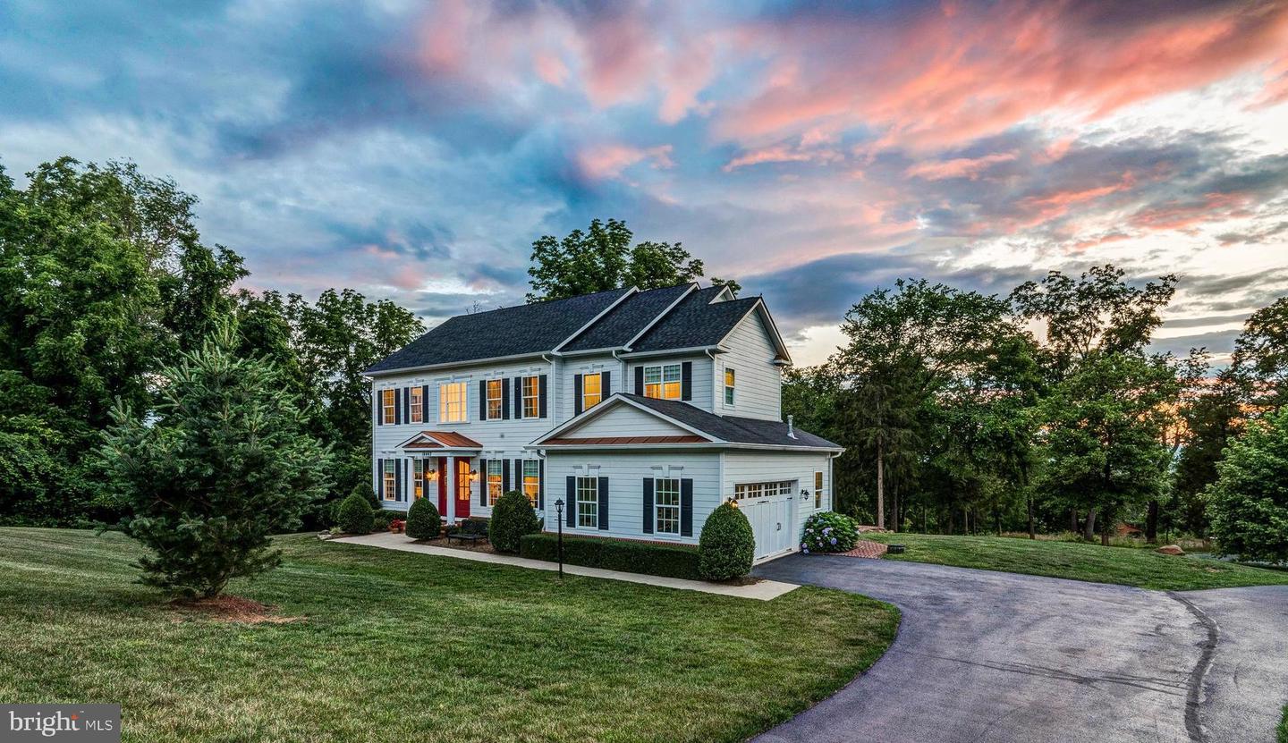
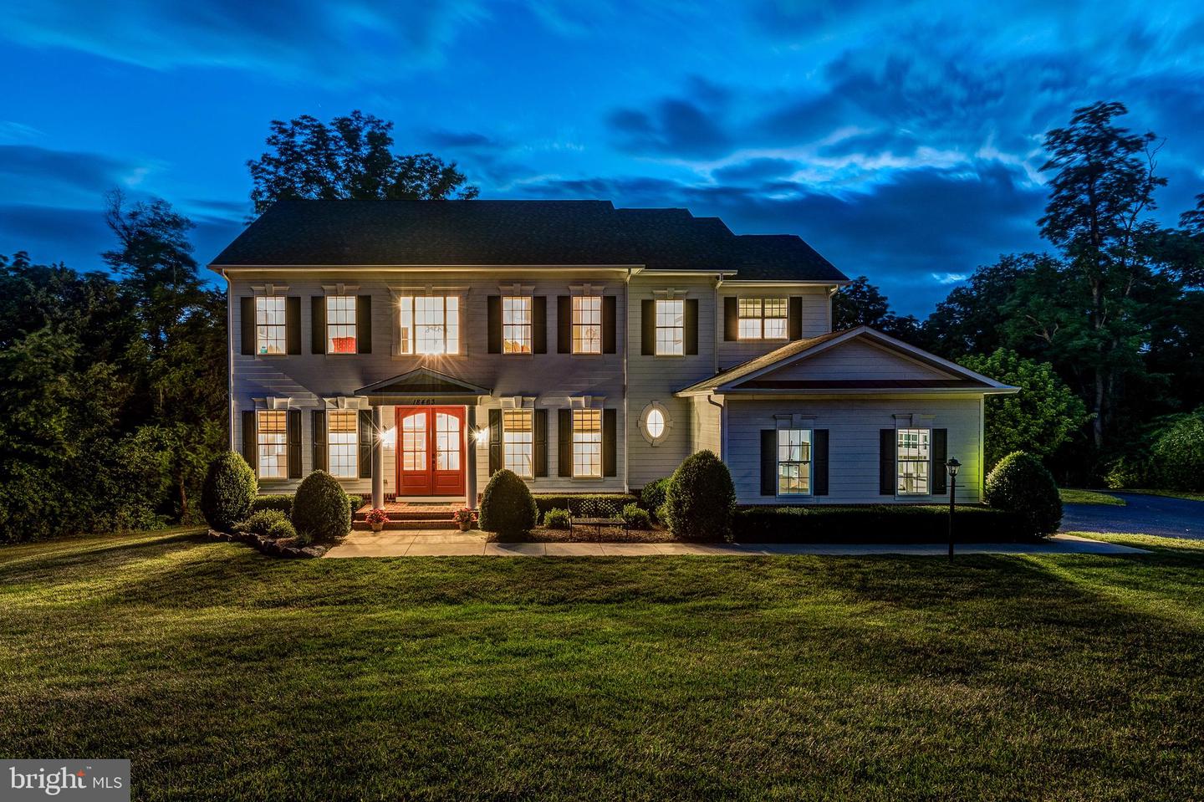
White two-story house with dark shutters, a red double front door, and a broad lawn.
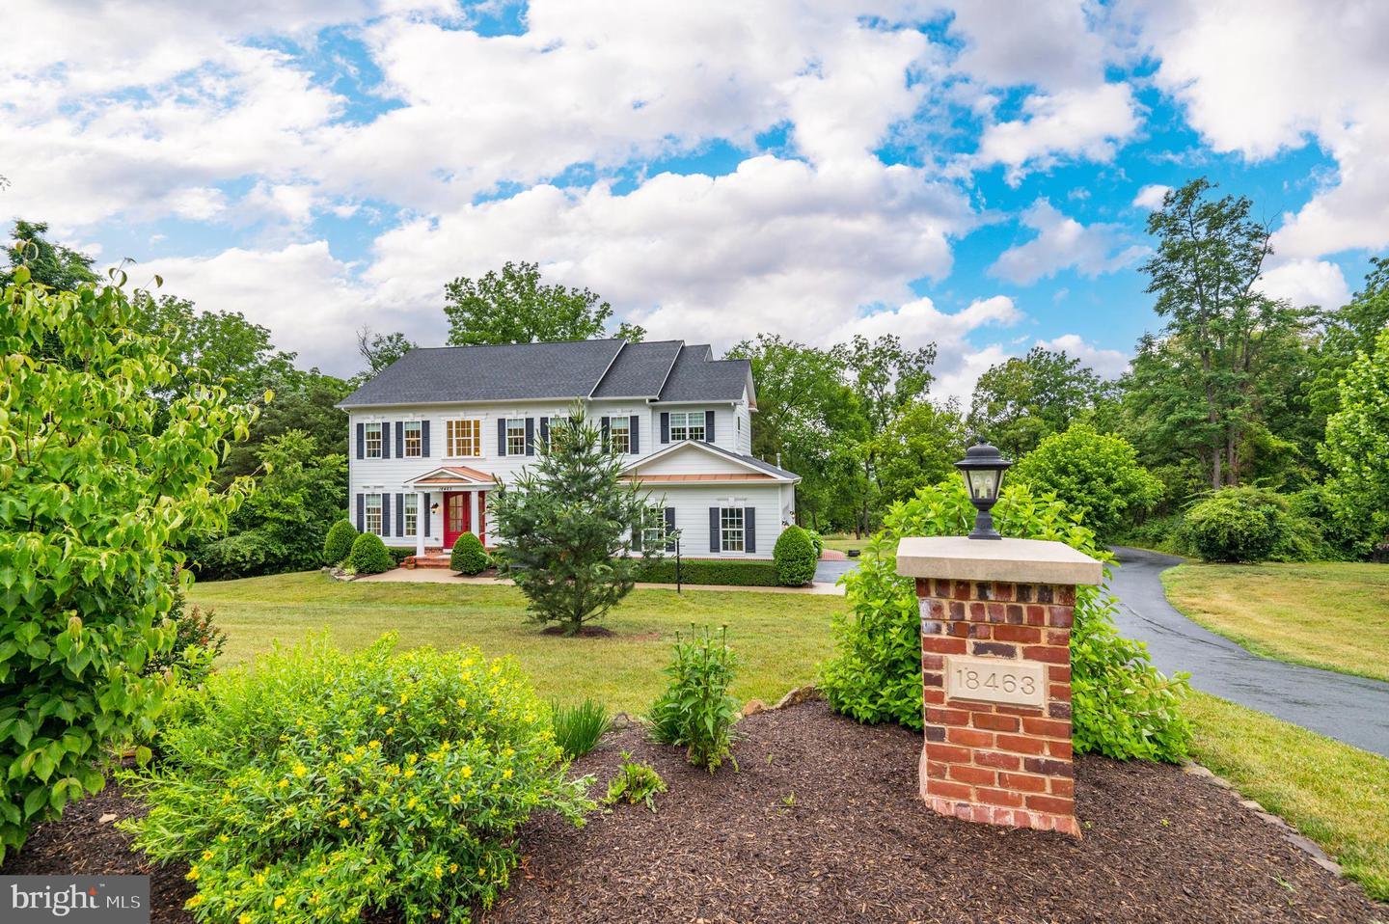
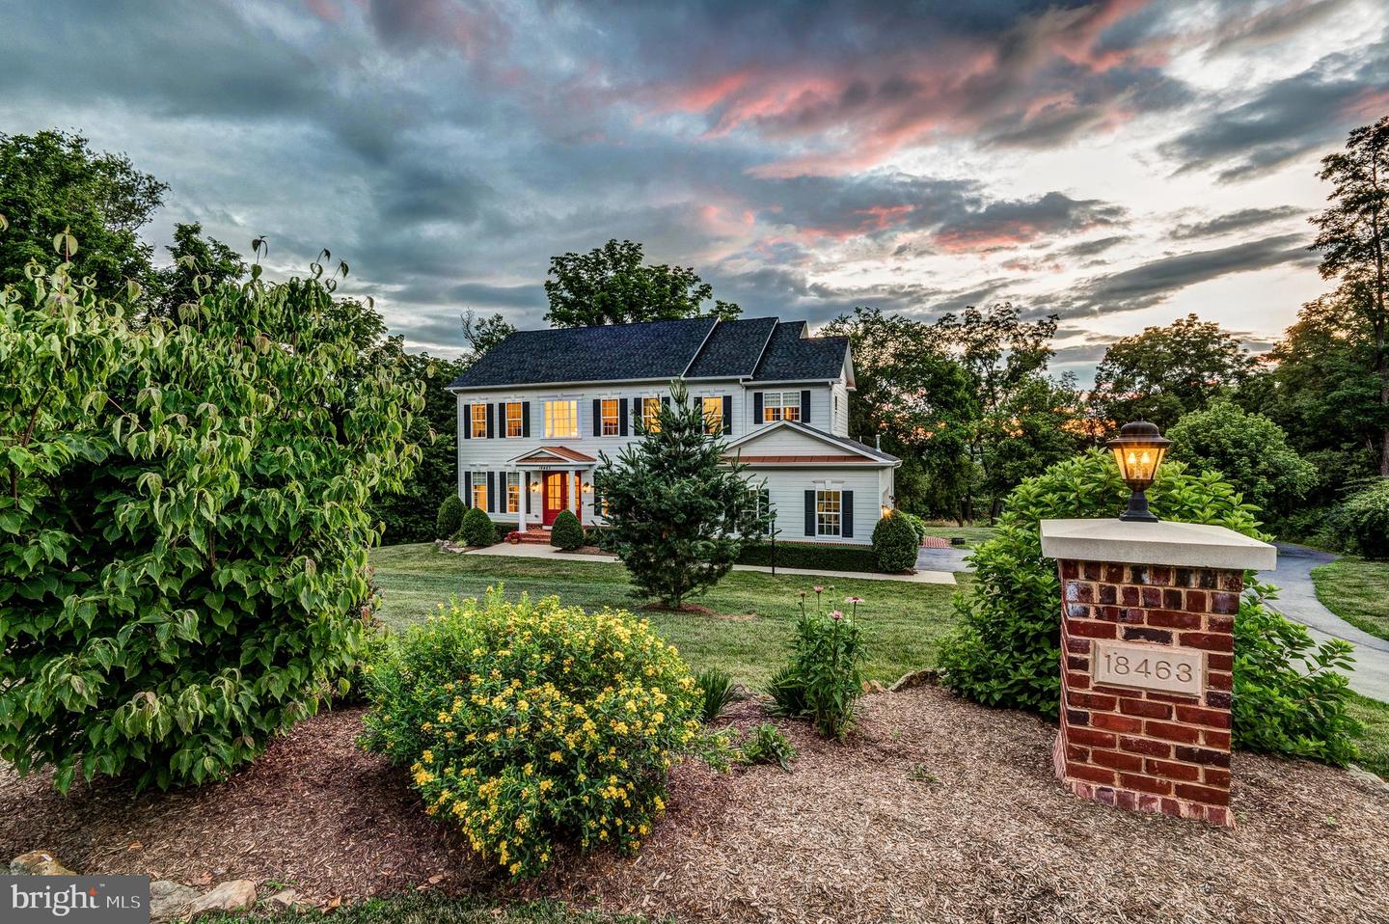
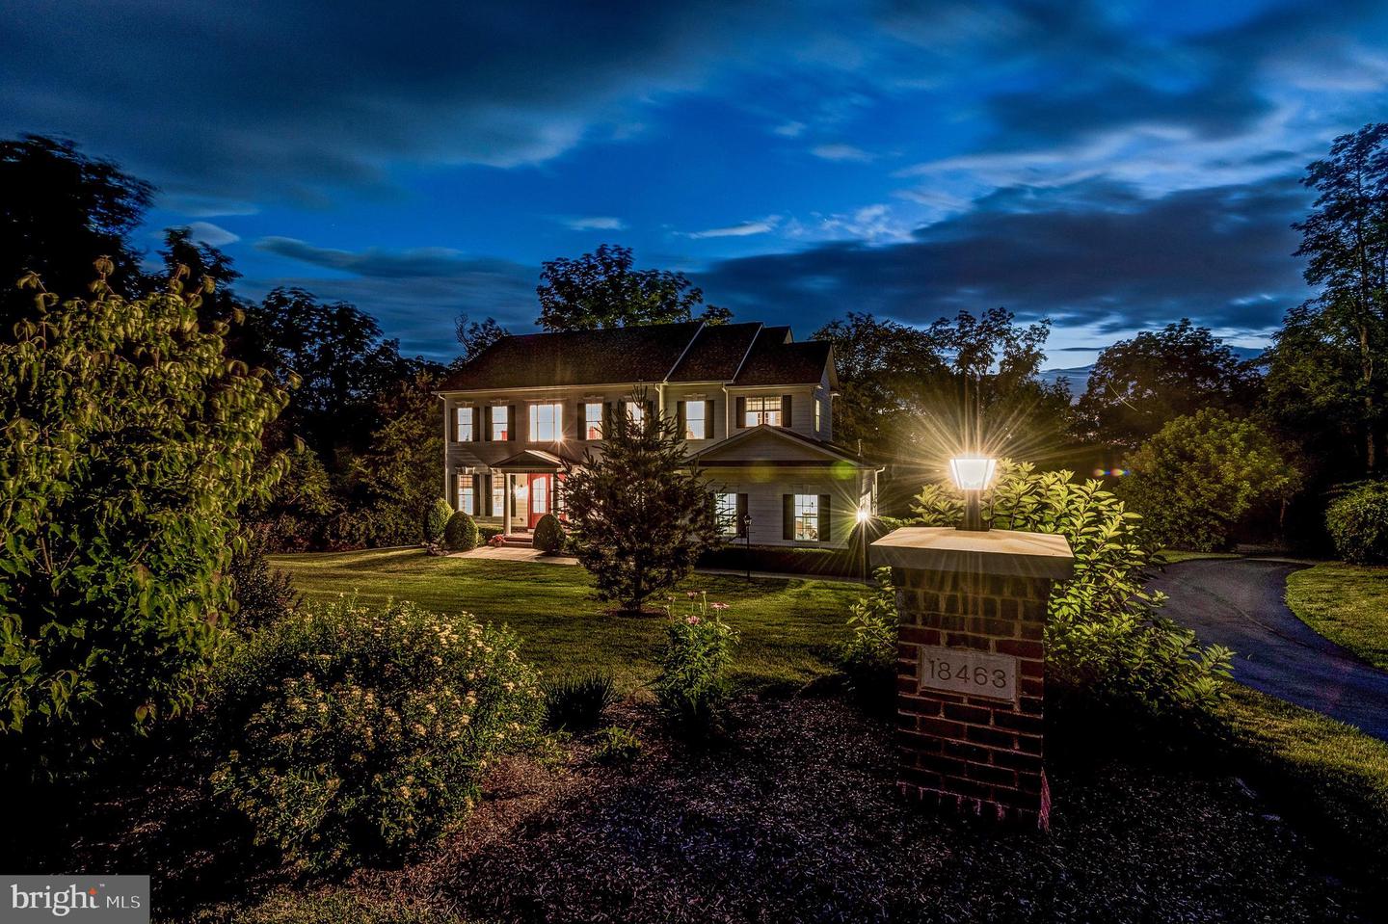
White two-story house with a red front door, landscaped yard, and brick address pillar marked 18463.
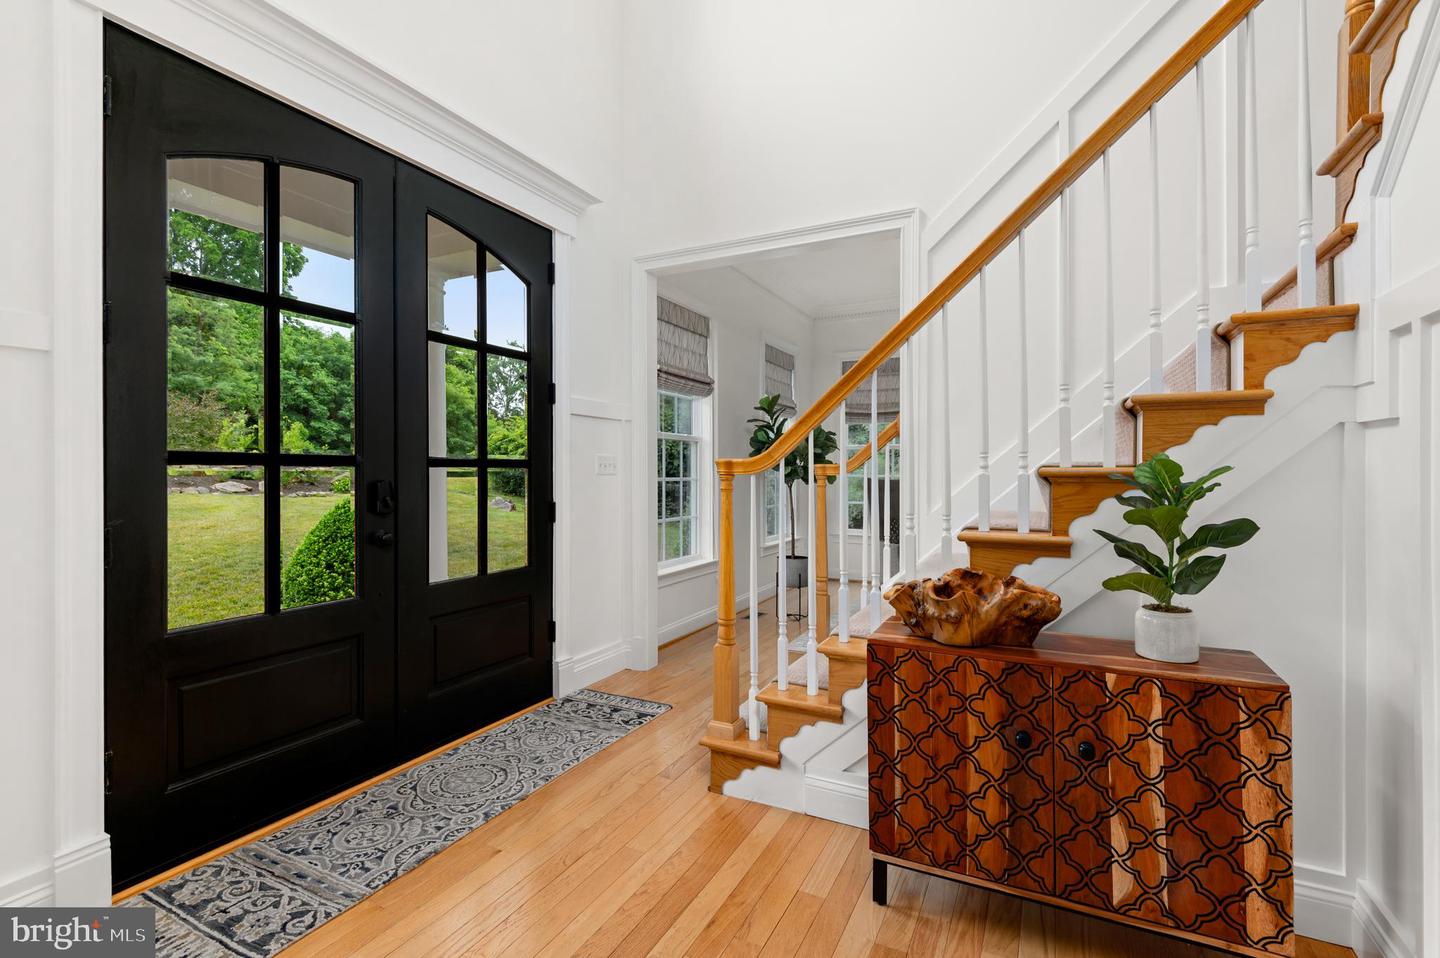
Entry foyer with black glass-paneled doors, hardwood floors, and a carpeted staircase.
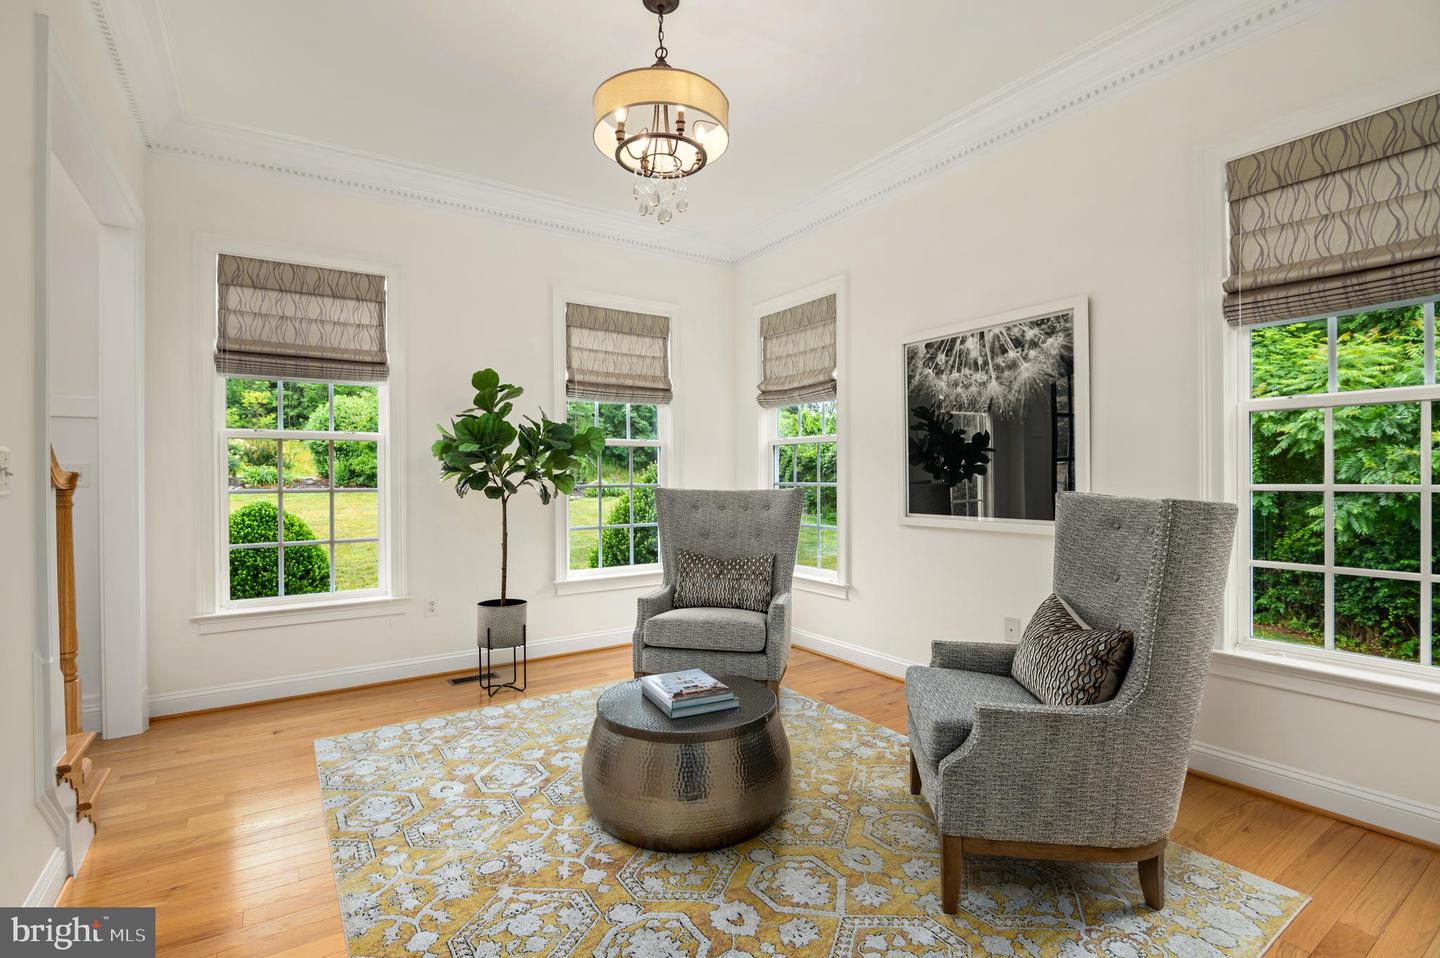
Sitting room with gray armchairs, hardwood floors, tall windows, and garden views.
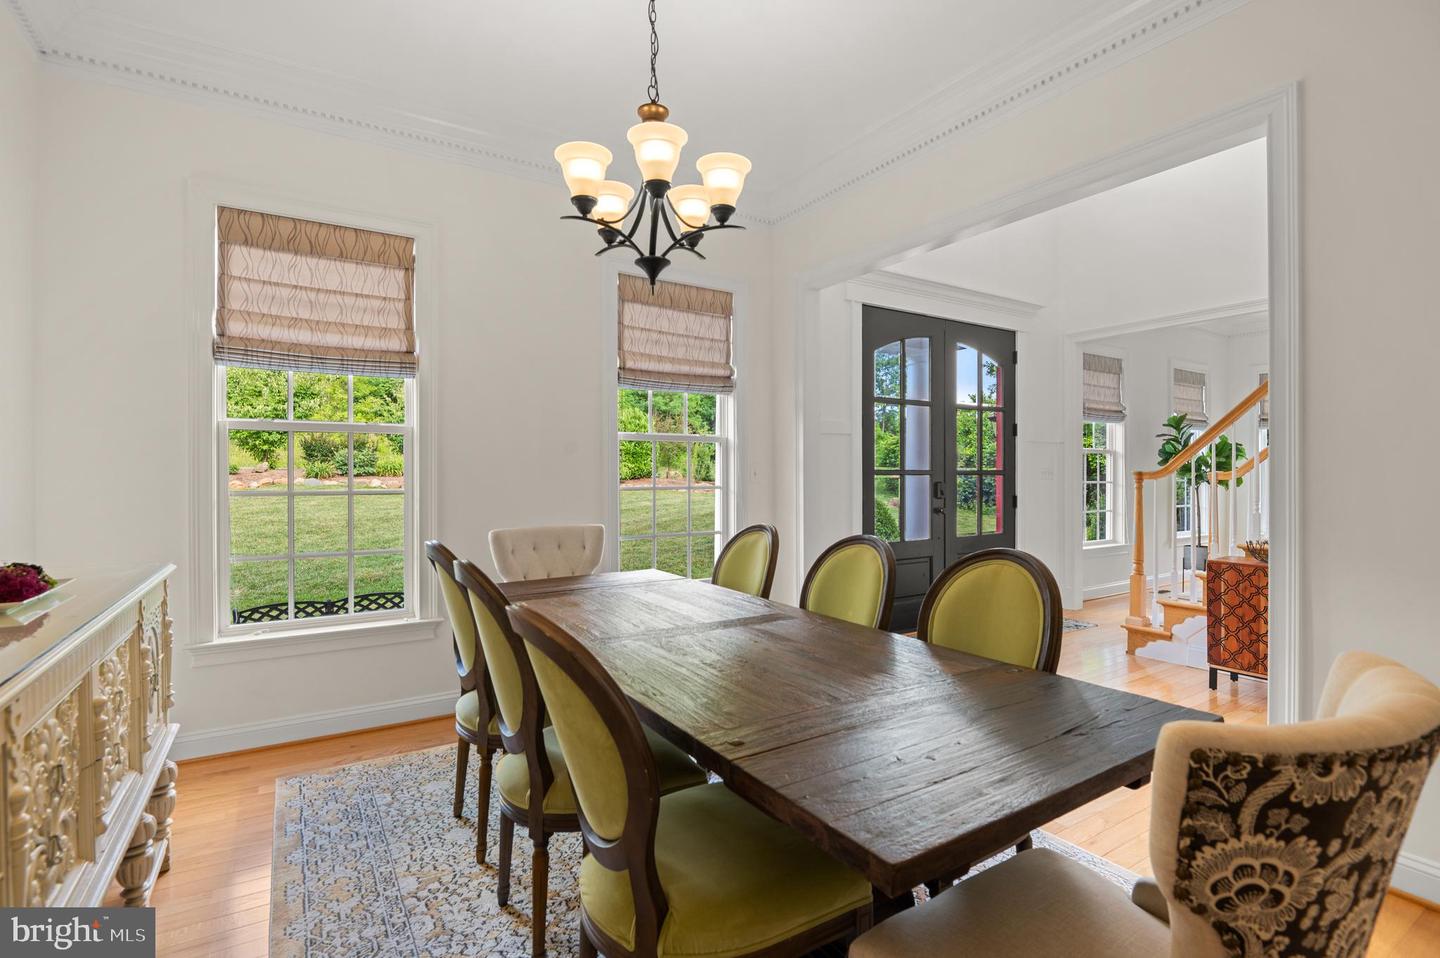
Dining room with a long wood table, green chairs, and large windows overlooking the garden.
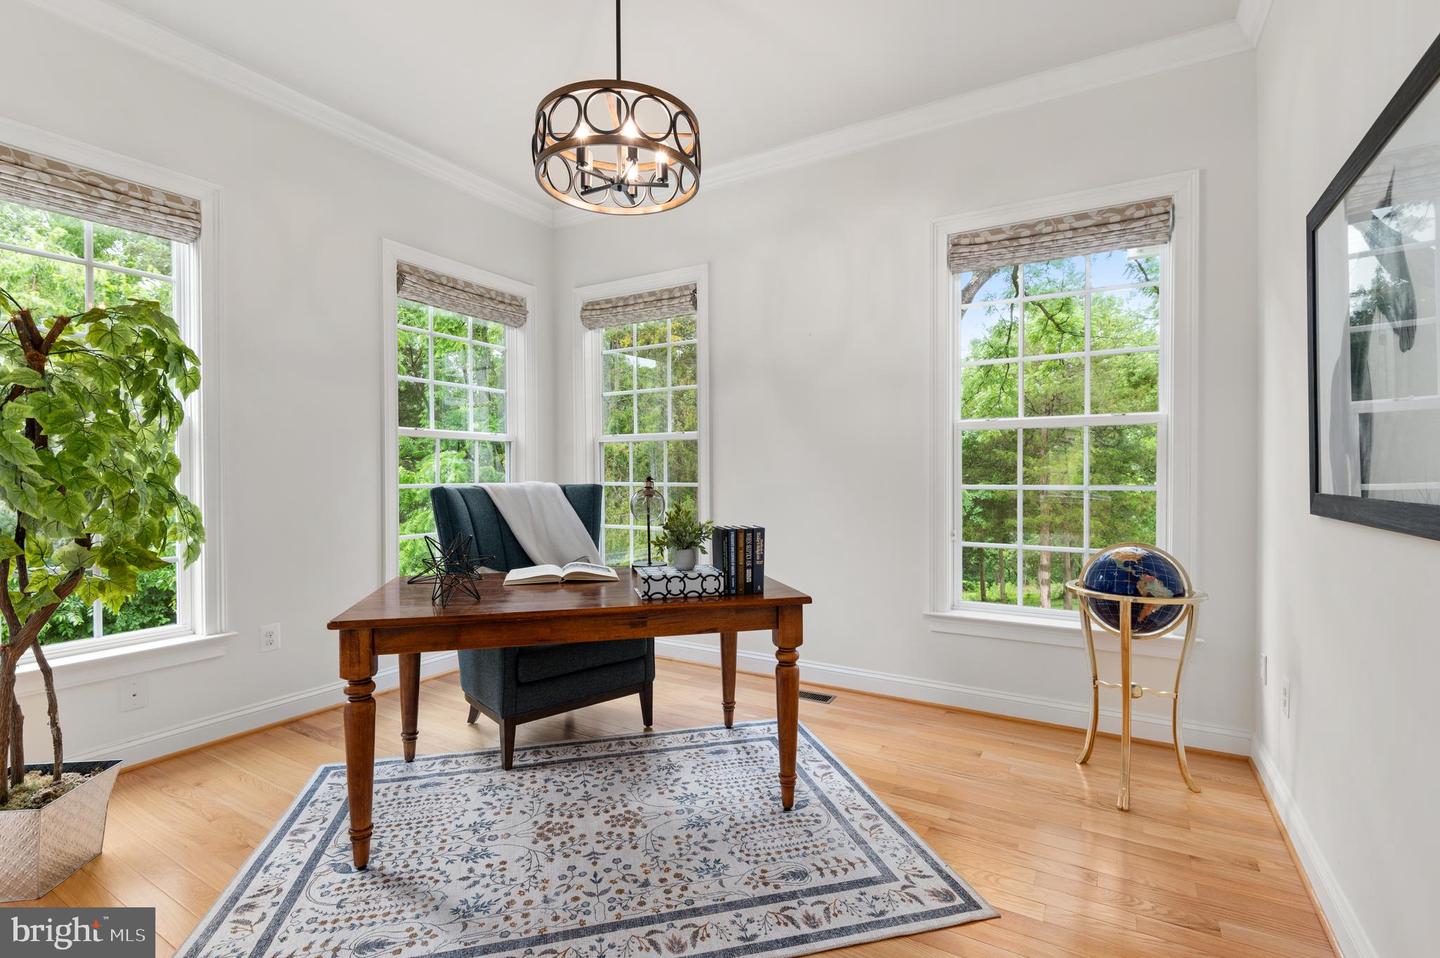
Home office with a wooden desk and teal chair beside large windows overlooking trees.
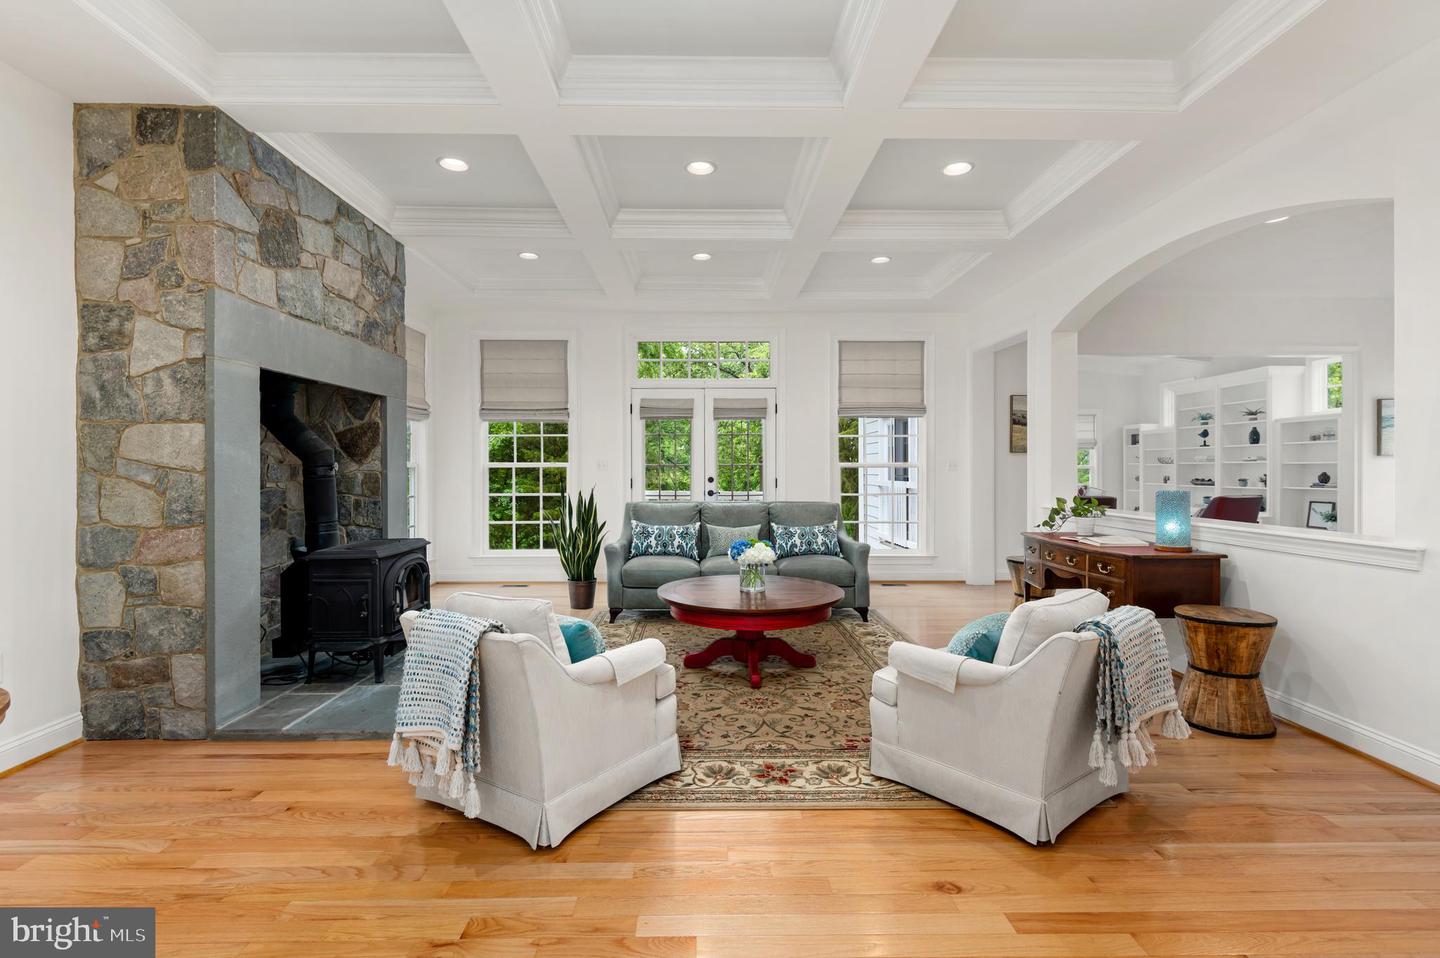
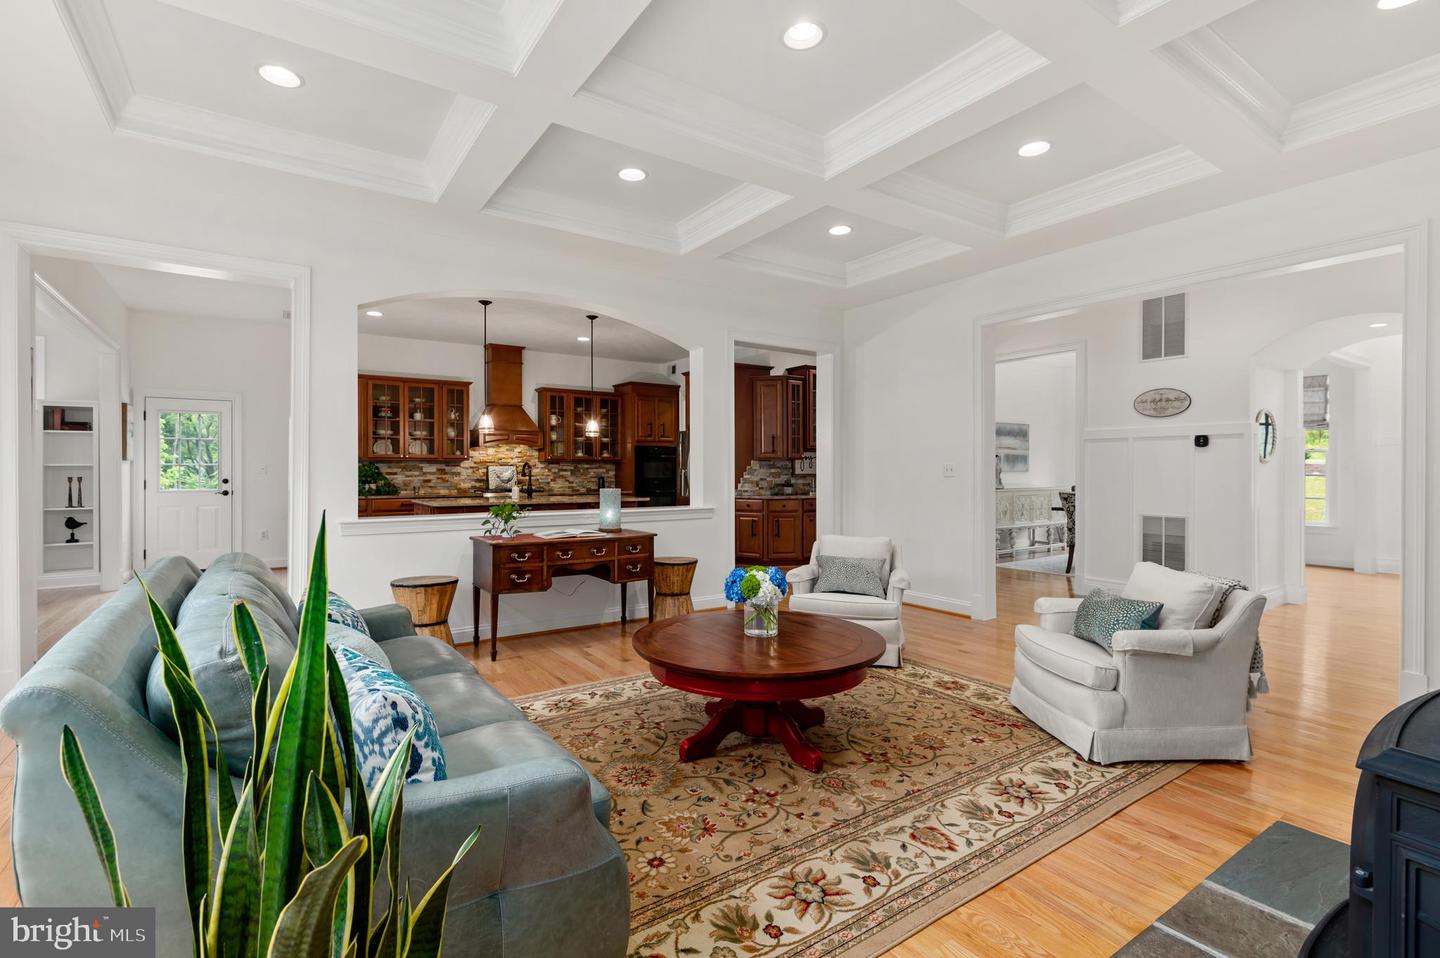
Living room with a stone fireplace, coffered ceiling, and seating arranged around a round coffee table.
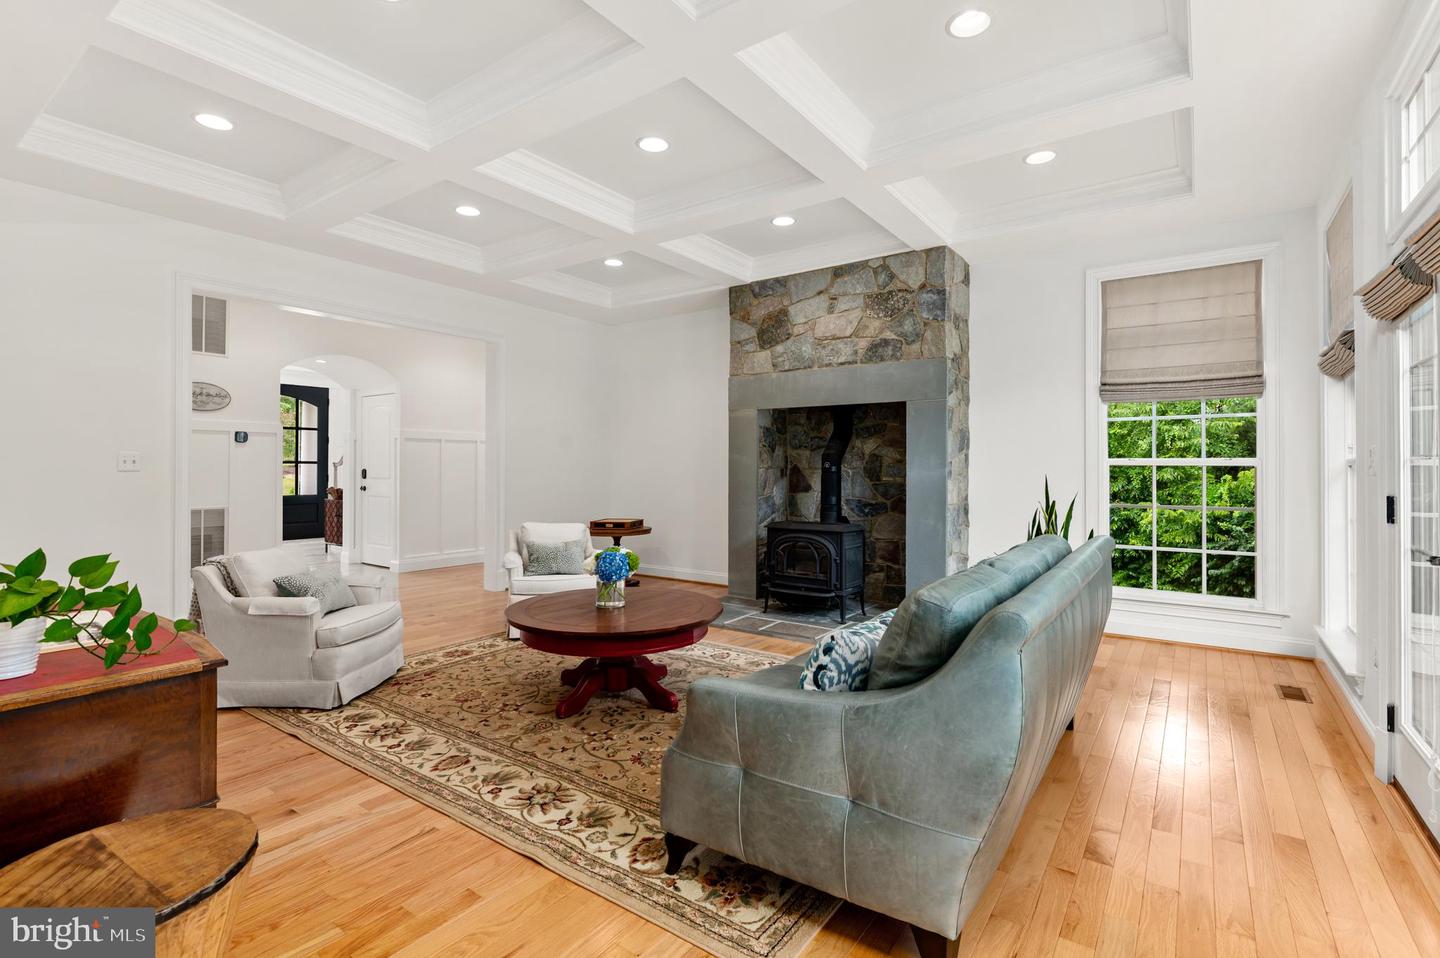
Furnished living room with a stone fireplace, coffered ceiling, and large windows.
Living room with a coffered ceiling and hardwood floors, opening to a dark wood kitchen.
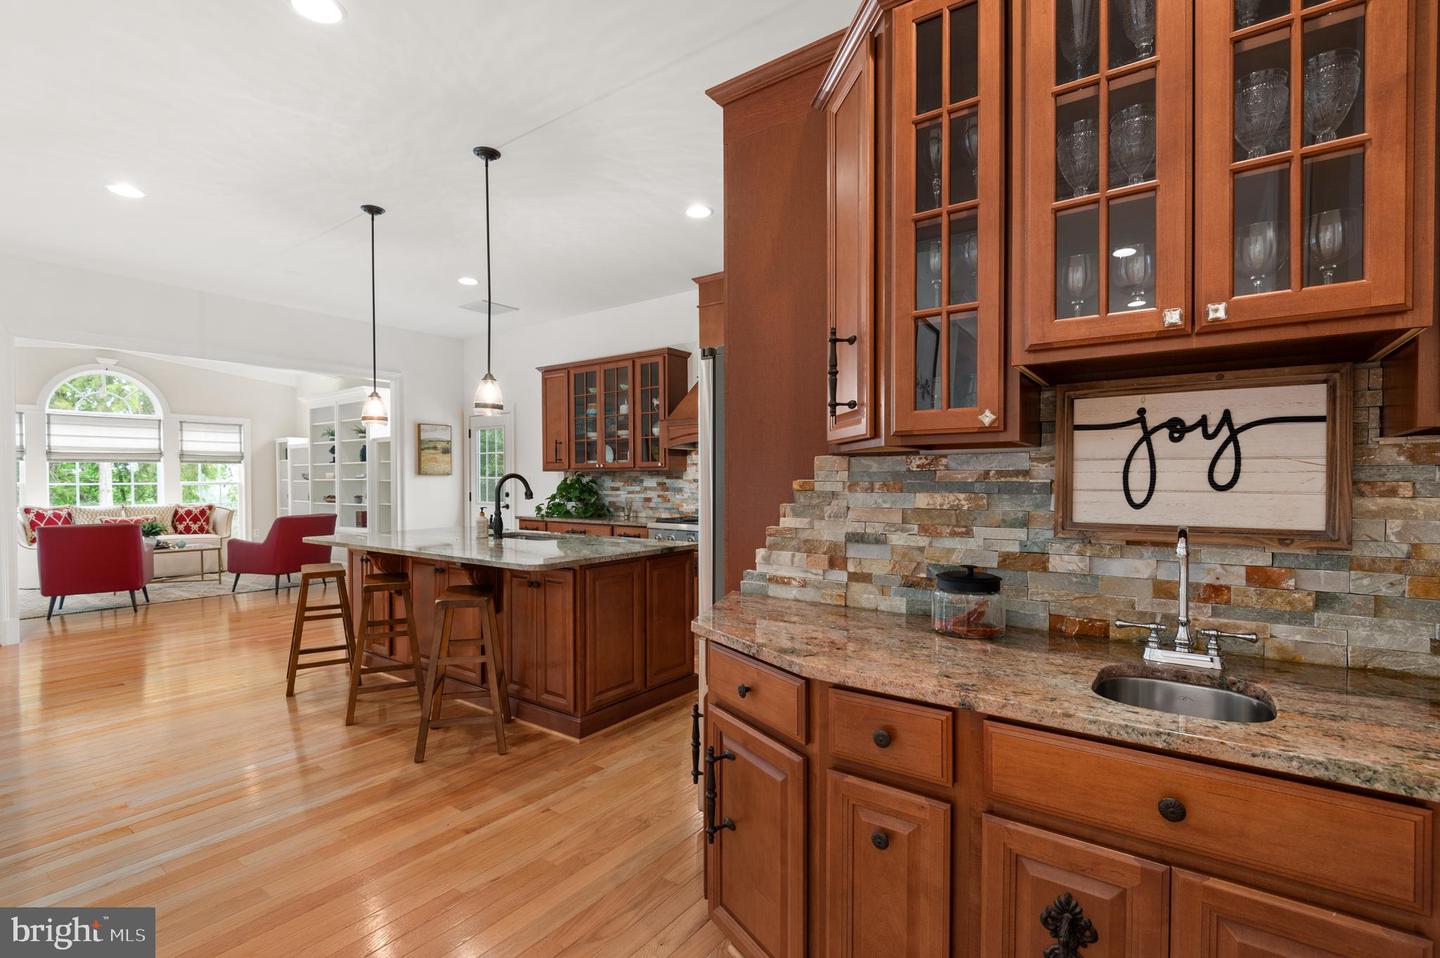
Kitchen with rich wood cabinets, granite counters, stone backsplash, and an island opening to a sitting area.
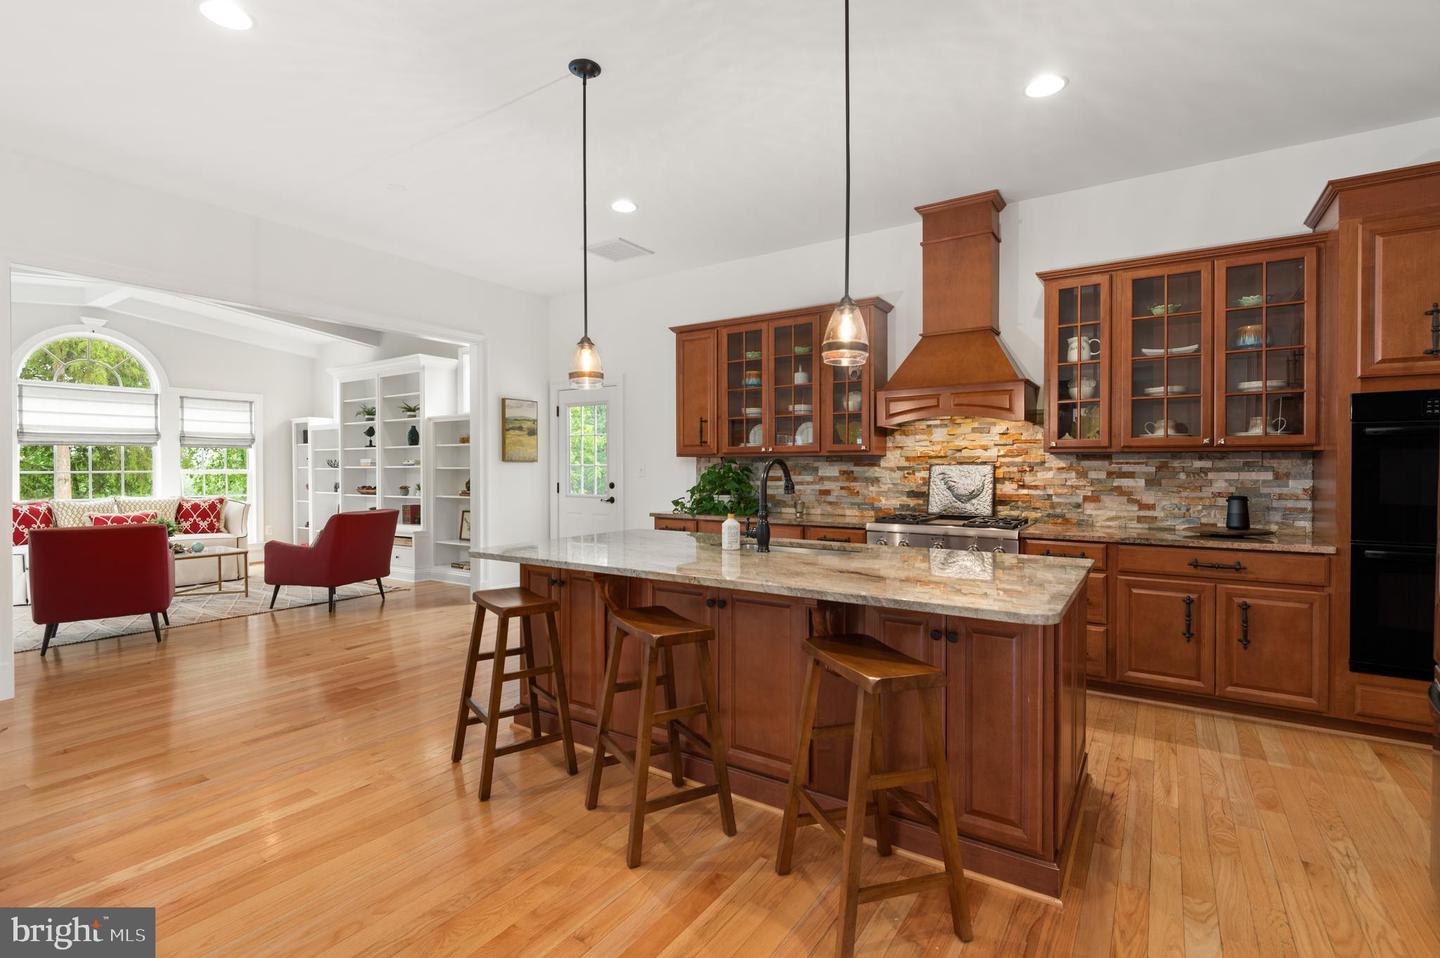
Kitchen with a large stone island, wood cabinetry, and an adjoining sitting area by a bay window.
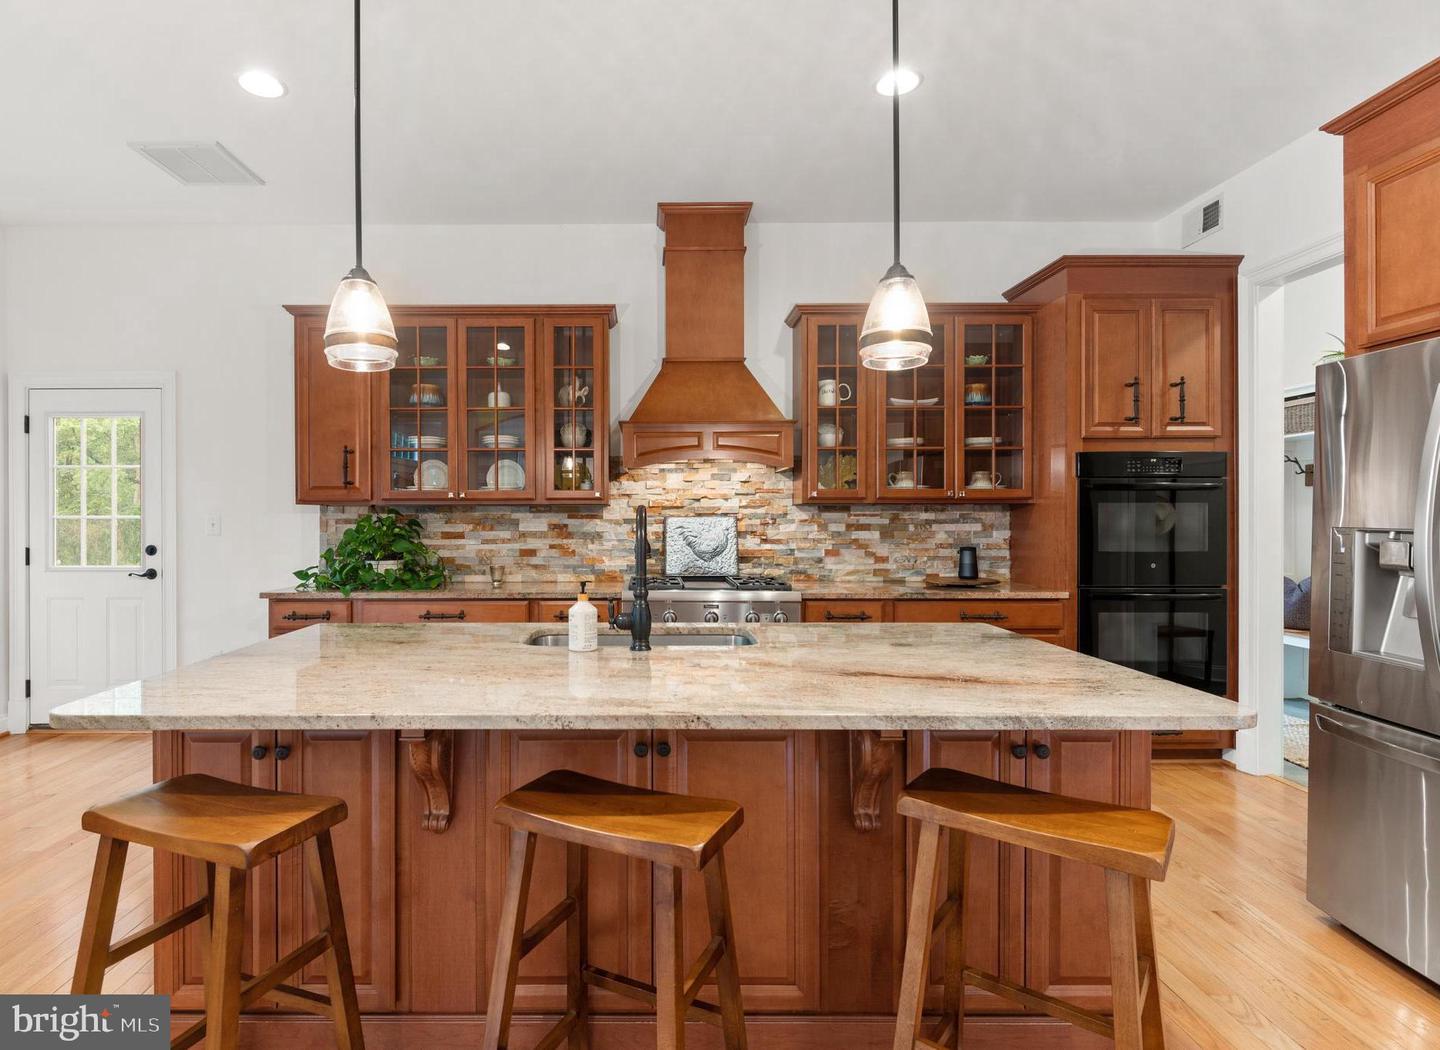
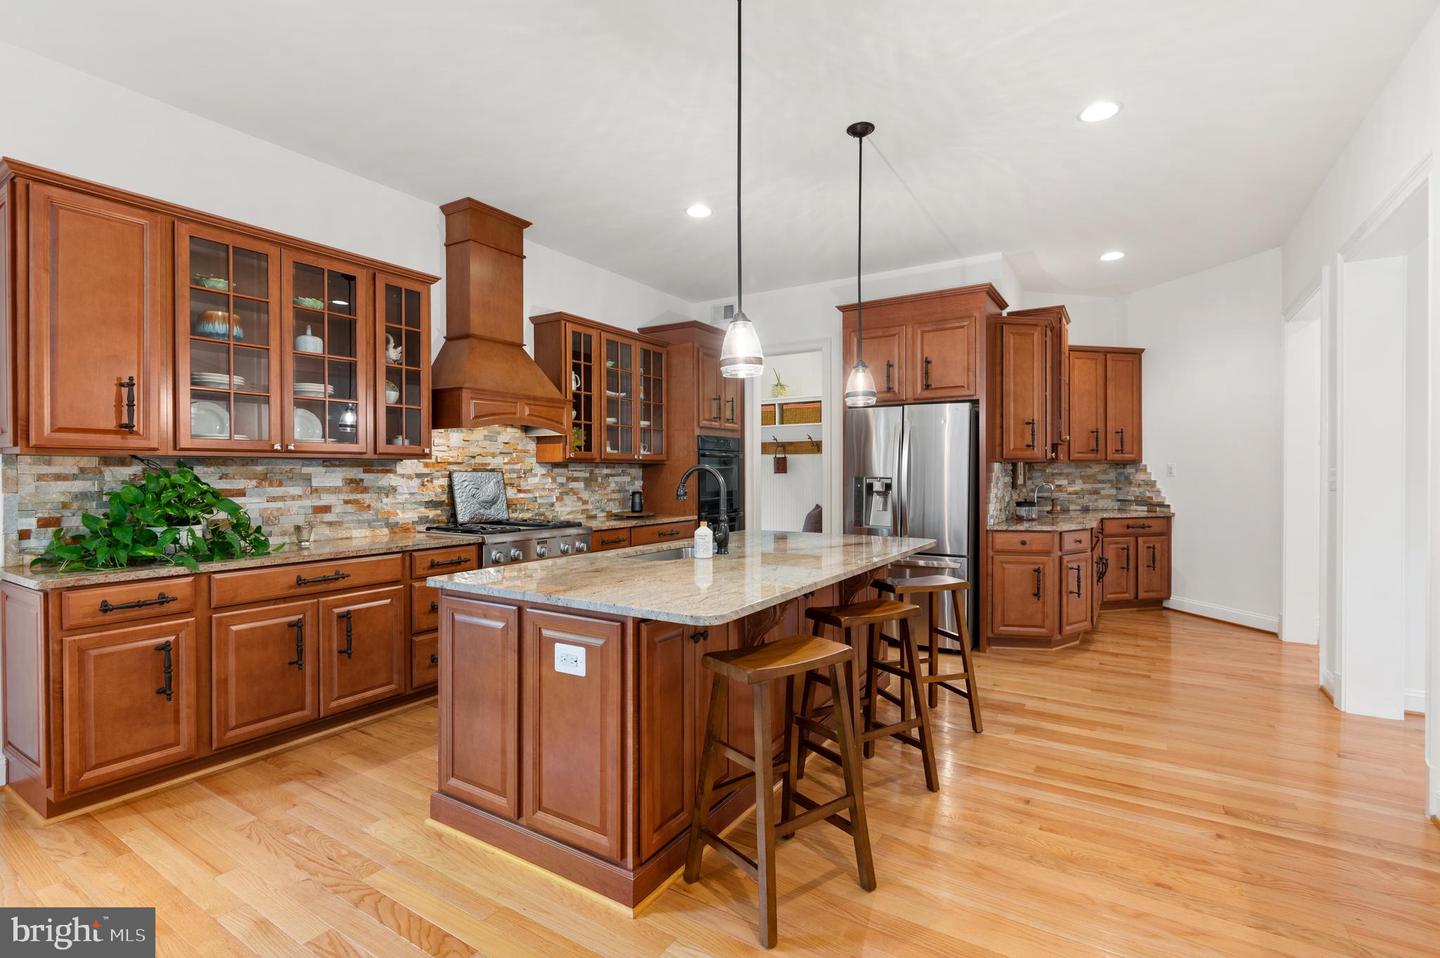
Kitchen with cherry cabinets, stone backsplash, stainless appliances, and a large island with bar stools.
Kitchen with warm wood cabinets, a large granite island, stainless steel appliances, and hardwood floors.
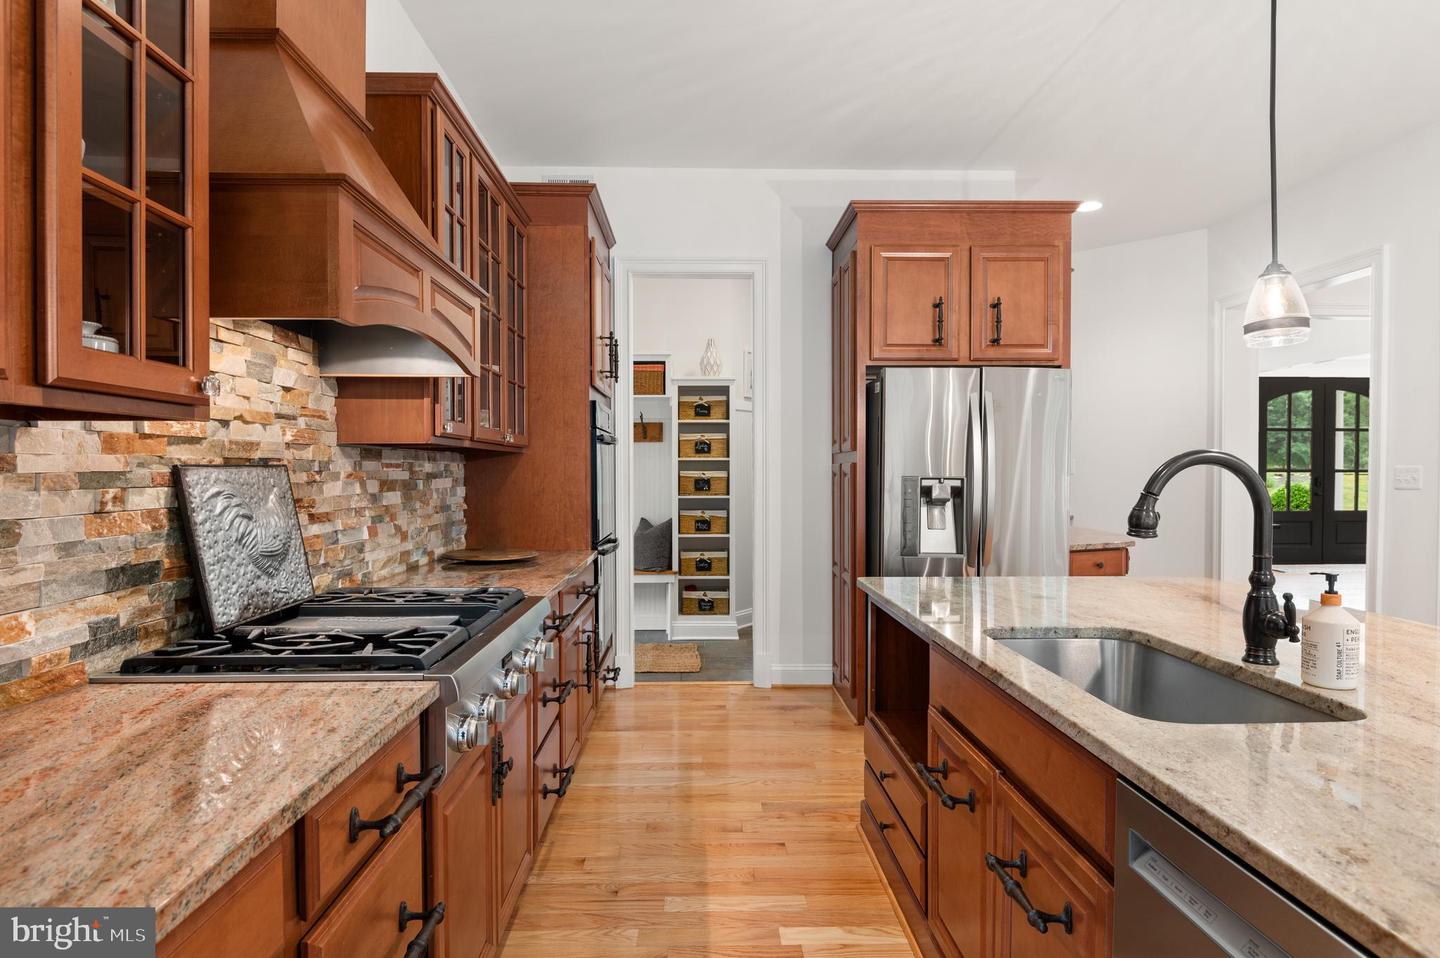
Kitchen with reddish wood cabinets, stone backsplash, granite counters, and a large island sink.
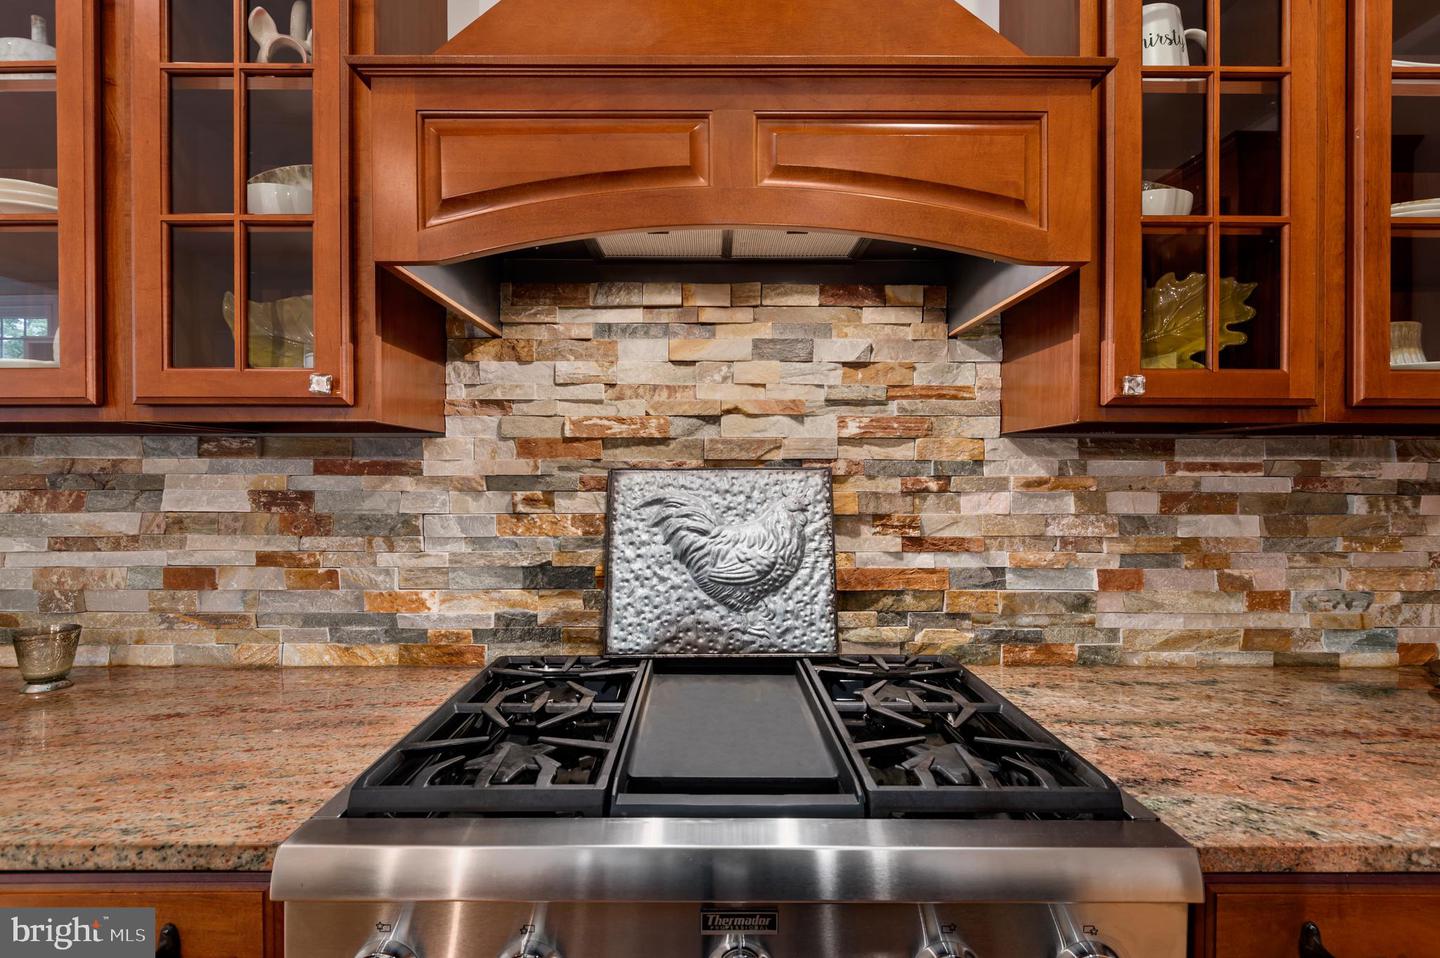
Kitchen range beneath a wood hood, with a stacked-stone backsplash and decorative rooster panel.
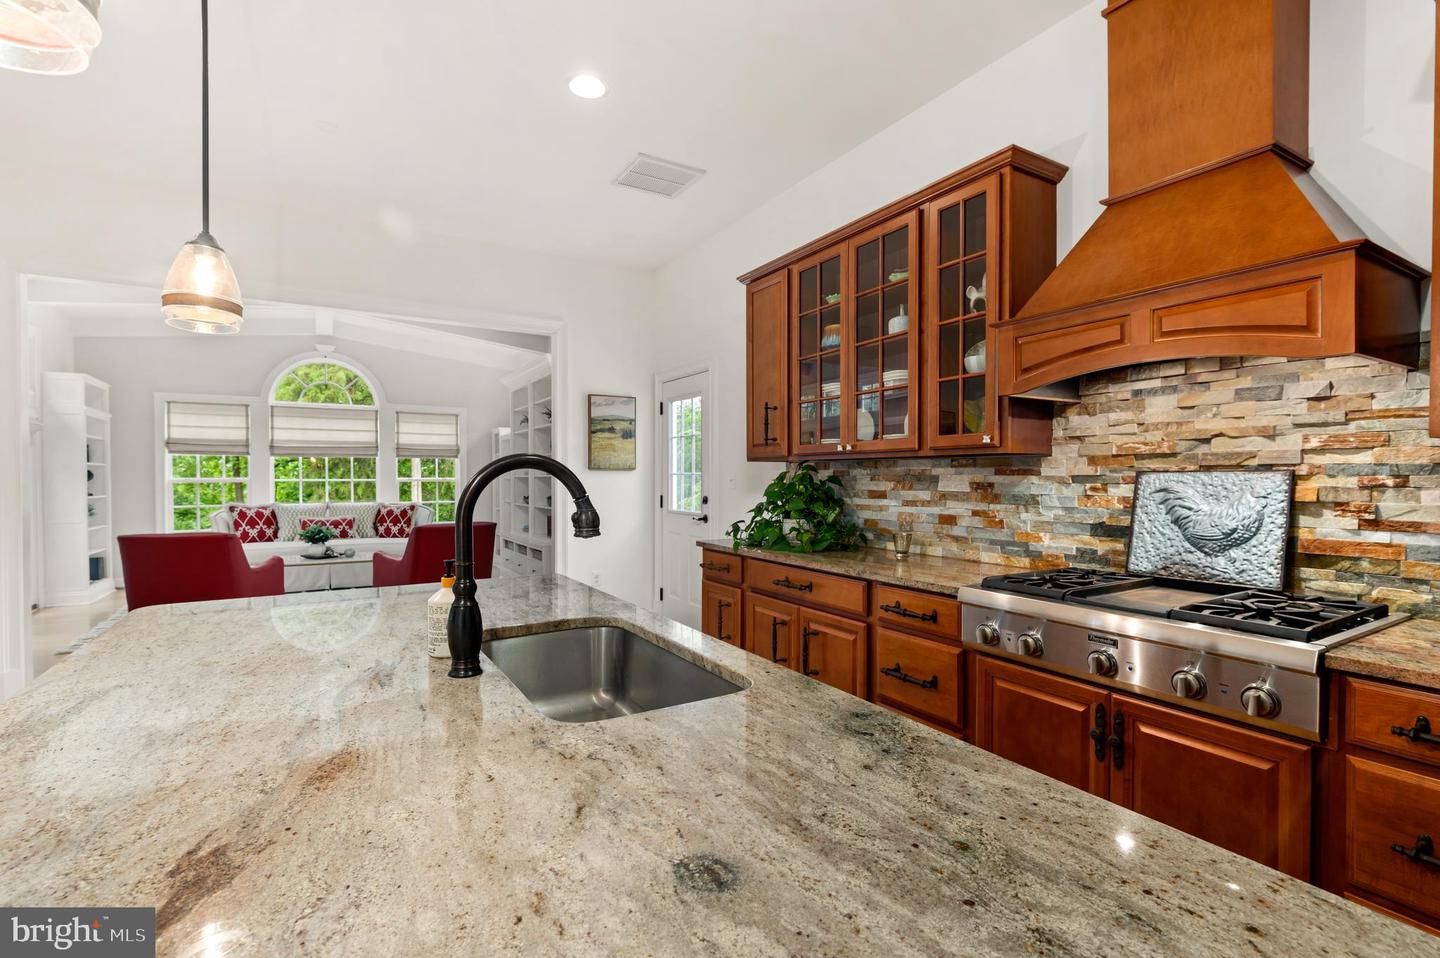
Kitchen with cherry cabinets, stone backsplash, and a granite island overlooking a windowed sitting area.
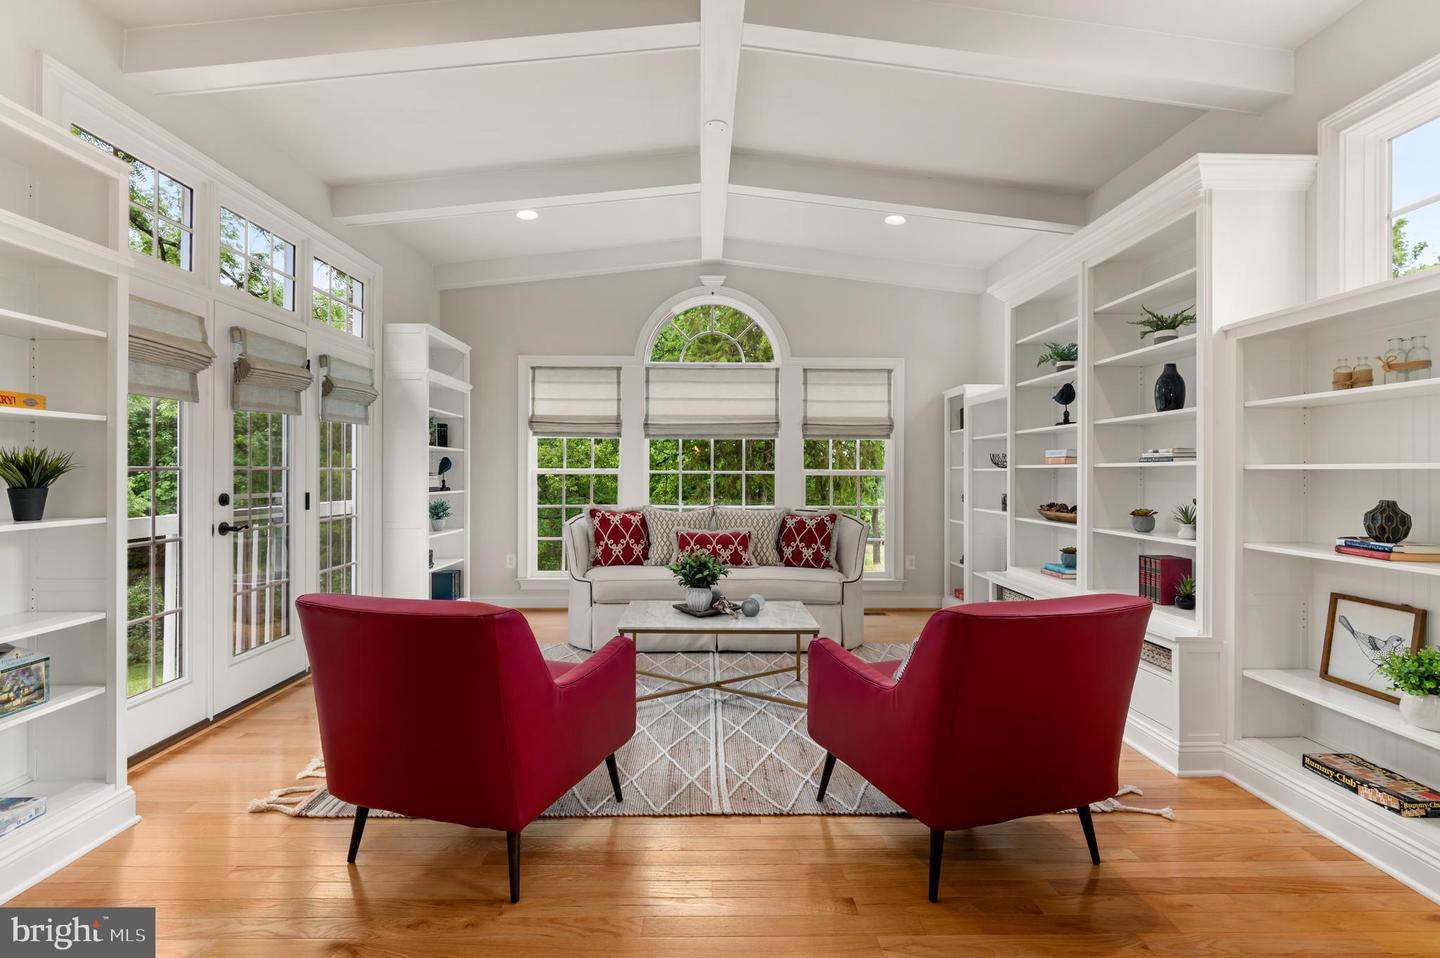
Living room with built-in bookshelves, tall windows, and two red armchairs facing a sofa.
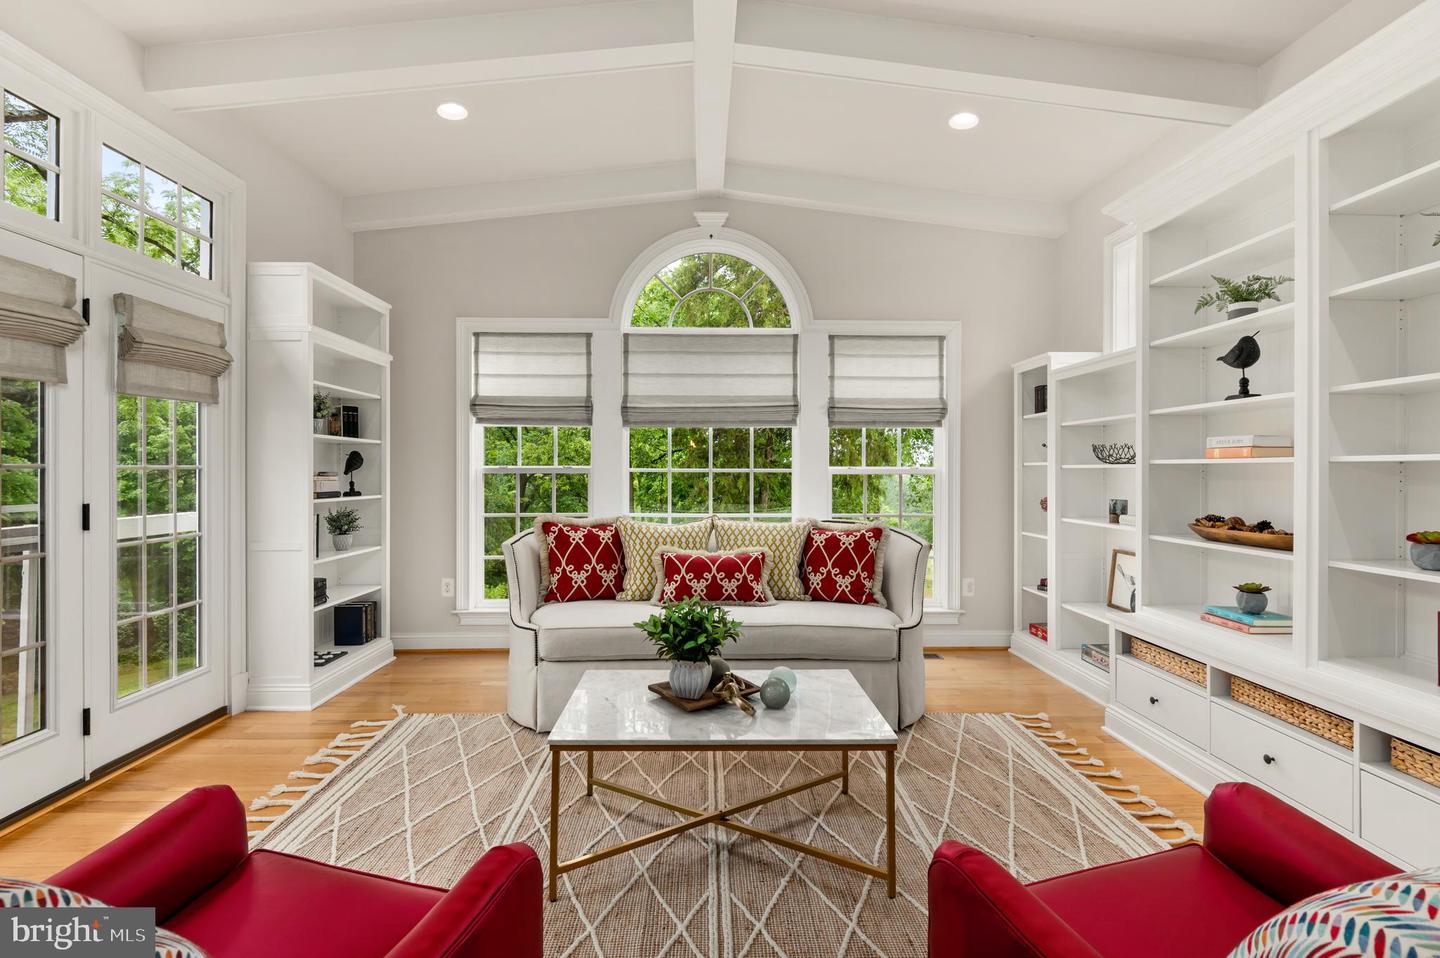
Living room with built-in white bookshelves, a white sofa, red chairs, and tall windows.
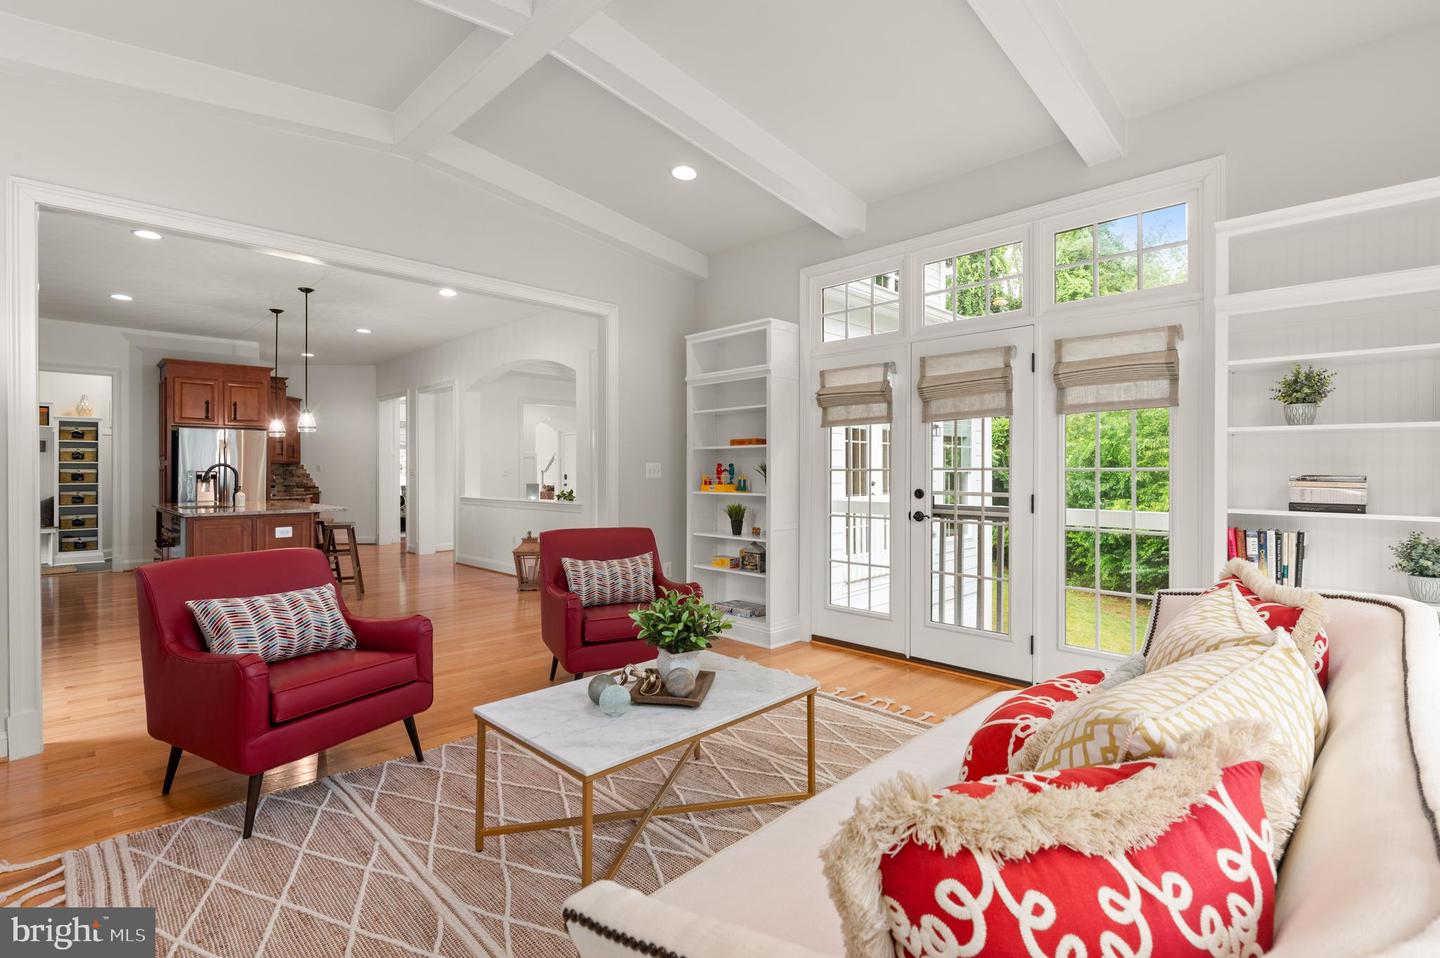
Staged living room with red armchairs, a vaulted ceiling, and tall French doors opening to a deck.
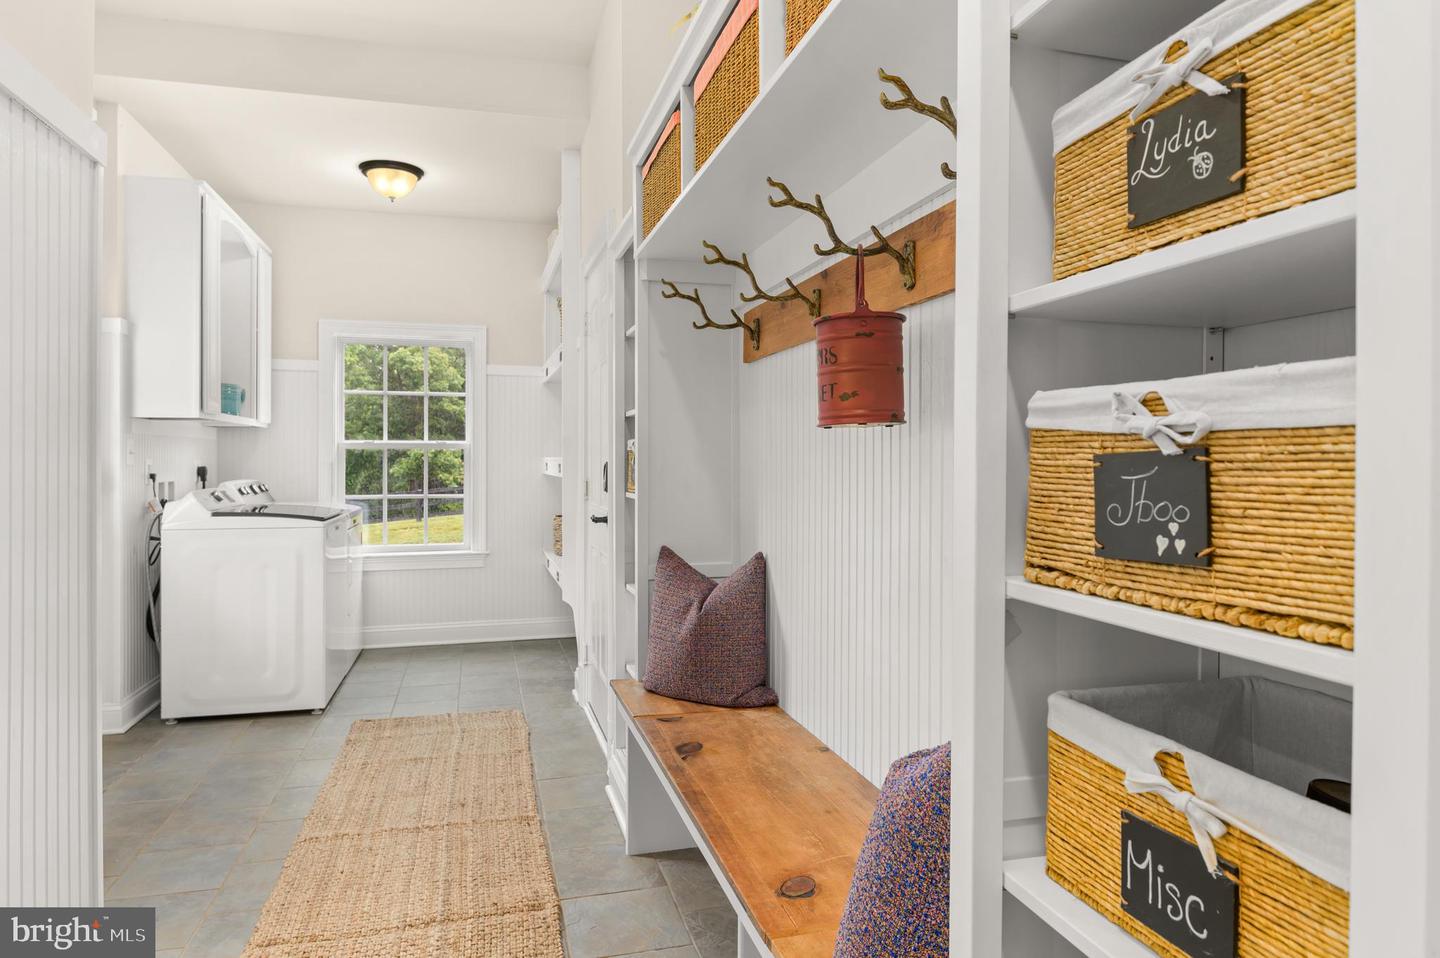
Laundry and mudroom with a washer and dryer, built-in cubbies, wicker baskets, and a wooden bench.
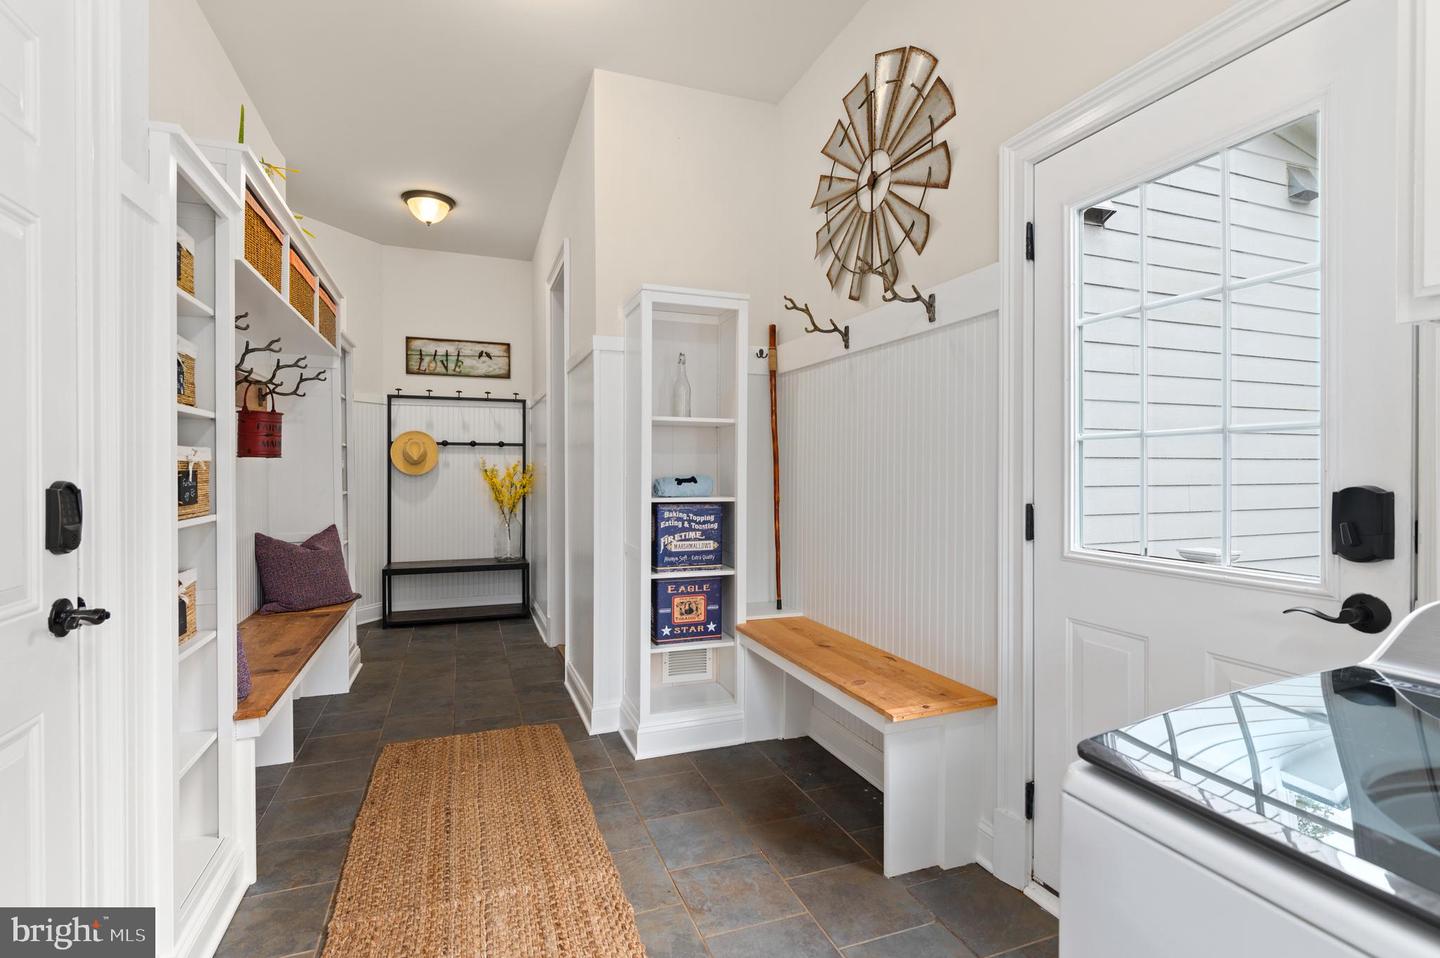
Mudroom with built-in cubbies, wood-topped benches, dark tile, and a glass-paneled exterior door.
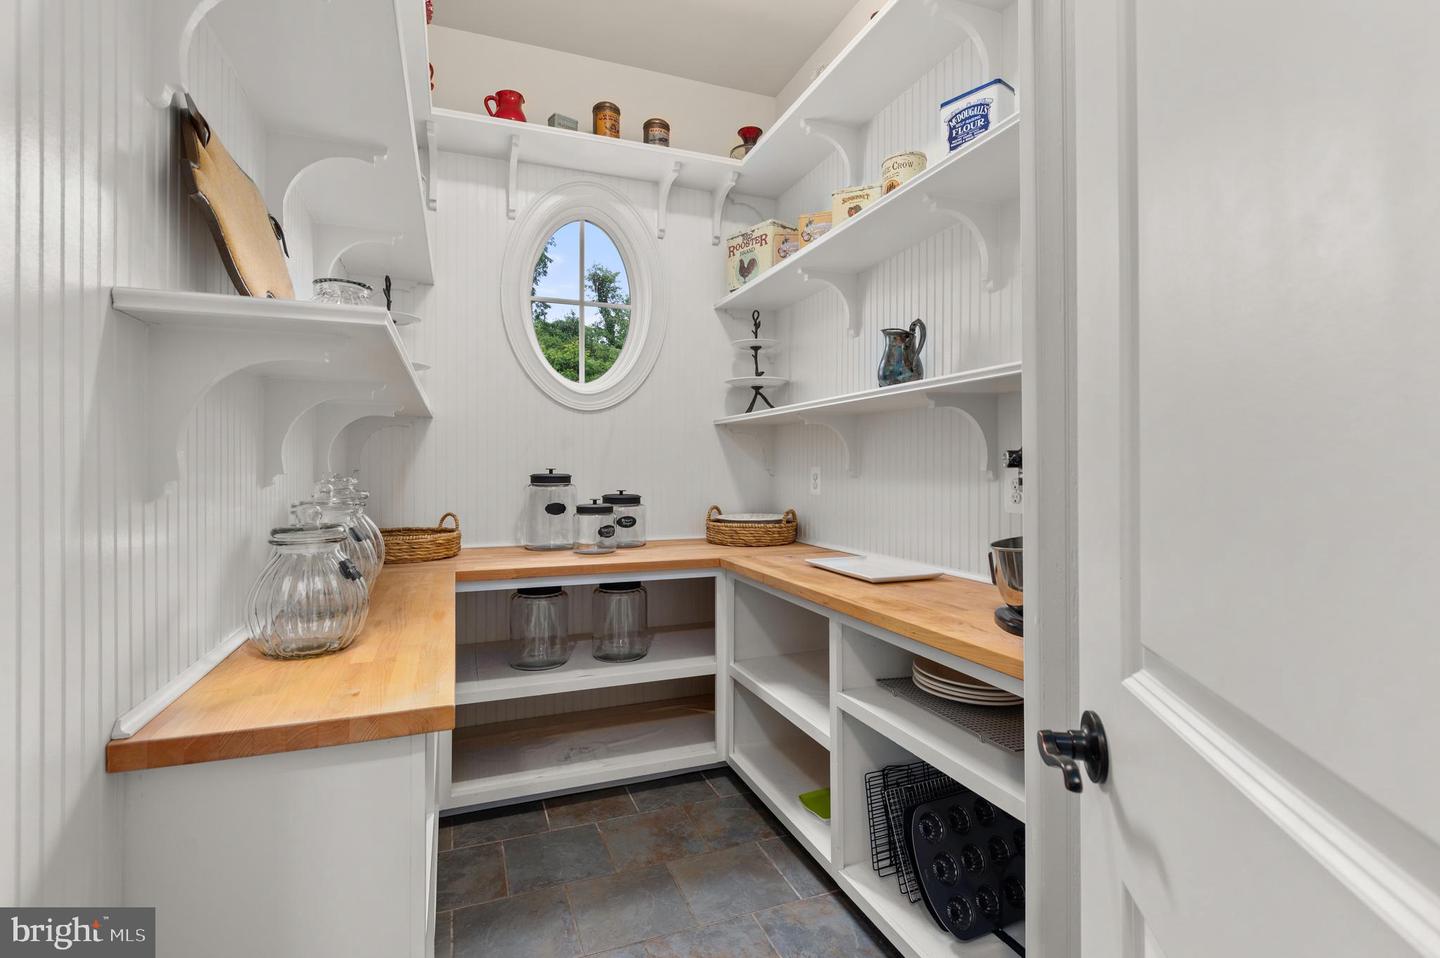
Walk-in pantry with white built-in shelves, butcher-block counters, and an oval window.
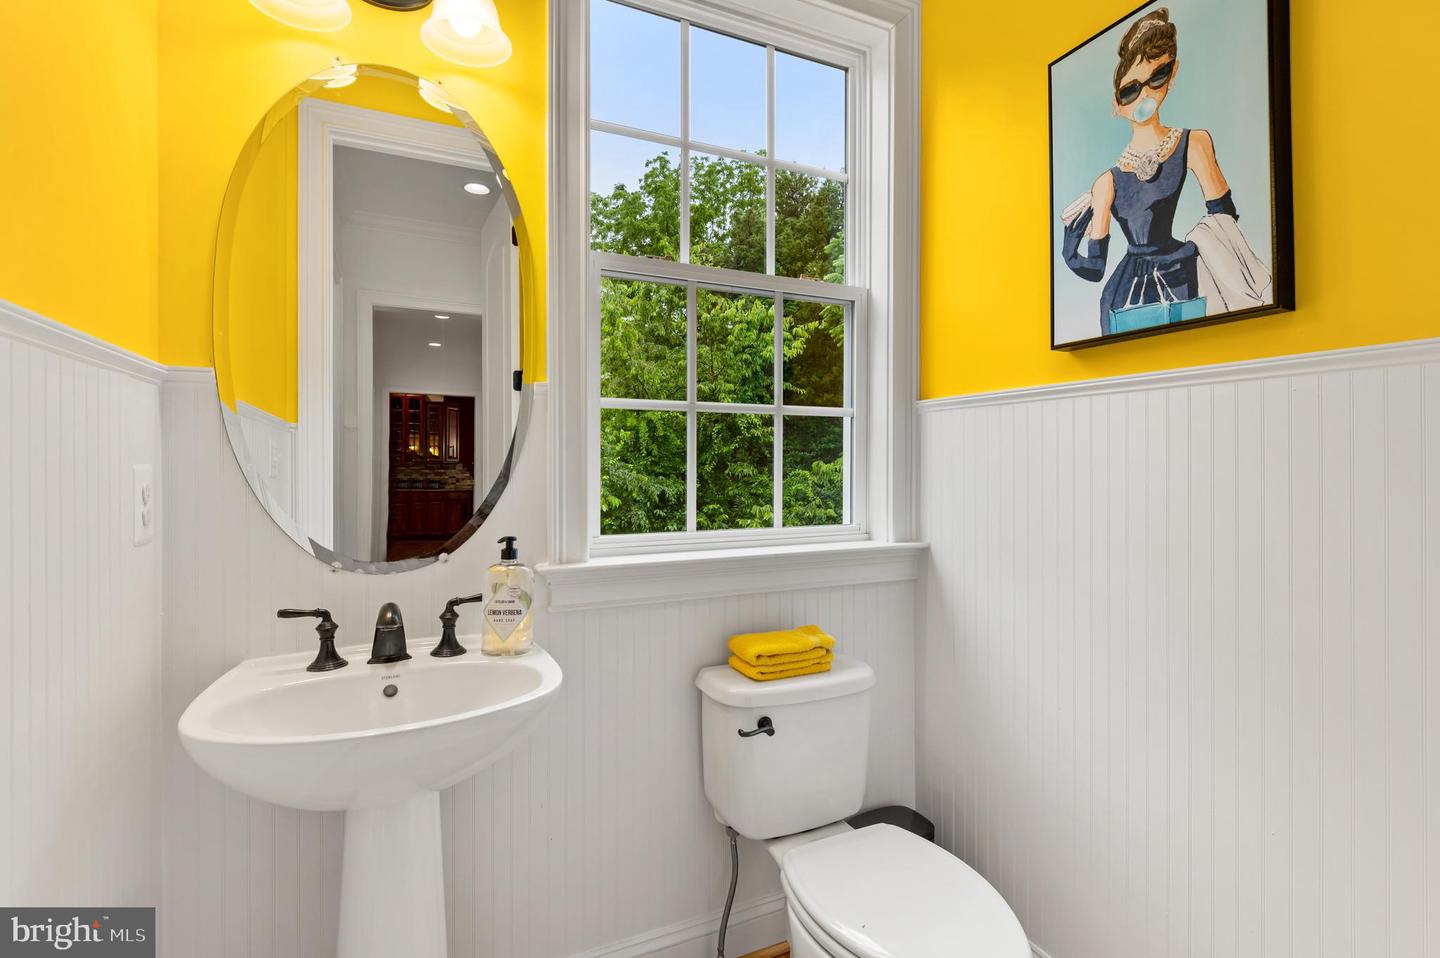
Bathroom with bright yellow walls, white beadboard, pedestal sink, and a window overlooking trees.
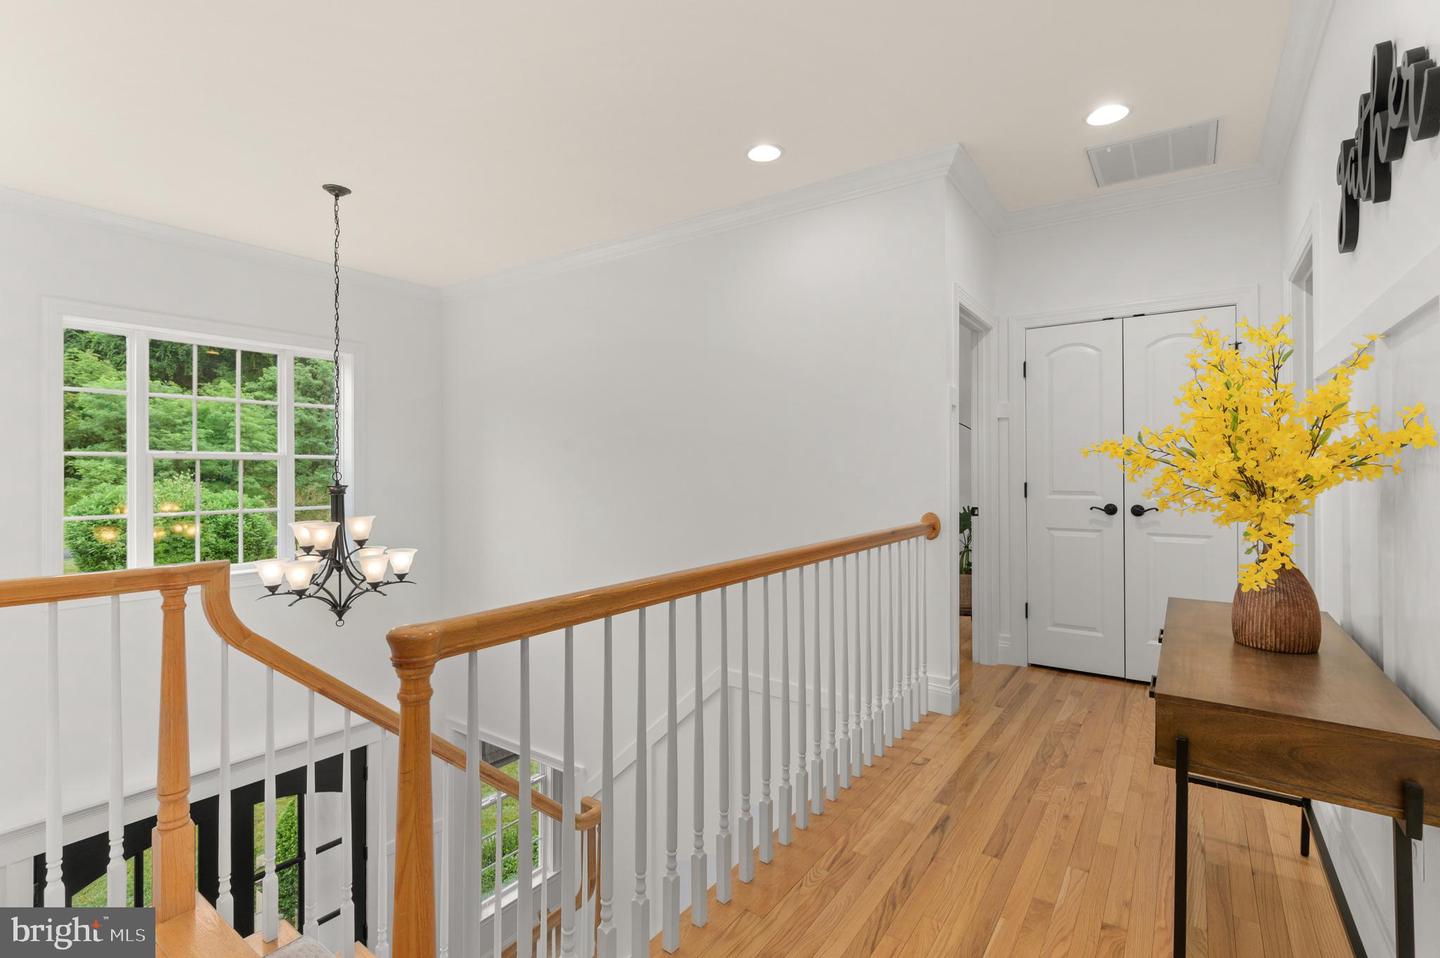
Upstairs landing with hardwood floors, a wood stair railing, and a console table with yellow branches.
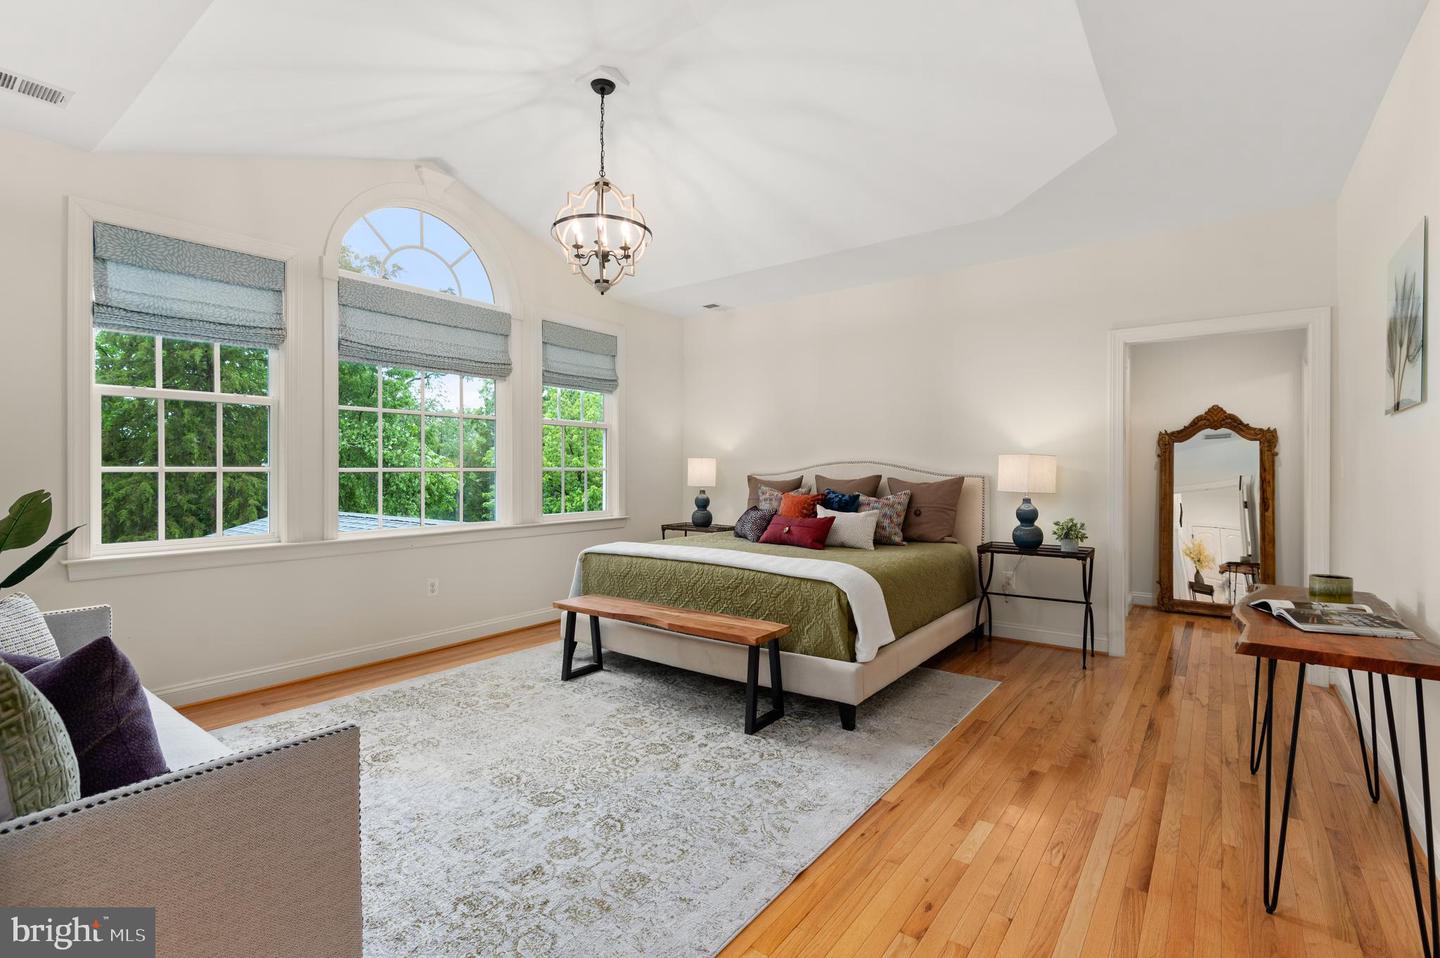
Furnished bedroom with a vaulted ceiling, arched window, hardwood floors, and a large bed.
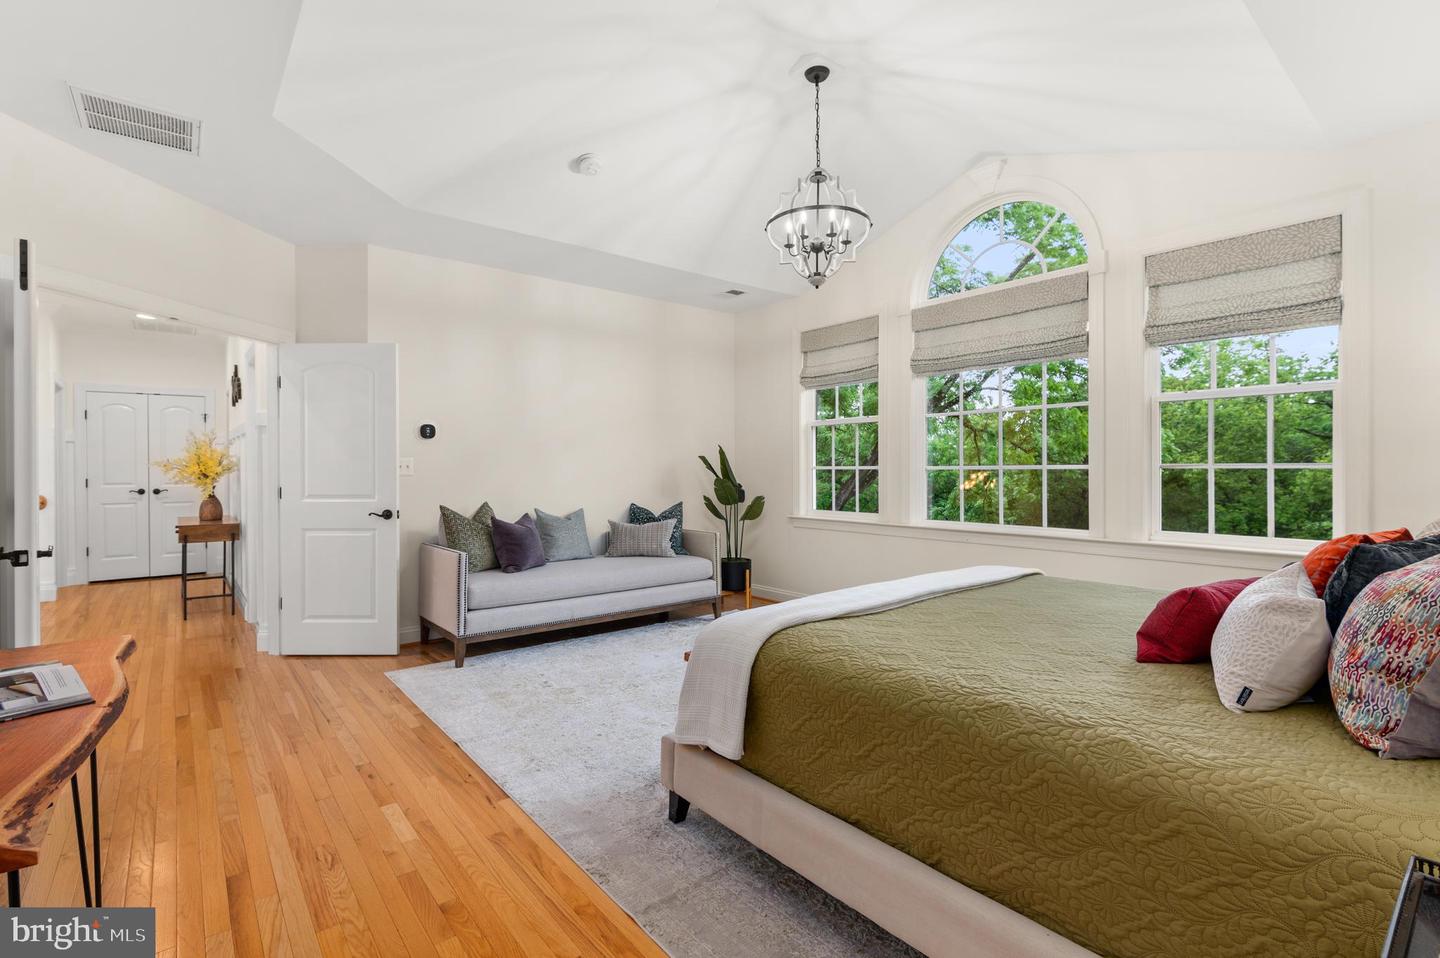
Bedroom with a green quilted bed, gray loveseat, and tall windows overlooking leafy trees.
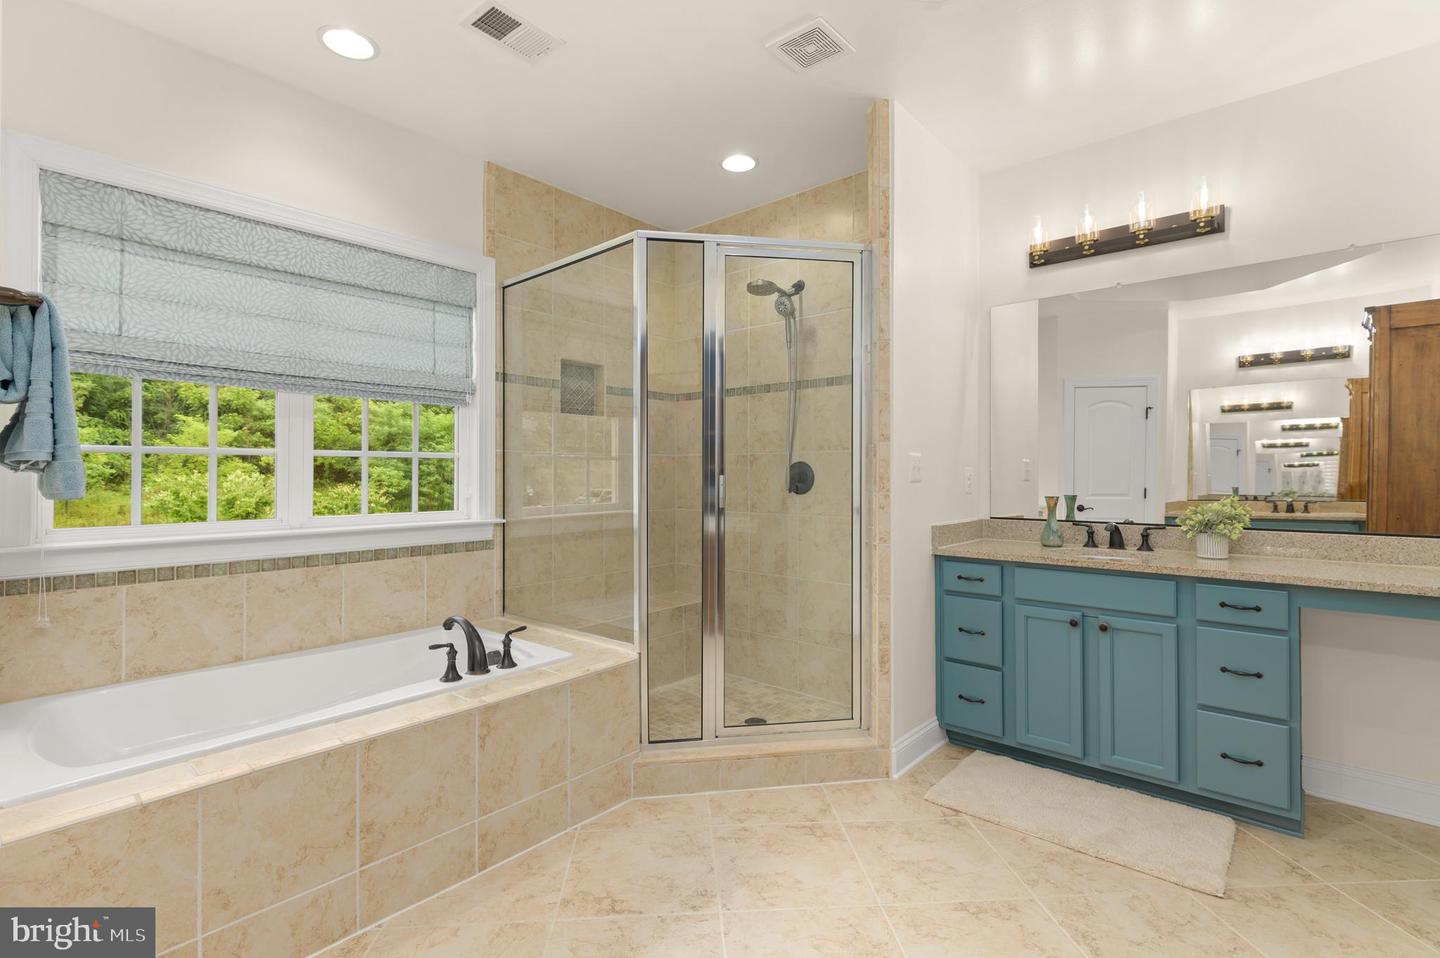
Bathroom with a tiled soaking tub, glass shower, and teal vanity.
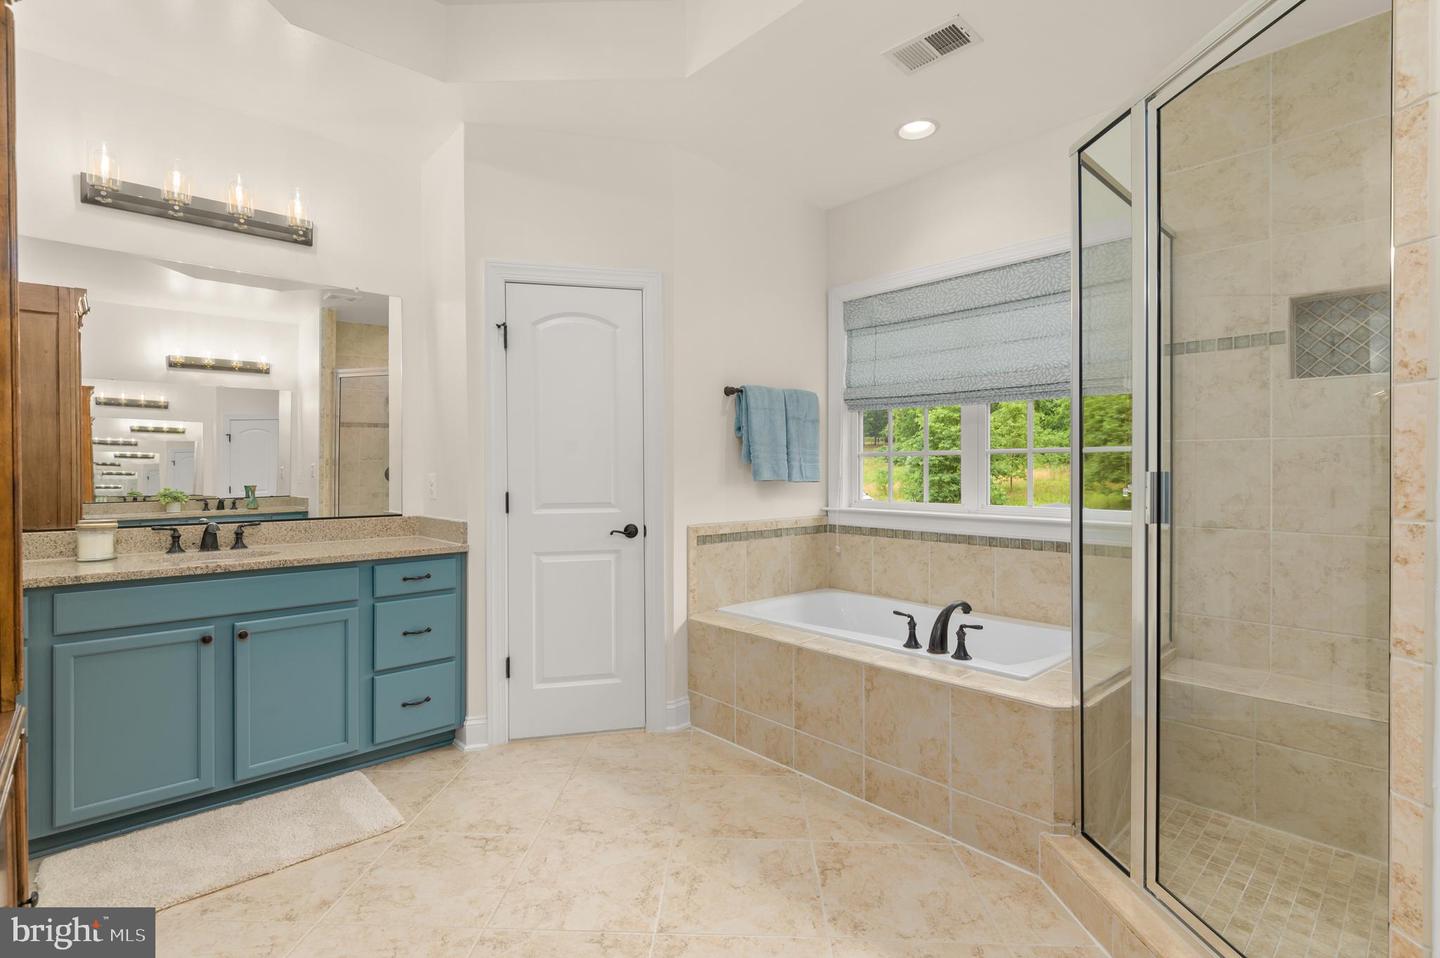
Bathroom with blue double-sink vanity, soaking tub, and glass-enclosed shower.
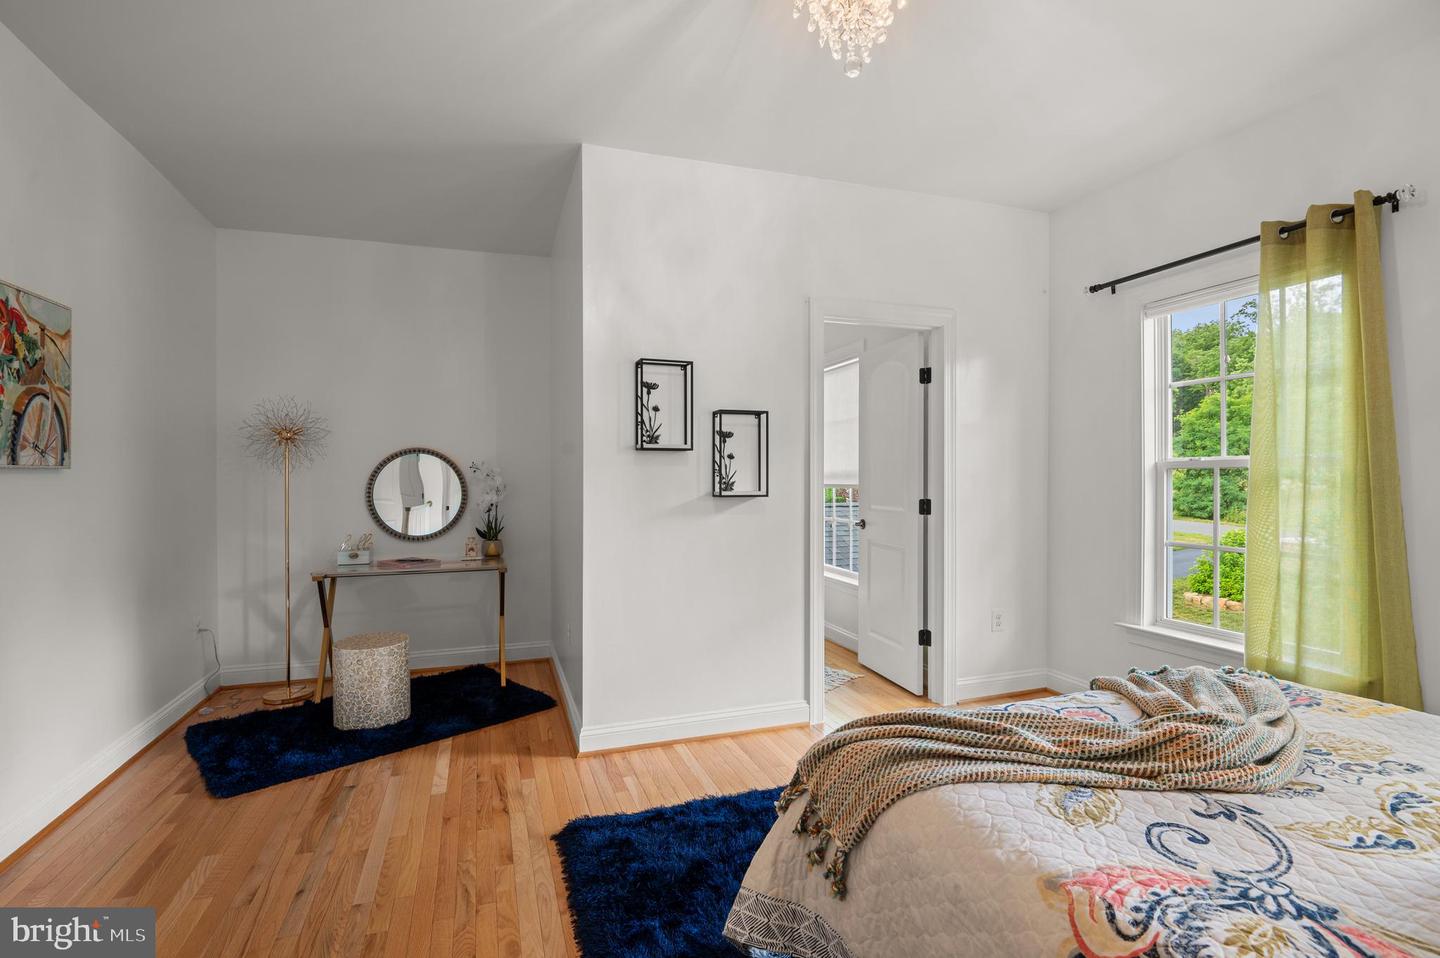
Bedroom with a patterned bedspread, hardwood floors, and a tall window framed by green curtains.
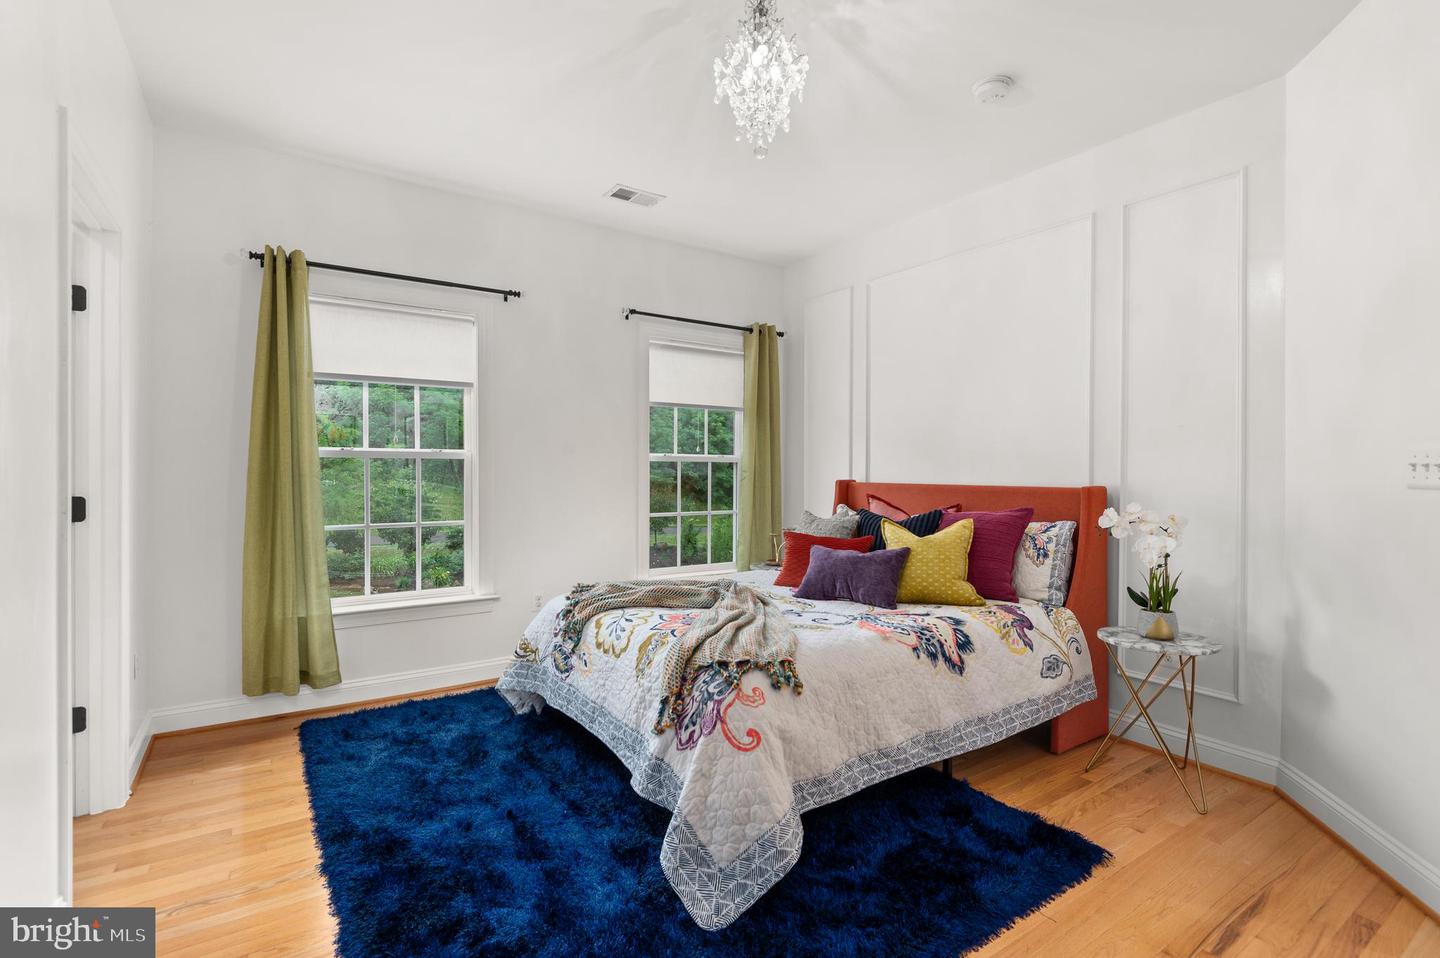
Bedroom with an orange headboard, colorful bedding, two windows, and a deep blue rug.
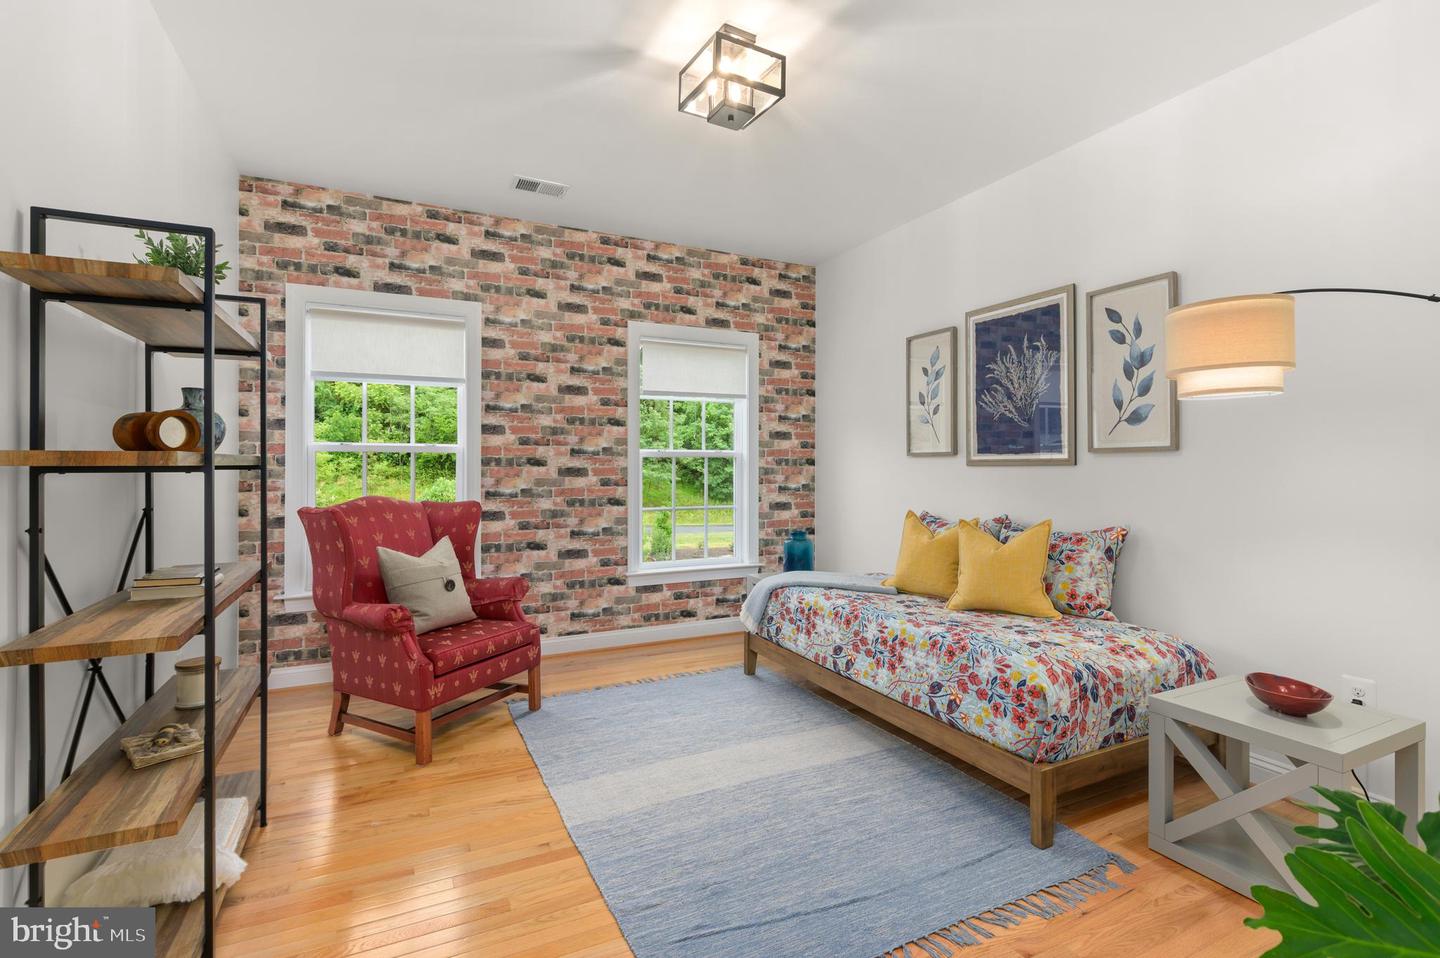
Bedroom with a brick accent wall, colorful daybed, red armchair, and hardwood floors.
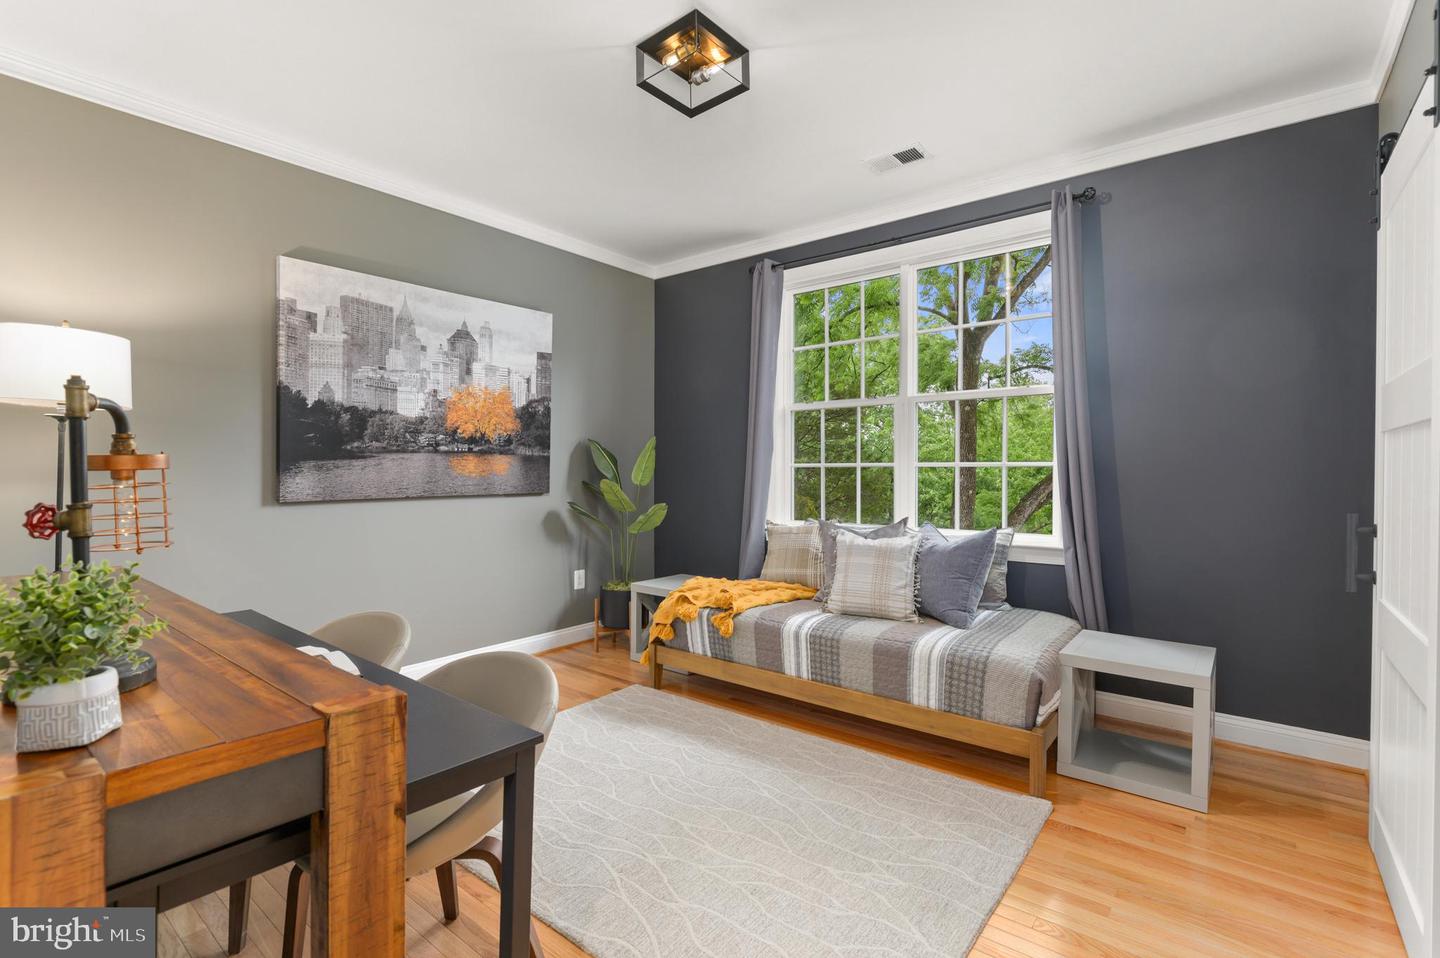
Furnished bedroom with a wooden daybed beneath a large window and a wooden desk.
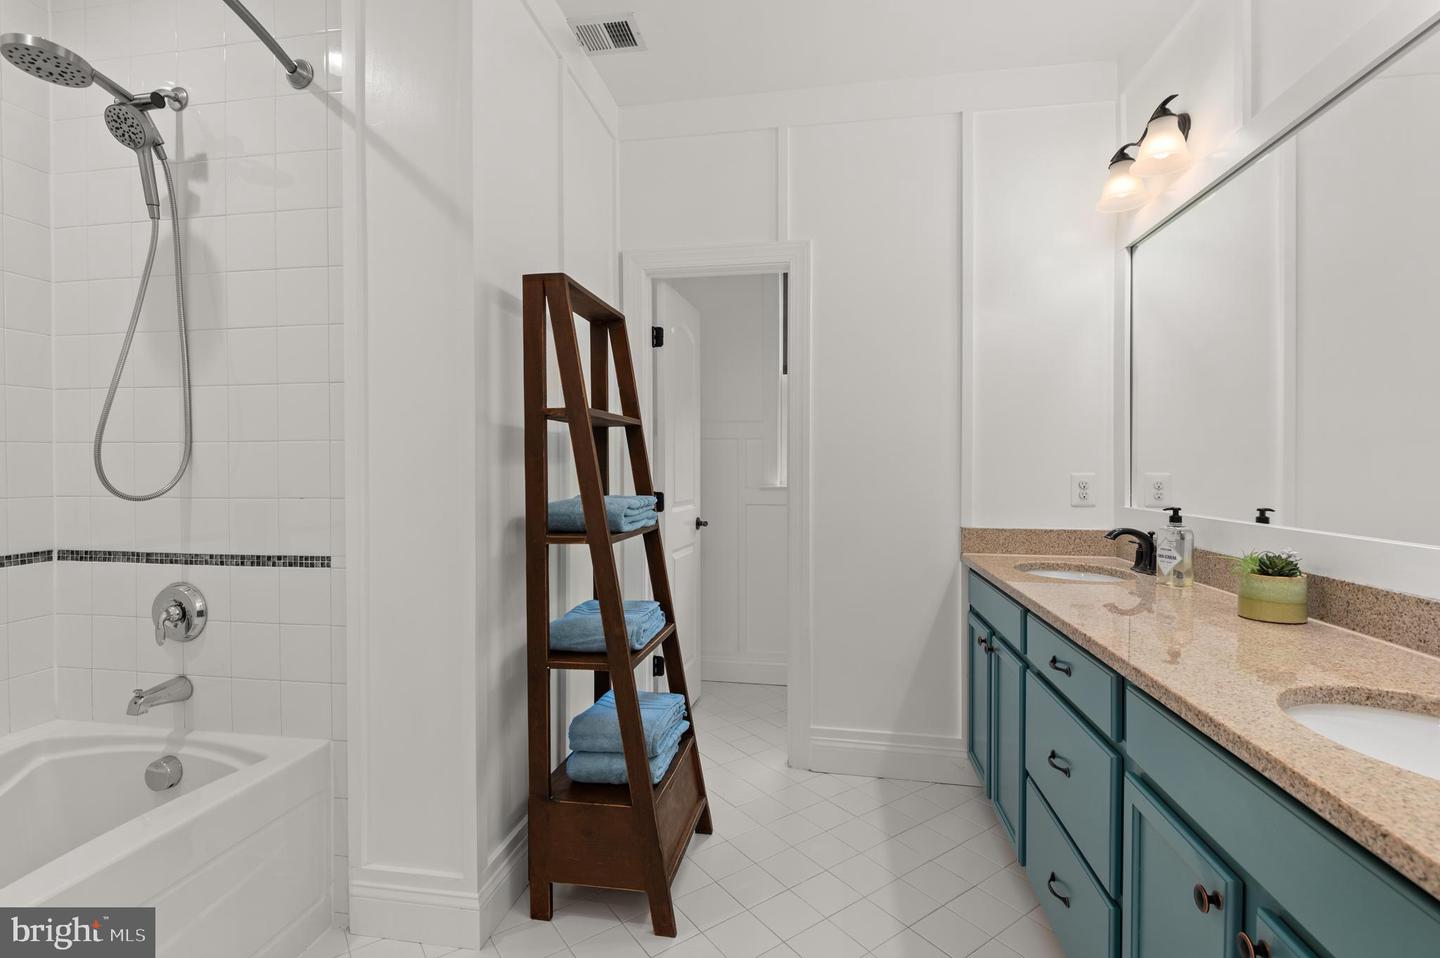
Bathroom with a tiled tub and shower, blue-green double vanity, and wooden shelf with folded towels.
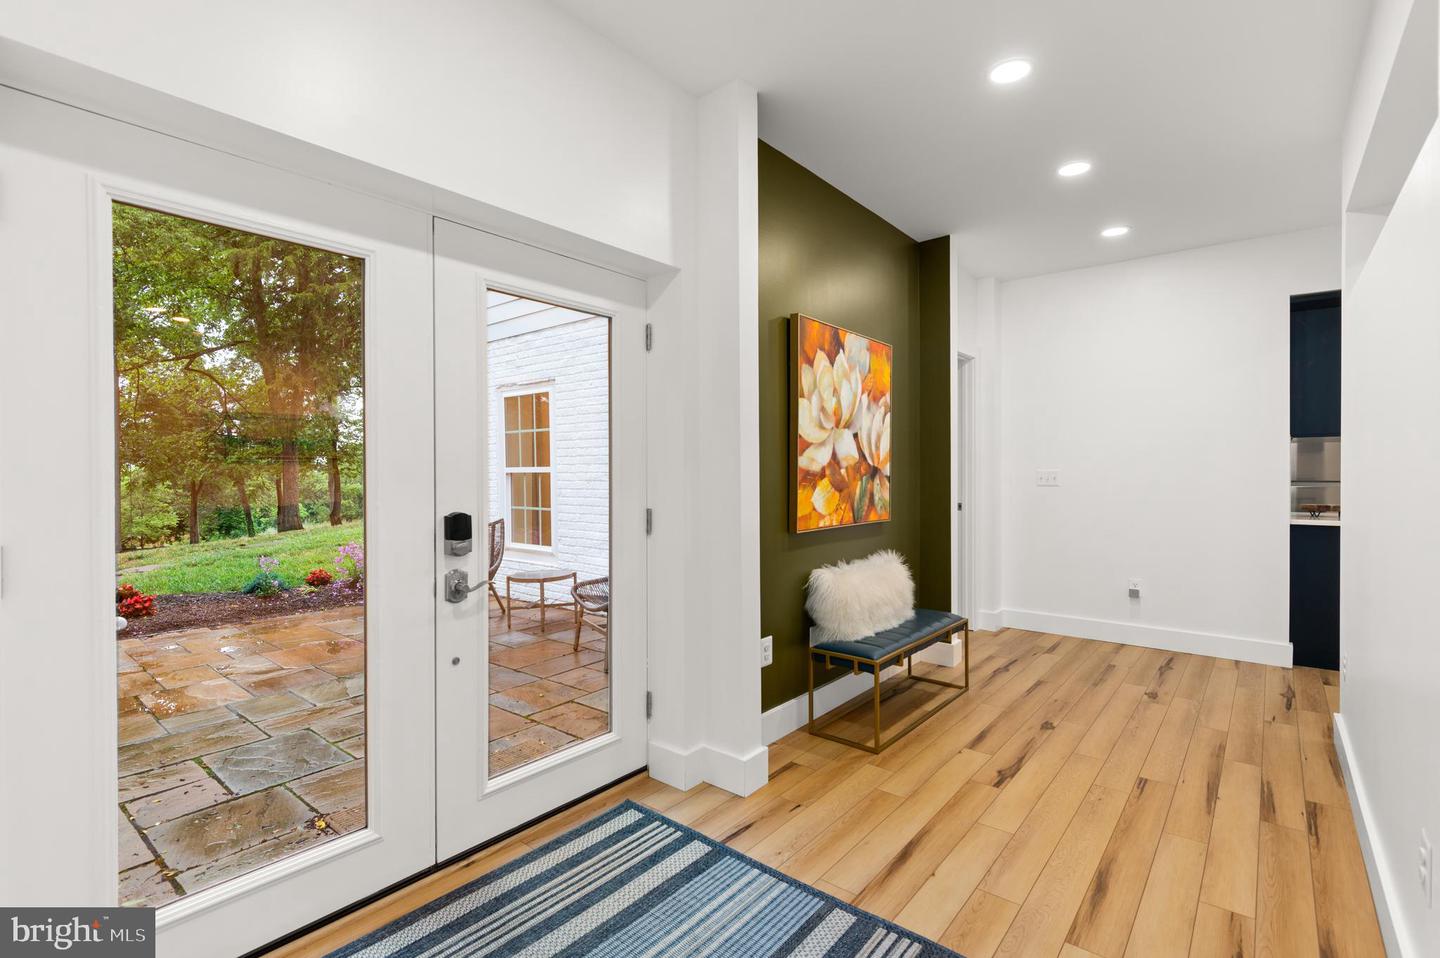
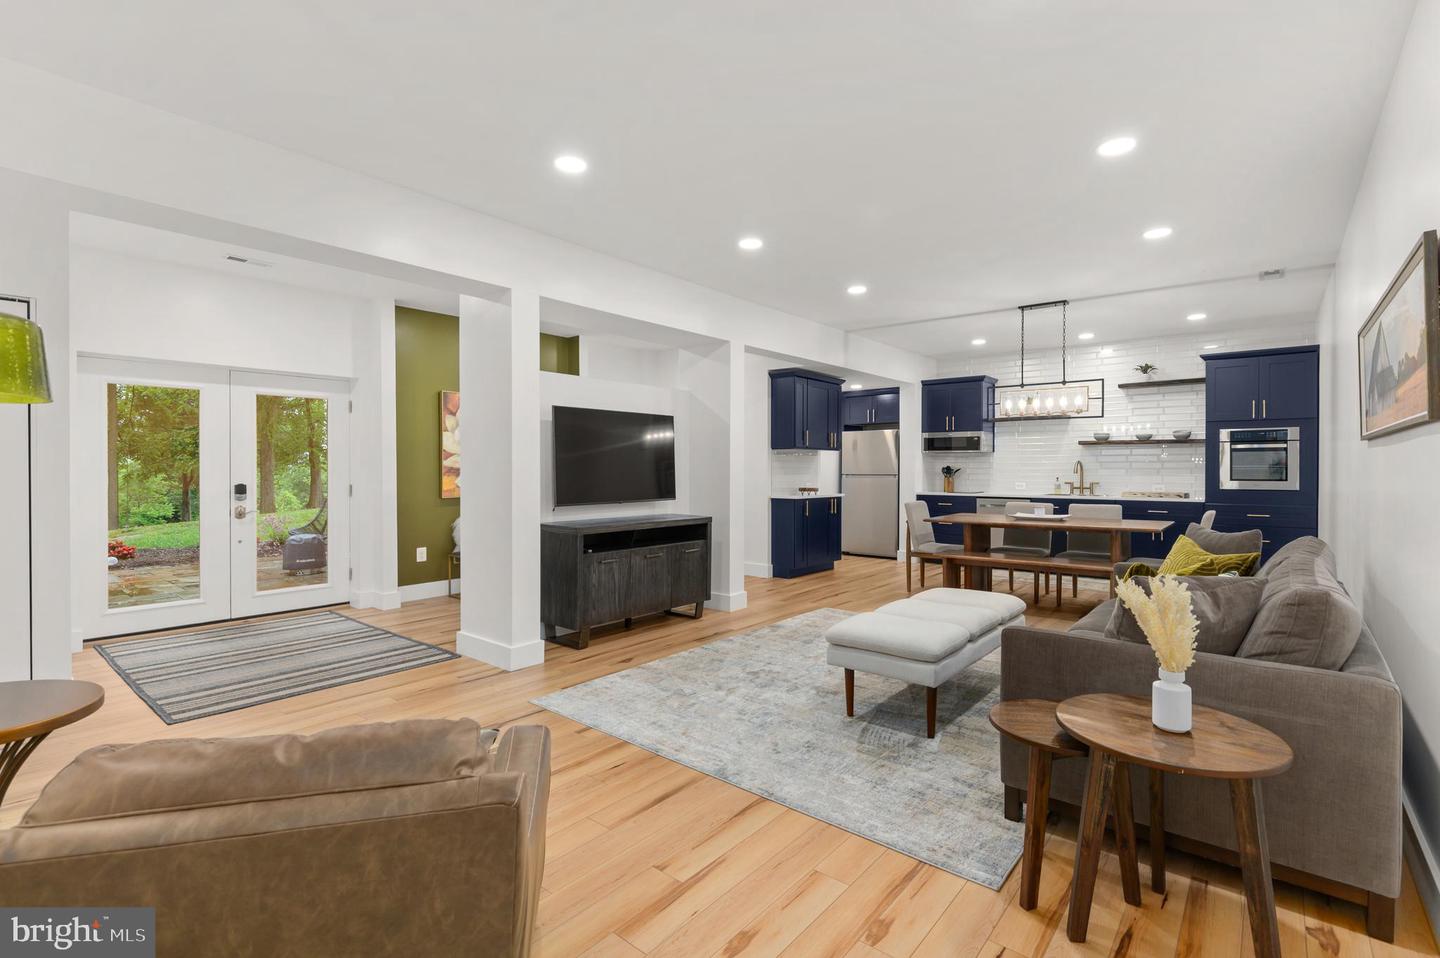
Entry hall with glass doors overlooking a garden, light wood floors, and a bench against an olive-green wall.
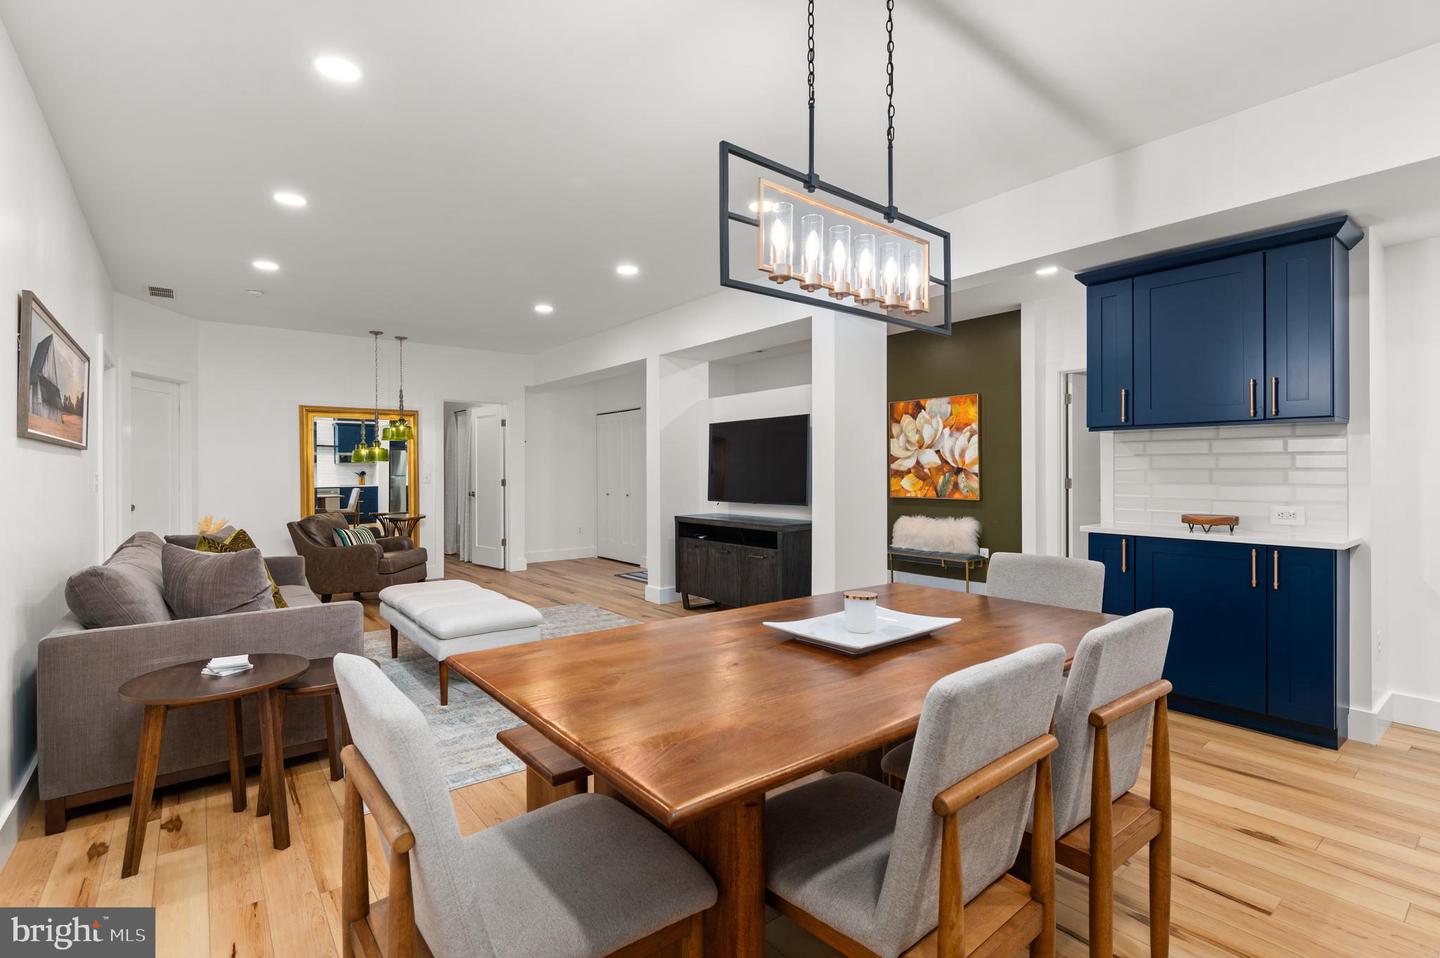
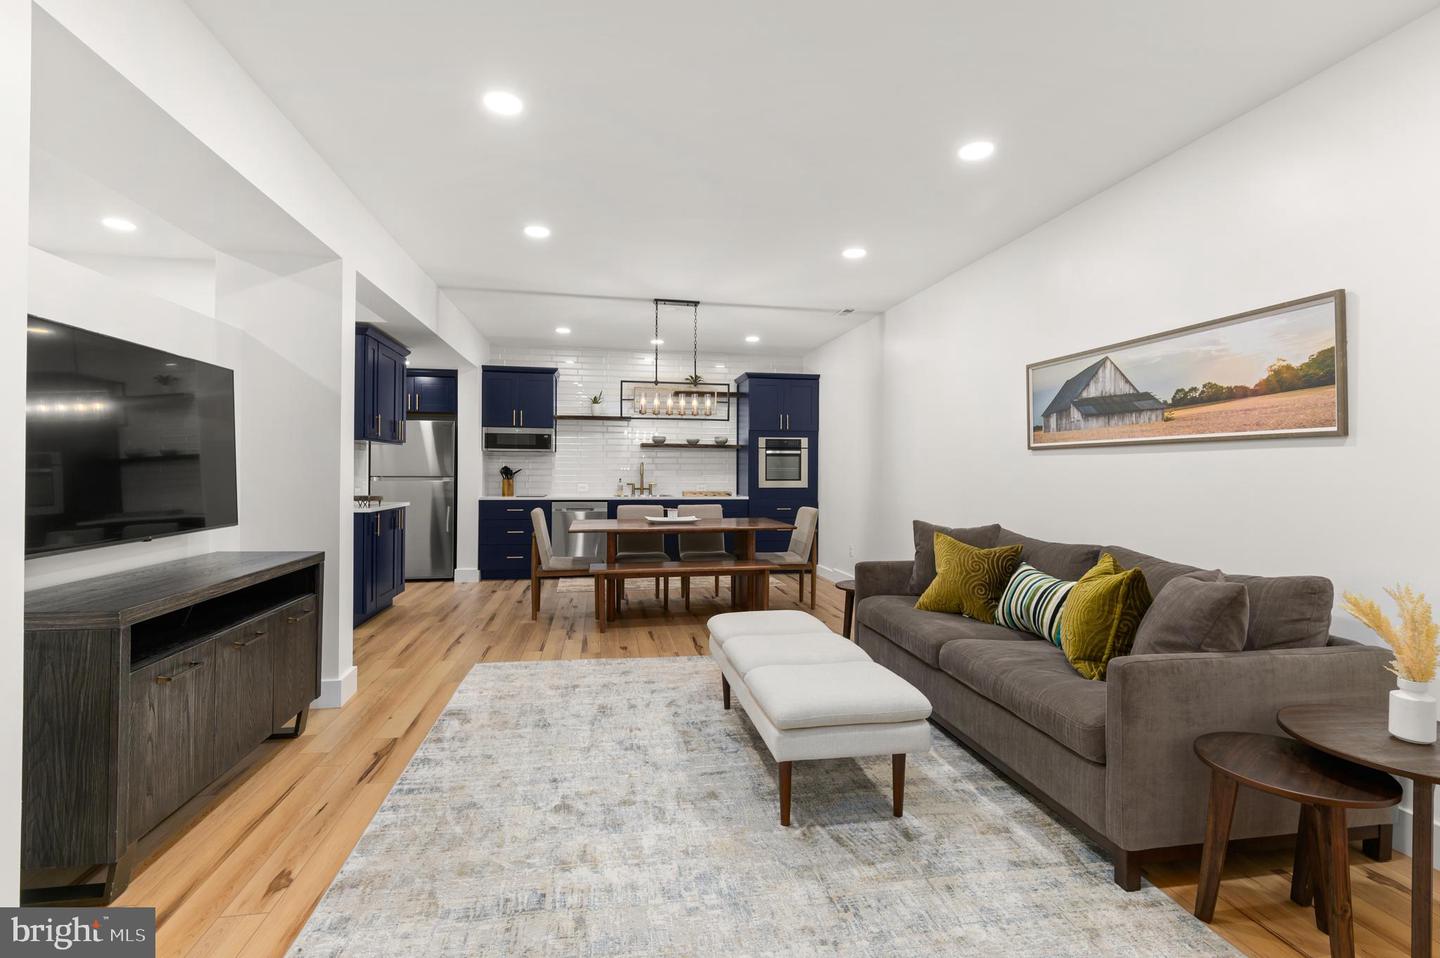
Open-plan dining and living area with a wood table, gray seating, and navy blue kitchen cabinets.
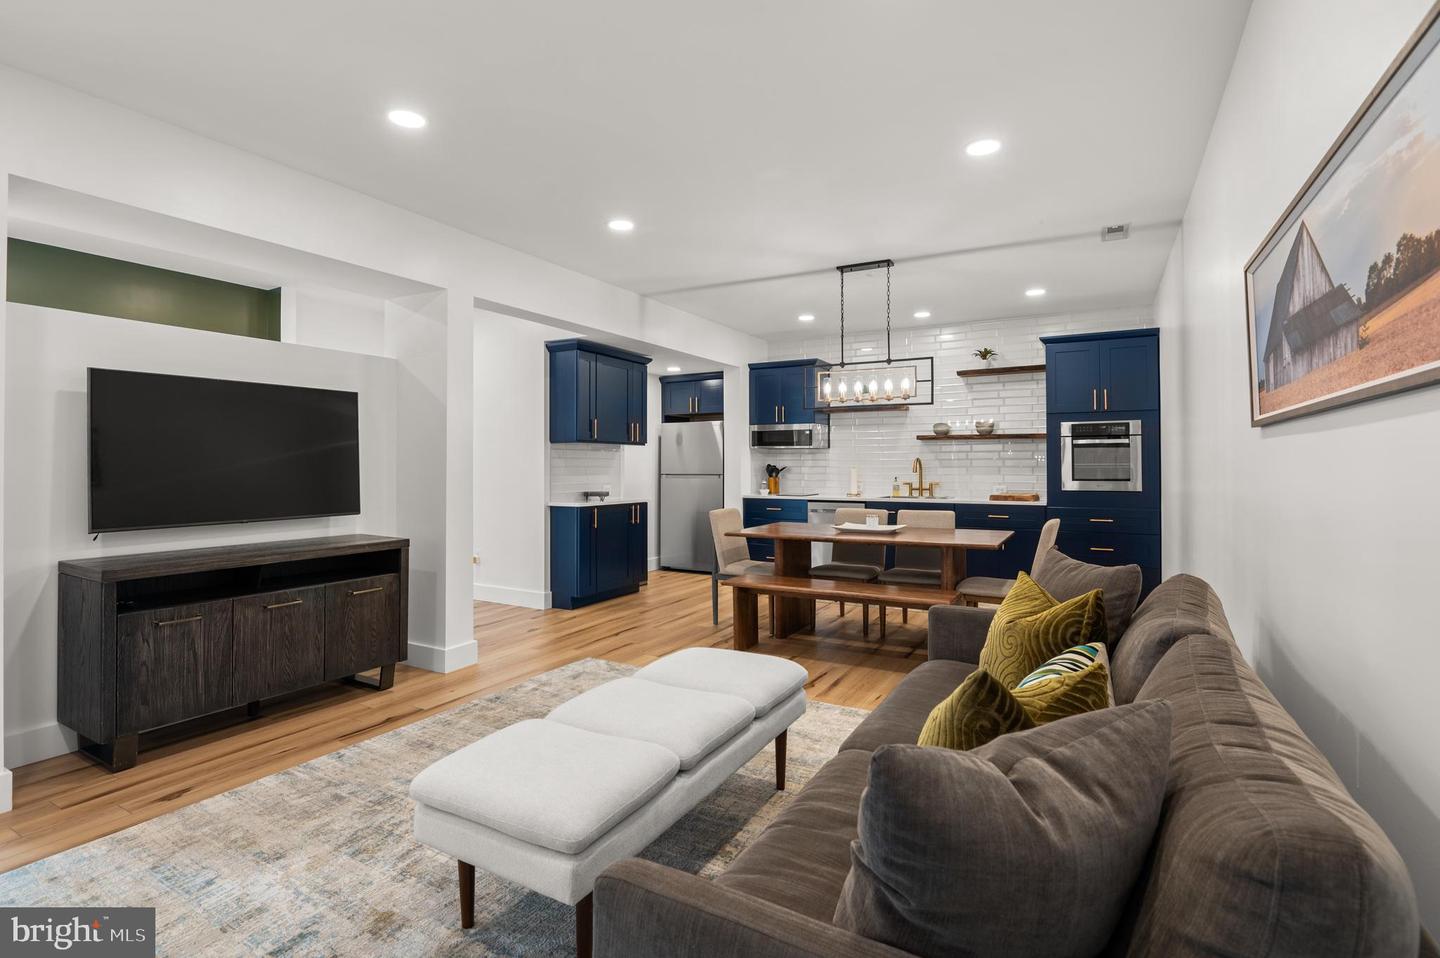
Open-plan living room and kitchen with navy cabinets, a gray sectional, and a wood dining table.
Open-plan living room and kitchen with navy cabinets, gray seating, and glass doors to a wooded patio.
Open-plan living room with gray sofa and television, dining table, and navy-and-white kitchen.
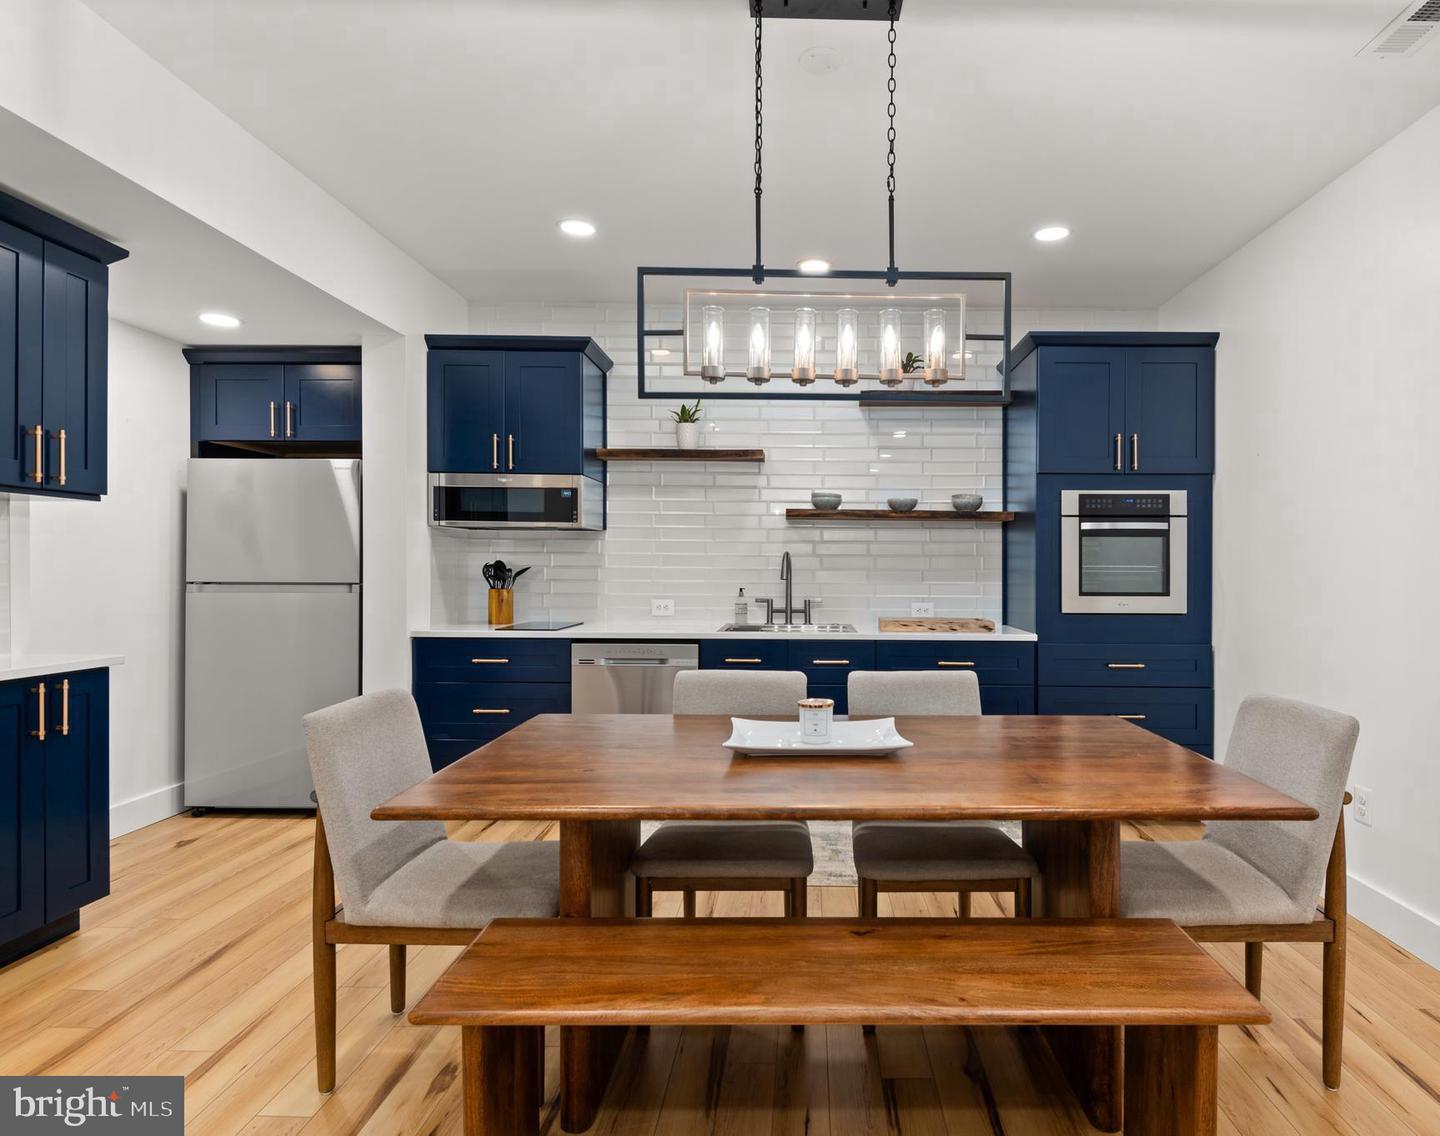
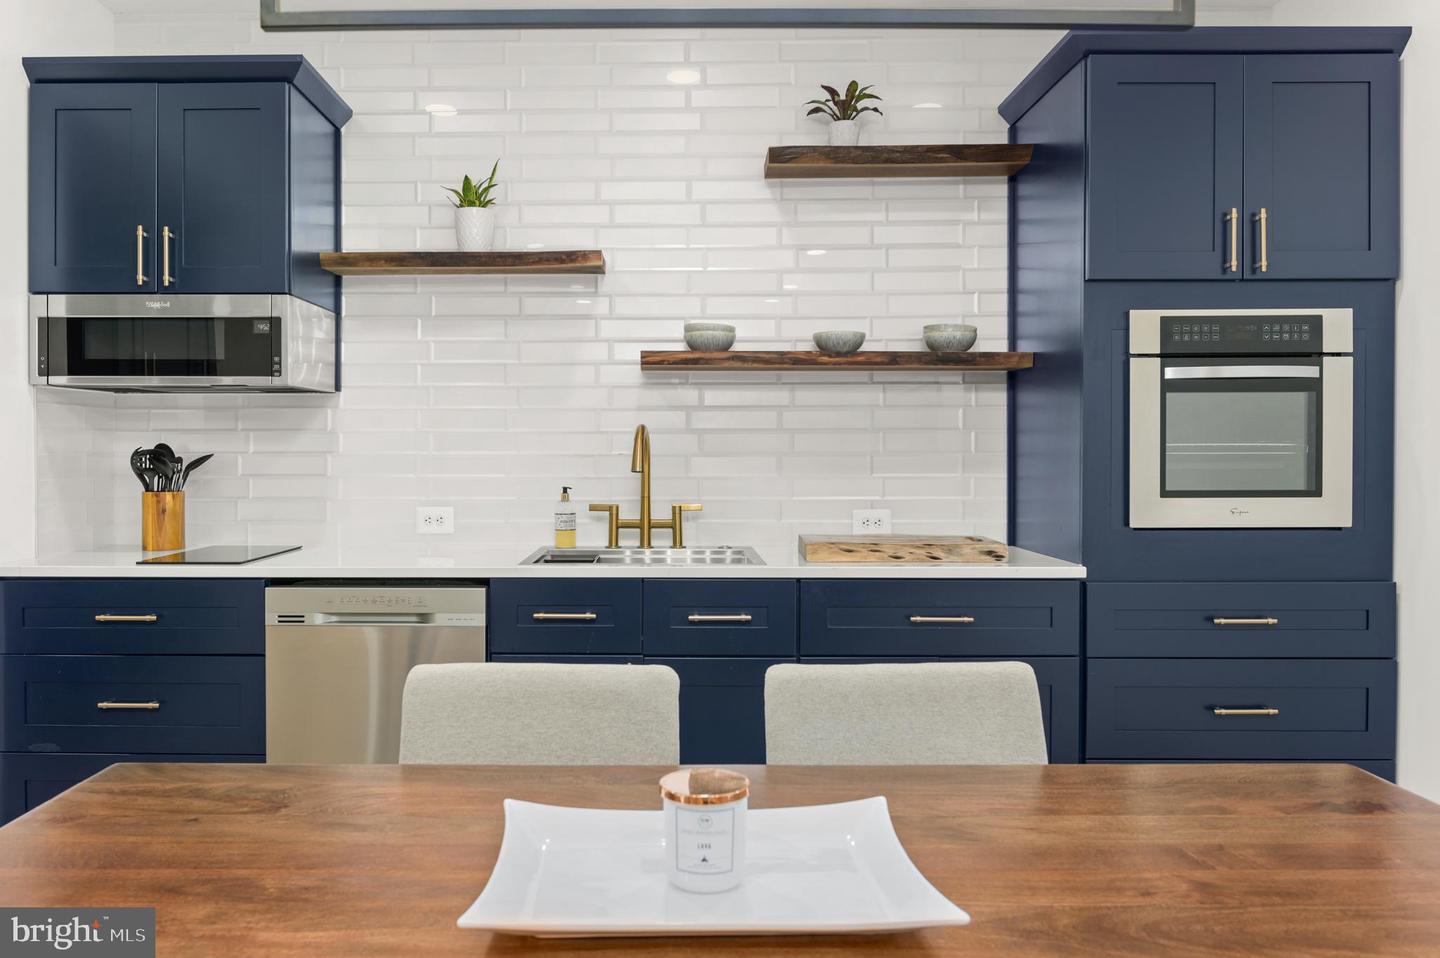
Kitchen and dining area with navy cabinets, stainless appliances, white subway tile, and a large wooden table.
Kitchen with navy cabinets, white tile backsplash, floating wood shelves, and brass fixtures.
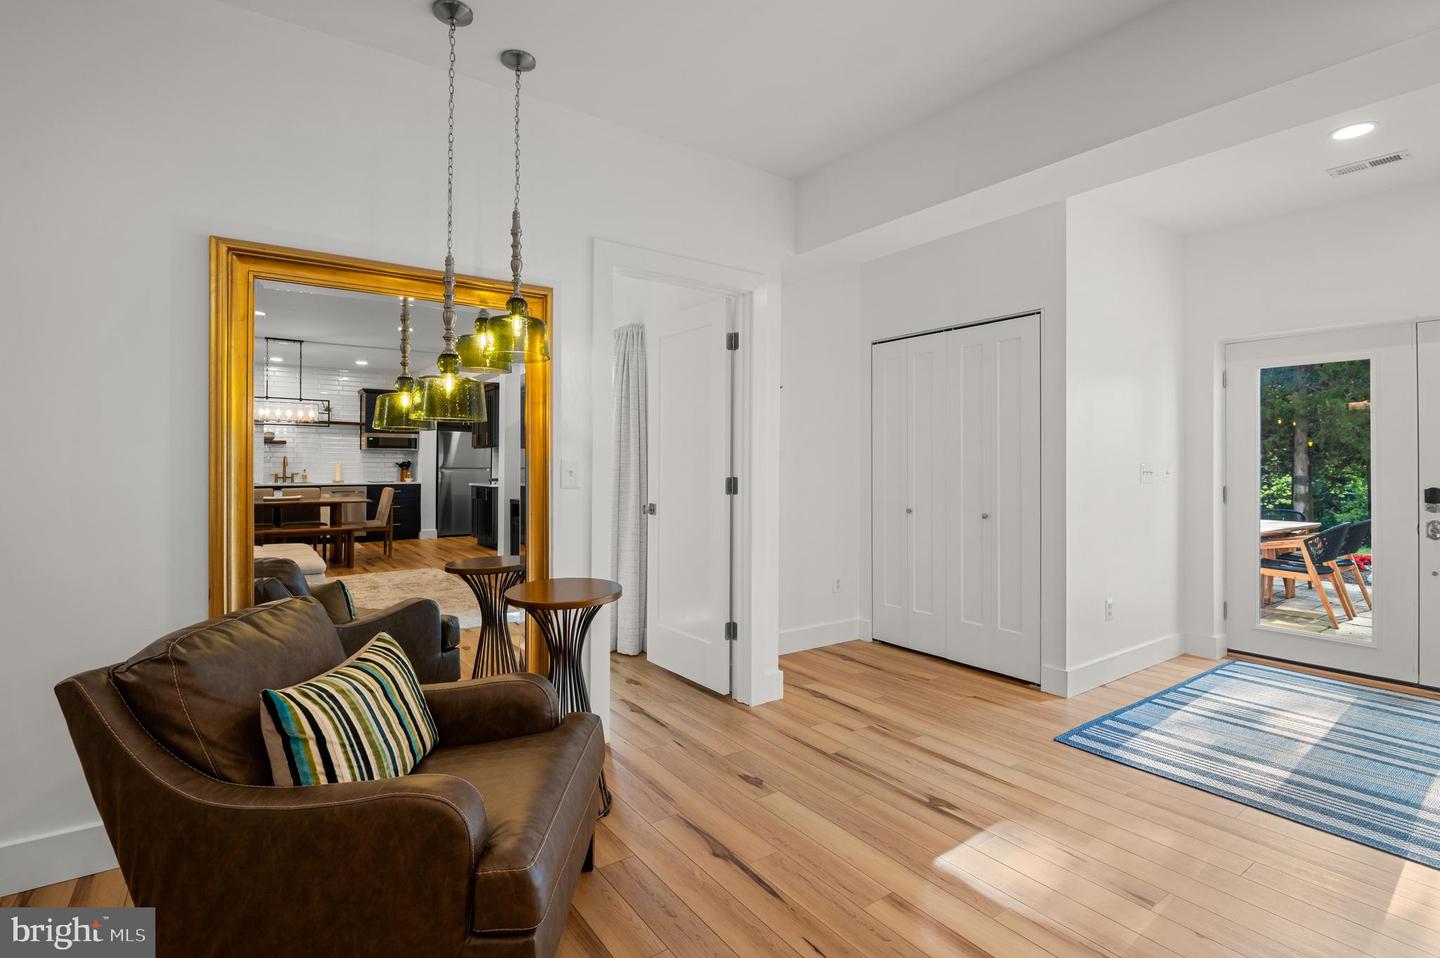
Living area with a brown leather sofa, wood floors, and a gold-framed opening to the kitchen.
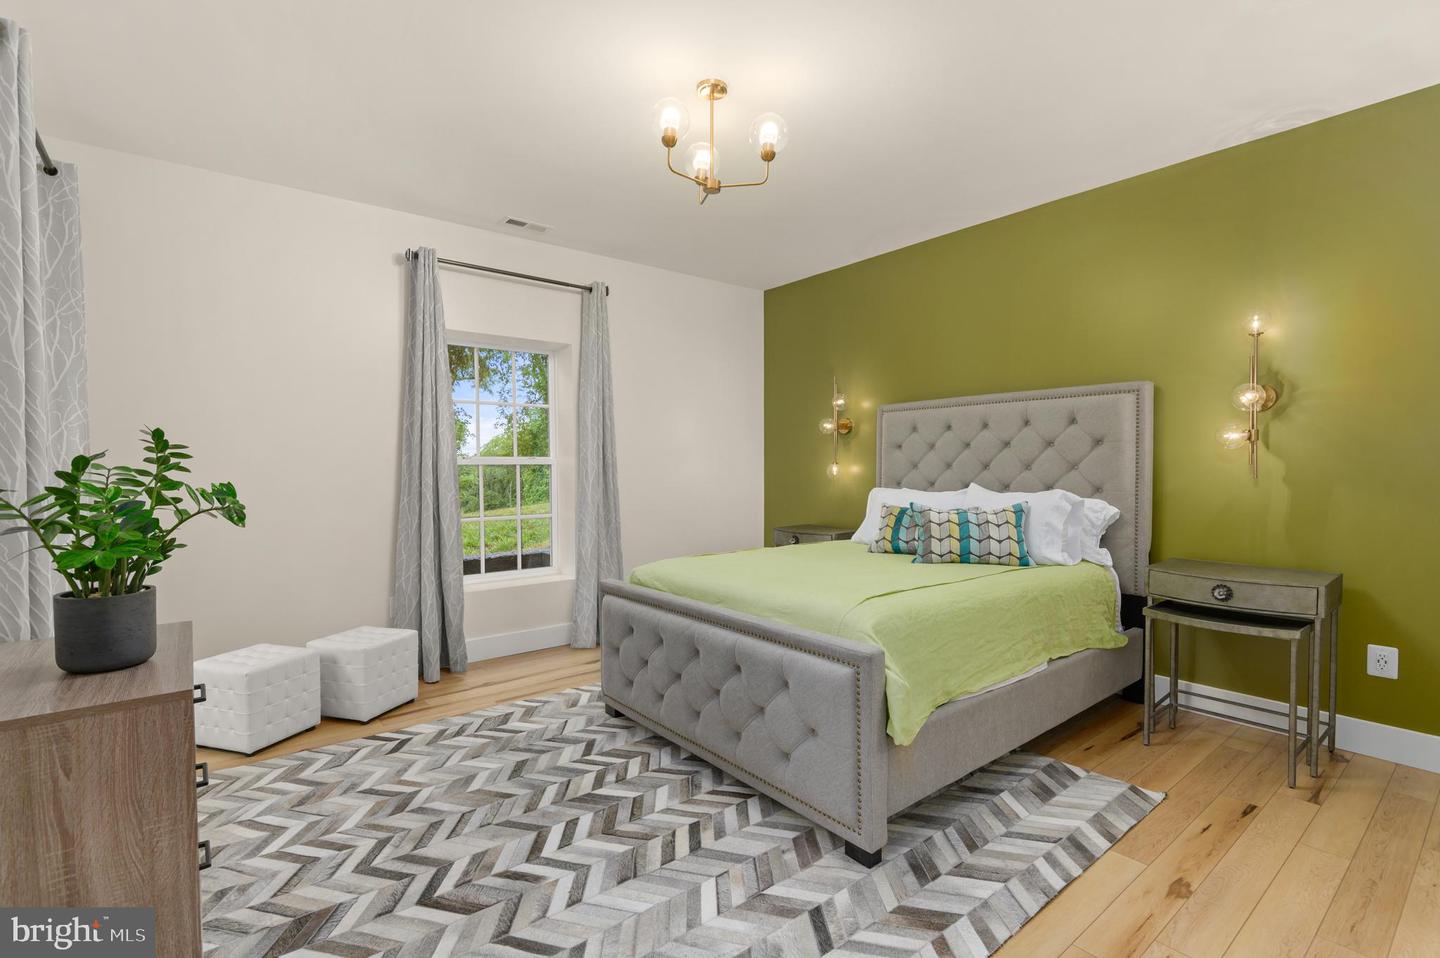
Staged bedroom with a gray tufted bed, green accent wall, and geometric rug.
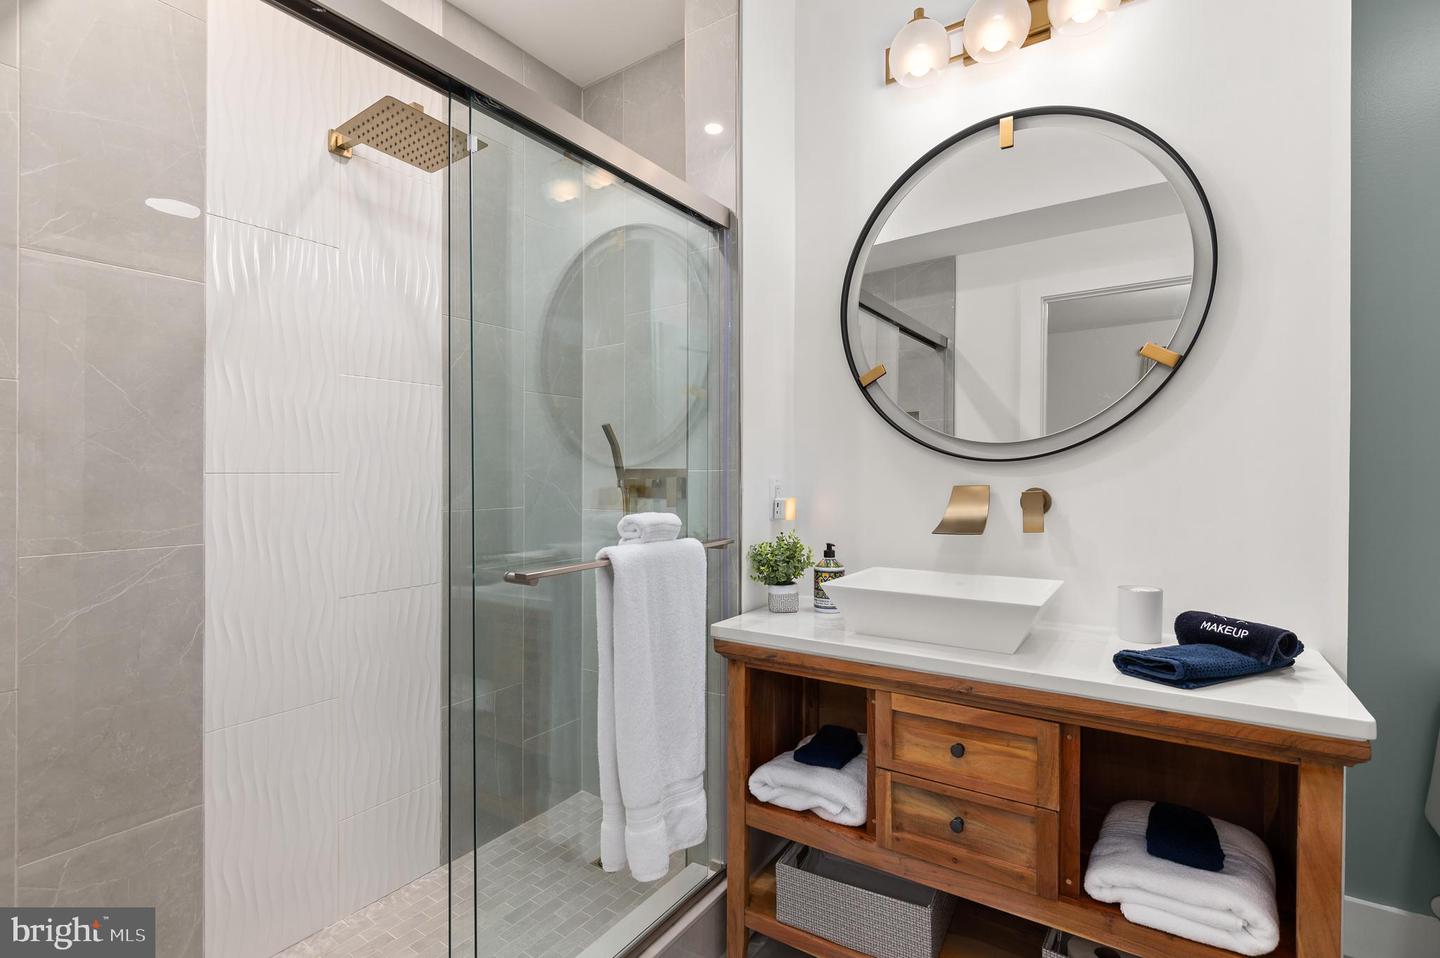
Bathroom with glass shower, white vessel sink, wood vanity, and round mirror.
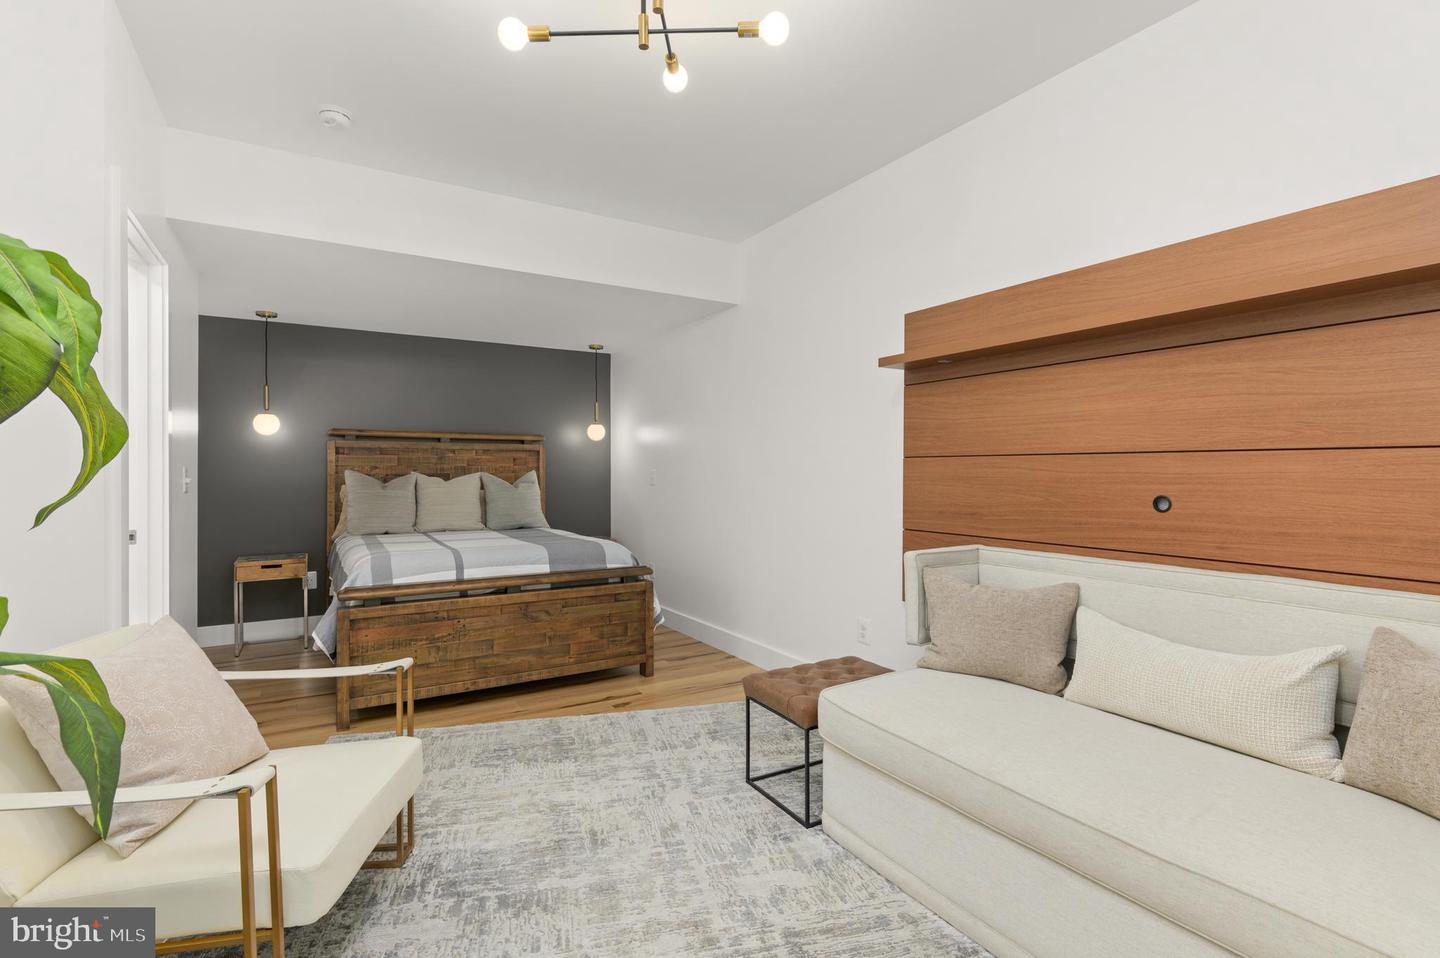
Staged bedroom with a rustic wood bed, dark accent wall, and adjoining cream sofa seating area.
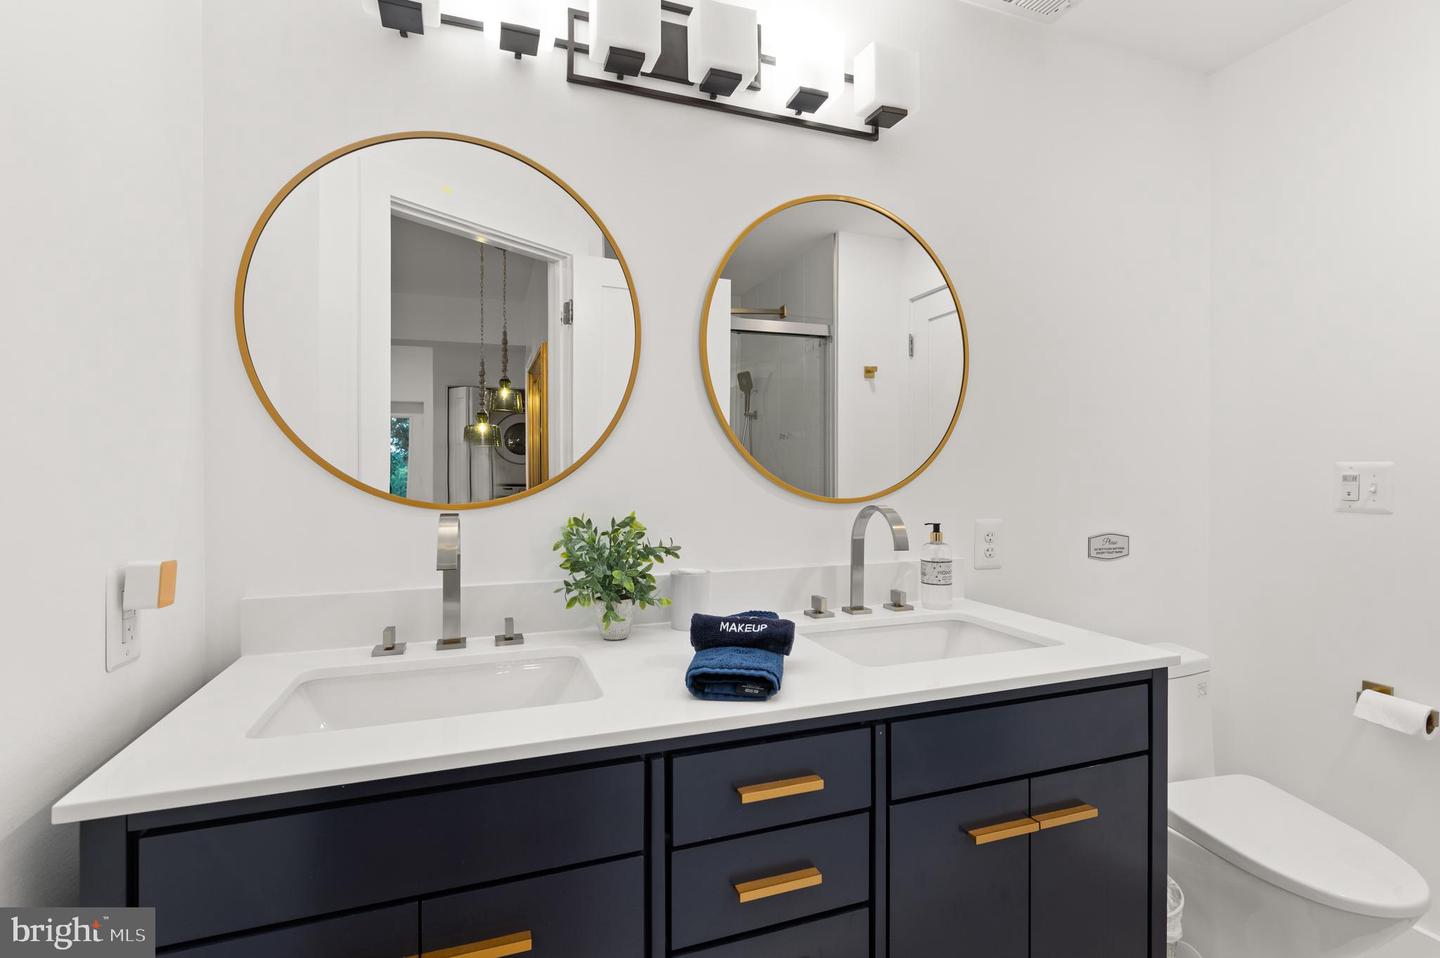
Bathroom with a dark double-sink vanity, gold-framed round mirrors, and white countertop.
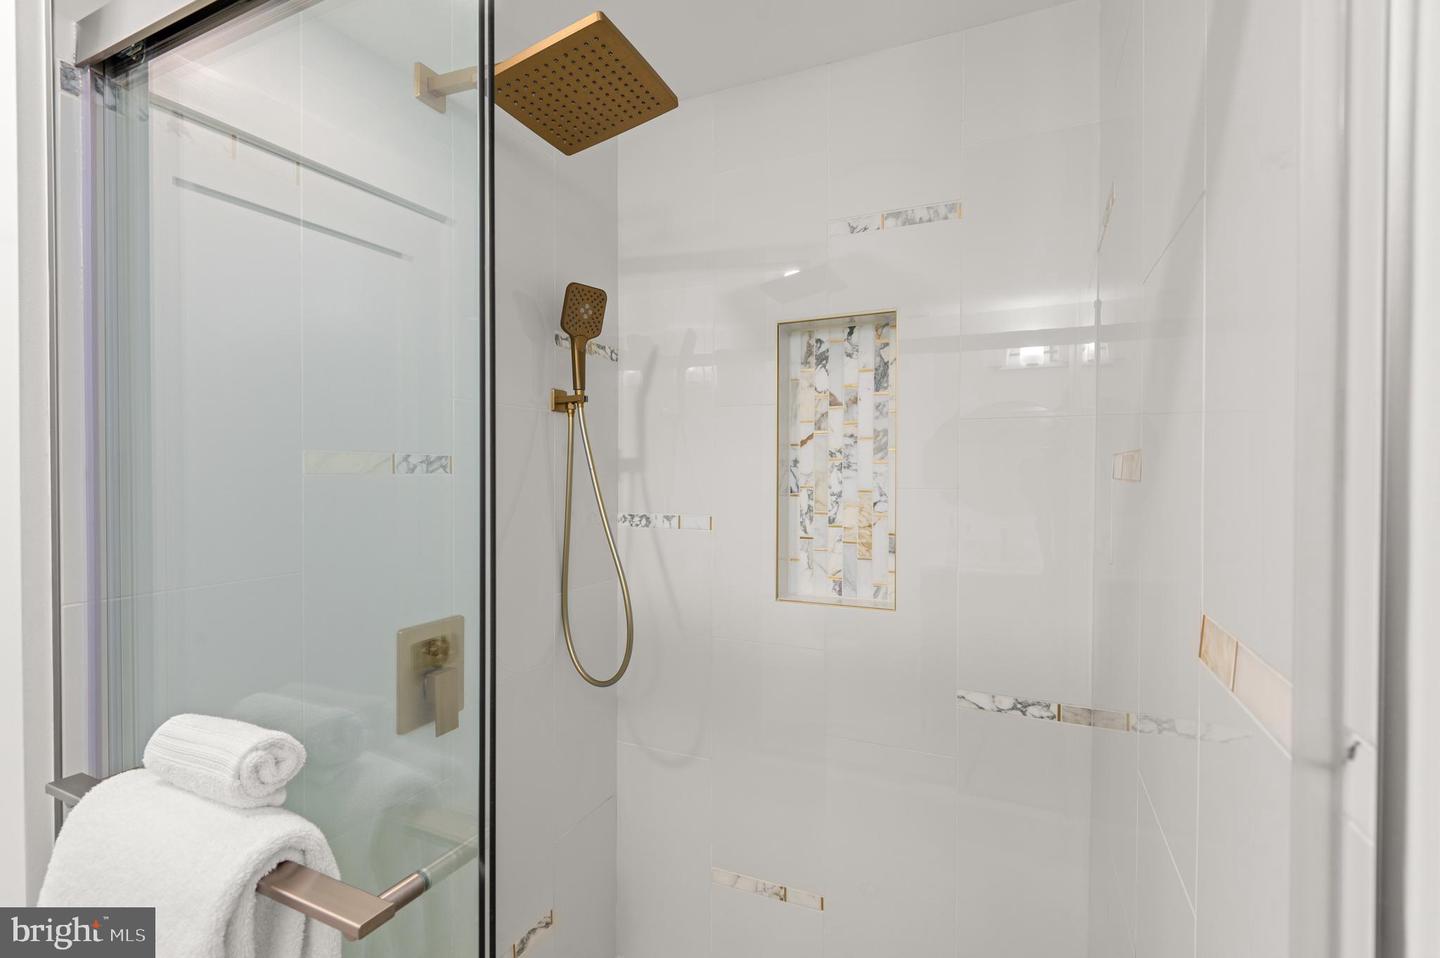
Walk-in shower with gold-tone fixtures, decorative tile accents, and white towels on the glass door.
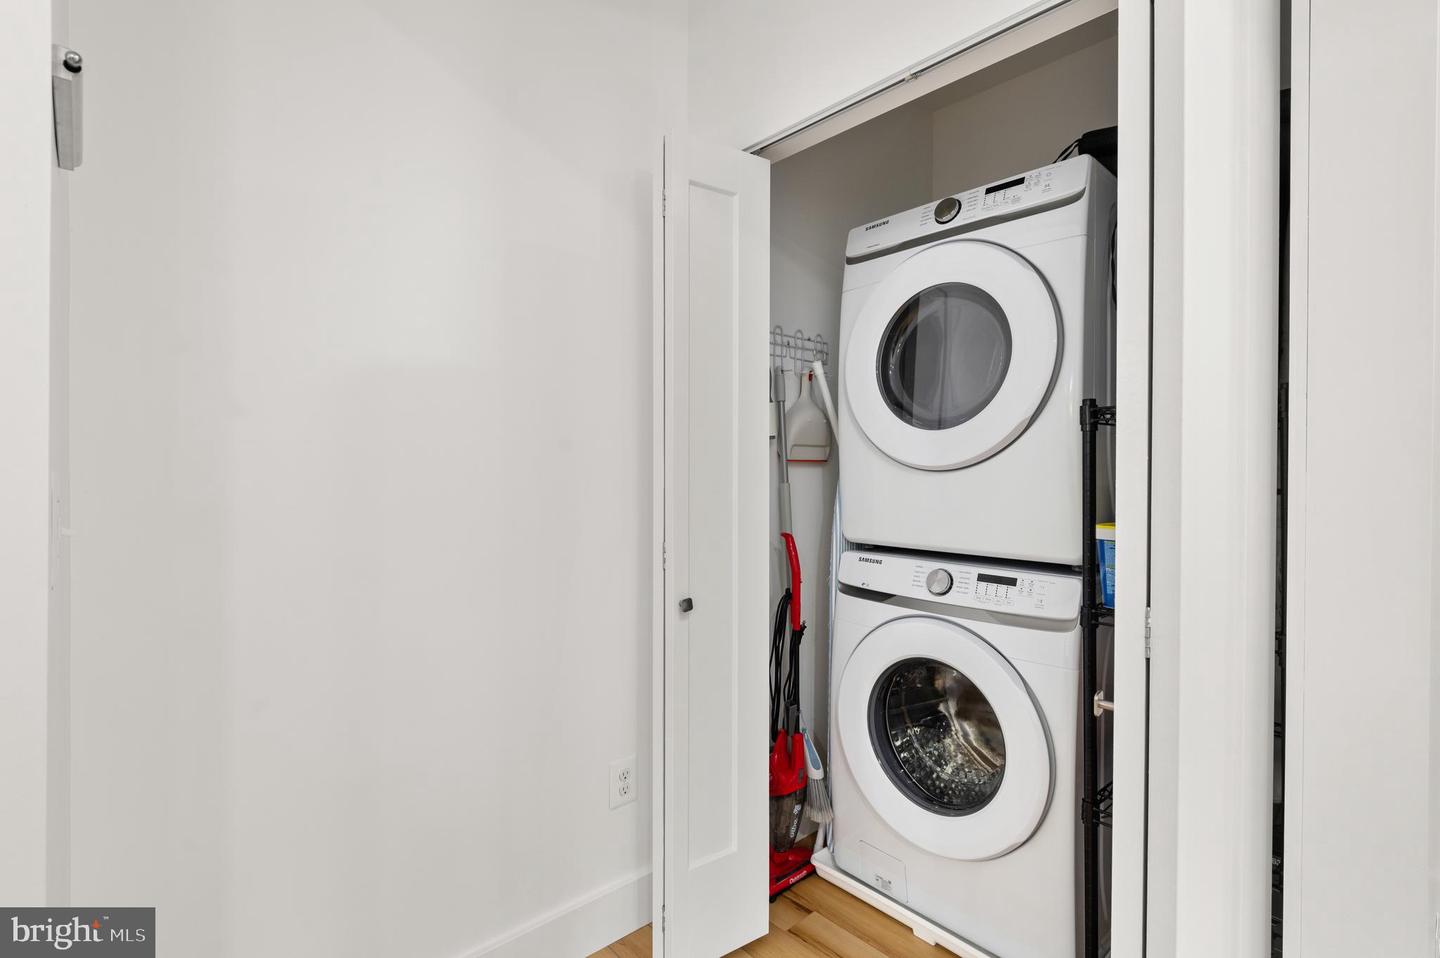
Laundry closet with stacked white front-loading washer and dryer and cleaning tools.
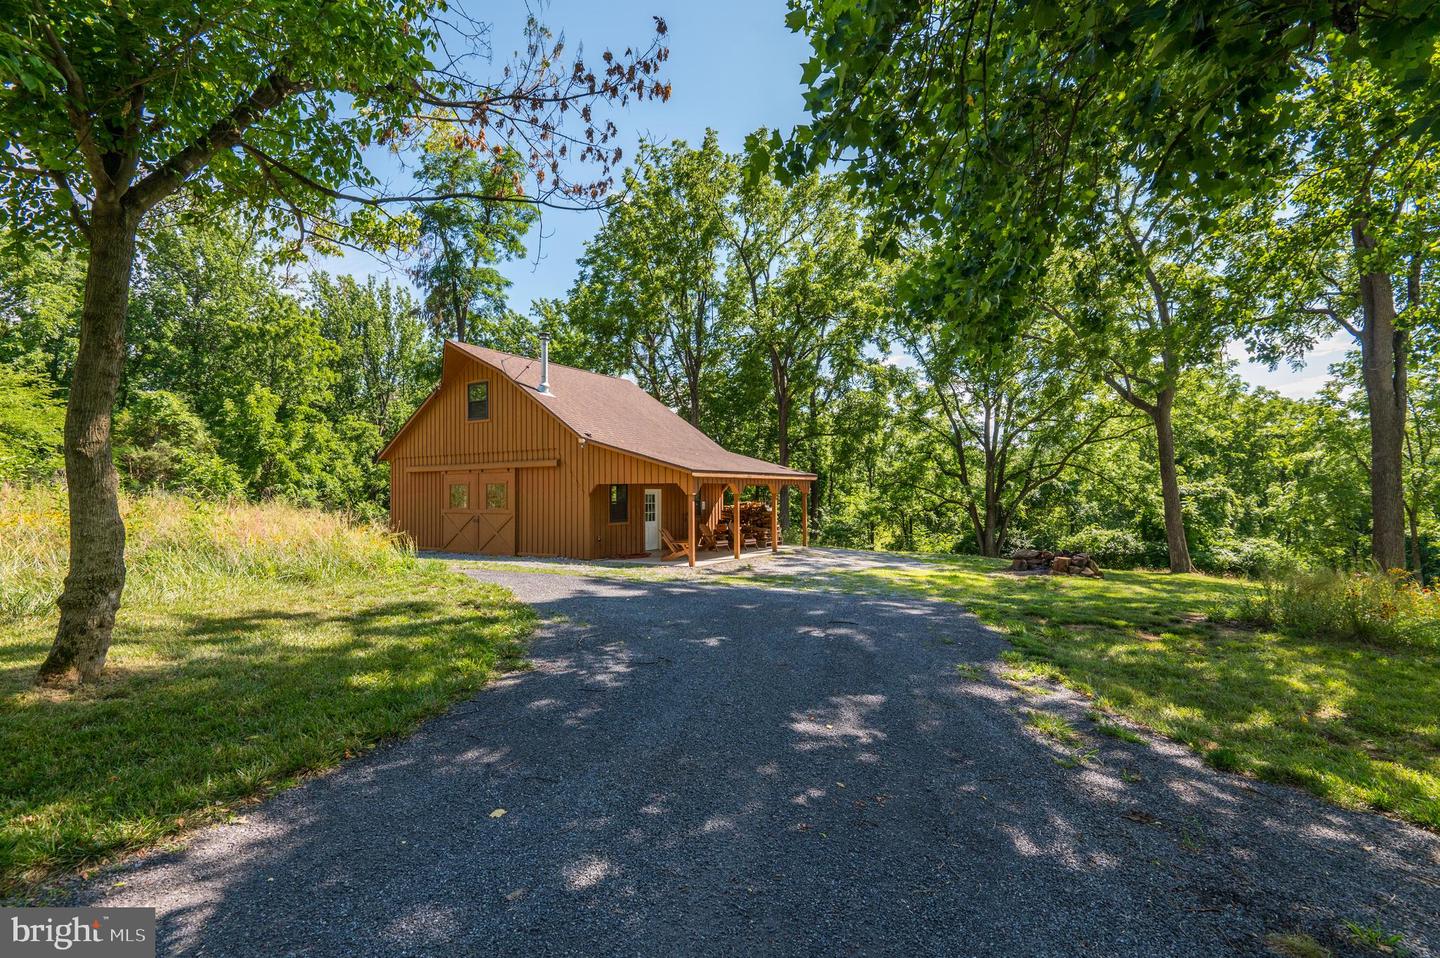
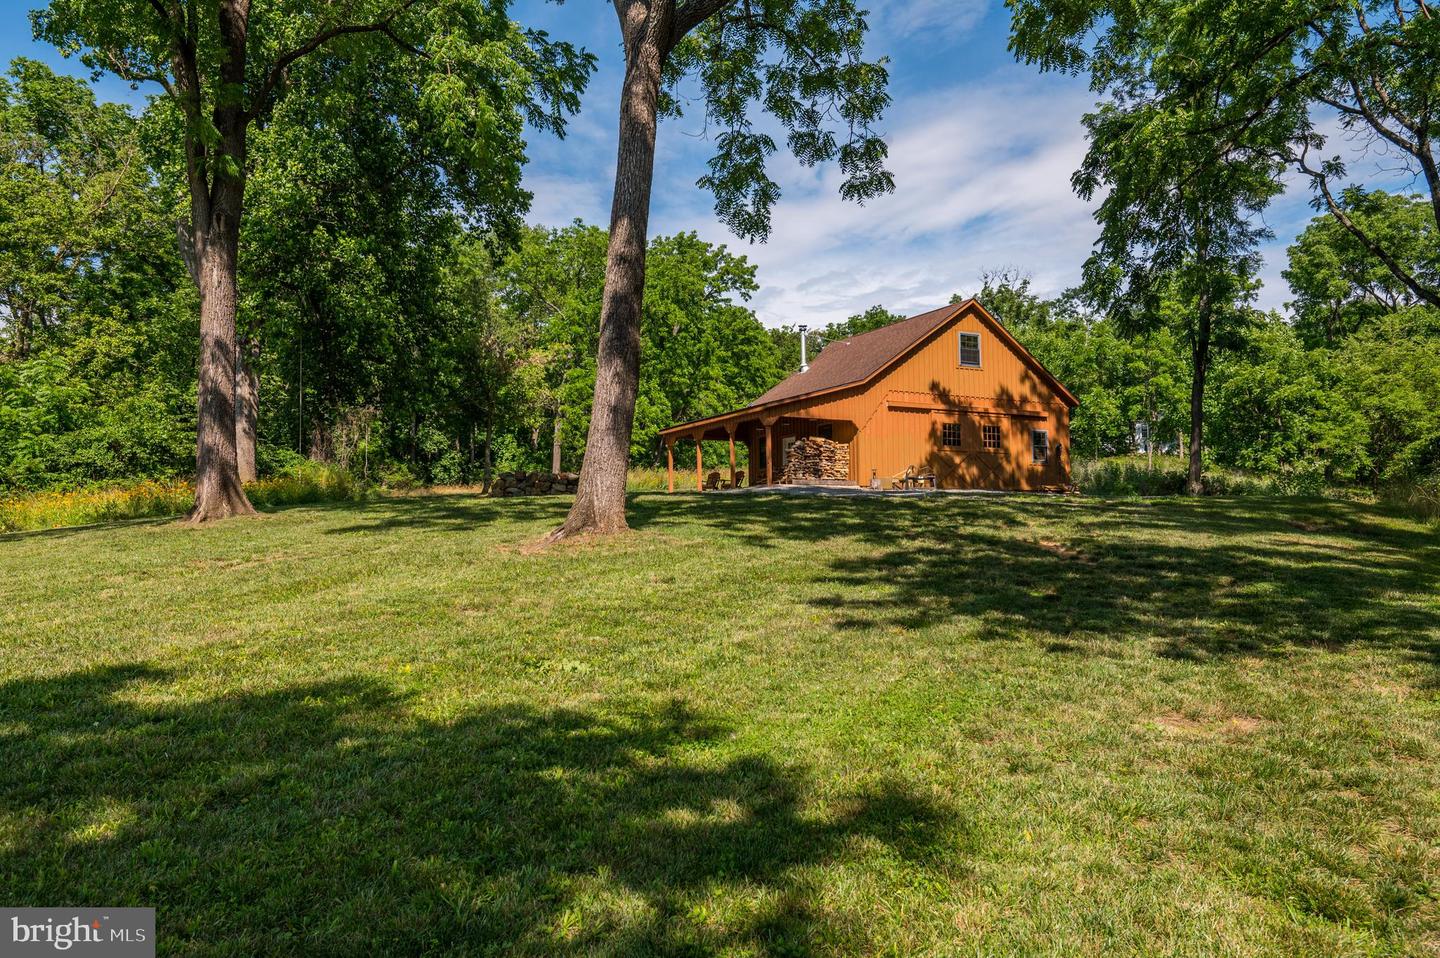
Brown barn-style home with a covered porch at the end of a tree-shaded driveway.
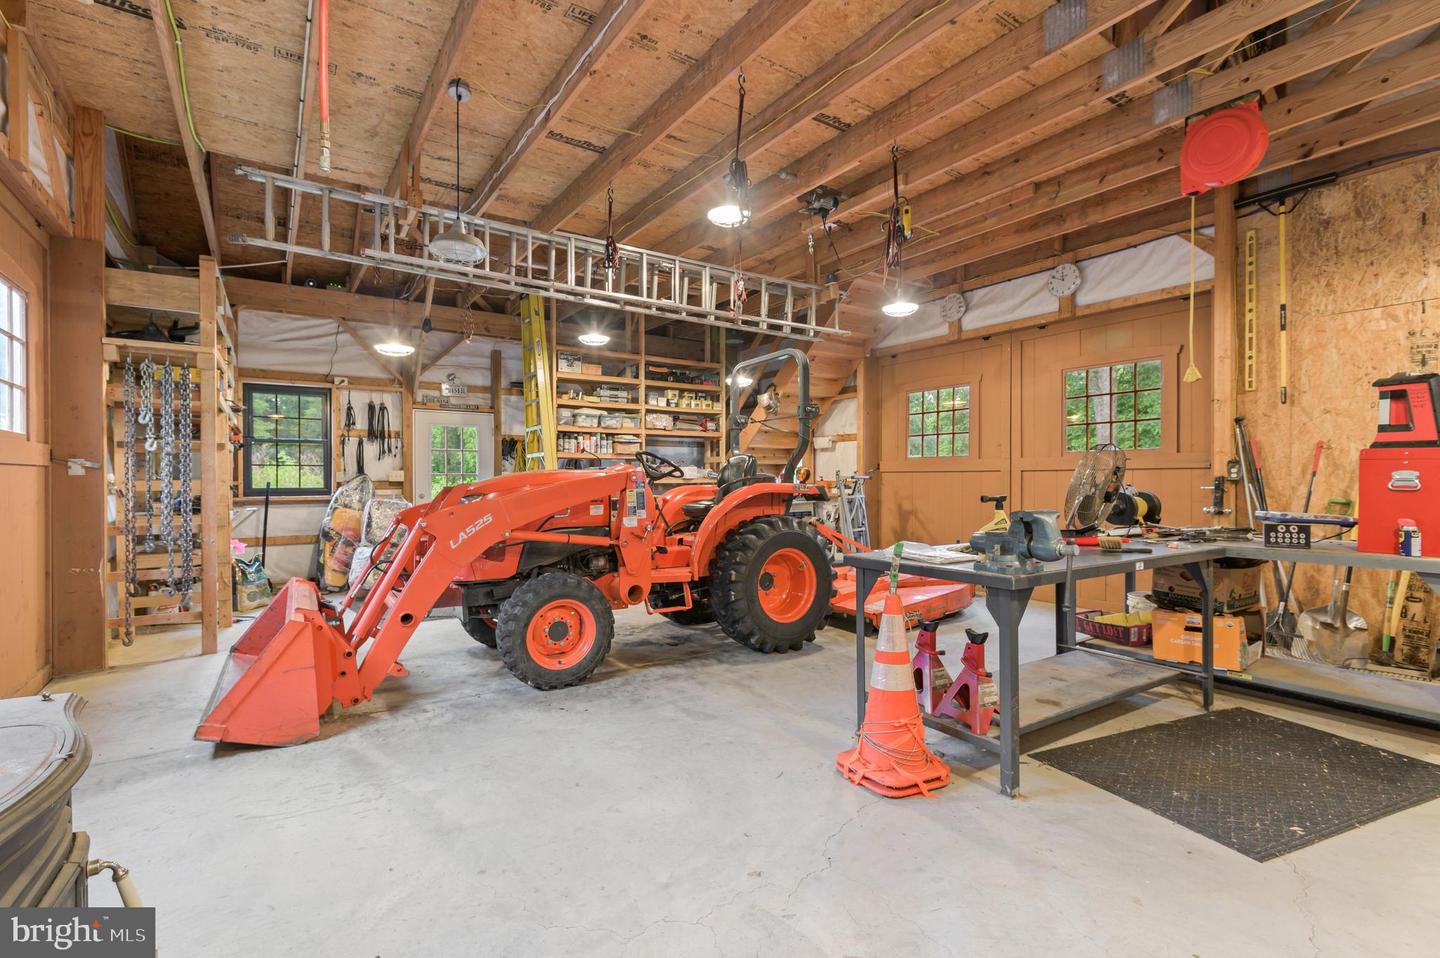
Wood-framed garage workshop with a red tractor, storage shelves, and workbenches.
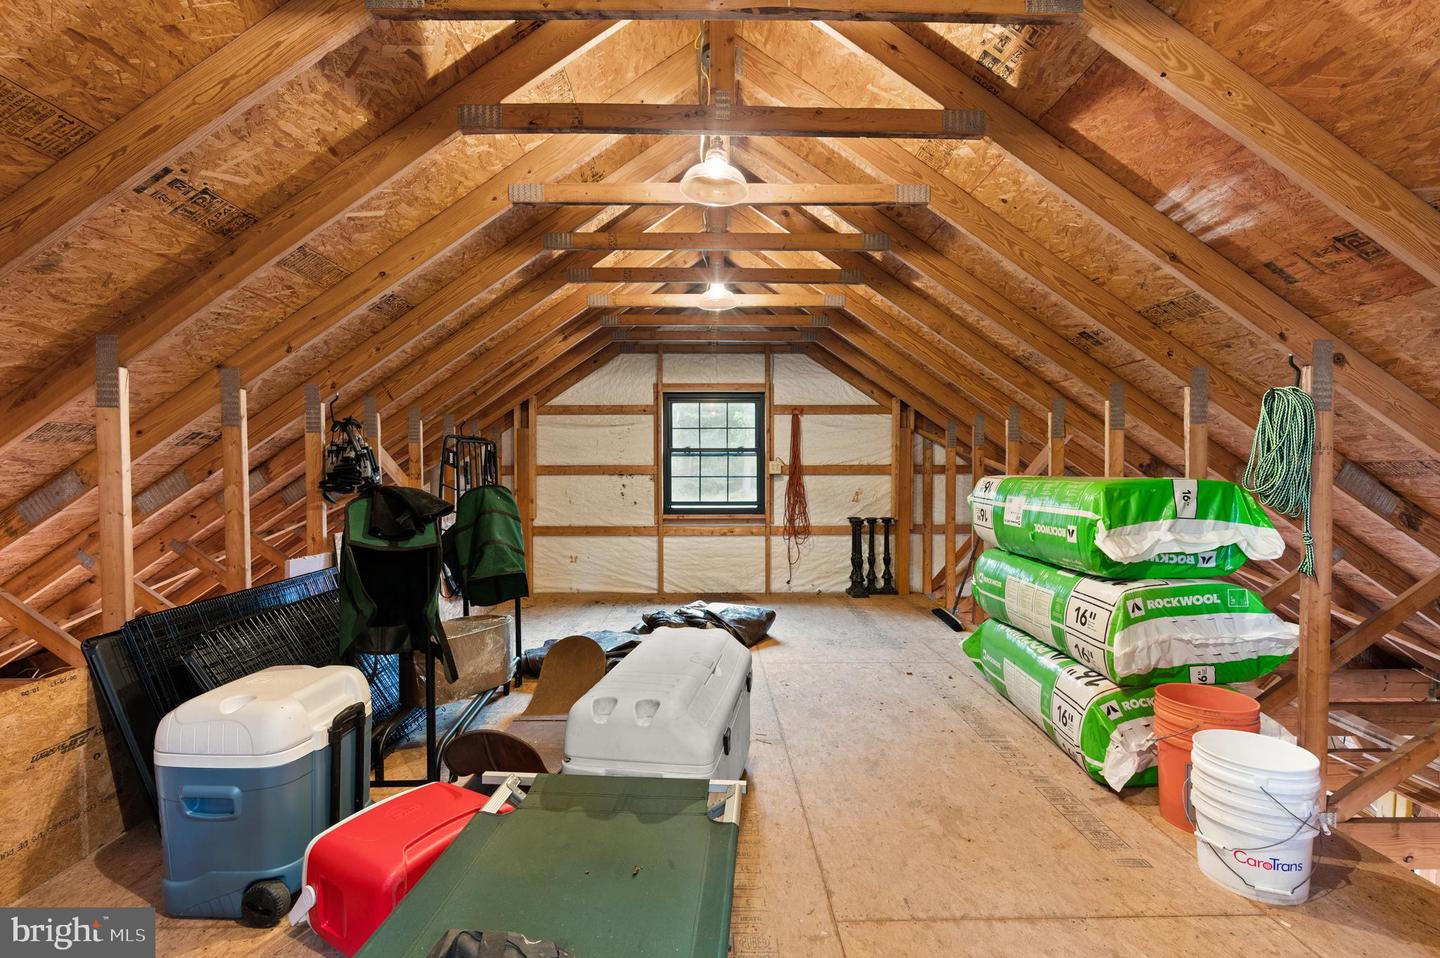
Unfinished attic with exposed wooden trusses, stored items, and stacked insulation bags.
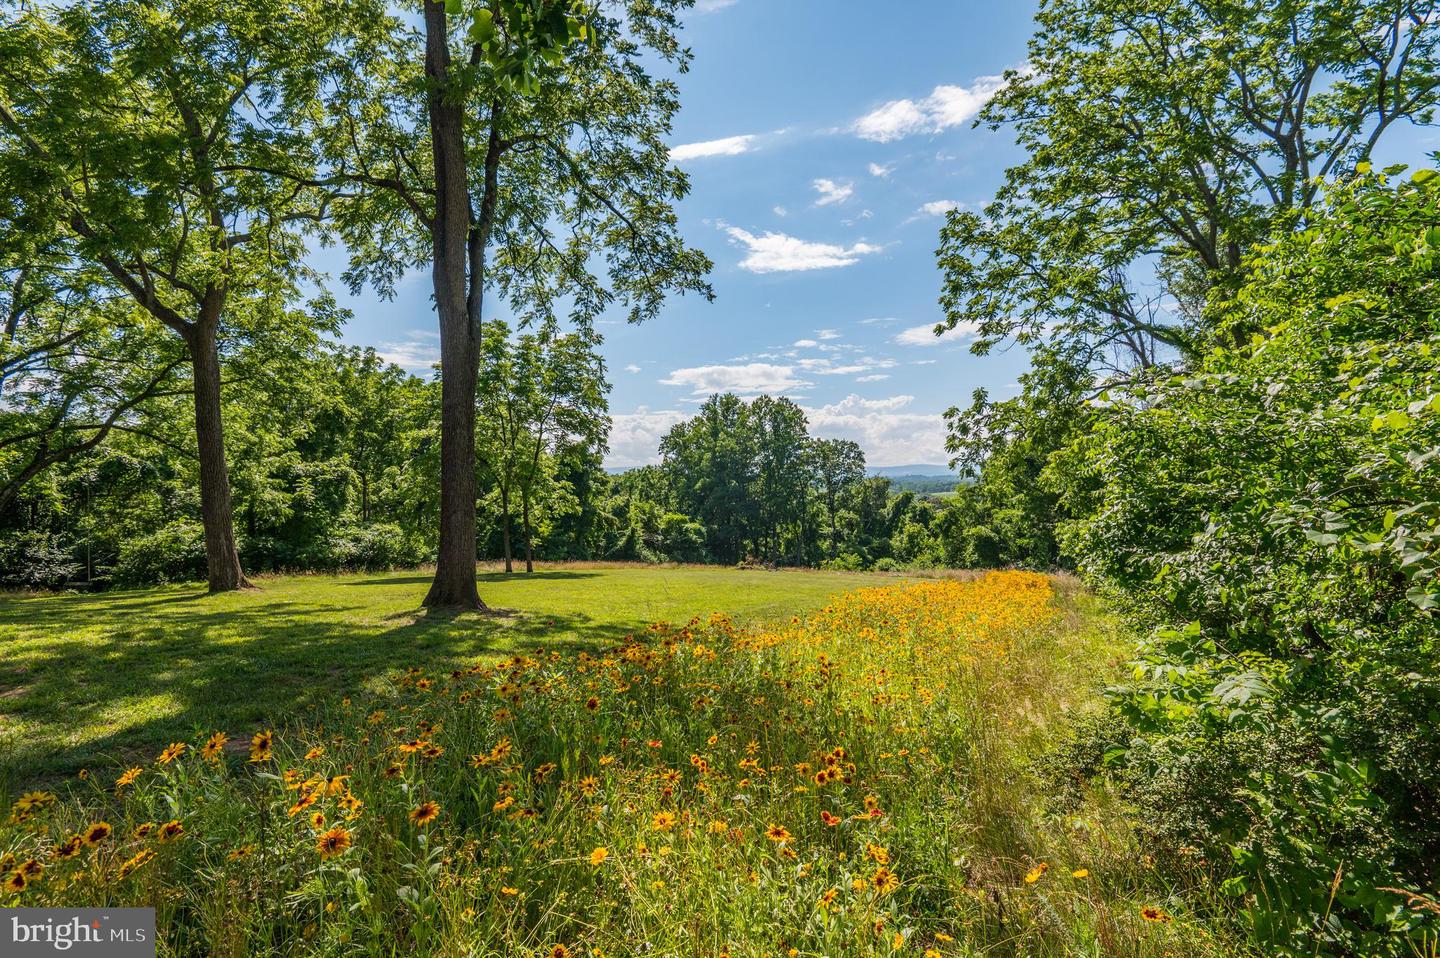
Grassy property with mature trees, a wildflower meadow, and distant rolling hills.
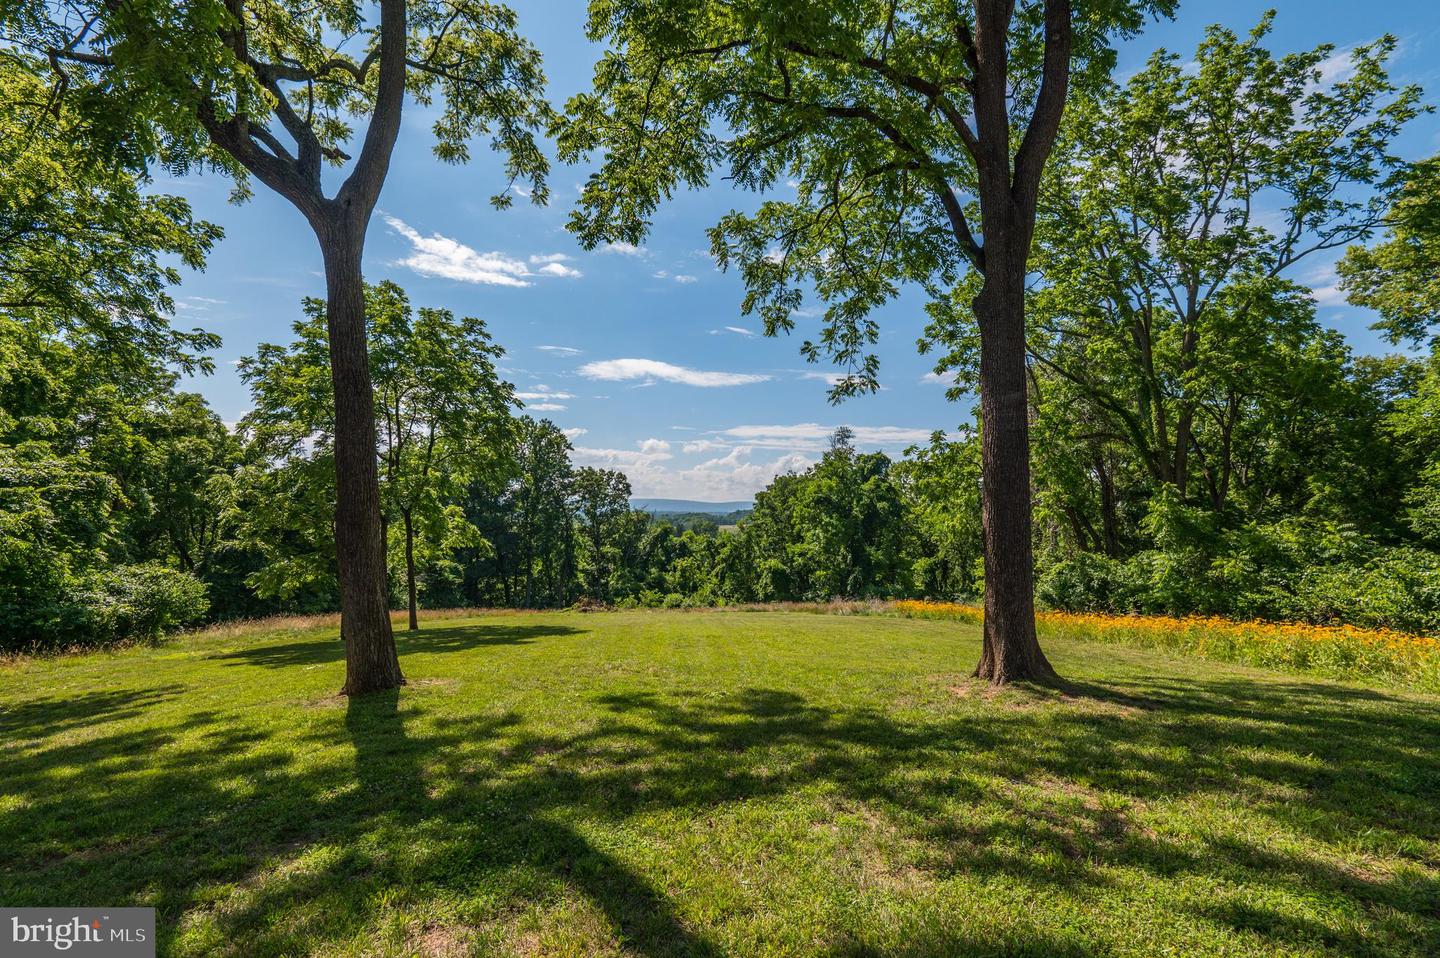
Expansive lawn beneath mature trees, opening to wooded hills in the distance.
Orange barn-style home with a covered porch in a grassy, tree-lined clearing.
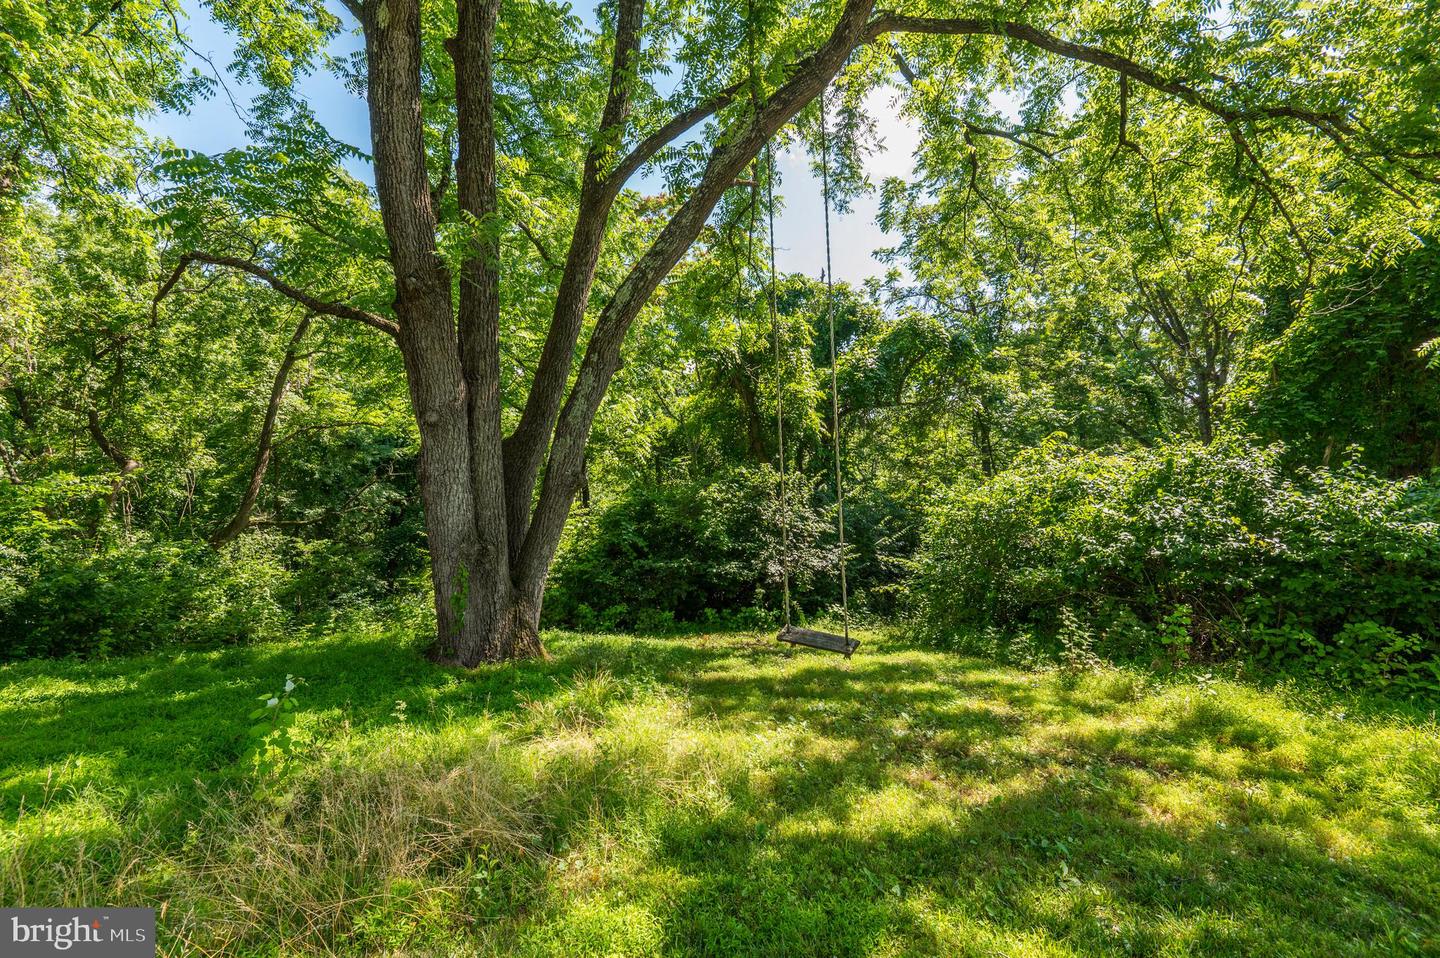
Wooded backyard with a hanging swing beneath a large mature tree.
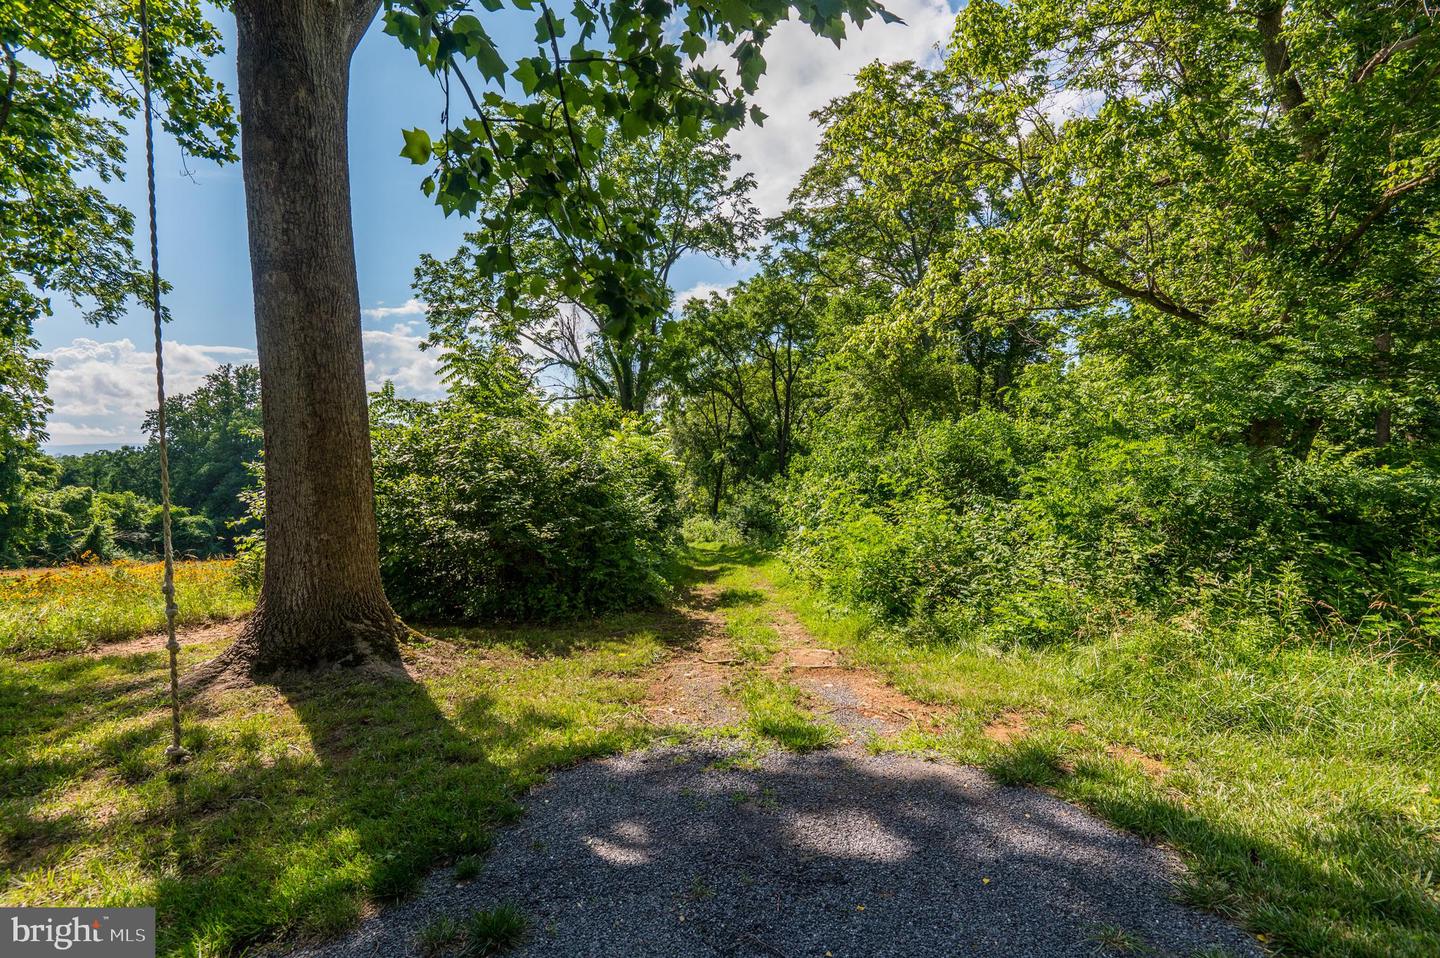
Wooded yard with a gravel path, mature trees, and a hanging rope swing.
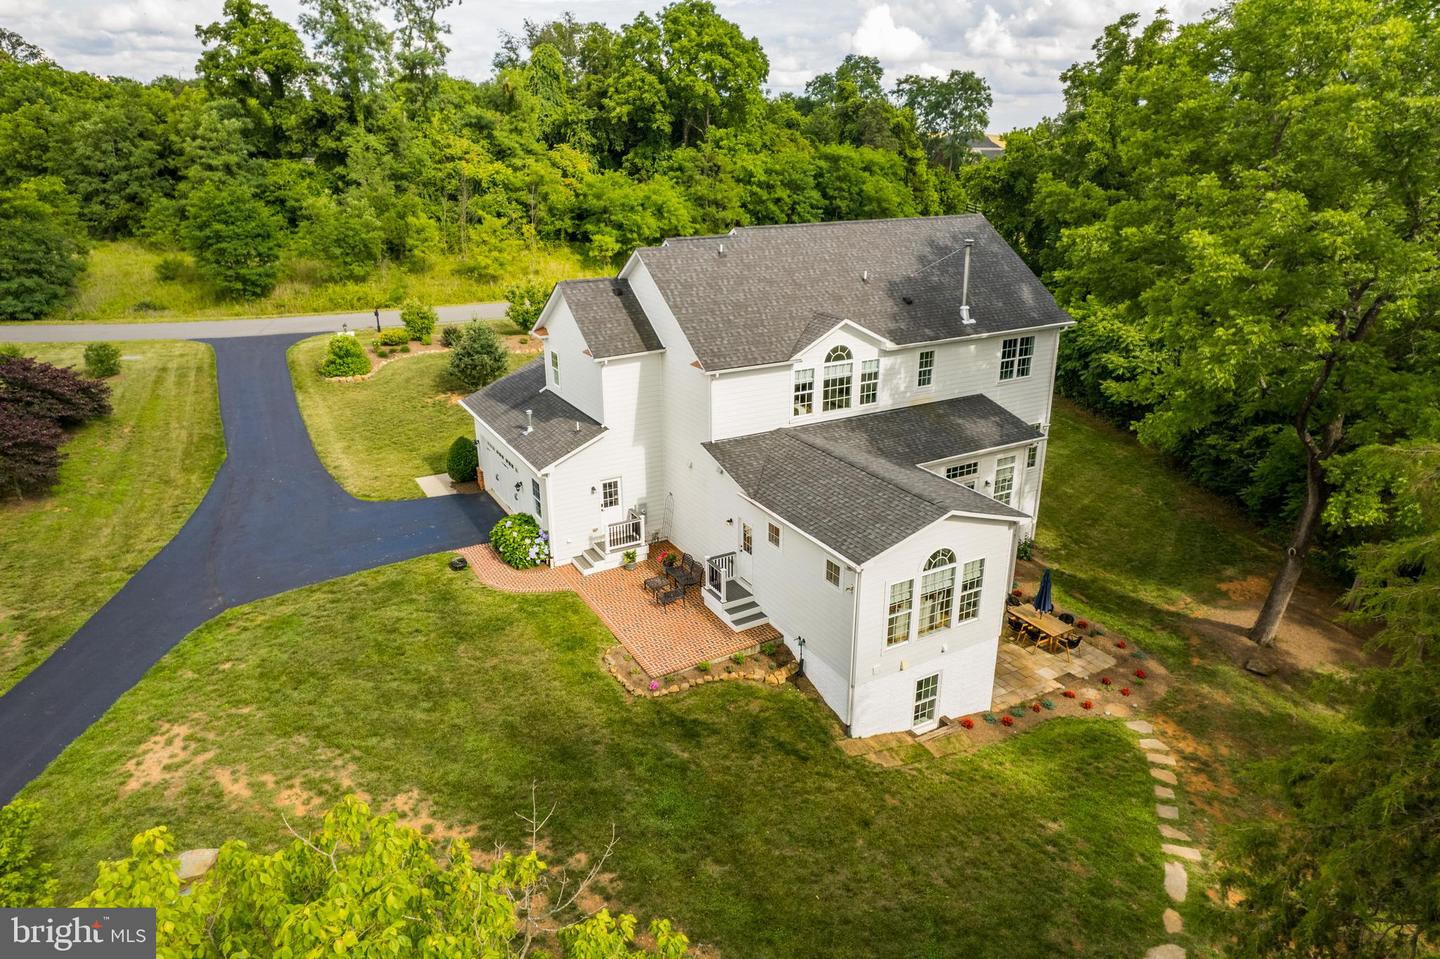
Aerial view of a white two-story house with a broad lawn, winding driveway, and wooded countryside.
White multi-story home with dark roofs, wooded yard, paved driveway, and two patios.
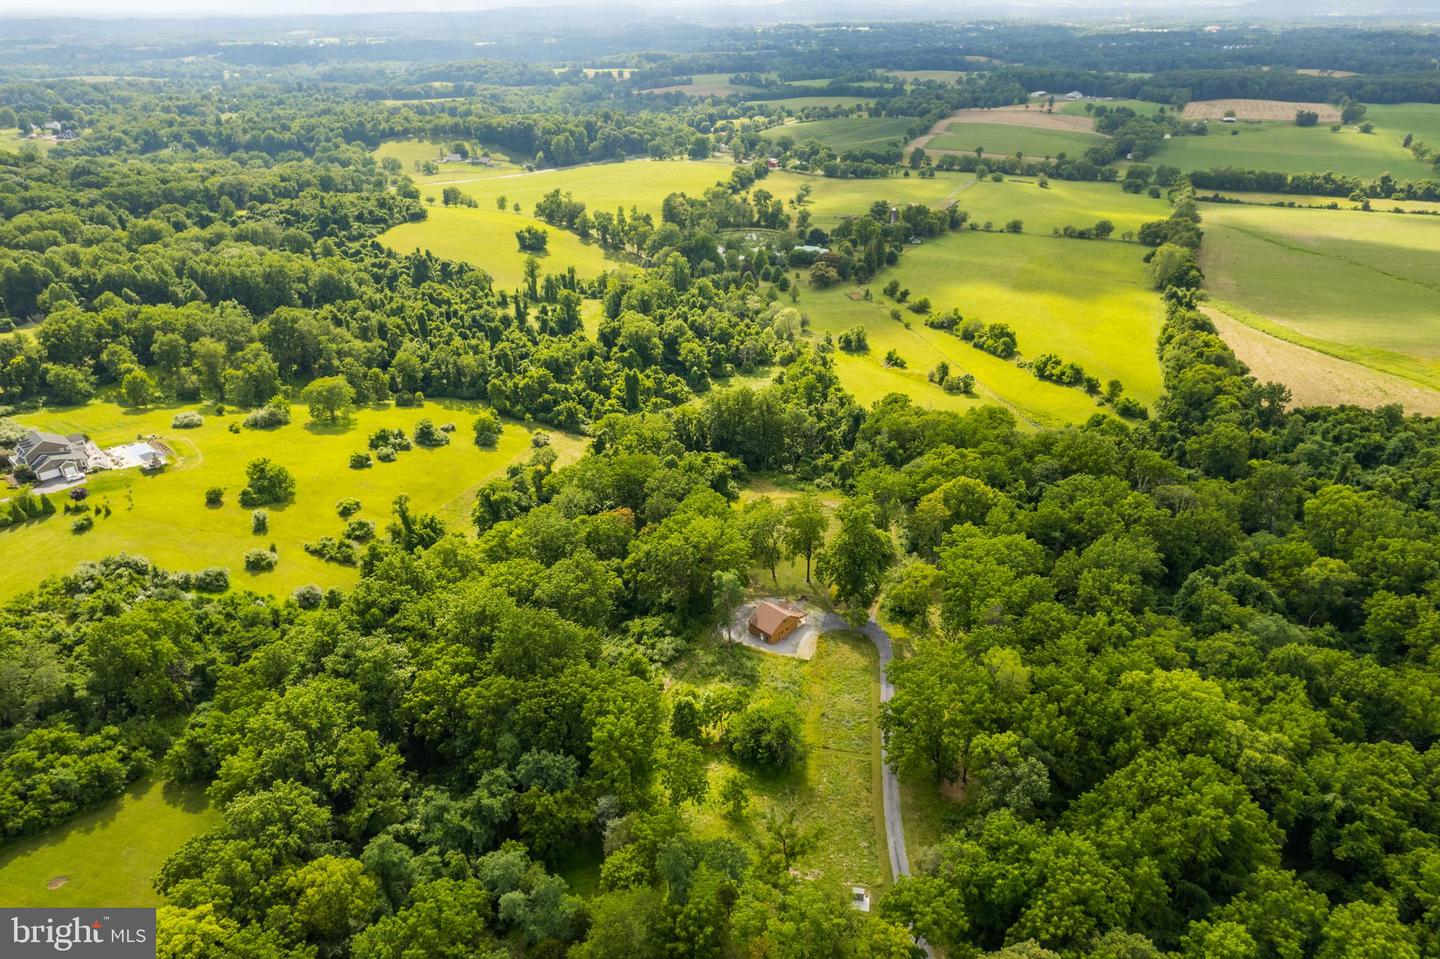
Aerial view of a small house and driveway amid wooded acreage, open fields, and surrounding farmland.
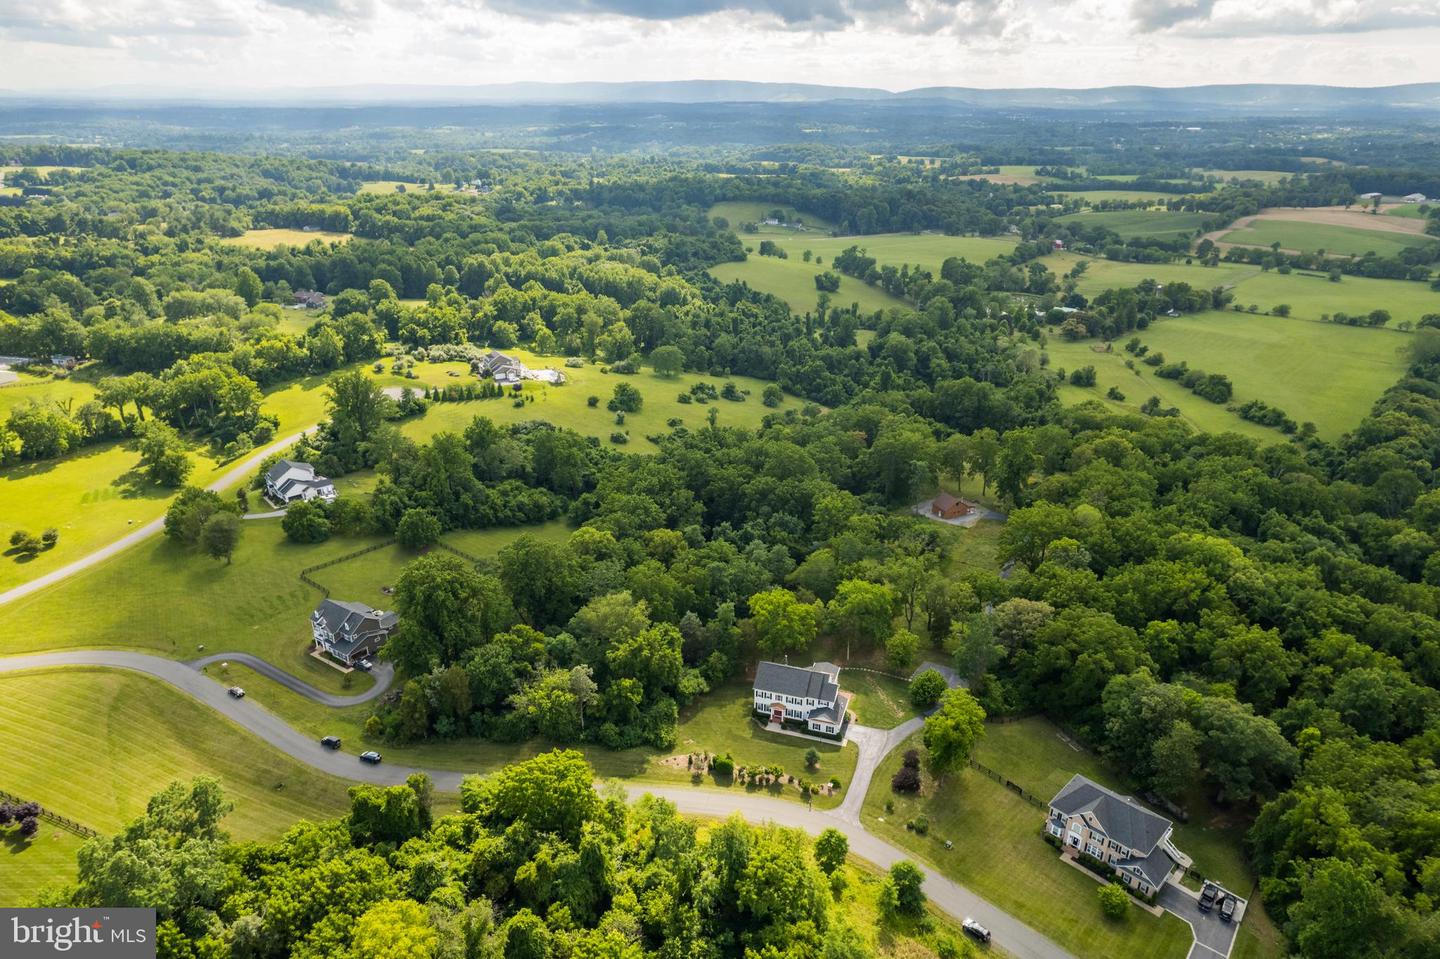
Aerial view of homes on spacious green lots surrounded by woods, with rolling hills in the distance.
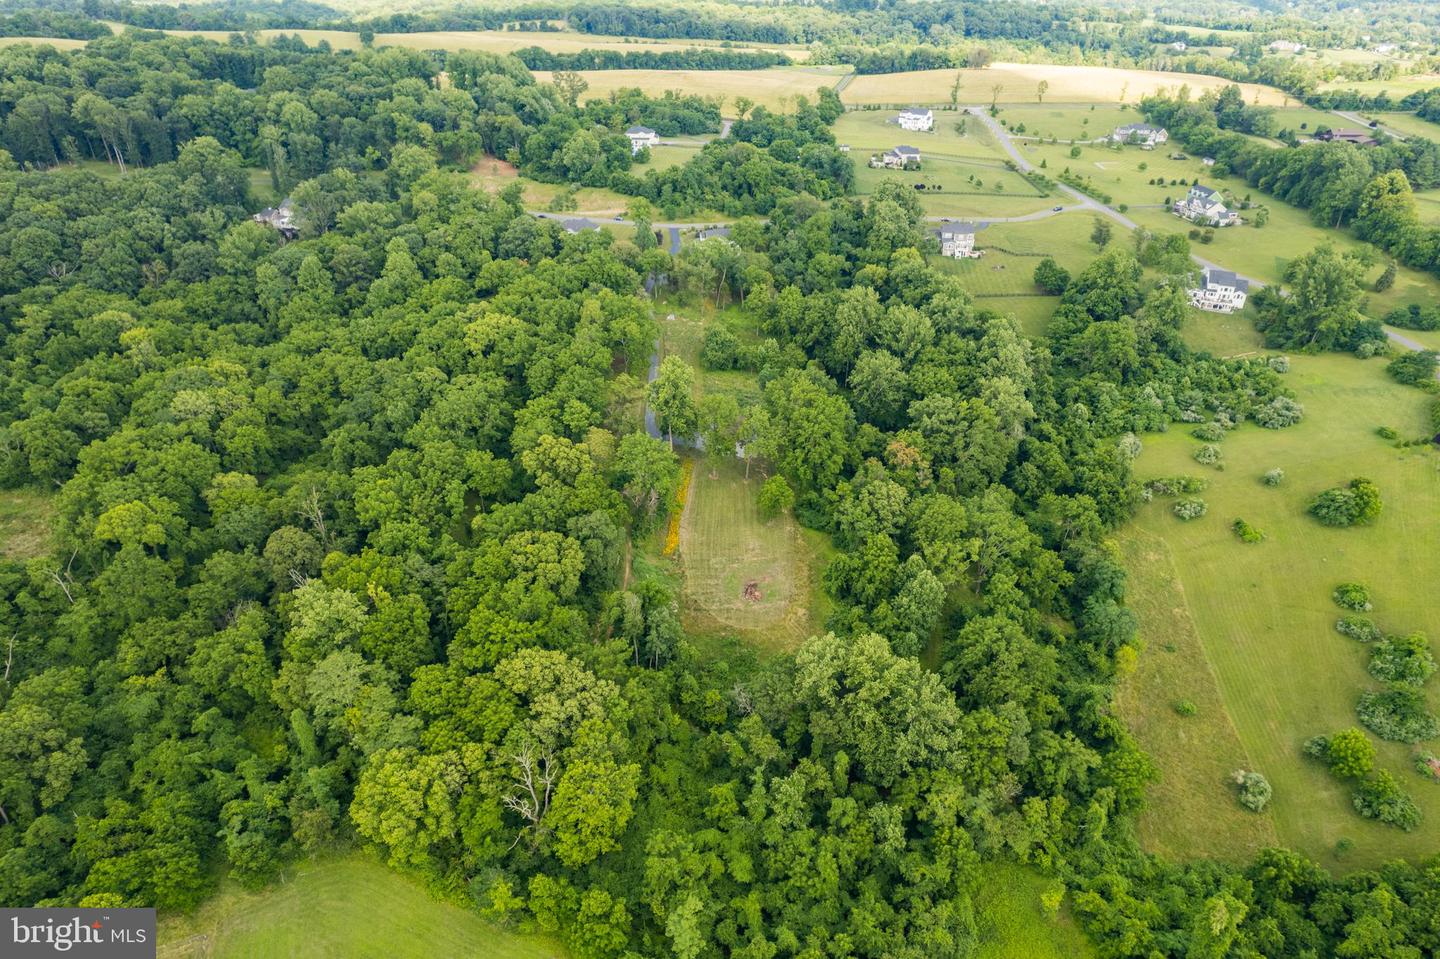
Aerial view of wooded property with a cleared lane, open meadow, and neighboring homes.
Two-story white home with an attached garage and curved driveway beneath a colorful dusk sky.
Two-story white house with dark shutters, red front door, landscaped yard, and brick pillar marked 18463.
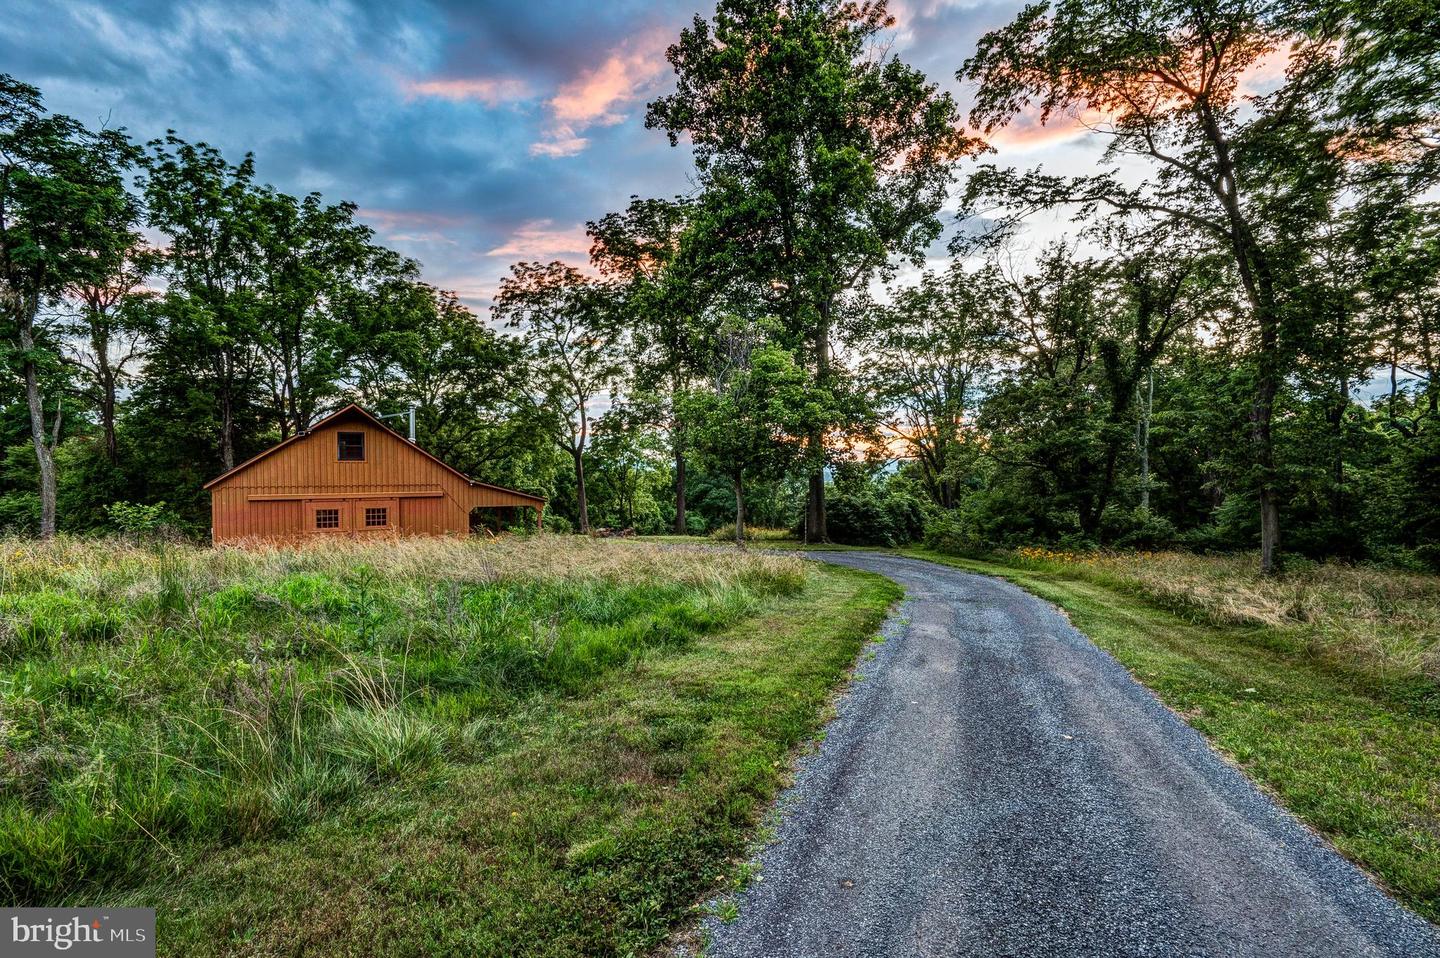
Rustic wooden house among trees beside a curving gravel driveway at sunset.
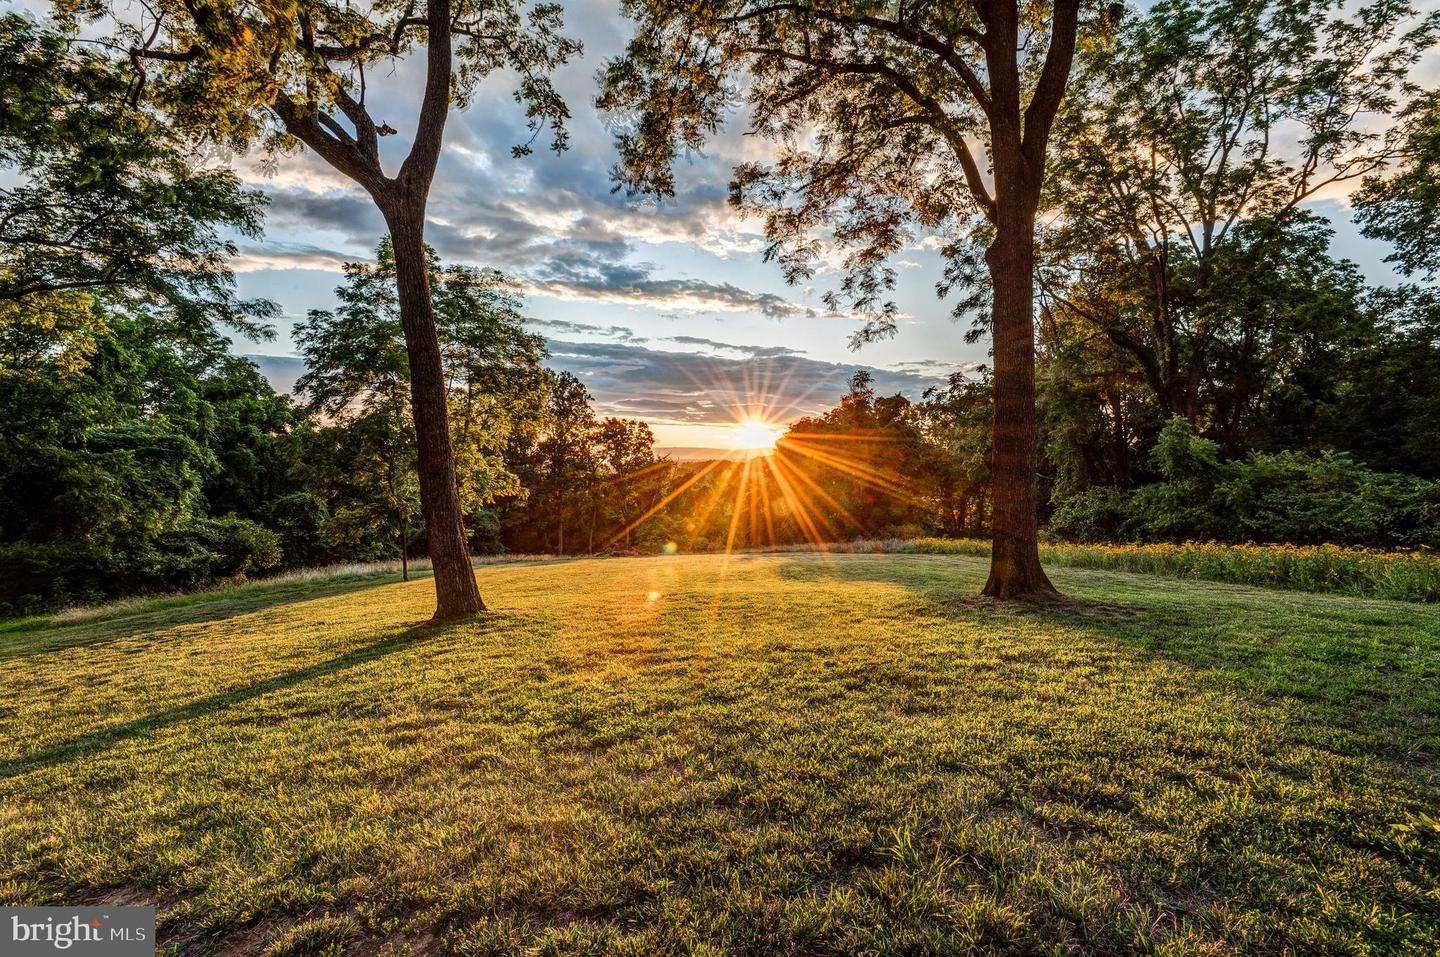
Grassy lawn framed by mature trees as the setting sun casts long shadows.
Two-story gray home with a red front door and illuminated windows at night.
Two-story home at night with illuminated windows and a brick mailbox marked 18463.
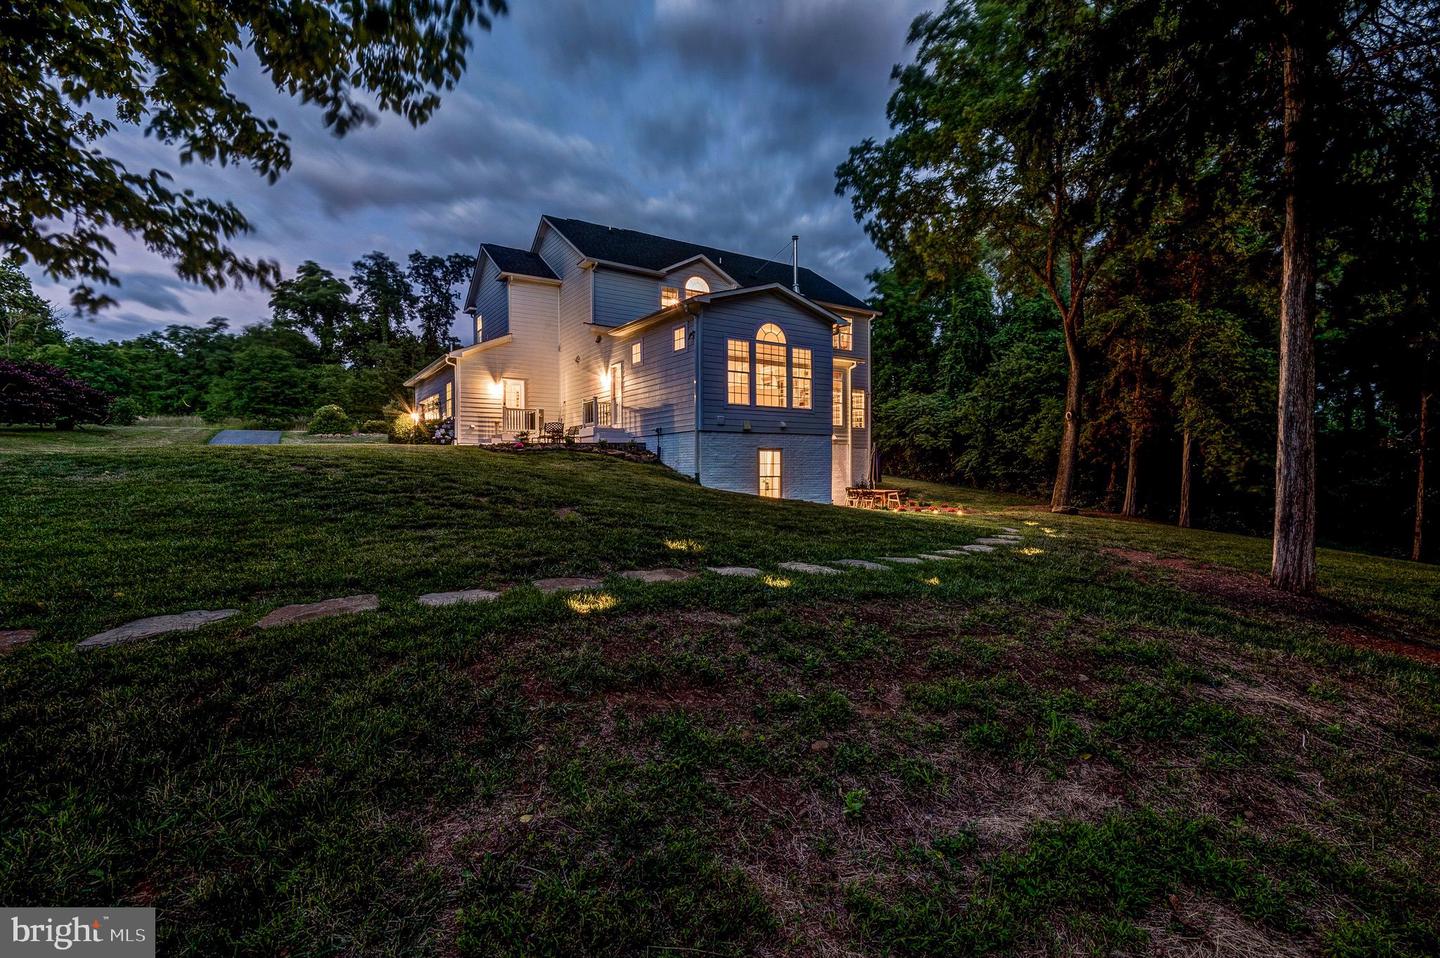
Two-story home glowing at dusk above a sloping lawn, framed by mature trees.
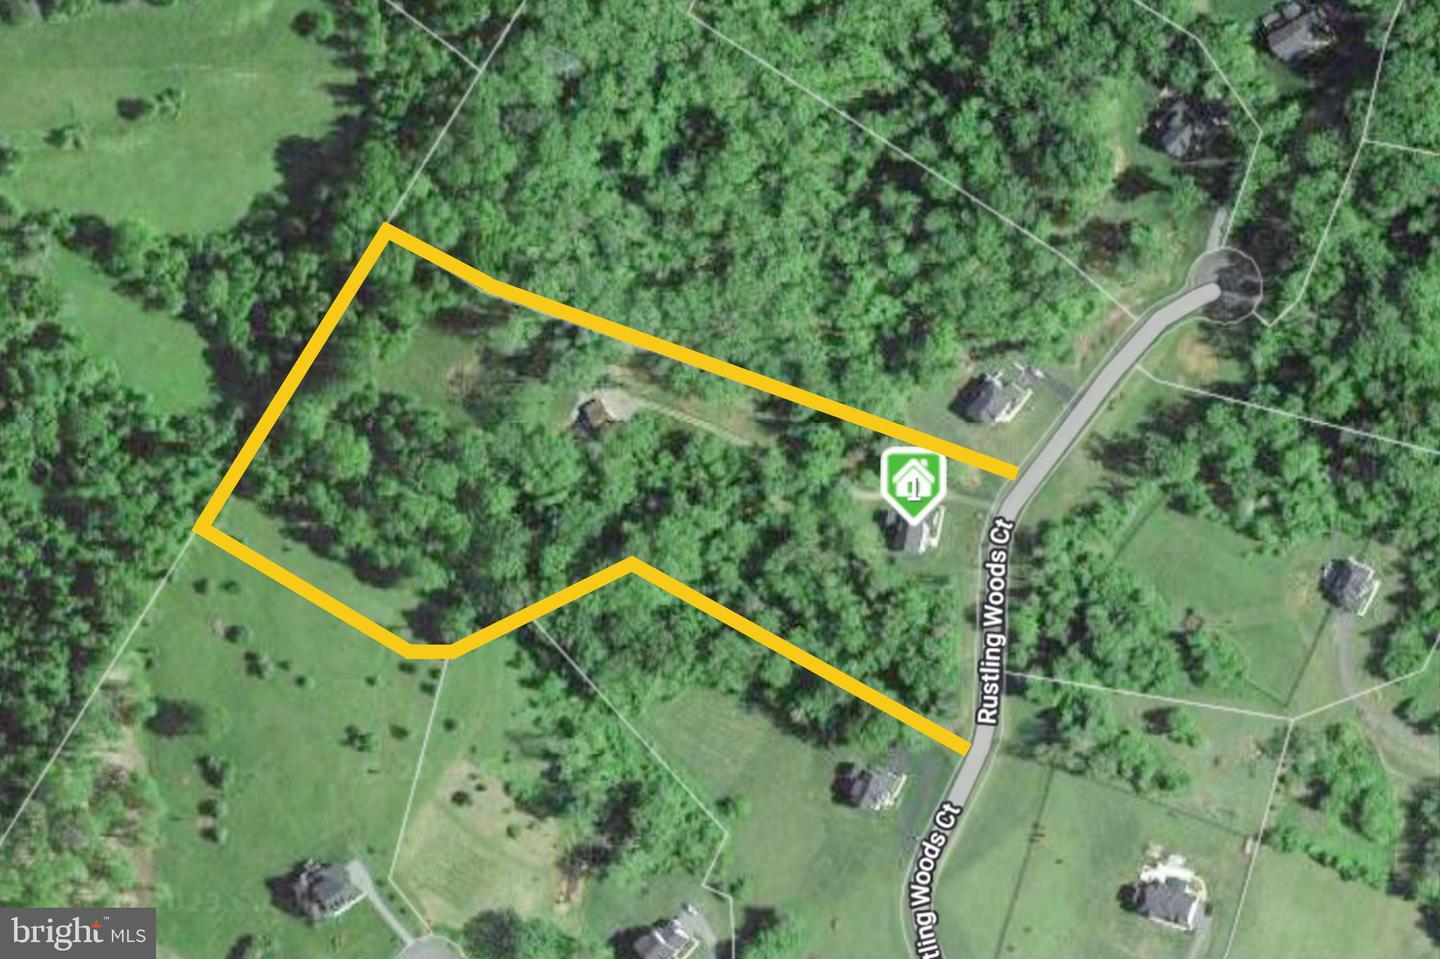
Aerial view of a wooded parcel outlined in yellow along Rustling Woods Ct.
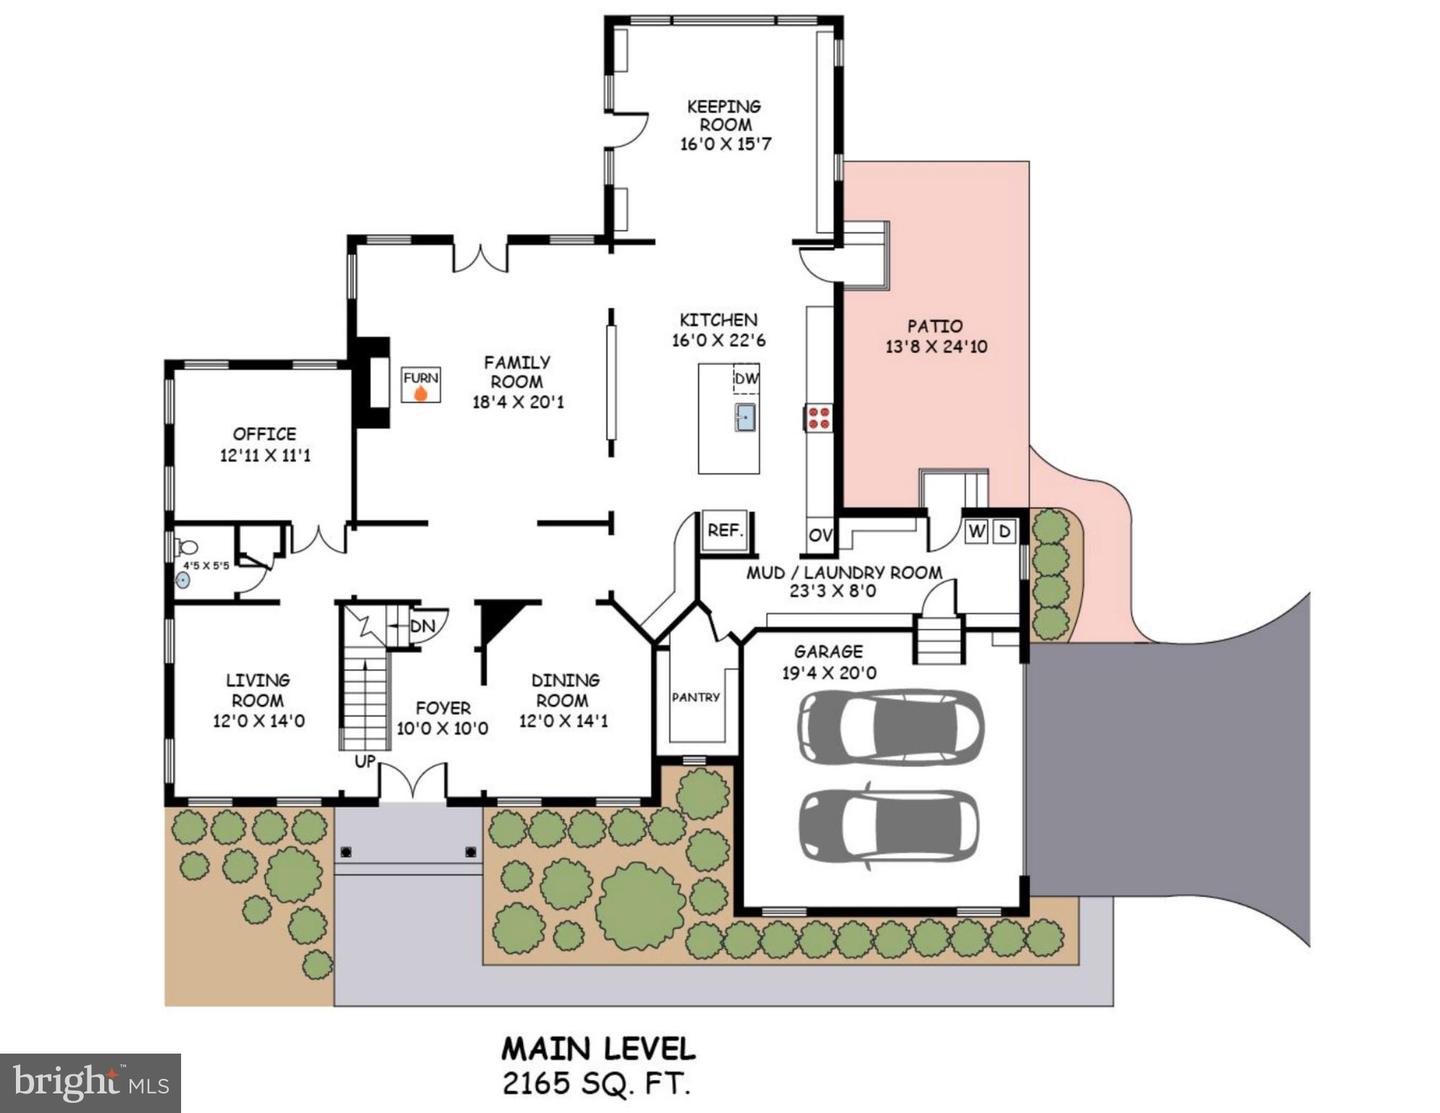
Main-level floor plan with labeled rooms, dimensions, two-car garage, patio, driveway, and landscaping.
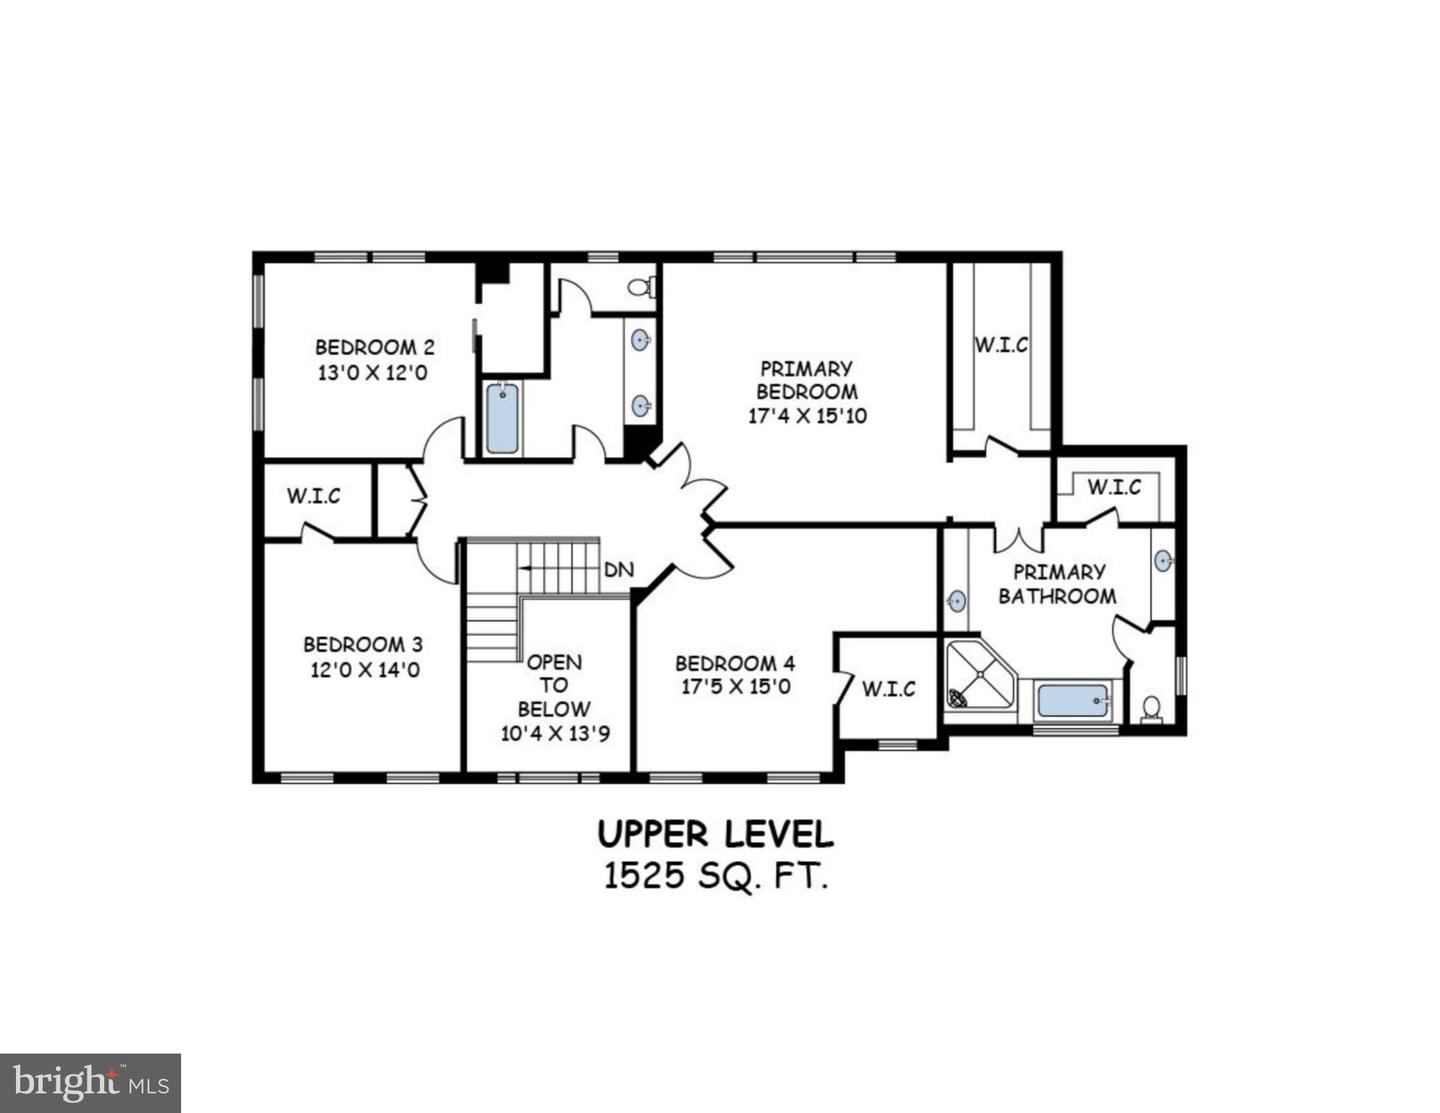
Upper-level floor plan with four bedrooms, a primary bathroom, walk-in closets, and an open-to-below area.
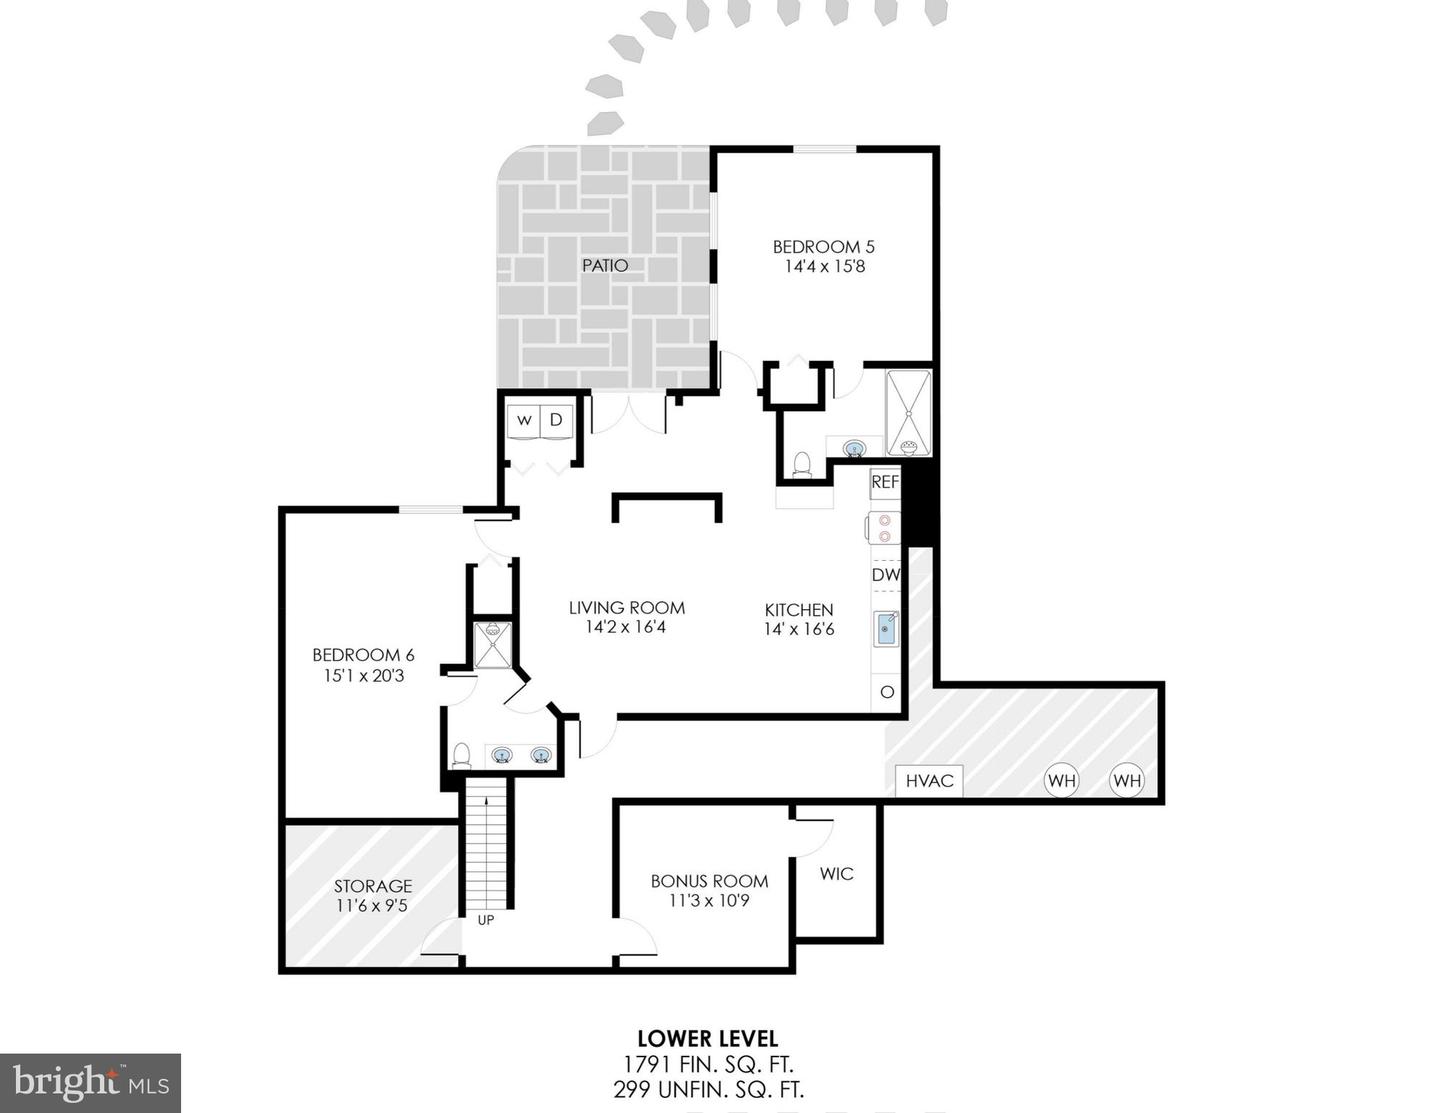
Lower-level floor plan with two bedrooms, living room, kitchen, patio, and bonus room.
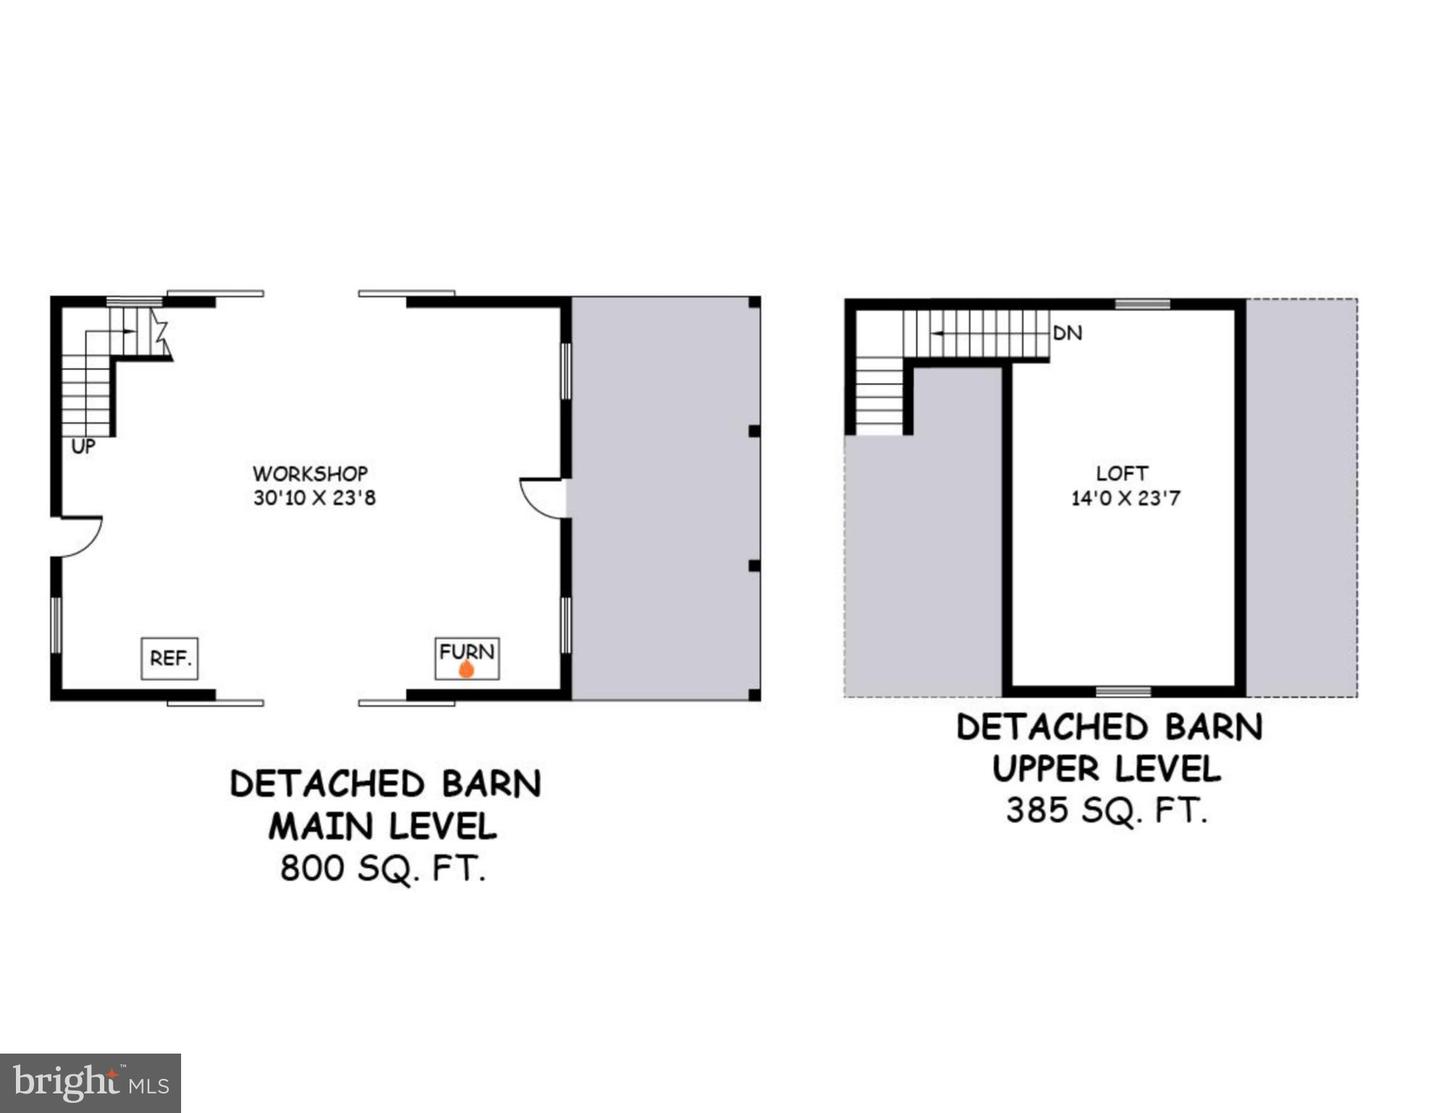
Detached barn floor plans showing a workshop on the main level and a loft on the upper level.
SEE ALL PHOTOS
White two-story house with dark shutters, a red double front door, and a broad lawn.
White two-story house with a red front door, landscaped yard, and brick address pillar marked 18463.
Entry foyer with black glass-paneled doors, hardwood floors, and a carpeted staircase.
Sitting room with gray armchairs, hardwood floors, tall windows, and garden views.
Dining room with a long wood table, green chairs, and large windows overlooking the garden.
Home office with a wooden desk and teal chair beside large windows overlooking trees.
Living room with a stone fireplace, coffered ceiling, and seating arranged around a round coffee table.
Furnished living room with a stone fireplace, coffered ceiling, and large windows.
Living room with a coffered ceiling and hardwood floors, opening to a dark wood kitchen.
Kitchen with rich wood cabinets, granite counters, stone backsplash, and an island opening to a sitting area.
Kitchen with a large stone island, wood cabinetry, and an adjoining sitting area by a bay window.
Kitchen with cherry cabinets, stone backsplash, stainless appliances, and a large island with bar stools.
Kitchen with warm wood cabinets, a large granite island, stainless steel appliances, and hardwood floors.
Kitchen with reddish wood cabinets, stone backsplash, granite counters, and a large island sink.
Kitchen range beneath a wood hood, with a stacked-stone backsplash and decorative rooster panel.
Kitchen with cherry cabinets, stone backsplash, and a granite island overlooking a windowed sitting area.
Living room with built-in bookshelves, tall windows, and two red armchairs facing a sofa.
Living room with built-in white bookshelves, a white sofa, red chairs, and tall windows.
Staged living room with red armchairs, a vaulted ceiling, and tall French doors opening to a deck.
Laundry and mudroom with a washer and dryer, built-in cubbies, wicker baskets, and a wooden bench.
Mudroom with built-in cubbies, wood-topped benches, dark tile, and a glass-paneled exterior door.
Walk-in pantry with white built-in shelves, butcher-block counters, and an oval window.
Bathroom with bright yellow walls, white beadboard, pedestal sink, and a window overlooking trees.
Upstairs landing with hardwood floors, a wood stair railing, and a console table with yellow branches.
Furnished bedroom with a vaulted ceiling, arched window, hardwood floors, and a large bed.
Bedroom with a green quilted bed, gray loveseat, and tall windows overlooking leafy trees.
Bathroom with a tiled soaking tub, glass shower, and teal vanity.
Bathroom with blue double-sink vanity, soaking tub, and glass-enclosed shower.
Bedroom with a patterned bedspread, hardwood floors, and a tall window framed by green curtains.
Bedroom with an orange headboard, colorful bedding, two windows, and a deep blue rug.
Bedroom with a brick accent wall, colorful daybed, red armchair, and hardwood floors.
Furnished bedroom with a wooden daybed beneath a large window and a wooden desk.
Bathroom with a tiled tub and shower, blue-green double vanity, and wooden shelf with folded towels.
Entry hall with glass doors overlooking a garden, light wood floors, and a bench against an olive-green wall.
Open-plan dining and living area with a wood table, gray seating, and navy blue kitchen cabinets.
Open-plan living room and kitchen with navy cabinets, a gray sectional, and a wood dining table.
Open-plan living room and kitchen with navy cabinets, gray seating, and glass doors to a wooded patio.
Open-plan living room with gray sofa and television, dining table, and navy-and-white kitchen.
Kitchen and dining area with navy cabinets, stainless appliances, white subway tile, and a large wooden table.
Kitchen with navy cabinets, white tile backsplash, floating wood shelves, and brass fixtures.
Living area with a brown leather sofa, wood floors, and a gold-framed opening to the kitchen.
Staged bedroom with a gray tufted bed, green accent wall, and geometric rug.
Bathroom with glass shower, white vessel sink, wood vanity, and round mirror.
Staged bedroom with a rustic wood bed, dark accent wall, and adjoining cream sofa seating area.
Bathroom with a dark double-sink vanity, gold-framed round mirrors, and white countertop.
Walk-in shower with gold-tone fixtures, decorative tile accents, and white towels on the glass door.
Laundry closet with stacked white front-loading washer and dryer and cleaning tools.
Brown barn-style home with a covered porch at the end of a tree-shaded driveway.
Wood-framed garage workshop with a red tractor, storage shelves, and workbenches.
Unfinished attic with exposed wooden trusses, stored items, and stacked insulation bags.
Grassy property with mature trees, a wildflower meadow, and distant rolling hills.
Expansive lawn beneath mature trees, opening to wooded hills in the distance.
Orange barn-style home with a covered porch in a grassy, tree-lined clearing.
Wooded backyard with a hanging swing beneath a large mature tree.
Wooded yard with a gravel path, mature trees, and a hanging rope swing.
Aerial view of a white two-story house with a broad lawn, winding driveway, and wooded countryside.
White multi-story home with dark roofs, wooded yard, paved driveway, and two patios.
Aerial view of a small house and driveway amid wooded acreage, open fields, and surrounding farmland.
Aerial view of homes on spacious green lots surrounded by woods, with rolling hills in the distance.
Aerial view of wooded property with a cleared lane, open meadow, and neighboring homes.
Two-story white home with an attached garage and curved driveway beneath a colorful dusk sky.
Two-story white house with dark shutters, red front door, landscaped yard, and brick pillar marked 18463.
Rustic wooden house among trees beside a curving gravel driveway at sunset.
Grassy lawn framed by mature trees as the setting sun casts long shadows.
Two-story gray home with a red front door and illuminated windows at night.
Two-story home at night with illuminated windows and a brick mailbox marked 18463.
Two-story home glowing at dusk above a sloping lawn, framed by mature trees.
Aerial view of a wooded parcel outlined in yellow along Rustling Woods Ct.
Main-level floor plan with labeled rooms, dimensions, two-car garage, patio, driveway, and landscaping.
Upper-level floor plan with four bedrooms, a primary bathroom, walk-in closets, and an open-to-below area.
Lower-level floor plan with two bedrooms, living room, kitchen, patio, and bonus room.
Detached barn floor plans showing a workshop on the main level and a loft on the upper level.
Sold

18463 Rustling Woods Ct

18463 Rustling Woods Ct, Leesburg, VA 20175

$1,525,000
OFFER DEADLINE SET FOR MONDAY, JULY 3 AT 6PM. This very special home is sited on 10+ acres, featuring a modern and open main level floor plan with stylish moldings, hardwood floors, expansive gourmet kitchen with walk-in pantry, family room with coffered ceiling and wood stove, keeping room with vaulted ceiling and picture windows overlooking grounds, separate dining room, living room, and a private office/study. ** The upper level, with hardwood floors, boasts an elegant owner's suite with vaulted ceilings, two walk-in closets, and a luxurious bath. There are 3 additional bedrooms and a full hallway bath that complete this level. ** In 2022, the lower level was transformed into a masterfully designed & decorated "income producing unit" boasting over 1,700 square that features 2 spacious ensuite bedrooms with full-size windows, elegant living room, dining area, full kitchen, stackable washer and dryer, private patio, and a lovely walkway to dedicated parking for 3+ cars. It is also the perfect home away from home for the in-laws or a visiting au-pair. ** The grounds are beautifully landscaped with mature plantings, tall trees, manicured lawns, and inviting outdoor living spaces including side and rear patios. The home also features an Amish built barn just steps from the main house. The 2-level barn includes a workshop area, plentiful storage options, sliding doors, and a lovely outdoor patio with amazing views. ** Located in one of Leesburg's most sought-after developments, Canby is a secluded enclave of luxury homes sited on private lots ranging in size from 3 to 10+ acres, each with spectacular pastoral and mountain views. ** It is the ideal location for those desiring privacy and serenity in a bucolic setting, with easy access to all major commuter routes, downtown Leesburg, Purcellville, Middleburg, and the region's popular wine destinations. This a technology forward "smart" home that includes Verizon Gigabyte service. This home is perfect and ready for you to enjoy!

6
beds

5
baths

5,481 Sq.Ft. LIVING AREA

10.17 Acres lot

Susan Thomas

Susan Thomas

Joe O'Hara

Joe O'Hara

Features & Amenities

Interior

  • total bedrooms6
  • Total bathrooms5
  • full bathrooms4
  • half bathroom1
  • Flooring Wood
  • Fireplace Wood Burning
  • APPLIANCES Cooktop, Dishwasher, Disposal, Dryer, Refrigerator, Freezer, Ice Maker, Microwave, Double Oven, Oven, Washer, Range
  • other interior Features Eat-in Kitchen, Kitchen Island, Bar, Entrance Foyer

Area & Lot

  • Status Sold
  • Date Sold August 7, 2023
  • Living Area5,481 Sq.Ft.
  • Lot Area10.17 Acres
  • MLS® IDVALO2052734
  • TypeResidential
  • YEAR BUILT2013
  • Architecture StylesColonial
  • View DescriptionPanoramic, Pasture
  • Elementary SchoolCATOCTIN
  • Middle SchoolJ.LUMPTON SIMPSON
  • High SchoolLOUDOUN COUNTY
  • School DistrictLOUDOUN COUNTY PUBLIC SCHOOLS

Exterior

  • STORIES3
  • Garage Space2.0
  • water SourceWell
  • parkingOn Street, Attached
  • HEAT TYPEForced Air, Central
  • AIR CONDITIONINGCentral Air

Financial

  • Sales Price$1,525,000
  • Real Estate Tax $11,943/yr

Work With Us

With decades of experience, we offer sharp negotiation, deep market knowledge, and personalized service. Trust our proven success and client-focused approach for your home buying or selling journey.

Follow Me on Instagram