Leave a Message

Thank you for your message. We will be in touch with you shortly.

Explore Our Properties
20729 RED CEDAR DRIVE
SEE ALL PHOTOS
20729 RED CEDAR DRIVE
Sold

20729 RED CEDAR DRIVE

20729 RED CEDAR DRIVE, LEESBURG, VA 20175

$899,000
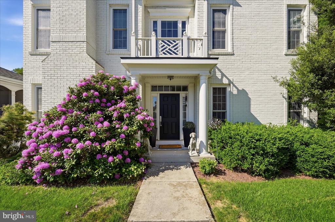
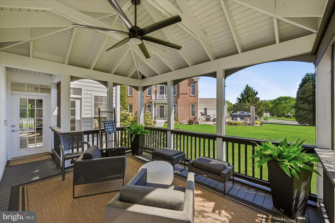
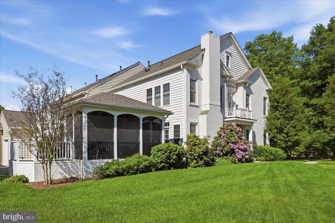
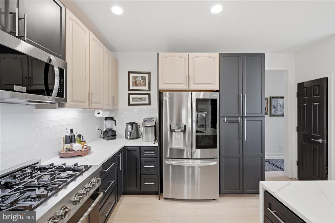
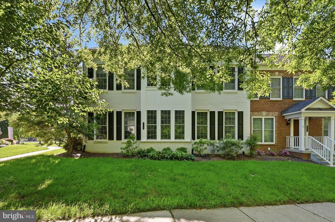
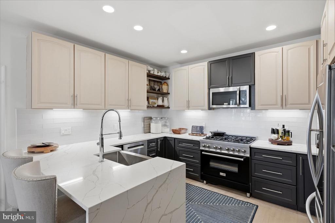
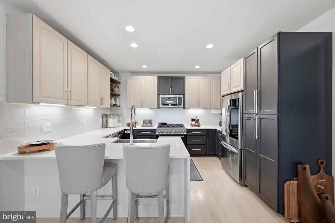
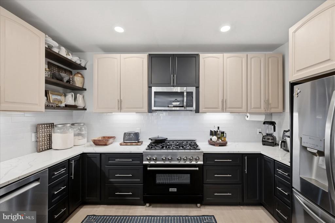
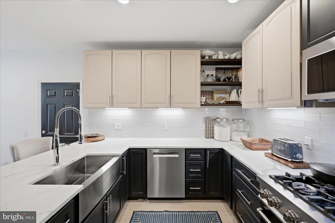
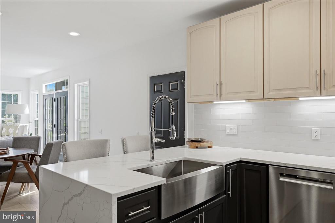
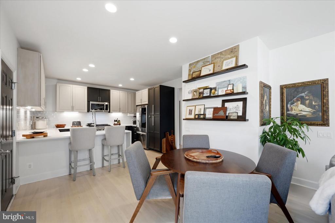
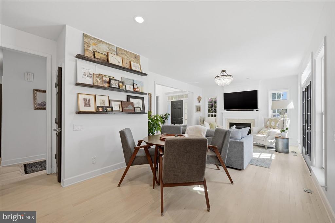
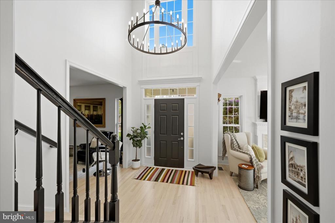
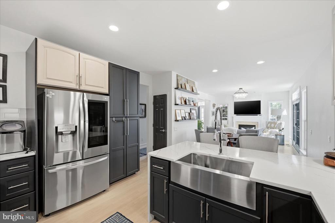
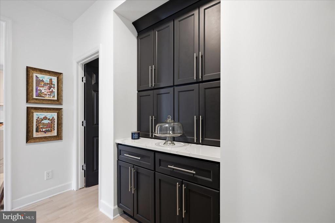
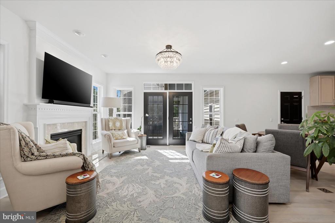
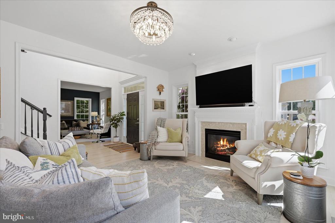
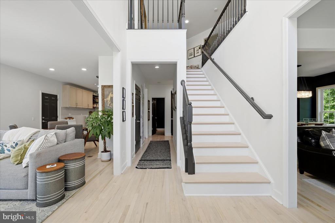
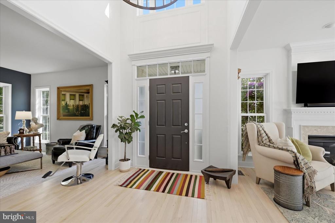
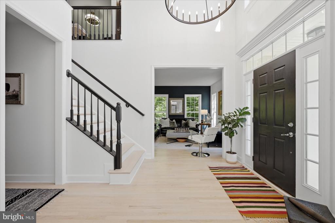
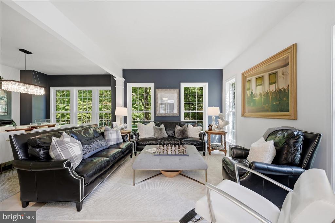
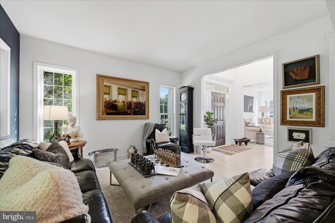
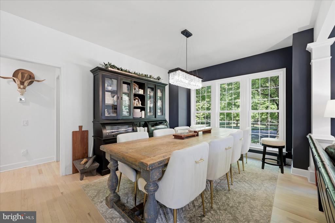
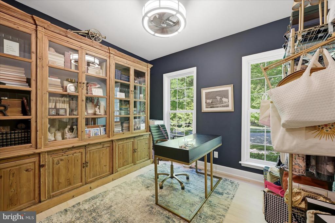
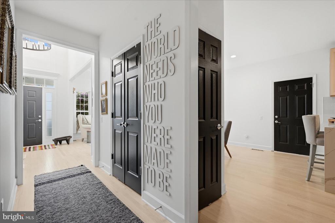
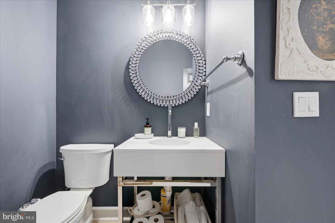
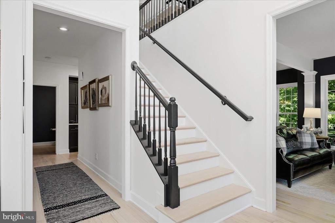
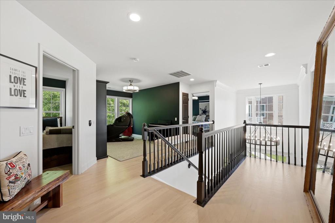
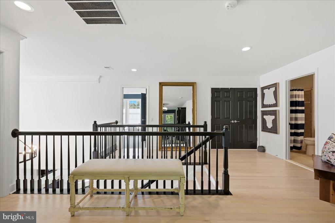
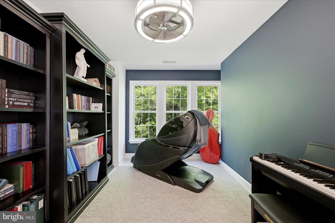
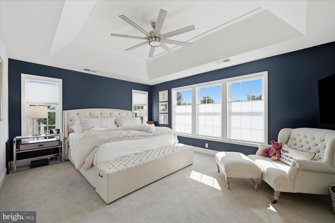
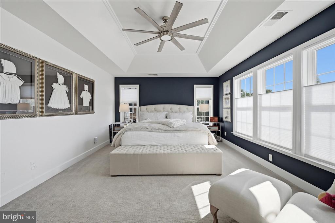
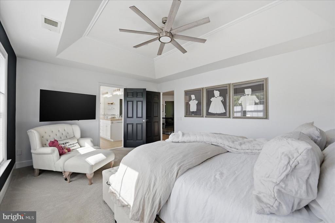
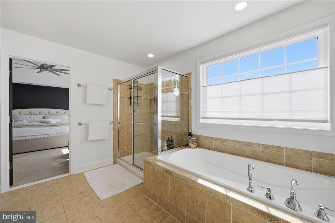
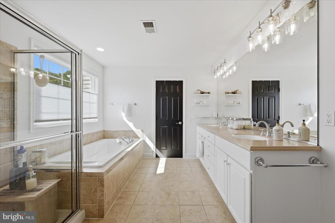
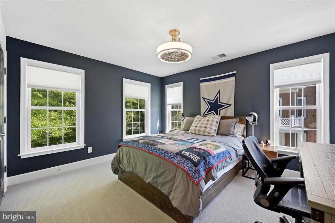
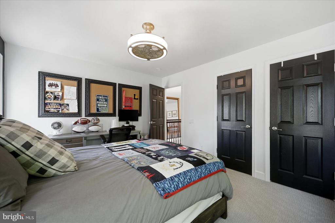
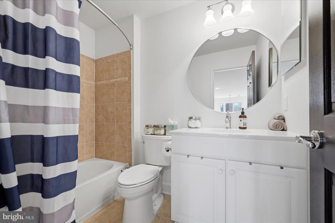
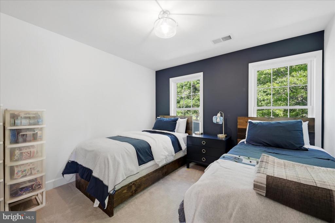
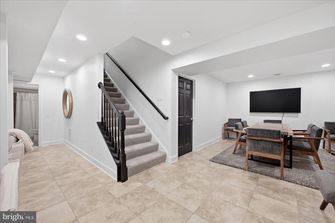
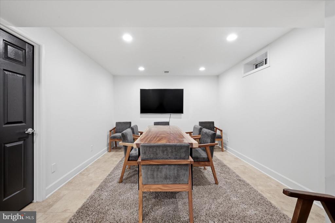
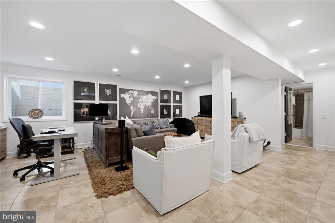
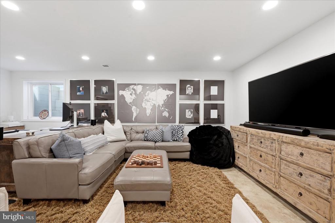
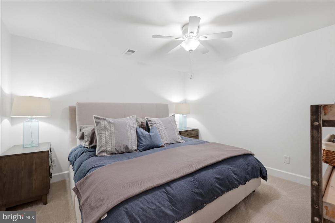
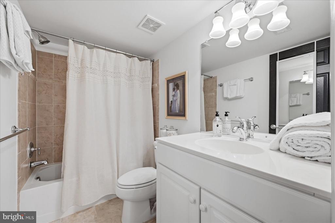
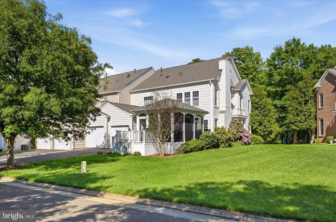
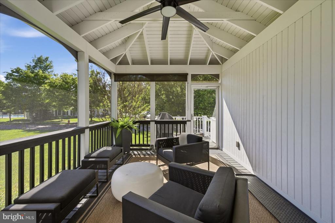
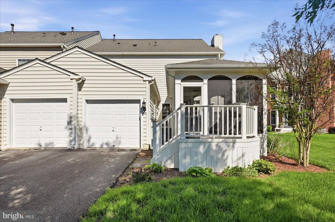
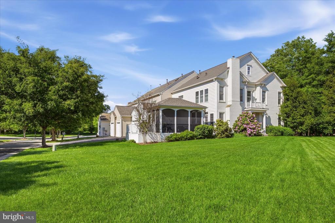
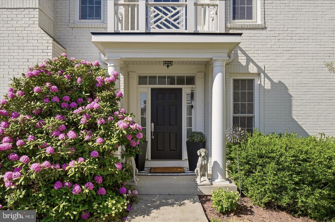
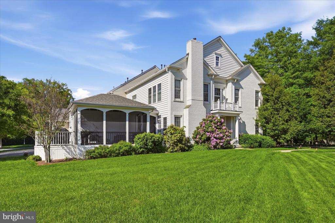
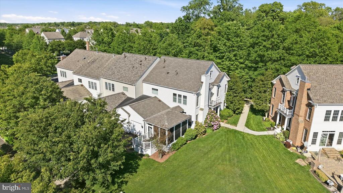
Rare end unit townhome in desirable Red Cedar with oversized unique screened-in porch. Numerous updates in the past two years include renovated kitchen, refinished hardwoods, updated layout to open kitchen/family room. Painted interior and exterior, HVAC air handler (2023) Roof (2025), added cabinetry, decorator lighting. Designer finishes and on-trend color/finishes. Two car garage rear entry on the main level to live like a single-family home. Moldings, updated stair railings, new carpet and so much more make this better than a new build. Gourmet kitchen with 36" gas range (added gas line) quartz counters with waterfall edge, stainless appliances, farmhouse sink, decorator backsplash. decorator open shelving. Upstairs includes a bonus room/flex space, 3 bedrooms, laundry. Primary suite with spacious bath and walk-in closet with custom closet system. Finished lower level with den (used as bedroom), full bath, recreation room and ample storage.

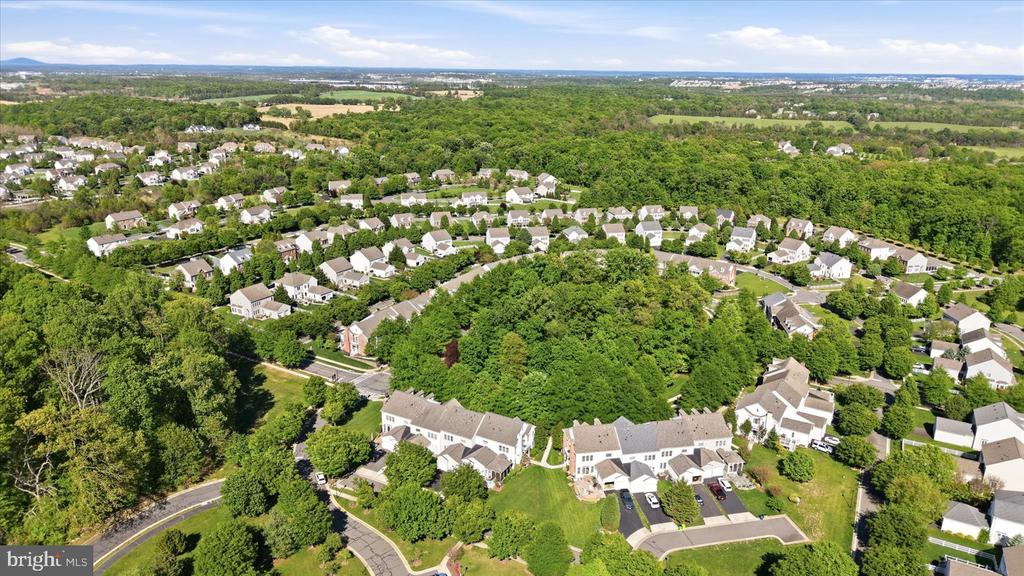
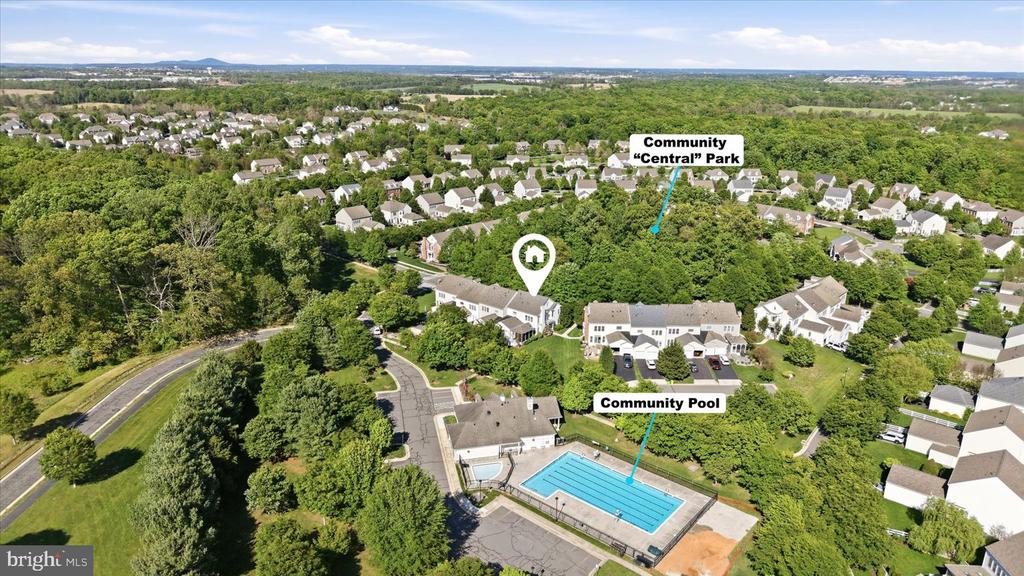
Red Cedar was designed with Conservancy spaces which lends to a park-like neighborhood; boasts walking trails, outdoor pool, butterfly park, playgrounds and a vibrant active community. Close proximity to the Dulles Toll, Brambleton. Desirable Loudoun County HS, Simpson Middle. Sycolin Creek Elementary is located with access to the neighborhood for walking to school along with Loudoun Country Day School.

4
beds

4
baths

3,658 Sq.Ft. LIVING AREA

3,920 Sq.Ft. lot

Susan Thomas

Susan Thomas

Features & Amenities

Interior

  • total bedrooms4
  • Total bathrooms4
  • full bathrooms3
  • half bathroom1
  • Laundry room Upper Floor
  • Flooring Ceramic Tile, Hardwood
  • APPLIANCES Built-In Microwave, Dishwasher, Disposal, Oven/Range - Gas, Refrigerator, Stainless Steel Appliances
  • other interior Features Bathroom - Soaking Tub, Bathroom - Stall Shower, Butlers Pantry, Combination Kitchen/Living, Crown Moldings, Family Room Off Kitchen, Floor Plan - Open, Formal/Separate Dining Room, Kitchen - Eat-In, Kitchen - Gourmet, Kitchen - Island, Kitchen - Table Space, Pantry, Recessed Lighting, Walk-in Closet(s), Window Treatments, Wood Floors

Area & Lot

  • Status Sold
  • Date Sold June 30, 2026
  • Living Area3,658 Sq.Ft.
  • Total Area3,658 Sq.Ft.
  • Lot Area3,920 Sq.Ft.
  • MLS® IDVALO2124090
  • TypeTownhouse
  • YEAR BUILT2006
  • NeighborhoodLeesburg
  • Architecture StylesColonial
  • High SchoolLOUDOUN COUNTY
  • School DistrictLOUDOUN COUNTY PUBLIC SCHOOLS

Exterior

  • STORIES3
  • Garage Space2.0
  • water SourcePublic
  • PoolYes - Community
  • roofArchitectural Shingle
  • lot featuresBacks - Open Common Area, Landscaping
  • parkingAttached Garage, Driveway
  • HEAT TYPEHot Water
  • AIR CONDITIONINGCentral A/C
  • sewerPublic Sewer
  • SubstructureConcrete Perimeter
  • Disability FeaturesNone
  • HOA AmenitiesCommon Grounds, Community Center, Jog/Walk Path, Pool - Outdoor, Recreational Center, Tot Lots/Playground
  • other exterior FeaturesExterior Lighting

Financial

  • Sales Price$899,000
  • Real Estate Tax $6,324/yr
  • HOA $190/mo
  • Zoning PDRV

Leesburg

Explore Leesburg, VA—33 miles from DC. Historic District charm, Ida Lee Park, W&OD Trail, wineries, events, and Dulles Greenway commutes.

Explore

Work With Us

With decades of experience, we offer sharp negotiation, deep market knowledge, and personalized service. Trust our proven success and client-focused approach for your home buying or selling journey.

Follow Me on Instagram