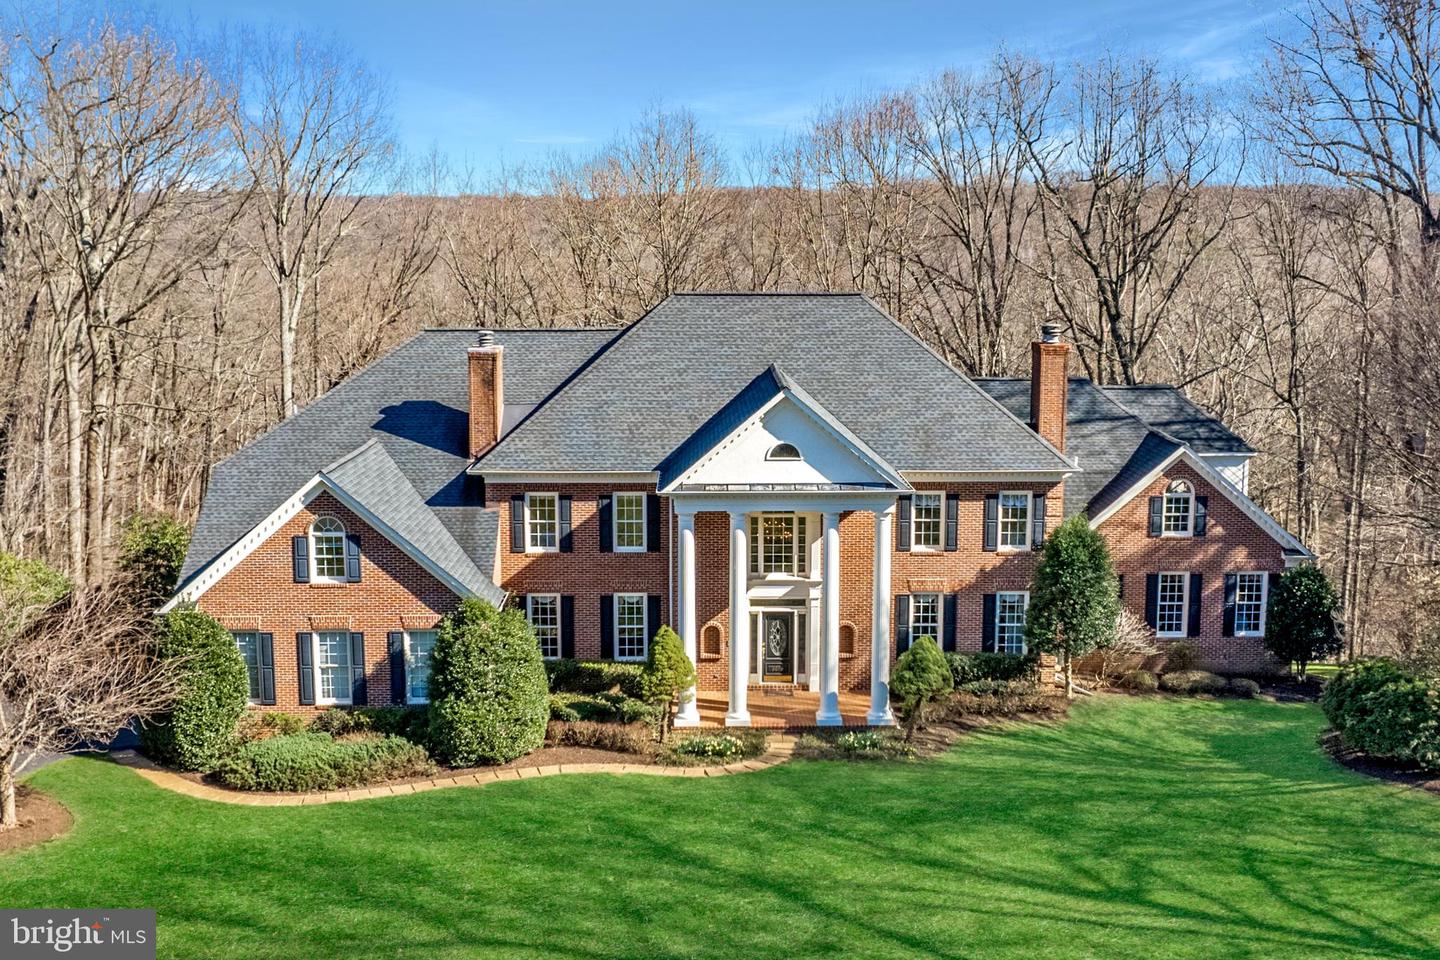
Two-story brick house with a columned entrance, broad green lawn, and leafless trees behind it.
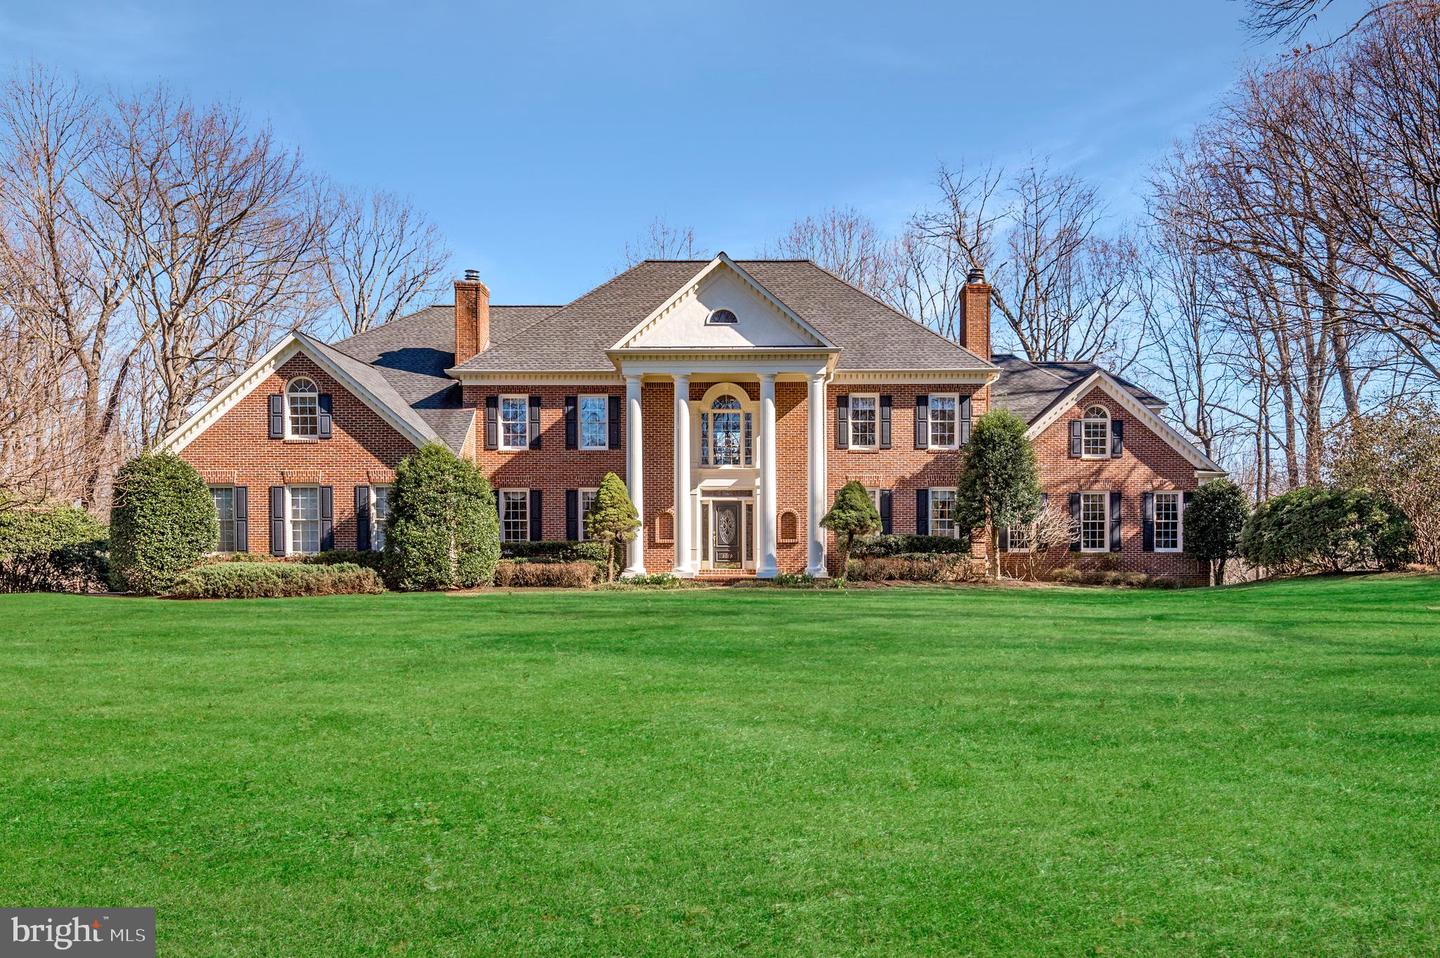
Large red-brick home with a columned entrance, framed by a broad lawn and leafless trees.
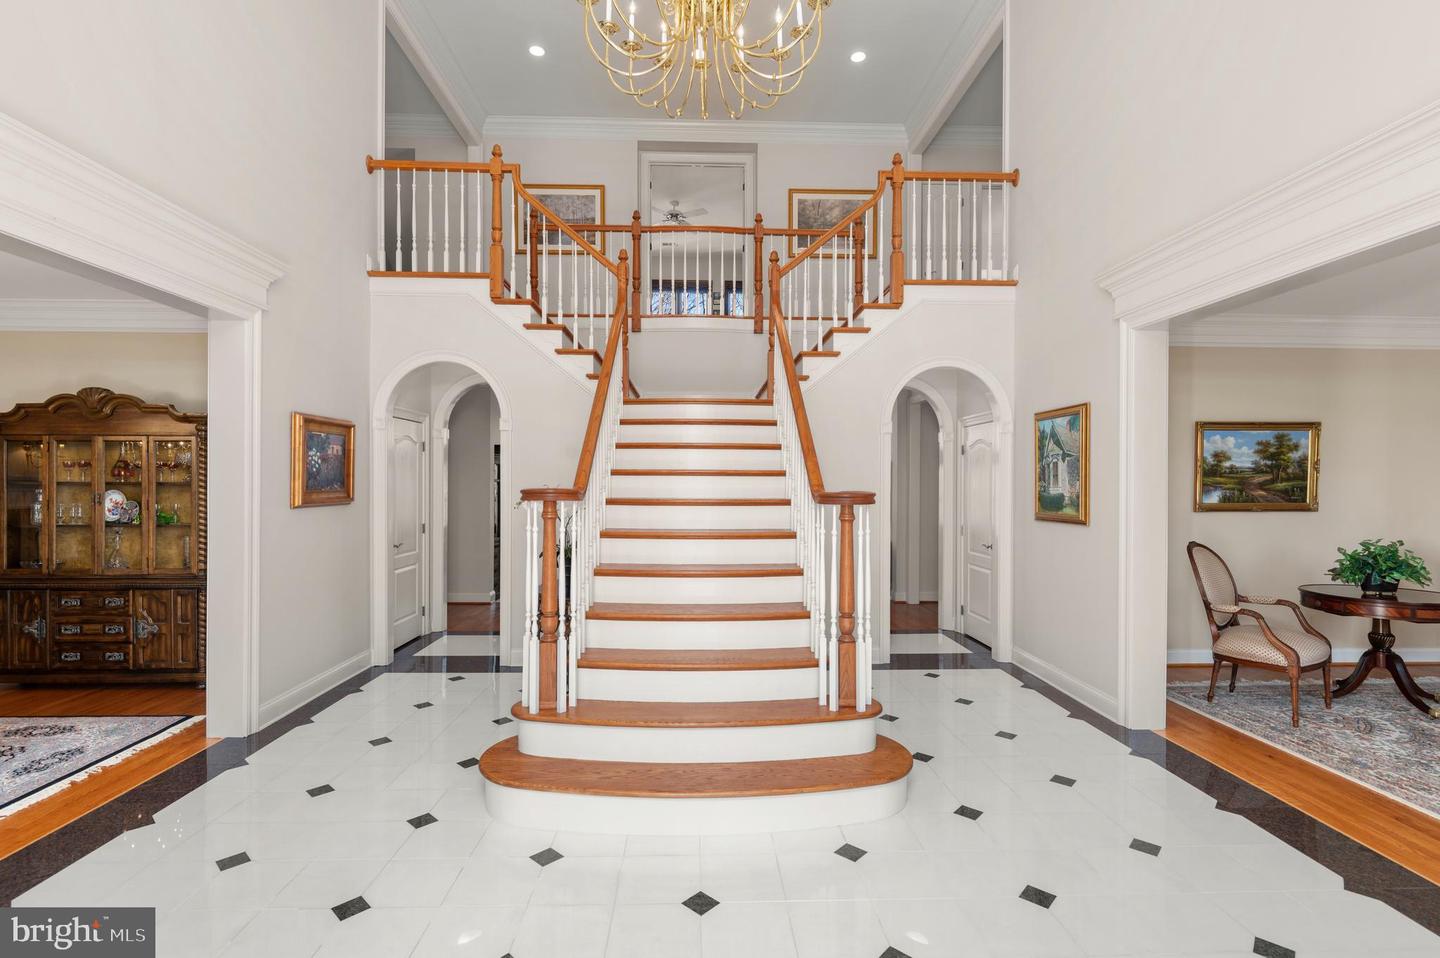
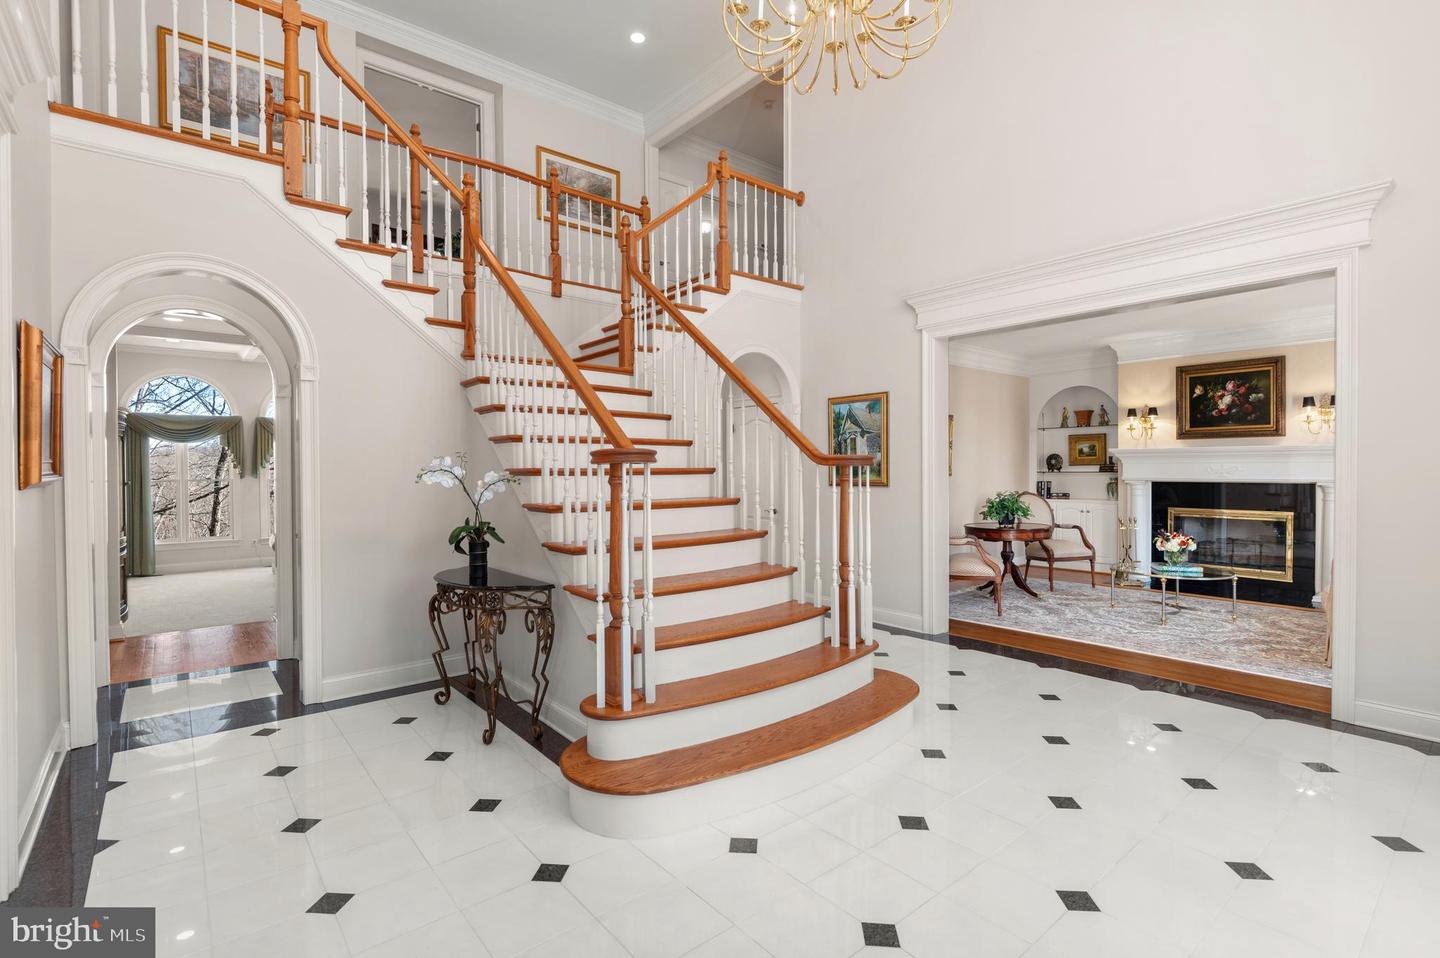
Two-story foyer with a grand split staircase, wood railings, gold chandelier, and patterned tile floor.
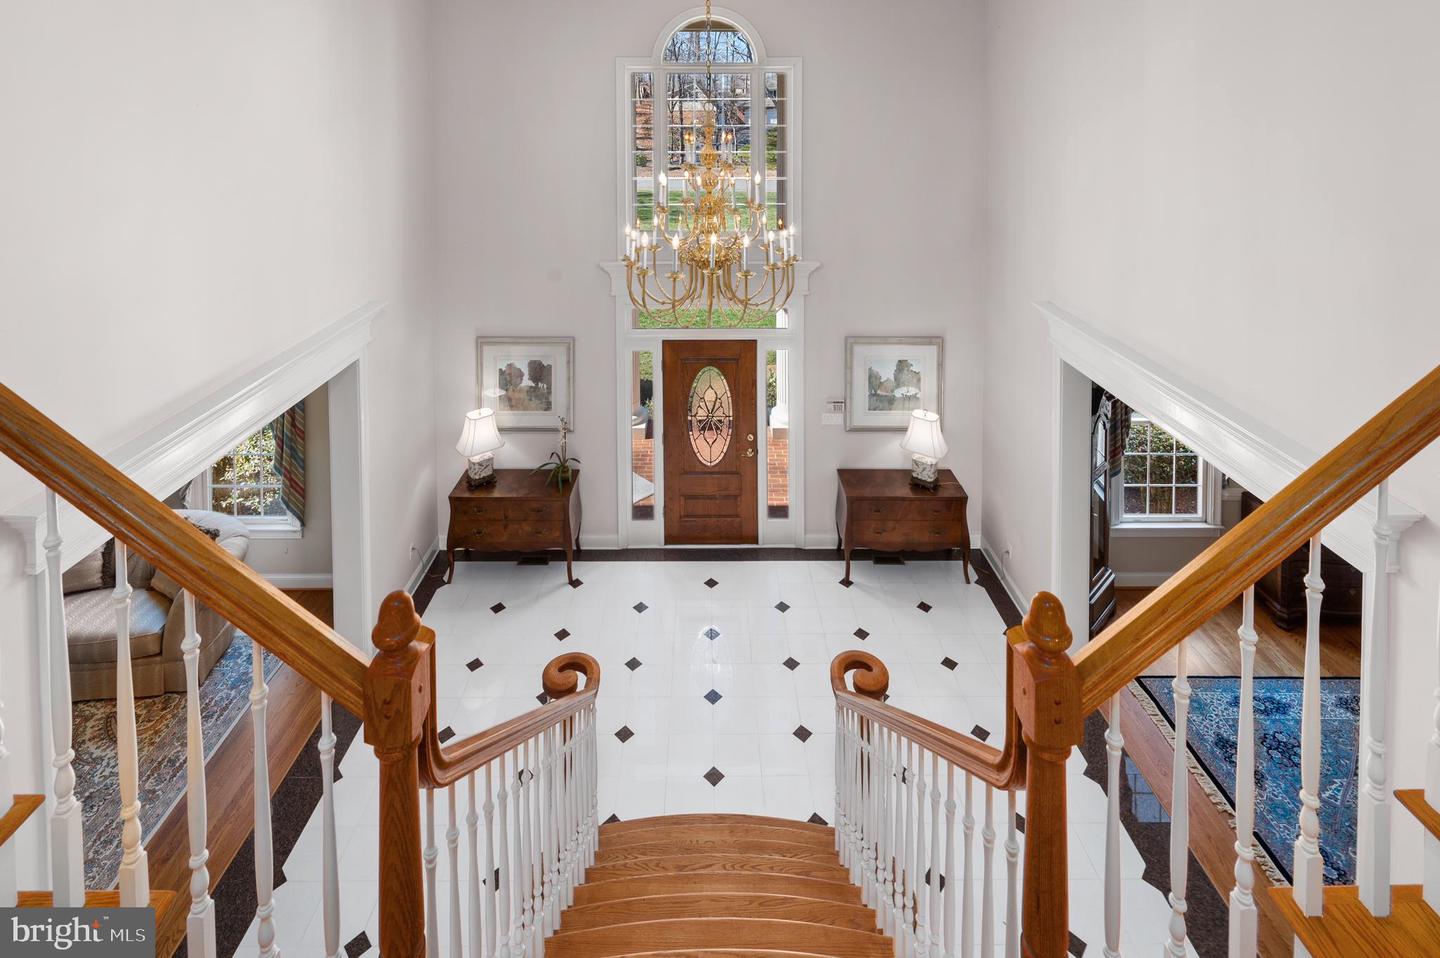
Two-story foyer with a curved wooden staircase, tiled floor, arched window, and gold chandelier.
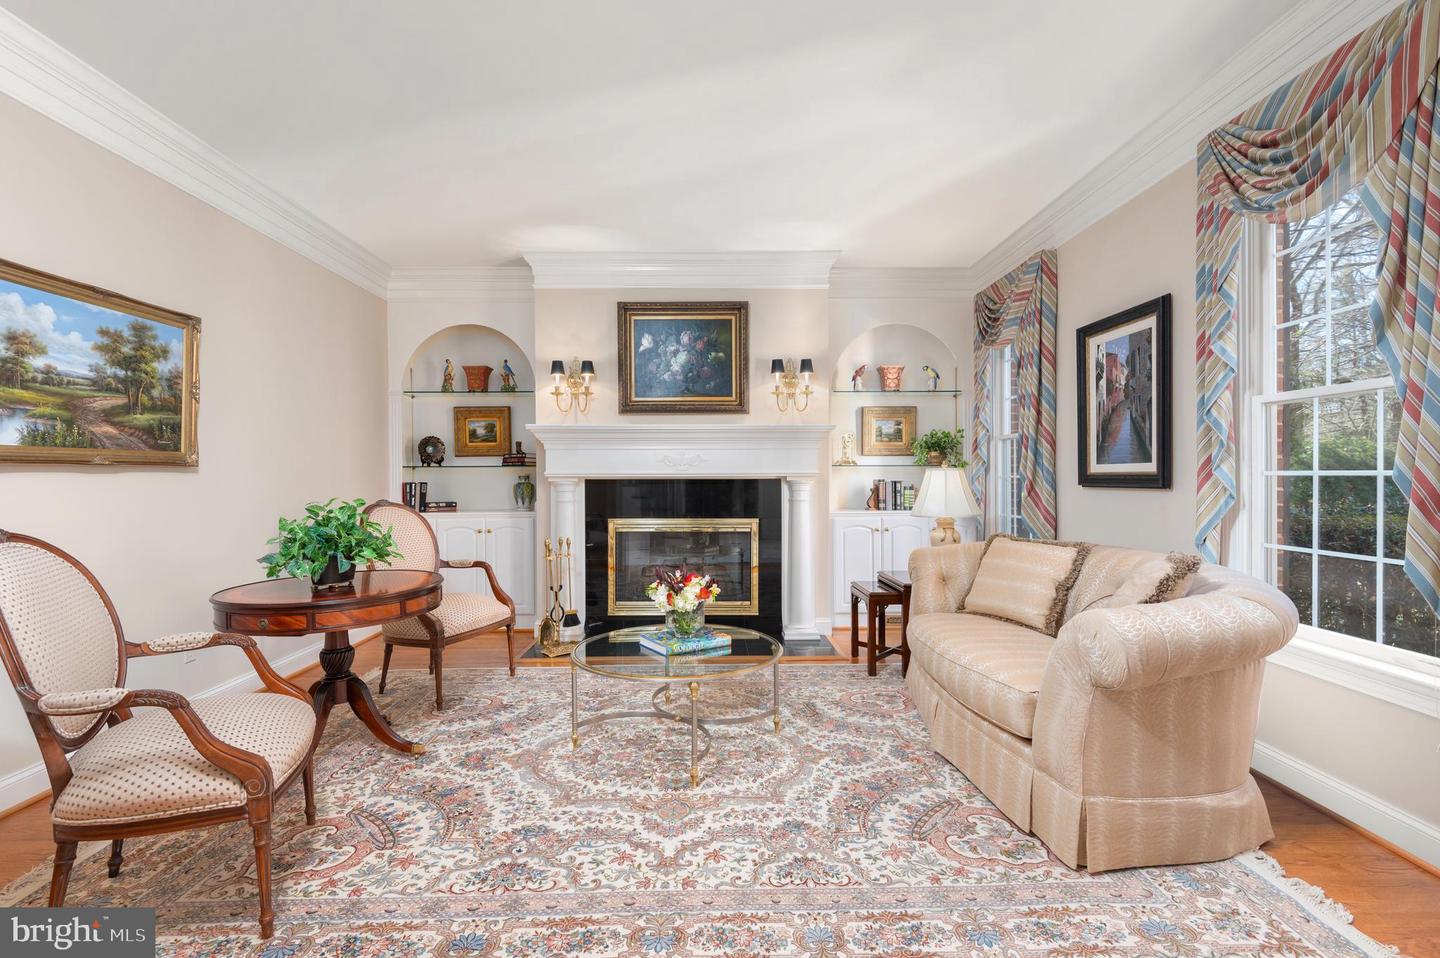
Living room with a white fireplace, built-in shelves, cream sofa, and patterned rug.
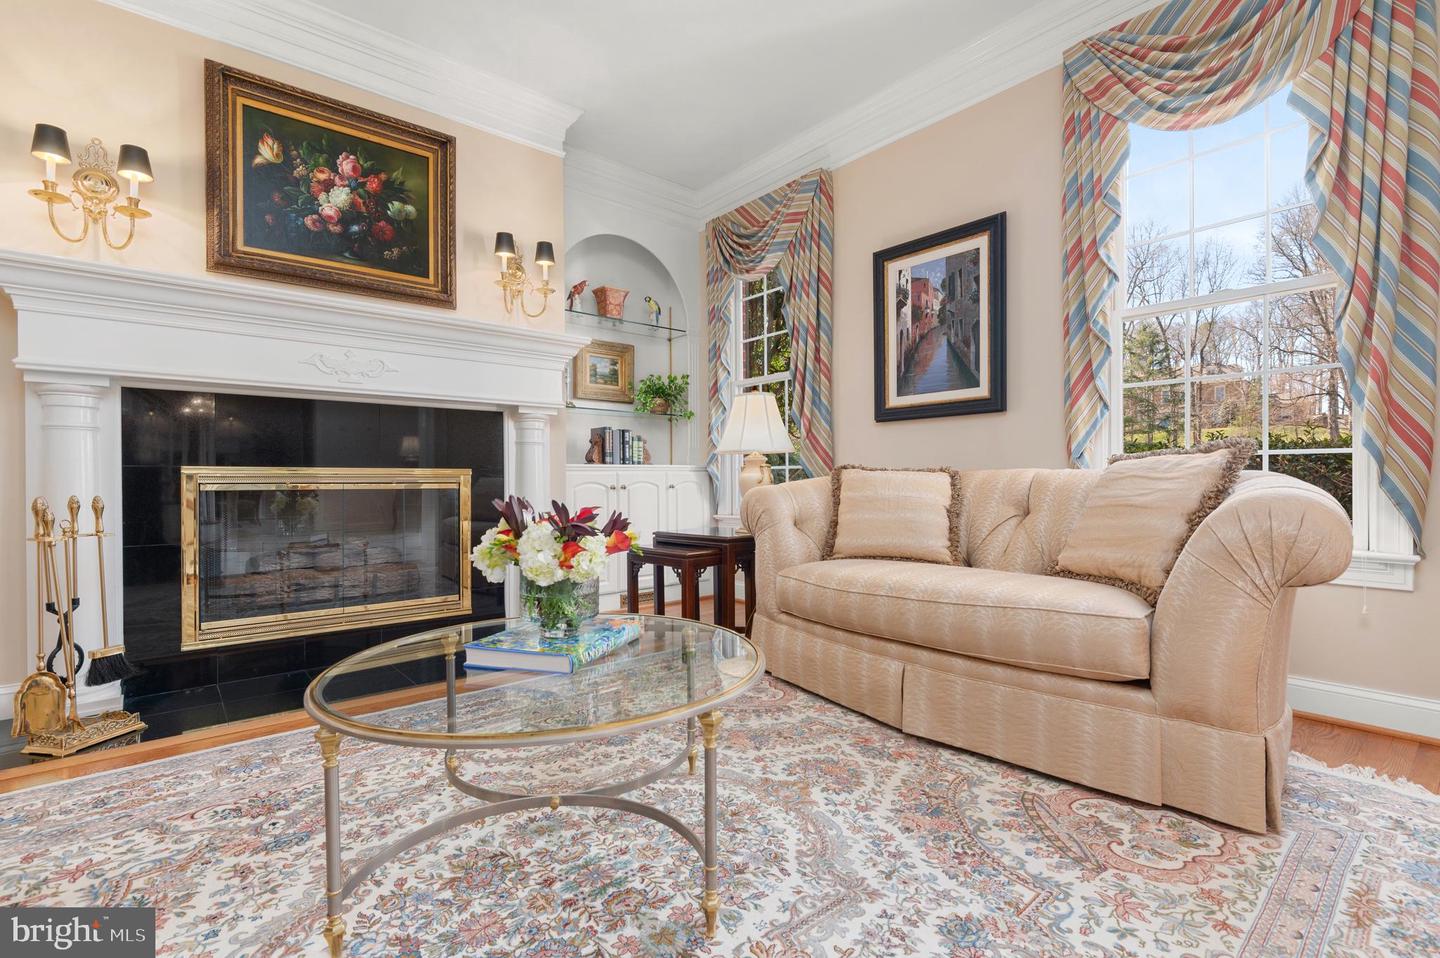
Living room with a white fireplace, beige sofa, tall windows, and patterned rug.
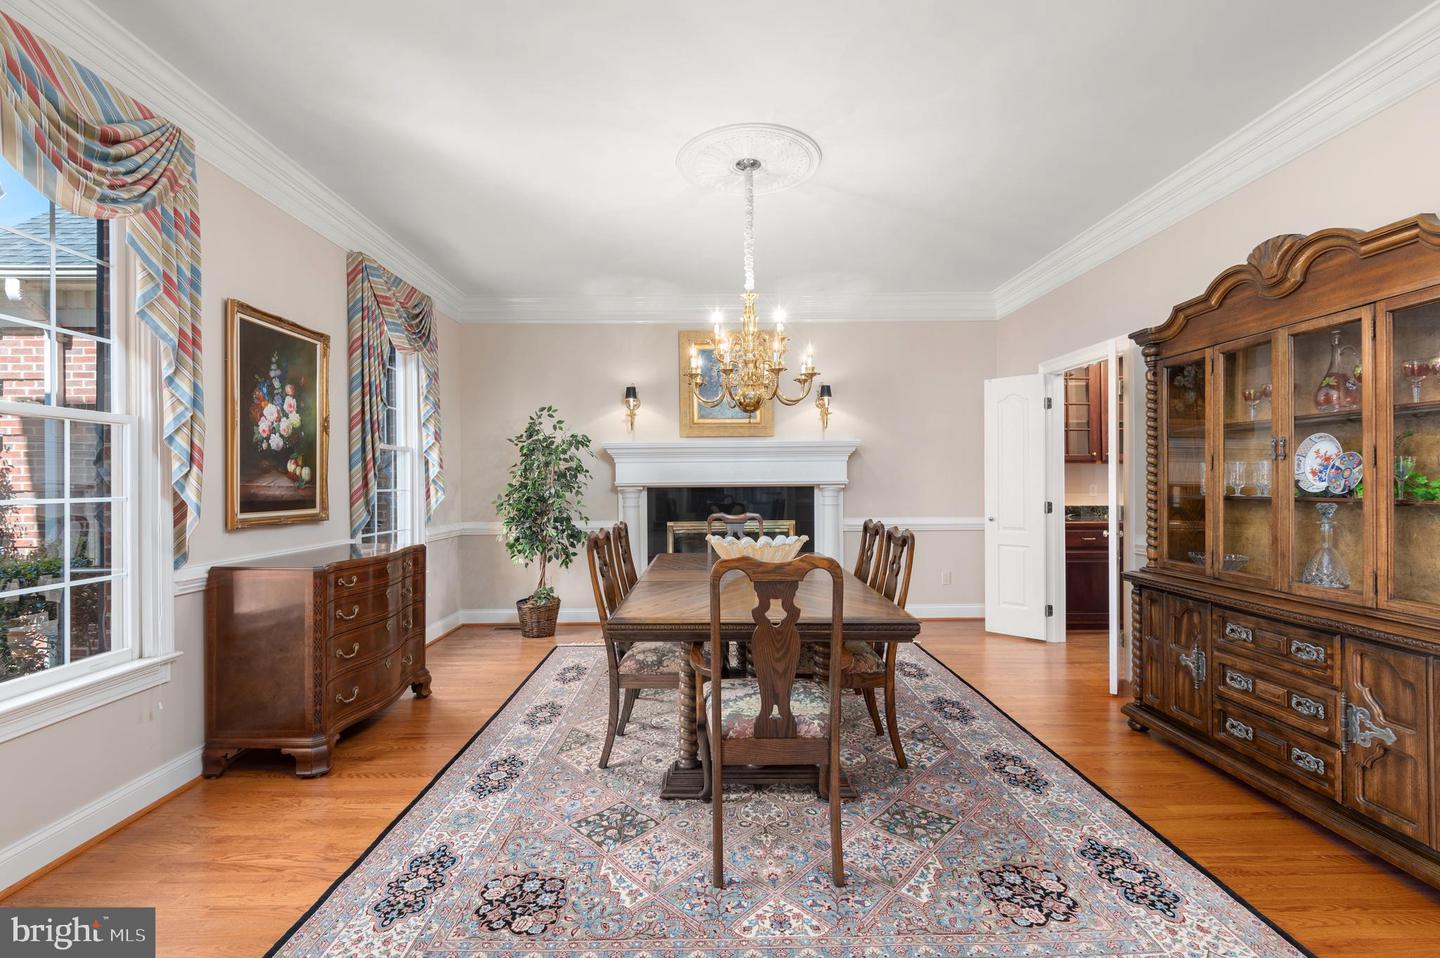
Dining room with a patterned rug, wooden table, fireplace, and large china cabinet.
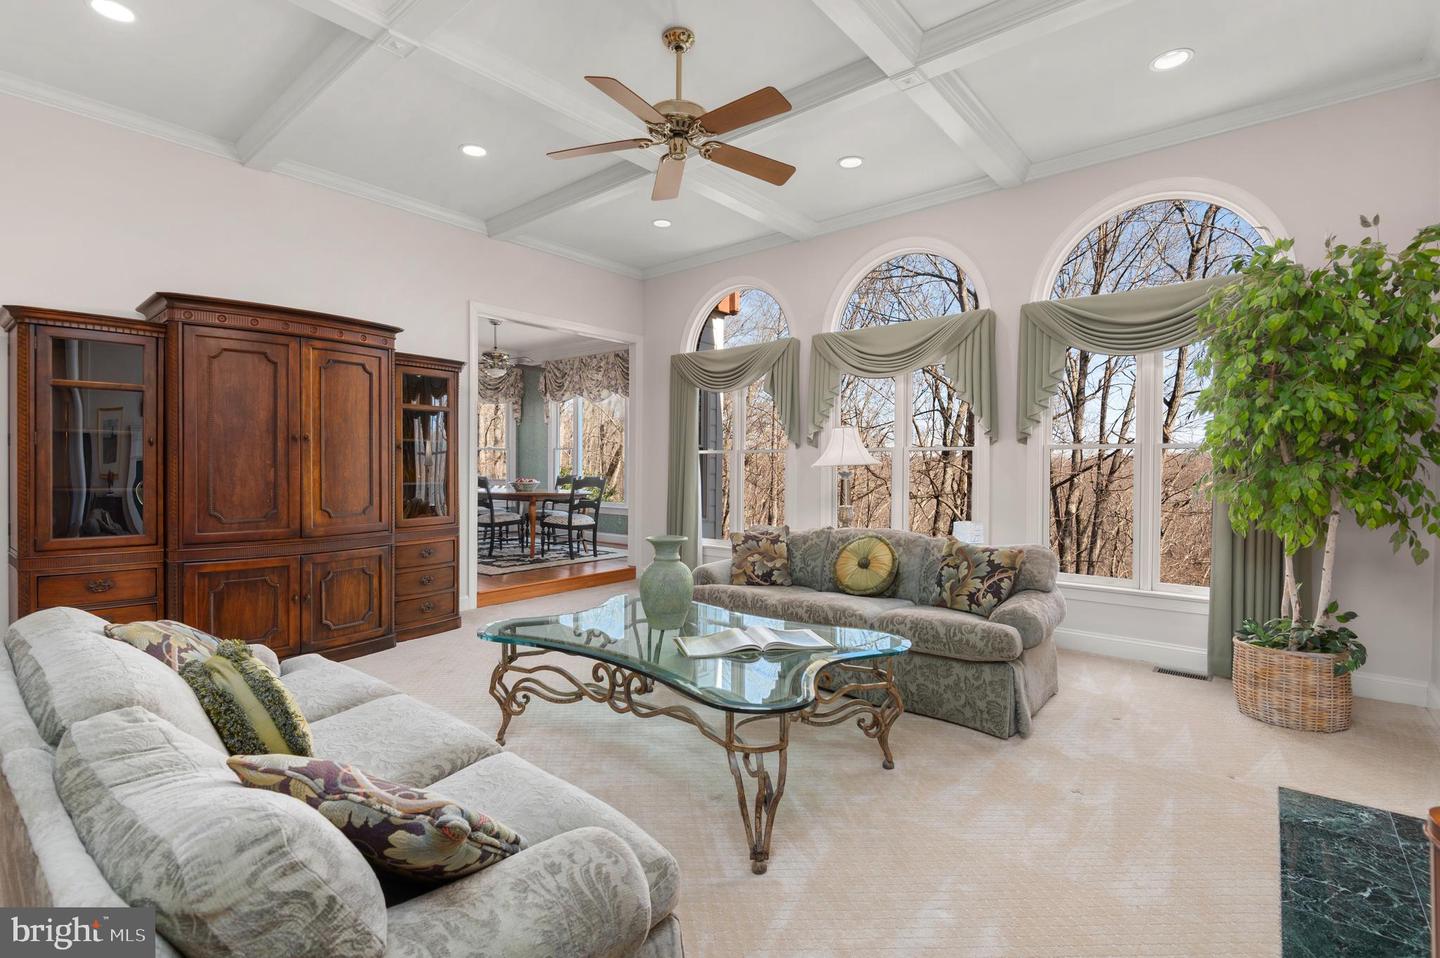
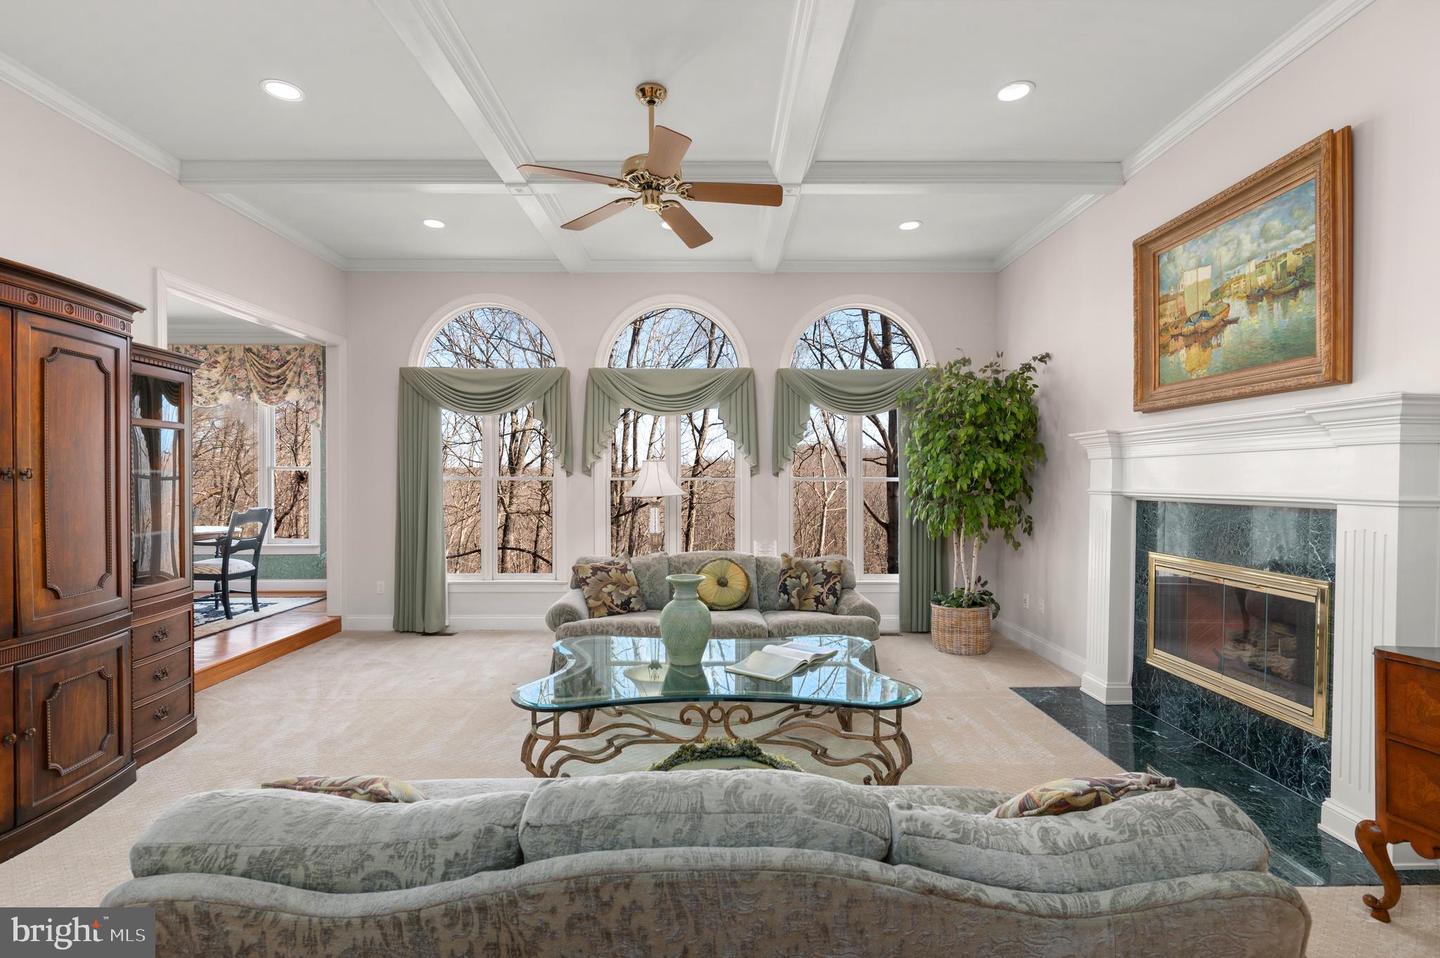
Living room with a coffered ceiling, arched windows, patterned sofas, and views of leafless trees.
Living room with arched windows, sage-green drapes, and a white fireplace.
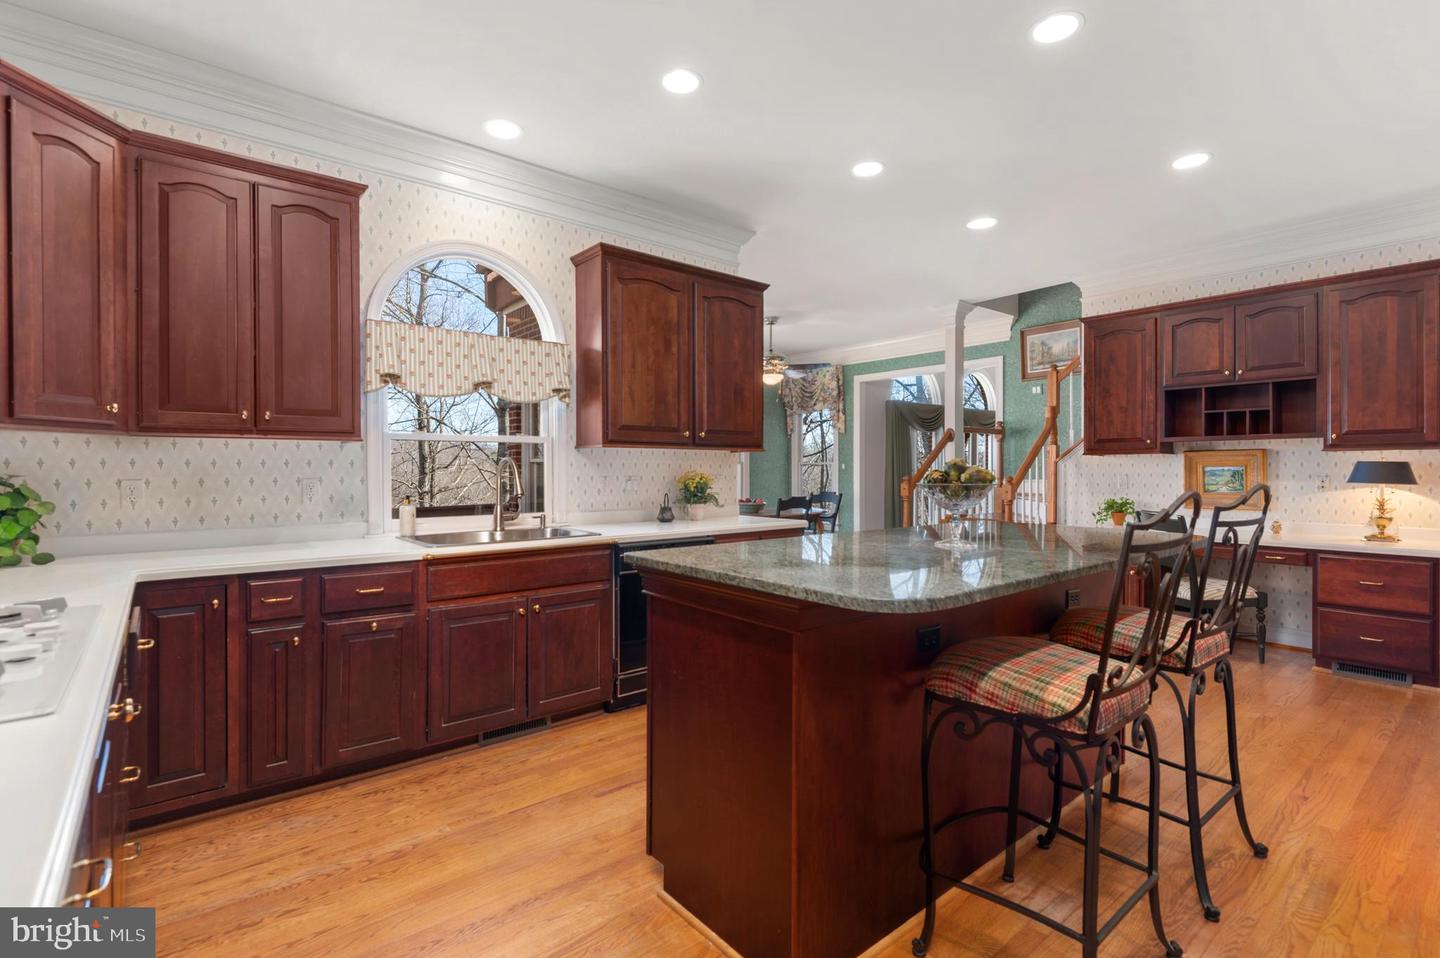
Kitchen with cherry cabinets, granite island, hardwood floors, and an arched window above the sink.
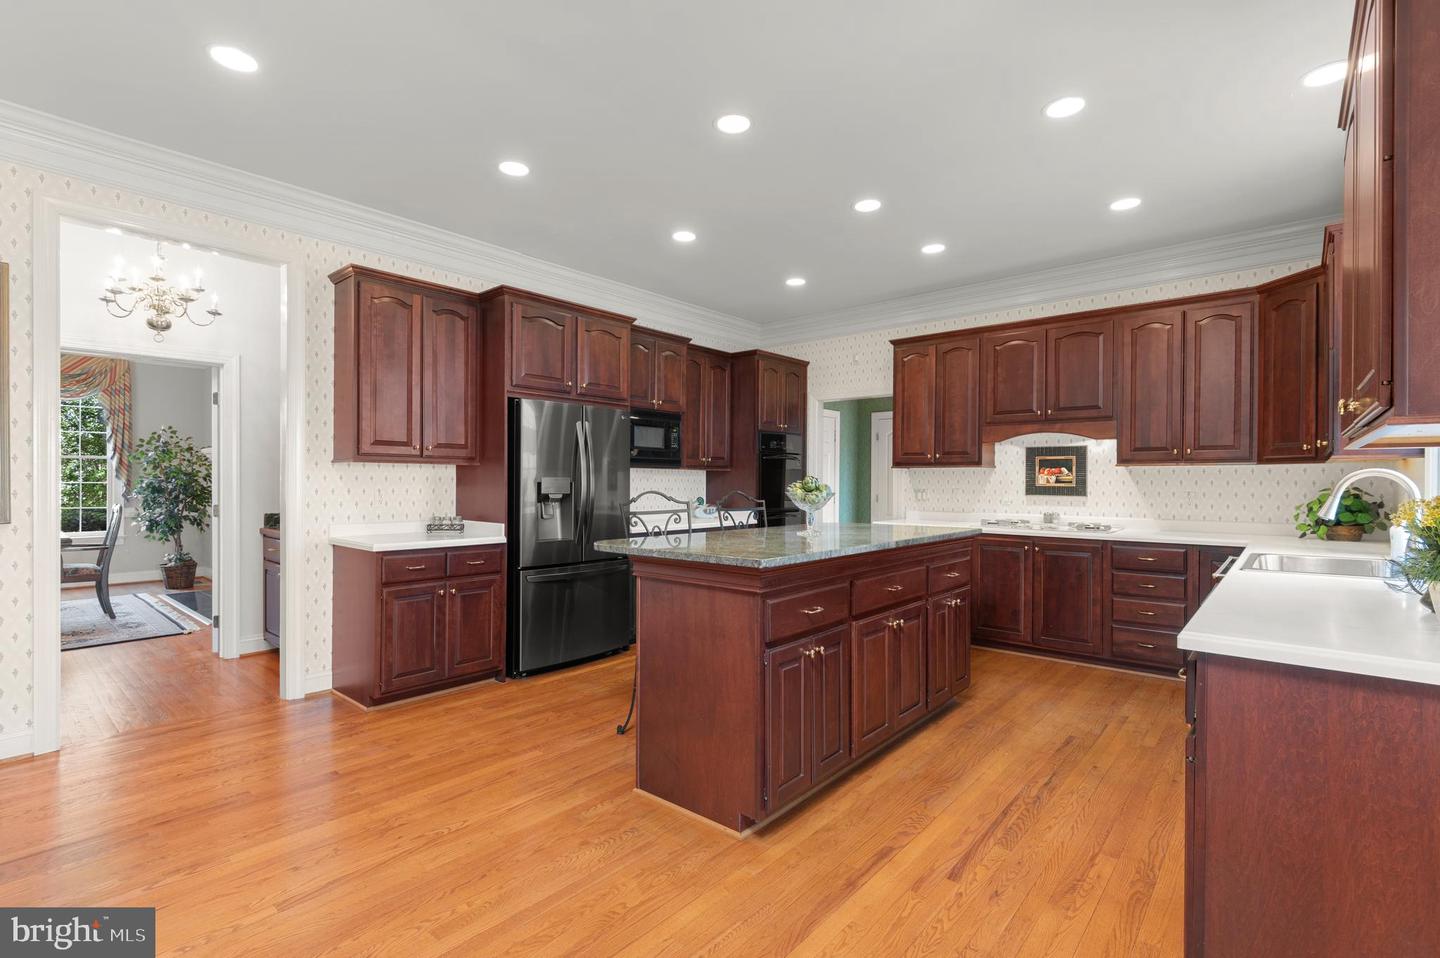
Kitchen with cherry cabinets, a granite-topped island, stainless steel refrigerator, and hardwood floors.
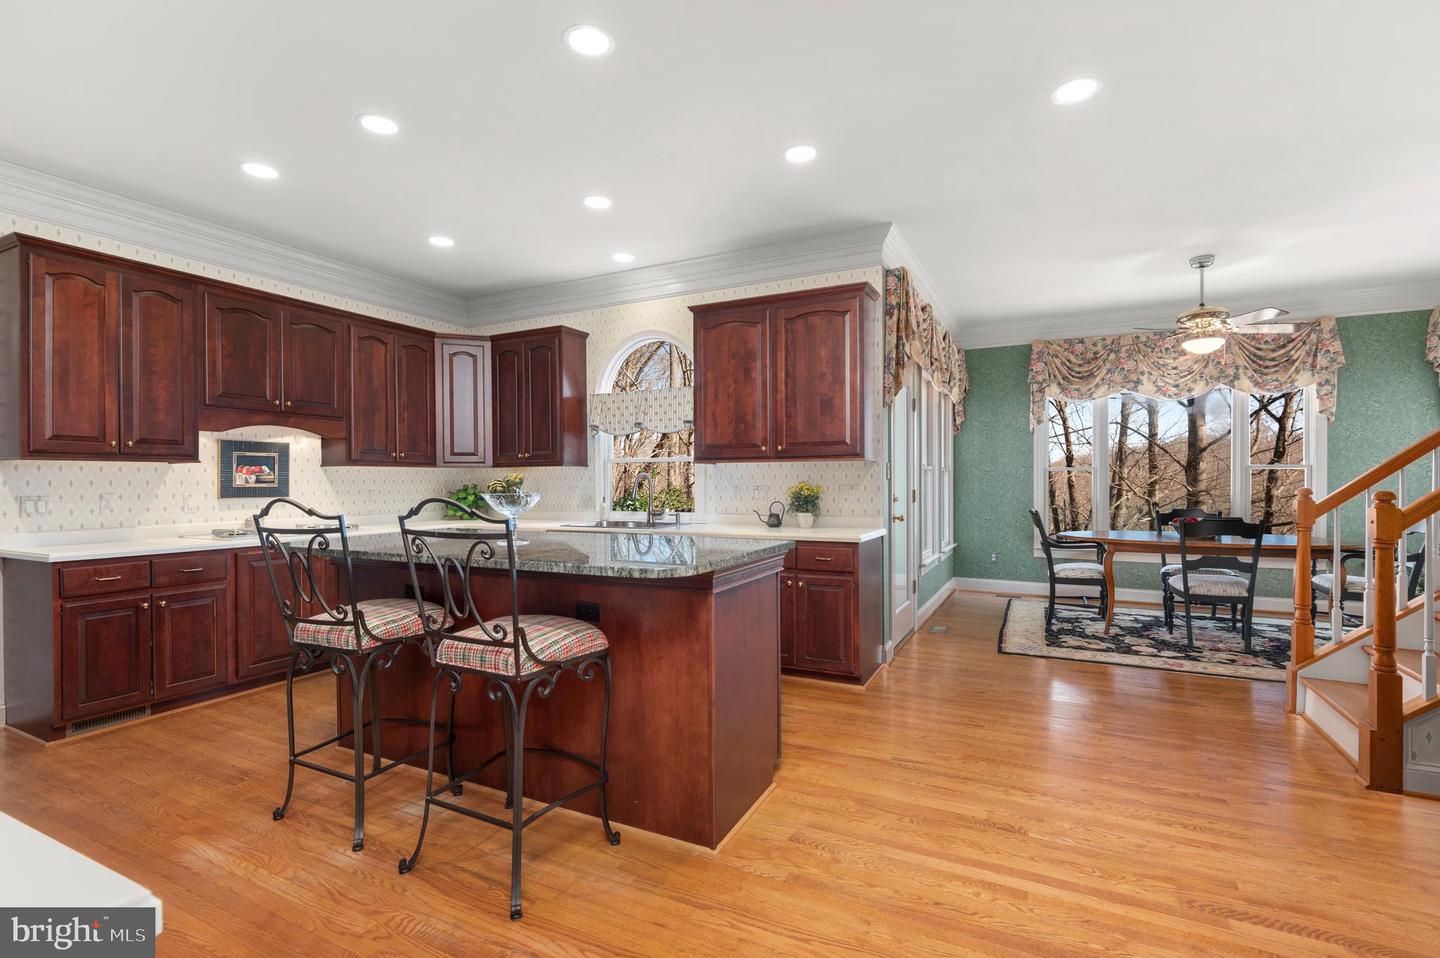
Kitchen and dining area with cherry cabinets, granite island, hardwood floors, and windows overlooking trees.
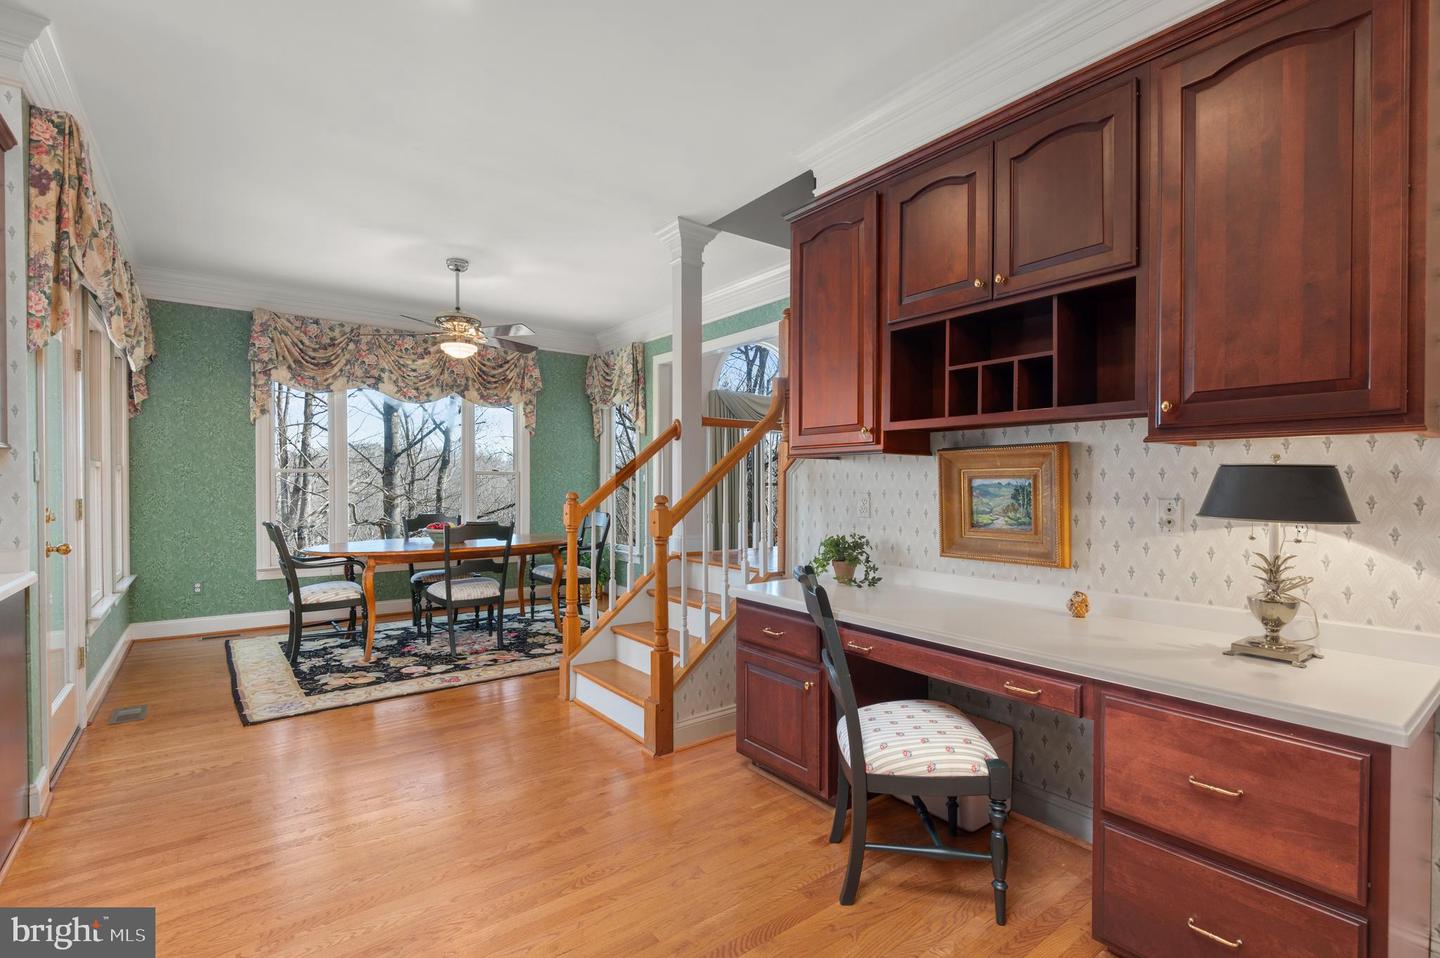
Kitchen and breakfast area with cherry cabinetry, a window-side dining table, and stairs with a wood railing.
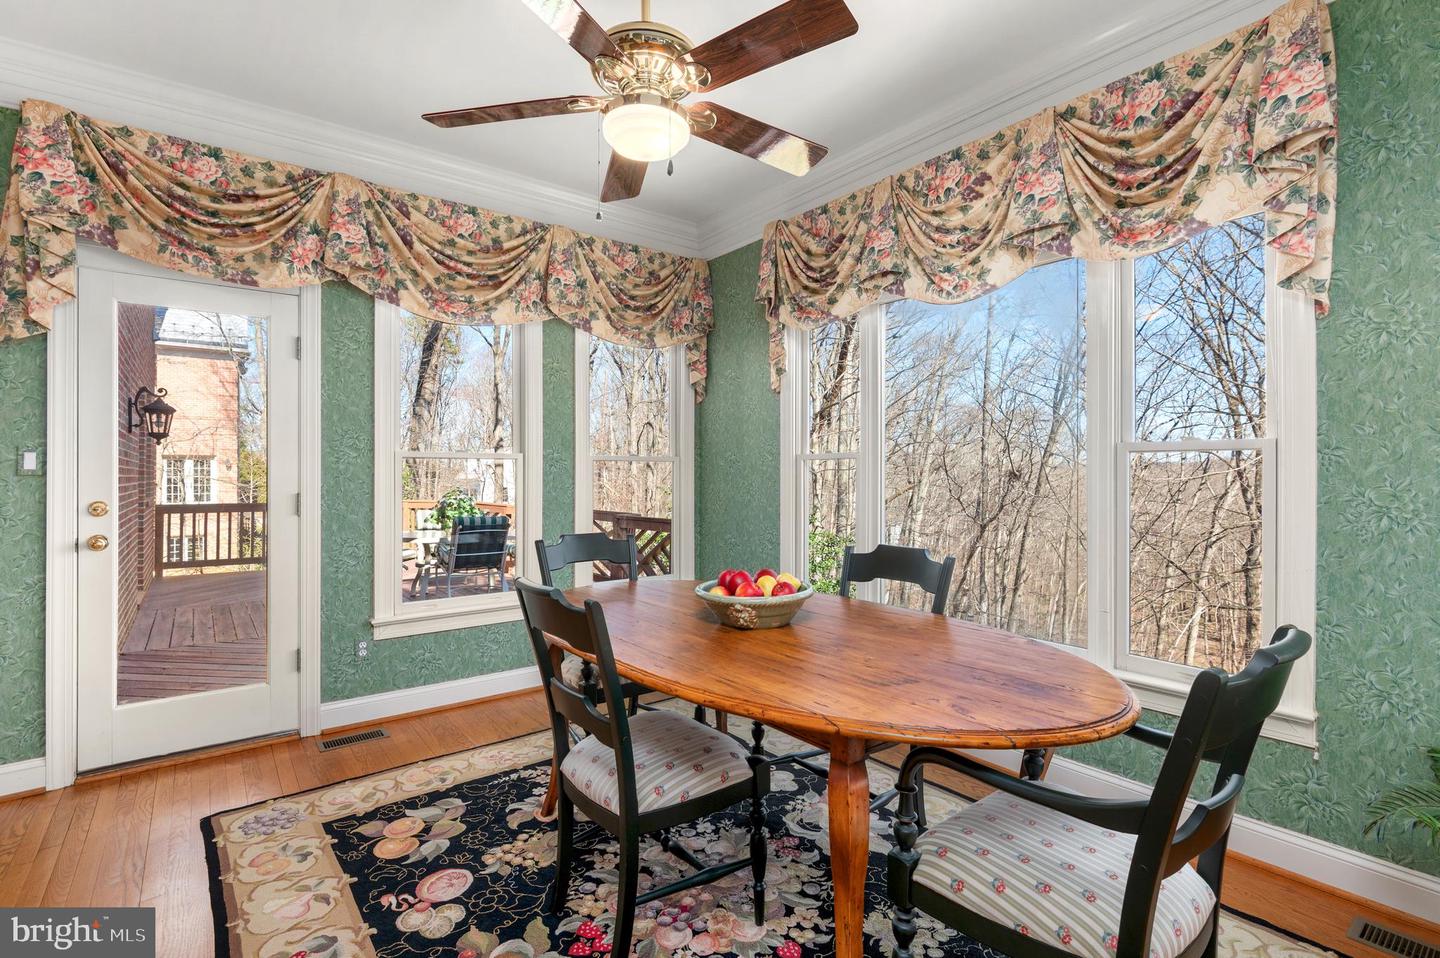
Dining room with a wooden oval table, large windows overlooking trees, and a door to the deck.
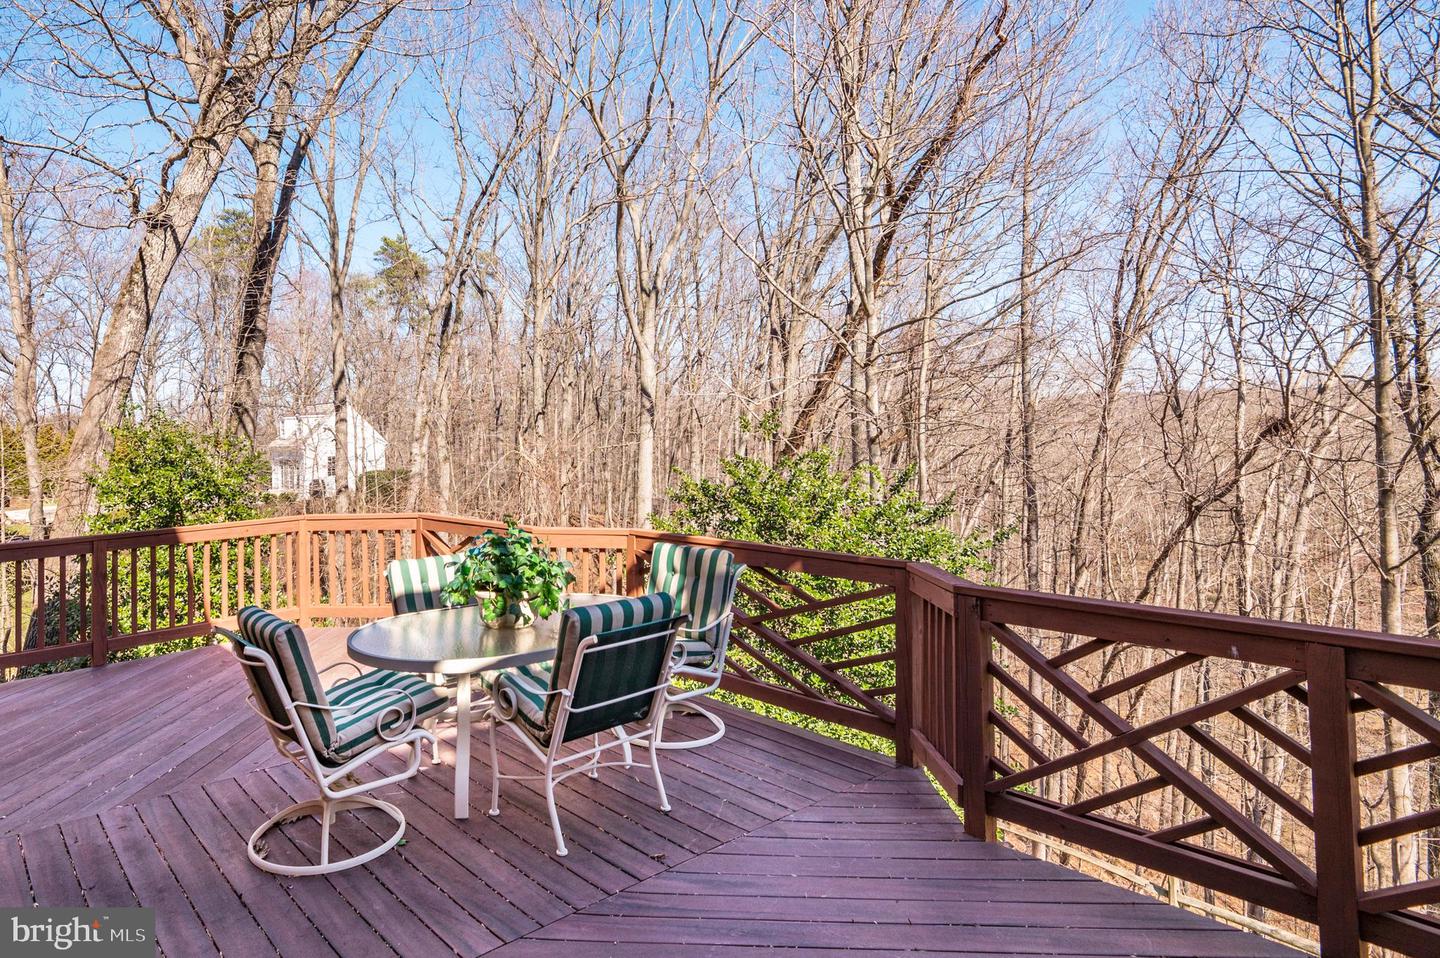
Wooden deck with striped patio chairs and table overlooking leafless woods.
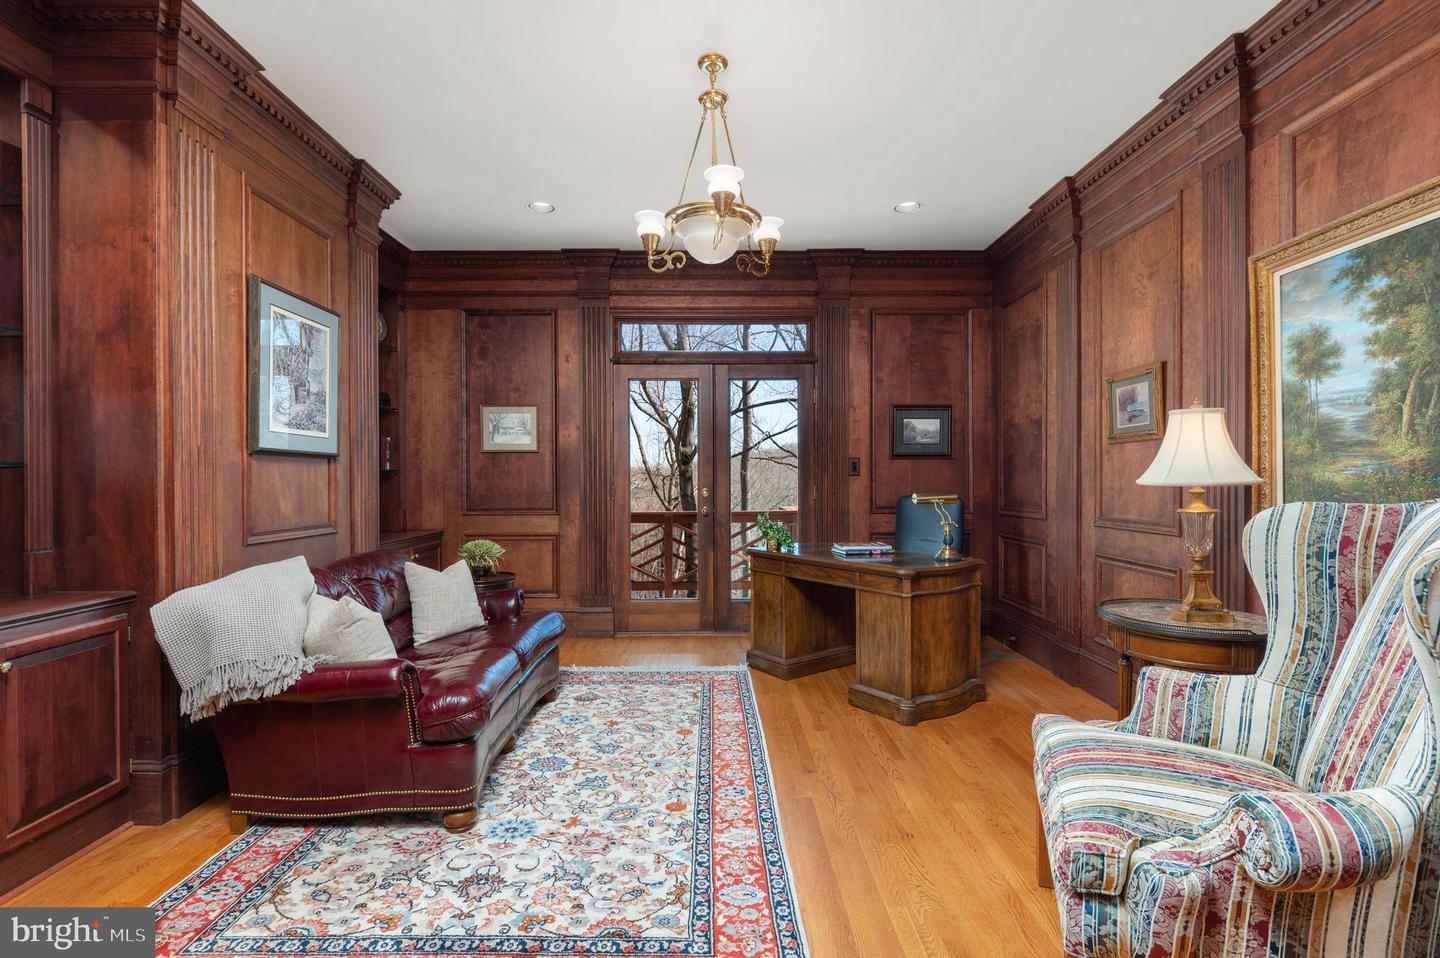
Wood-paneled study with a desk, leather sofa, patterned armchair, and glass doors to a deck.
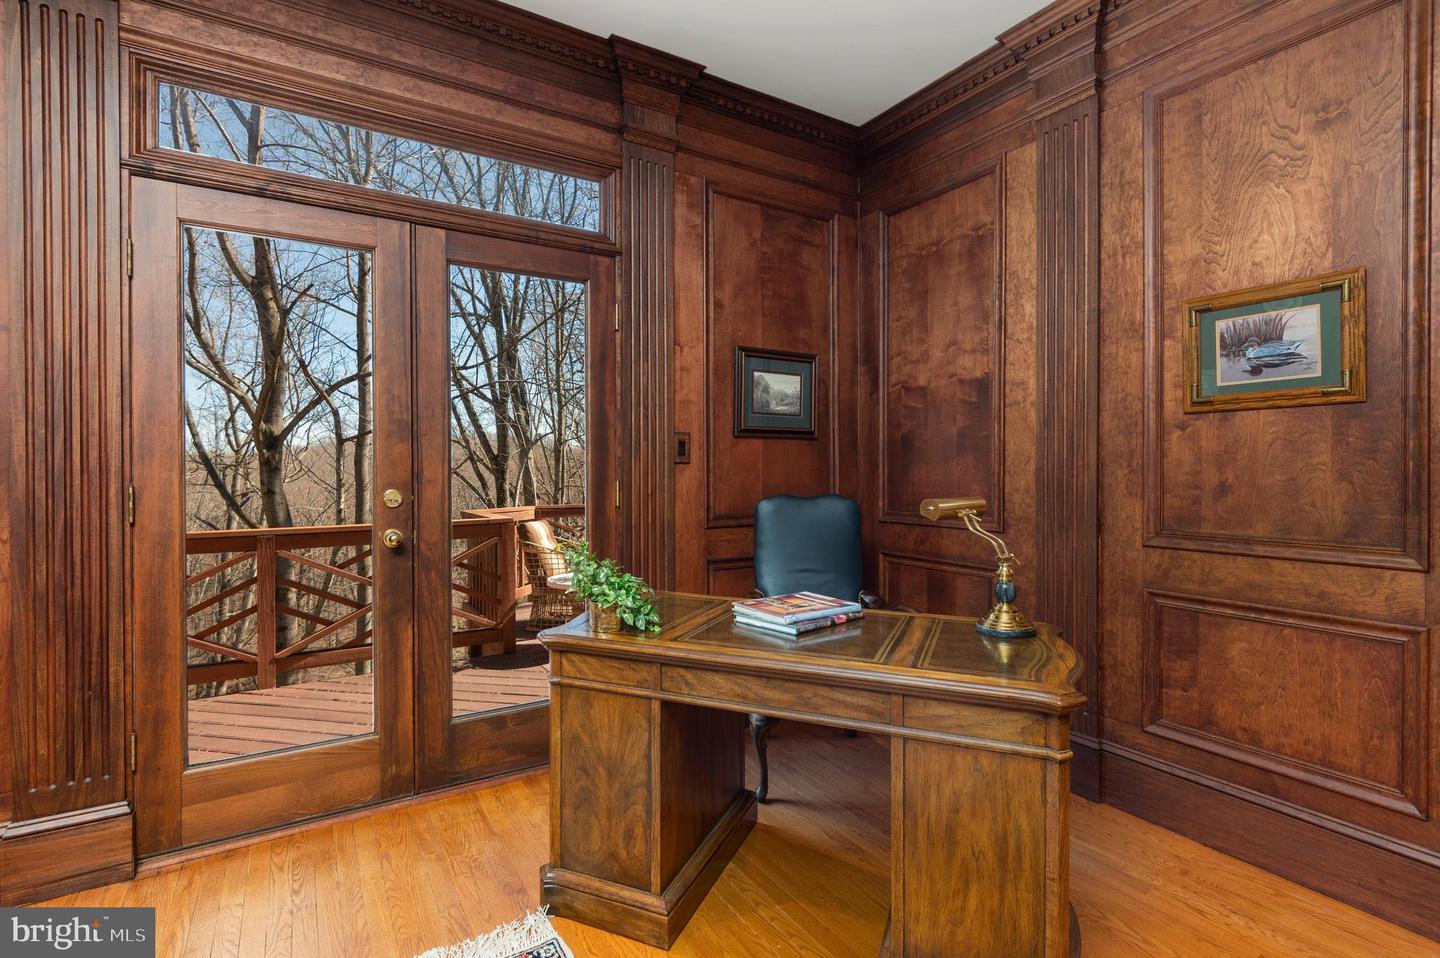
Wood-paneled home office with a carved desk and glass doors opening to a wooded deck.
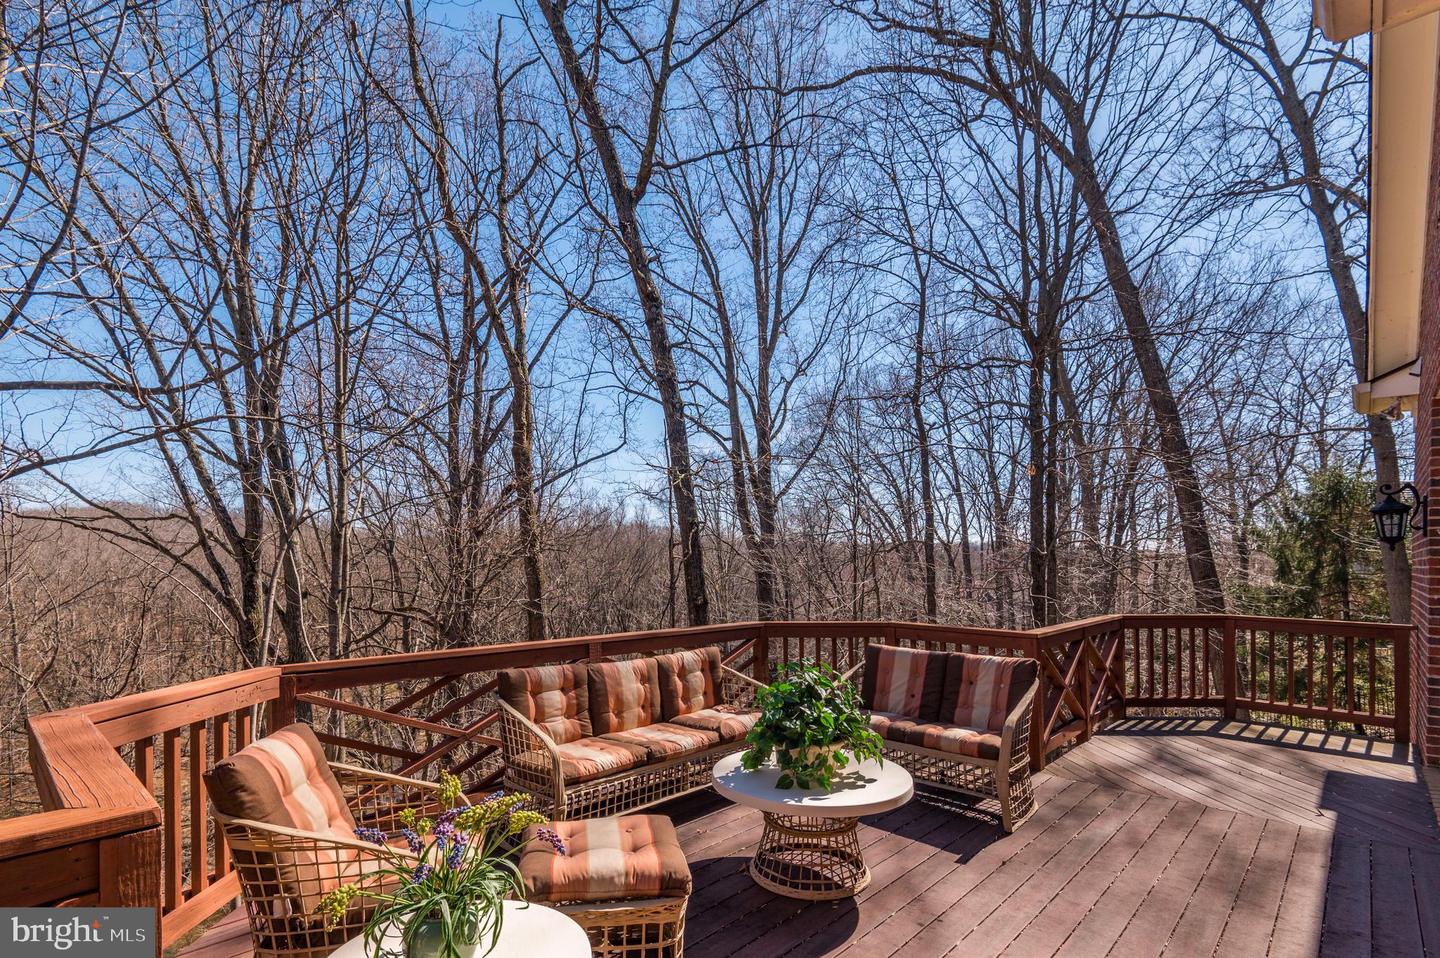
Wooden deck furnished with cushioned seating and a round table, overlooking leafless woods.
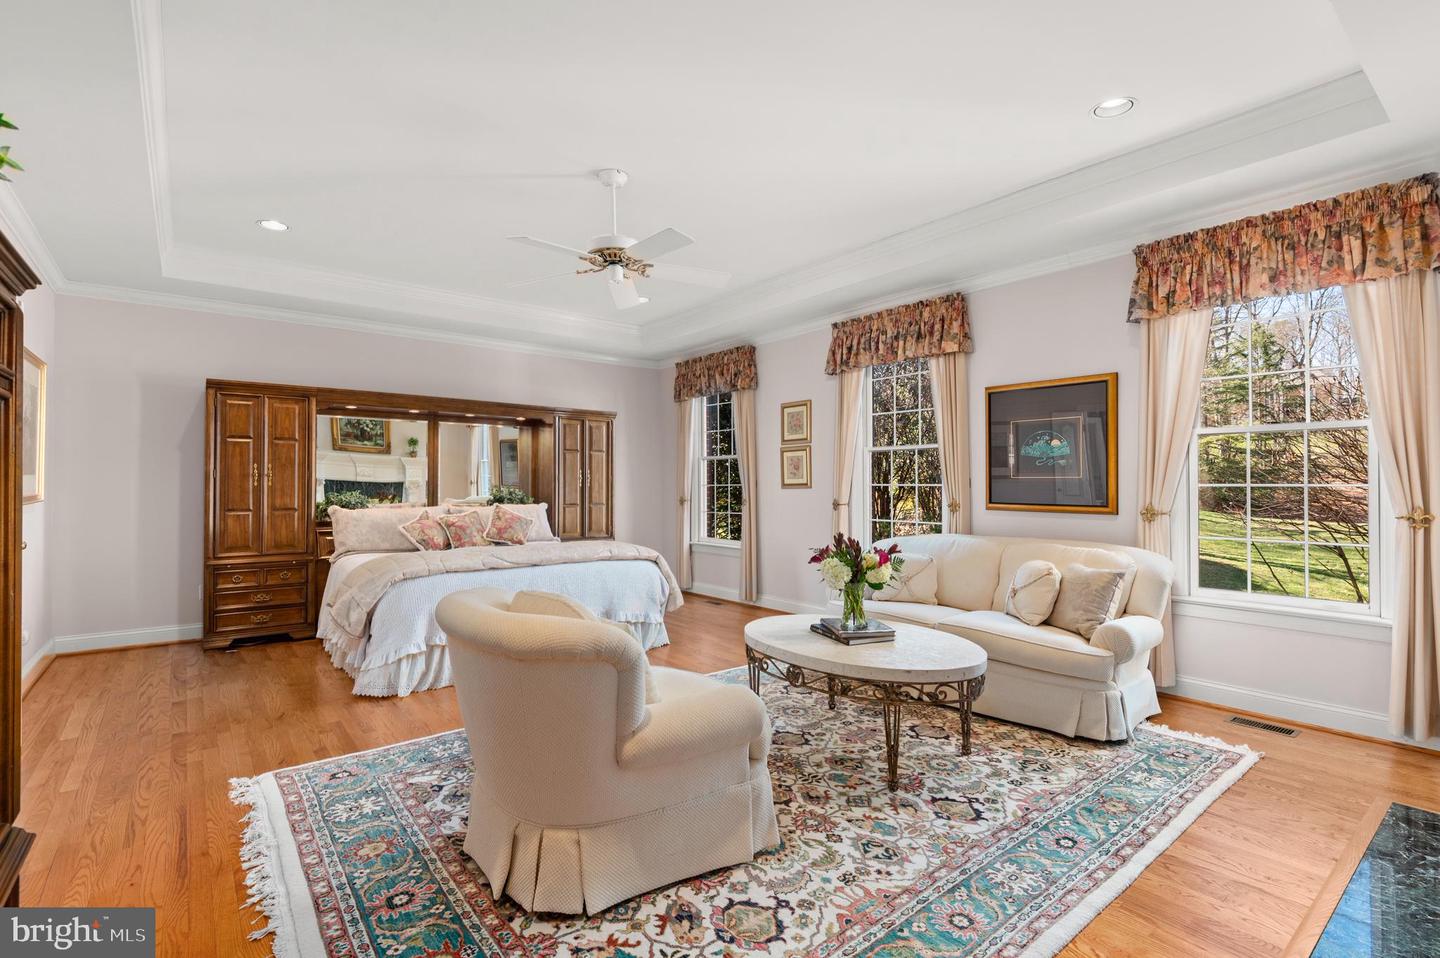
Bedroom with a sitting area, large wooden built-in cabinetry, white sofa, and tall garden-facing windows.
Furnished living room with a tiled fireplace, large windows, and hardwood floors.
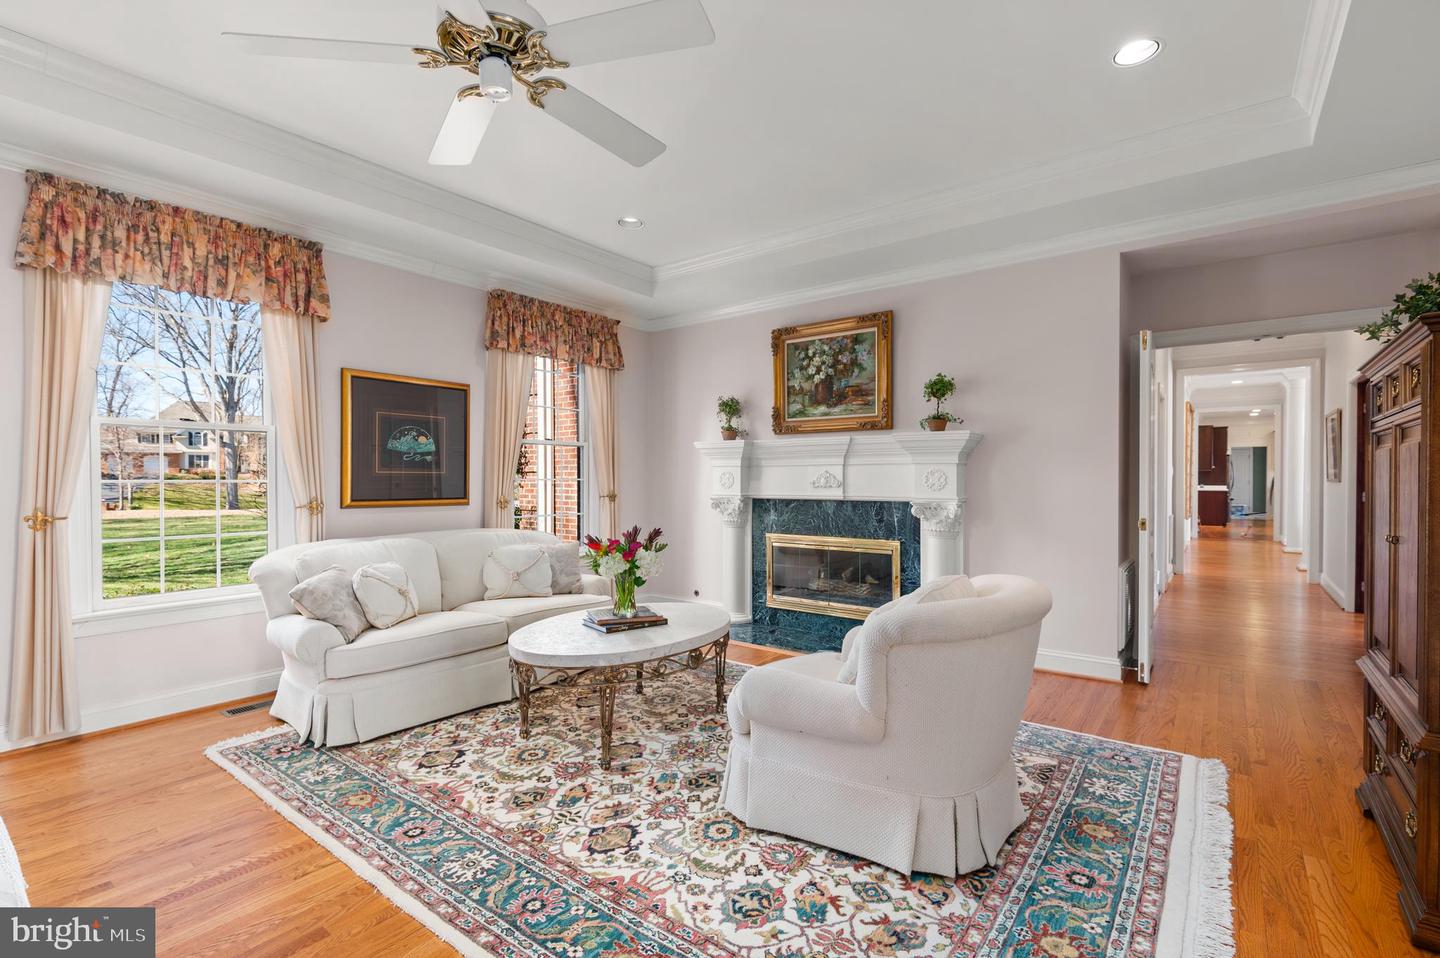
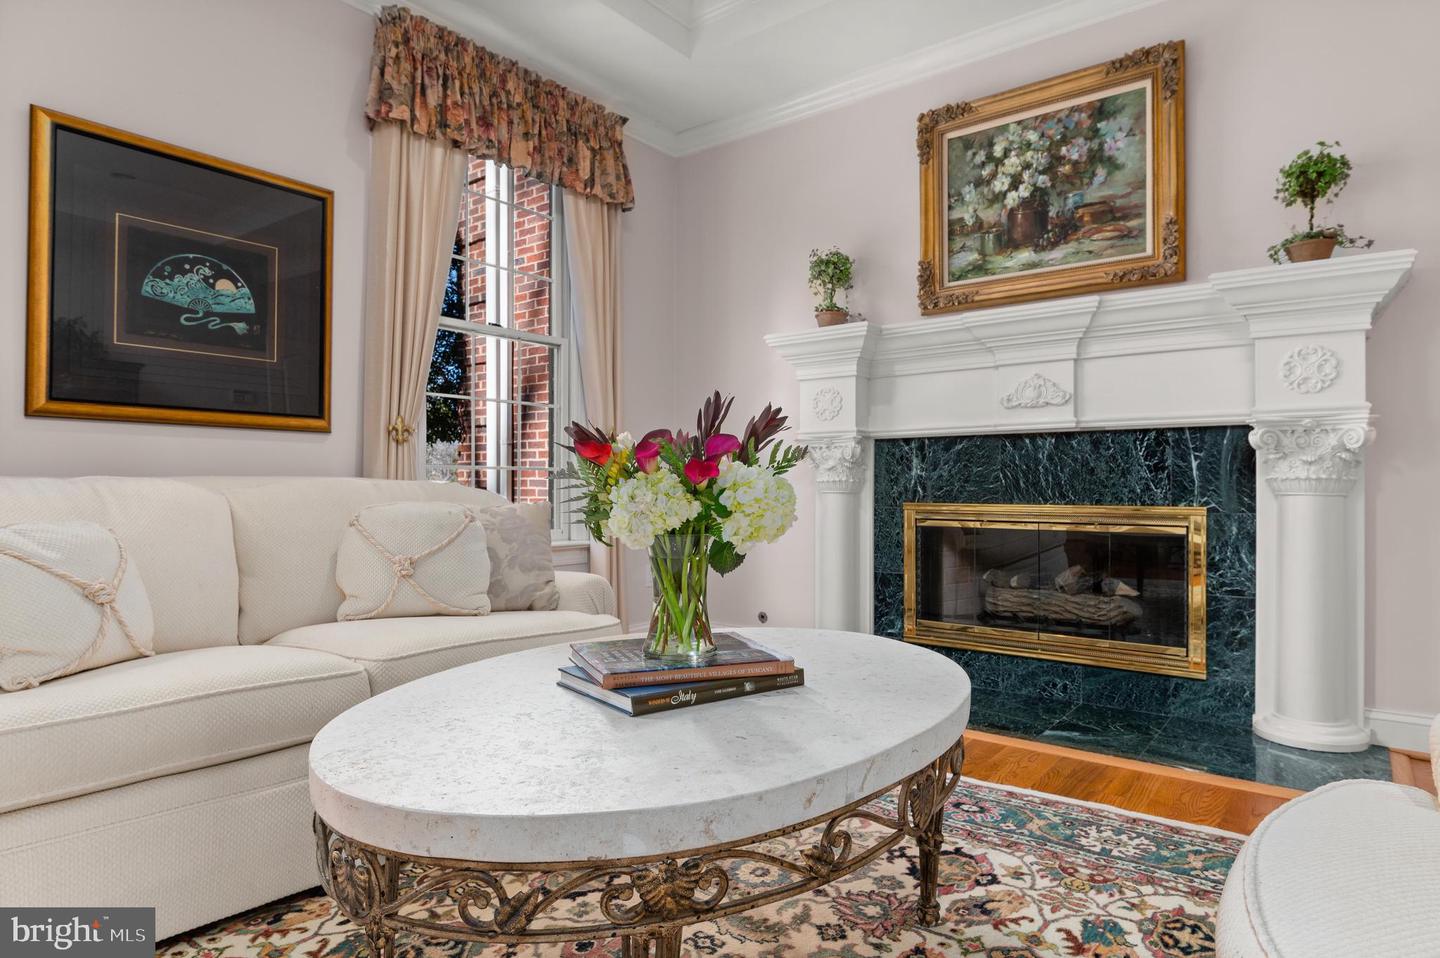
Living room with a green marble fireplace, ornate white mantel, white sofa, and oval coffee table.
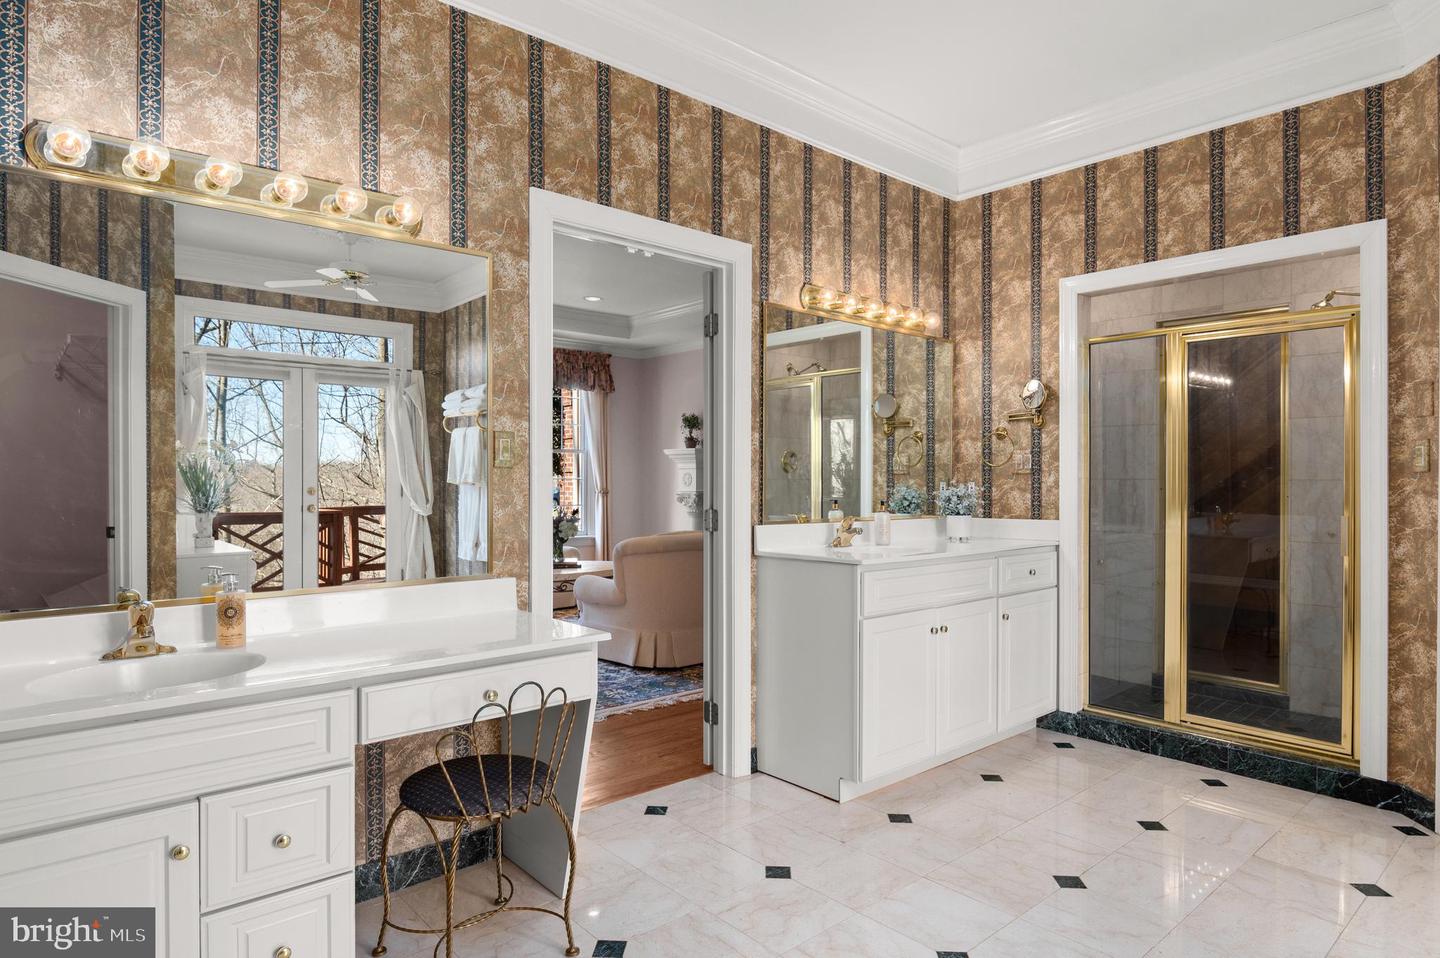
Primary bathroom with double white vanities, patterned wallpaper, marble floors, and a gold-framed glass shower.
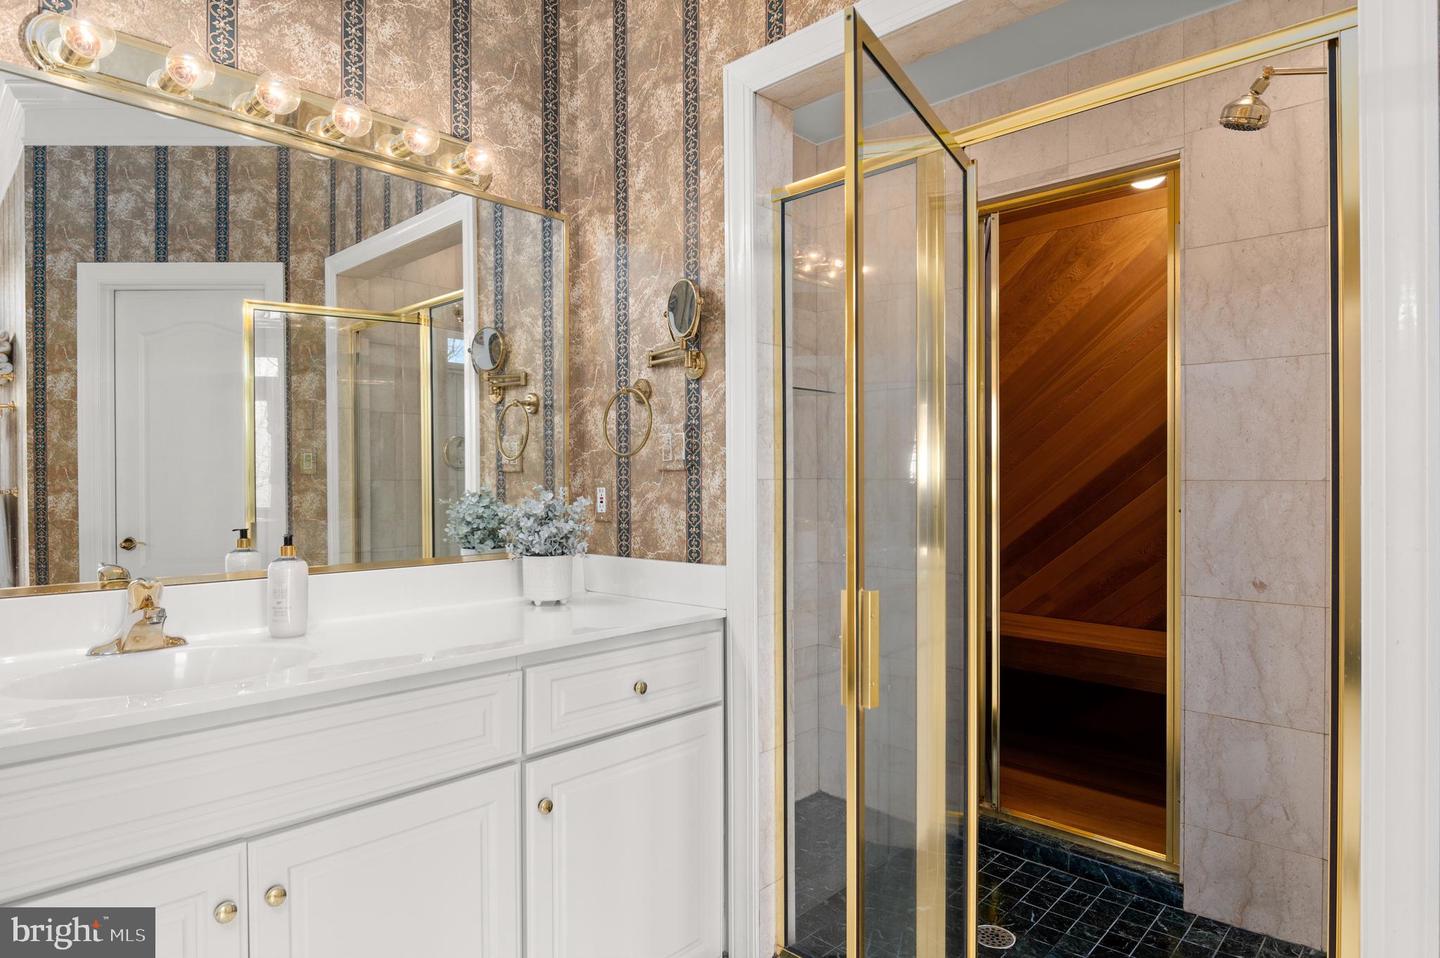
Bathroom with a white vanity, gold-framed glass shower, and wood-lined sauna.
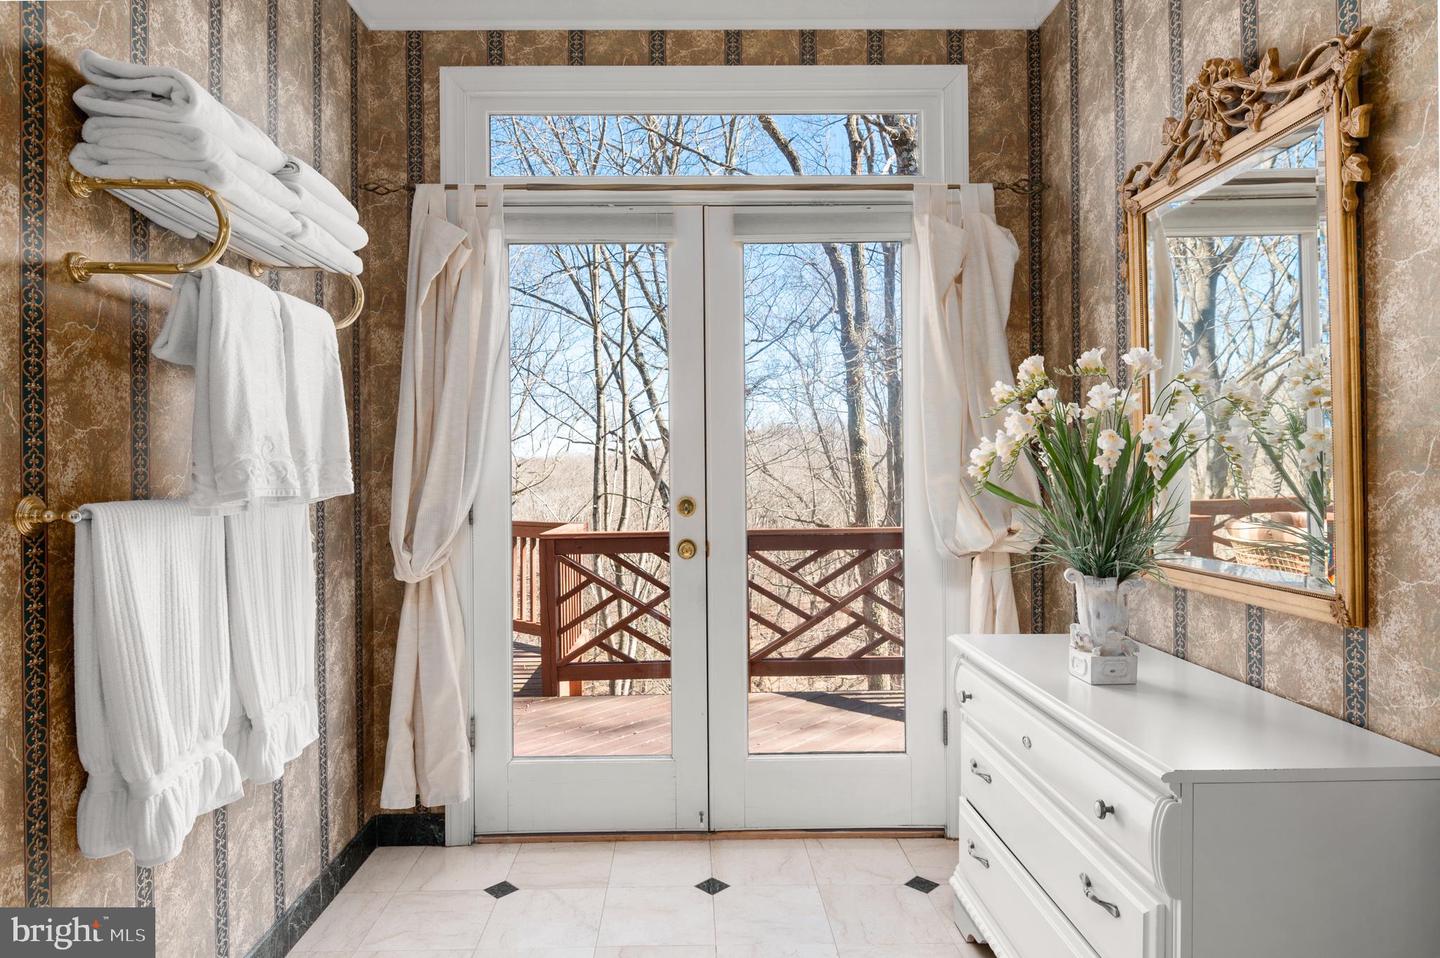
Bathroom with patterned wallpaper, white towels, and glass doors opening onto a wooded deck.
Foyer with a sweeping wood staircase, glossy patterned tile, and an adjoining living room with fireplace.
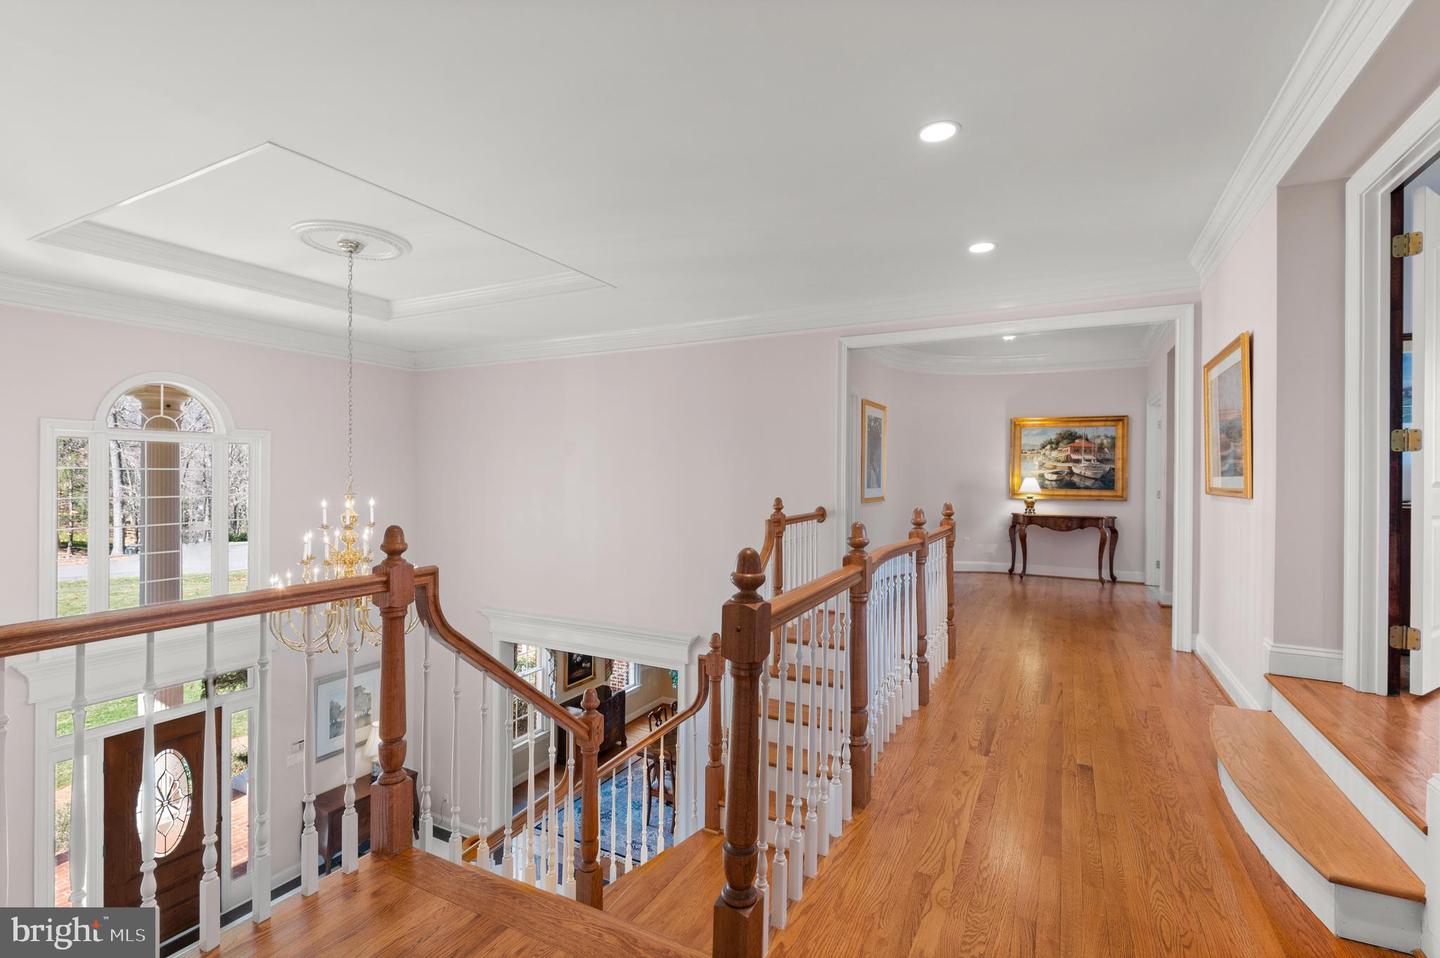
Upper-level foyer with hardwood floors, a wood-and-white staircase, and an ornate chandelier.
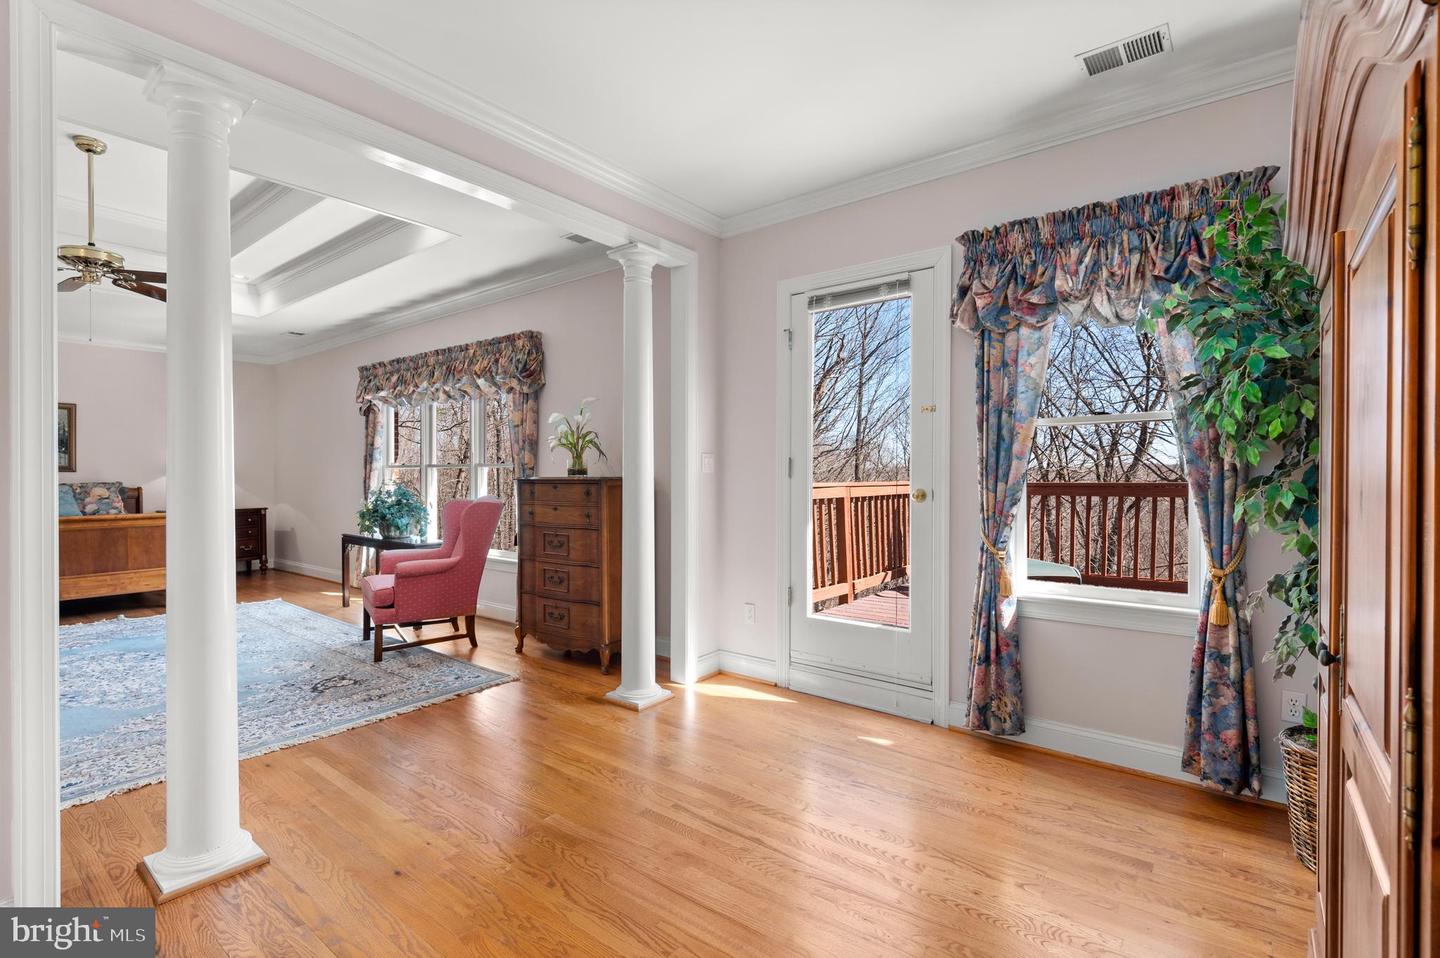
Bedroom with white columns, hardwood floors, and a glass door opening to a deck.
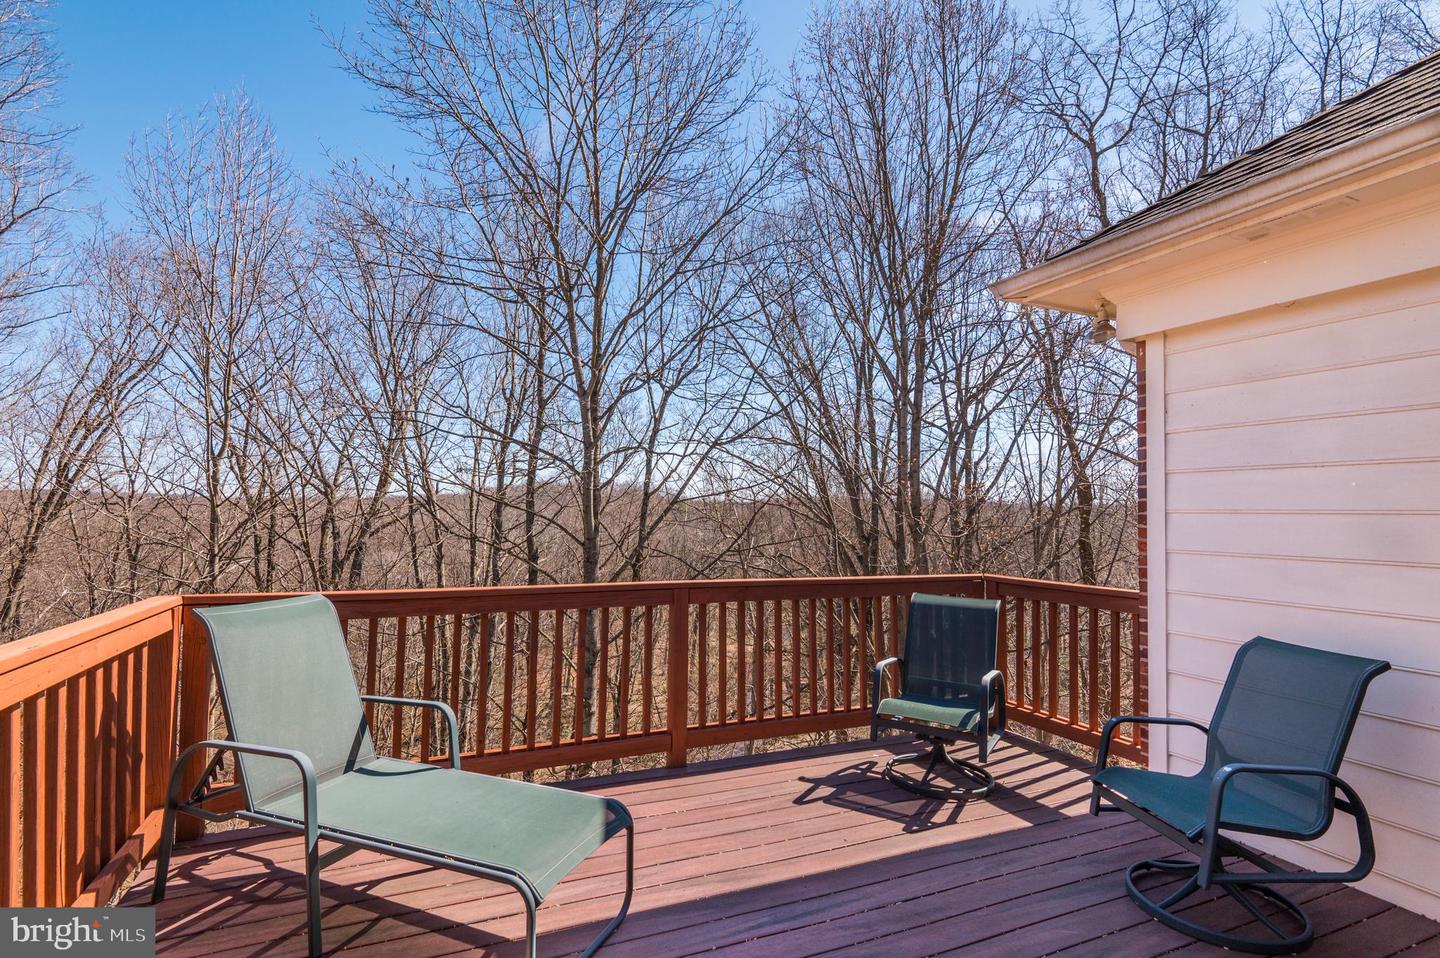
Wooden deck with outdoor seating overlooking leafless trees and woods.
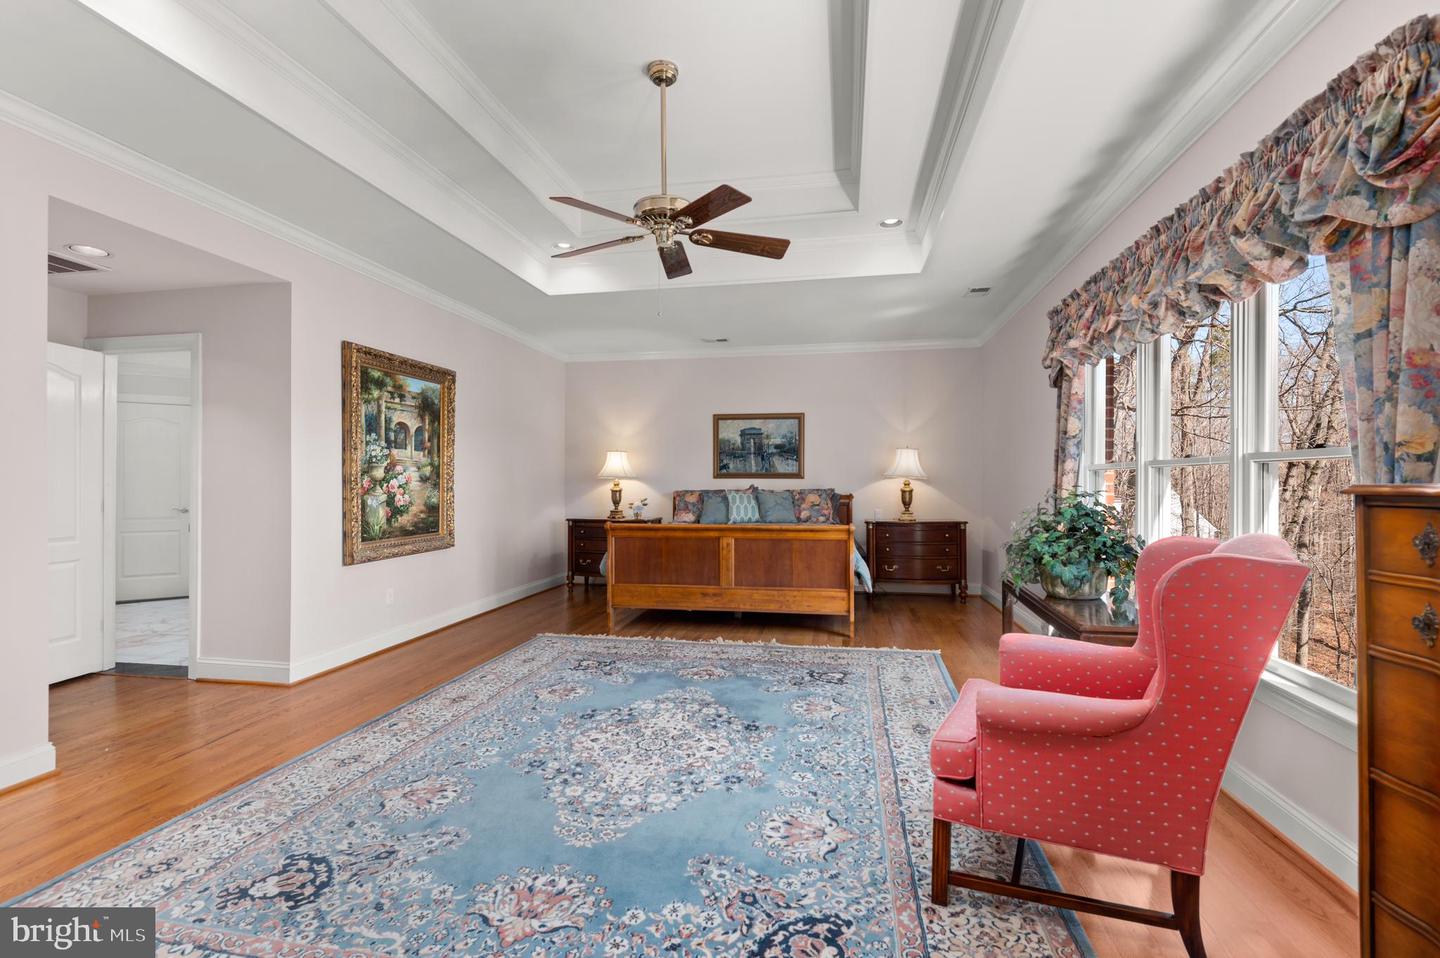
Bedroom with a tray ceiling, blue patterned rug, wooden bed, and red chair beside tall windows.
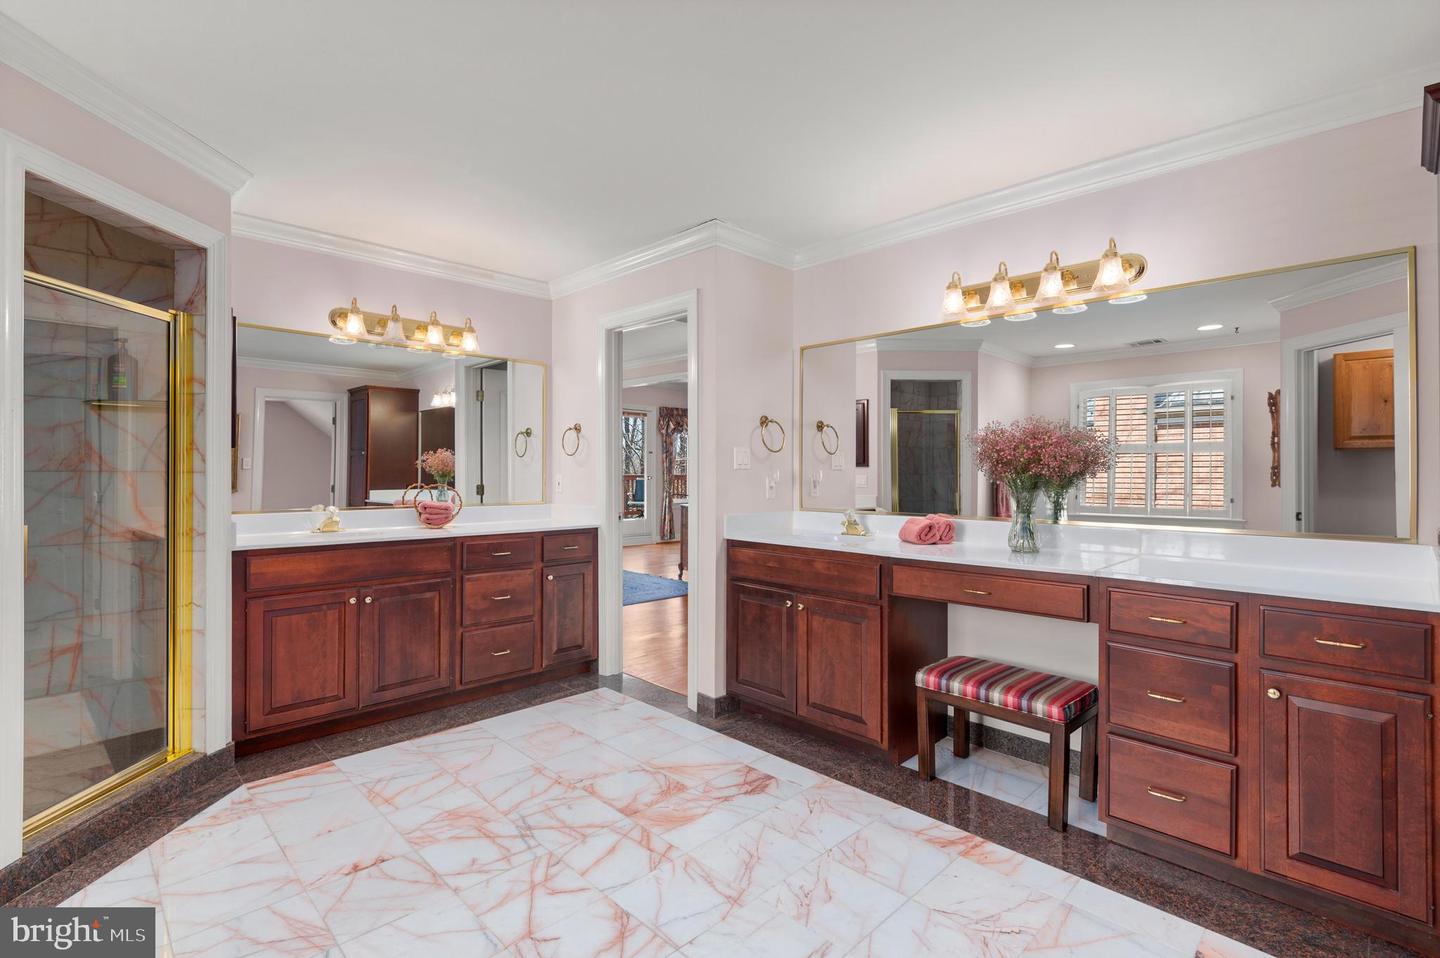
Bathroom with a long dark wood vanity, large mirror, marble-patterned tile, and glass shower.
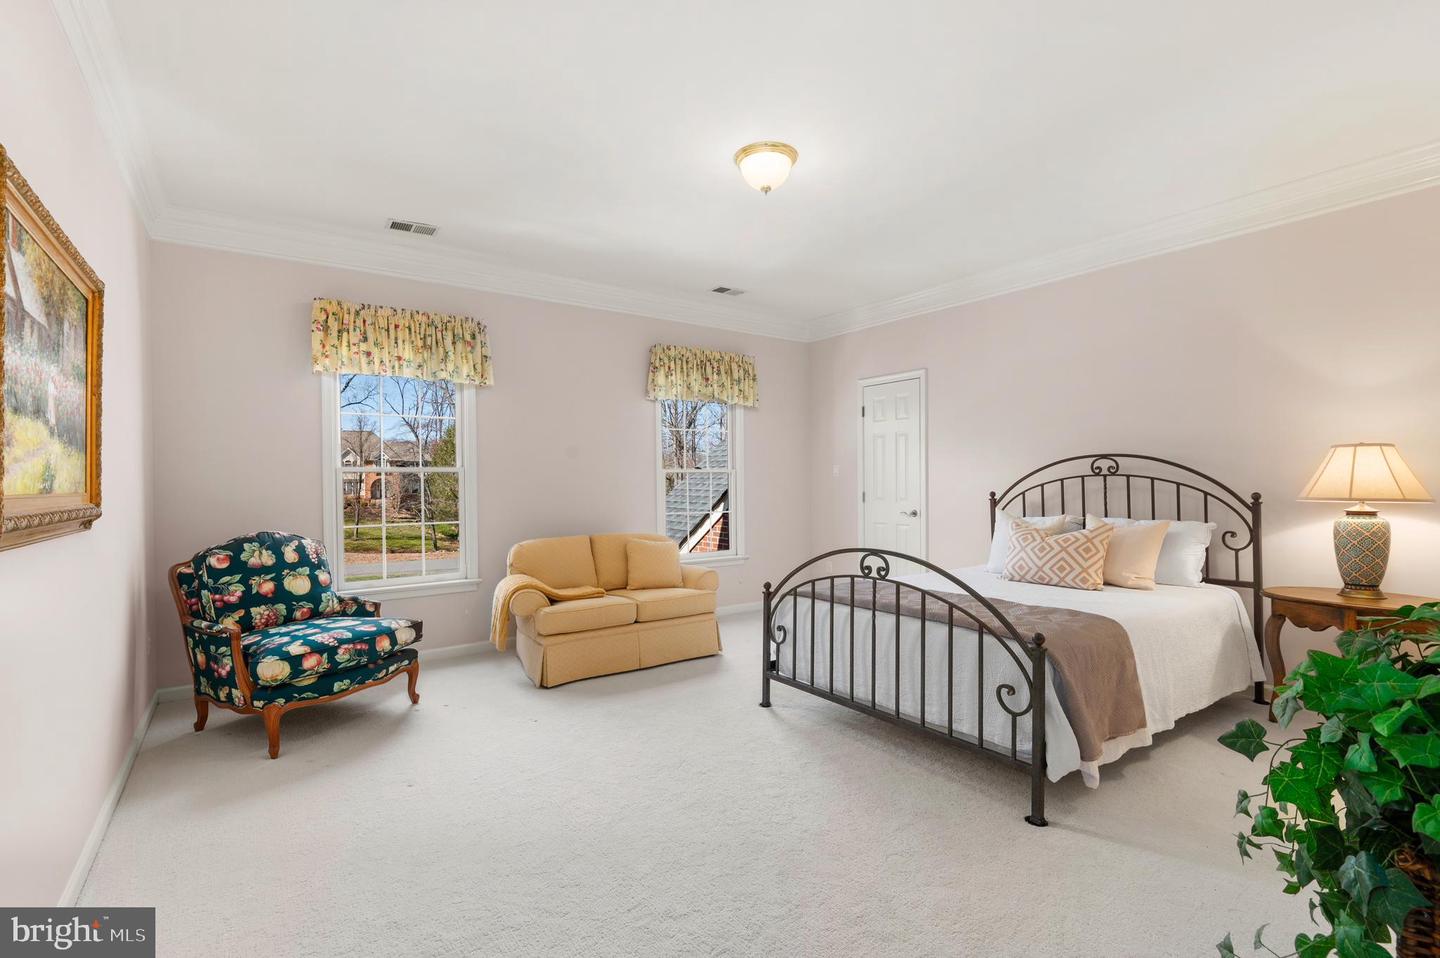
Staged bedroom with an iron bed, floral armchair, loveseat, and two windows.
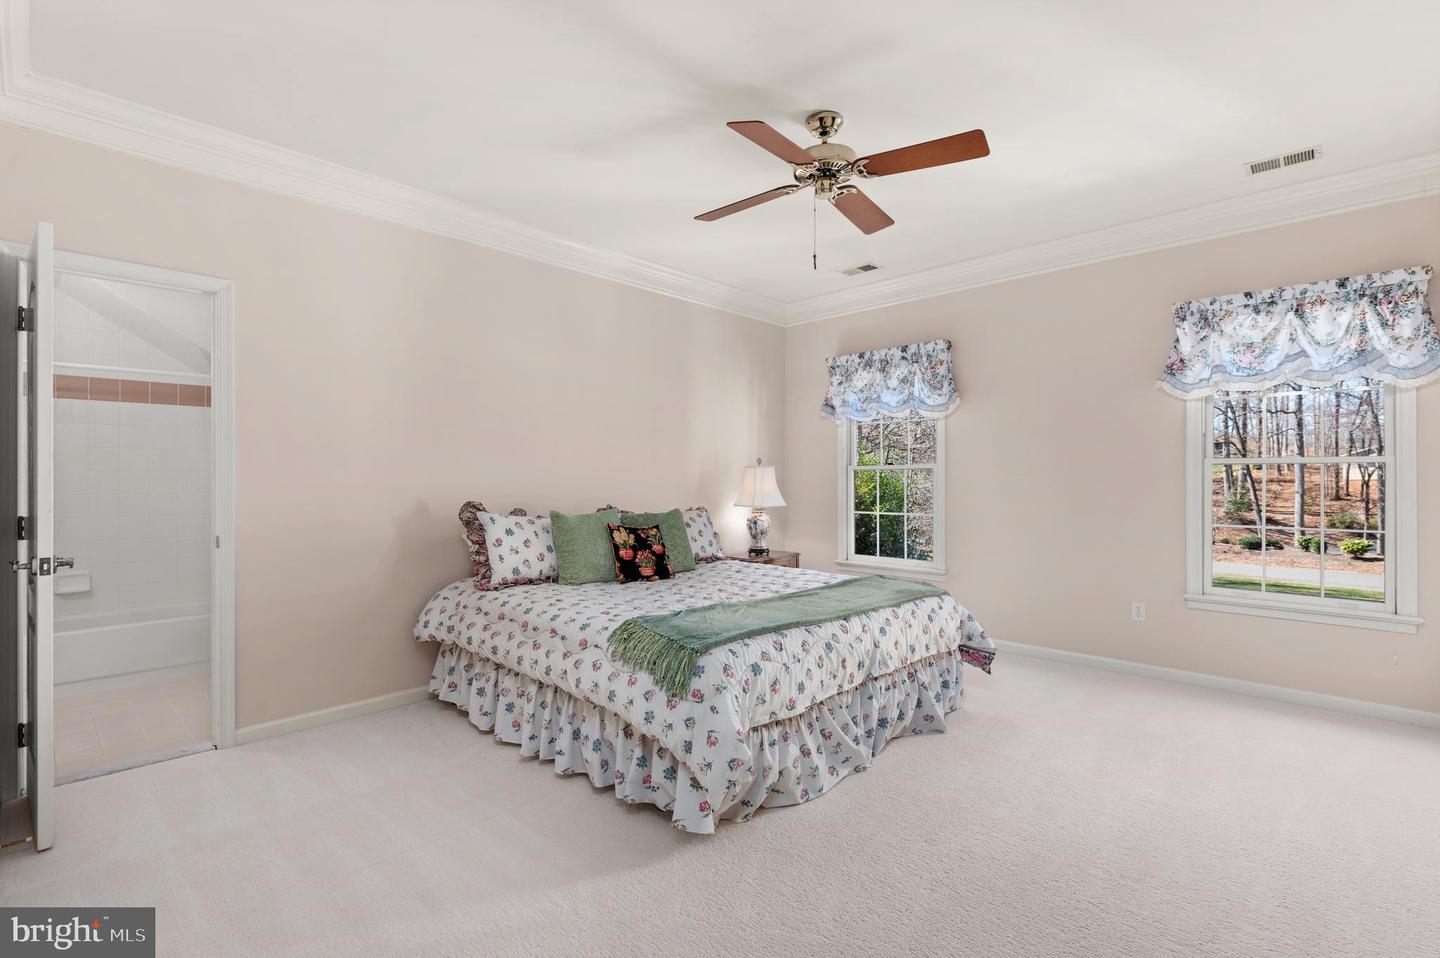
Furnished bedroom with a floral bedspread, ceiling fan, and windows overlooking leafless trees.
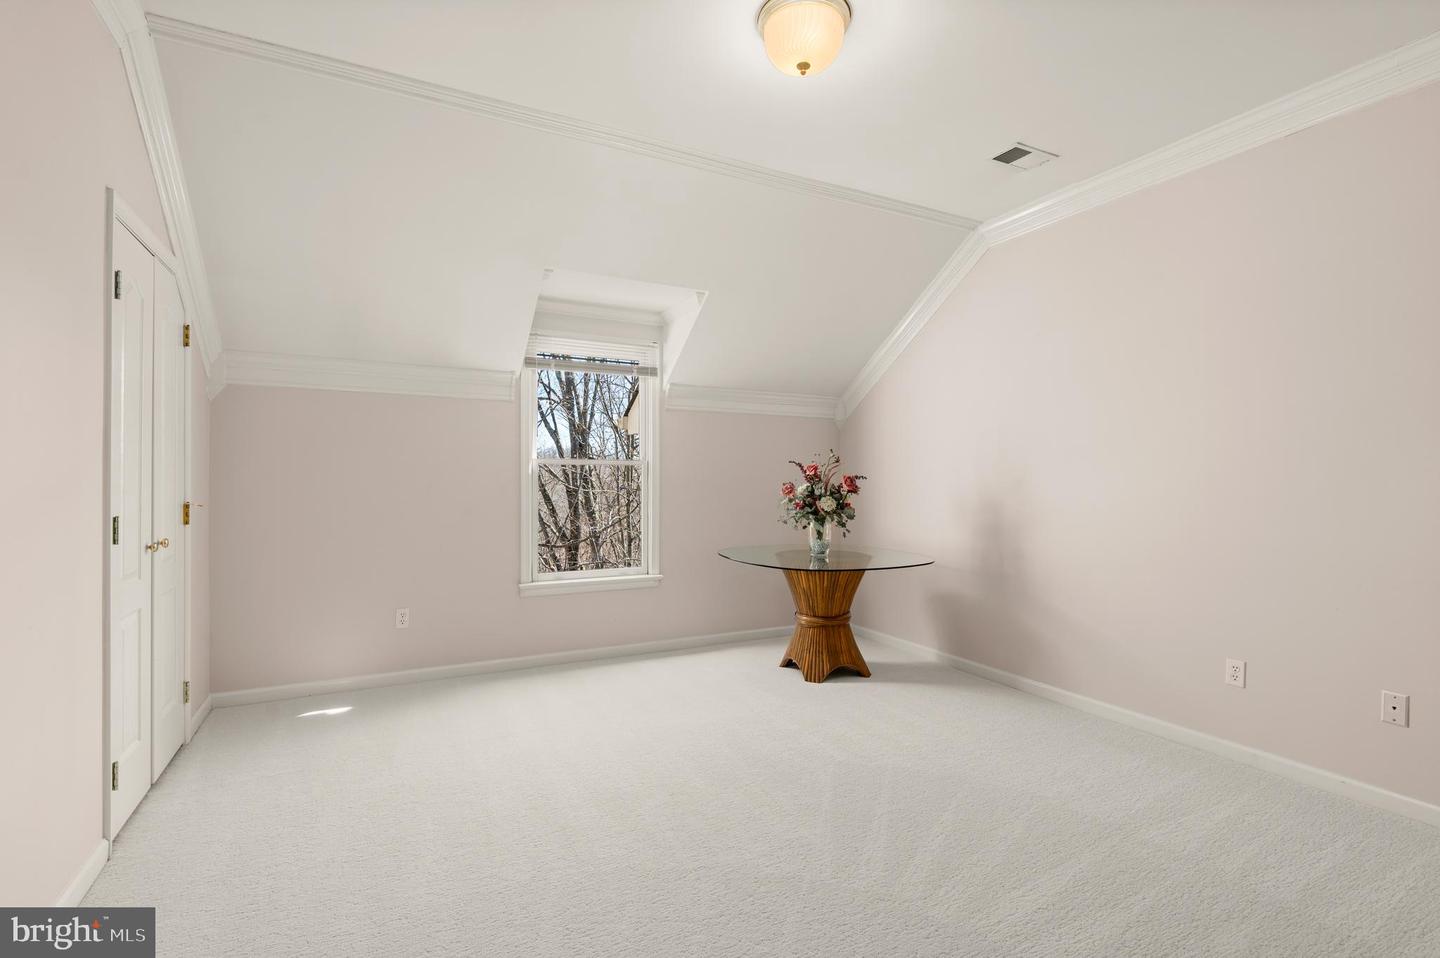
Bright carpeted bedroom with a sloped ceiling, closet doors, and a window overlooking trees.
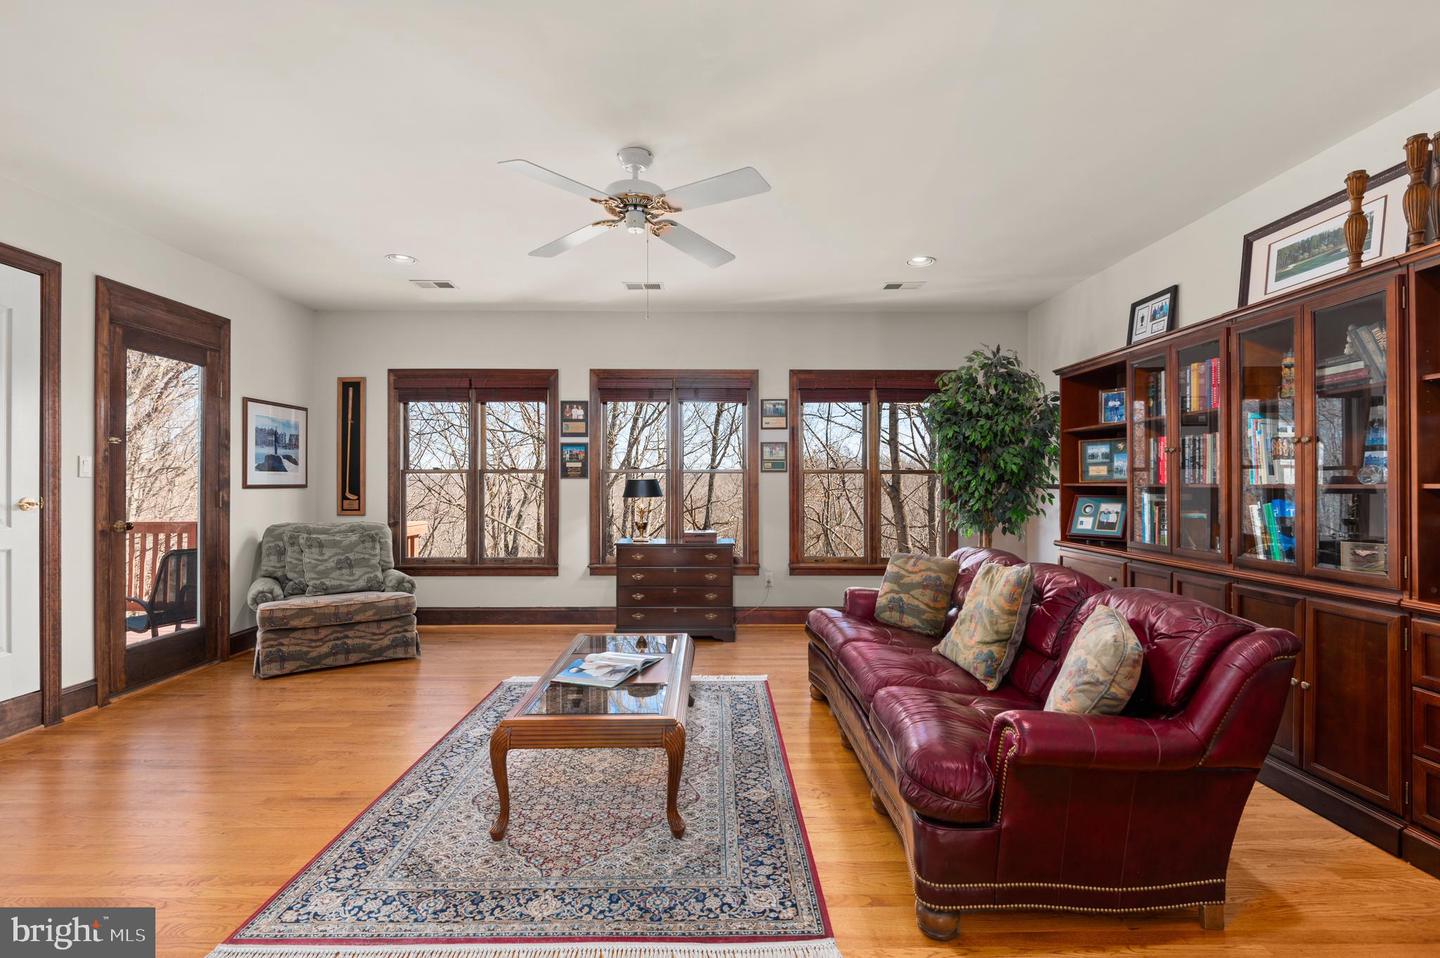
Living room with burgundy leather sofa, built-in bookcases, hardwood floors, and windows overlooking trees.
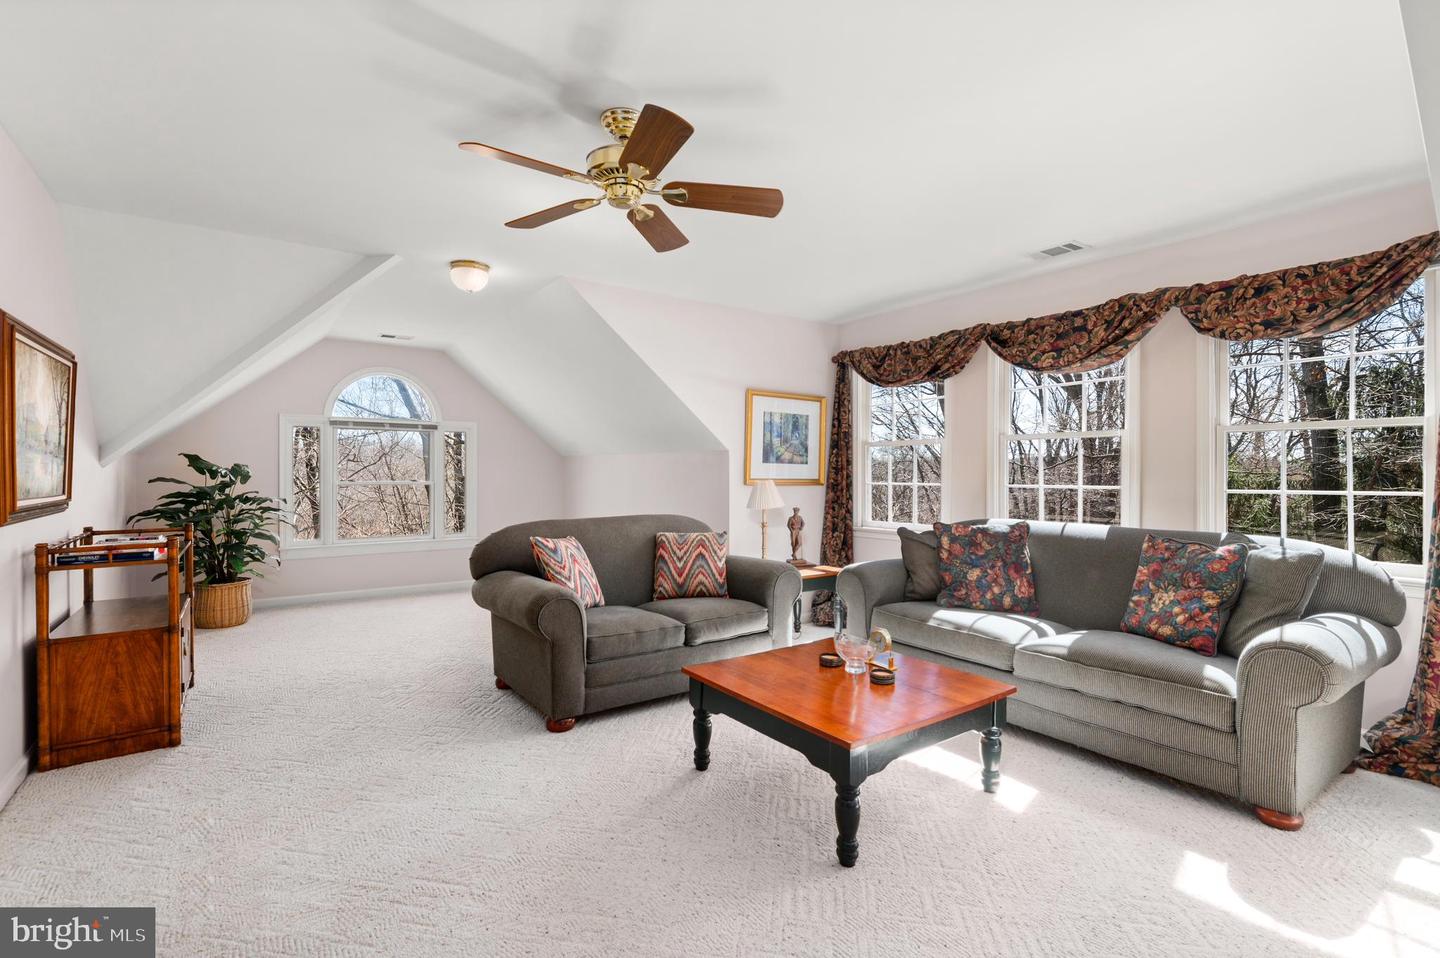
Furnished living room with vaulted ceiling, gray sofas, and tall windows.
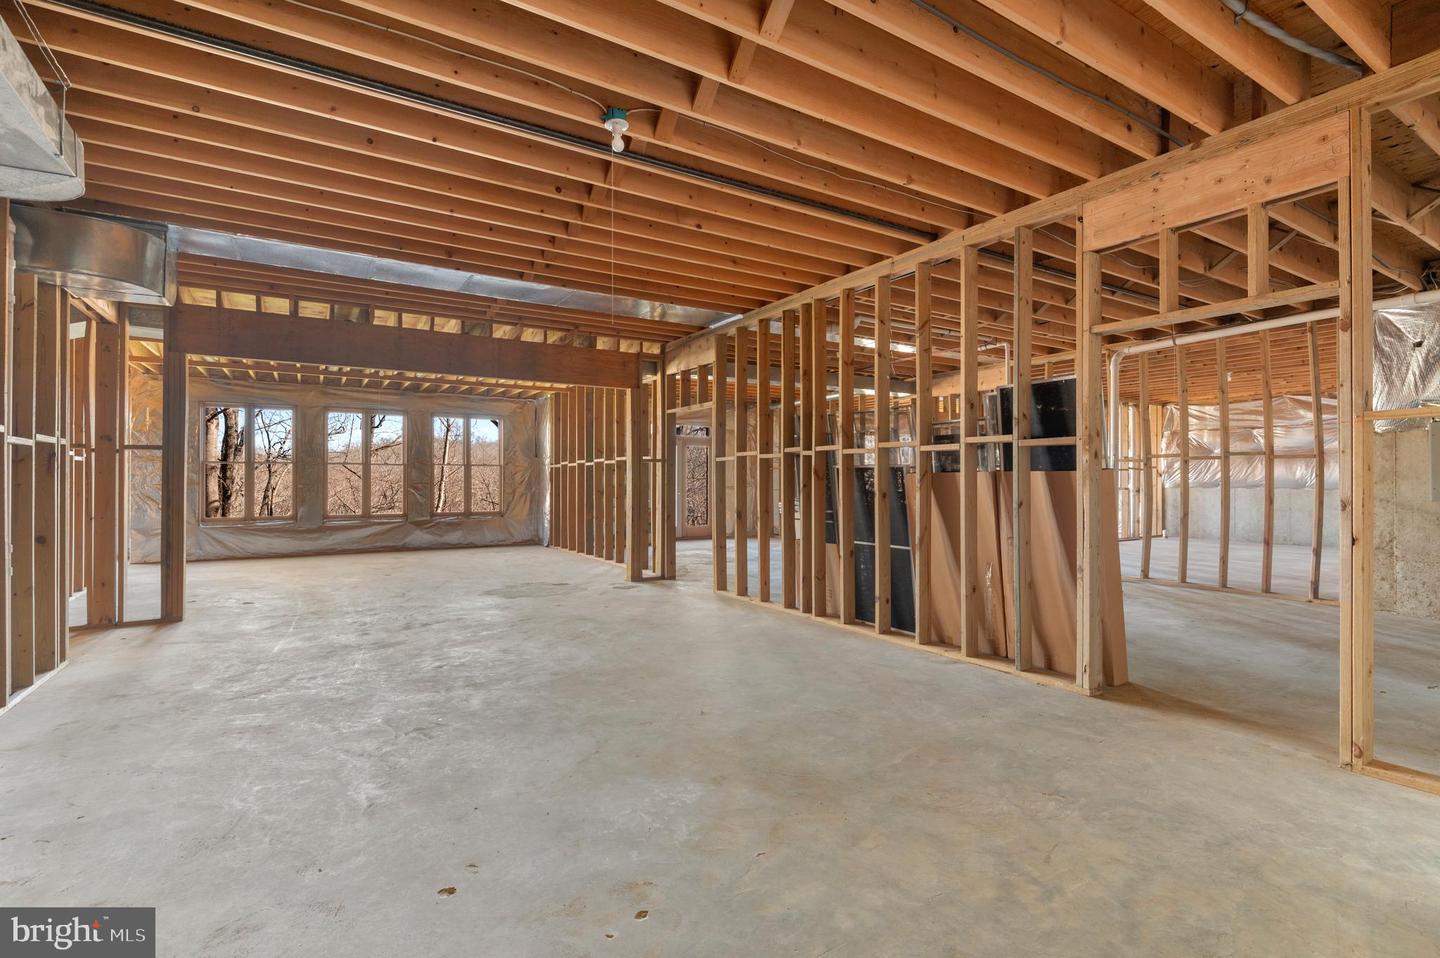
Unfinished interior with exposed wood framing, concrete floor, and windows overlooking leafless trees.
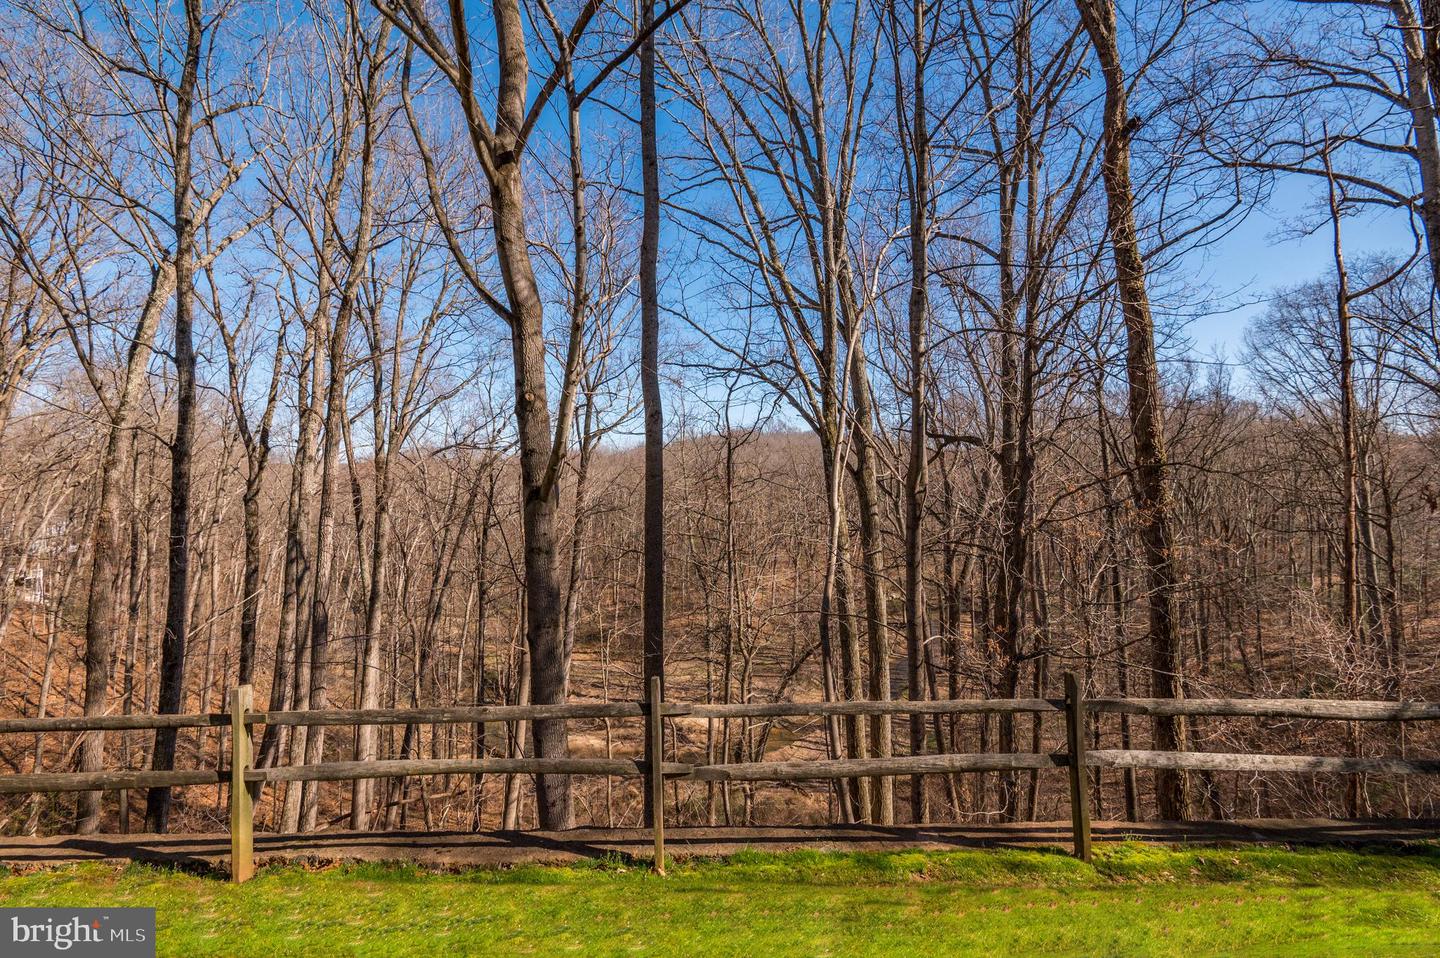
Wooded property with bare trees behind a split-rail fence and green grass.
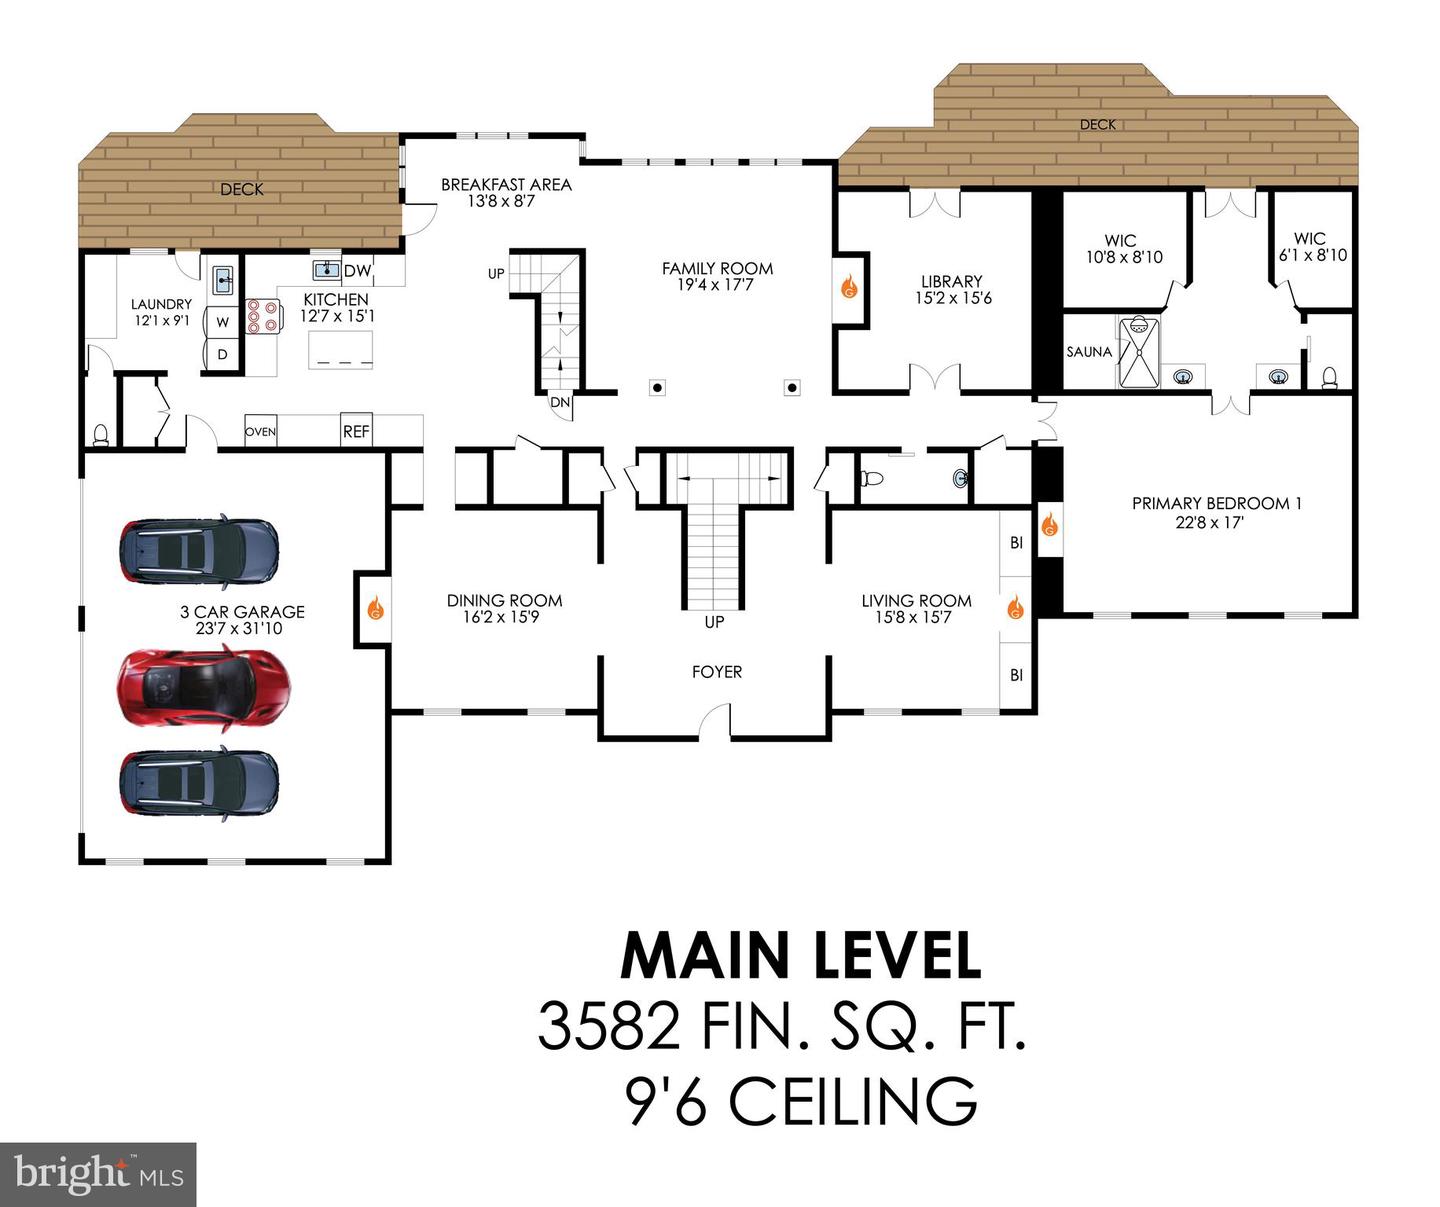
Main-level floor plan showing labeled rooms, a three-car garage, two decks, and 3,582 finished square feet.
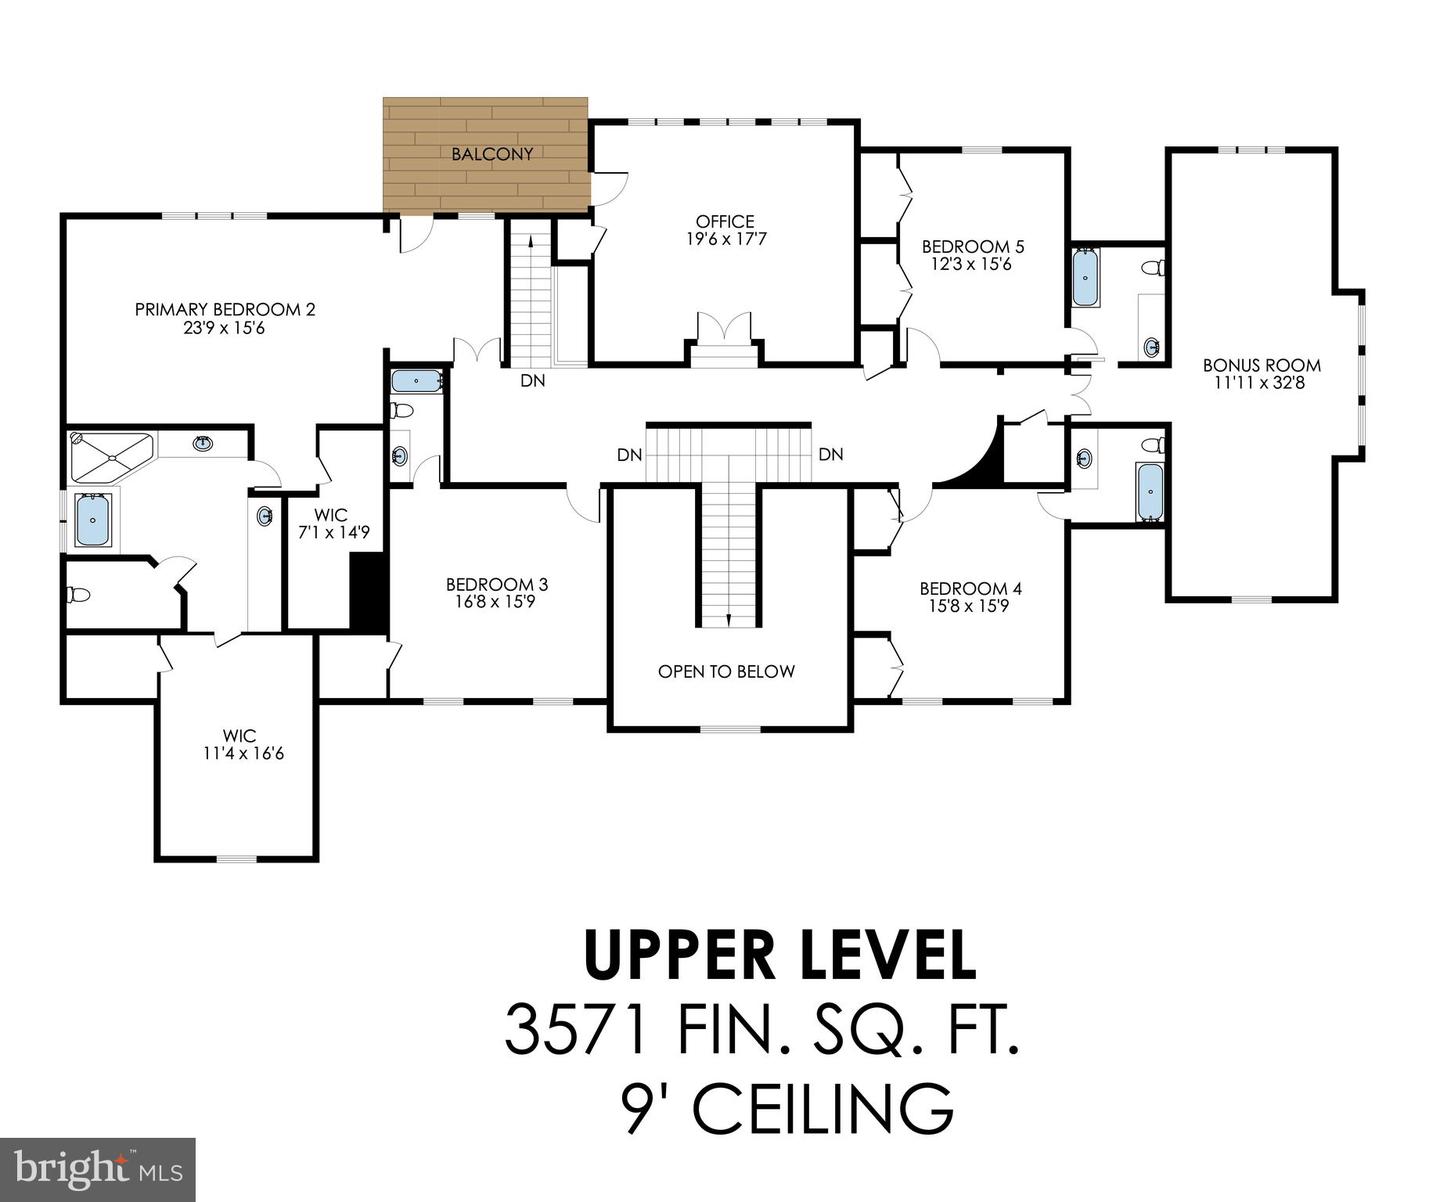
Upper-level floor plan showing four bedrooms, an office, bonus room, balcony, and 3,571 finished square feet.
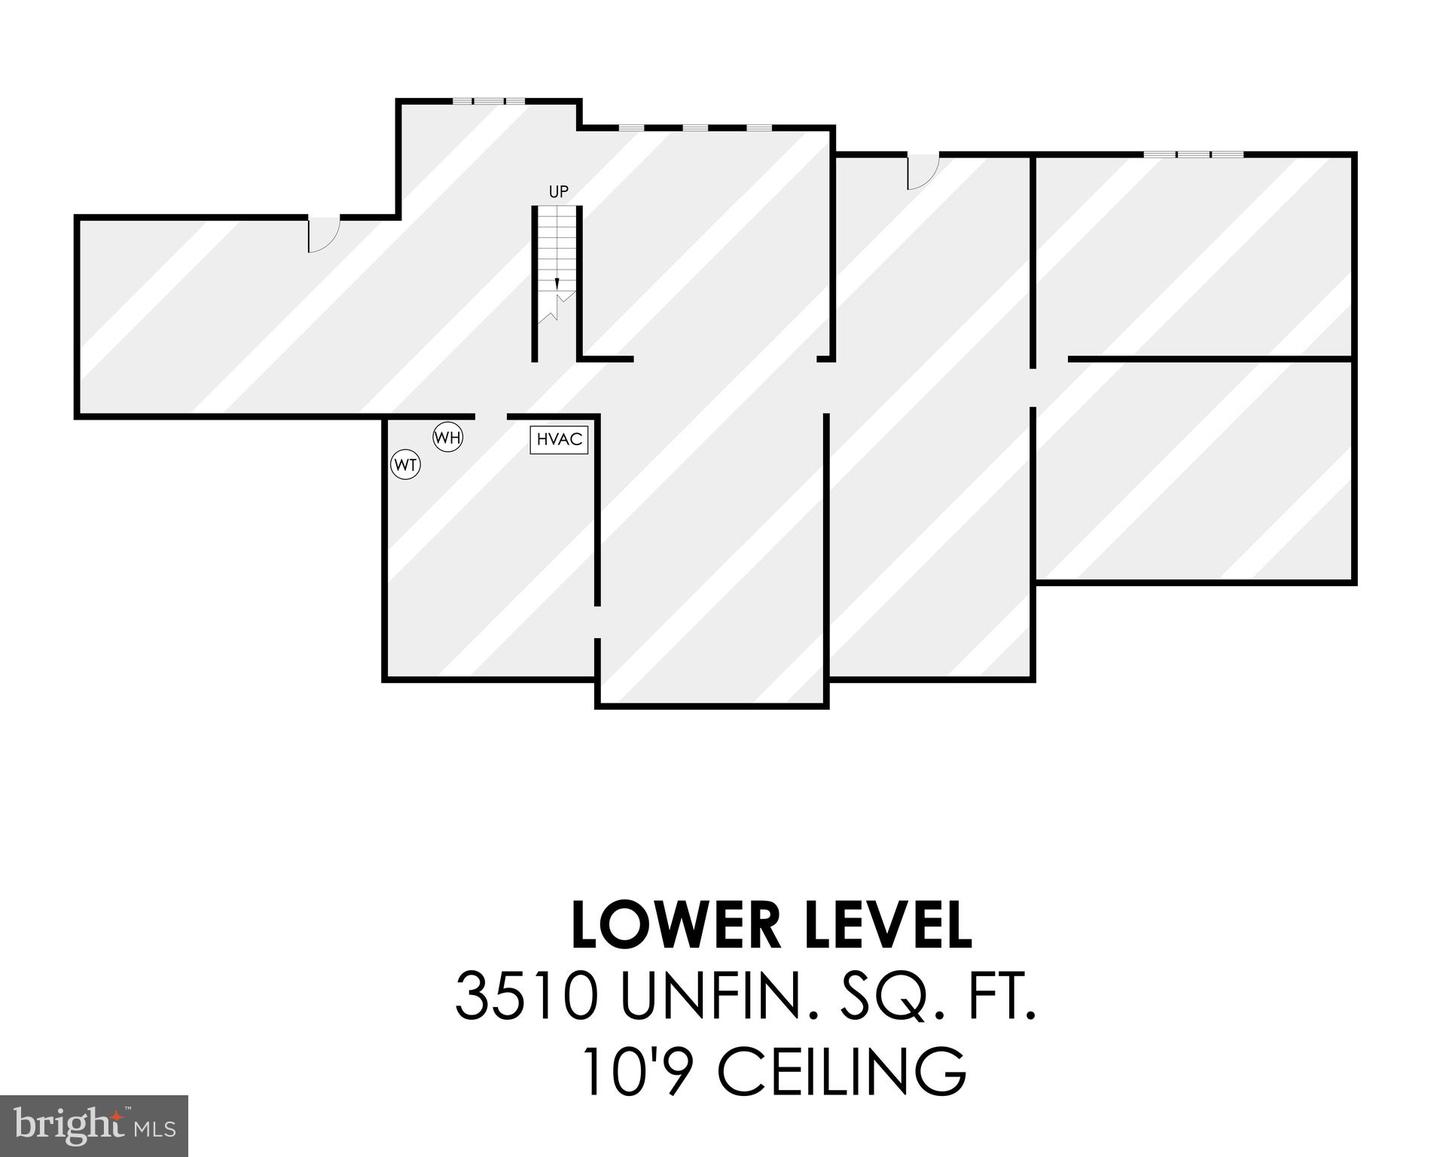
Lower-level floor plan showing room layout, utility areas, and a staircase.
SEE ALL PHOTOS
Two-story brick house with a columned entrance, broad green lawn, and leafless trees behind it.
Large red-brick home with a columned entrance, framed by a broad lawn and leafless trees.
Two-story foyer with a grand split staircase, wood railings, gold chandelier, and patterned tile floor.
Two-story foyer with a curved wooden staircase, tiled floor, arched window, and gold chandelier.
Living room with a white fireplace, built-in shelves, cream sofa, and patterned rug.
Living room with a white fireplace, beige sofa, tall windows, and patterned rug.
Dining room with a patterned rug, wooden table, fireplace, and large china cabinet.
Living room with a coffered ceiling, arched windows, patterned sofas, and views of leafless trees.
Living room with arched windows, sage-green drapes, and a white fireplace.
Kitchen with cherry cabinets, granite island, hardwood floors, and an arched window above the sink.
Kitchen with cherry cabinets, a granite-topped island, stainless steel refrigerator, and hardwood floors.
Kitchen and dining area with cherry cabinets, granite island, hardwood floors, and windows overlooking trees.
Kitchen and breakfast area with cherry cabinetry, a window-side dining table, and stairs with a wood railing.
Dining room with a wooden oval table, large windows overlooking trees, and a door to the deck.
Wooden deck with striped patio chairs and table overlooking leafless woods.
Wood-paneled study with a desk, leather sofa, patterned armchair, and glass doors to a deck.
Wood-paneled home office with a carved desk and glass doors opening to a wooded deck.
Wooden deck furnished with cushioned seating and a round table, overlooking leafless woods.
Bedroom with a sitting area, large wooden built-in cabinetry, white sofa, and tall garden-facing windows.
Furnished living room with a tiled fireplace, large windows, and hardwood floors.
Living room with a green marble fireplace, ornate white mantel, white sofa, and oval coffee table.
Primary bathroom with double white vanities, patterned wallpaper, marble floors, and a gold-framed glass shower.
Bathroom with a white vanity, gold-framed glass shower, and wood-lined sauna.
Bathroom with patterned wallpaper, white towels, and glass doors opening onto a wooded deck.
Foyer with a sweeping wood staircase, glossy patterned tile, and an adjoining living room with fireplace.
Upper-level foyer with hardwood floors, a wood-and-white staircase, and an ornate chandelier.
Bedroom with white columns, hardwood floors, and a glass door opening to a deck.
Wooden deck with outdoor seating overlooking leafless trees and woods.
Bedroom with a tray ceiling, blue patterned rug, wooden bed, and red chair beside tall windows.
Bathroom with a long dark wood vanity, large mirror, marble-patterned tile, and glass shower.
Staged bedroom with an iron bed, floral armchair, loveseat, and two windows.
Furnished bedroom with a floral bedspread, ceiling fan, and windows overlooking leafless trees.
Bright carpeted bedroom with a sloped ceiling, closet doors, and a window overlooking trees.
Living room with burgundy leather sofa, built-in bookcases, hardwood floors, and windows overlooking trees.
Furnished living room with vaulted ceiling, gray sofas, and tall windows.
Unfinished interior with exposed wood framing, concrete floor, and windows overlooking leafless trees.
Wooded property with bare trees behind a split-rail fence and green grass.
Main-level floor plan showing labeled rooms, a three-car garage, two decks, and 3,582 finished square feet.
Upper-level floor plan showing four bedrooms, an office, bonus room, balcony, and 3,571 finished square feet.
Lower-level floor plan showing room layout, utility areas, and a staircase.
Sold

2079 Hunters Crest Way

2079 Hunters Crest Way, Vienna, VA 22181

$1,800,000
This custom-built residence, tucked away on a cul-de-sac in the Hunters Crest neighborhood of Vienna, is sited on a spectacular 1.75-acre lot overlooking picturesque Difficult Run, and located just minutes from downtown Vienna and all major commuter routes. With over 7,000 square feet of finished living space that includes 5 bedrooms, 5 full bathrooms, 2 half baths, this stately home will delight the most discriminating buyer. Rich in detail, with elegant moldings and millwork throughout, the home features 2 primary suites - main and upper levels, wonderful living areas, 2 private offices, and several outdoor decks accessible from multiple rooms. The unfinished lower level, with abundant windows and natural light, has the potential to be a fabulous entertainment hub for family and friends. This beautifully maintained home is perfect and waiting for you to enjoy.

5
beds

7
baths

7,153 Sq.Ft. LIVING AREA

1.75 Acres lot

Susan Thomas

Susan Thomas

Joe O'Hara

Joe O'Hara

Features & Amenities

Interior

  • total bedrooms5
  • Total bathrooms7
  • full bathrooms5
  • half bathrooms2
  • Laundry room Main Level
  • Fireplace Wood Burning

Area & Lot

  • Status Sold
  • Date Sold March 28, 2023
  • Living Area7,153 Sq.Ft.
  • Lot Area1.75 Acres
  • MLS® IDVAFX2116404
  • TypeResidential
  • YEAR BUILT1993
  • Architecture StylesColonial
  • View DescriptionWater, Creek/Stream, Trees/Woods
  • Elementary SchoolSUNRISE VALLEY
  • Middle SchoolHUGHES
  • High SchoolSOUTH COUNTY
  • School DistrictFAIRFAX COUNTY PUBLIC SCHOOLS

Exterior

  • STORIES3
  • Garage Space3.0
  • water SourceWell
  • lot featuresCul-De-Sac, Wooded
  • parkingGarage Door Opener, Attached
  • HEAT TYPEForced Air, Electric, Natural Gas, Fireplace Insert
  • AIR CONDITIONINGCentral Air, Ceiling Fan(s)
  • other exterior FeaturesBalcony

Financial

  • Sales Price$1,800,000
  • Real Estate Tax $21,887/yr

Work With Us

With decades of experience, we offer sharp negotiation, deep market knowledge, and personalized service. Trust our proven success and client-focused approach for your home buying or selling journey.

Follow Me on Instagram