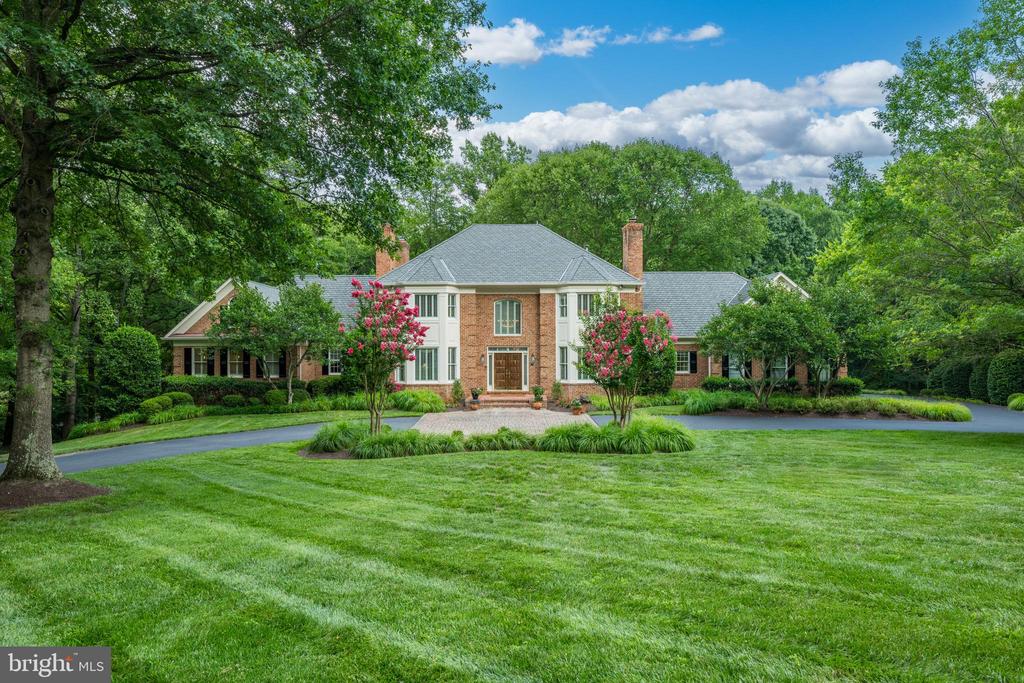
Two-story brick-and-white house with a curved driveway, broad lawn, and flowering trees.
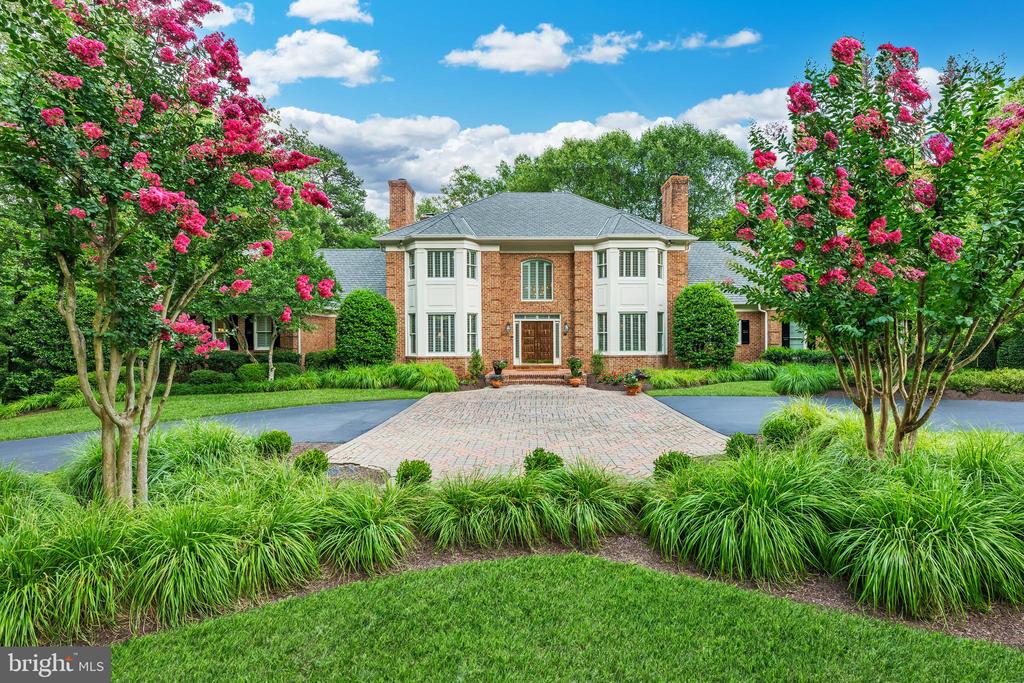
Brick house with white trim and a paved driveway, framed by pink-flowering trees.
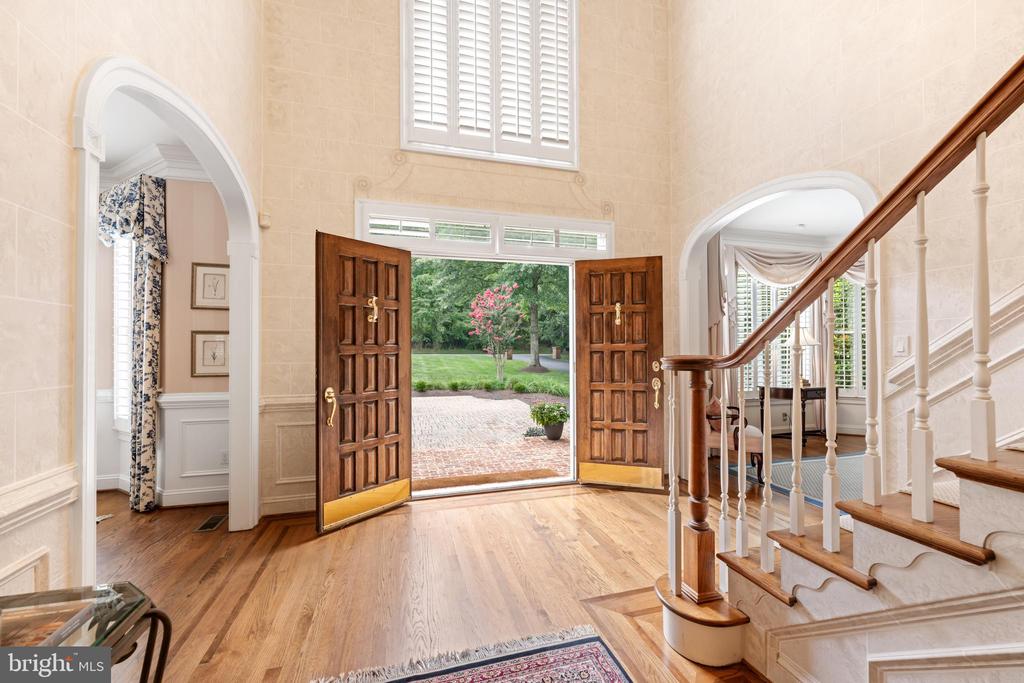
Two-story foyer with a curved staircase and open double doors overlooking a landscaped lawn.
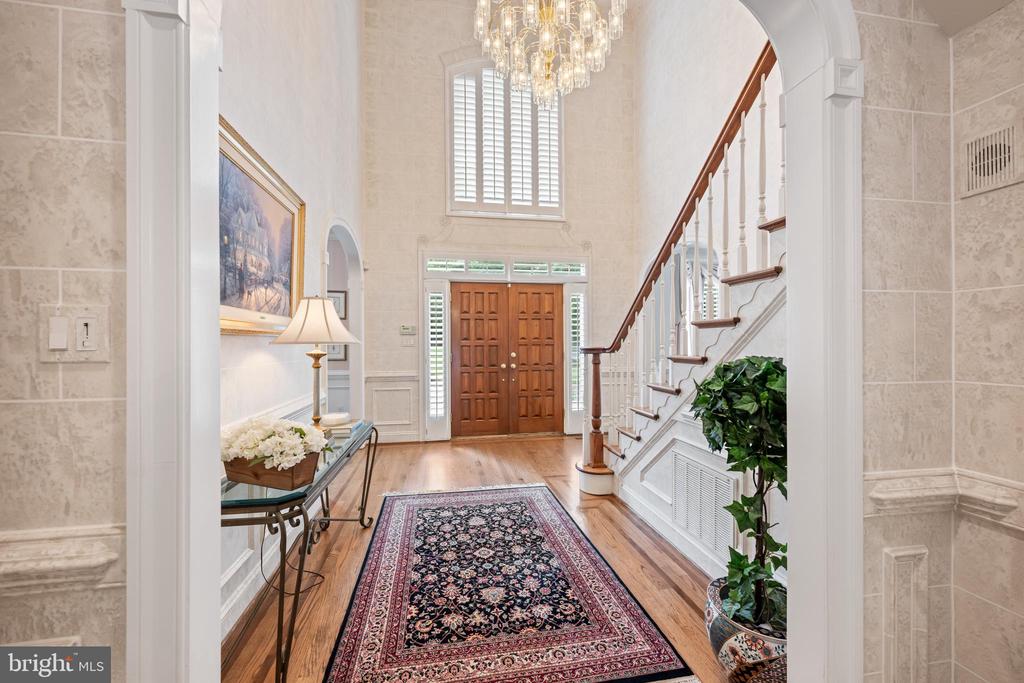
Two-story foyer with a sweeping staircase, chandelier, double entry doors, and patterned runner rug.
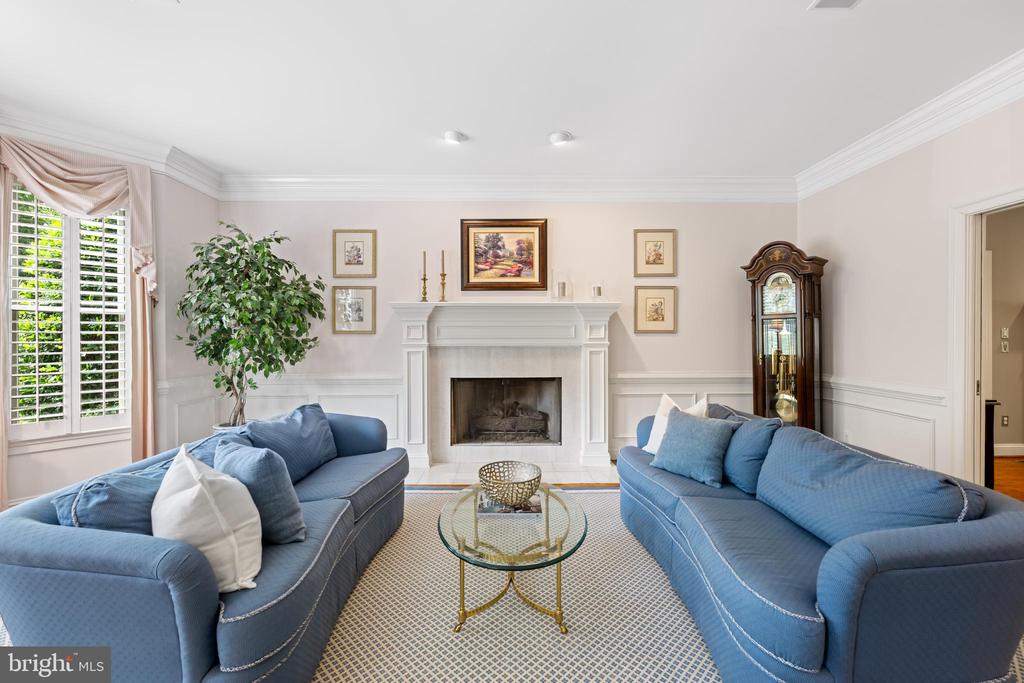
Living room with blue sofas, a white fireplace, a glass coffee table, and shuttered windows.
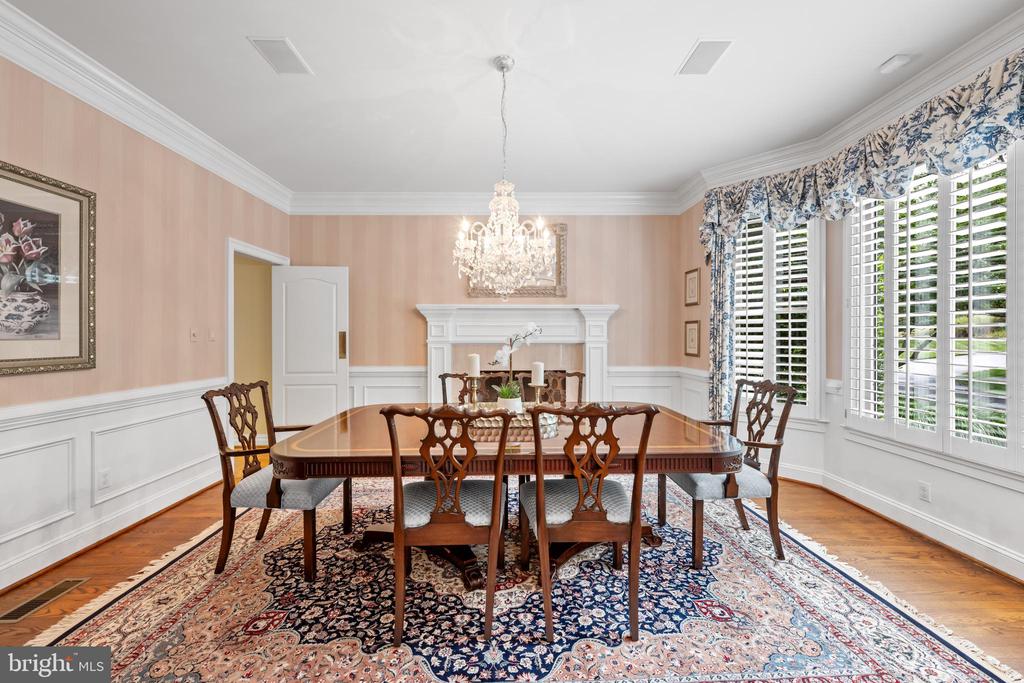
Dining room with a polished wood table, white fireplace, and tall shuttered windows.
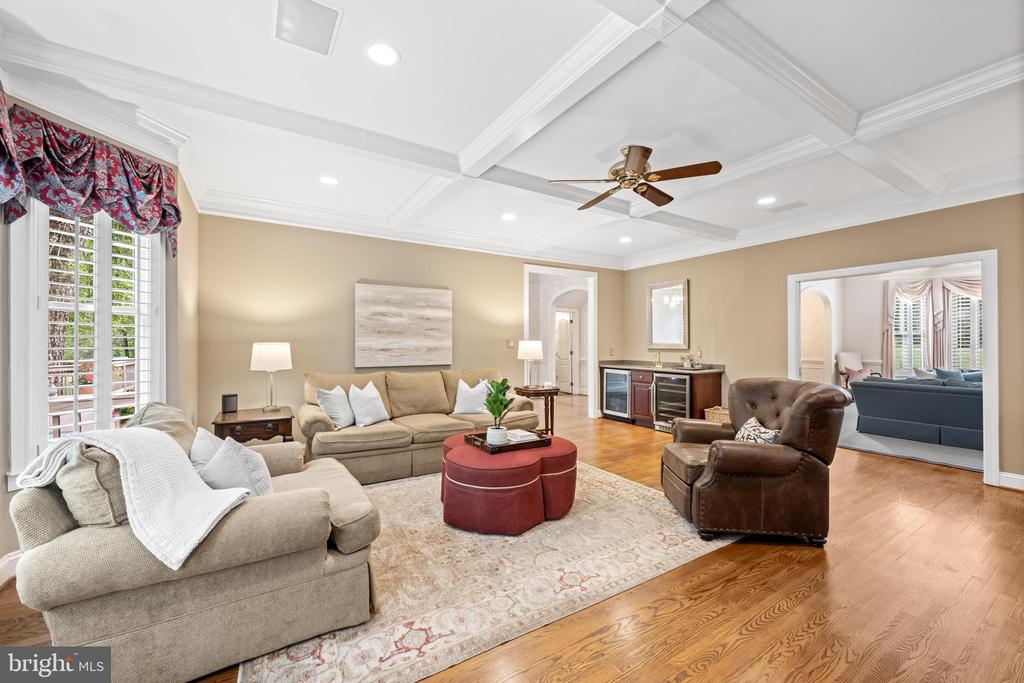
Living room with beige sofas, a leather armchair, red ottoman, and coffered ceiling.
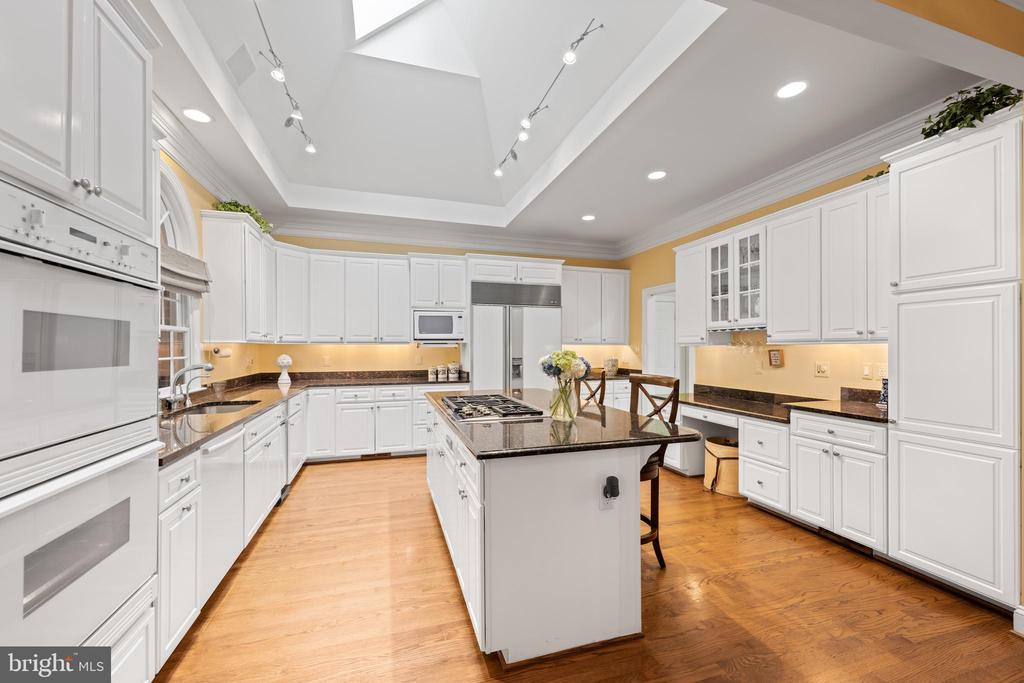
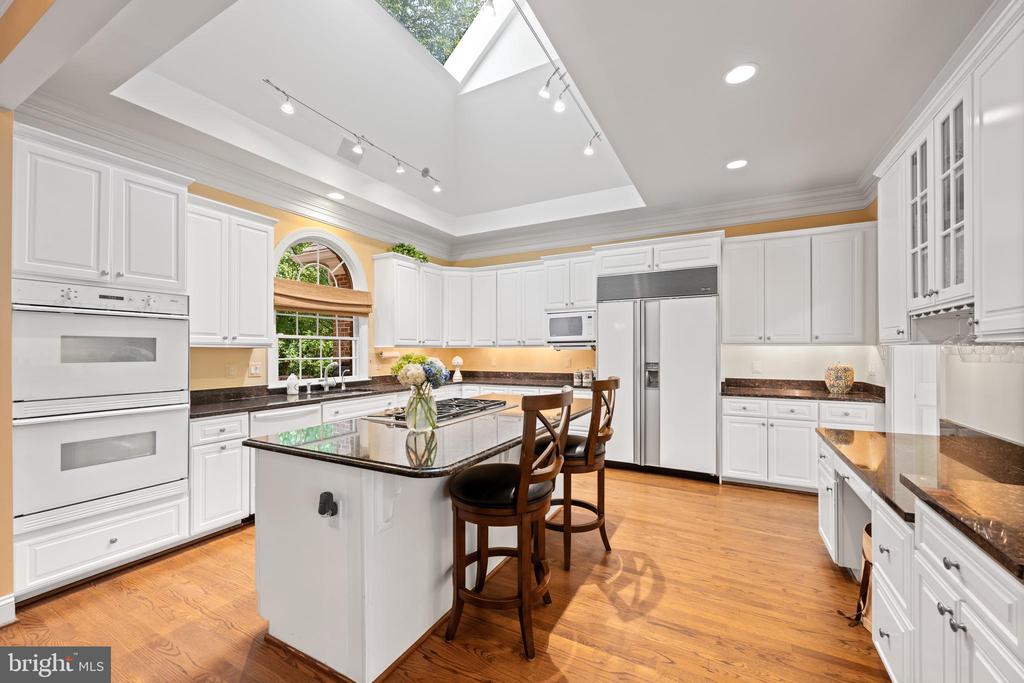
Bright kitchen with white cabinetry, a granite island, stainless steel appliances, and hardwood floors.
Kitchen with white cabinetry, a large cooktop island, hardwood floors, and a vaulted skylit ceiling.
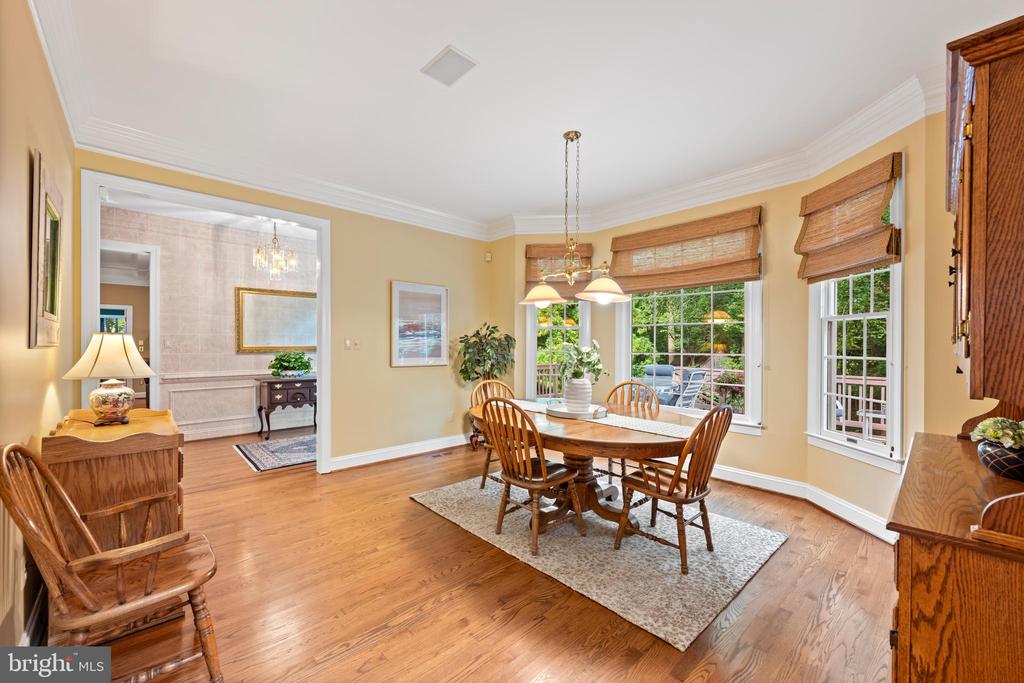
Dining room with a wooden table, hardwood floors, and large windows overlooking a garden.
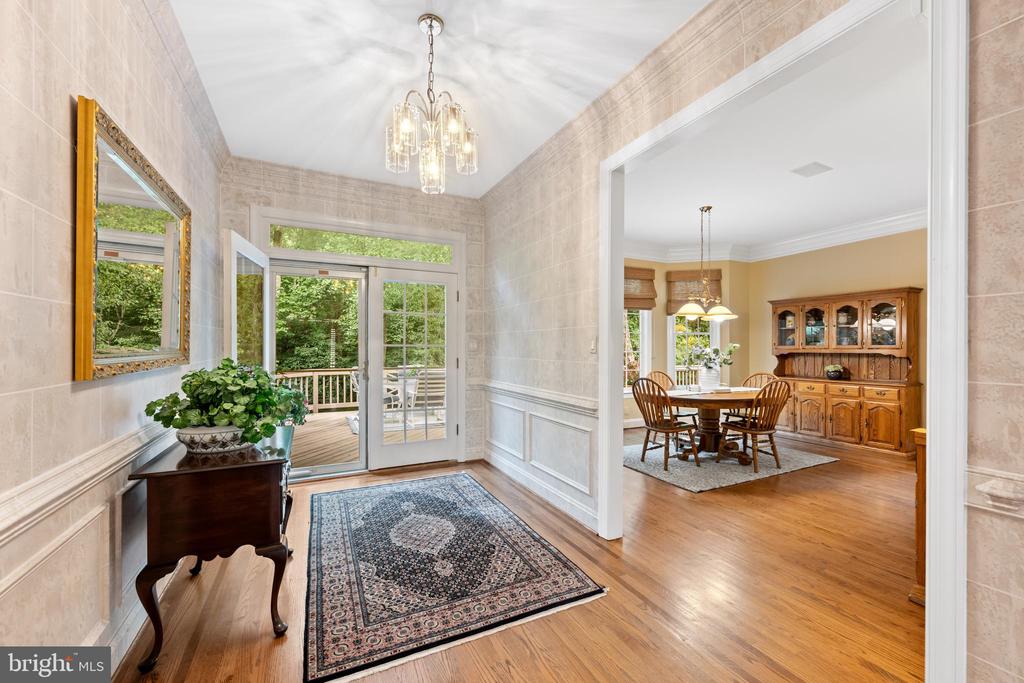
Foyer with glass doors to a deck and an adjoining dining room.
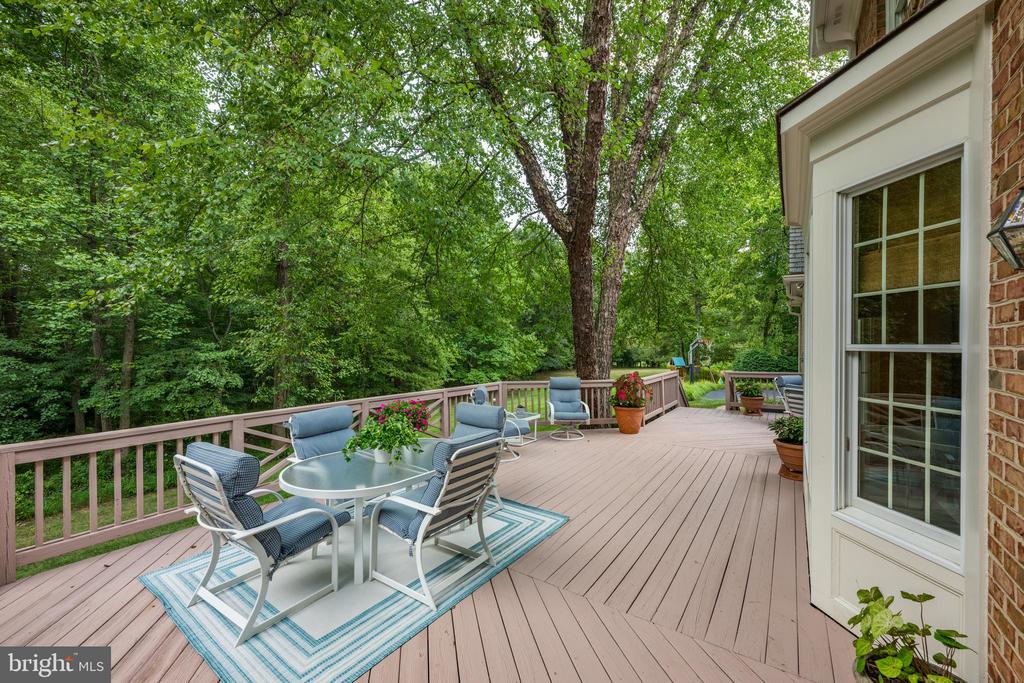
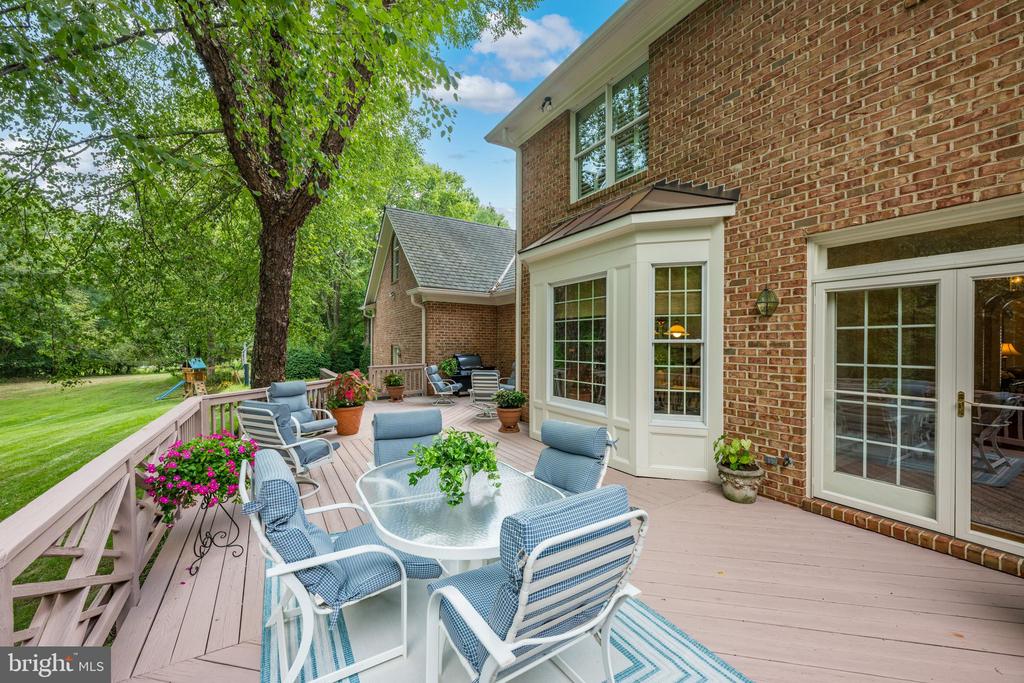
Spacious furnished deck with outdoor dining set overlooking a wooded yard.
Furnished deck with blue chairs and a glass-top table beside a brick home, overlooking a leafy lawn.
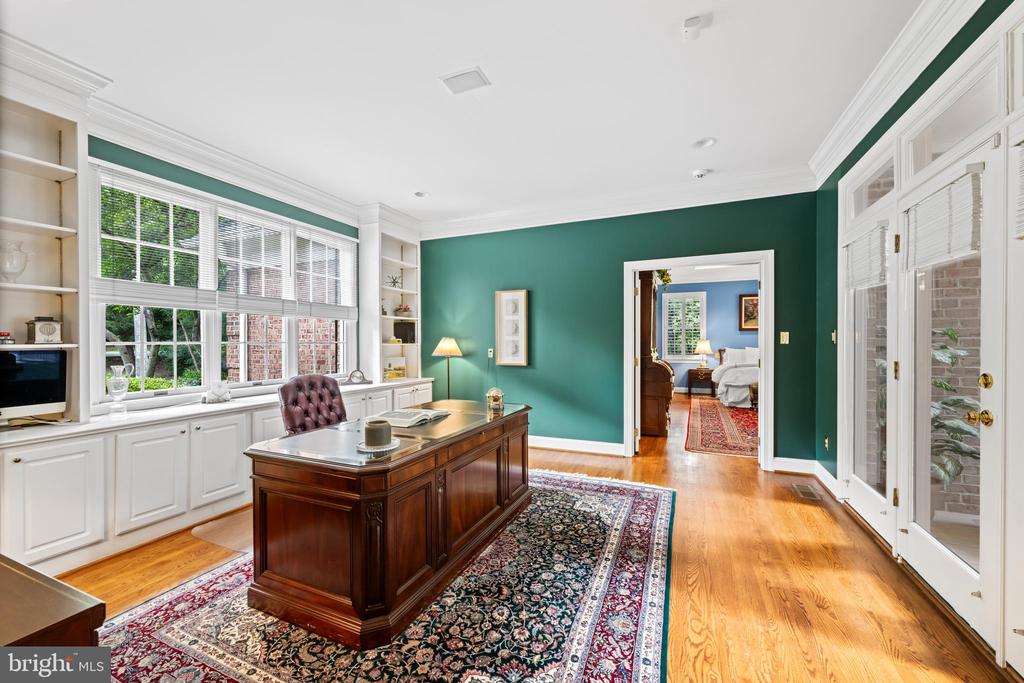
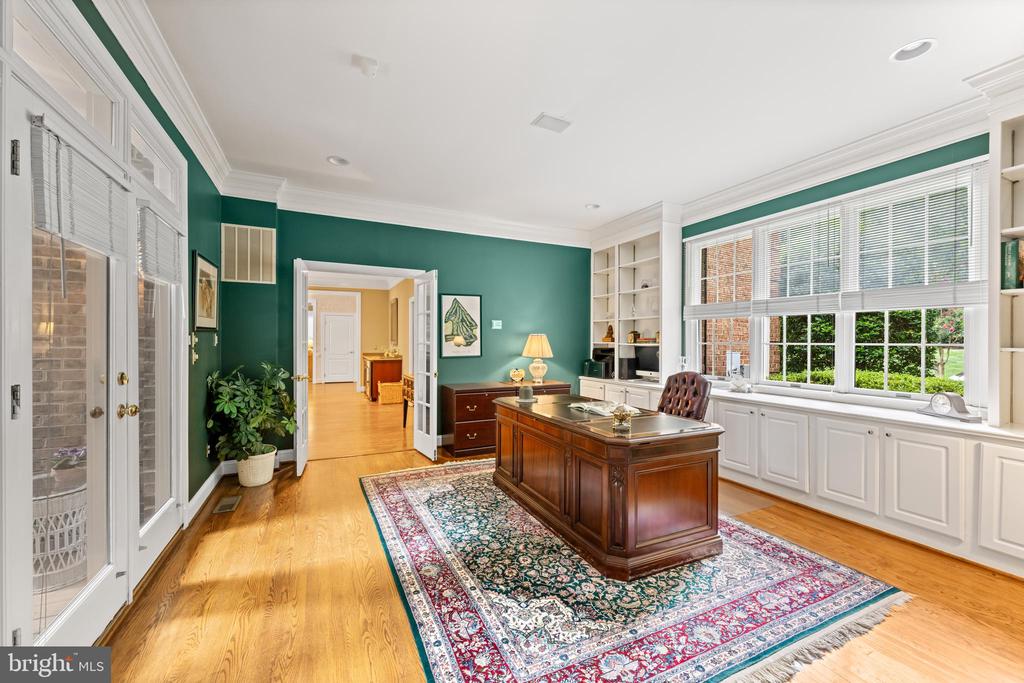
Home office with teal walls, white built-ins, a wooden desk, and large windows.
Home office with a large wooden desk, patterned rug, green walls, and broad windows.
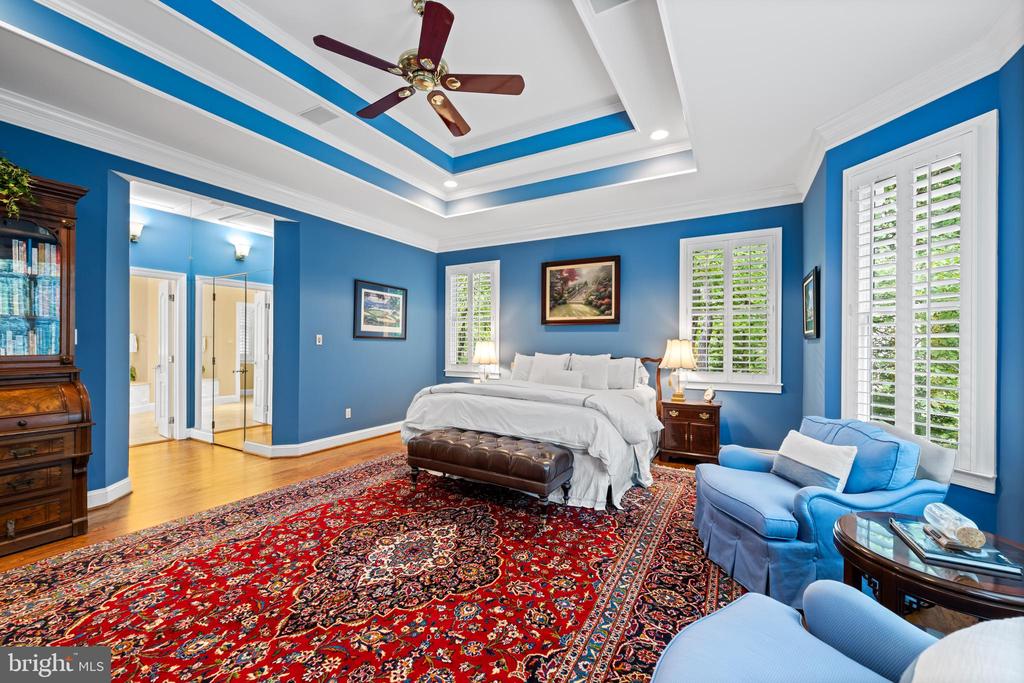
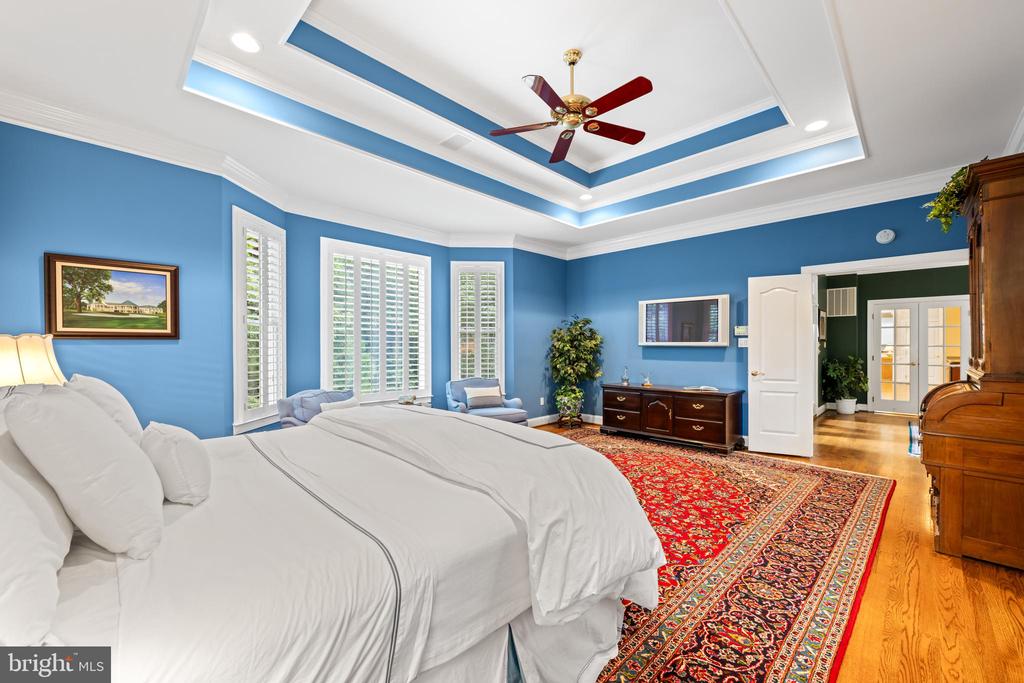
Bedroom with blue walls, a tray ceiling, and an ornate red rug beside a blue sitting area.
Bedroom with blue walls, a tray ceiling, plantation shutters, and a red patterned rug.
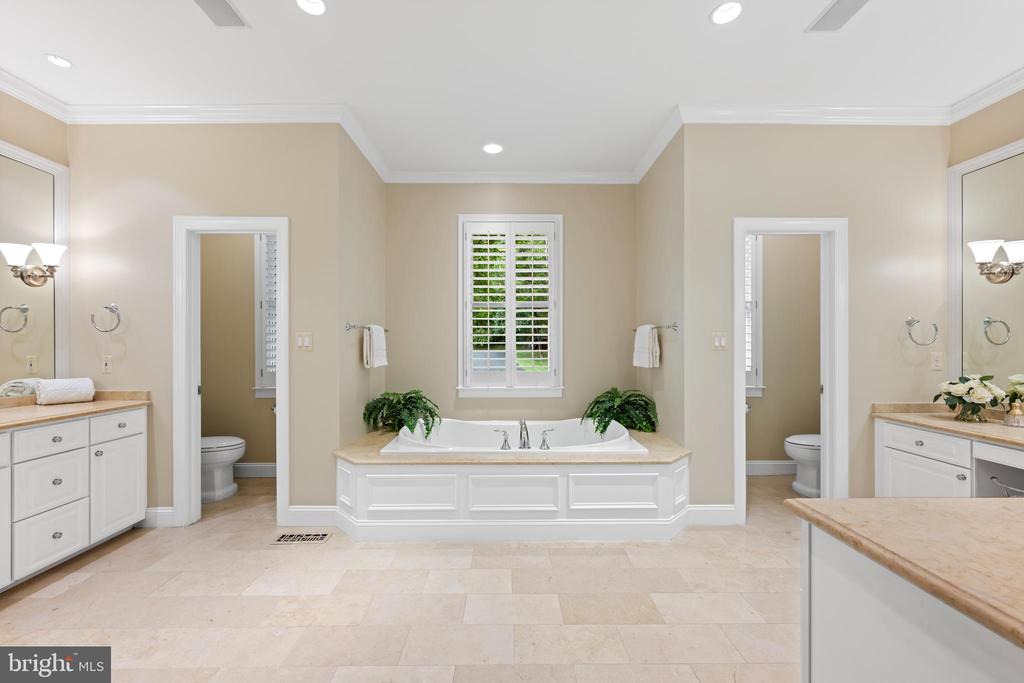
Primary bathroom with a central soaking tub, shuttered window, white cabinetry, and beige stone tile floor.
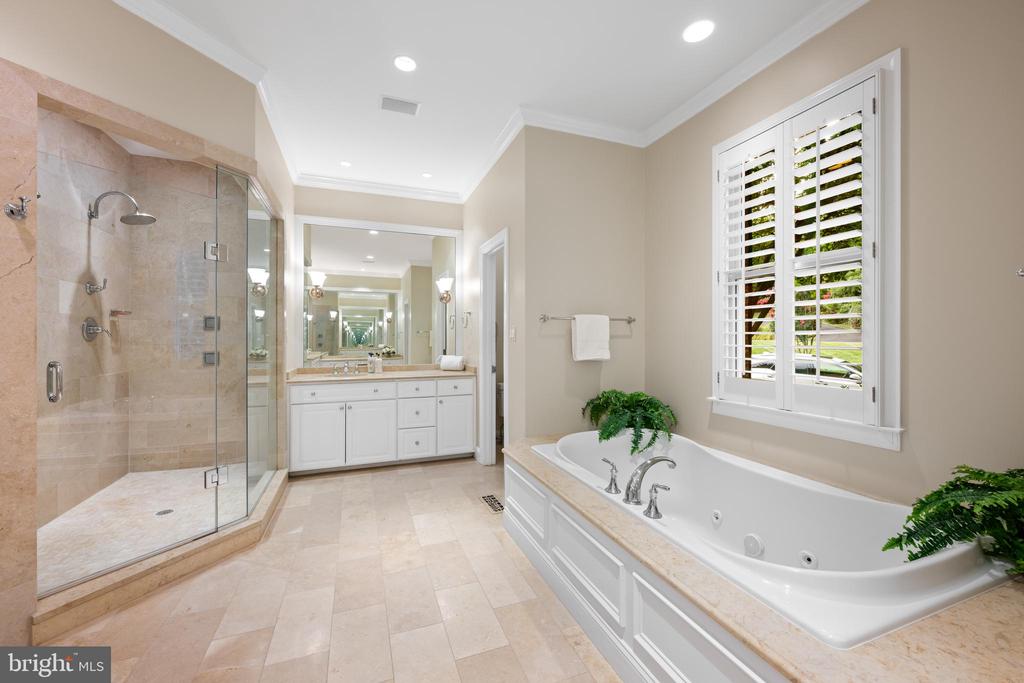
Bathroom with a glass shower, soaking tub, white vanity, and plantation-shuttered window.
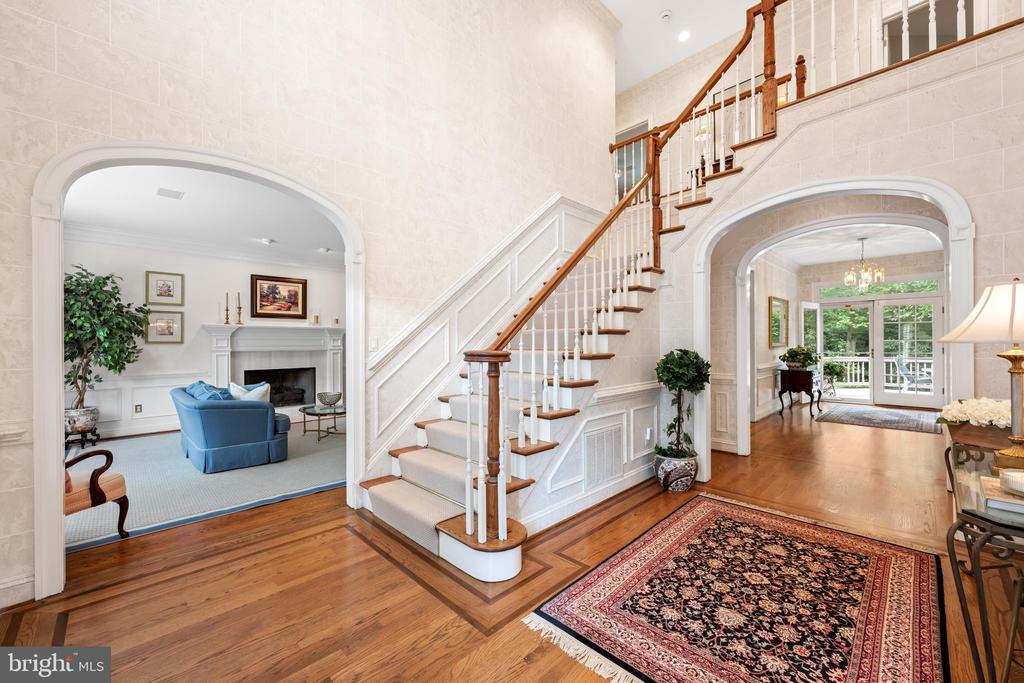
Foyer with a curved staircase, hardwood floors, patterned rug, and arched openings to adjoining rooms.
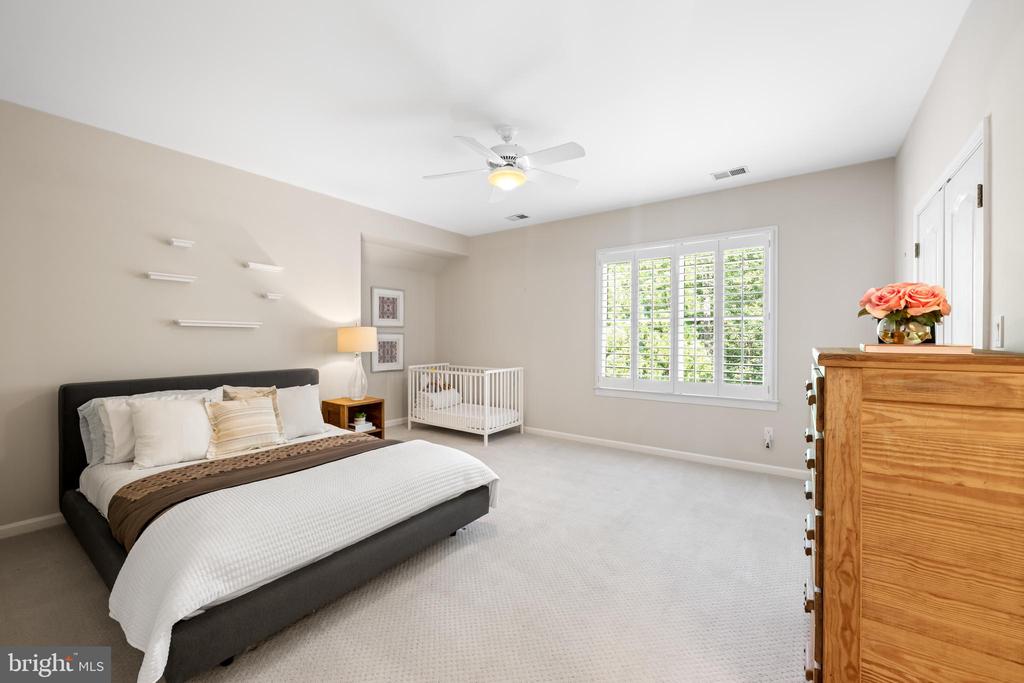
Bedroom with a dark bed, white crib, shuttered window, and wooden dresser.
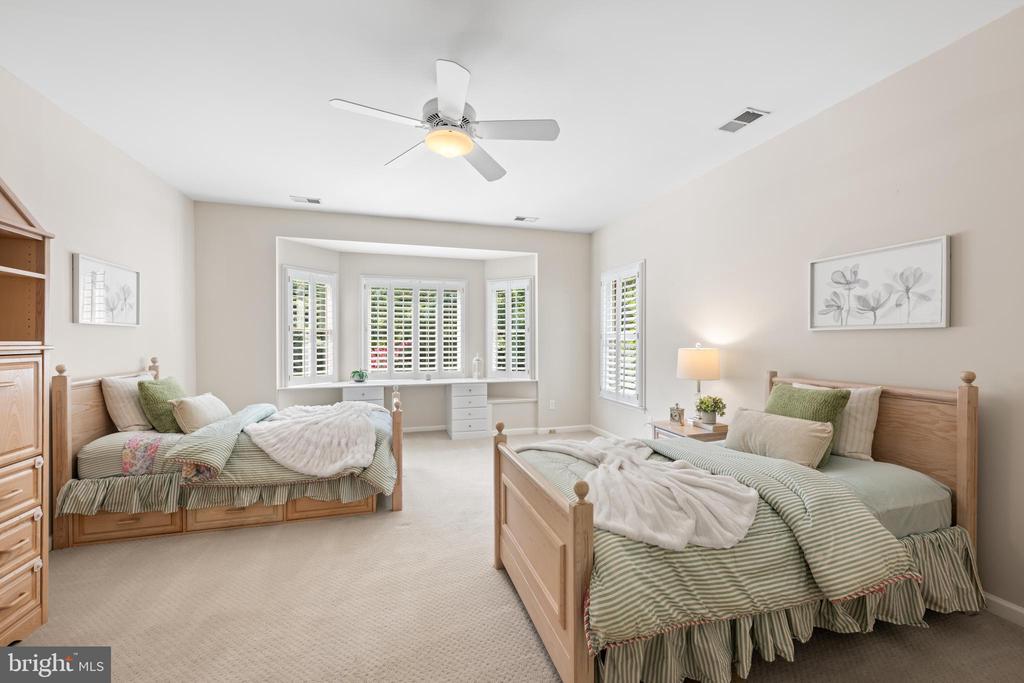
Bedroom with two twin beds, plantation shutters, and a ceiling fan.
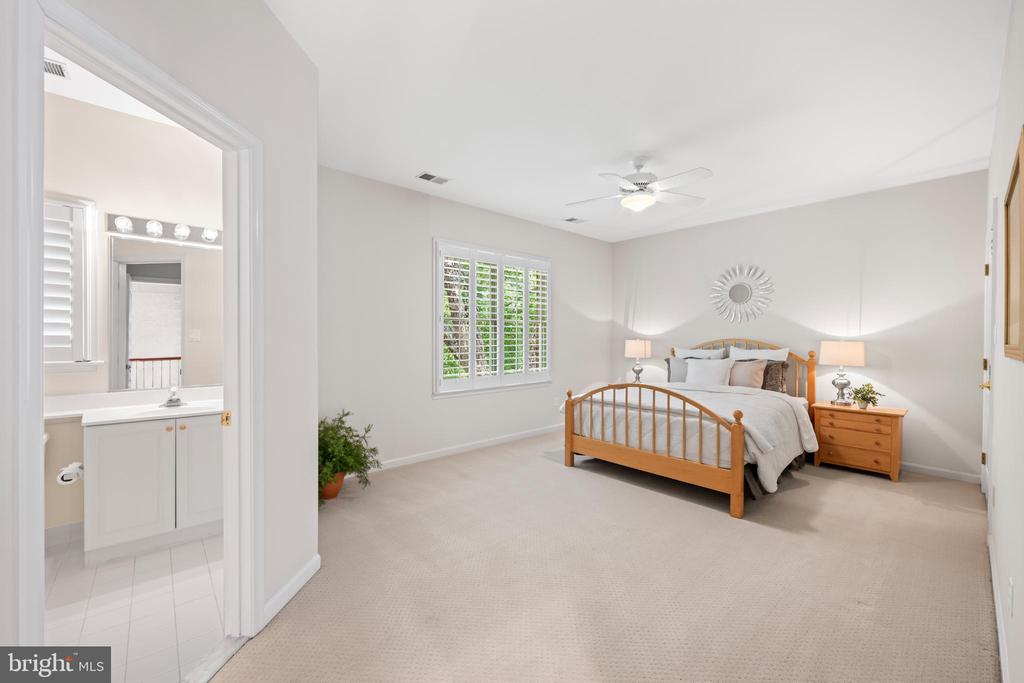
Furnished bedroom with a wooden bed, plantation shutters, and an adjoining bathroom.
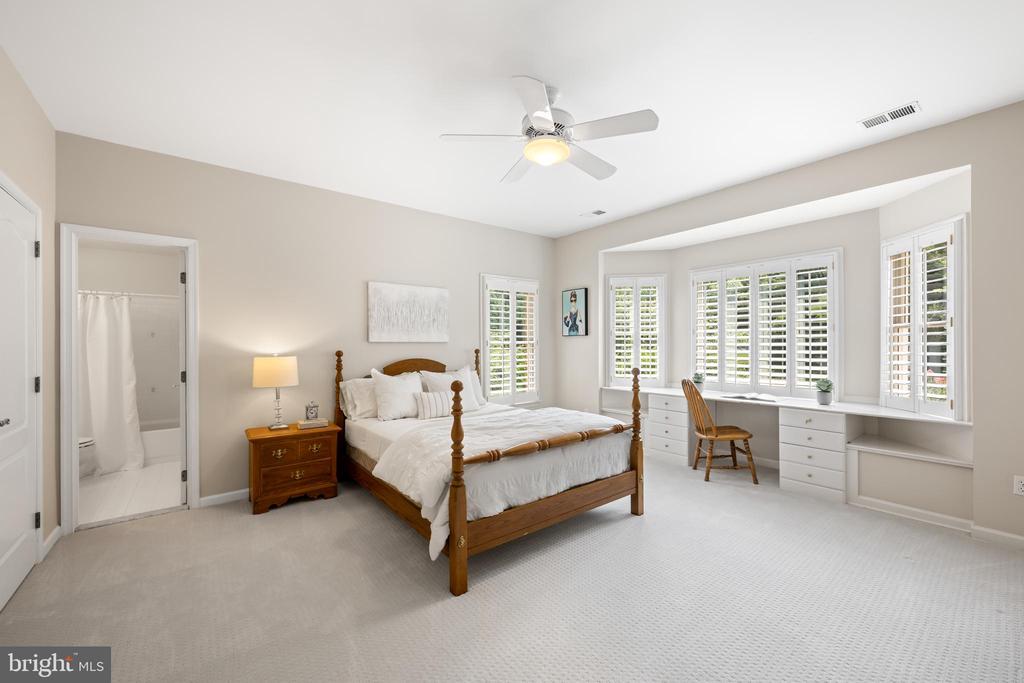
Bedroom with a wooden four-poster bed and a built-in desk beneath shuttered windows.
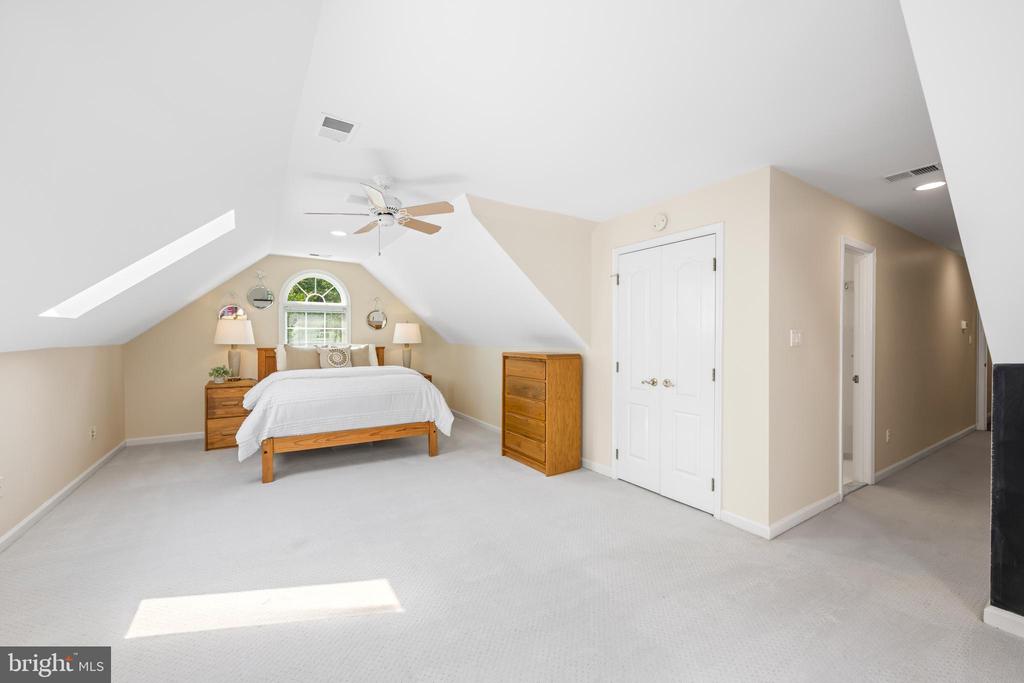
Attic bedroom with a white bed beneath an arched window, skylight, ceiling fan, and sloped ceiling.
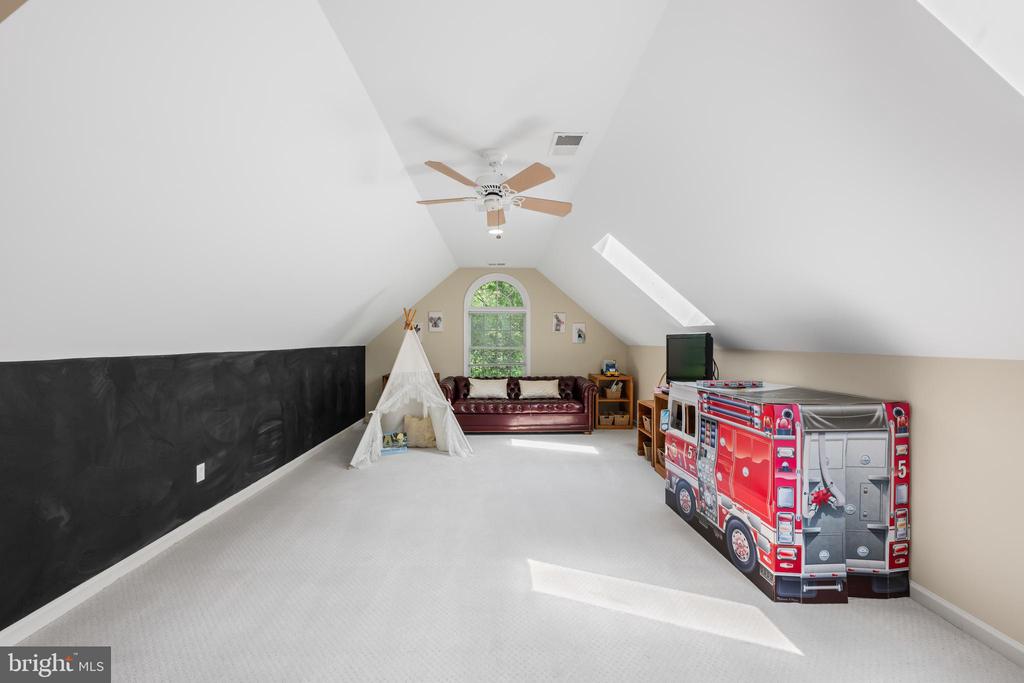
Finished attic playroom with a black chalkboard wall, arched window, teepee, and fire-truck bed.
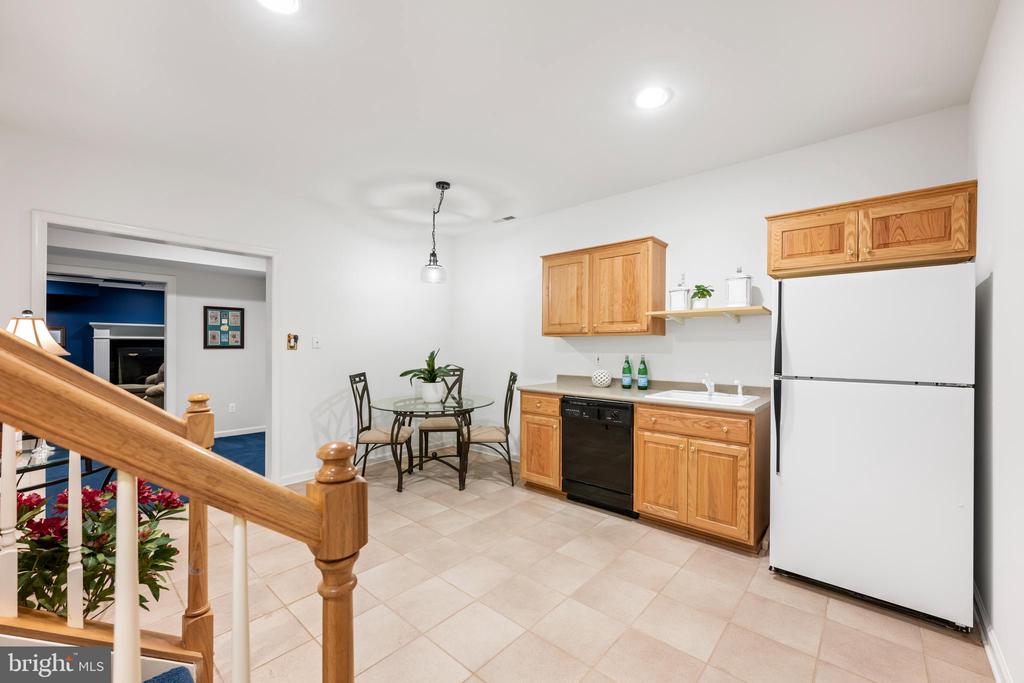
Kitchen with light wood cabinets, white appliances, tiled floor, and a small dining table.
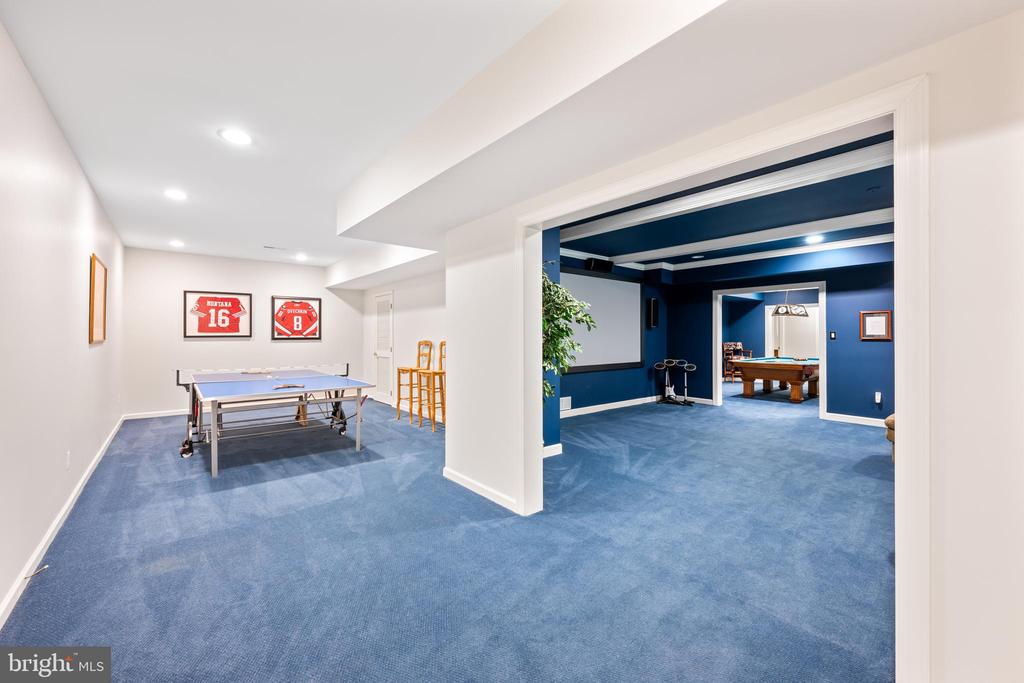
Basement game room with a ping-pong table and billiards table in an adjoining blue room.
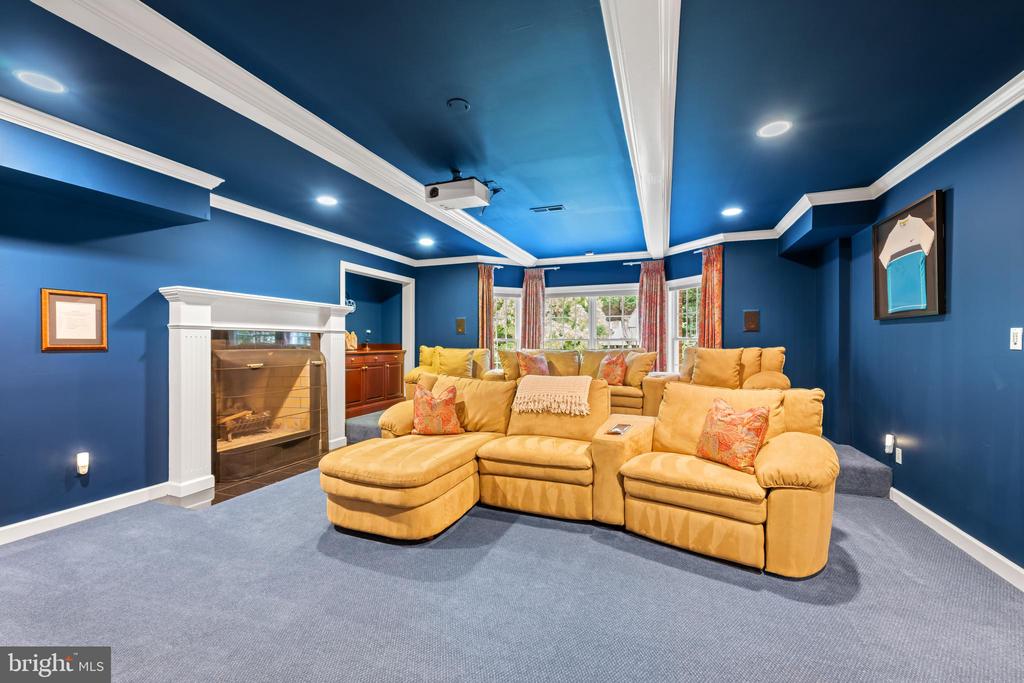
Furnished media room with a tan sectional, white fireplace, and ceiling-mounted projector.
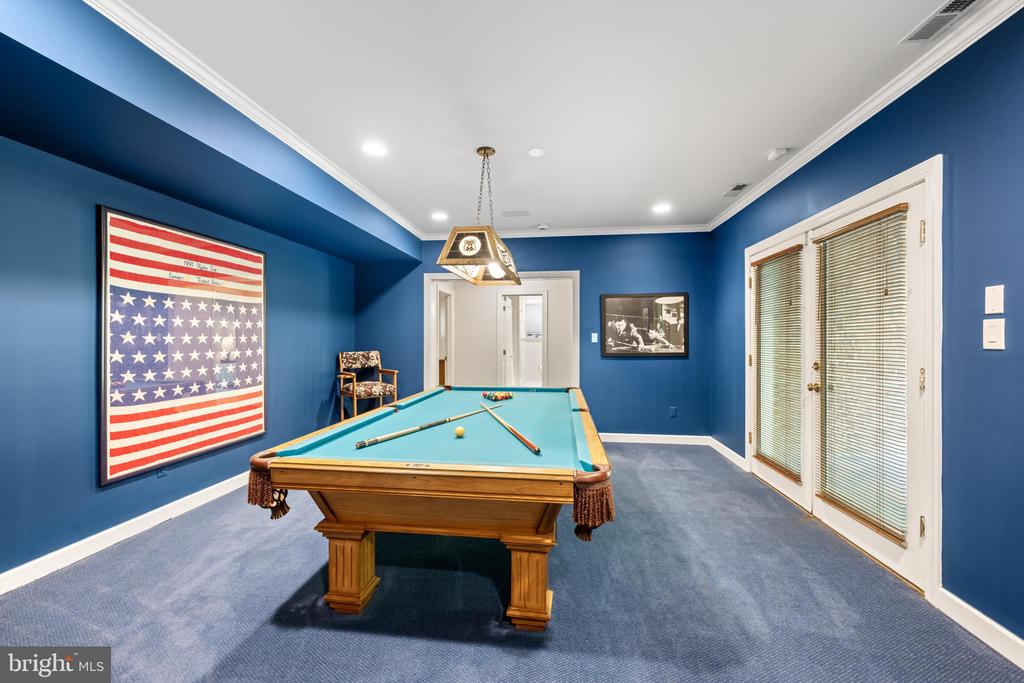
Game room with a teal-felt pool table, deep blue walls, and a framed American flag.
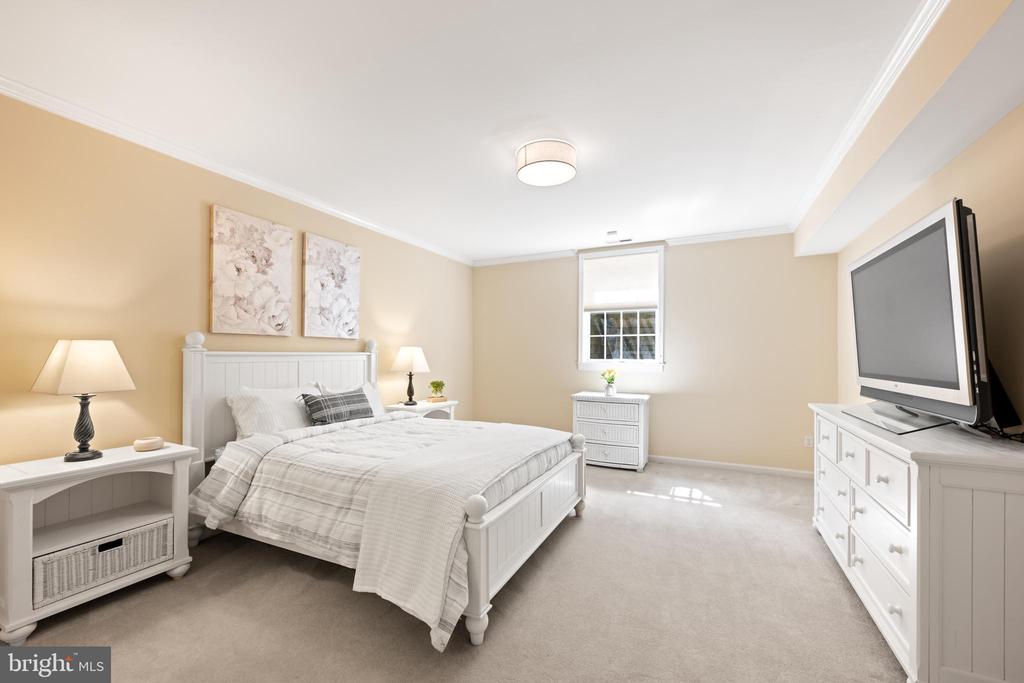
Staged bedroom with a white bed, matching furniture, beige walls, and a television on the dresser.
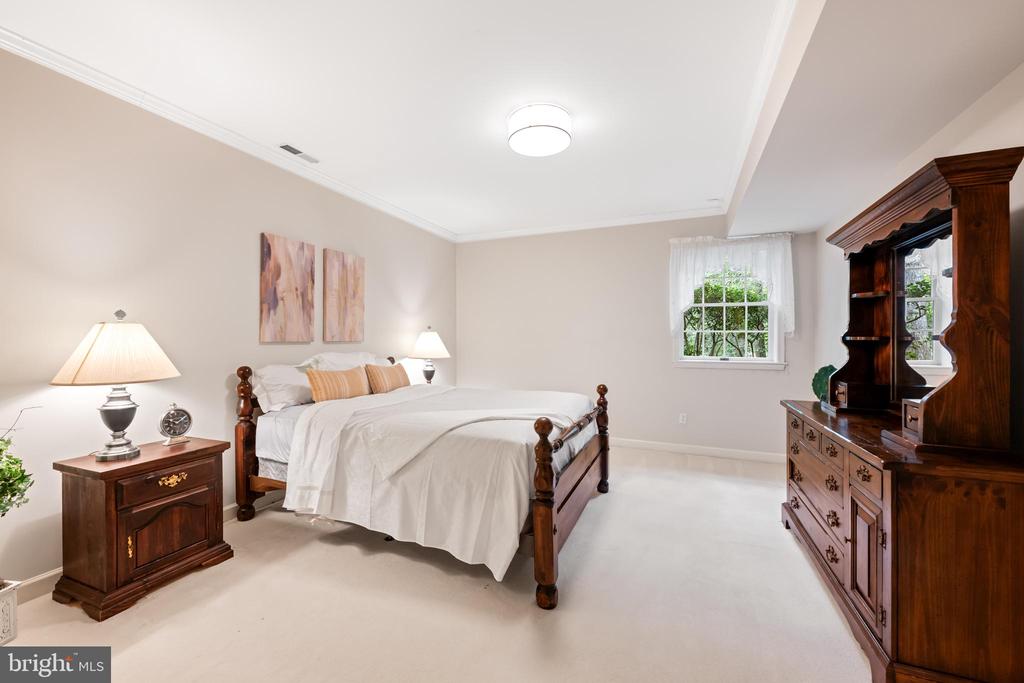
Furnished bedroom with a dark wood four-poster bed, matching dresser, and two windows.
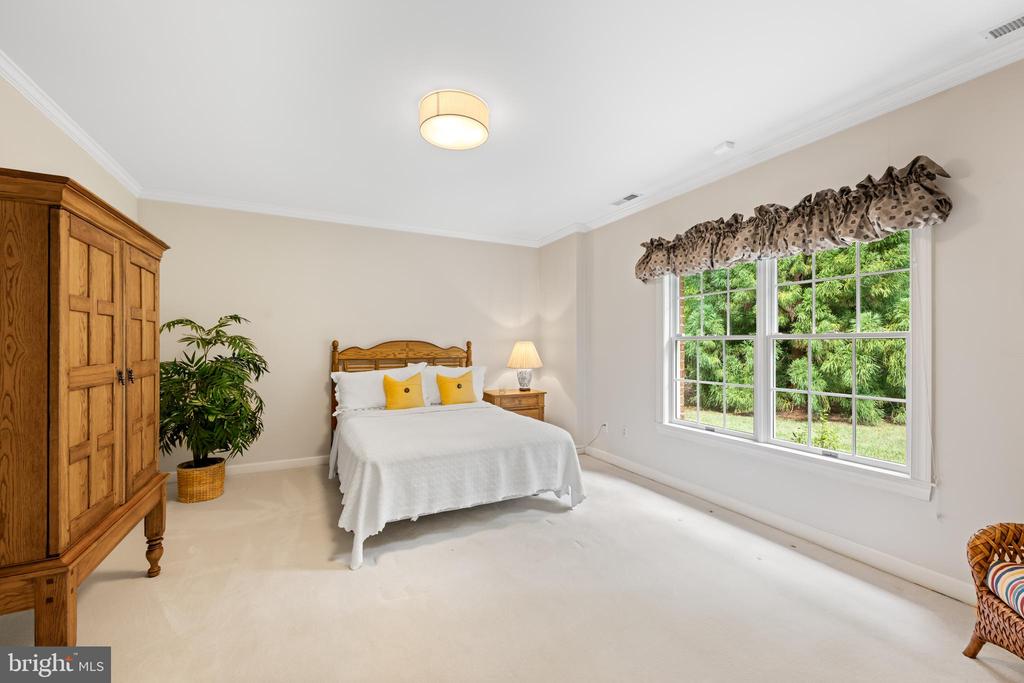
Bedroom with a white bed, wooden wardrobe, and large window overlooking greenery.
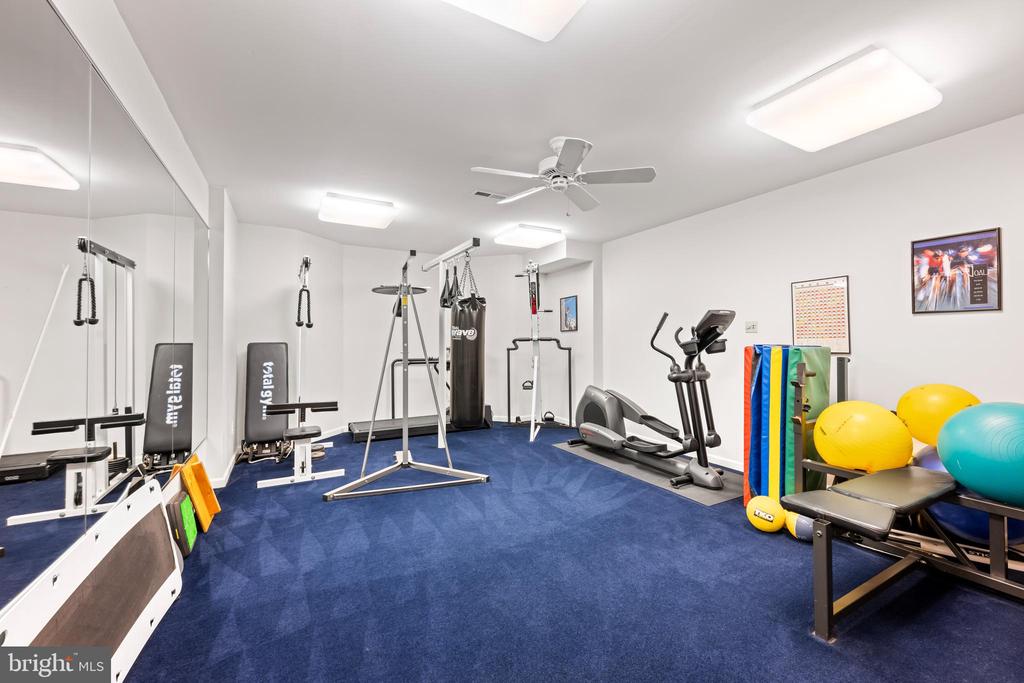
Home gym with blue carpet, weight machines, treadmills, and colorful exercise balls.
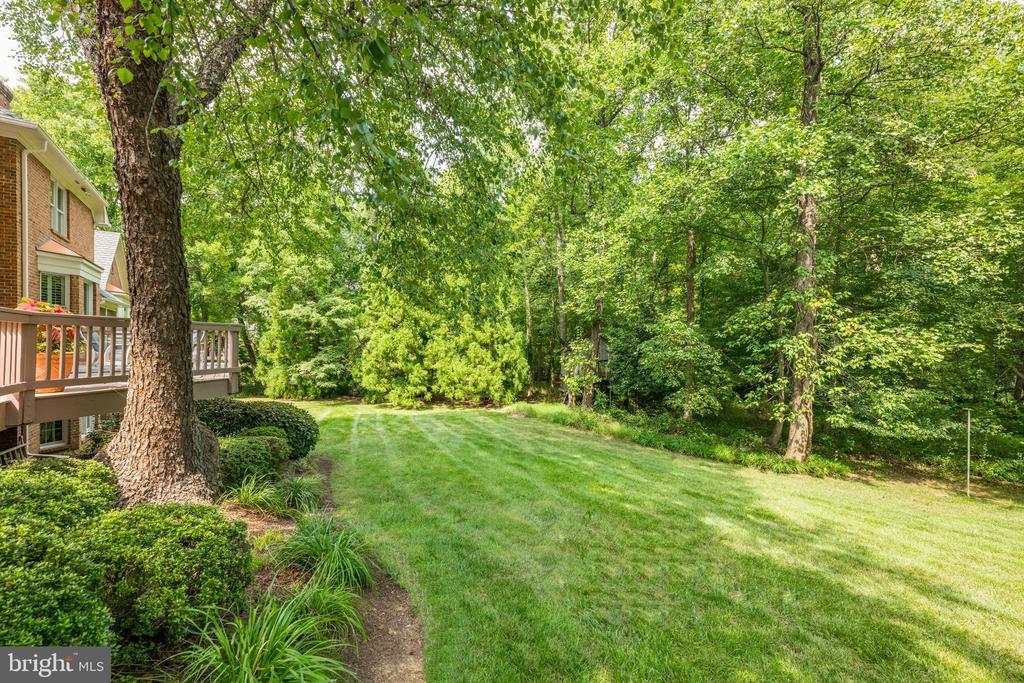
Backyard lawn bordered by mature trees and shrubs beside a brick house and raised deck.
Brick house with a raised deck, wide lawn, and mature trees.
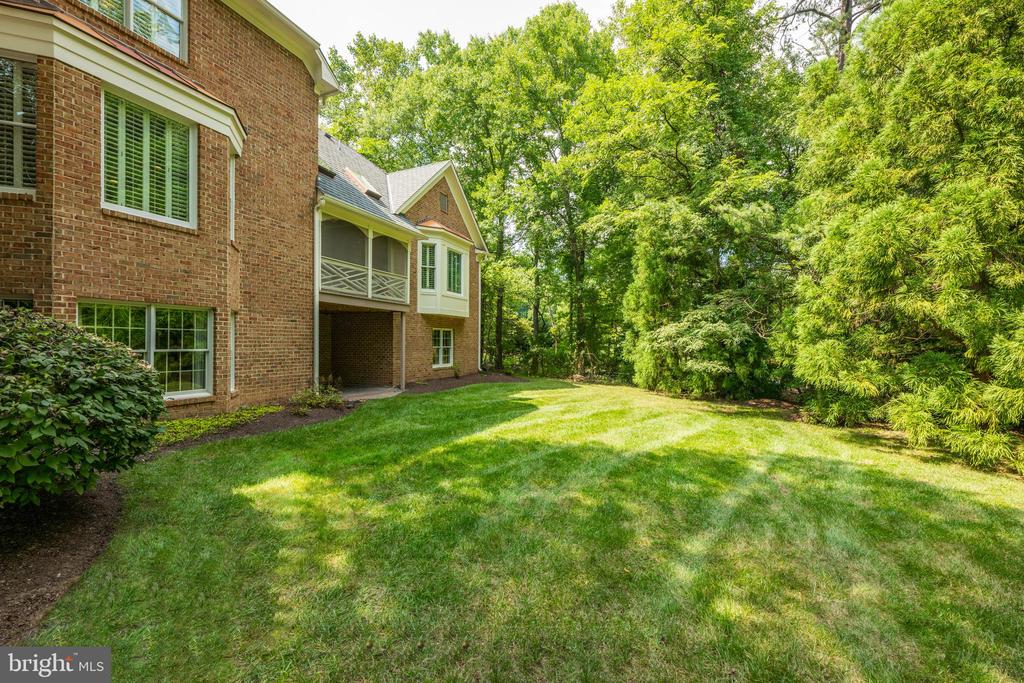
Brick home’s rear exterior with a screened porch, broad lawn, and mature trees.
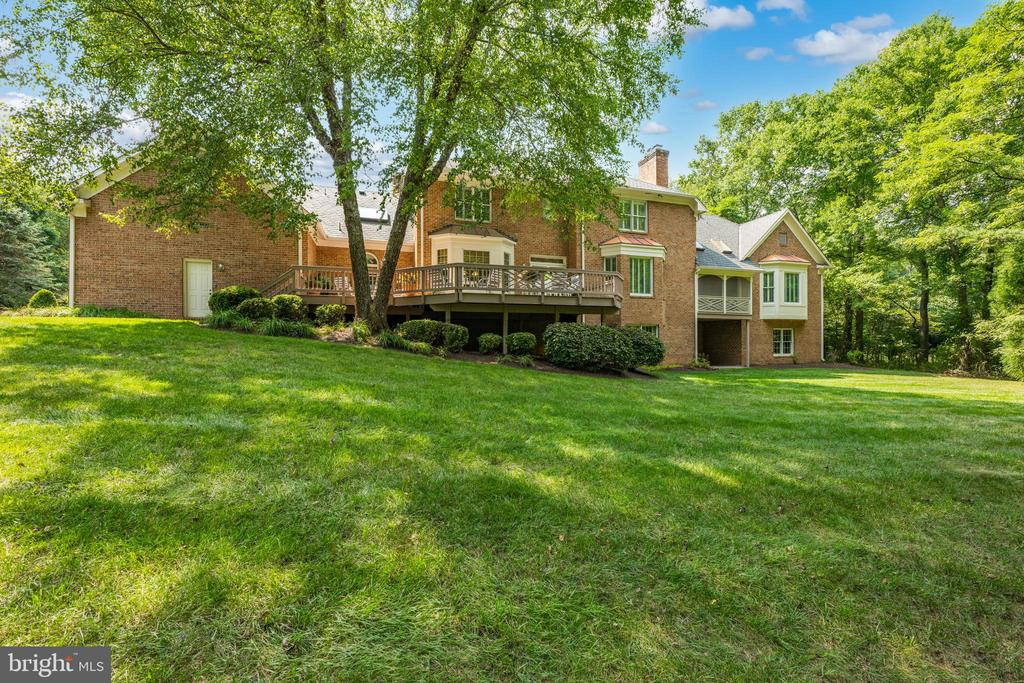
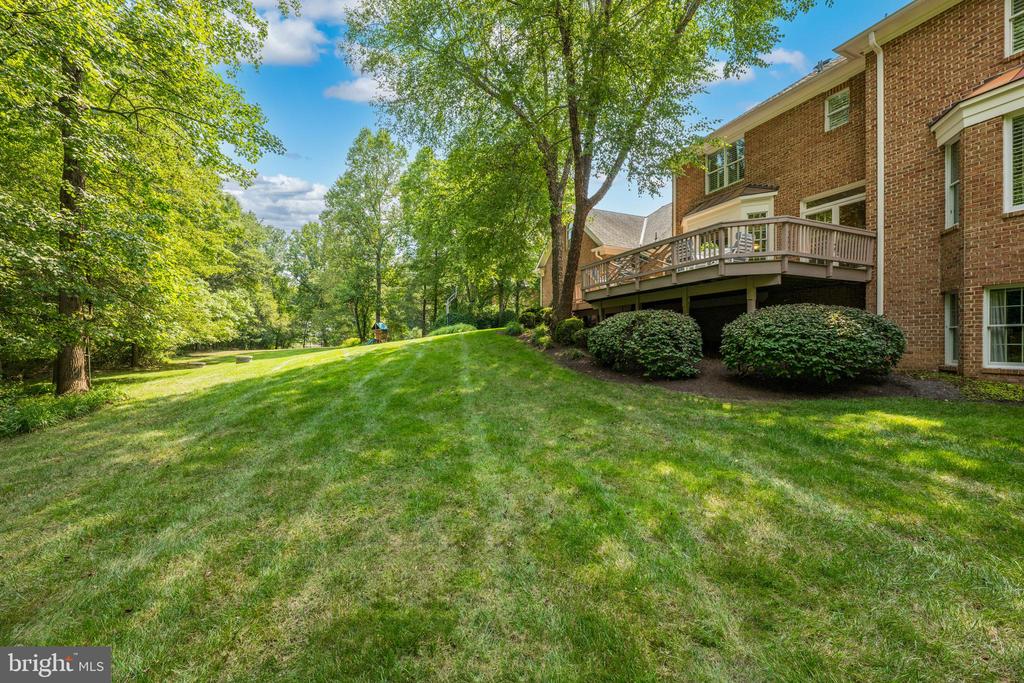
Brick home with a raised deck overlooking a broad lawn shaded by mature trees.
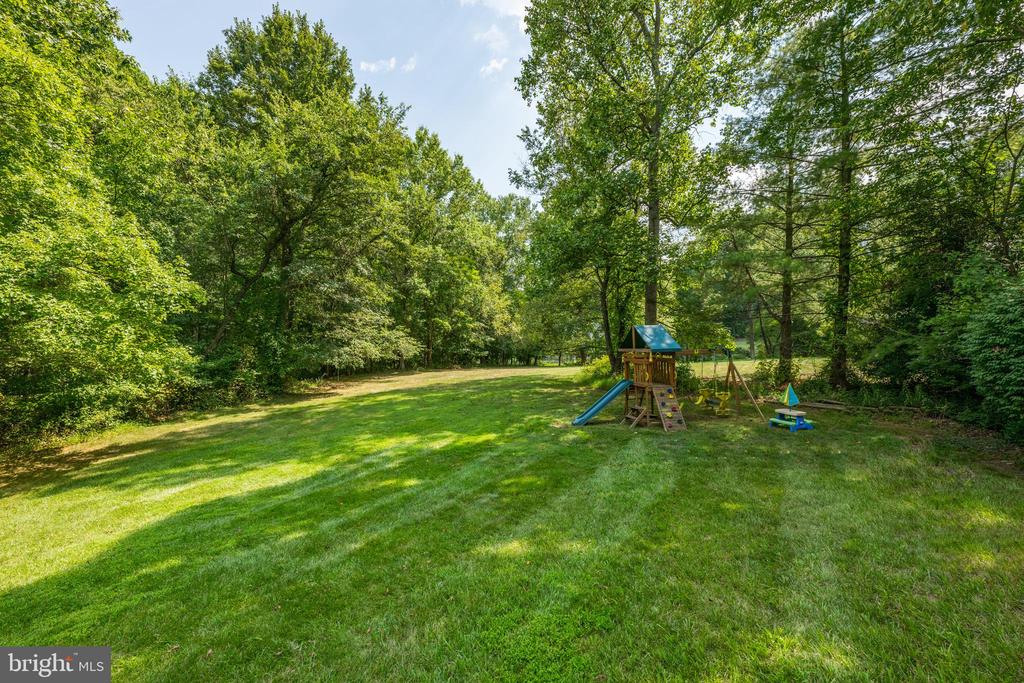
Spacious wooded backyard with a children’s playset and slide.
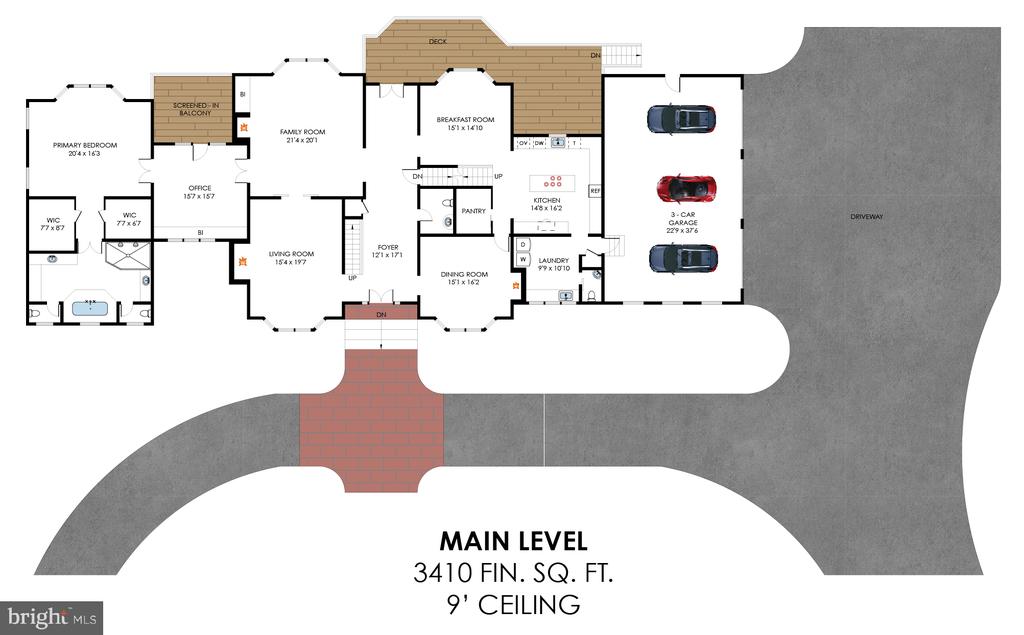
Main-level floor plan with room labels, a screened-in balcony, deck, and three-car garage.
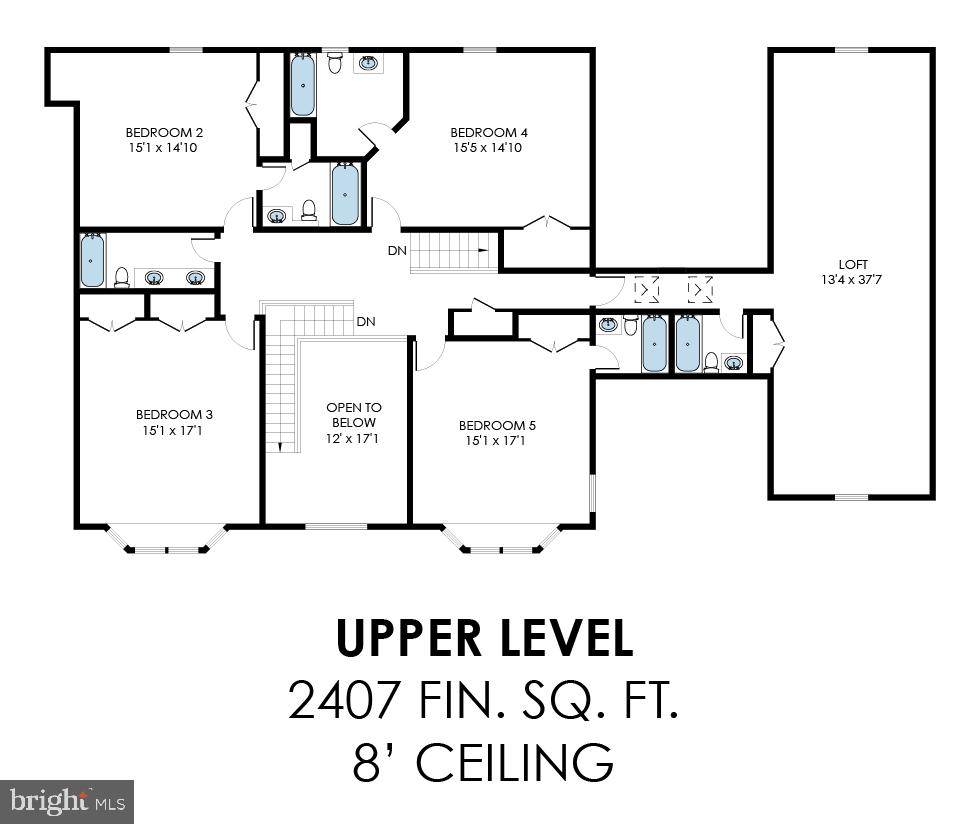
Upper-level floor plan with four bedrooms, a loft, an open-to-below area, and room dimensions.
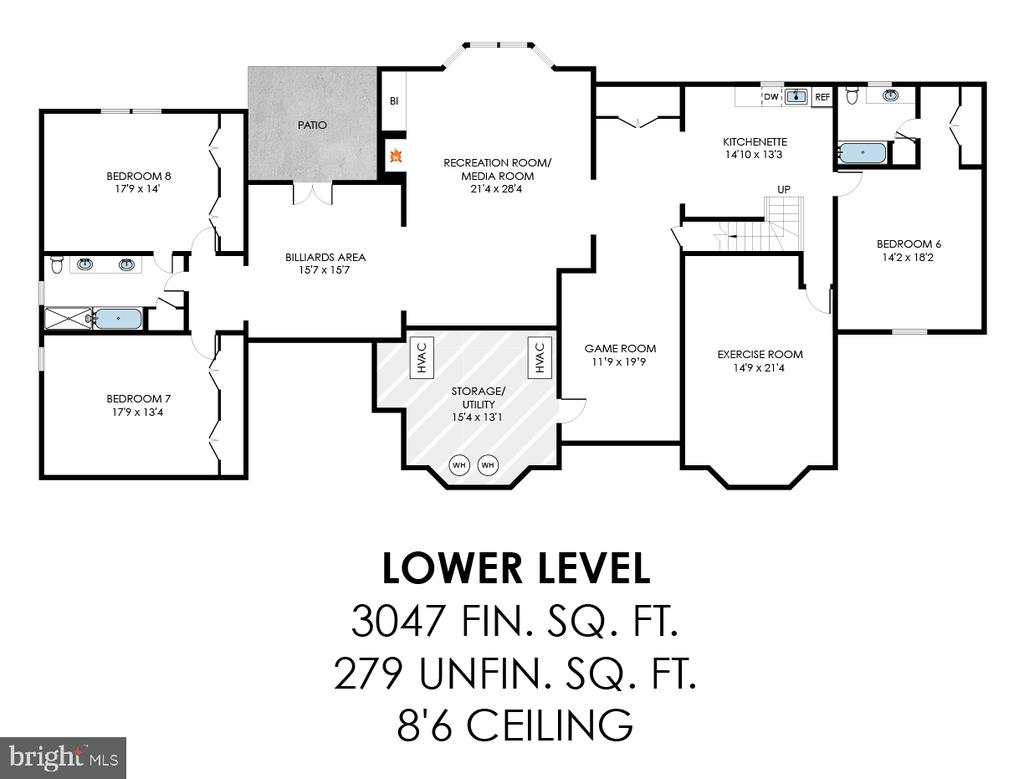
Lower-level floor plan with three bedrooms, recreation room, billiards area, game room, and exercise room.
SEE ALL PHOTOS
Two-story brick-and-white house with a curved driveway, broad lawn, and flowering trees.
Brick house with white trim and a paved driveway, framed by pink-flowering trees.
Two-story foyer with a curved staircase and open double doors overlooking a landscaped lawn.
Two-story foyer with a sweeping staircase, chandelier, double entry doors, and patterned runner rug.
Living room with blue sofas, a white fireplace, a glass coffee table, and shuttered windows.
Dining room with a polished wood table, white fireplace, and tall shuttered windows.
Living room with beige sofas, a leather armchair, red ottoman, and coffered ceiling.
Bright kitchen with white cabinetry, a granite island, stainless steel appliances, and hardwood floors.
Kitchen with white cabinetry, a large cooktop island, hardwood floors, and a vaulted skylit ceiling.
Dining room with a wooden table, hardwood floors, and large windows overlooking a garden.
Foyer with glass doors to a deck and an adjoining dining room.
Spacious furnished deck with outdoor dining set overlooking a wooded yard.
Furnished deck with blue chairs and a glass-top table beside a brick home, overlooking a leafy lawn.
Home office with teal walls, white built-ins, a wooden desk, and large windows.
Home office with a large wooden desk, patterned rug, green walls, and broad windows.
Bedroom with blue walls, a tray ceiling, and an ornate red rug beside a blue sitting area.
Bedroom with blue walls, a tray ceiling, plantation shutters, and a red patterned rug.
Primary bathroom with a central soaking tub, shuttered window, white cabinetry, and beige stone tile floor.
Bathroom with a glass shower, soaking tub, white vanity, and plantation-shuttered window.
Foyer with a curved staircase, hardwood floors, patterned rug, and arched openings to adjoining rooms.
Bedroom with a dark bed, white crib, shuttered window, and wooden dresser.
Bedroom with two twin beds, plantation shutters, and a ceiling fan.
Furnished bedroom with a wooden bed, plantation shutters, and an adjoining bathroom.
Bedroom with a wooden four-poster bed and a built-in desk beneath shuttered windows.
Attic bedroom with a white bed beneath an arched window, skylight, ceiling fan, and sloped ceiling.
Finished attic playroom with a black chalkboard wall, arched window, teepee, and fire-truck bed.
Kitchen with light wood cabinets, white appliances, tiled floor, and a small dining table.
Basement game room with a ping-pong table and billiards table in an adjoining blue room.
Furnished media room with a tan sectional, white fireplace, and ceiling-mounted projector.
Game room with a teal-felt pool table, deep blue walls, and a framed American flag.
Staged bedroom with a white bed, matching furniture, beige walls, and a television on the dresser.
Furnished bedroom with a dark wood four-poster bed, matching dresser, and two windows.
Bedroom with a white bed, wooden wardrobe, and large window overlooking greenery.
Home gym with blue carpet, weight machines, treadmills, and colorful exercise balls.
Backyard lawn bordered by mature trees and shrubs beside a brick house and raised deck.
Brick house with a raised deck, wide lawn, and mature trees.
Brick home’s rear exterior with a screened porch, broad lawn, and mature trees.
Brick home with a raised deck overlooking a broad lawn shaded by mature trees.
Spacious wooded backyard with a children’s playset and slide.
Main-level floor plan with room labels, a screened-in balcony, deck, and three-car garage.
Upper-level floor plan with four bedrooms, a loft, an open-to-below area, and room dimensions.
Lower-level floor plan with three bedrooms, recreation room, billiards area, game room, and exercise room.
Sold

2089 Hunters Crest Way

2089 HUNTERS CREST WAY, VIENNA, VA 22181

$2,250,000
EXCEPTIONAL NEW OFFERING IN VIENNA. This custom-built residence, tucked away on a no-through street in Vienna's sought-after Hunters Crest neighborhood, is sited on a spectacular 2-acre lot with strong curb appeal just minutes from downtown Vienna and all major commuter routes. With over 8,800 square feet of finished living space, including 8 bedrooms, 8 full bathrooms, and 1 half bath, this stately home will delight the most discriminating buyer. Rich in detail, with elegant moldings and millwork throughout, the home features a main level primary suite, generous-sized principal rooms, and lovely outdoor spaces, including an expansive deck with picturesque views, screened porch, and patio. This thoughtfully designed home features ensuite bedrooms, a bonus loft room, and a spectacular lower level with abundant windows with a recreation/media room, gaming and billiards area, kitchenette, exercise room, and additional bedrooms and baths. This is truly the perfect place to call home!

8
beds

9
baths

8,864 Sq.Ft. LIVING AREA

2.04 Acres lot

Susan Thomas

Susan Thomas

Joe O'Hara

Joe O'Hara

Features & Amenities

Interior

  • total bedrooms8
  • Total bathrooms9
  • full bathrooms8
  • half bathroom1
  • Laundry room Main Floor
  • Fireplace Gas/Propane, Mantel(s), Wood

Area & Lot

  • Status Sold
  • Date Sold September 9, 2024
  • Living Area8,864 Sq.Ft.
  • Total Area8,864 Sq.Ft.
  • Lot Area2.04 Acres
  • MLS® IDVAFX2194782
  • TypeResidential
  • YEAR BUILT1993
  • Architecture StylesColonial
  • View DescriptionGarden/Lawn, Trees/Woods
  • Elementary SchoolSUNRISE VALLEY
  • Middle SchoolHUGHES
  • High SchoolSOUTH LAKES
  • School DistrictFAIRFAX COUNTY PUBLIC SCHOOLS

Exterior

  • STORIES3
  • Garage Space3.0
  • water SourceWell
  • PoolNo Pool
  • parkingAttached Garage, Driveway
  • HEAT TYPECentral
  • AIR CONDITIONINGCentral A/C
  • sewerPrivate Septic Tank, Septic of BR
  • SubstructureSlab
  • Disability FeaturesNone

Financial

  • Sales Price$2,250,000
  • Real Estate Tax $22,049/yr
  • Zoning 100
View Virtual Tour

Work With Us

With decades of experience, we offer sharp negotiation, deep market knowledge, and personalized service. Trust our proven success and client-focused approach for your home buying or selling journey.

Follow Me on Instagram