22016 DILWORTH SQUARE
SEE ALL PHOTOS
22016 DILWORTH SQUARE
Sold

22016 DILWORTH SQUARE

22016 DILWORTH SQUARE, BROADLANDS, VA 20148

$779,000
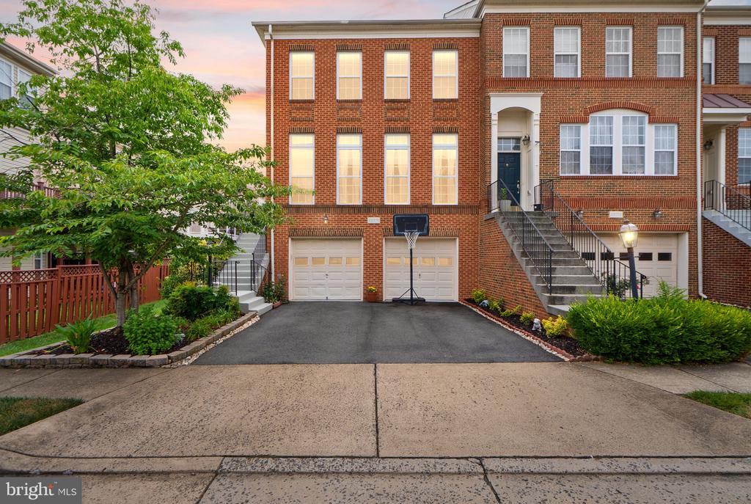
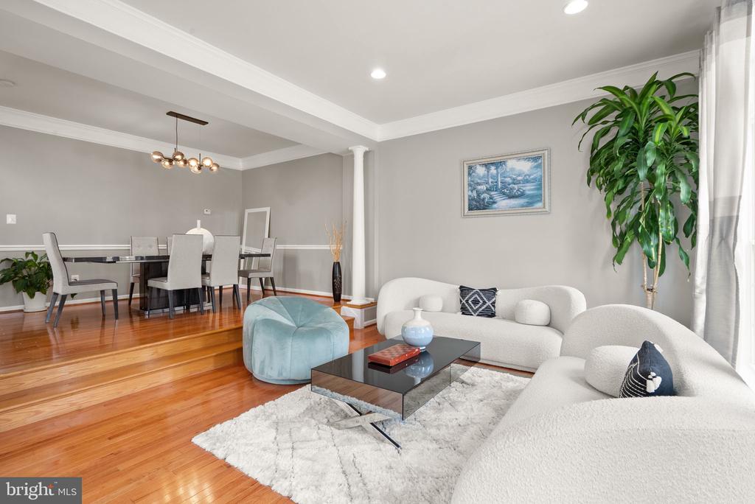
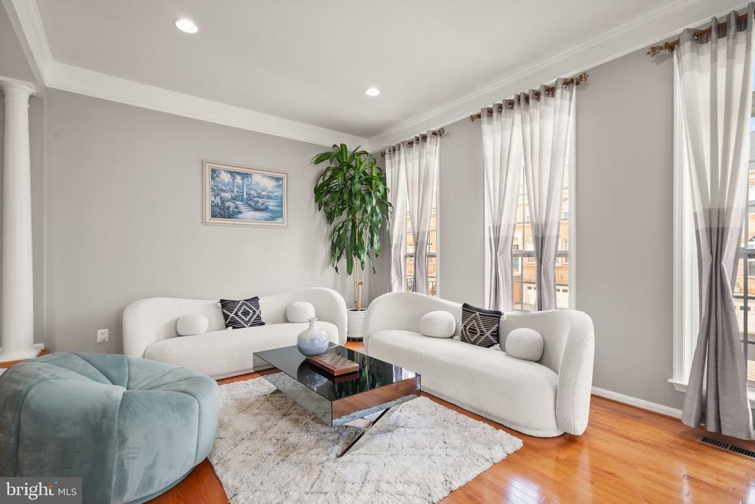
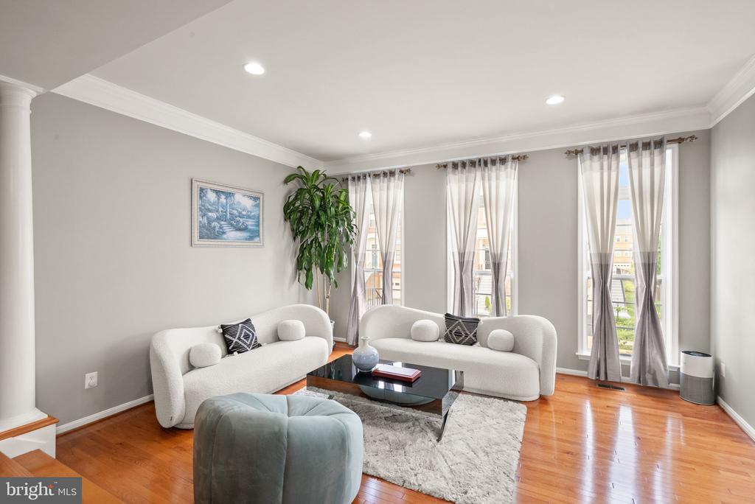
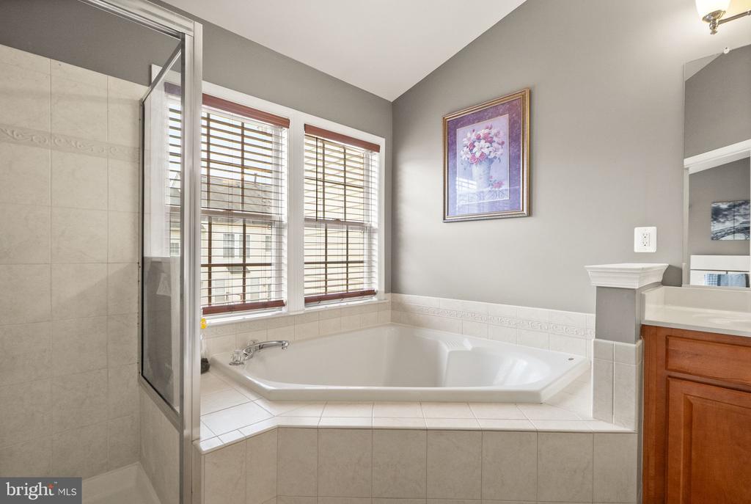
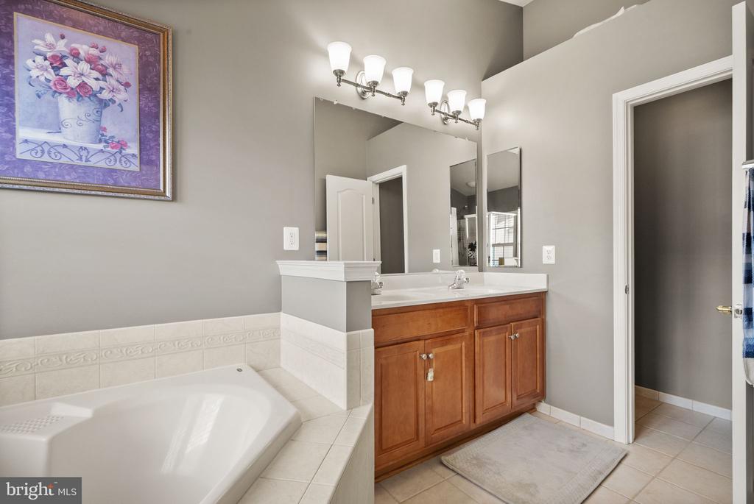
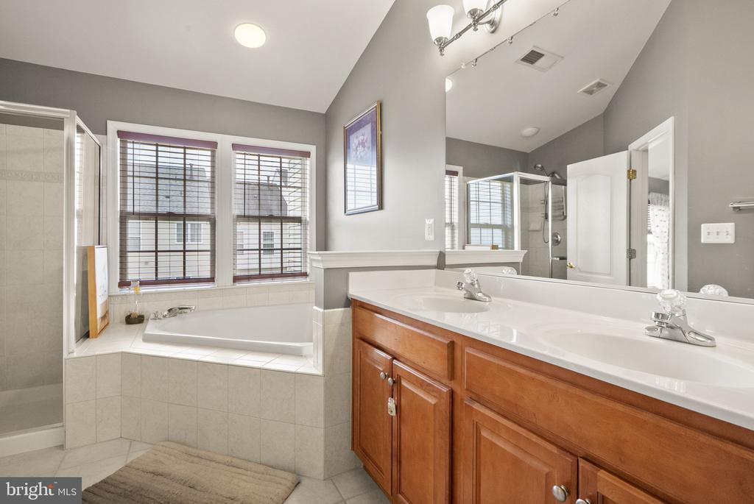
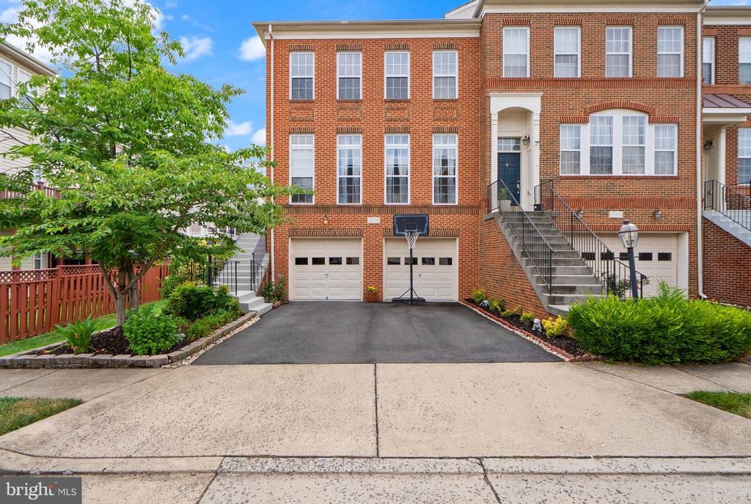
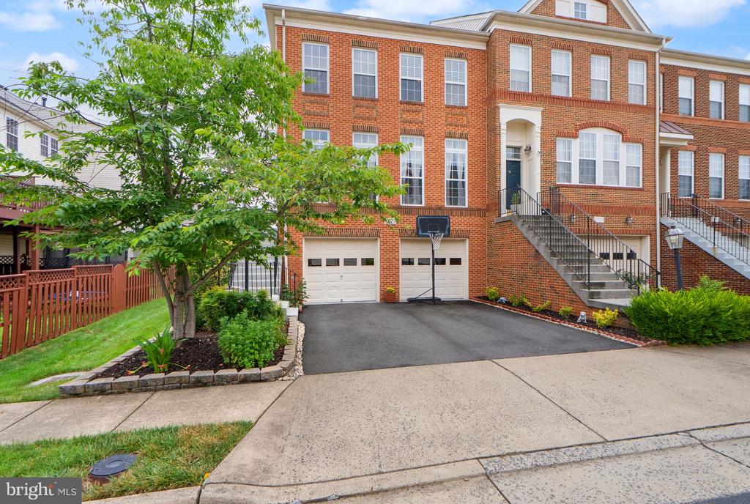
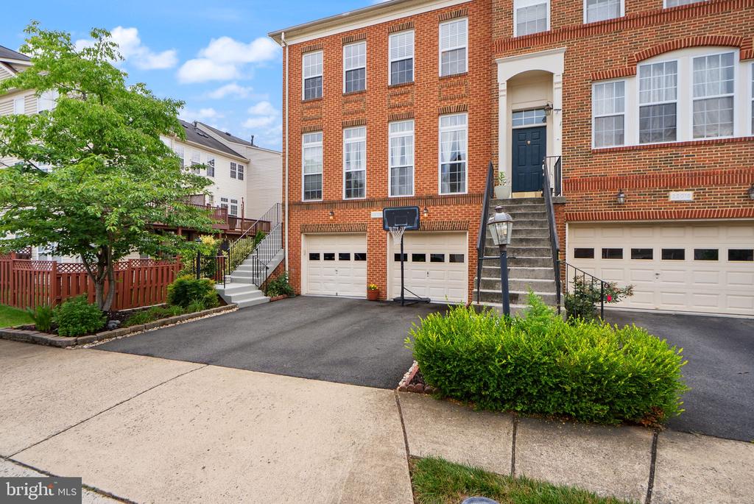
Welcome to this beautifully maintained Van Metre Mosby model in the highly sought-after Broadlands South community. Offering over 2,568 square feet of finished living space, this spacious 3-bedroom, 3.5-bath home blends comfort, functionality, and timeless style.

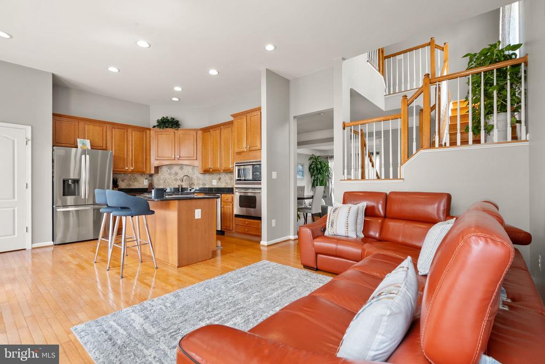
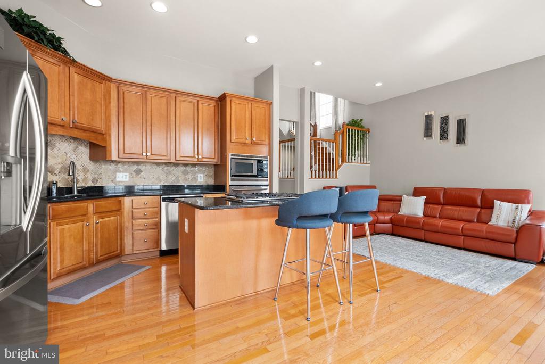
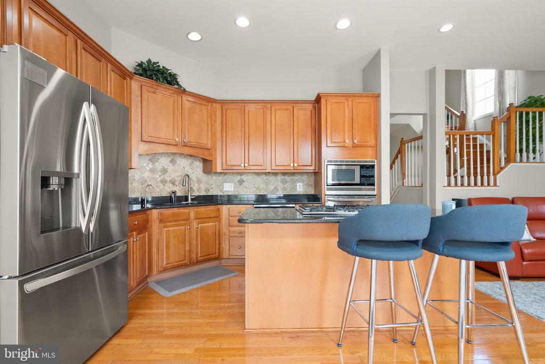
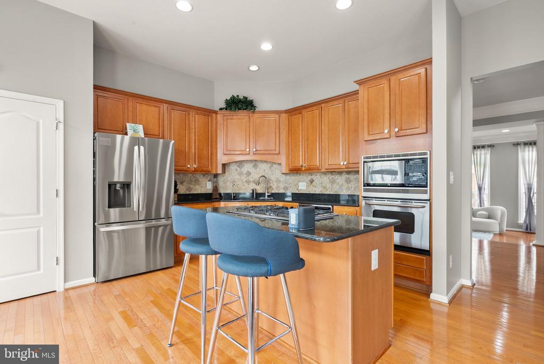
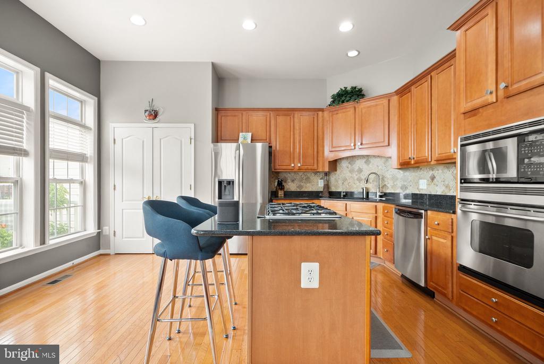
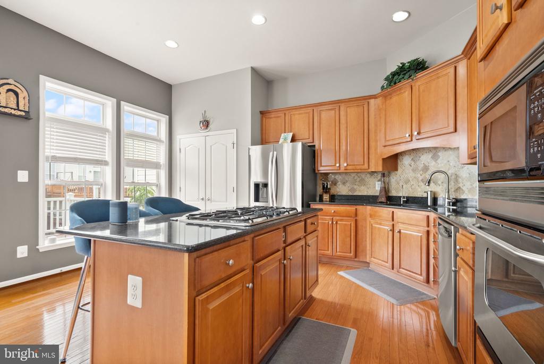
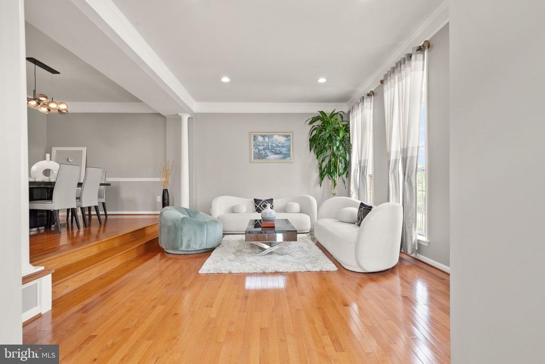
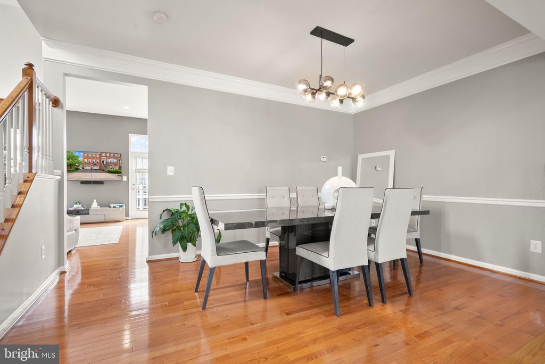
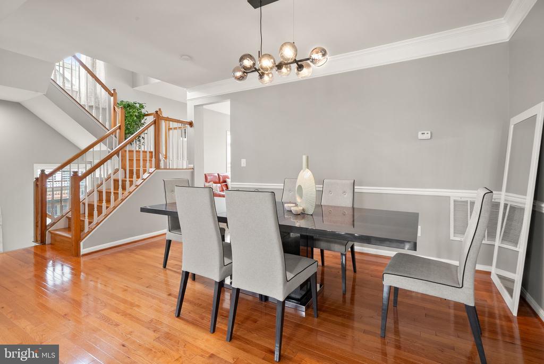
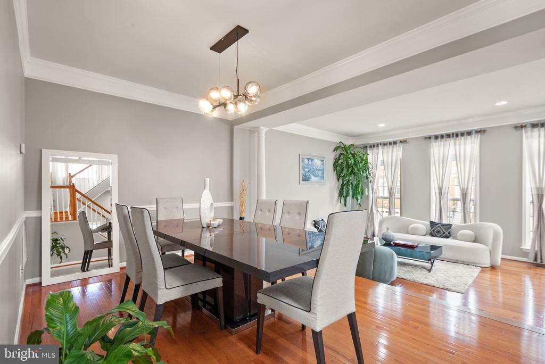
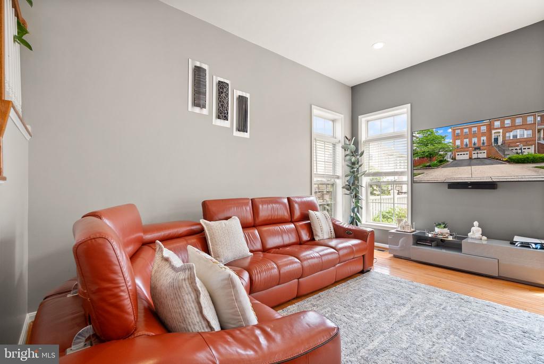
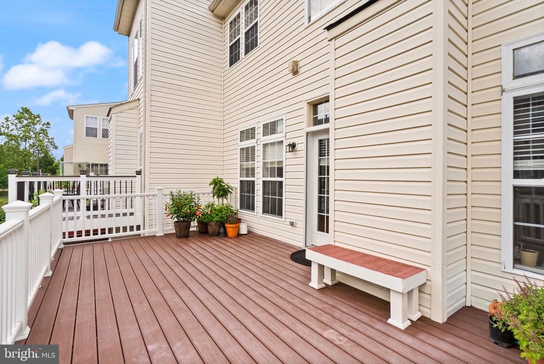
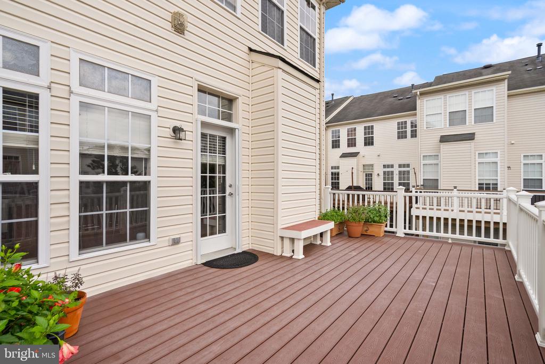
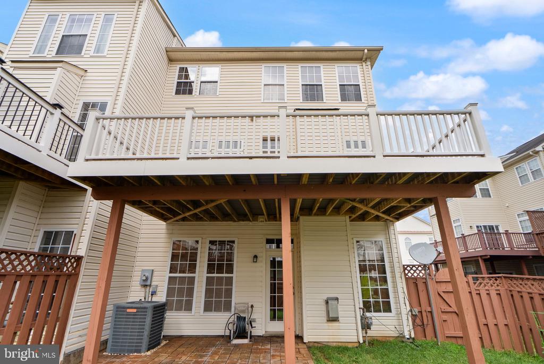
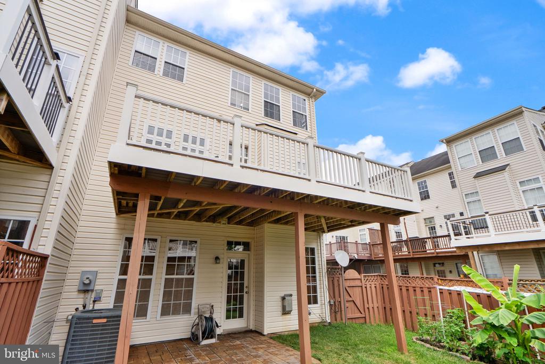
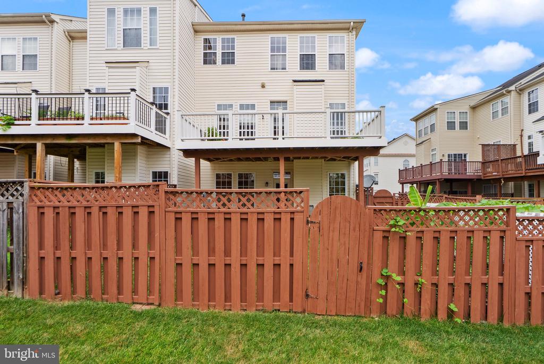
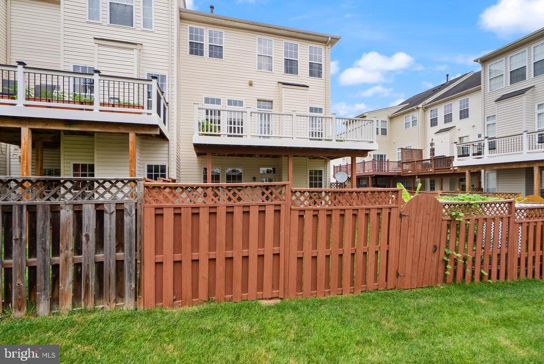
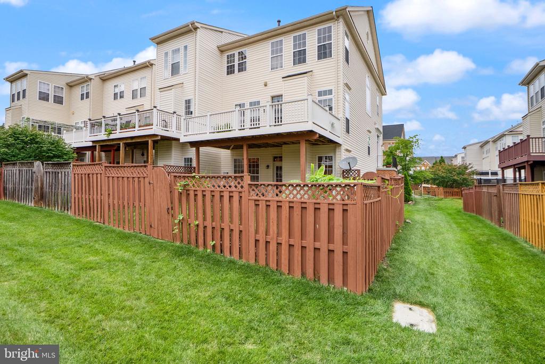
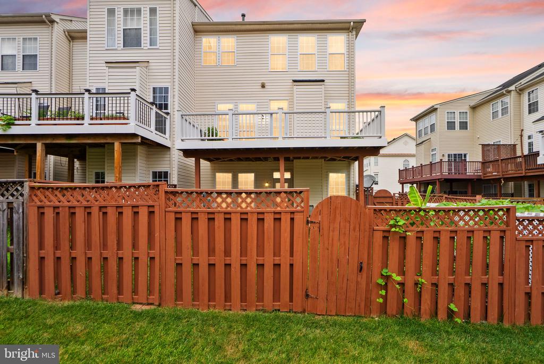
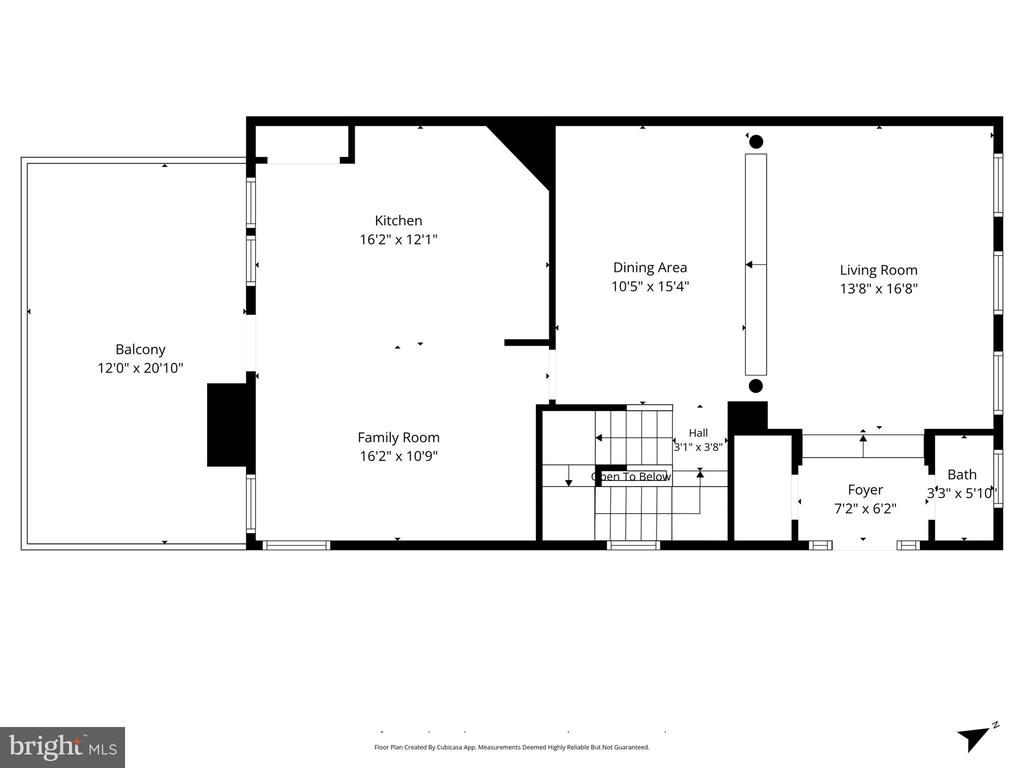
The main level features hardwood flooring, designer light fixtures, and an open floor plan ideal for everyday living and entertaining. The gourmet kitchen is appointed with granite countertops, abundant cabinetry, and opens to an expansive deck overlooking the private backyard.

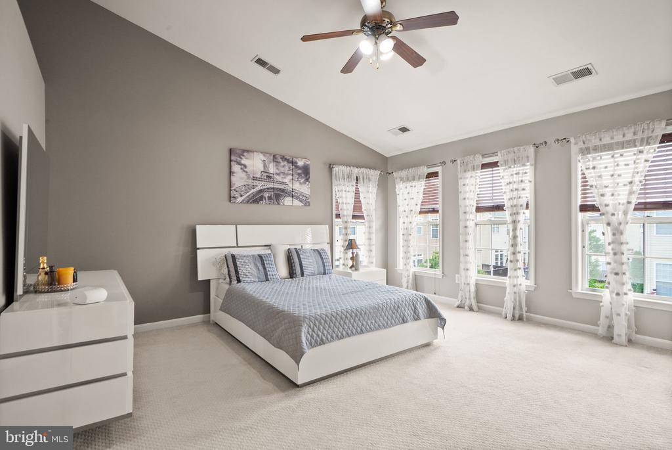
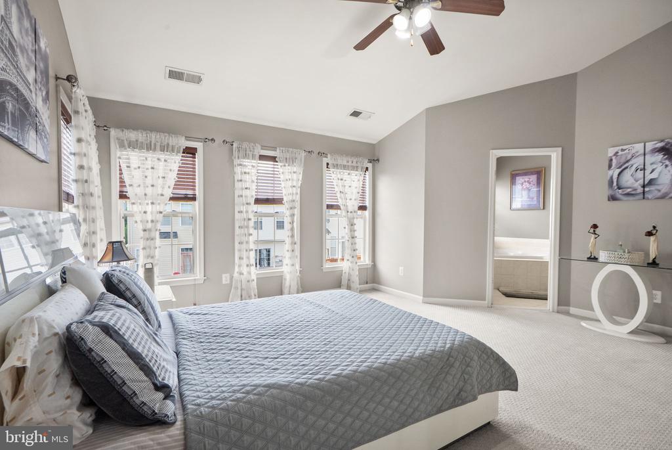
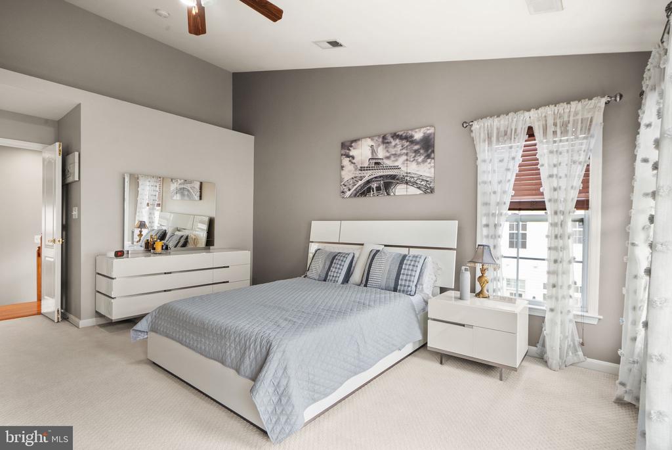
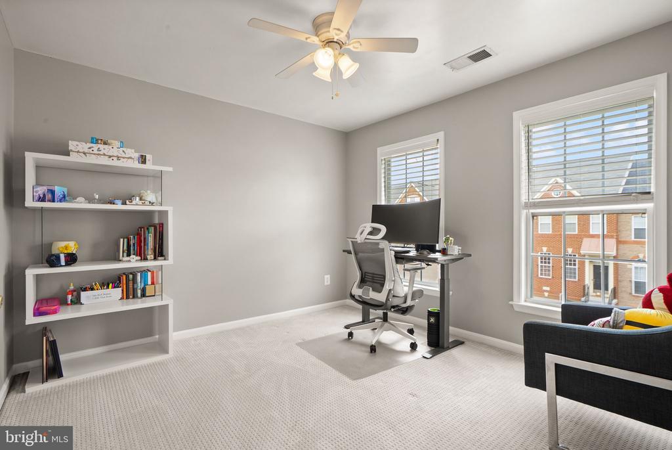
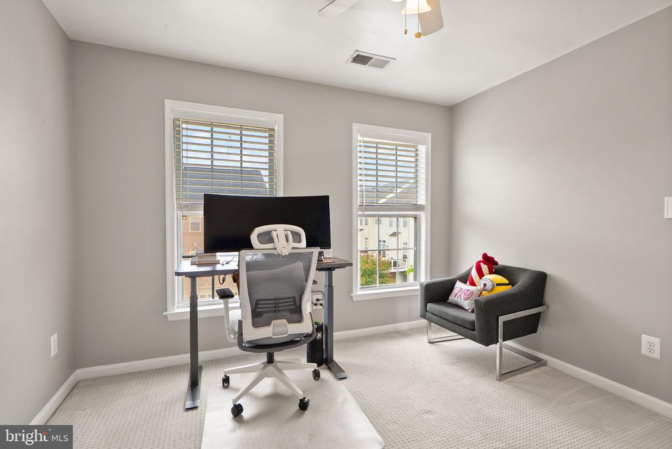
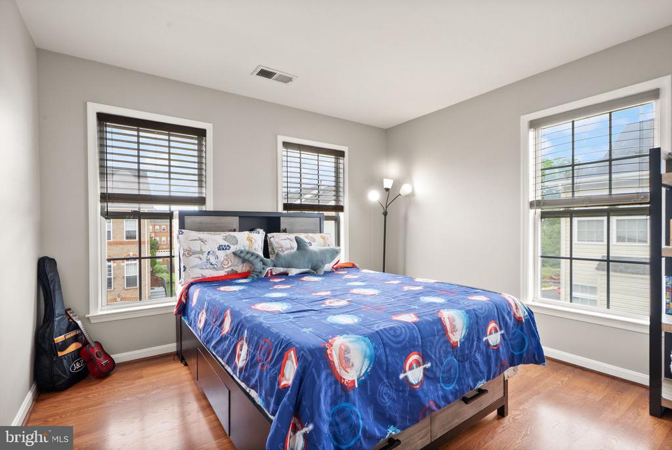
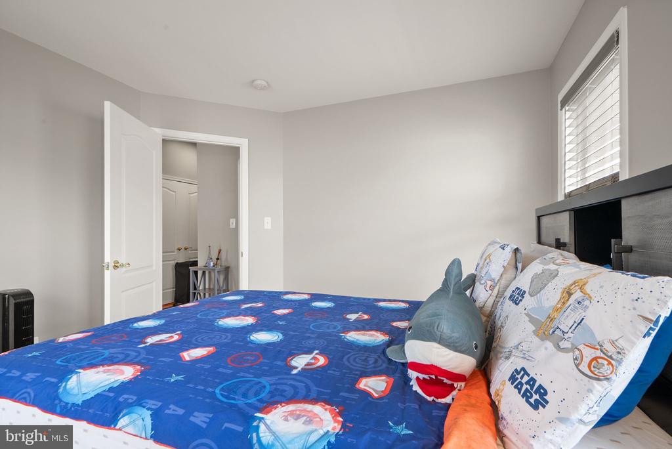
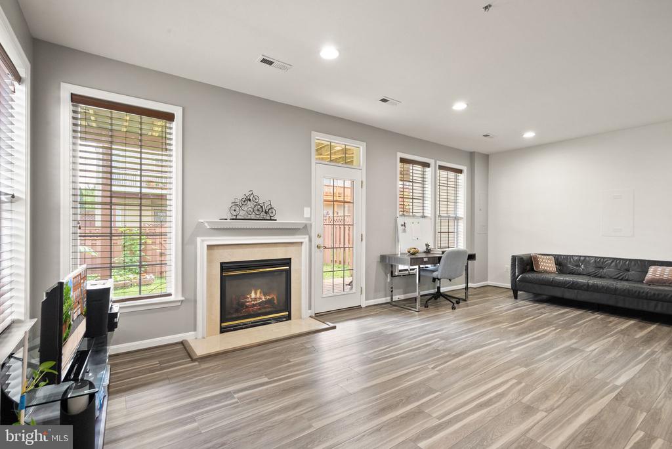
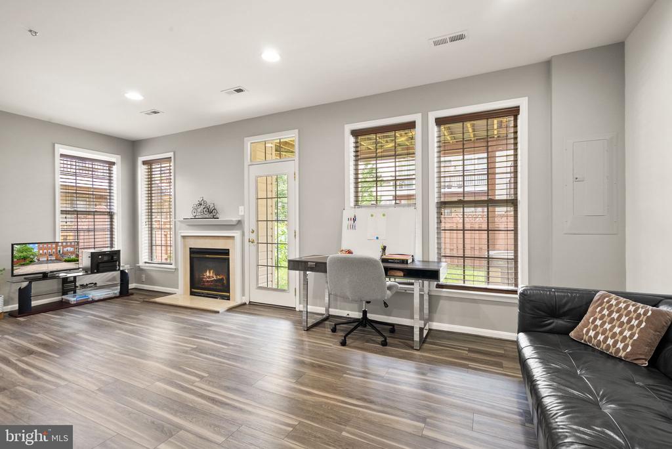
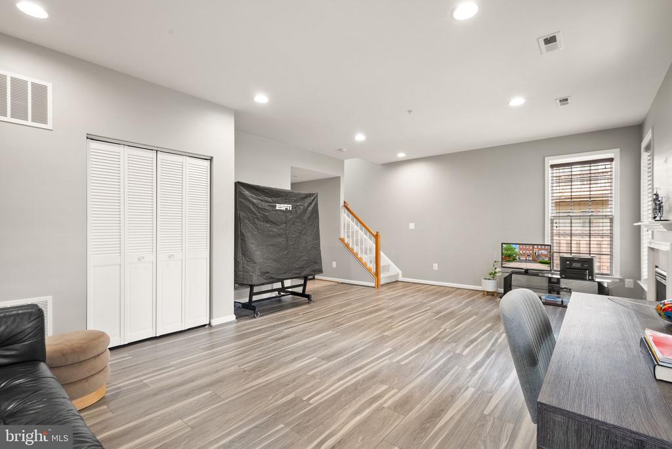
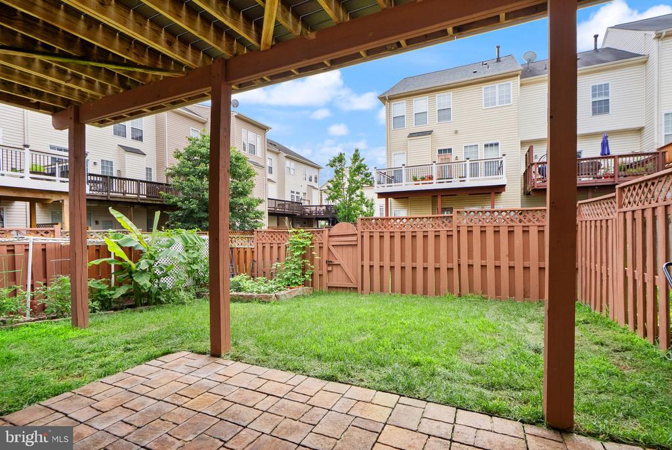
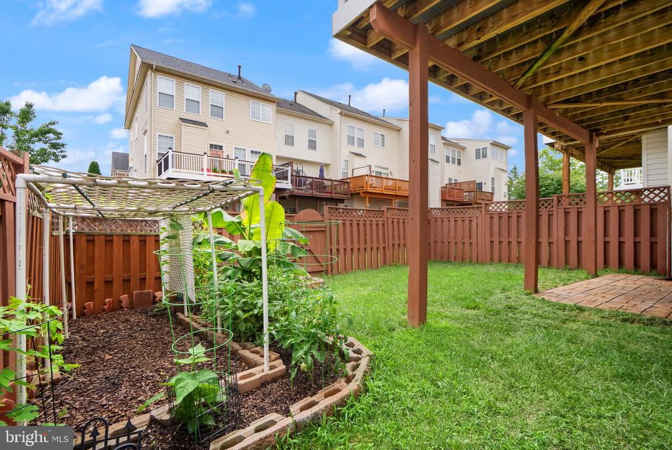
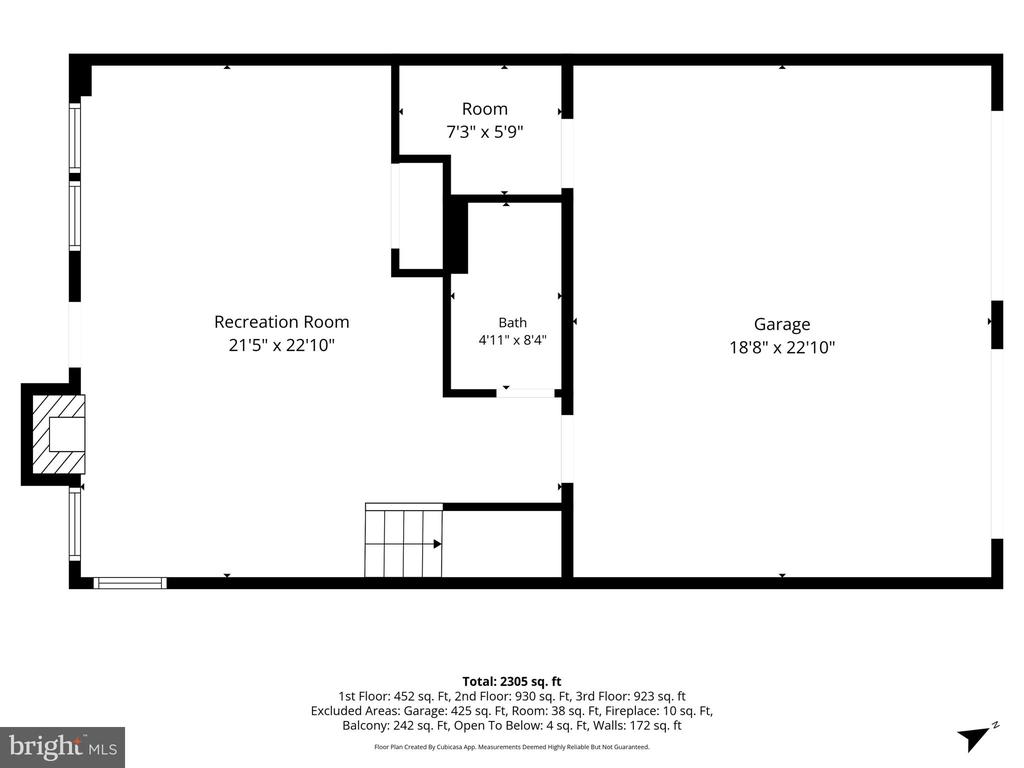
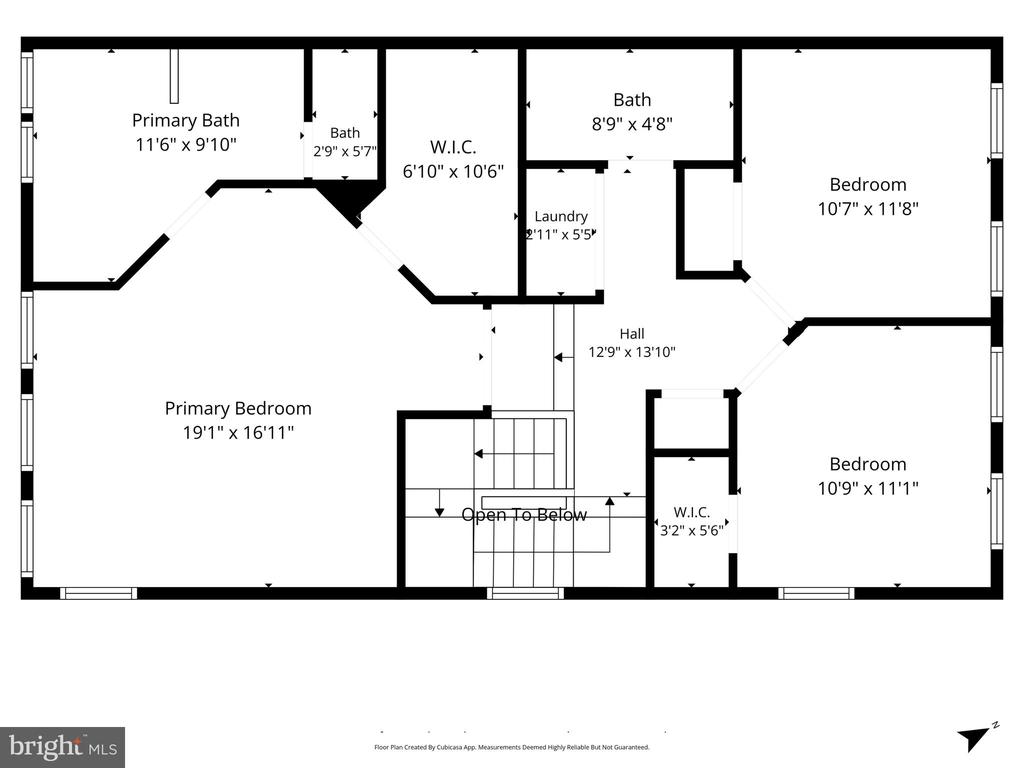
Upstairs, the generous primary suite offers a custom-designed closet organization system, while the additional bedrooms provide plenty of space for family or guests. The fully finished walkout basement features durable luxury laminate flooring, a full bathroom, and flexible living space perfect for a recreation room, home office, fitness area, or guest suite with direct access to the private patio.

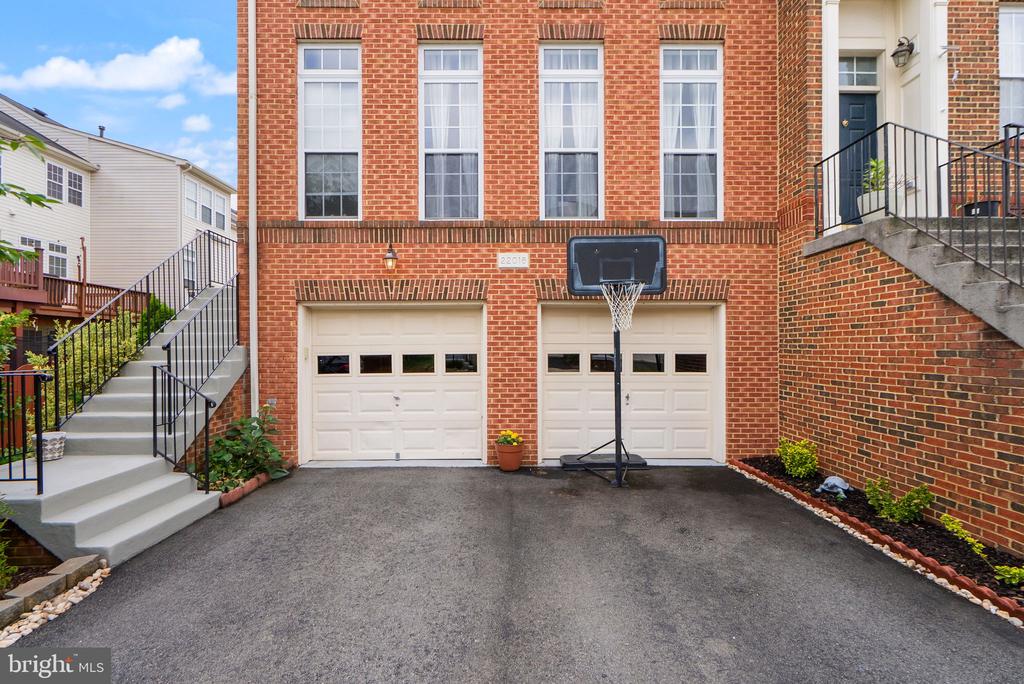
Recent updates include a new roof (December 2025) and new refrigerator (August 2025), offering added value and peace of mind. Additional features include hardwood stairs, ceiling fans, automatic garage door opener, and beautifully maintained outdoor living spaces designed for relaxing or entertaining.

Ideally located in the desirable Broadlands South community and served by Mill Run Elementary, Eagle Ridge Middle, and Briar Woods High School, you'll enjoy easy access to community pools, trails, parks, shopping, dining, Metro access, and major commuter routes. This is an exceptional opportunity to own a move-in ready home in one of Loudoun County's most sought-after neighborhoods.

3
beds

4
baths

2,568 Sq.Ft. LIVING AREA

3,049 Sq.Ft. lot

Susan Thomas

Susan Thomas

Features & Amenities

Interior

  • total bedrooms3
  • Total bathrooms4
  • full bathrooms3
  • half bathroom1

Area & Lot

  • Status Sold
  • Date Sold September 17, 2026
  • Living Area2,568 Sq.Ft.
  • Total Area2,568 Sq.Ft.
  • Lot Area3,049 Sq.Ft.
  • MLS® IDVALO2130522
  • TypeTownhouse
  • YEAR BUILT2006
  • NeighborhoodAshburn
  • Architecture StylesOther
  • Elementary SchoolMILL RUN
  • Middle SchoolEAGLE RIDGE
  • High SchoolBRIAR WOODS
  • School DistrictLOUDOUN COUNTY PUBLIC SCHOOLS

Exterior

  • STORIES3
  • Garage Space2.0
  • water SourcePublic
  • PoolYes - Community
  • parkingAttached Garage
  • HEAT TYPE90 Forced Air
  • AIR CONDITIONINGCentral A/C
  • sewerPublic Sewer
  • SubstructureConcrete Perimeter
  • Disability FeaturesNone

Financial

  • Sales Price$779,000
  • Real Estate Tax $5,684/yr
  • HOA $135/mo
  • Zoning PDH4

Ashburn

Explore Ashburn, VA in Loudoun County—30 miles from DC. Diverse neighborhoods like Broadlands, top schools, parks, One Loudoun shops, trails, and easy Metro Silver Line commutes.

Explore

Work With Us

With decades of experience, we offer sharp negotiation, deep market knowledge, and personalized service. Trust our proven success and client-focused approach for your home buying or selling journey.

Follow Me on Instagram