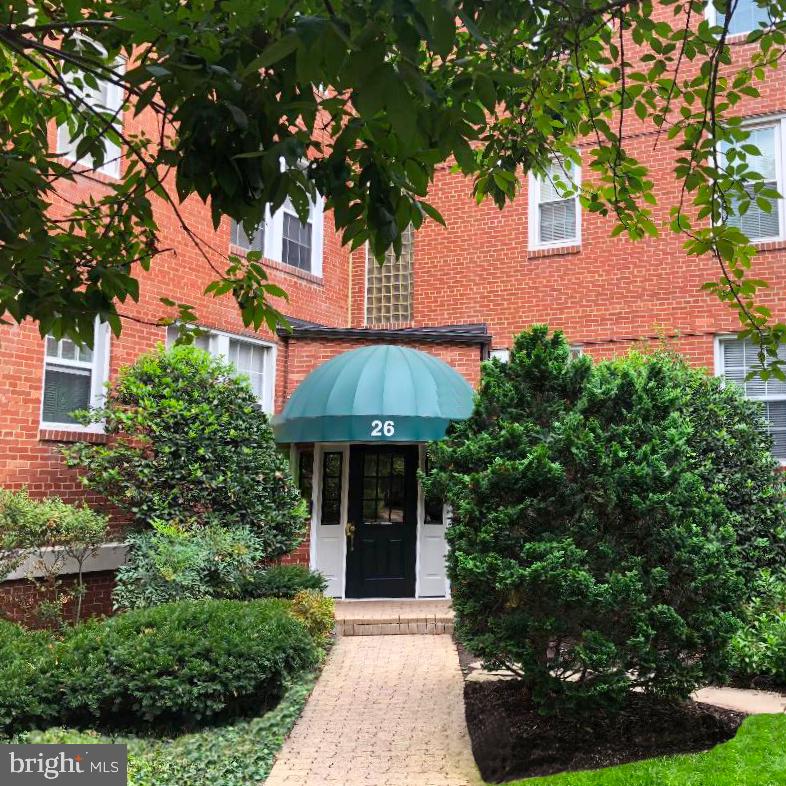
Red-brick apartment entrance with a teal awning marked 26, framed by trees and shrubs.
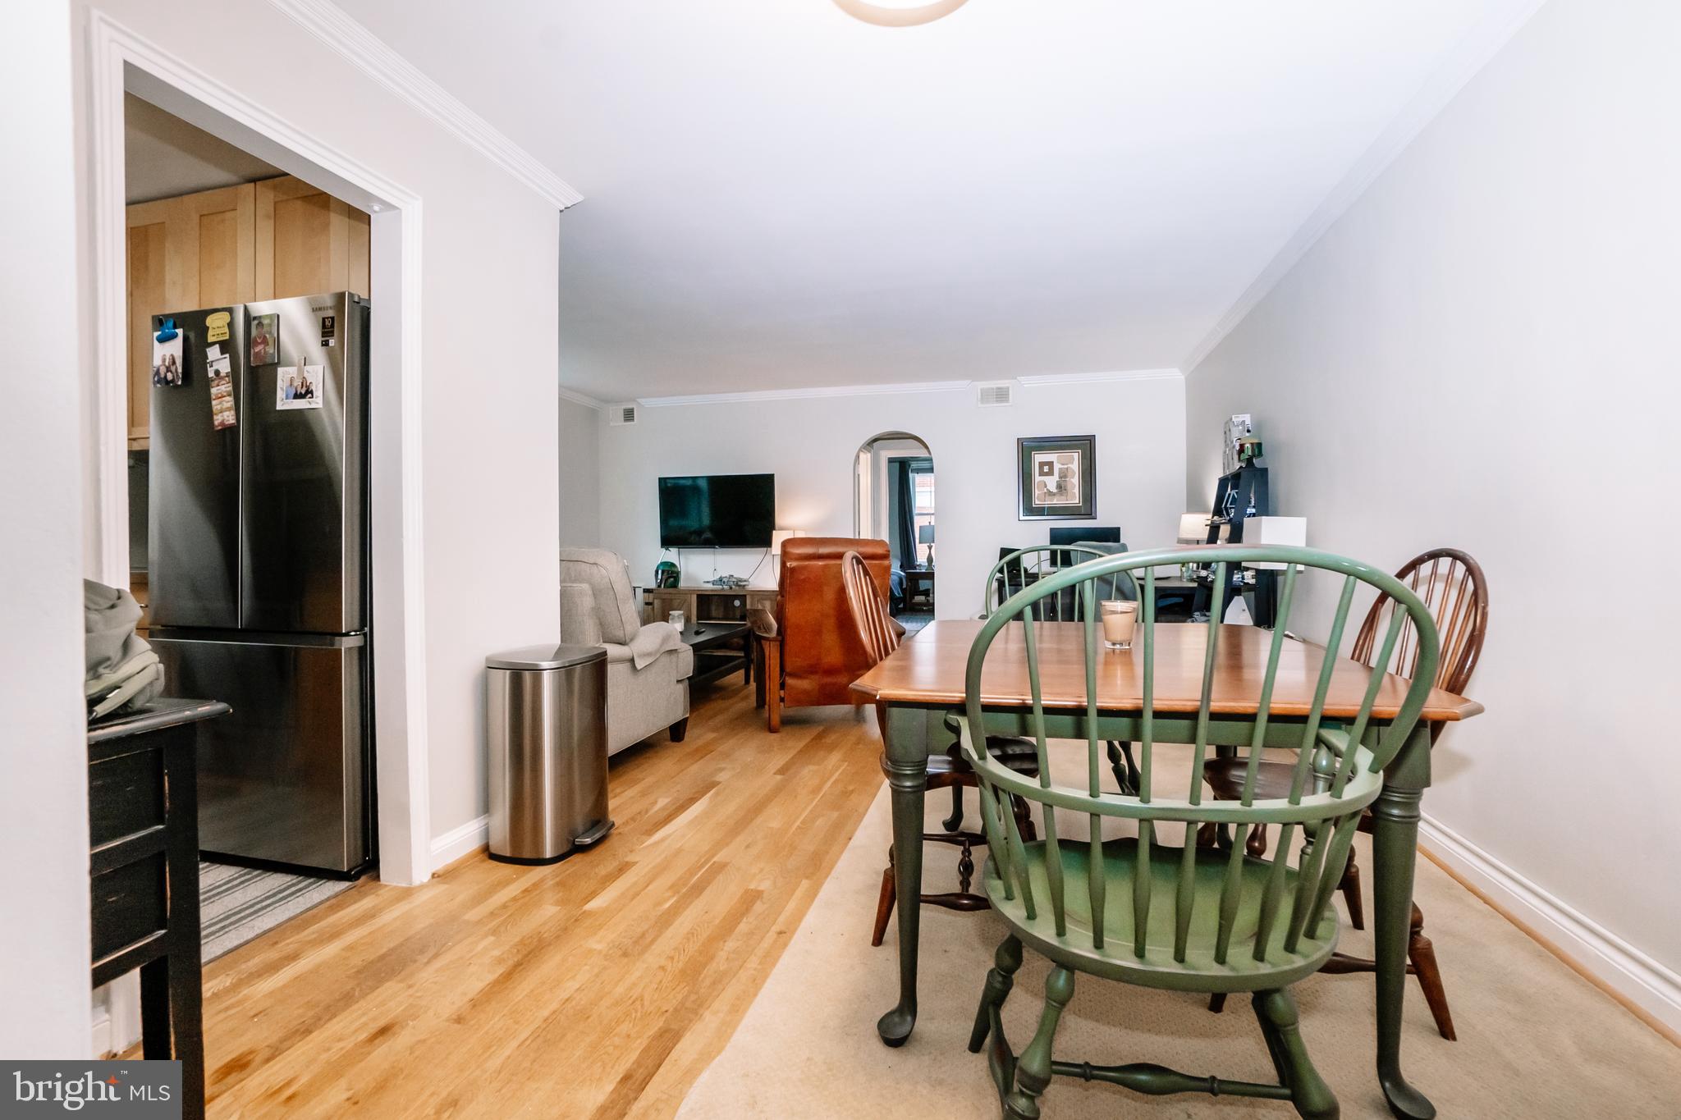
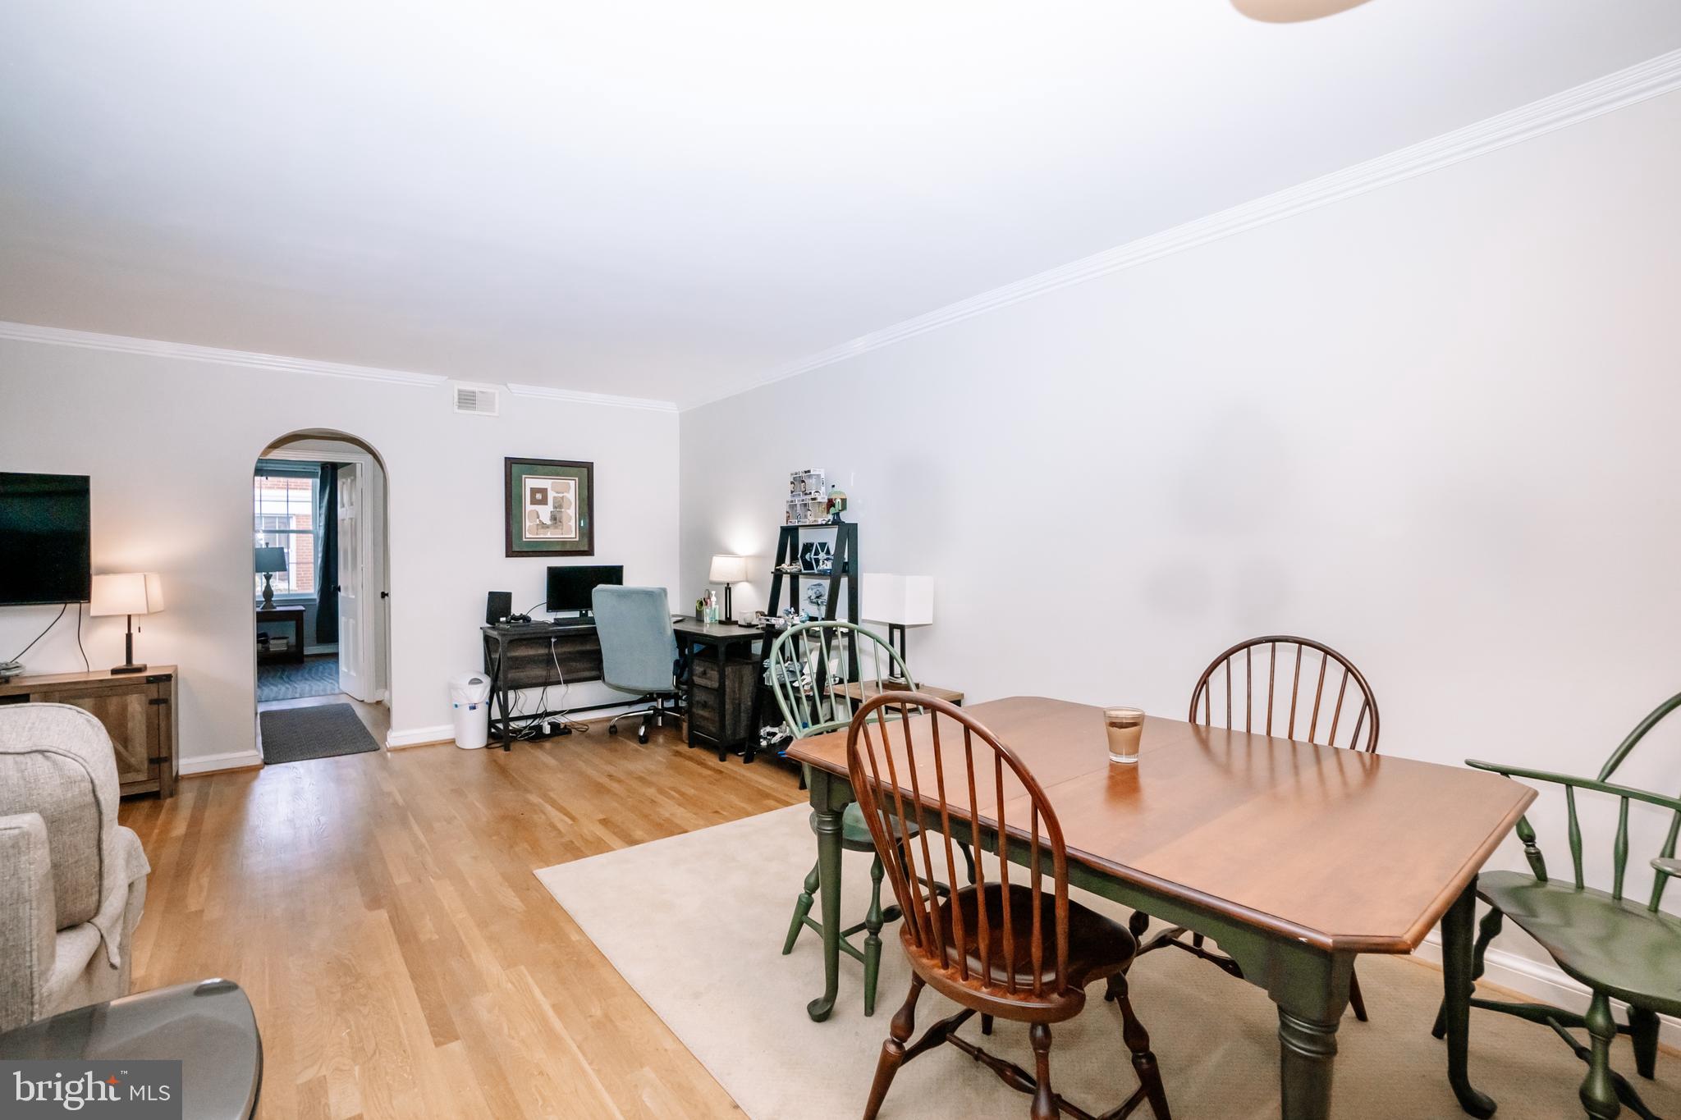
Dining area with green spindle-back chairs, hardwood floors, and an adjoining living room.
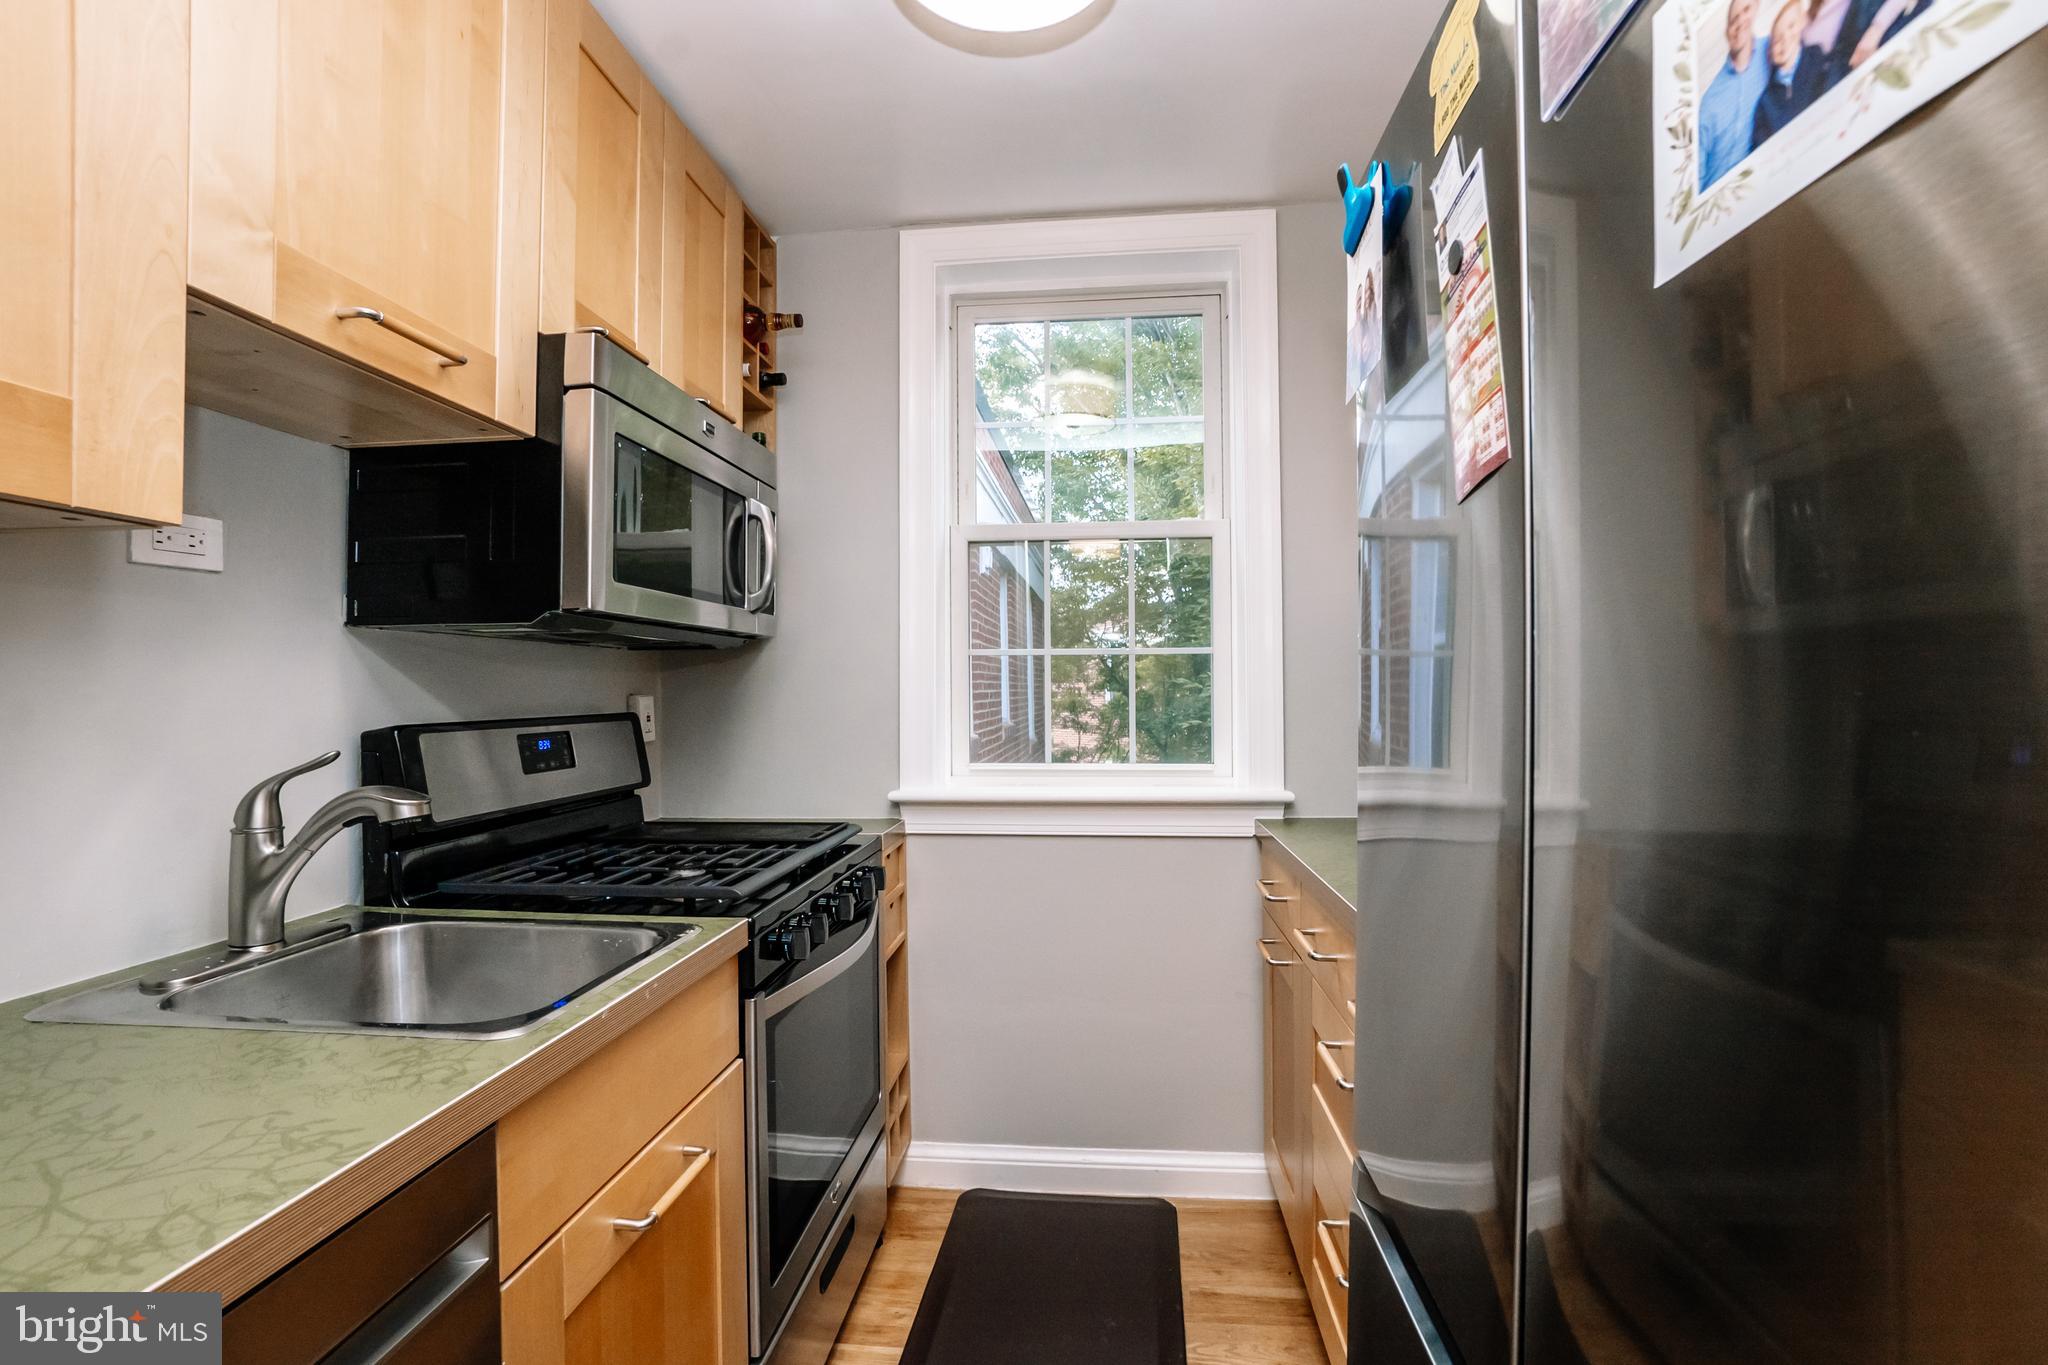
Kitchen with light wood cabinets, green countertops, stainless steel appliances, and a window.
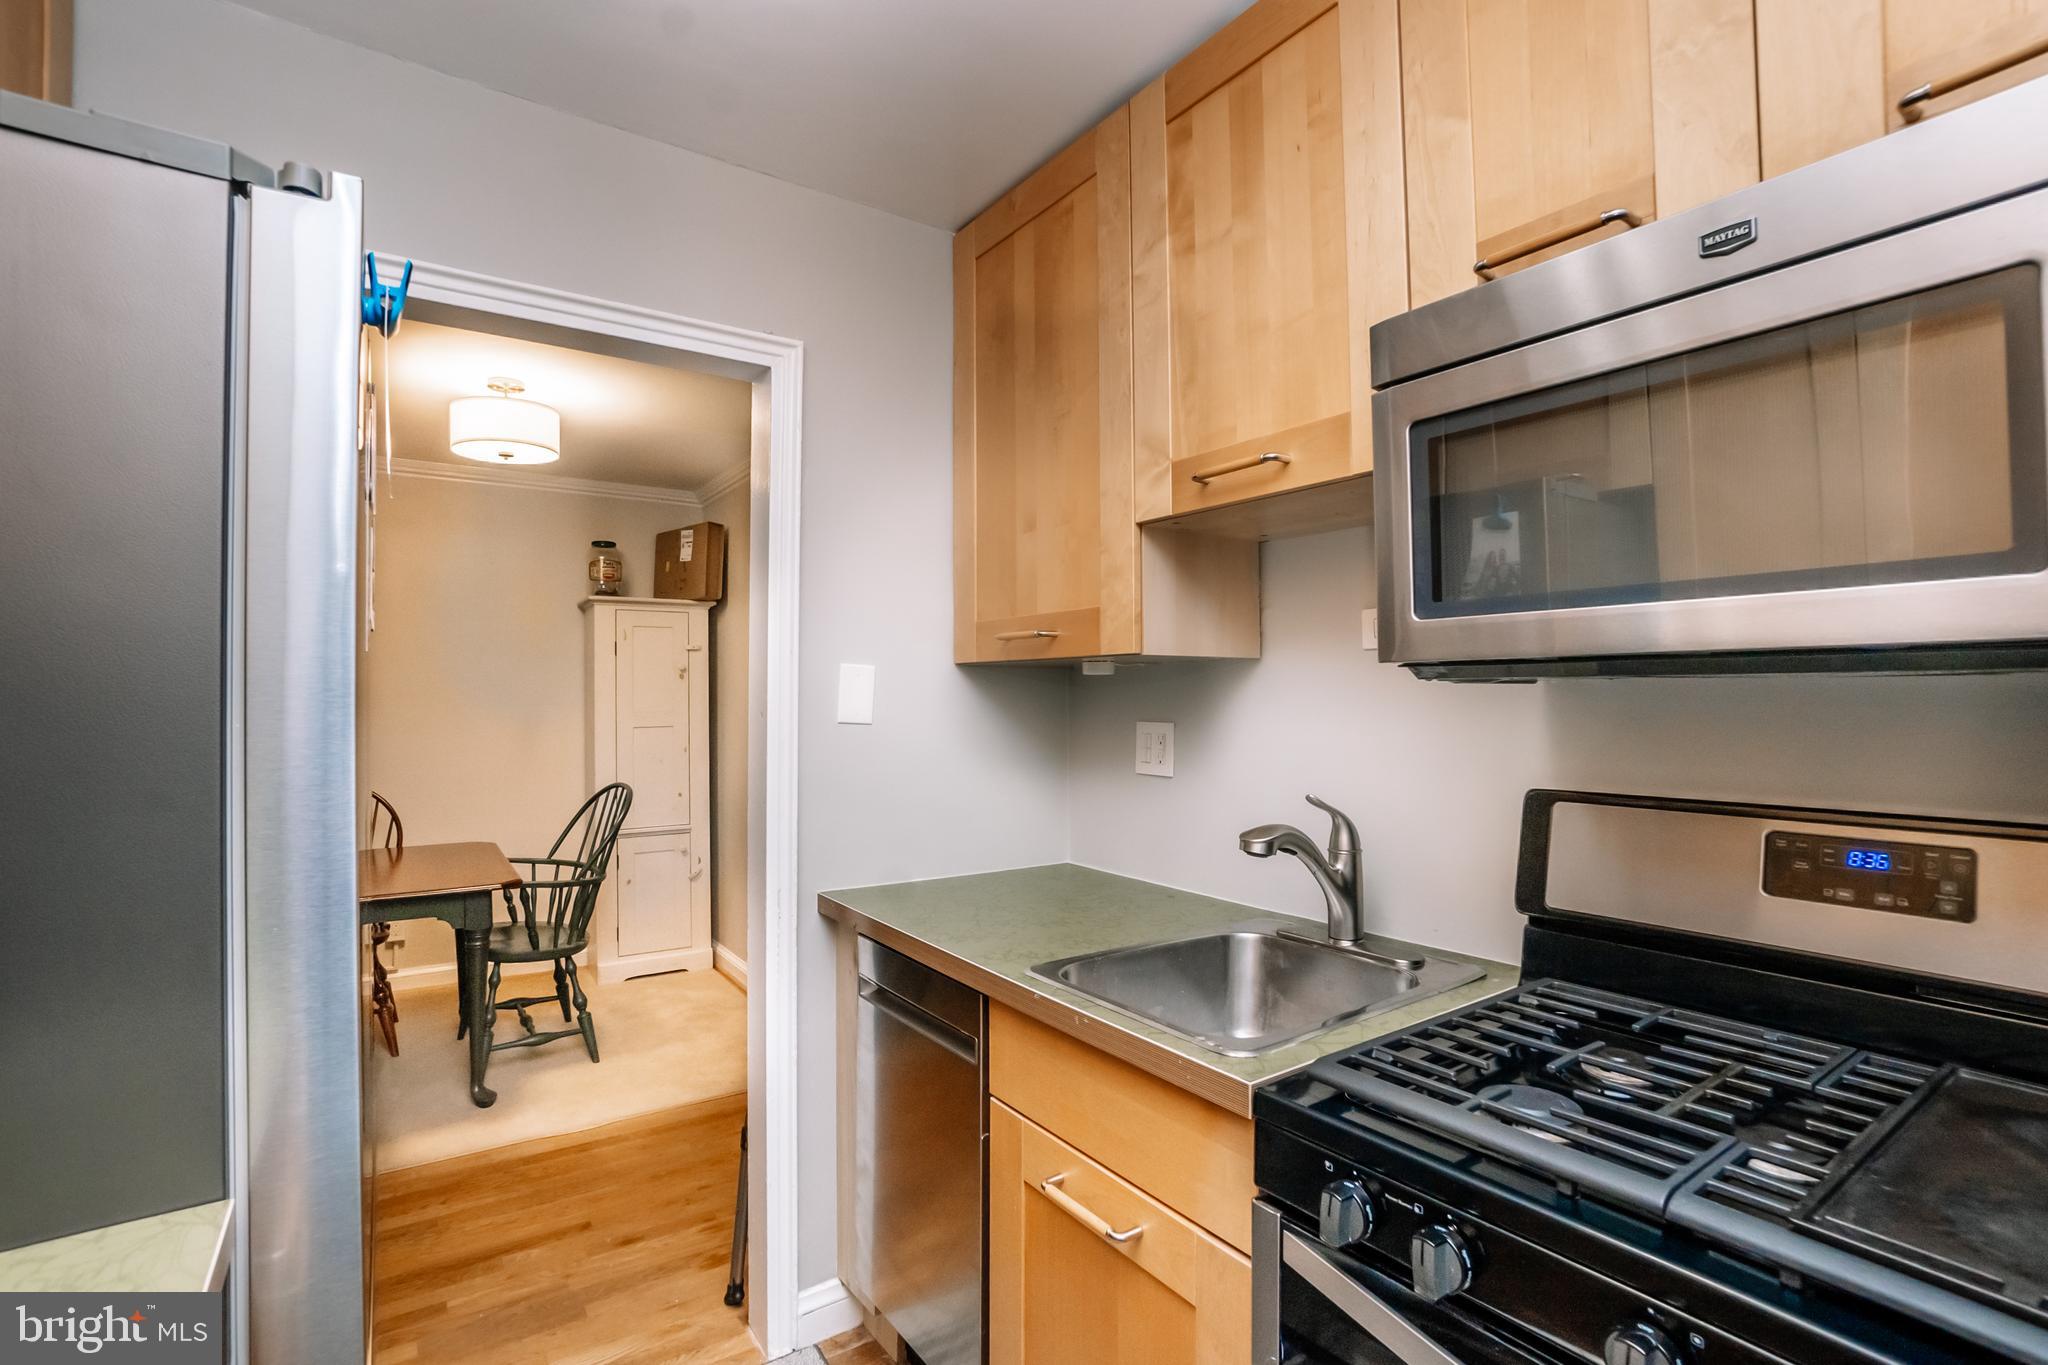
Kitchen with light wood cabinets and stainless steel appliances, opening to a small dining nook.
Open-plan dining and living room with a wooden table, hardwood floors, and a desk workspace.
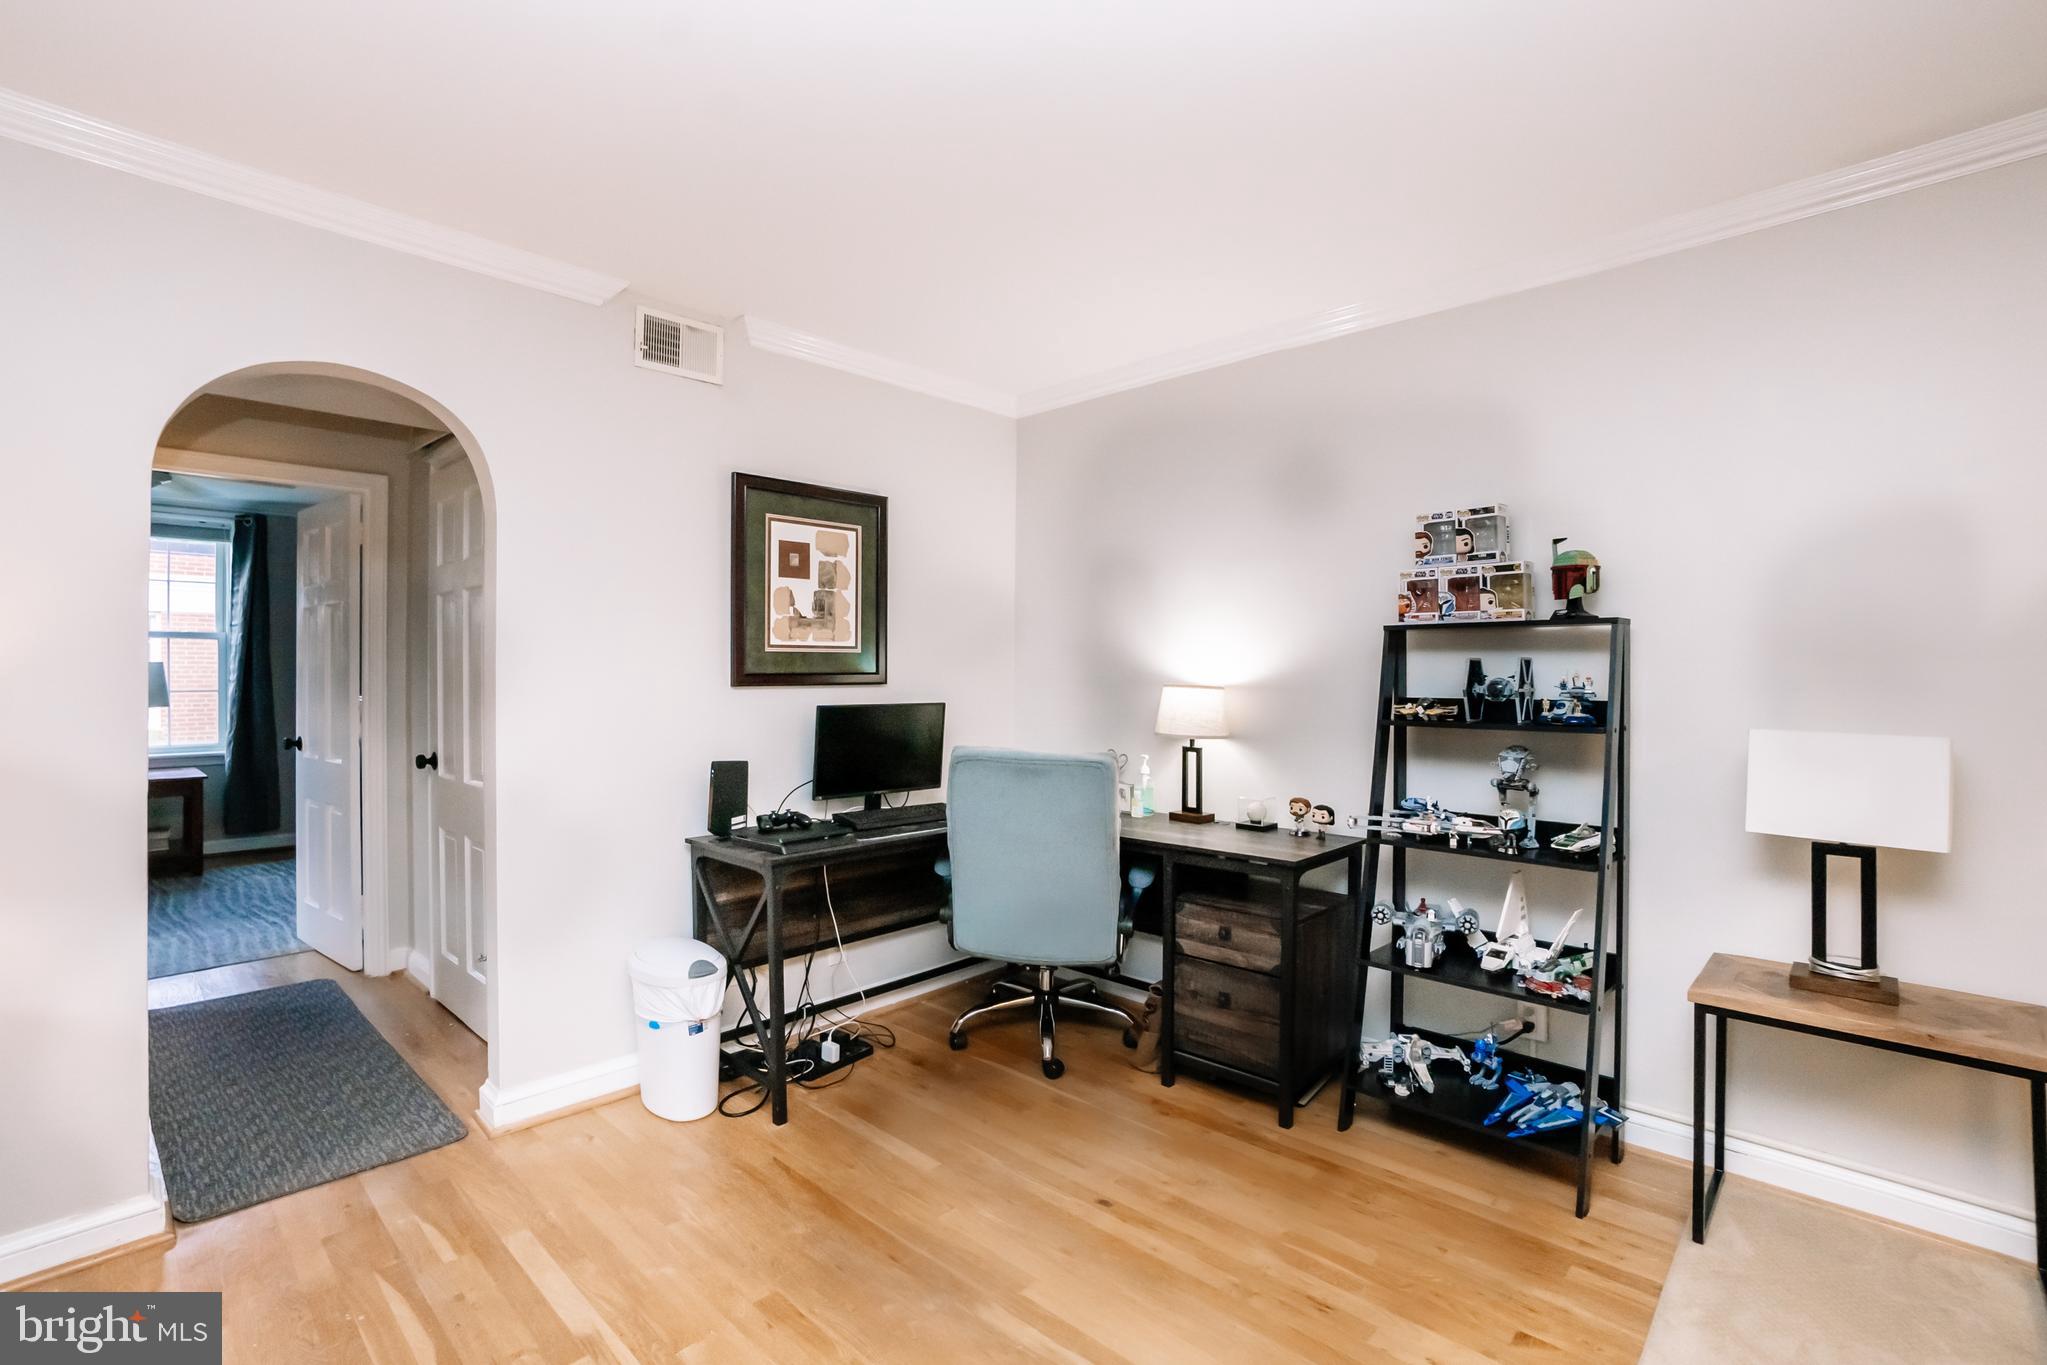
Home office with hardwood floors, two desks, a blue chair, and shelves displaying collectibles.
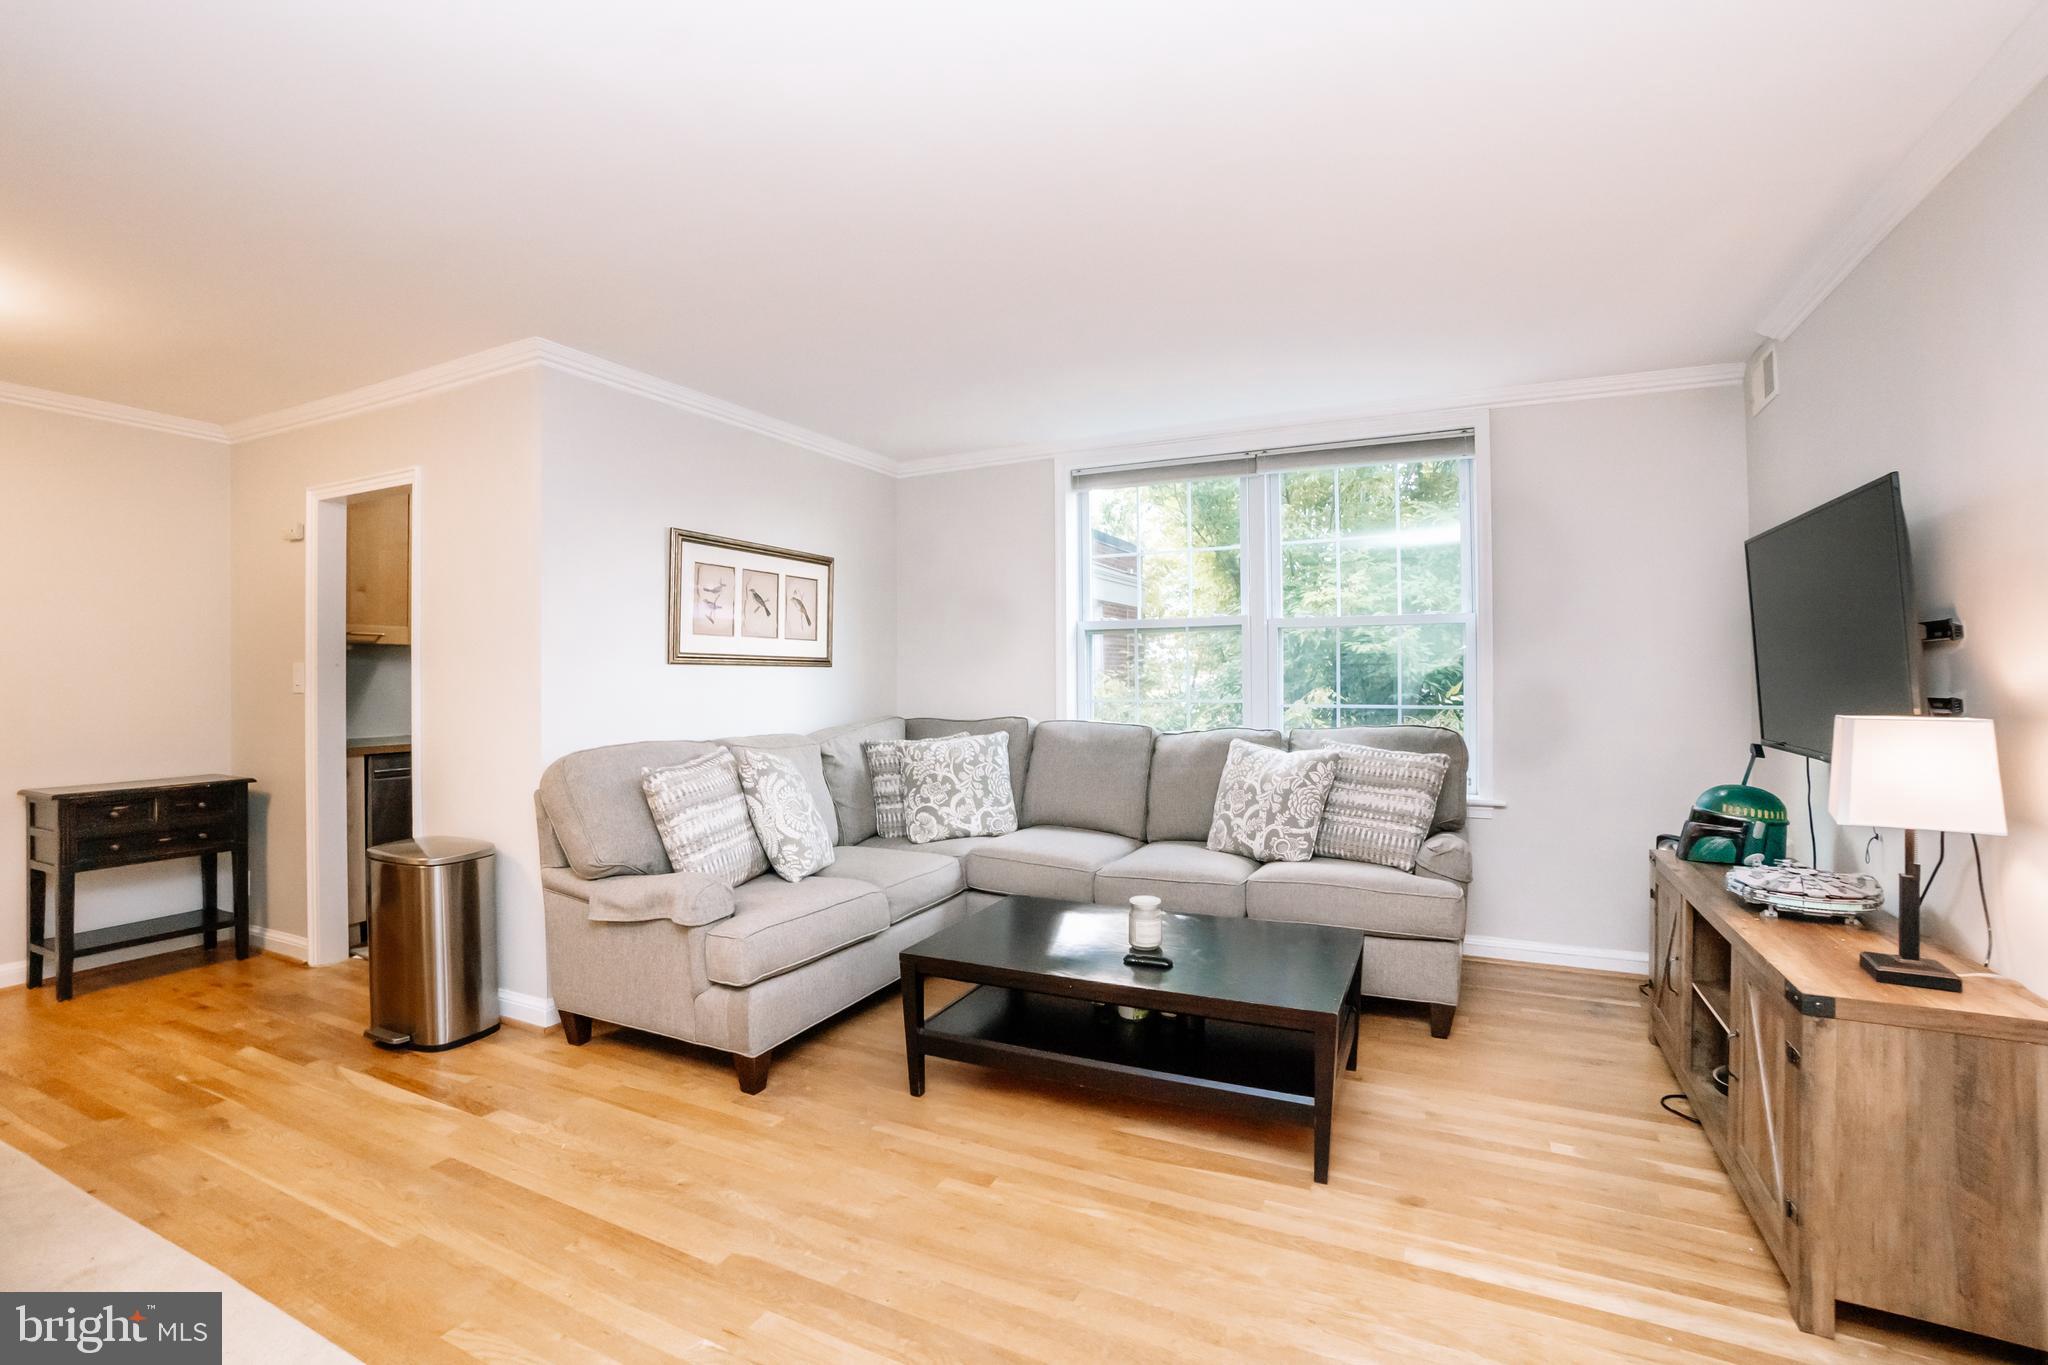
Living room with a gray sectional, light wood floors, and a large window.
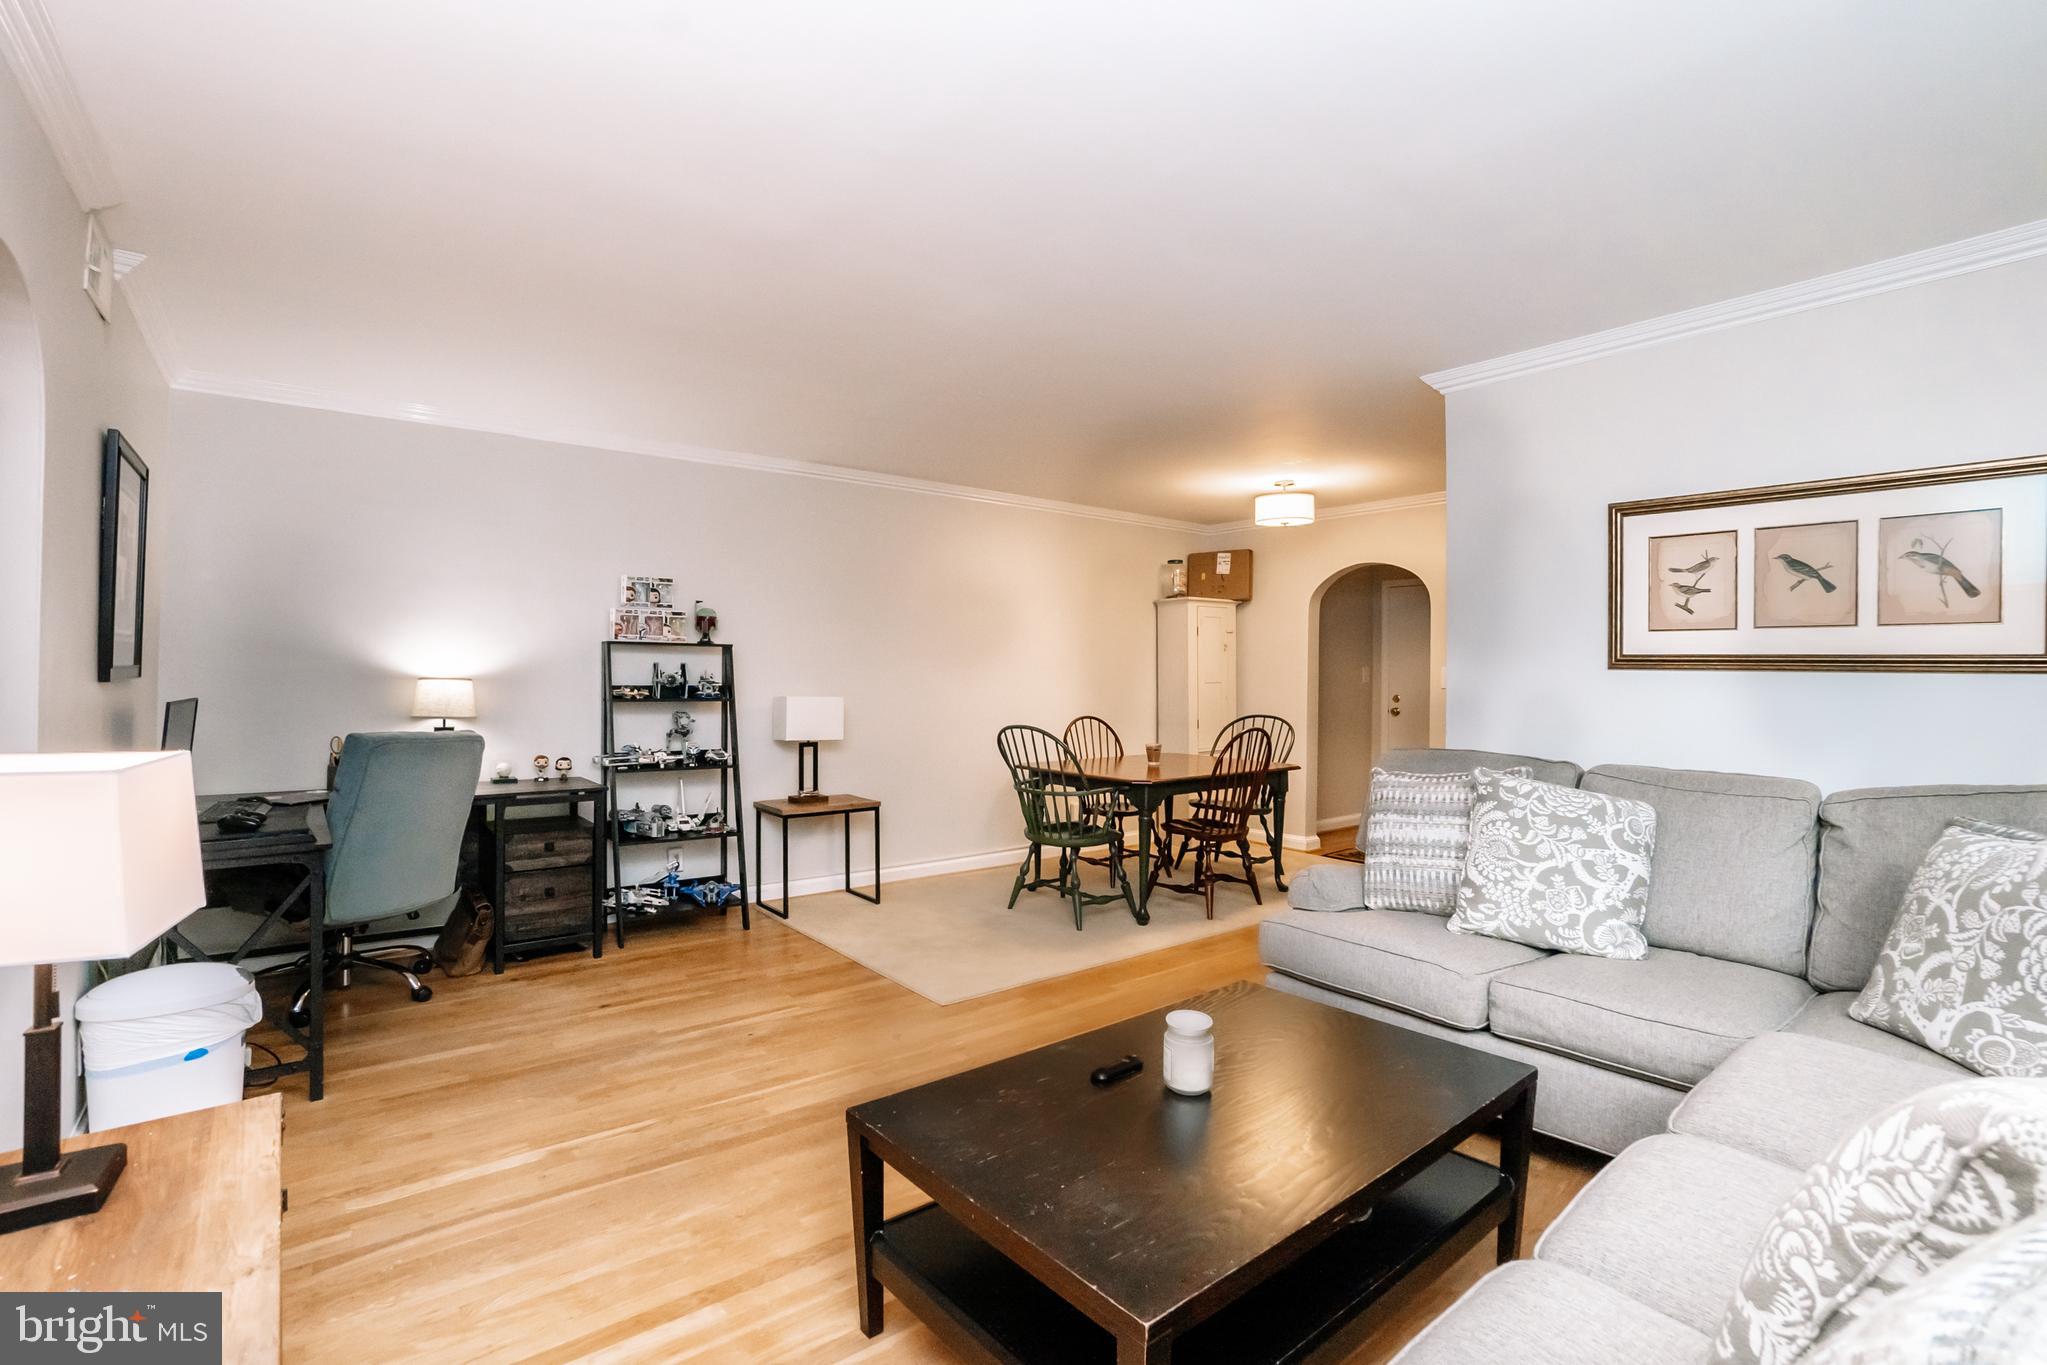
Furnished living and dining room with hardwood floors, gray sectional, and arched doorway.
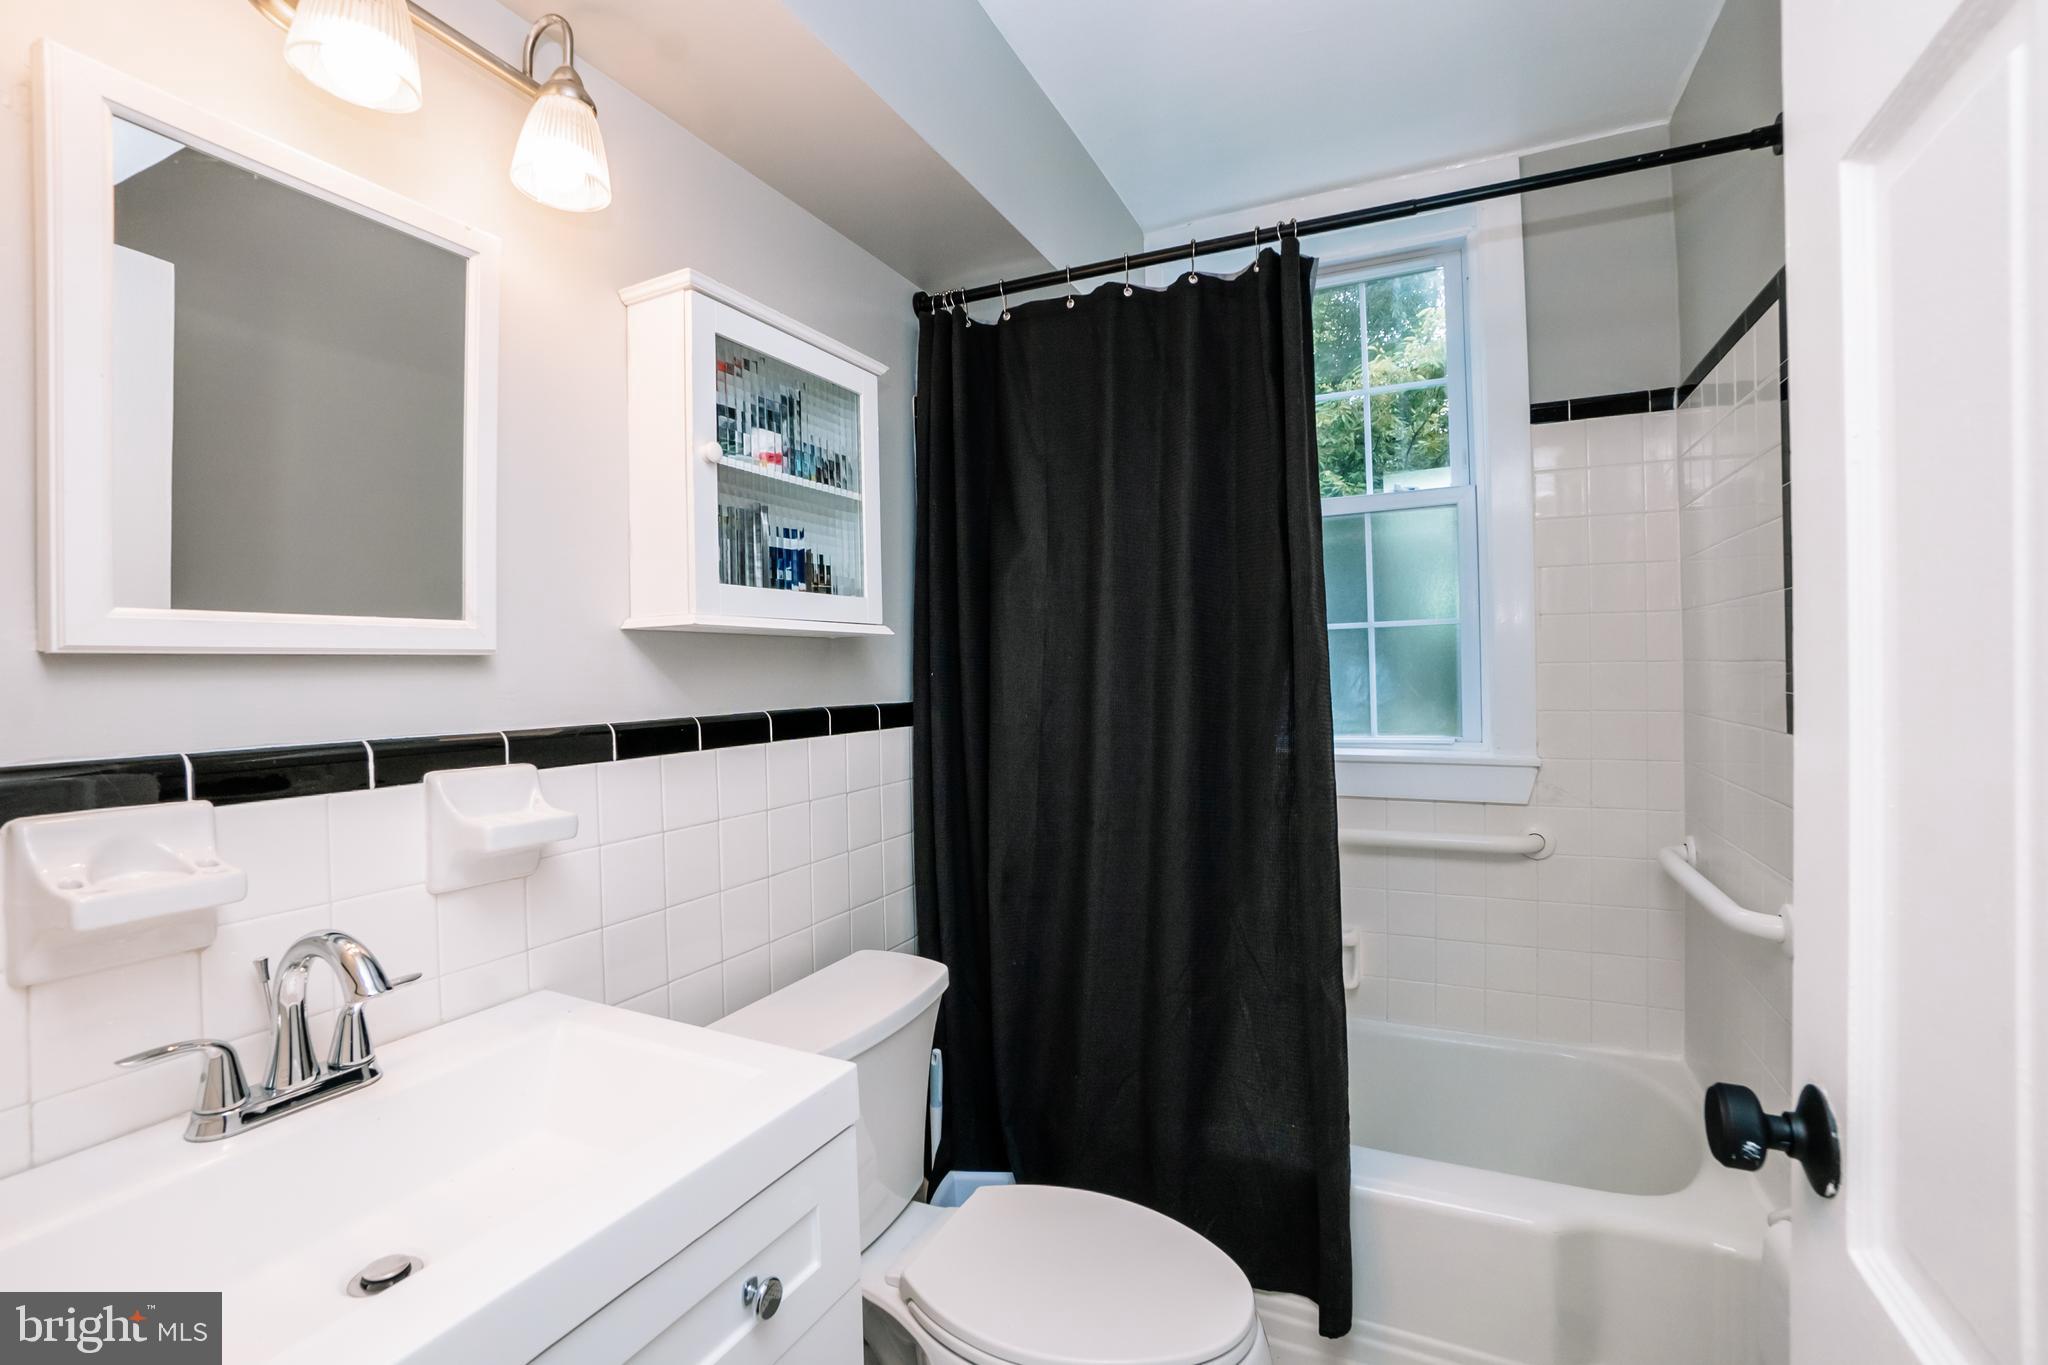
Bathroom with a white vanity, tiled bathtub and black shower curtain beside a window.
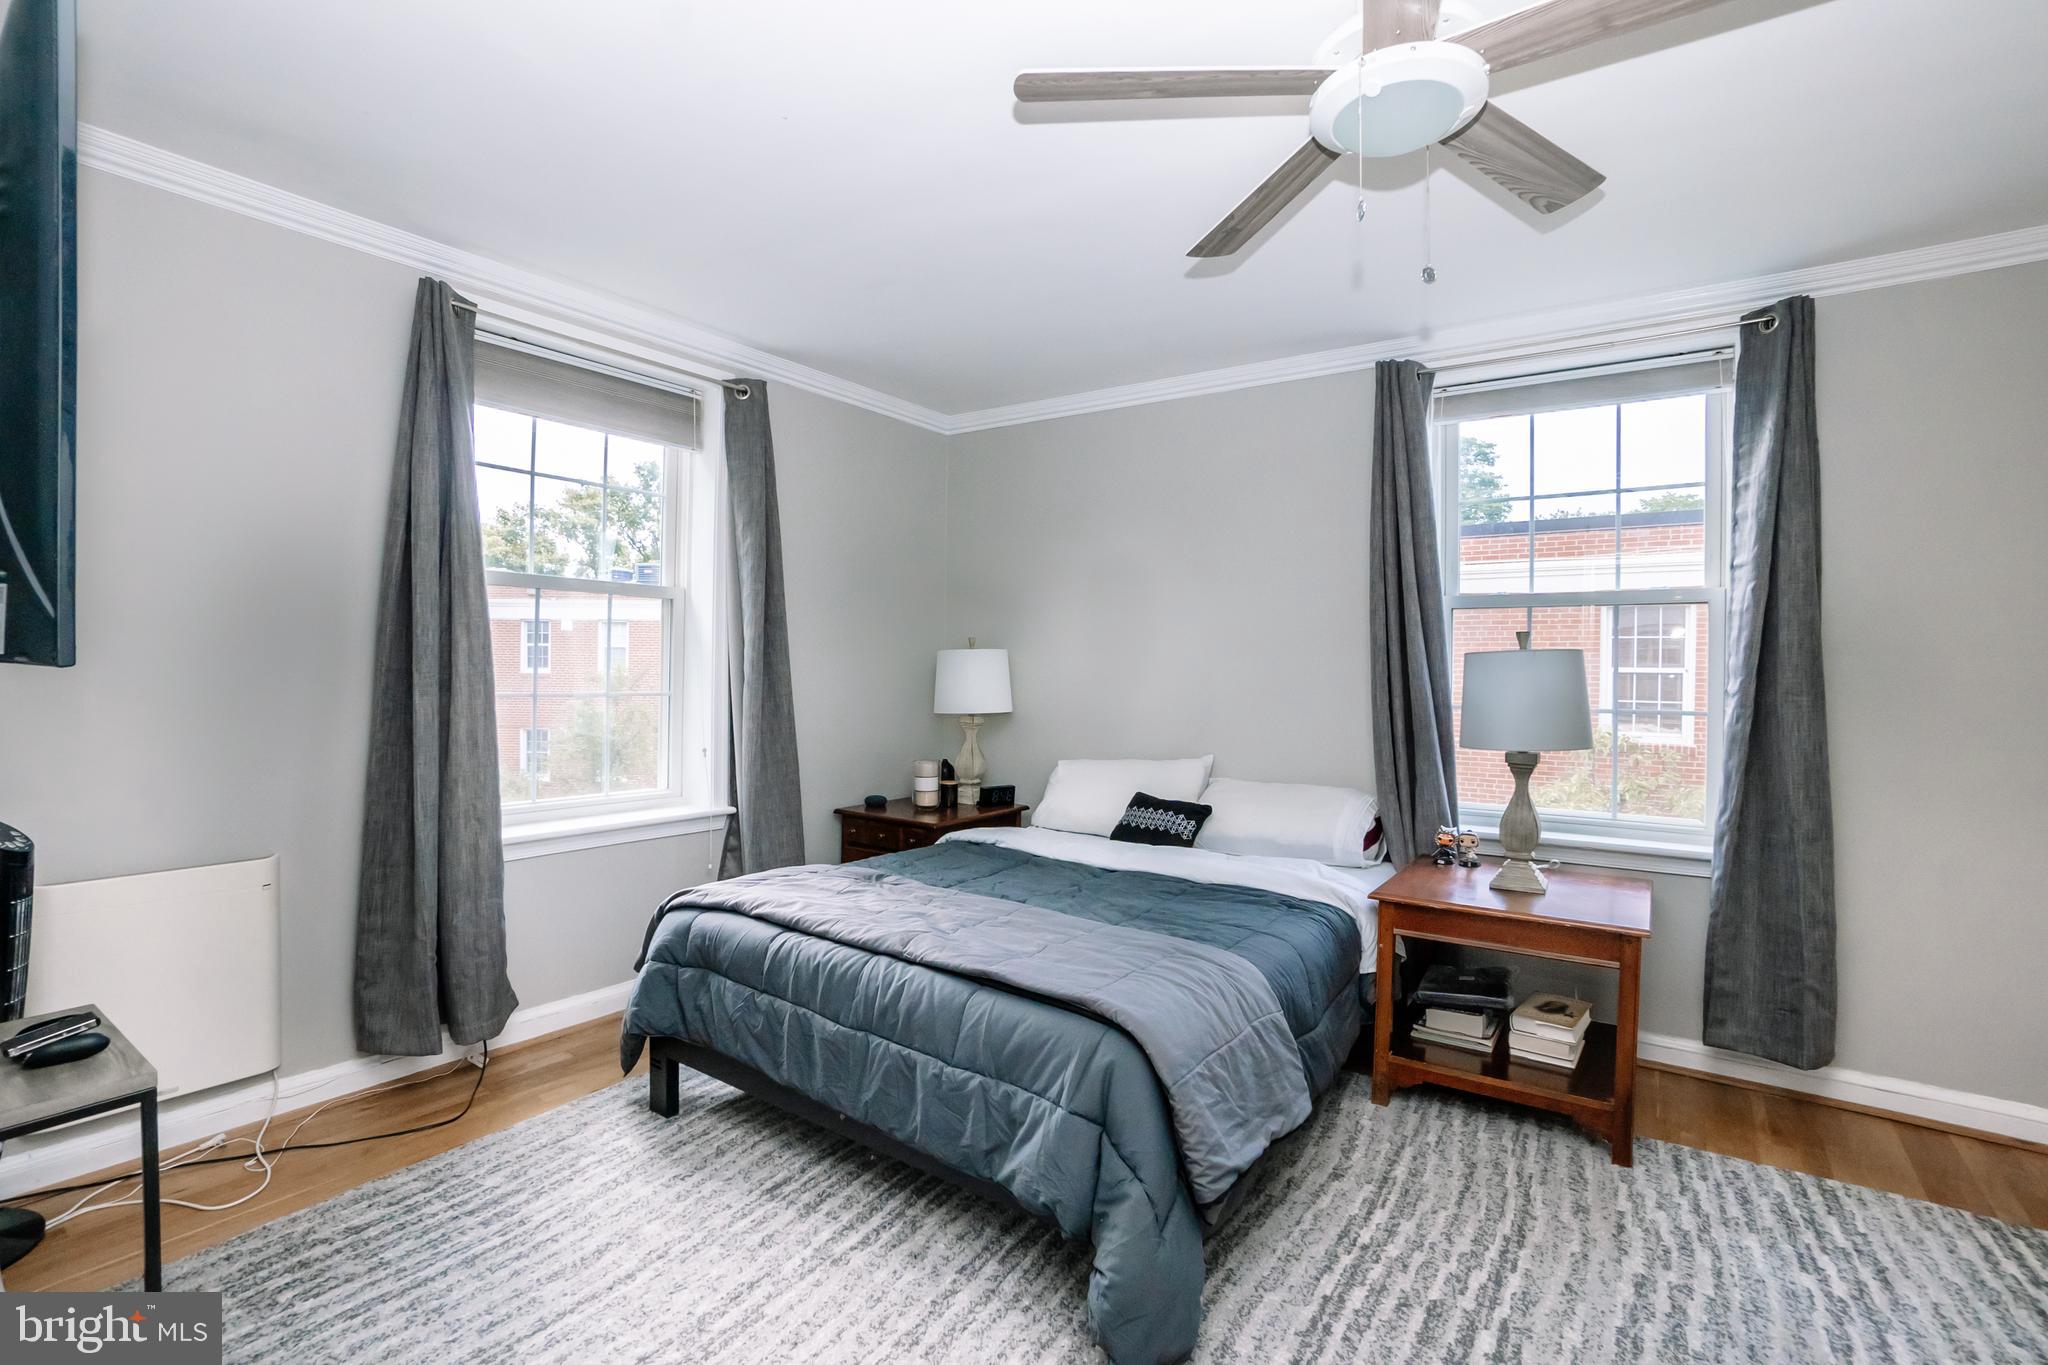
Bedroom with blue-gray bedding, two curtained windows, and a ceiling fan.
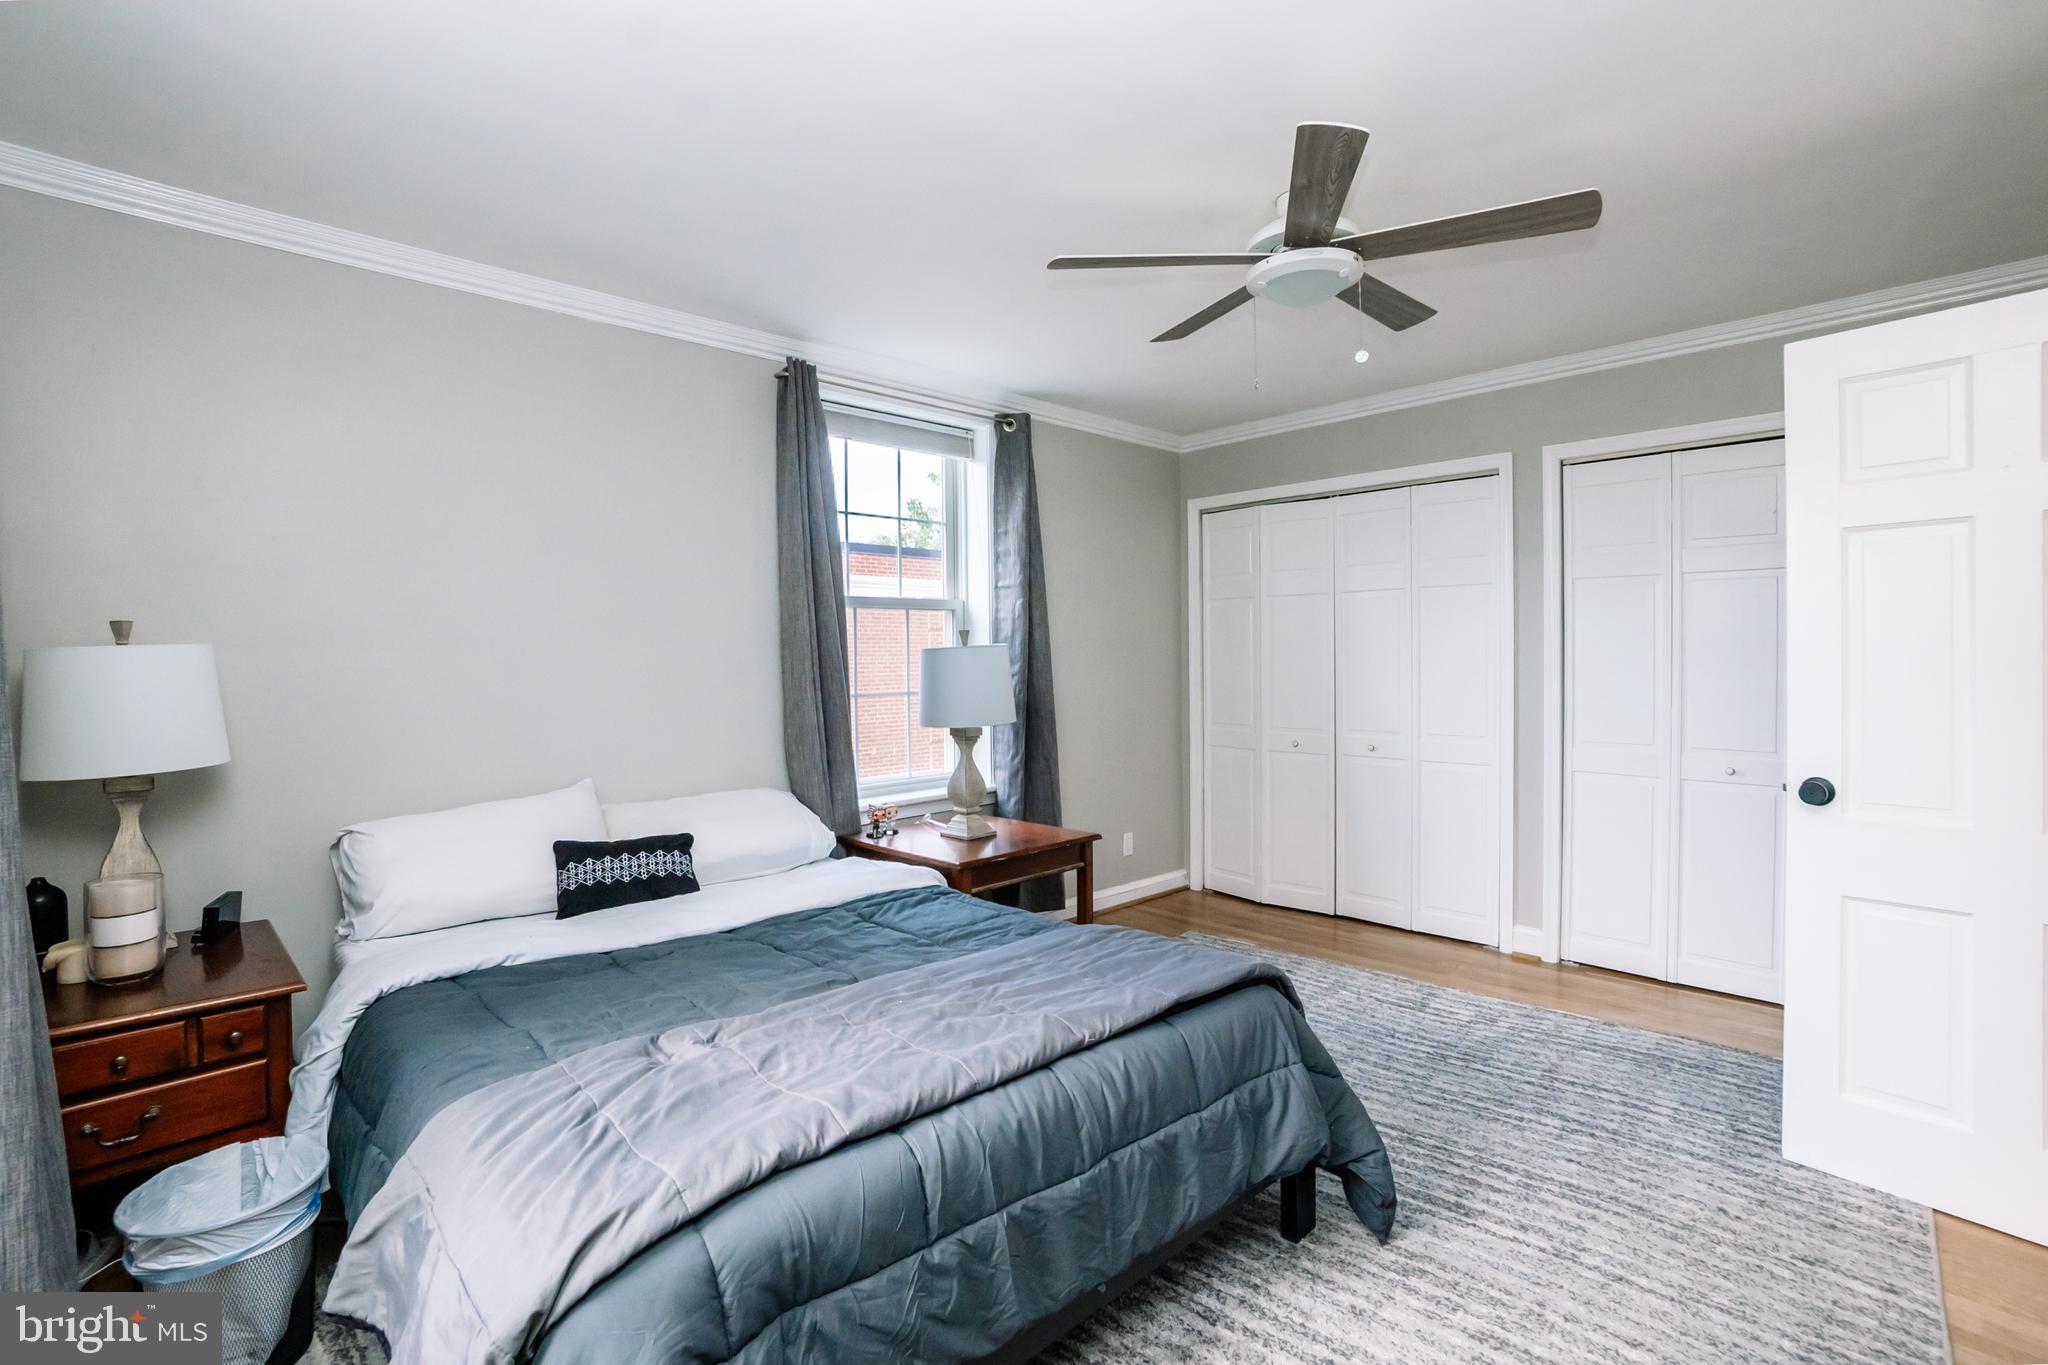
Furnished bedroom with blue-gray bedding, white closets, and a ceiling fan.
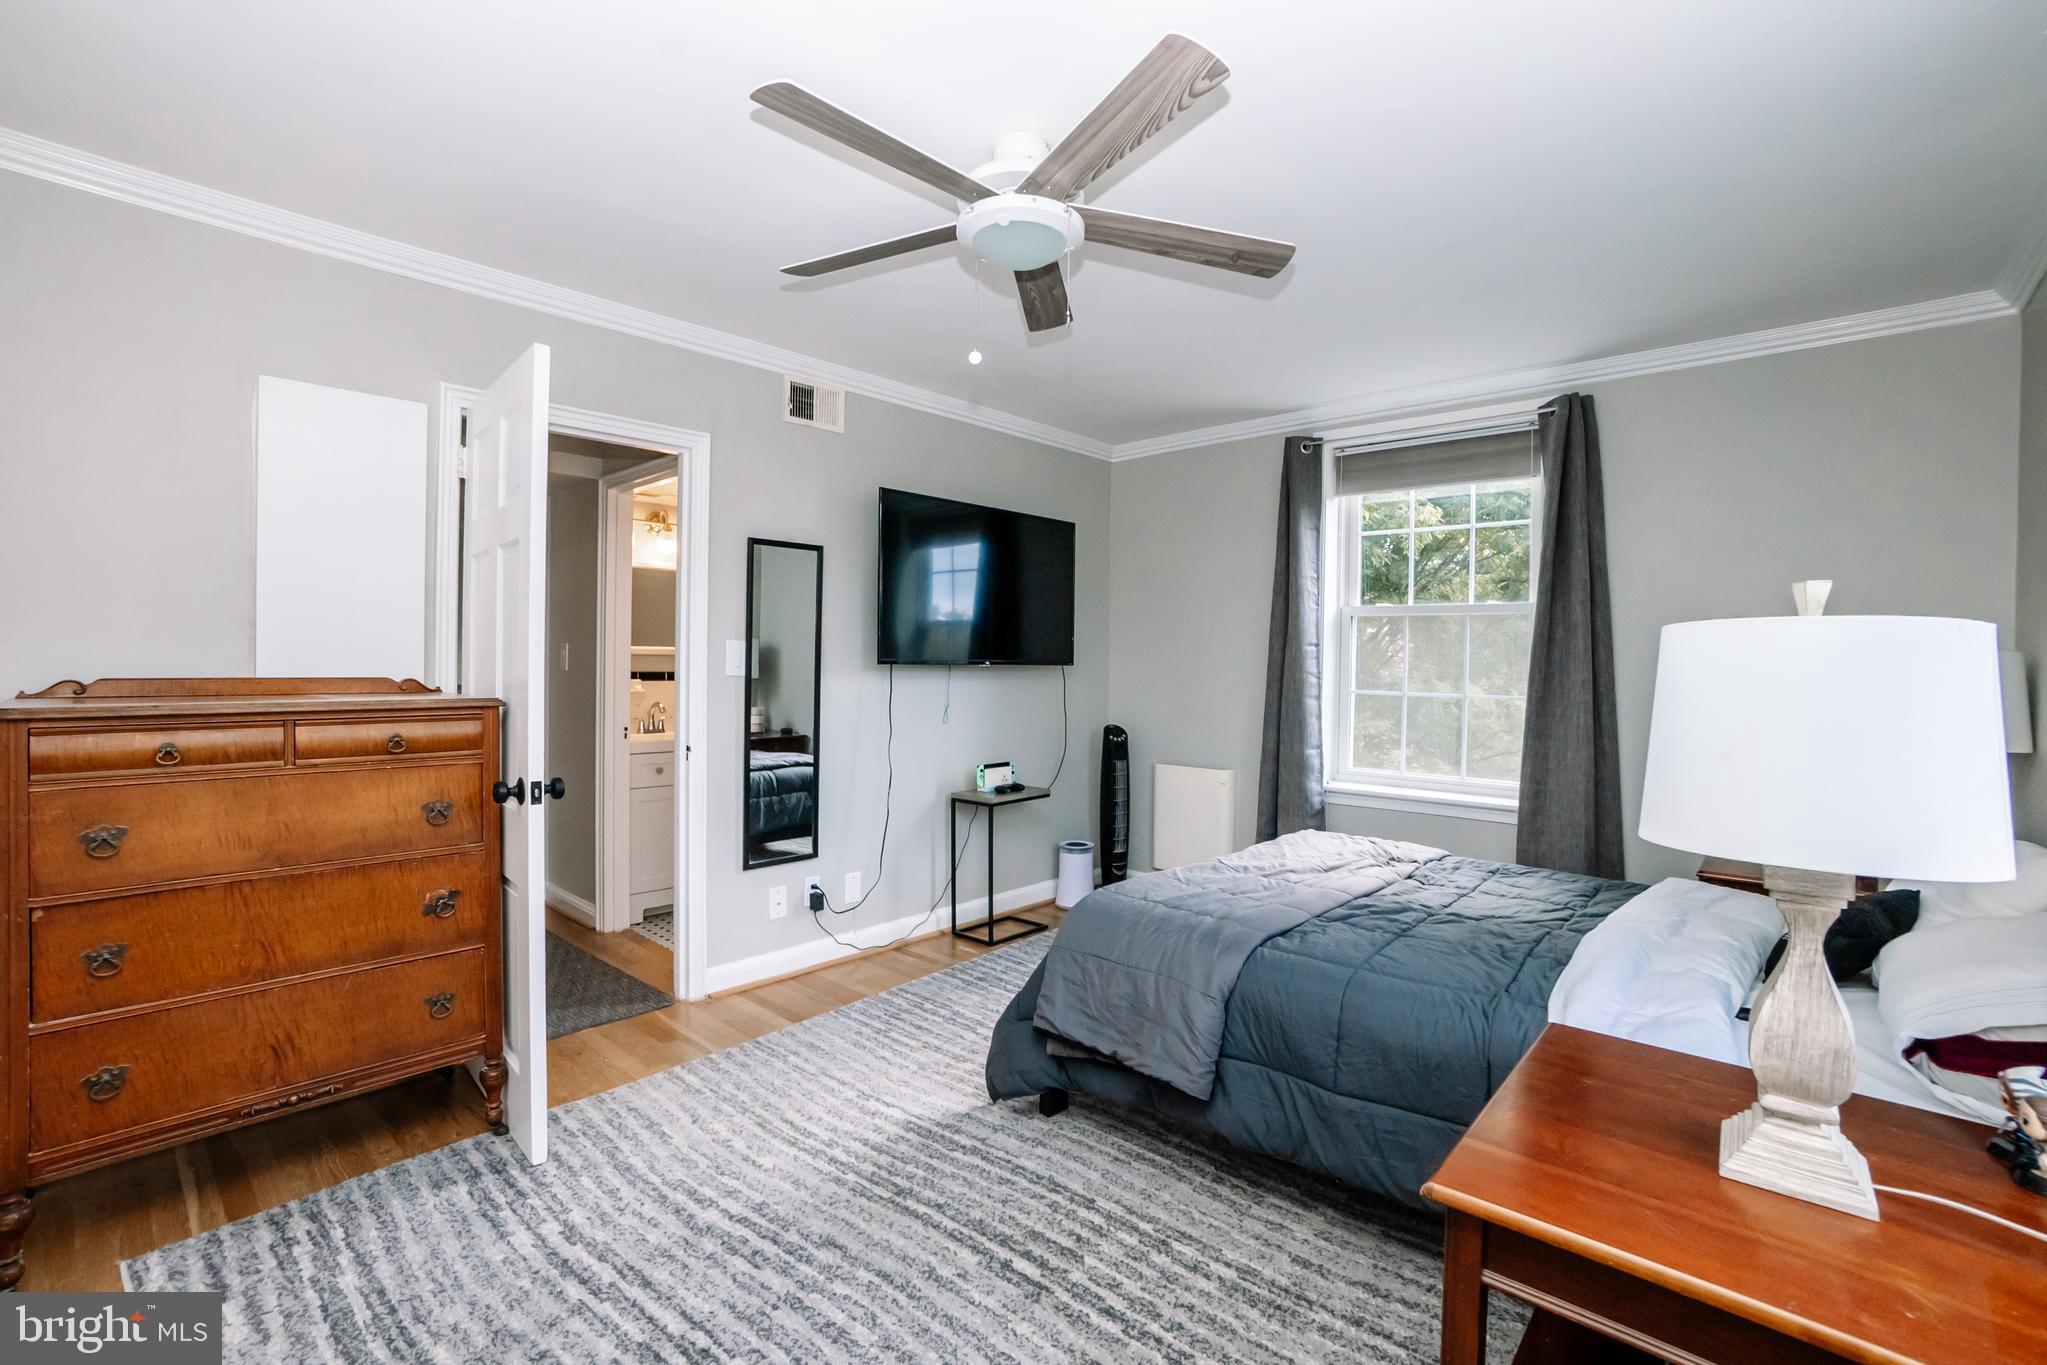
Furnished bedroom with a gray bed, wooden dresser, ceiling fan, and window framed by dark curtains.
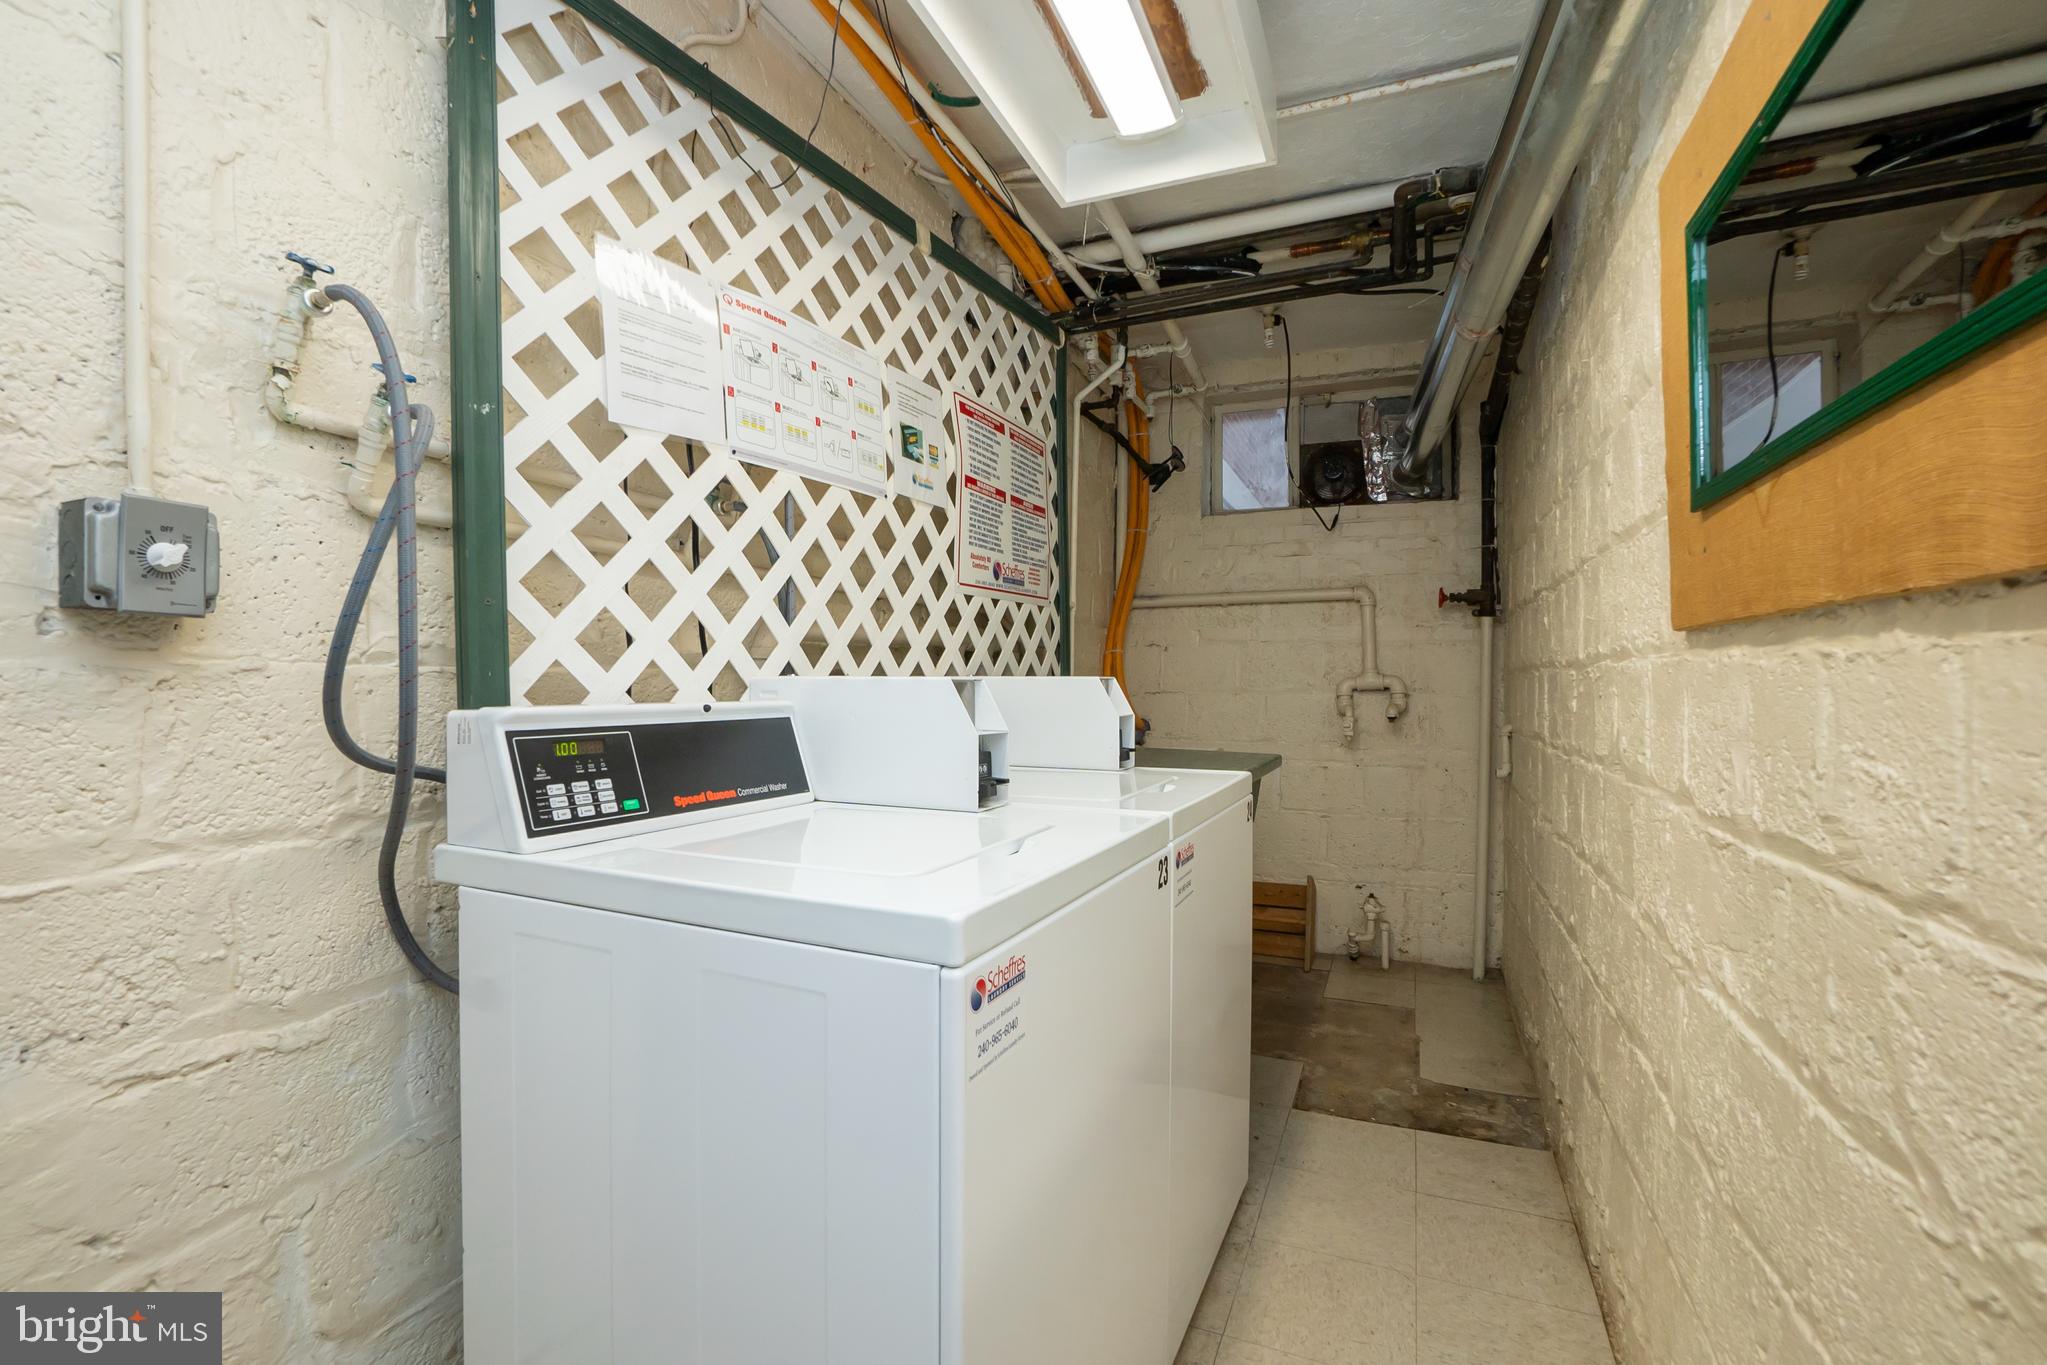
Shared laundry room with two white commercial washing machines and posted instructions.
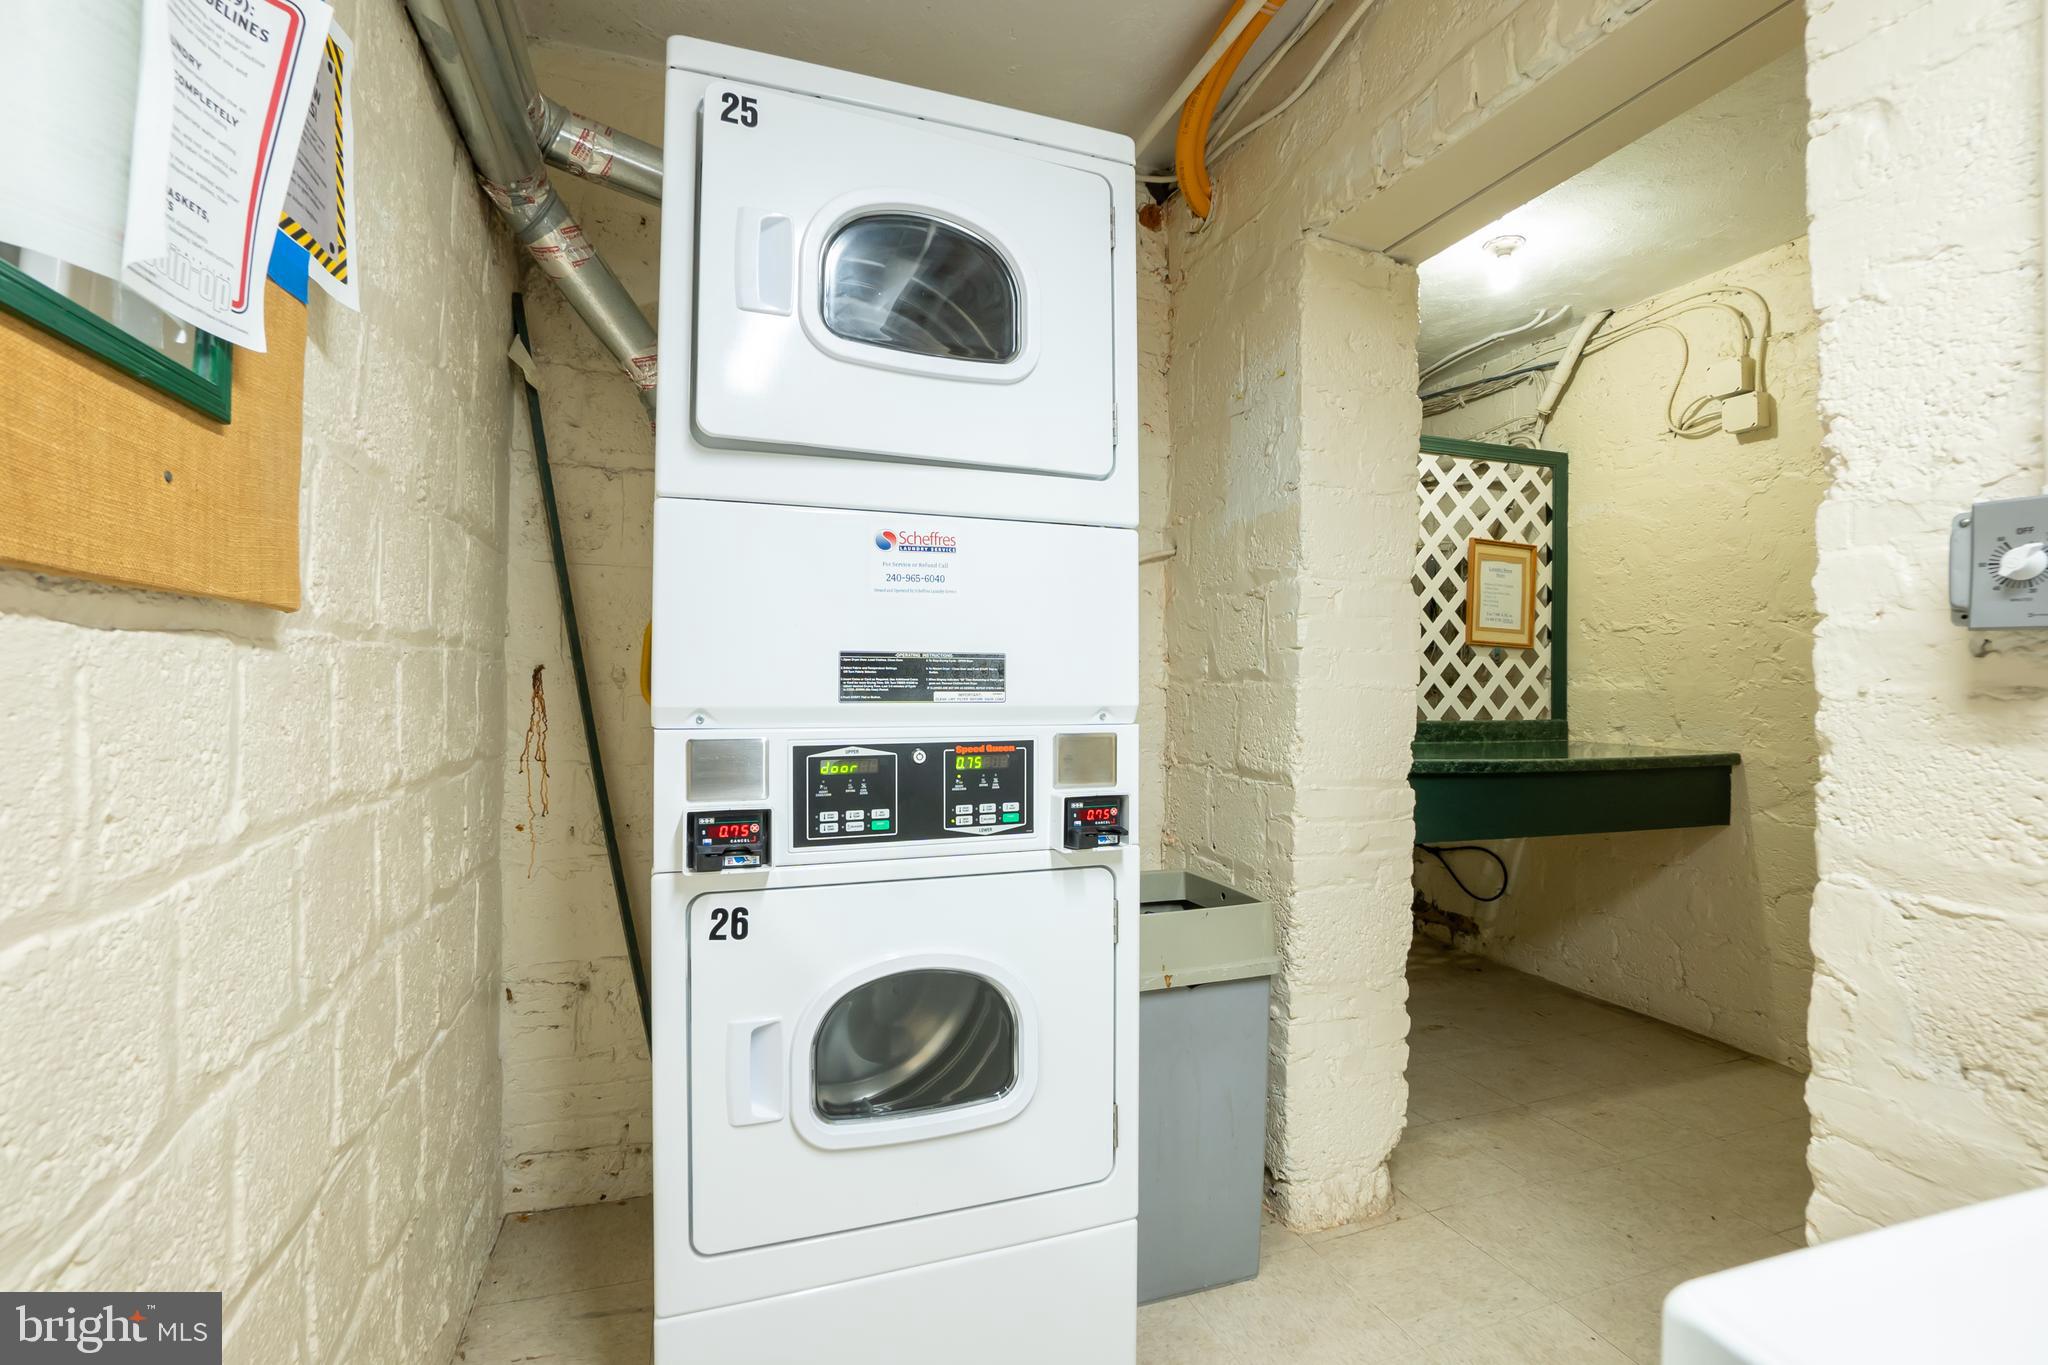
Shared laundry room with two stacked commercial dryers numbered 25 and 26.
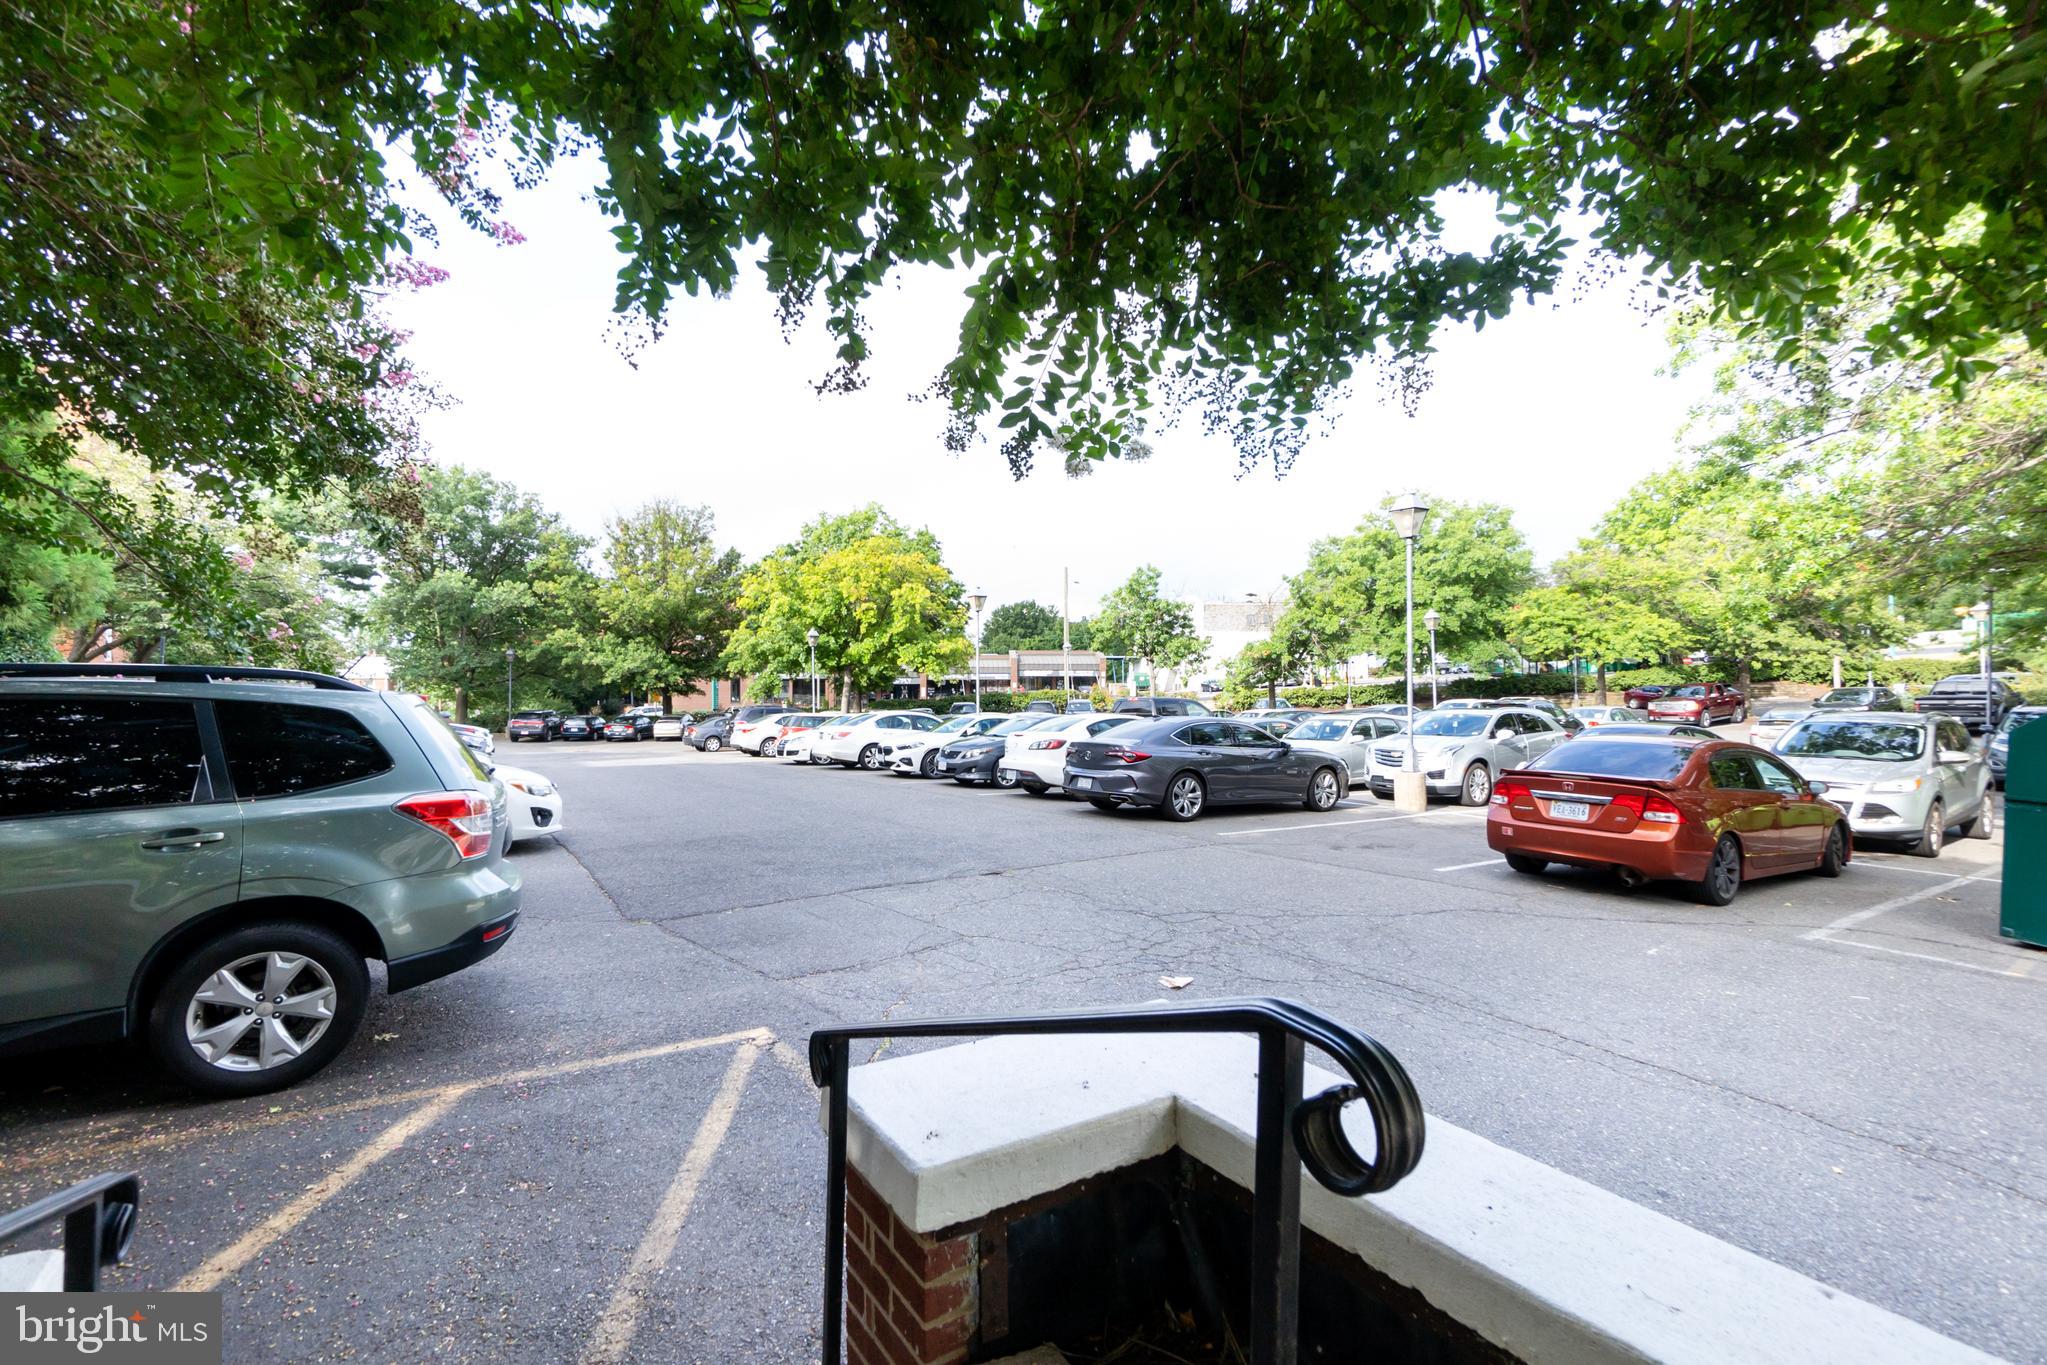
Parking lot with rows of cars beneath leafy trees, viewed from a brick stairwell.
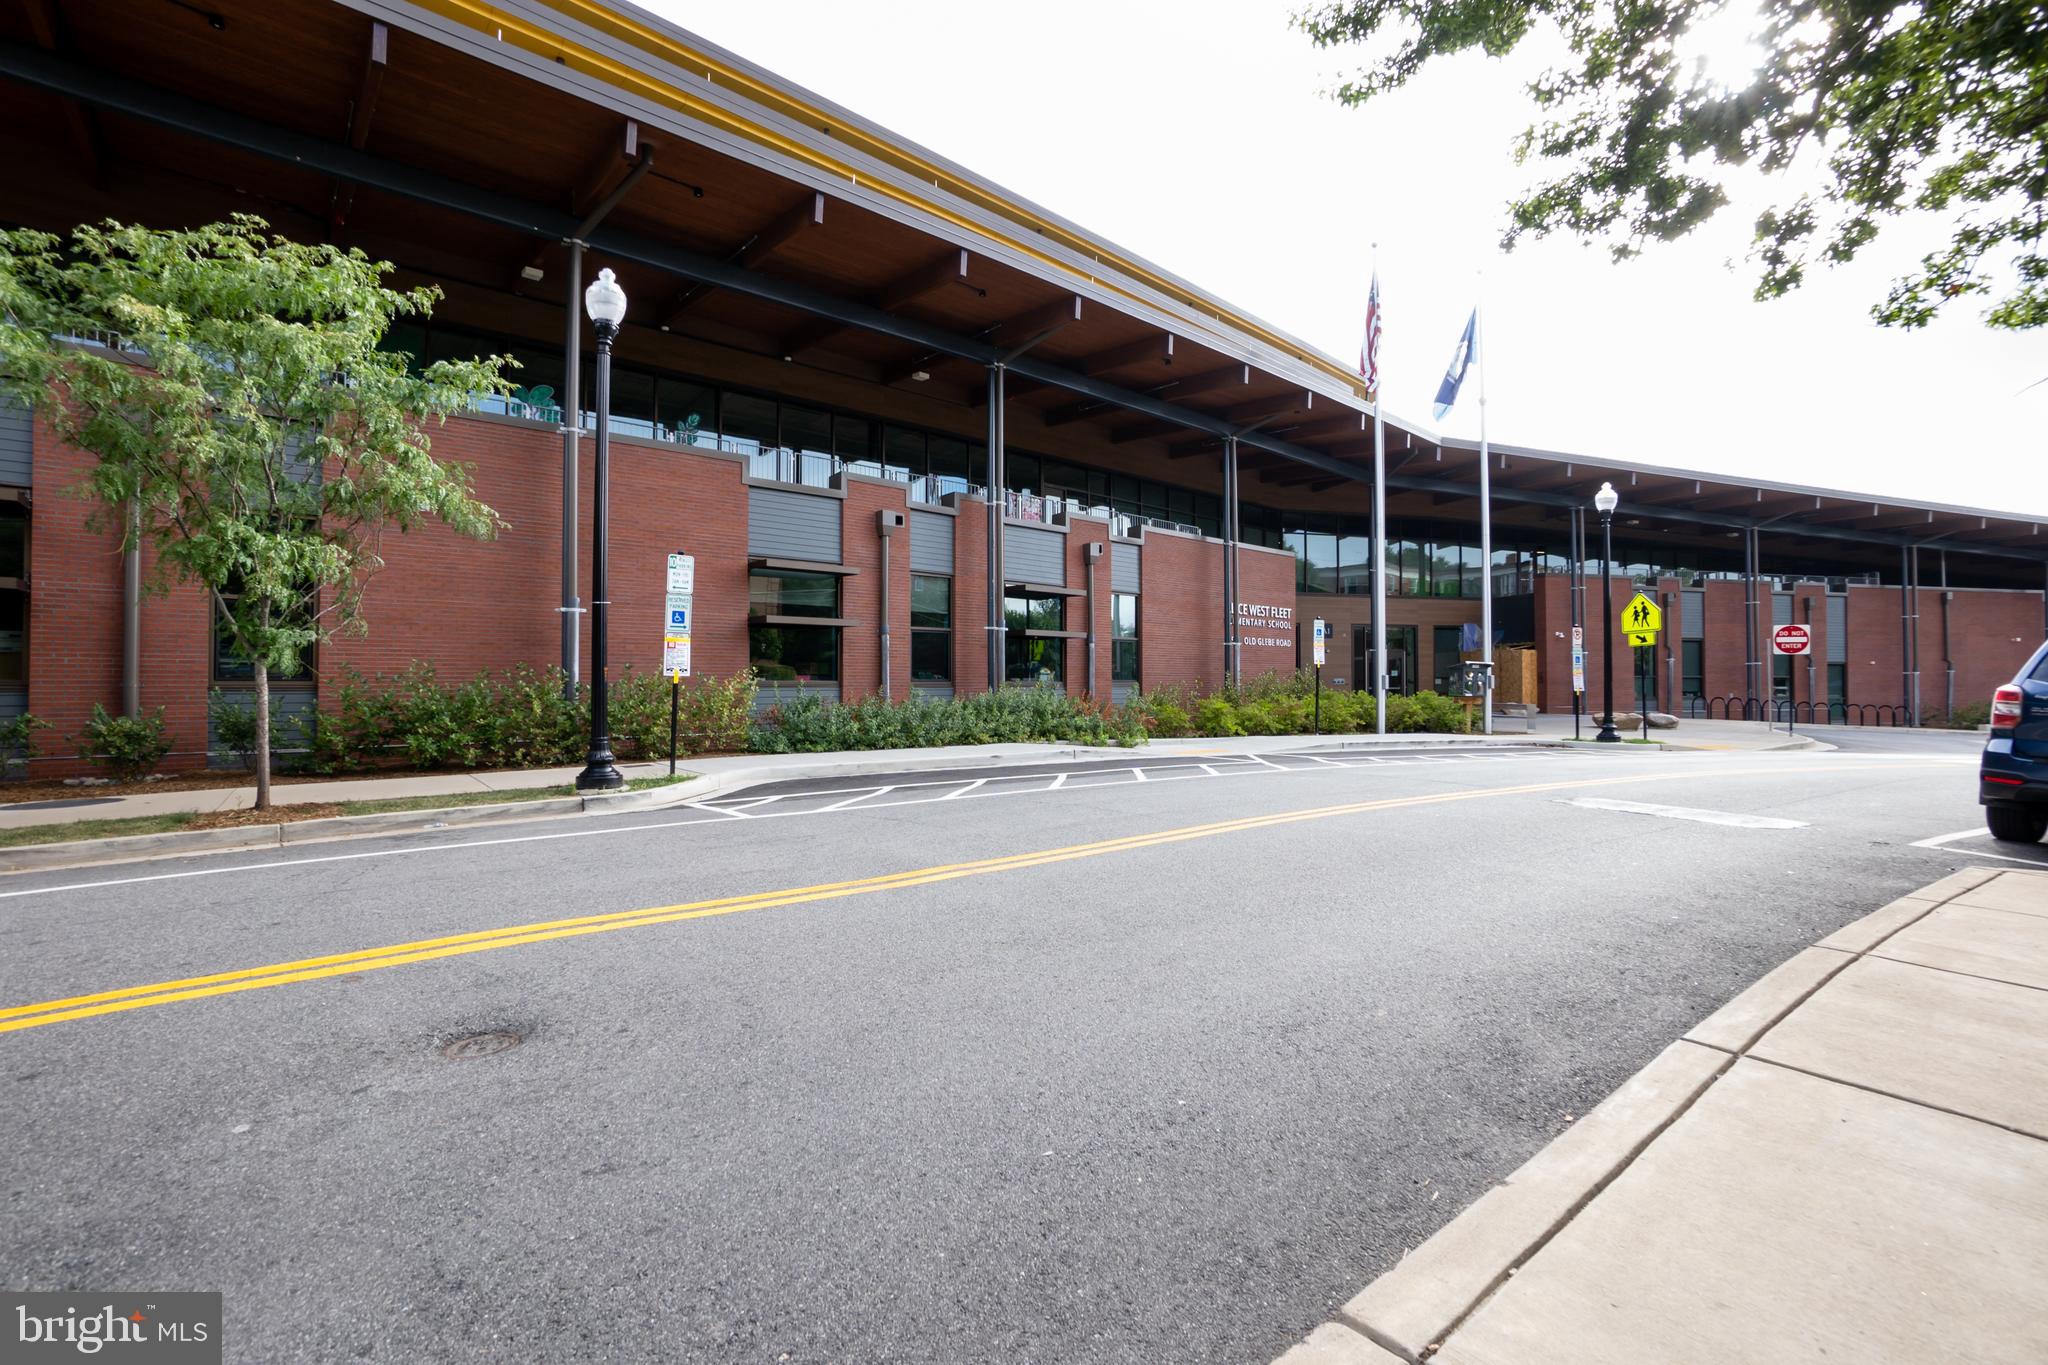
Red-brick elementary school with a broad covered roof along Old Glebe Road.
SEE ALL PHOTOS
Red-brick apartment entrance with a teal awning marked 26, framed by trees and shrubs.
Dining area with green spindle-back chairs, hardwood floors, and an adjoining living room.
Kitchen with light wood cabinets, green countertops, stainless steel appliances, and a window.
Kitchen with light wood cabinets and stainless steel appliances, opening to a small dining nook.
Open-plan dining and living room with a wooden table, hardwood floors, and a desk workspace.
Home office with hardwood floors, two desks, a blue chair, and shelves displaying collectibles.
Living room with a gray sectional, light wood floors, and a large window.
Furnished living and dining room with hardwood floors, gray sectional, and arched doorway.
Bathroom with a white vanity, tiled bathtub and black shower curtain beside a window.
Bedroom with blue-gray bedding, two curtained windows, and a ceiling fan.
Furnished bedroom with blue-gray bedding, white closets, and a ceiling fan.
Furnished bedroom with a gray bed, wooden dresser, ceiling fan, and window framed by dark curtains.
Shared laundry room with two white commercial washing machines and posted instructions.
Shared laundry room with two stacked commercial dryers numbered 25 and 26.
Parking lot with rows of cars beneath leafy trees, viewed from a brick stairwell.
Red-brick elementary school with a broad covered roof along Old Glebe Road.
Leased

26 S Old Glebe Rd #305-B

26 S OLD GLEBE ROAD 305-B, ARLINGTON, VA 22204

$1,695/month
EXCITING NEW RENTAL OPPORTUNITY AT THE ARBORS OF ARLINGTON - This very special and beautifully updated top floor corner unit is now available for immediate occupancy. The light-filled unit, with banks of windows on 2 sides, is ideally located just steps from the community's lovely tree-lined courtyard and dedicated resident parking area. This 1 bedroom/1 bath unit lives large, and features a separate dining area, very spacious living room with space for a small office area, galley kitchen, and the perfect sized bedroom. Recently updated, the unit boasts stunning hardwood floors, crown molding, designer lighting, new bathroom vanity, lighting, and commode, freshly painted interior, and recently serviced HVAC system. This coveted location provides easy access to major commuter routes, public transportation, shops, restaurants, and Washington's Reagan National Airport. The very clean and organized laundry area is in the basement of the building. Pets permitted case-by-case. It's the perfect place to call home.

1
bed

1
bath

682 Sq.Ft. LIVING AREA

Joe O'Hara

Joe O'Hara

Features & Amenities

Interior

  • total bedrooms1
  • Total bathroom1
  • full bathroom1
  • APPLIANCES Gas Water Heater

Area & Lot

  • Status Leased
  • Date Leased November 26, 2023
  • Living Area682 Sq.Ft.
  • MLS® IDVAAR2037842
  • TypeCondo
  • YEAR BUILT1942
  • NeighborhoodArlington
  • Architecture StylesSplit Level
  • High SchoolWAKEFIELD
  • School DistrictARLINGTON COUNTY PUBLIC SCHOOLS

Exterior

  • water SourcePublic
  • lot featuresPrivate
  • parkingOn Street, Unassigned, Private
  • HEAT TYPENatural Gas, Forced Air
  • AIR CONDITIONINGCentral Air
  • sewerPublic Sewer

Financial

  • Lease Price$1,695/mo
  • Zoning RA8-18

Arlington

Explore Arlington, VA—across the Potomac from DC. Dynamic neighborhoods like Rosslyn, Clarendon; trails, shopping, Arlington Cemetery, and Metro line commutes.

Explore

Work With Us

With decades of experience, we offer sharp negotiation, deep market knowledge, and personalized service. Trust our proven success and client-focused approach for your home buying or selling journey.

Follow Me on Instagram