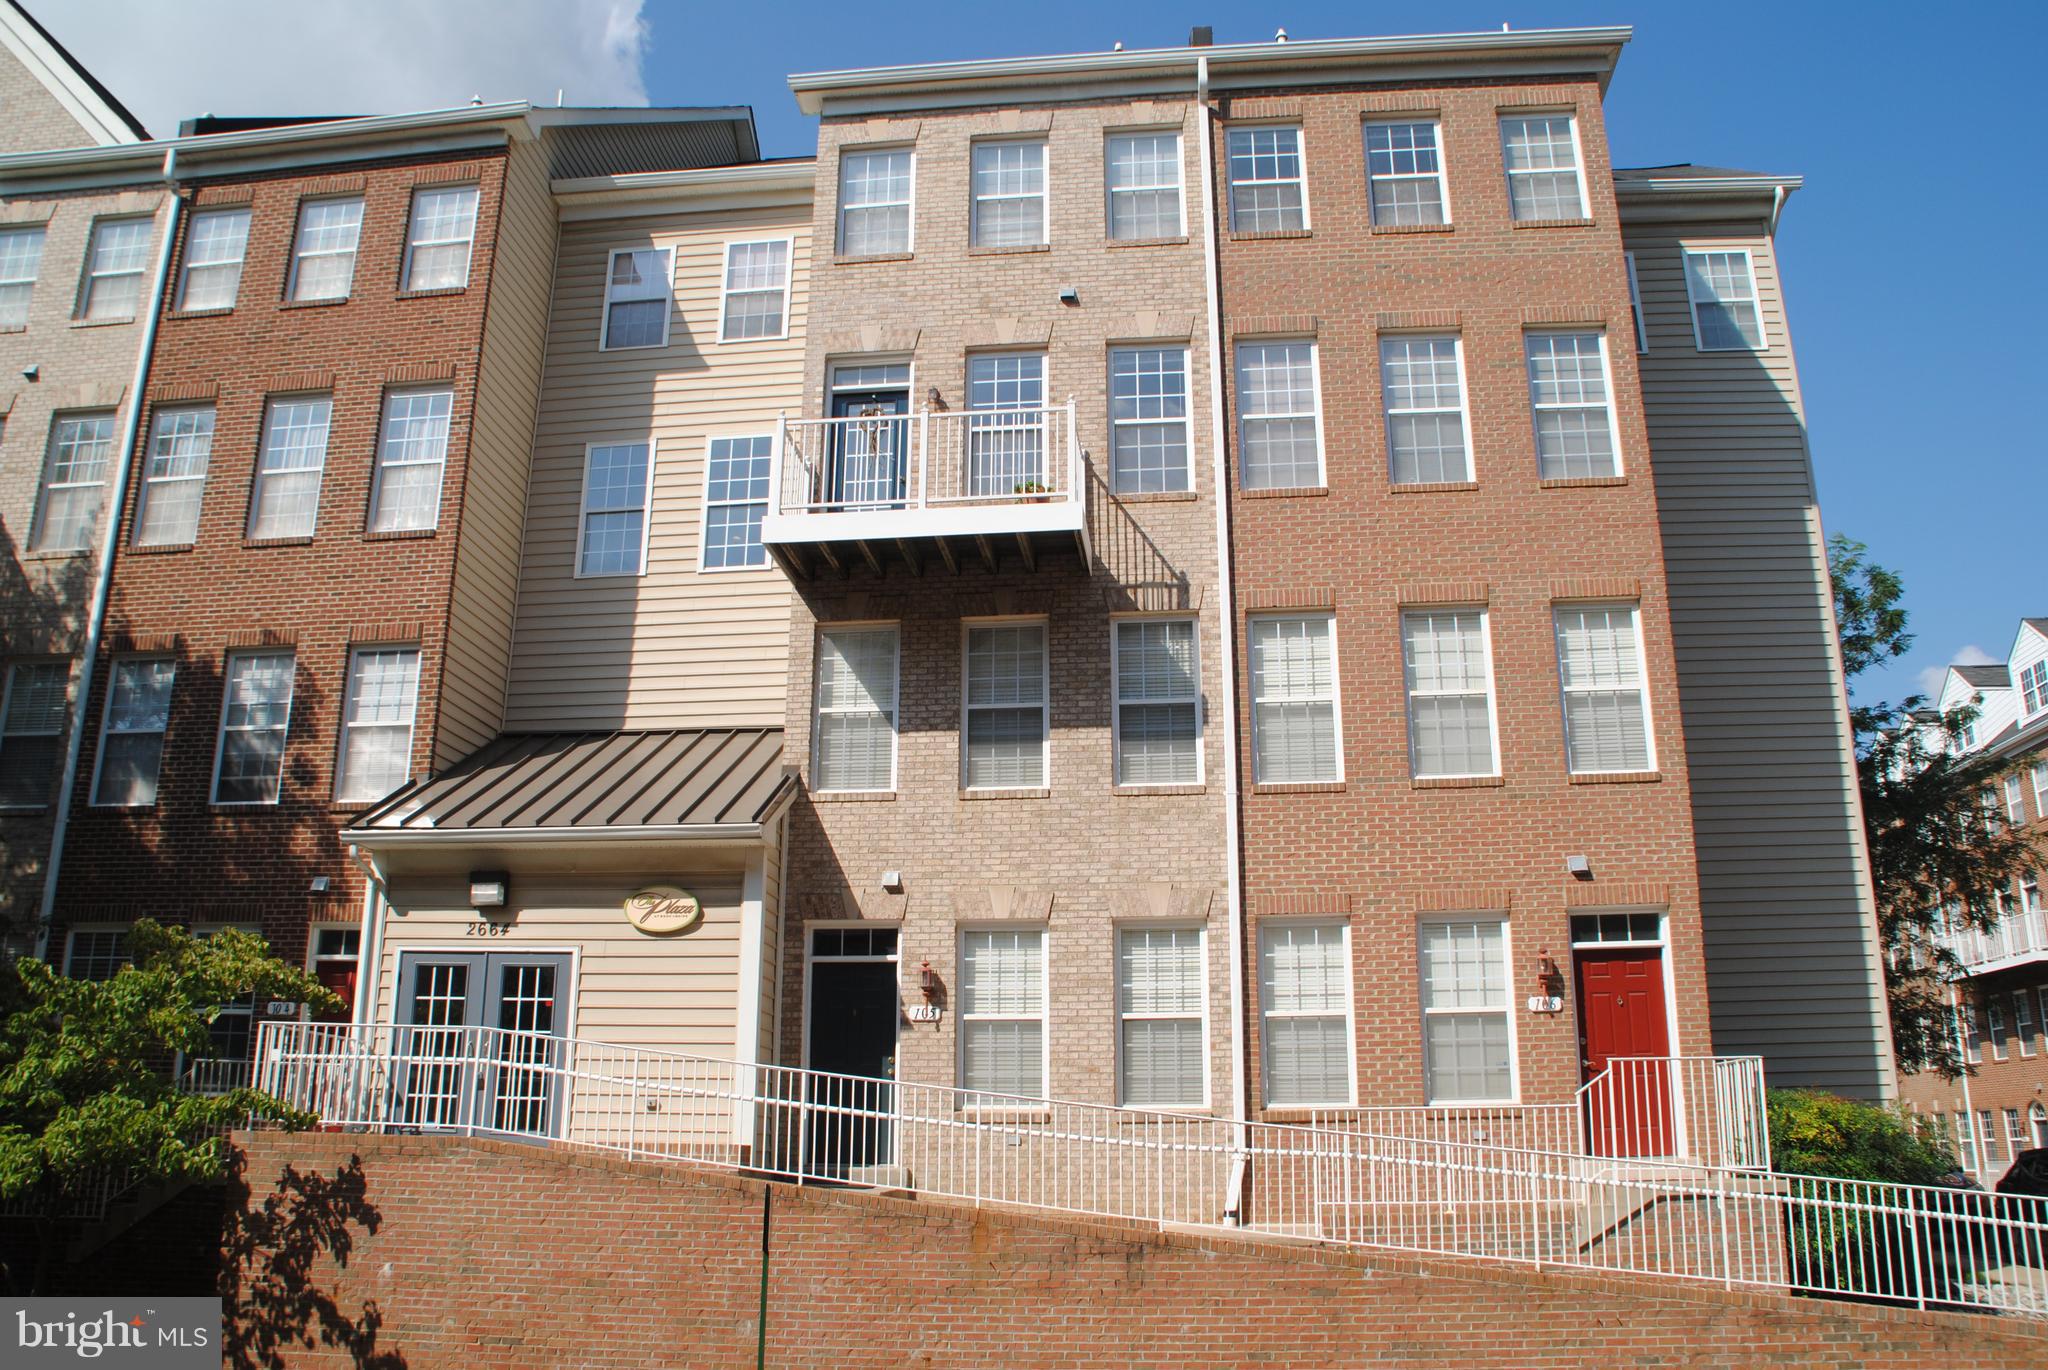
Multi-story brick condominium building with a projecting balcony and raised entrance walkway.
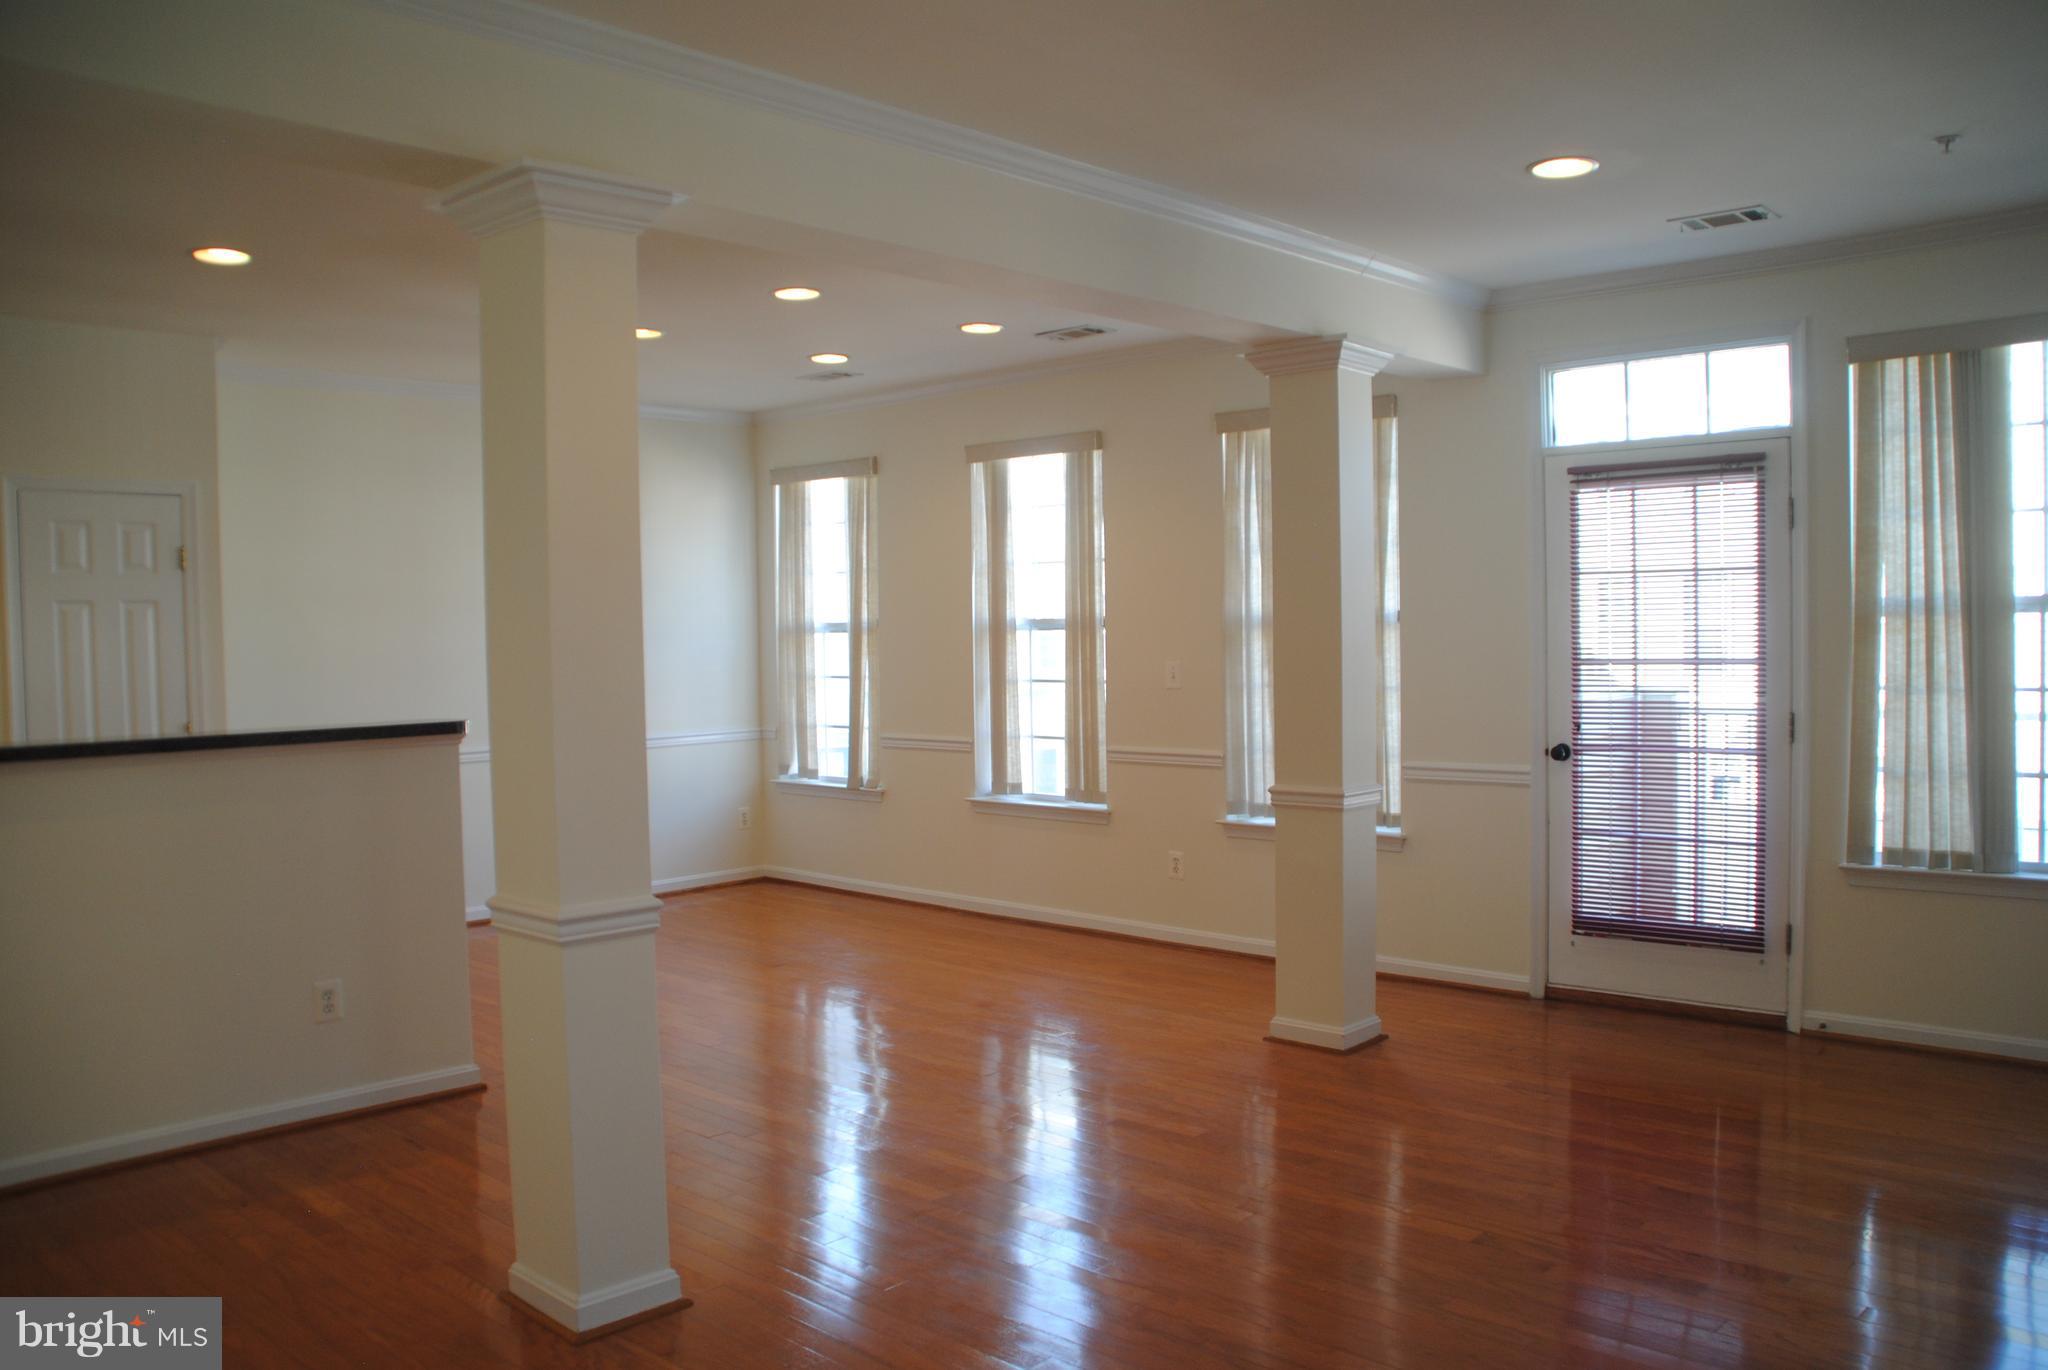
Empty living and dining area with glossy hardwood floors, decorative columns, and tall windows.
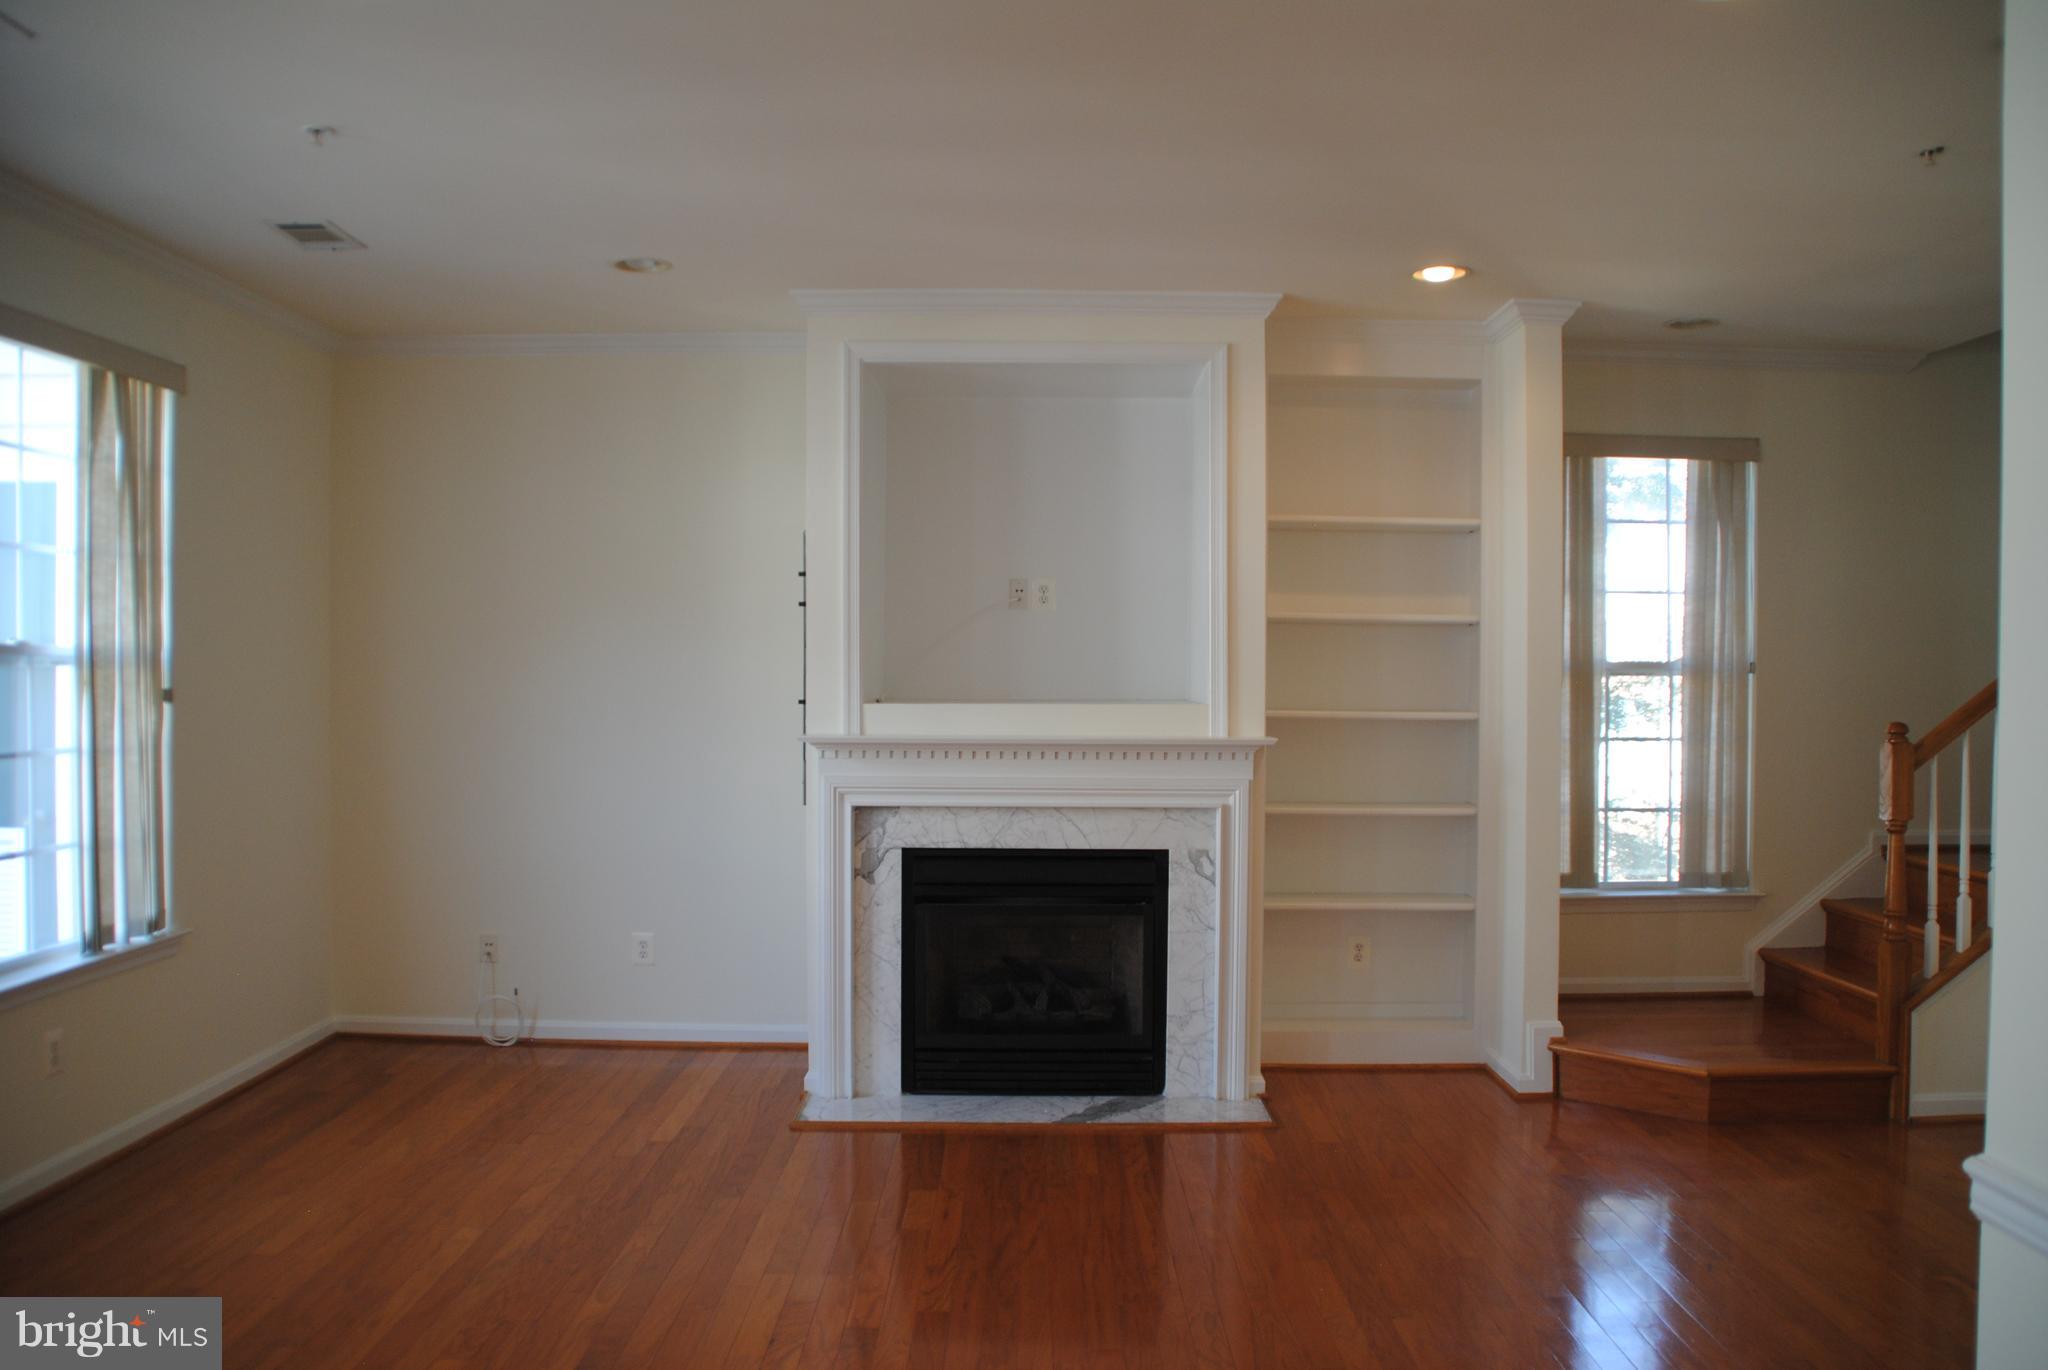
Vacant living room with a marble-surround fireplace, built-in shelves, hardwood floors, and a wooden staircase.
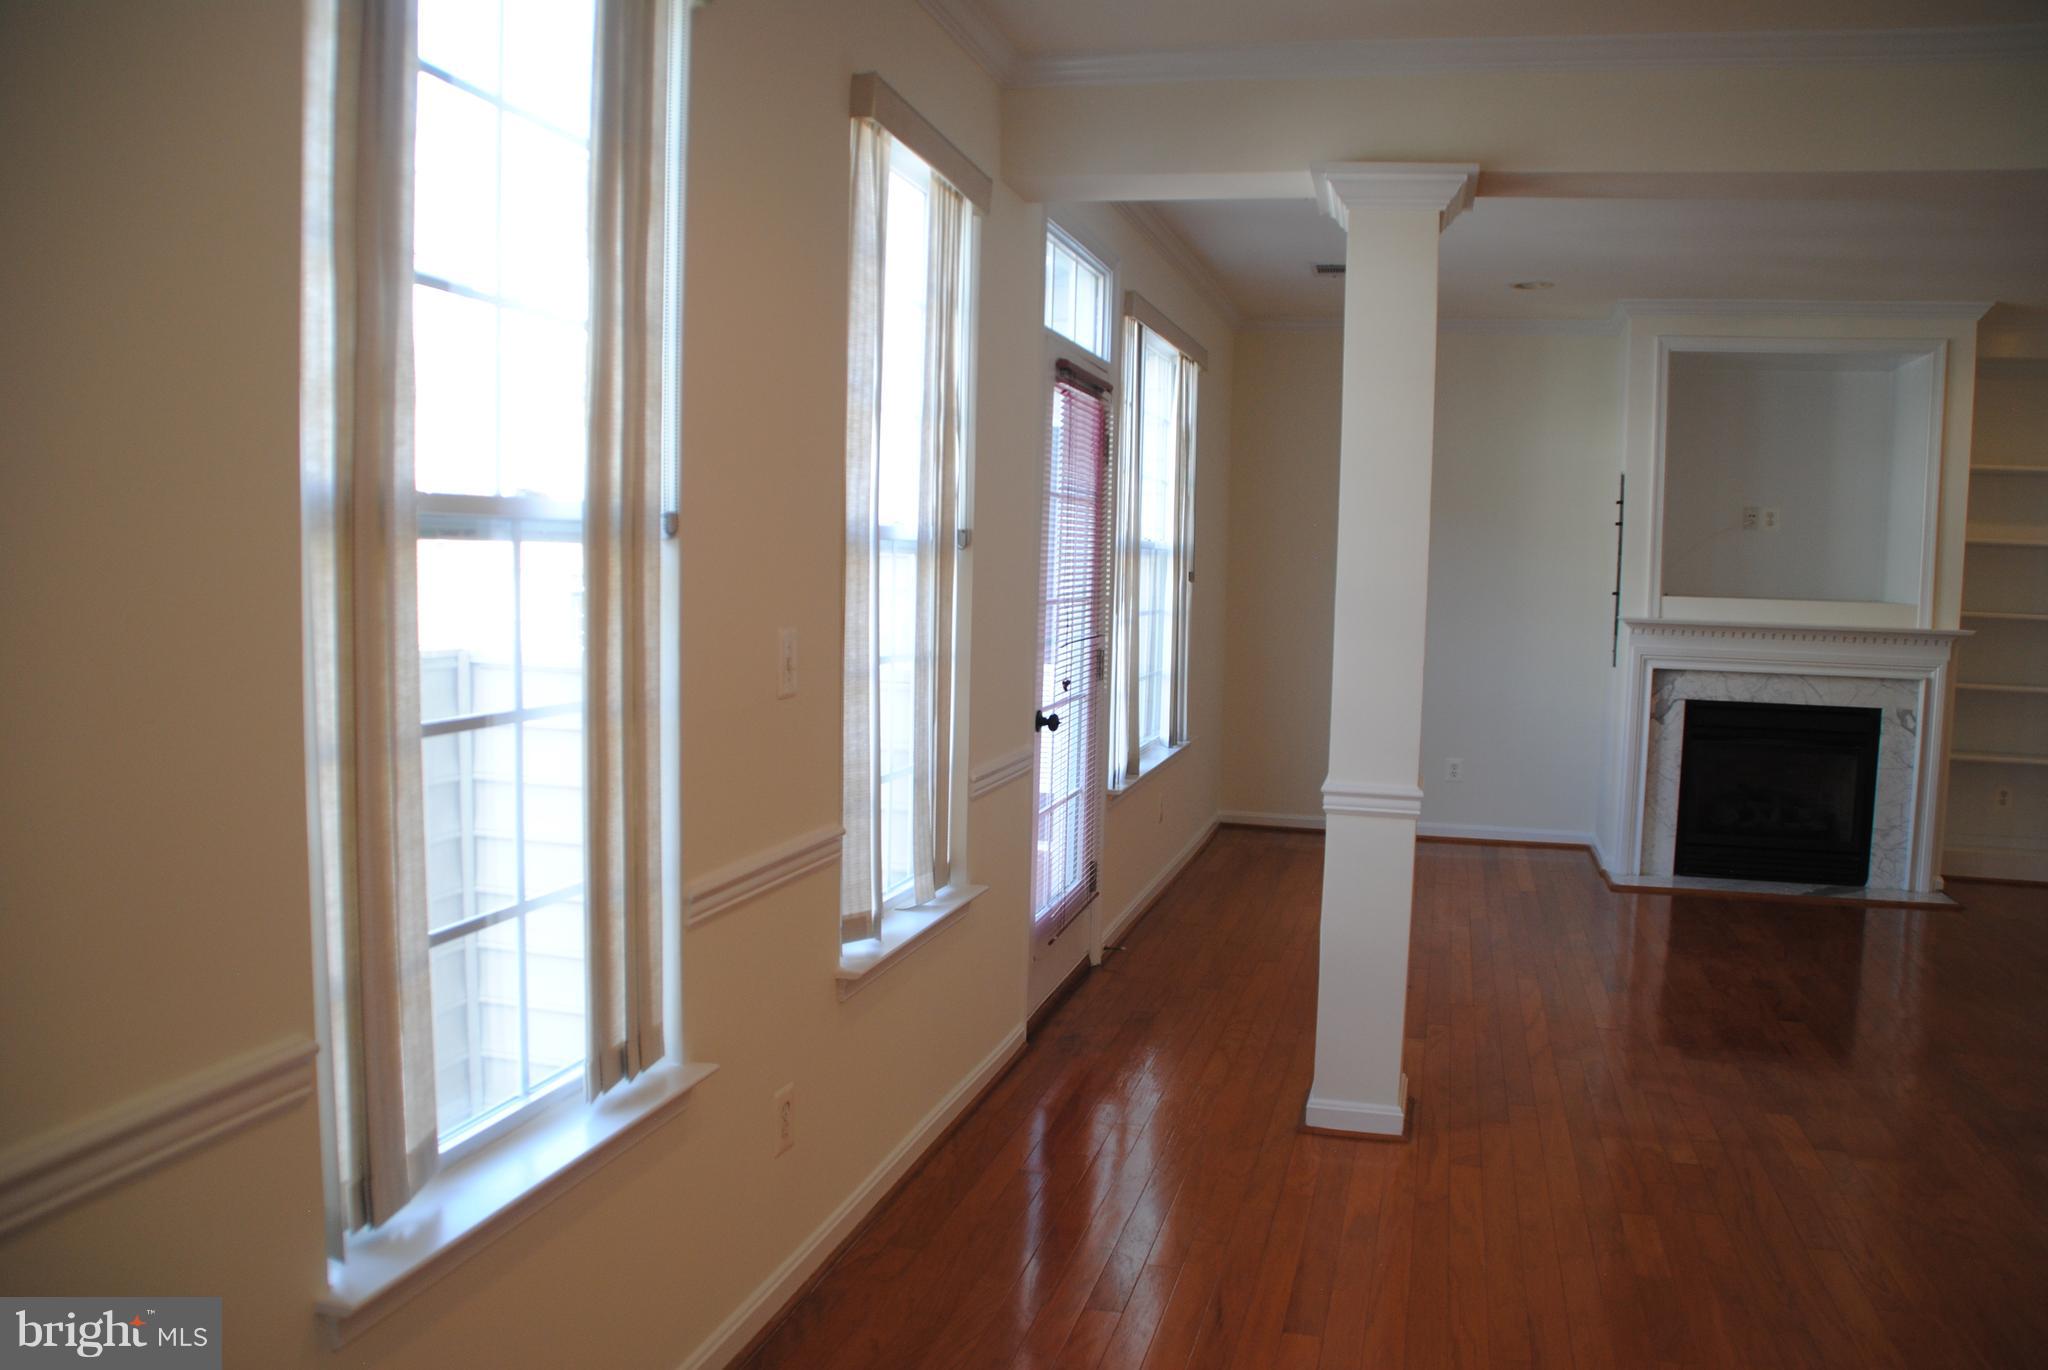
Empty living room with tall windows, hardwood floors, and a fireplace.
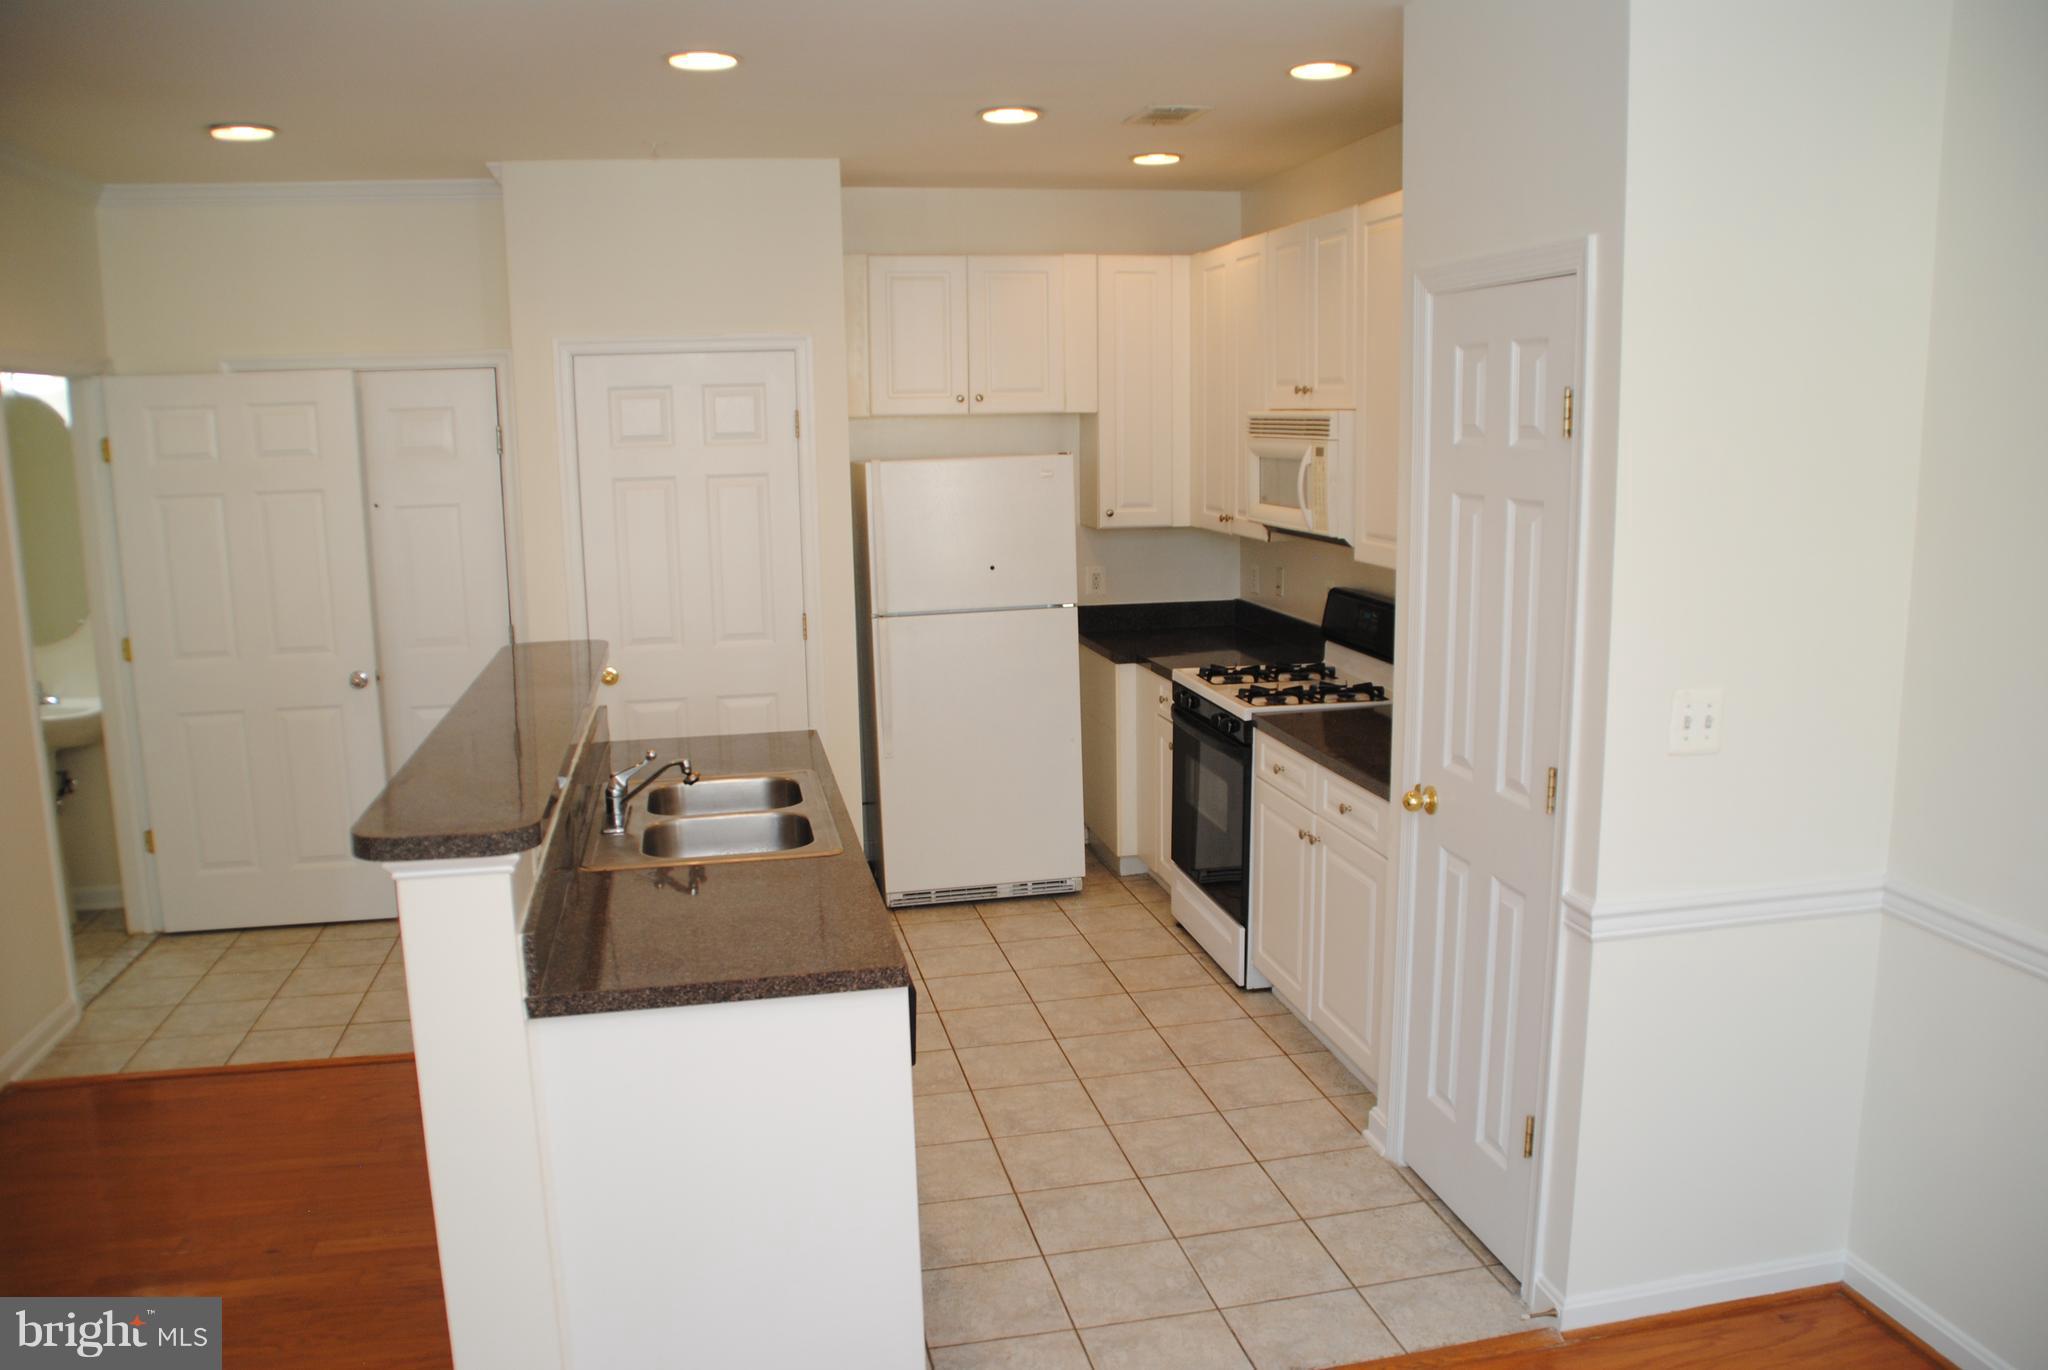
Kitchen with white cabinets, dark countertops, a double sink peninsula, and a gas range.
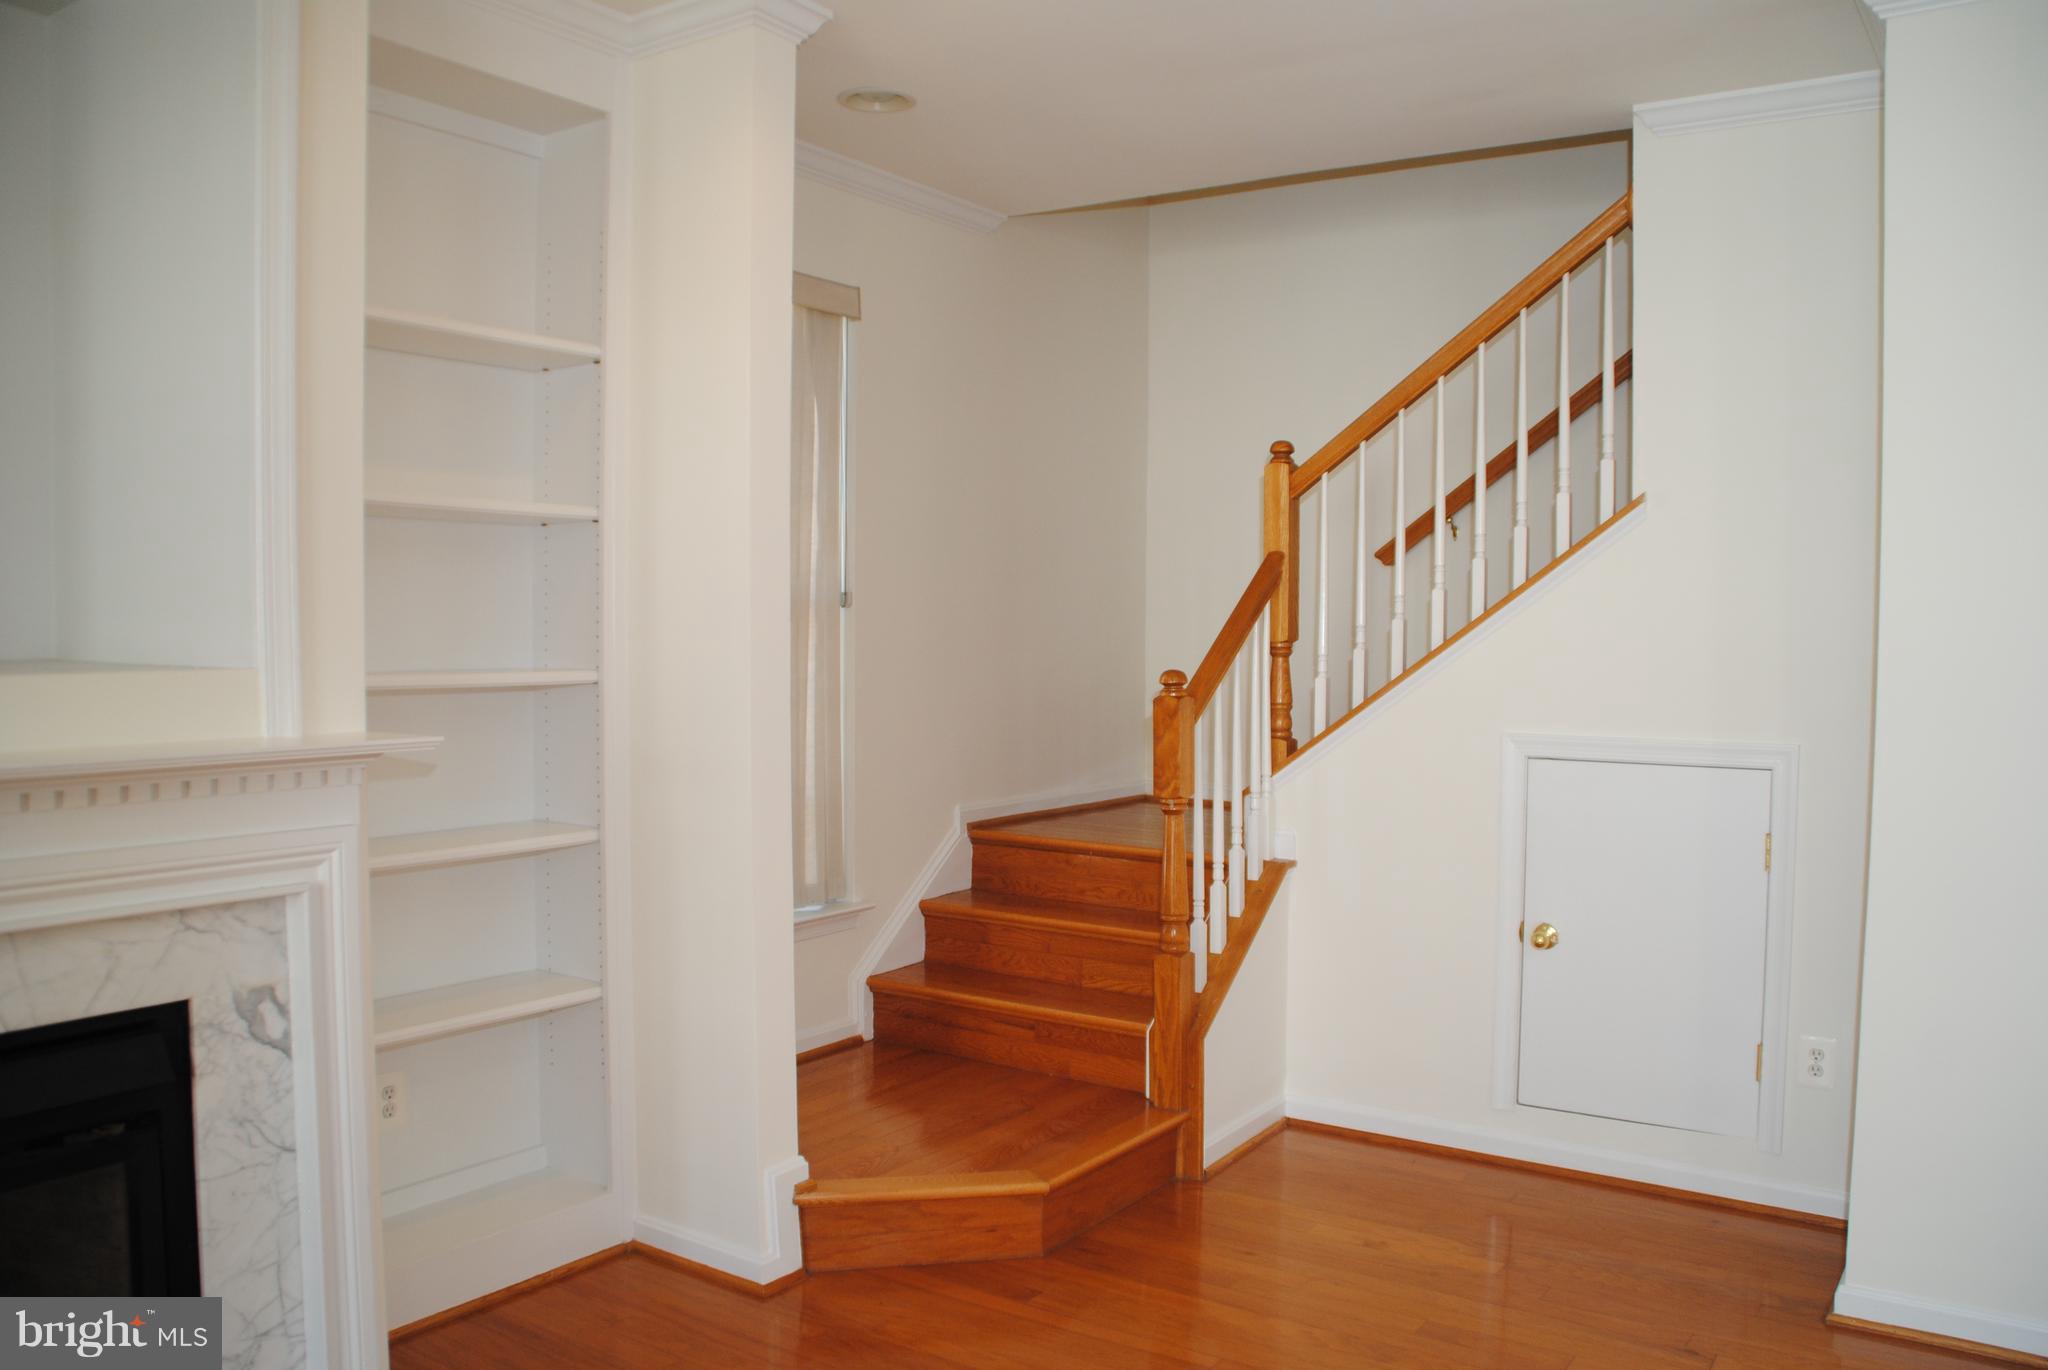
Entryway with a polished hardwood staircase, white balusters, built-in shelves, and part of a marble-surround fireplace.
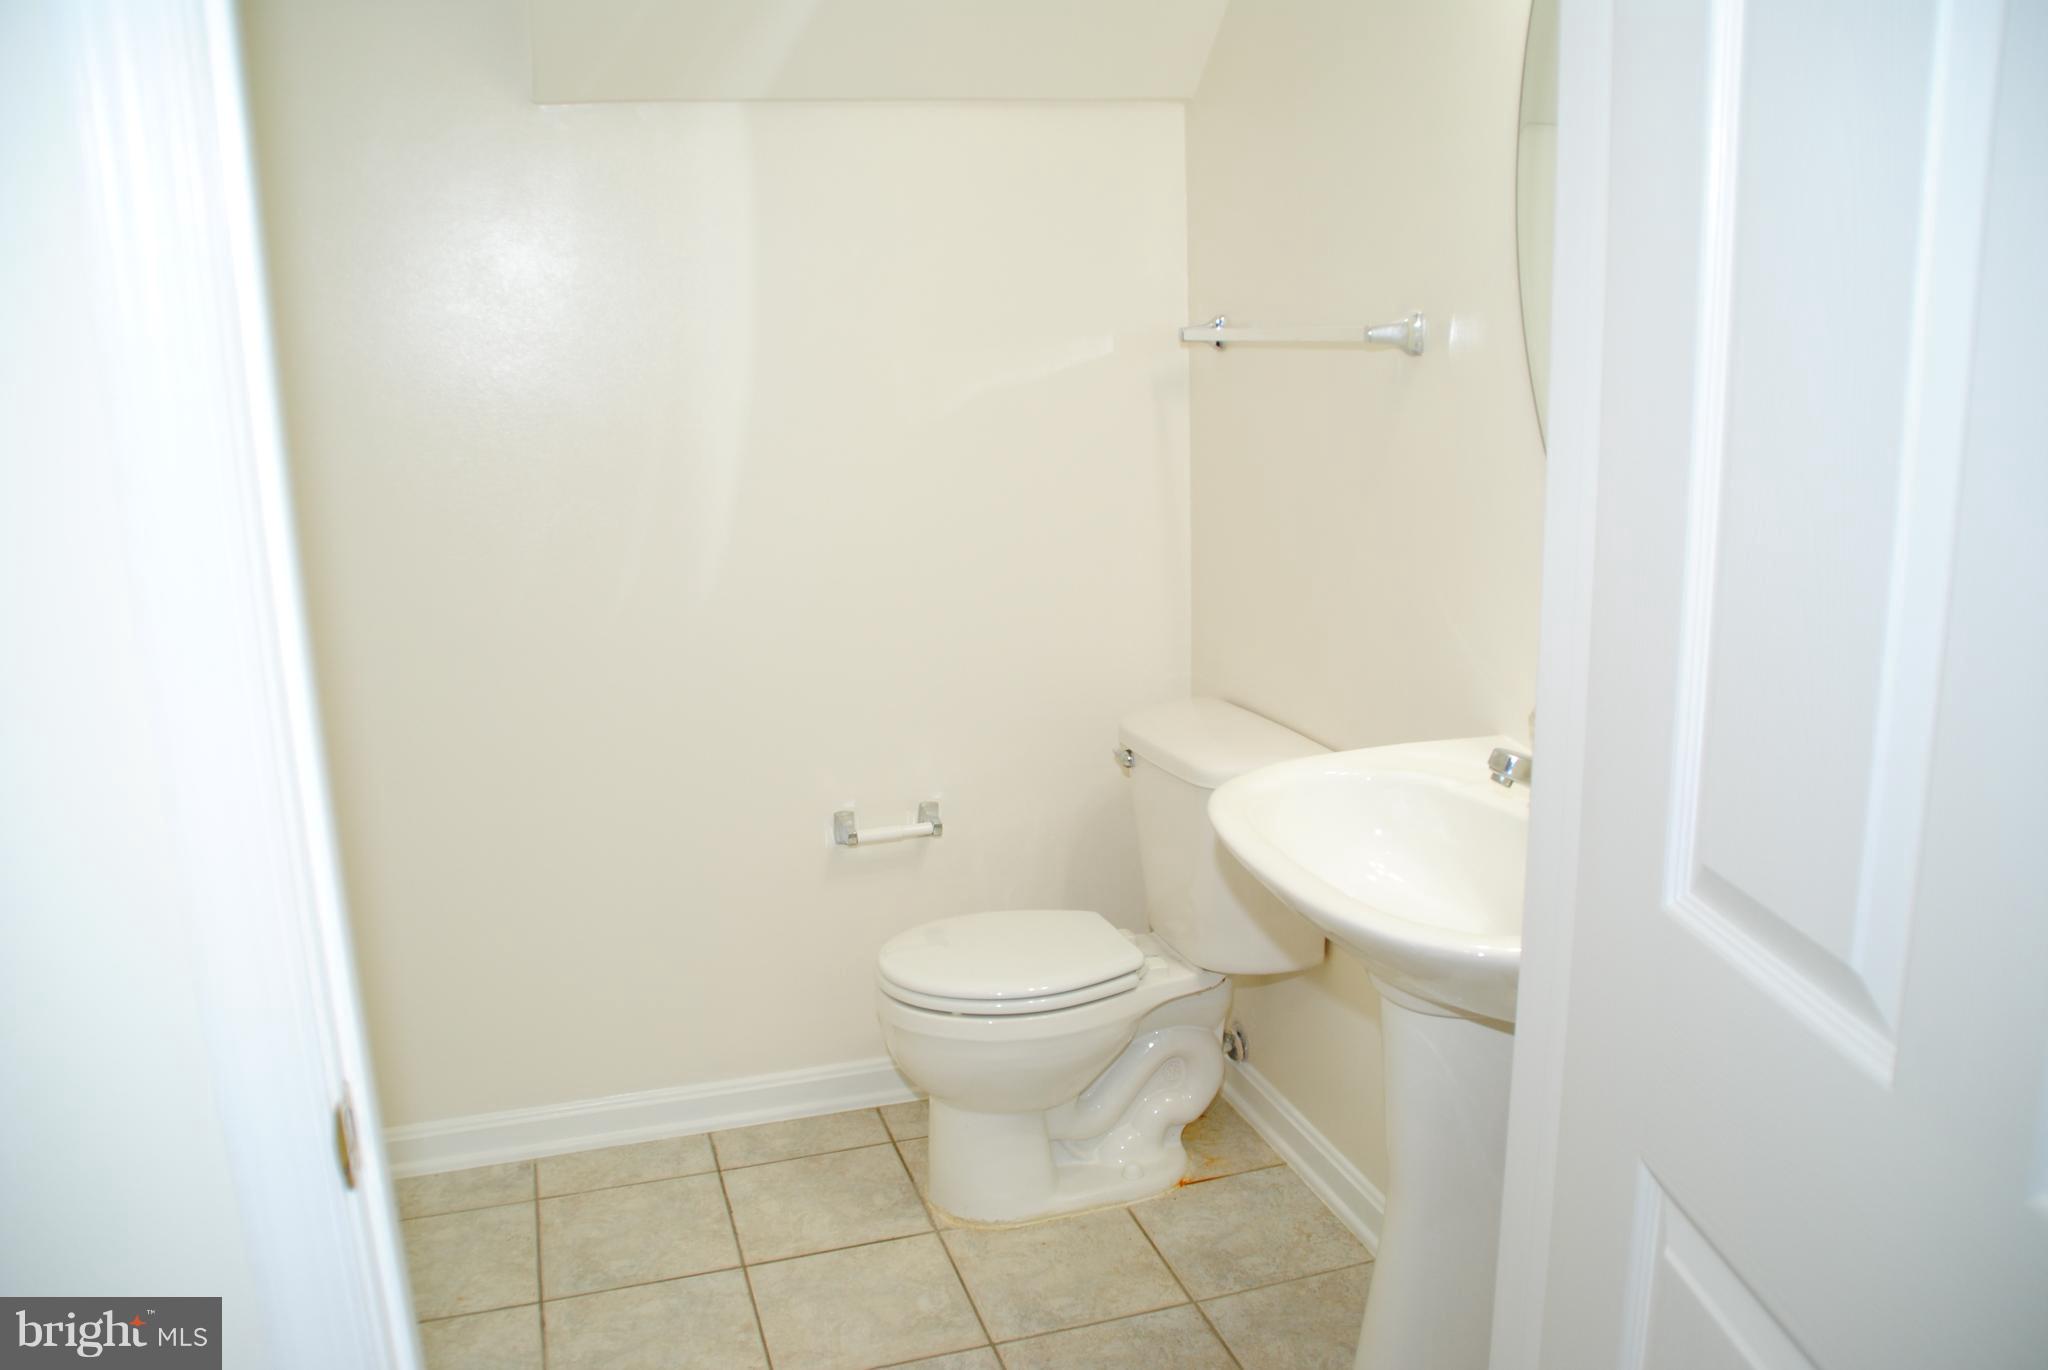
Small bathroom with a toilet, sink, towel bars, and beige tiled floor.
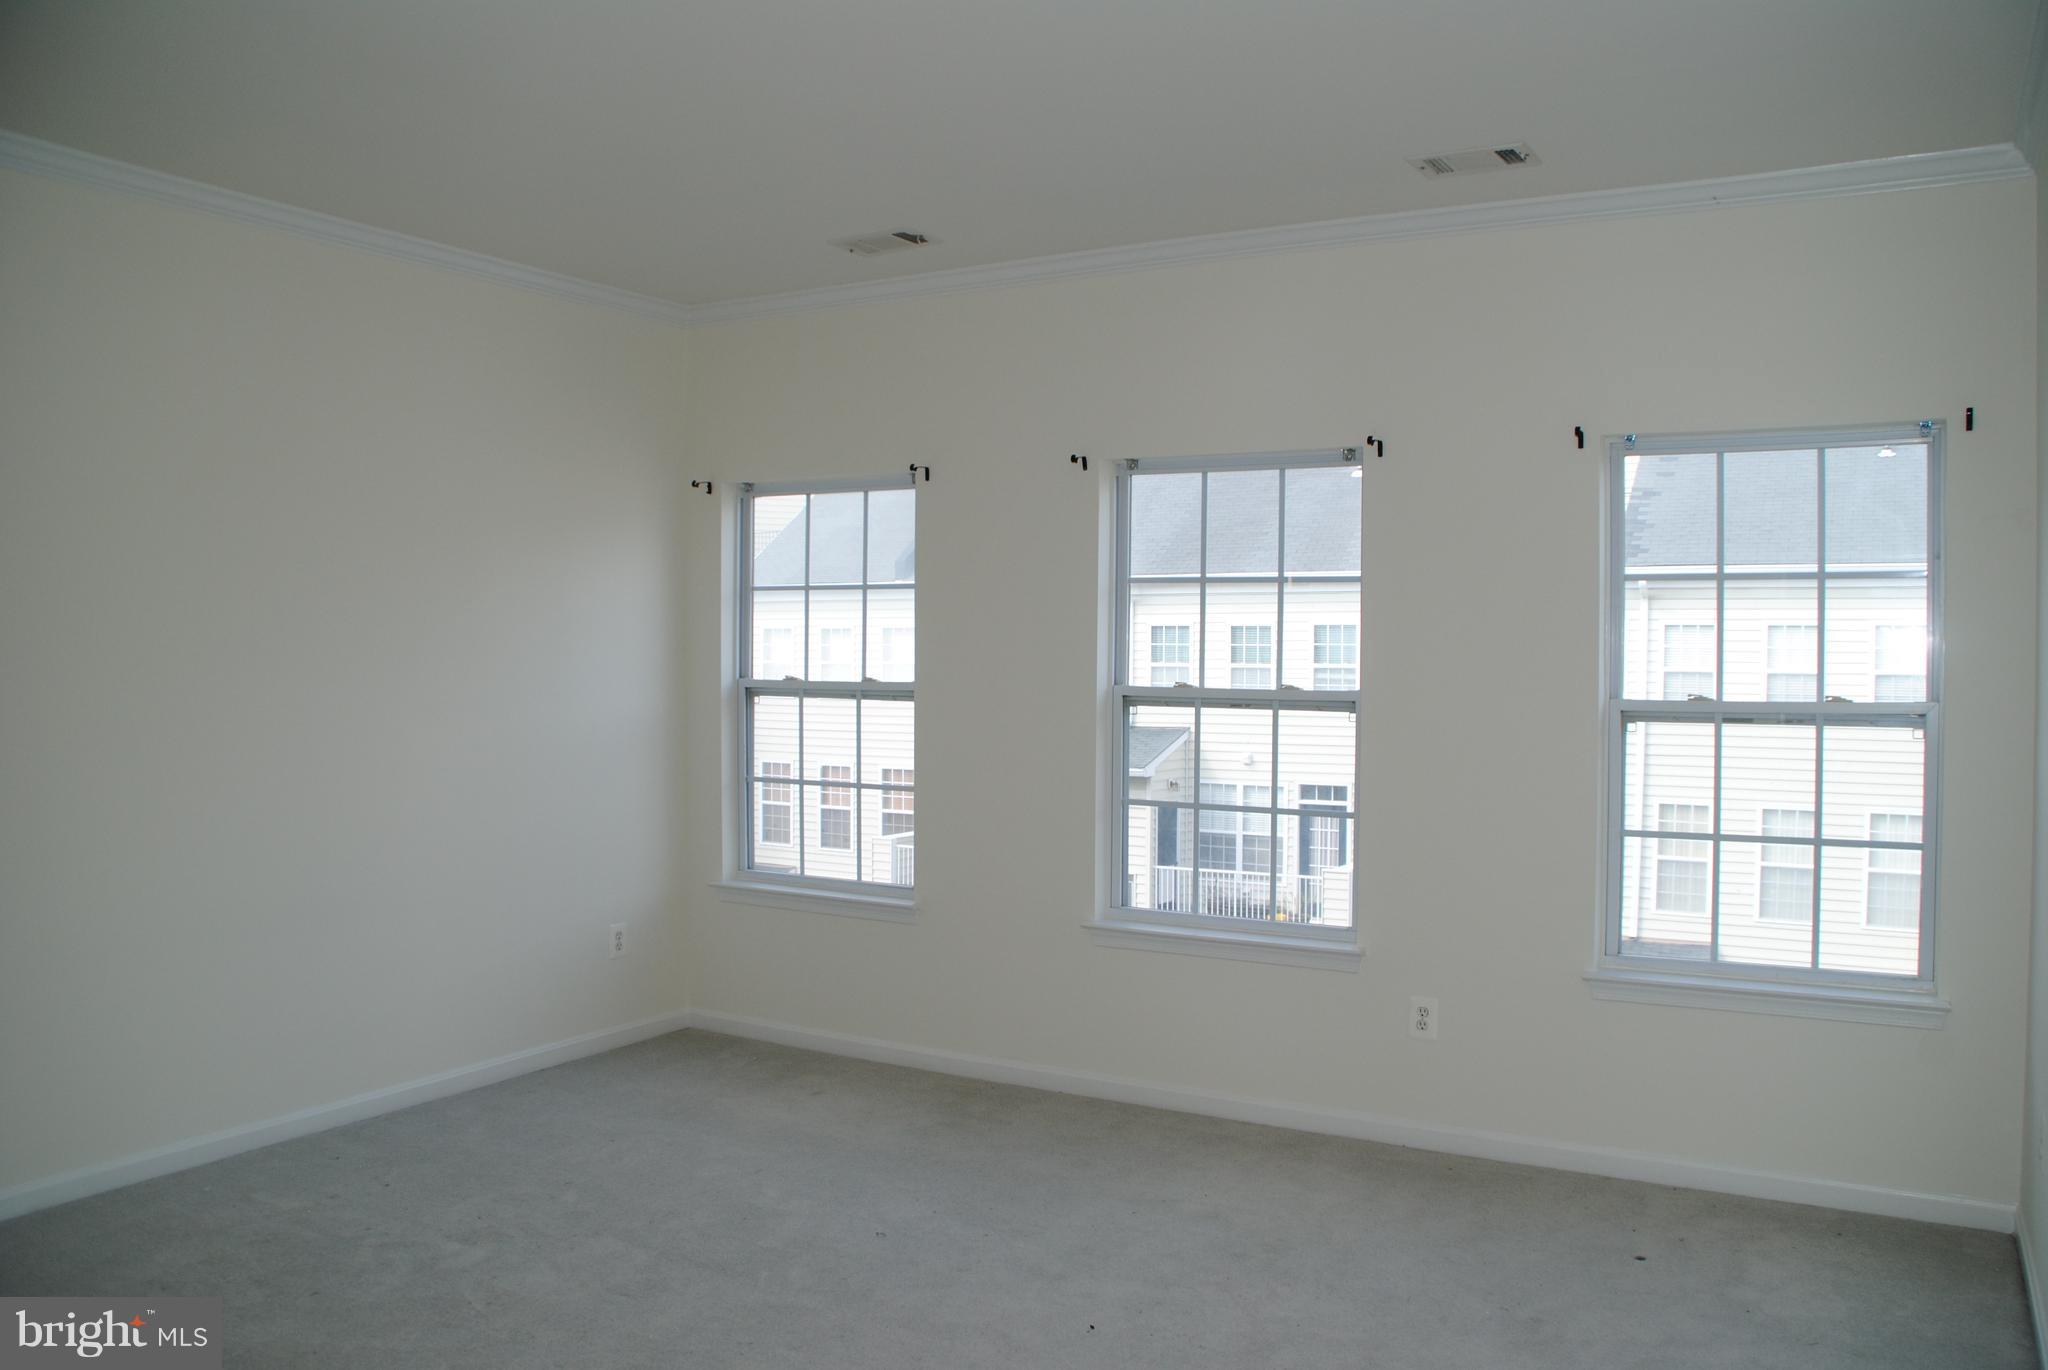
Empty carpeted room with three tall windows and crown molding.
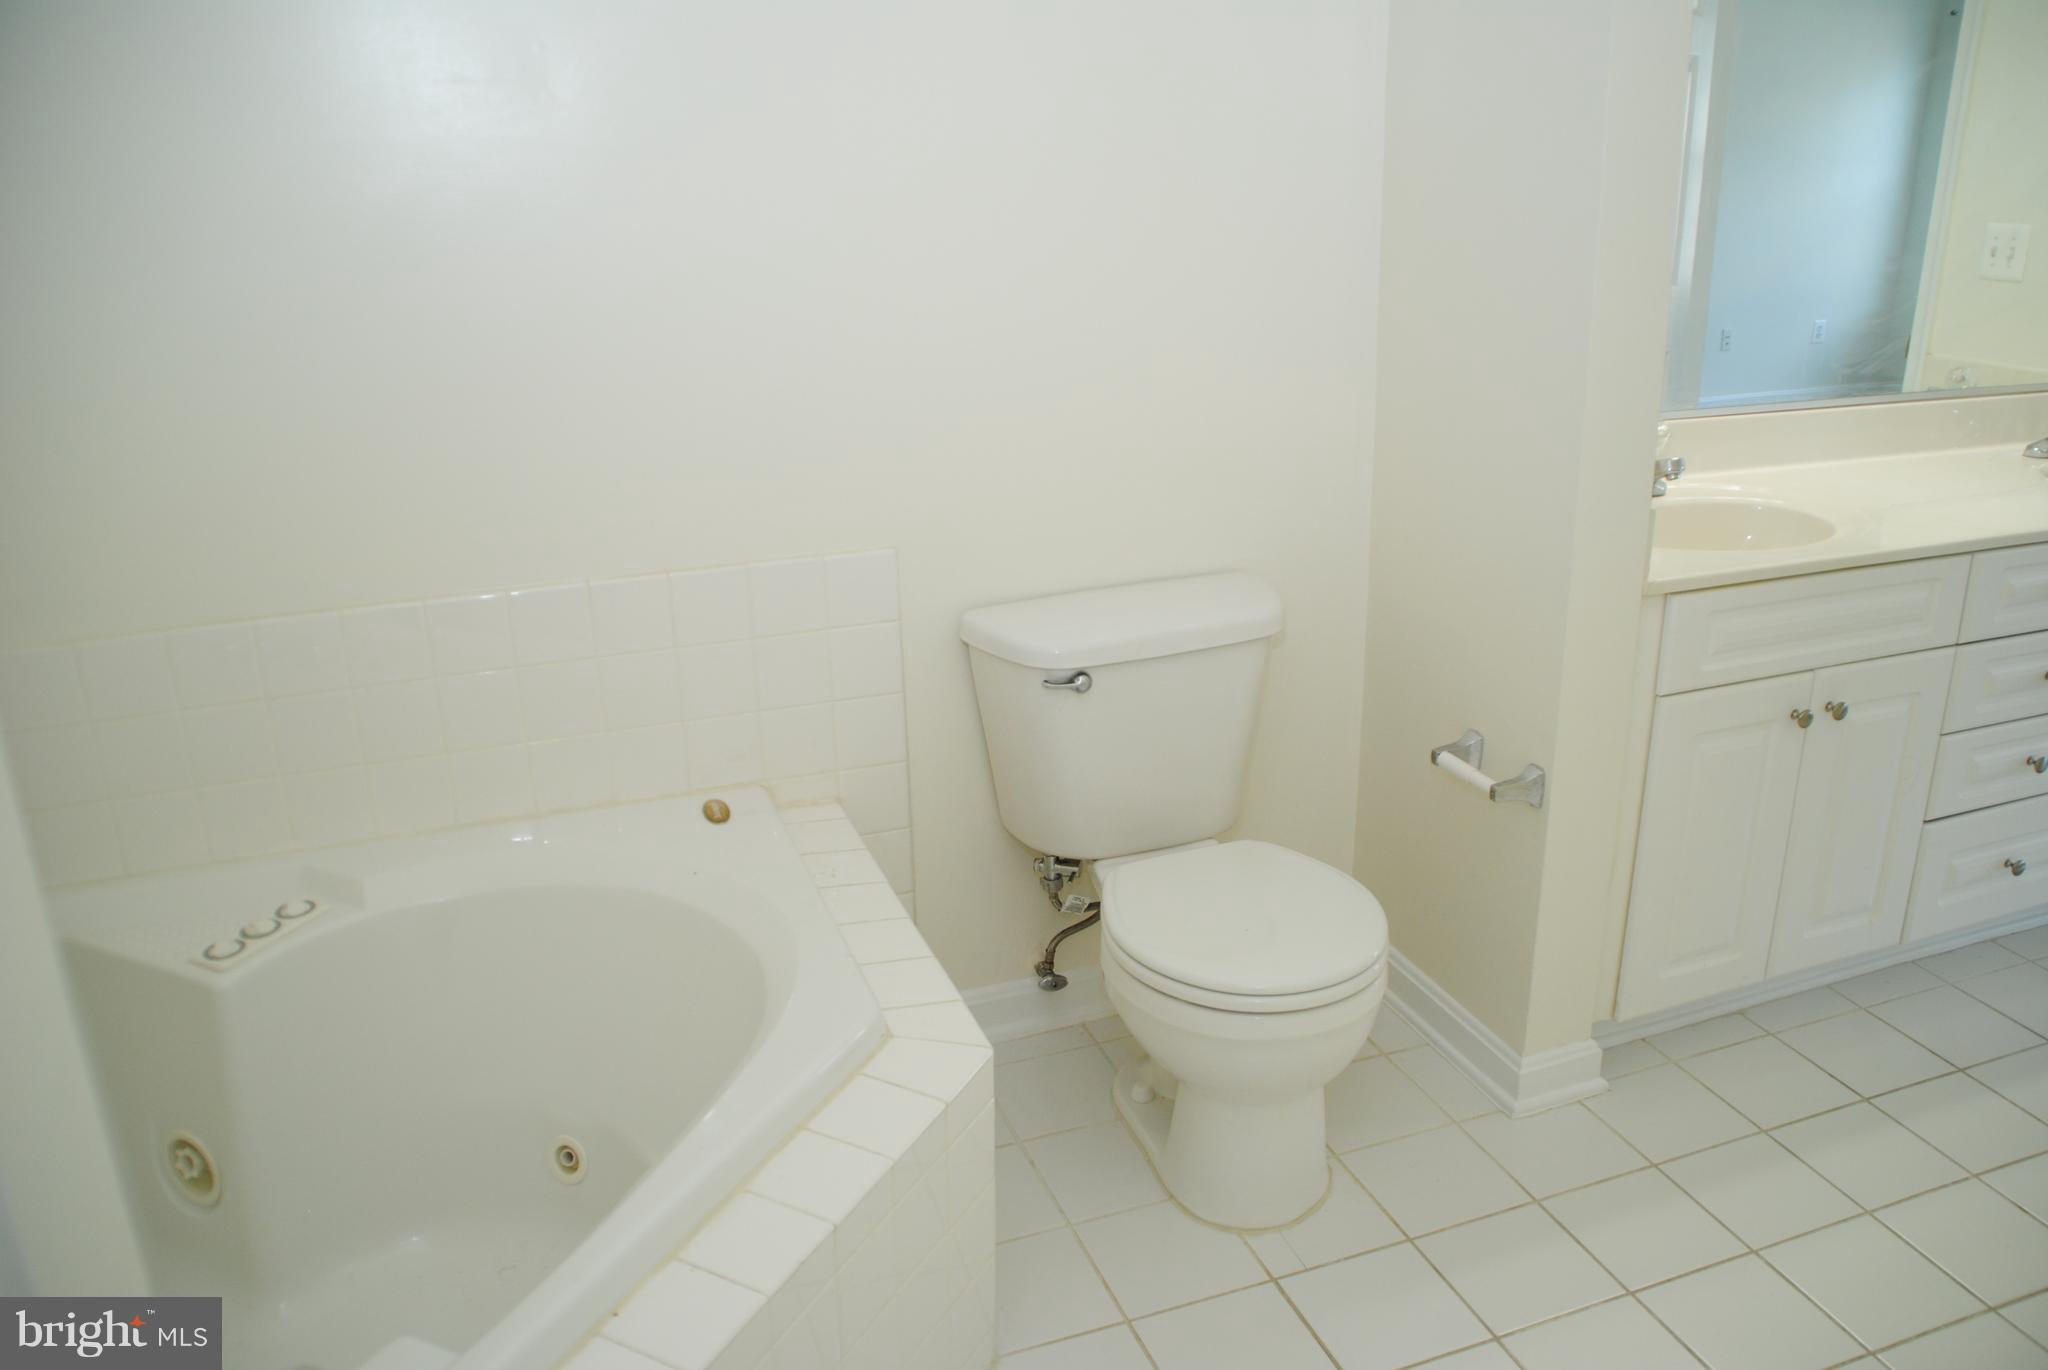
Bathroom with a corner jetted tub, toilet, and white vanity.
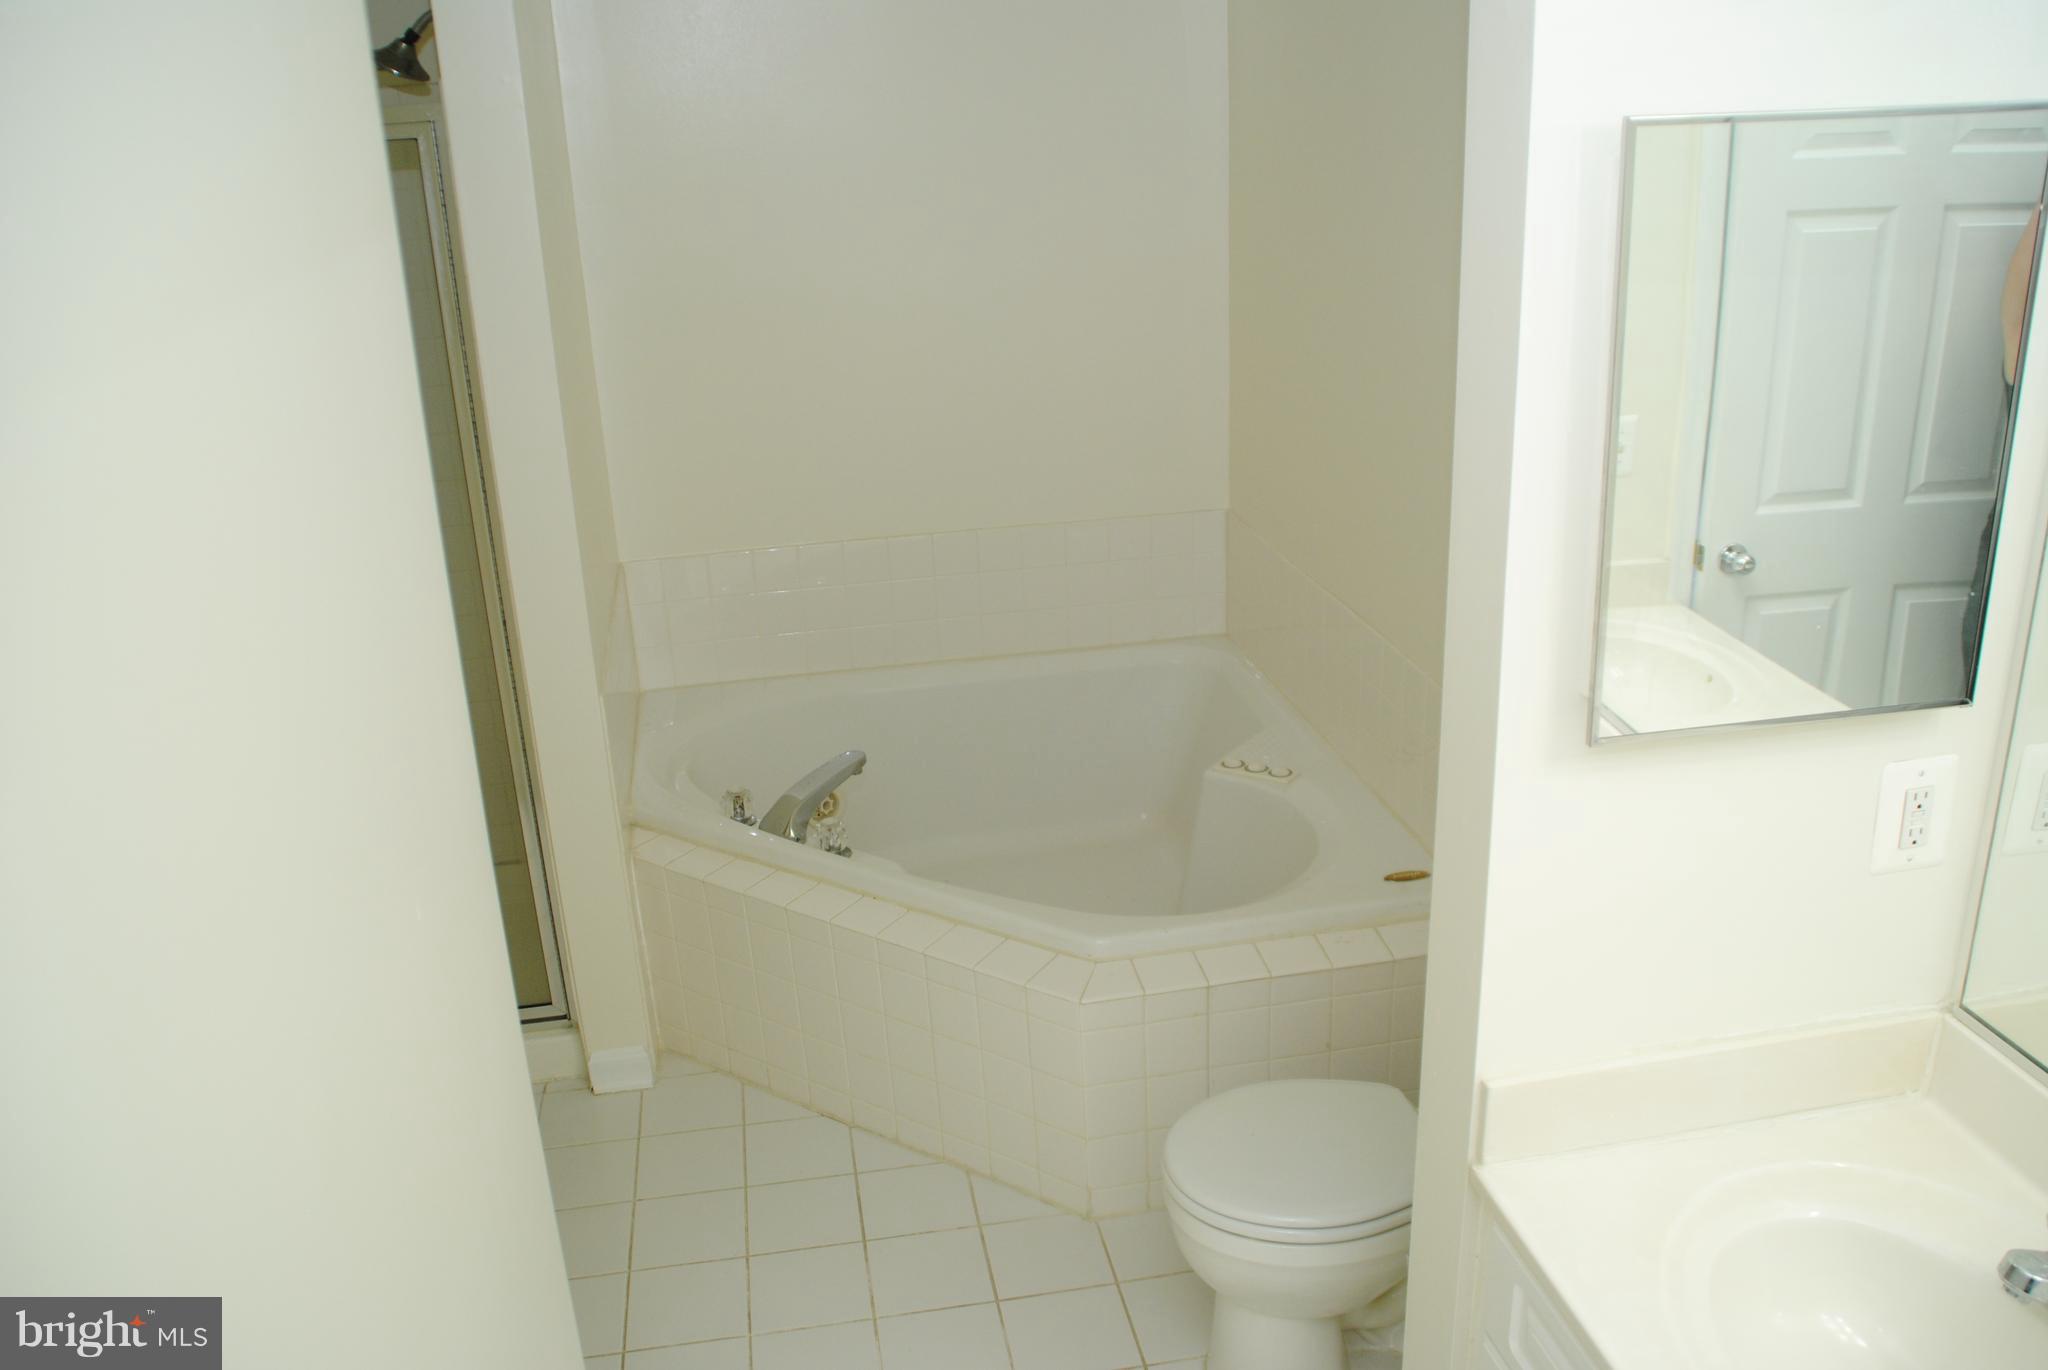
Bathroom with a built-in corner soaking tub, tiled surround, and vanity mirror.
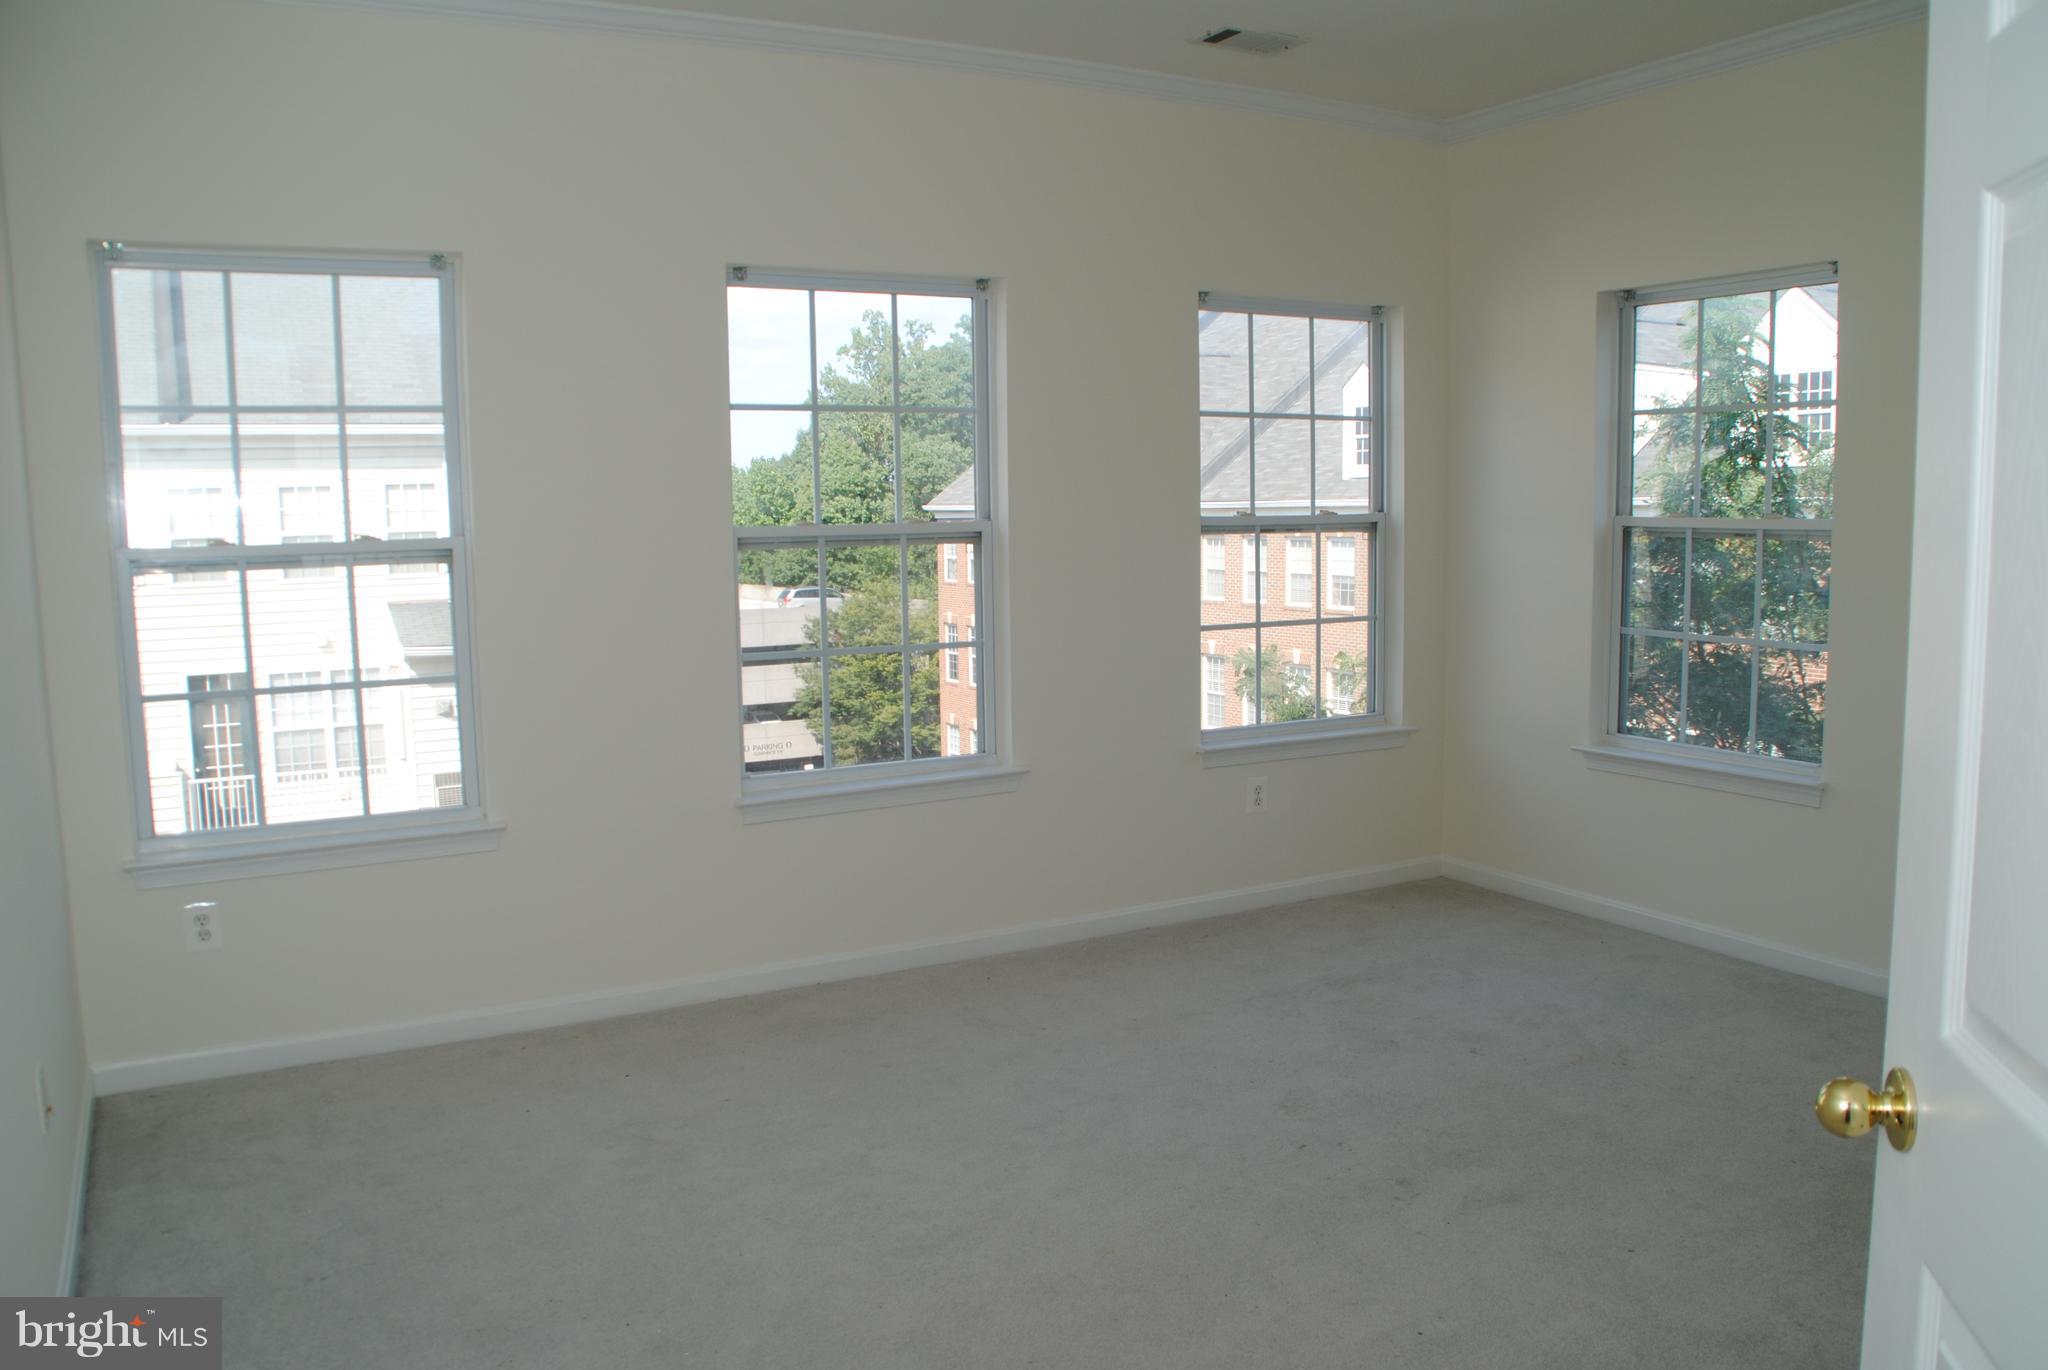
Vacant carpeted room with four tall windows overlooking neighboring buildings and trees.
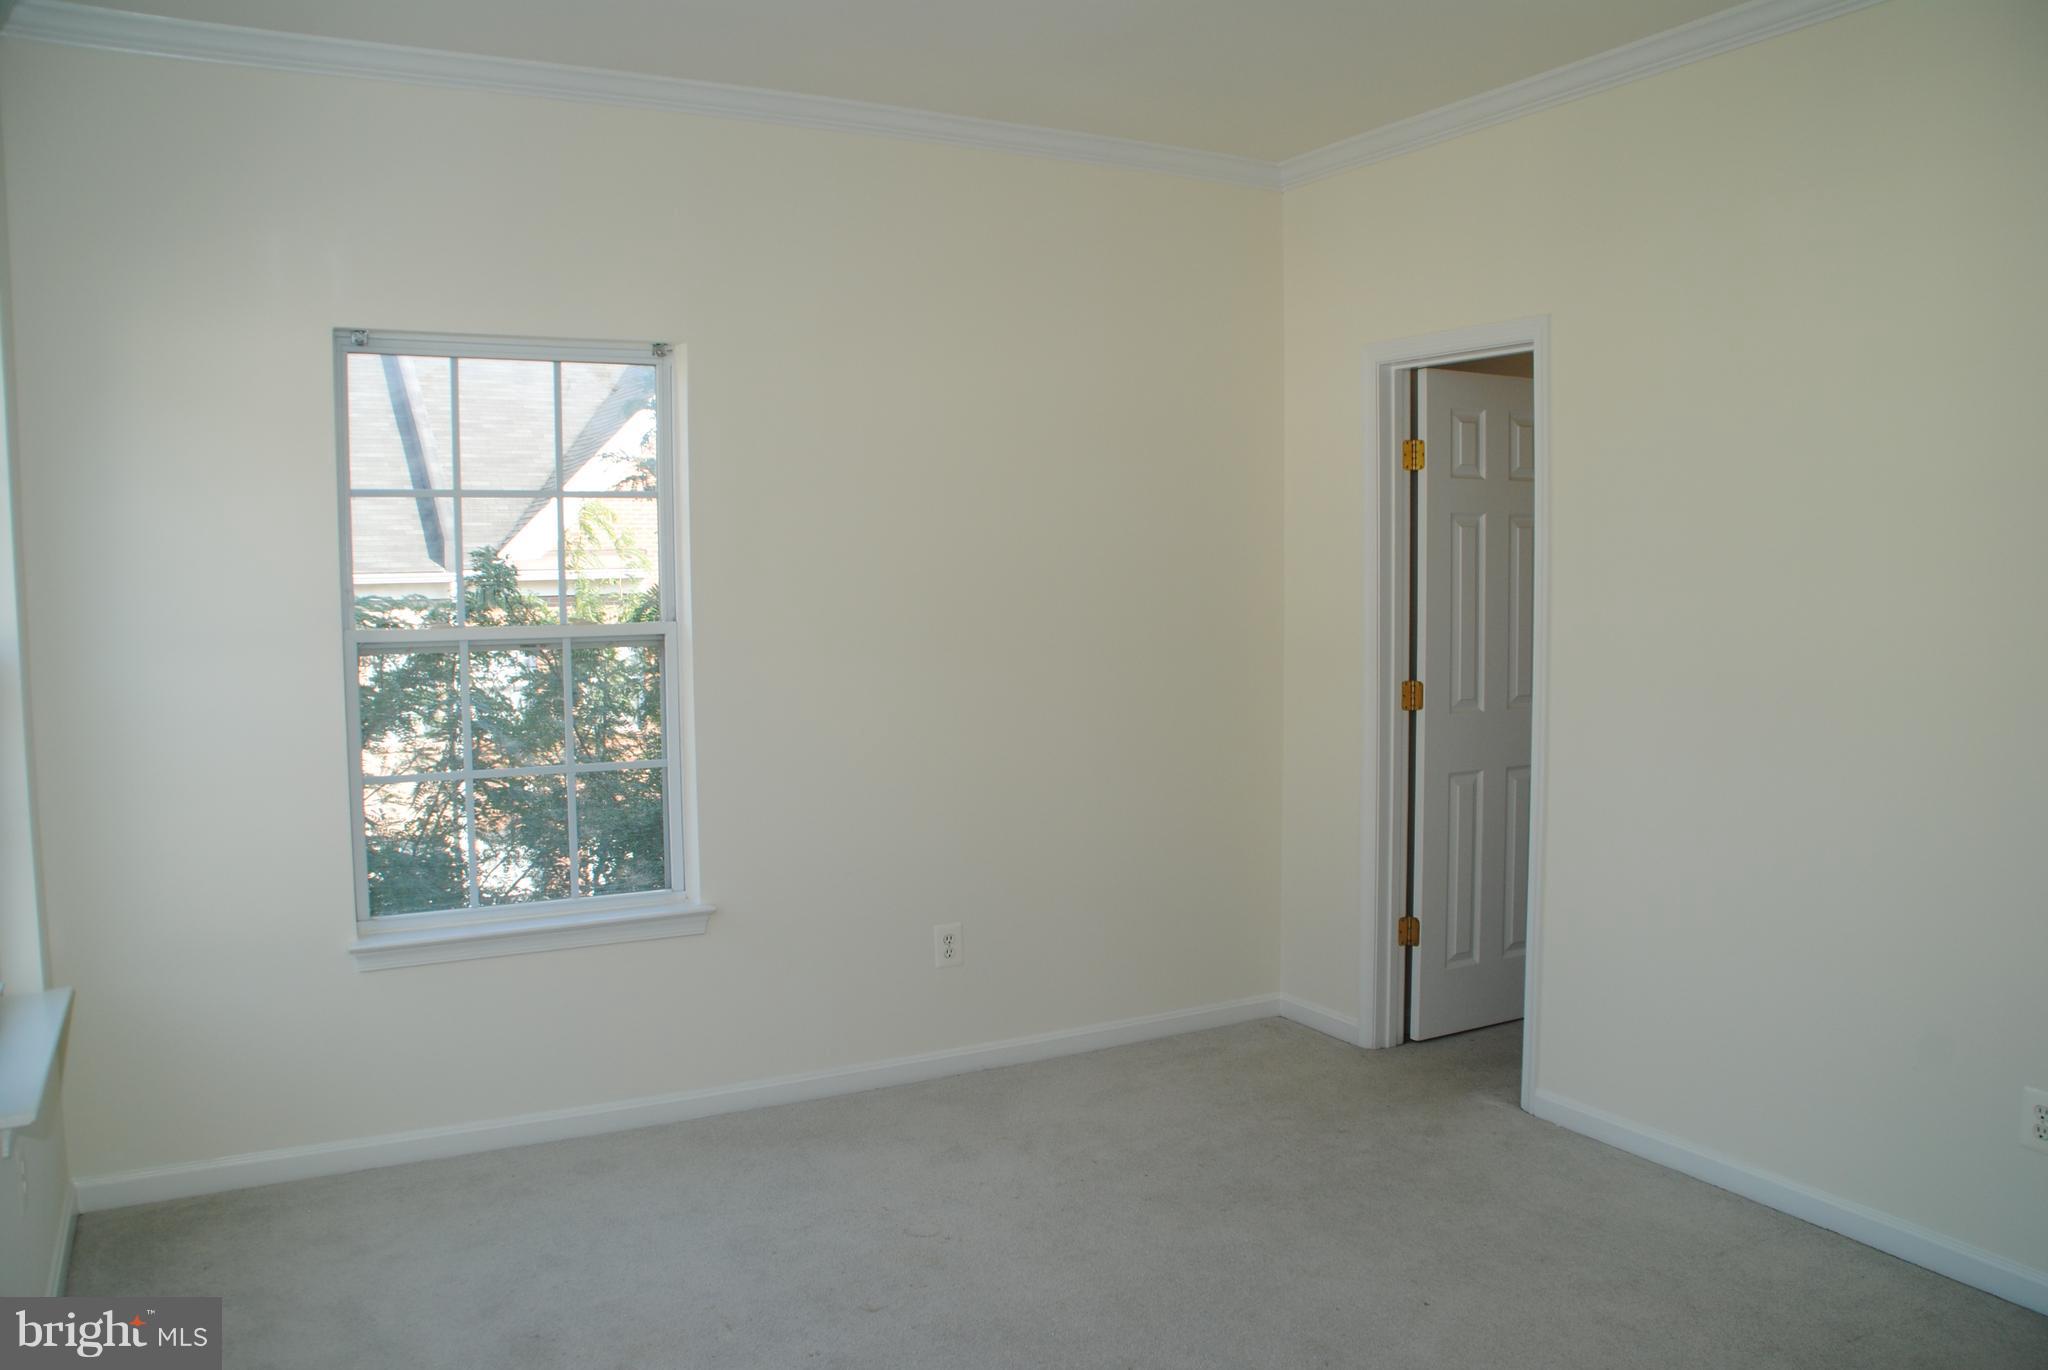
Empty carpeted room with a large divided-light window and an open doorway.
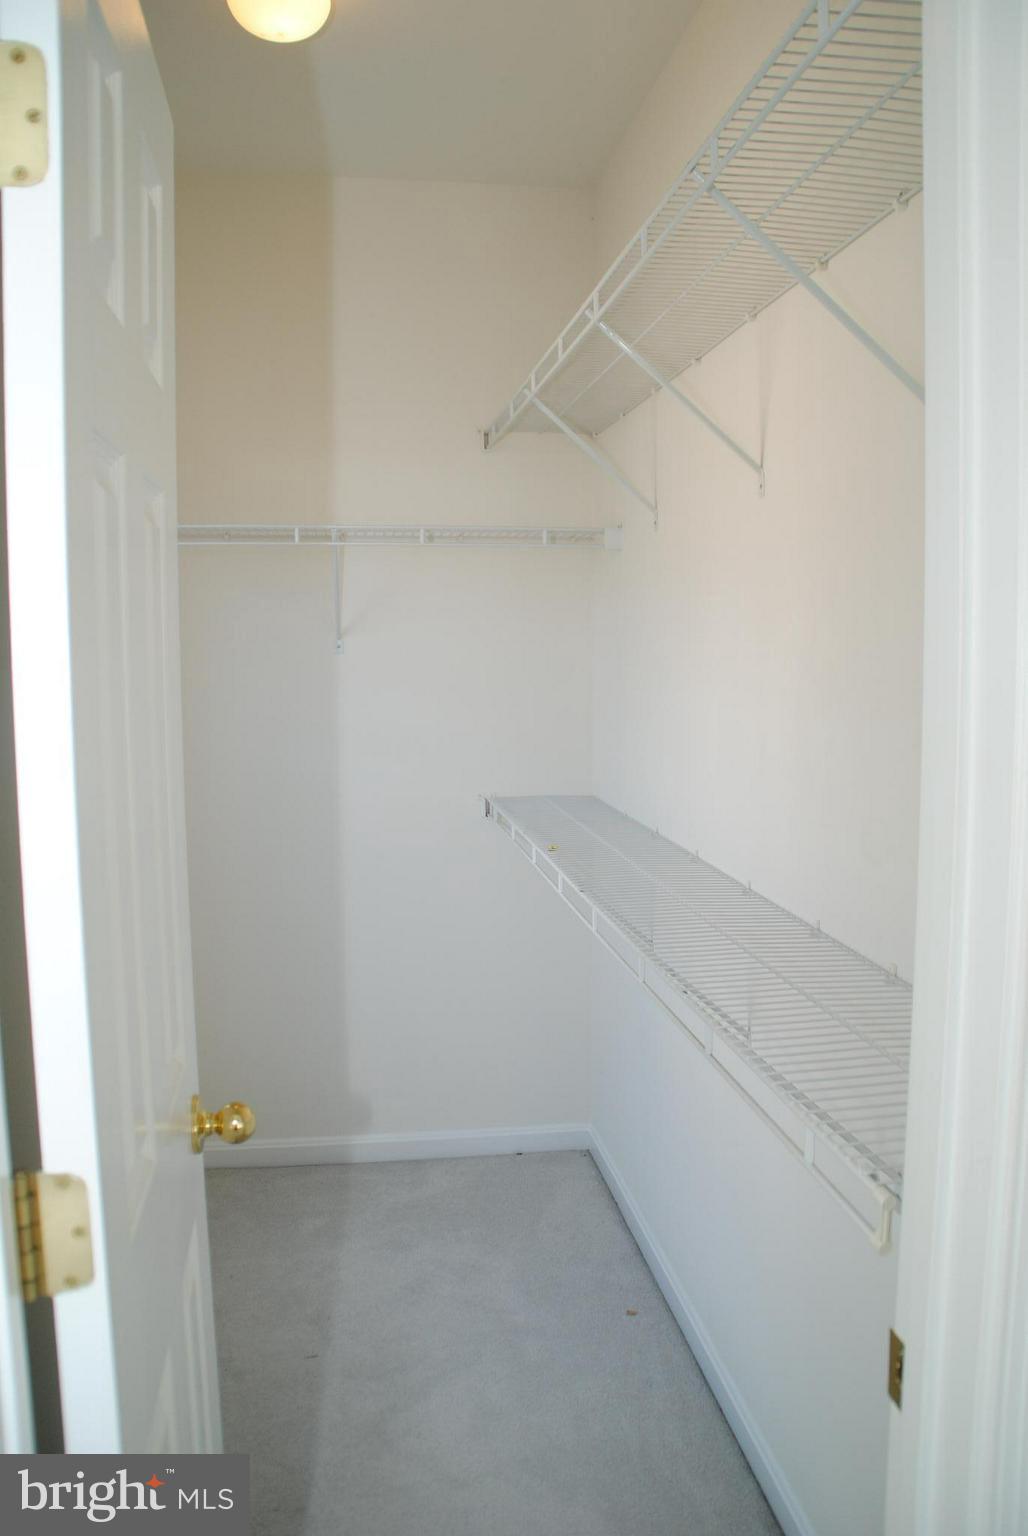
Vacant closet with white wire shelving and hanging rails, viewed past an open door.
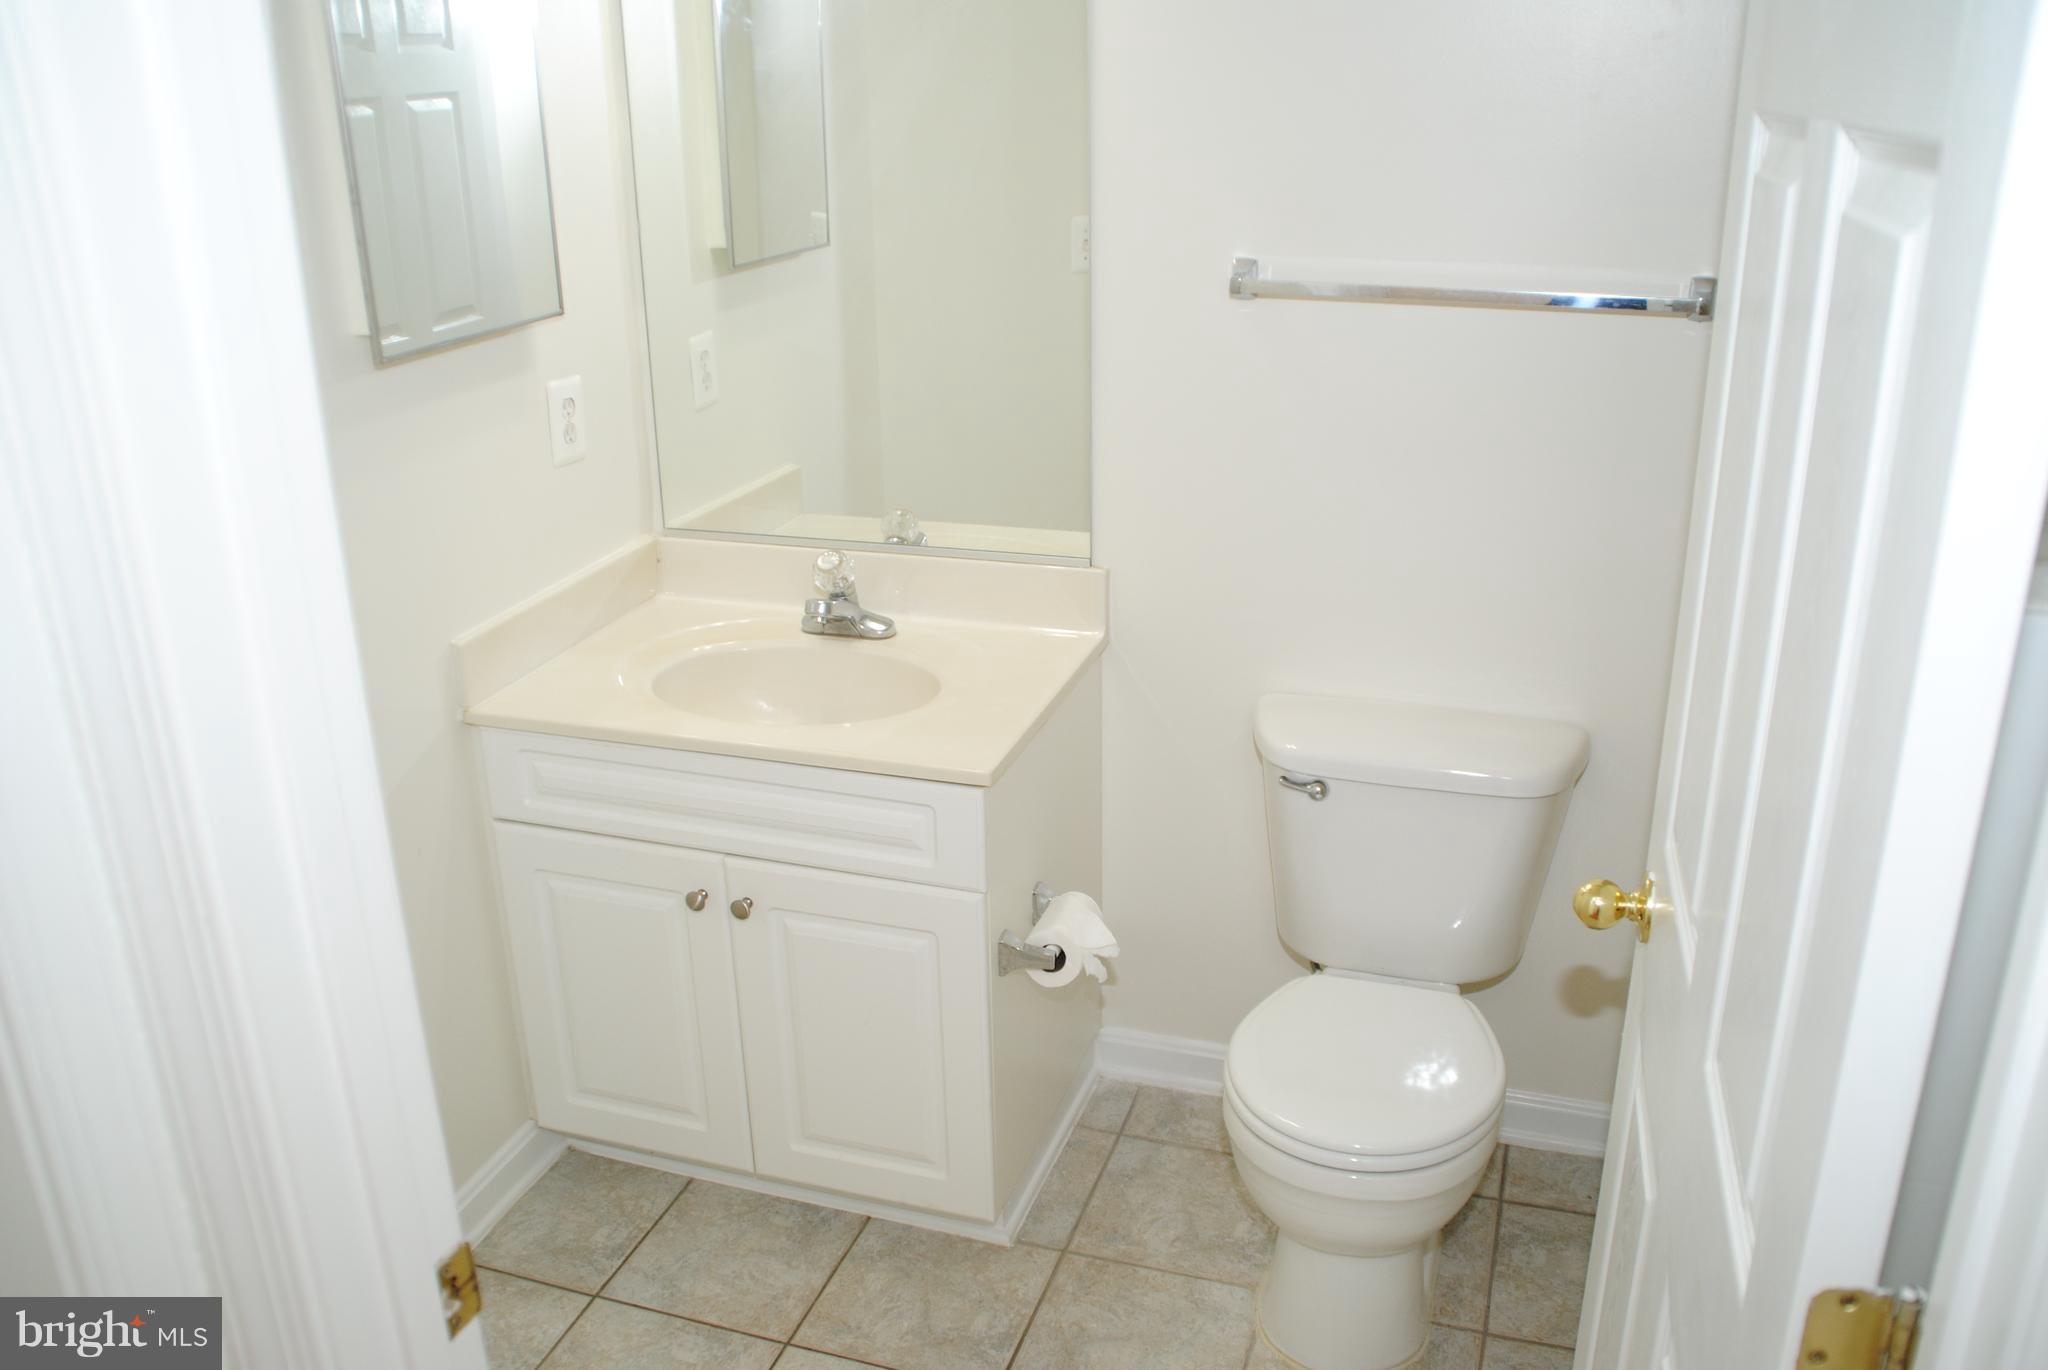
Bathroom with a white vanity and toilet, mirrored cabinet, and gray-beige tiled floor.
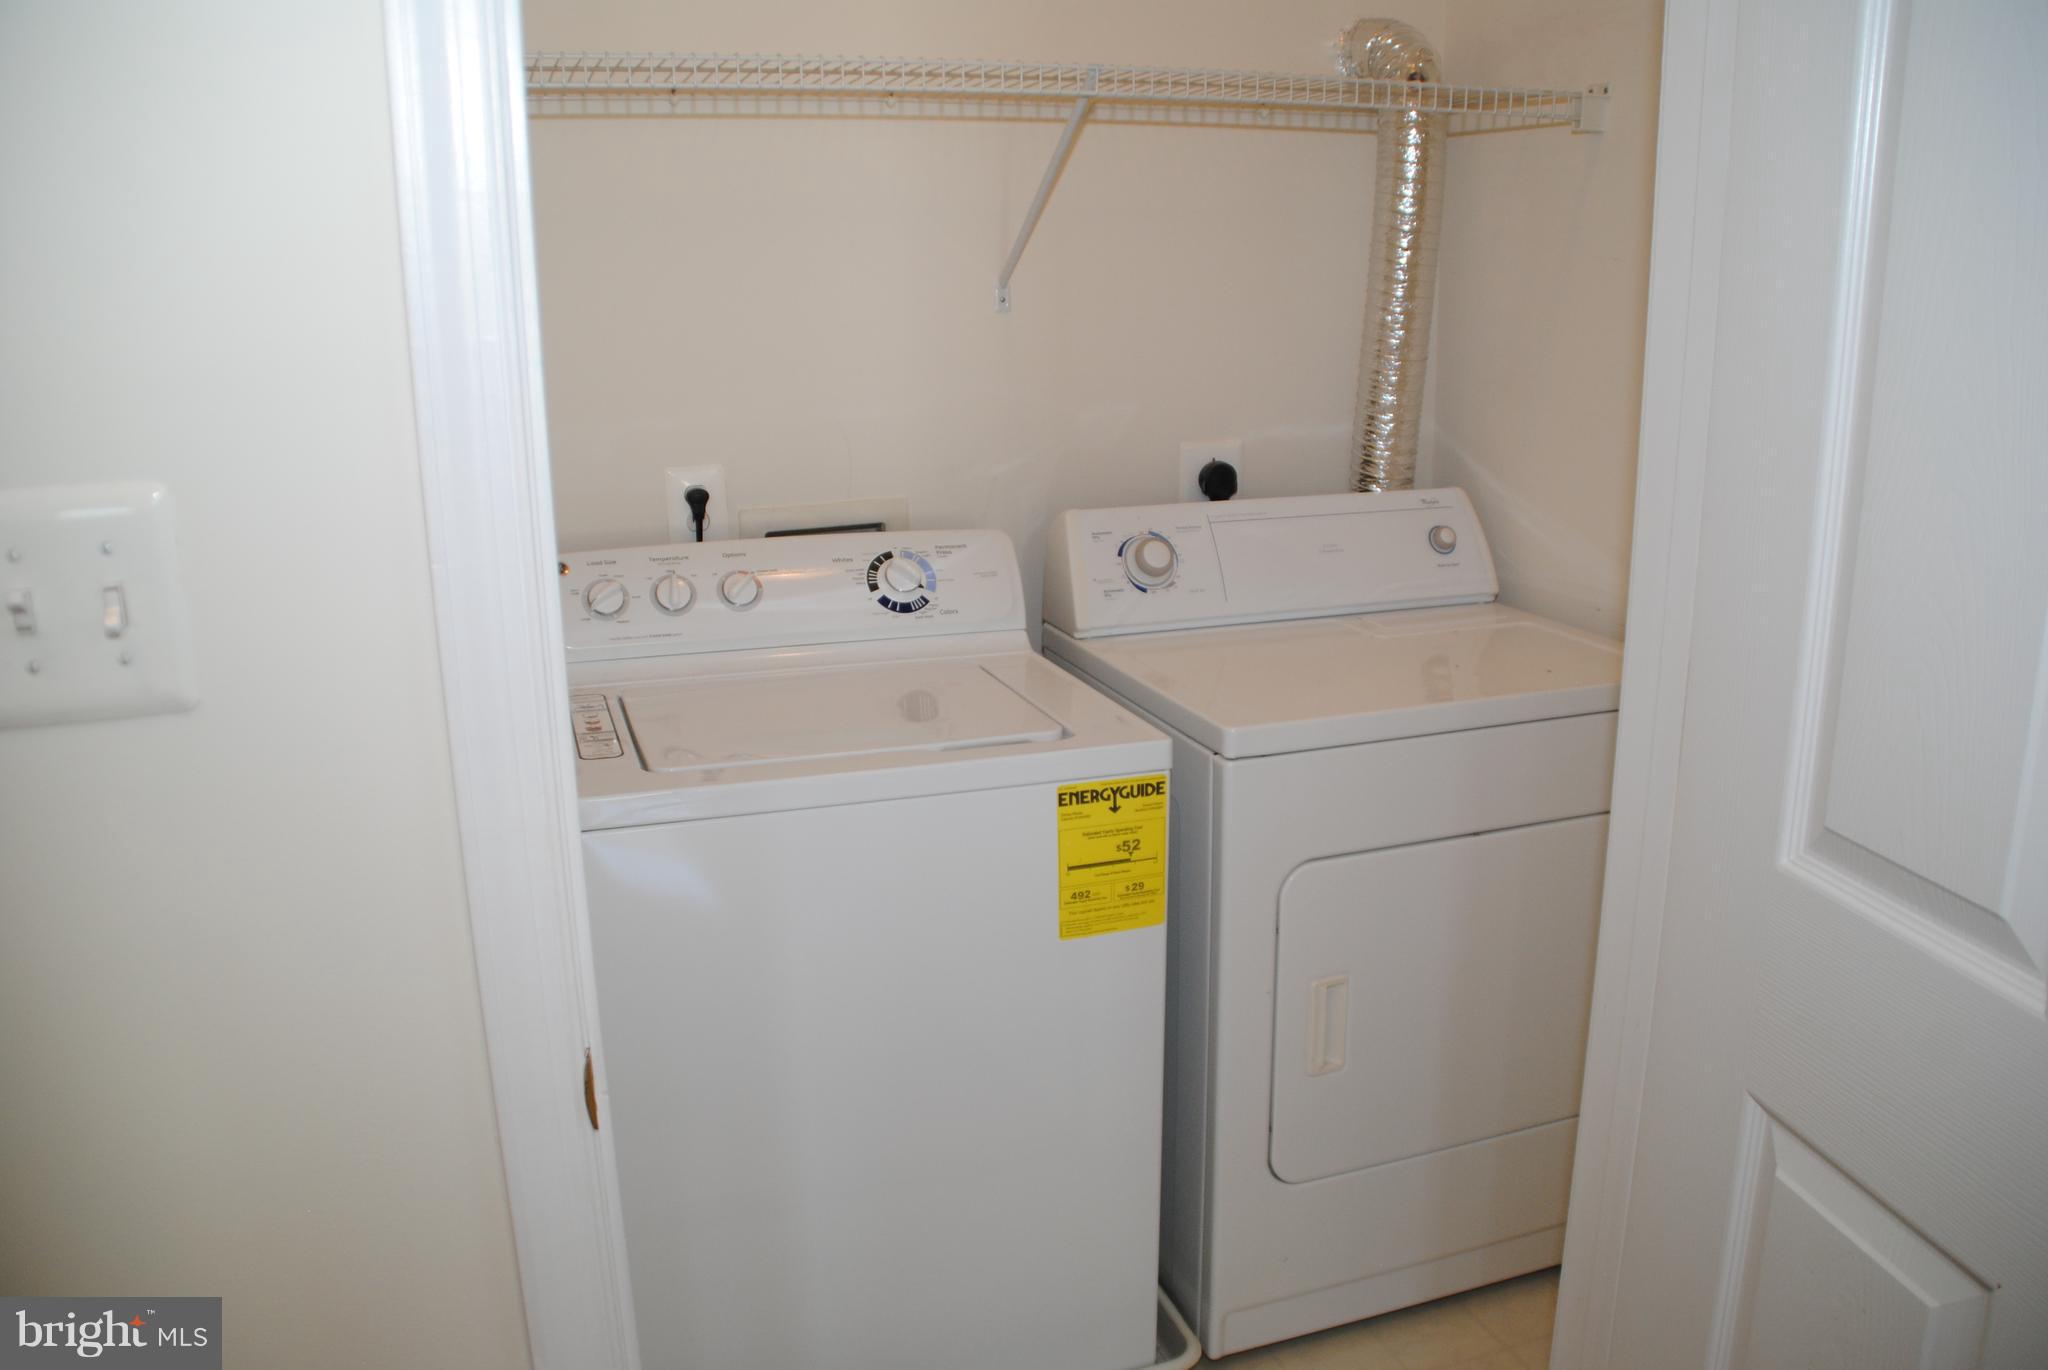
Laundry area with a white washer and dryer beneath a wire shelf.
Private condo balcony with dark decking, white railings, and an open sliding glass door.
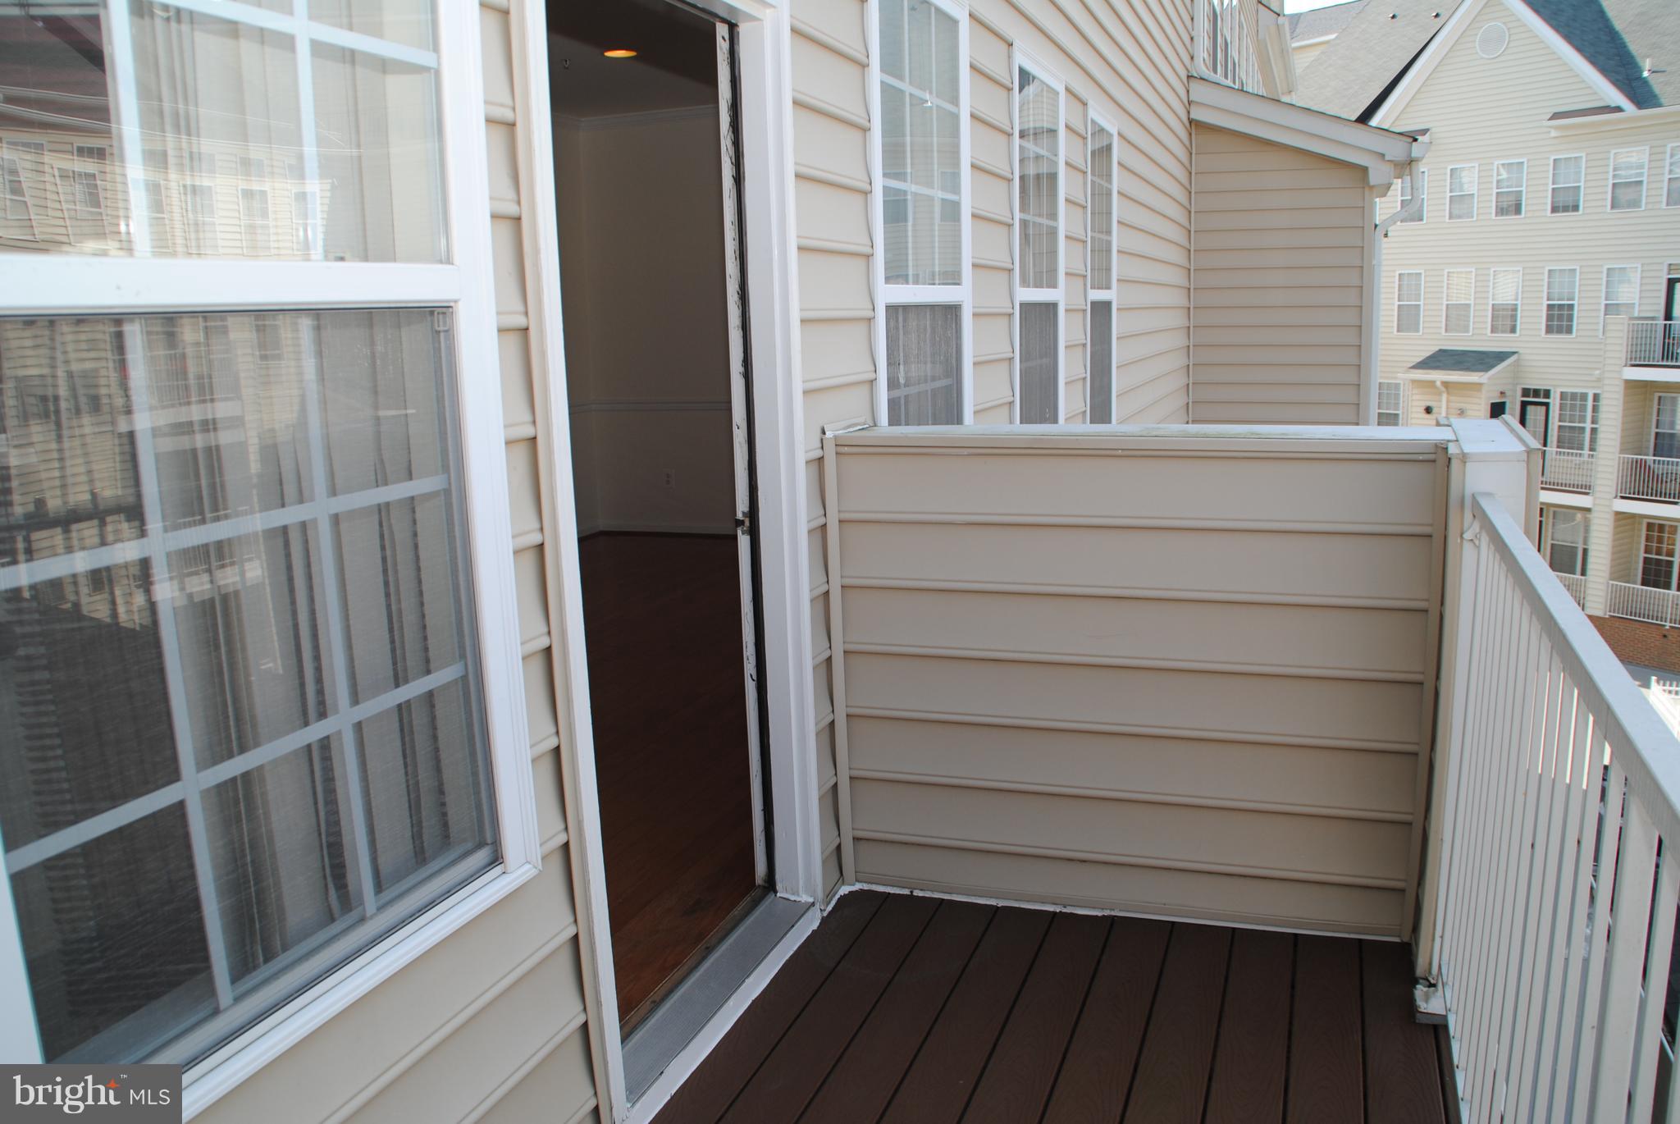
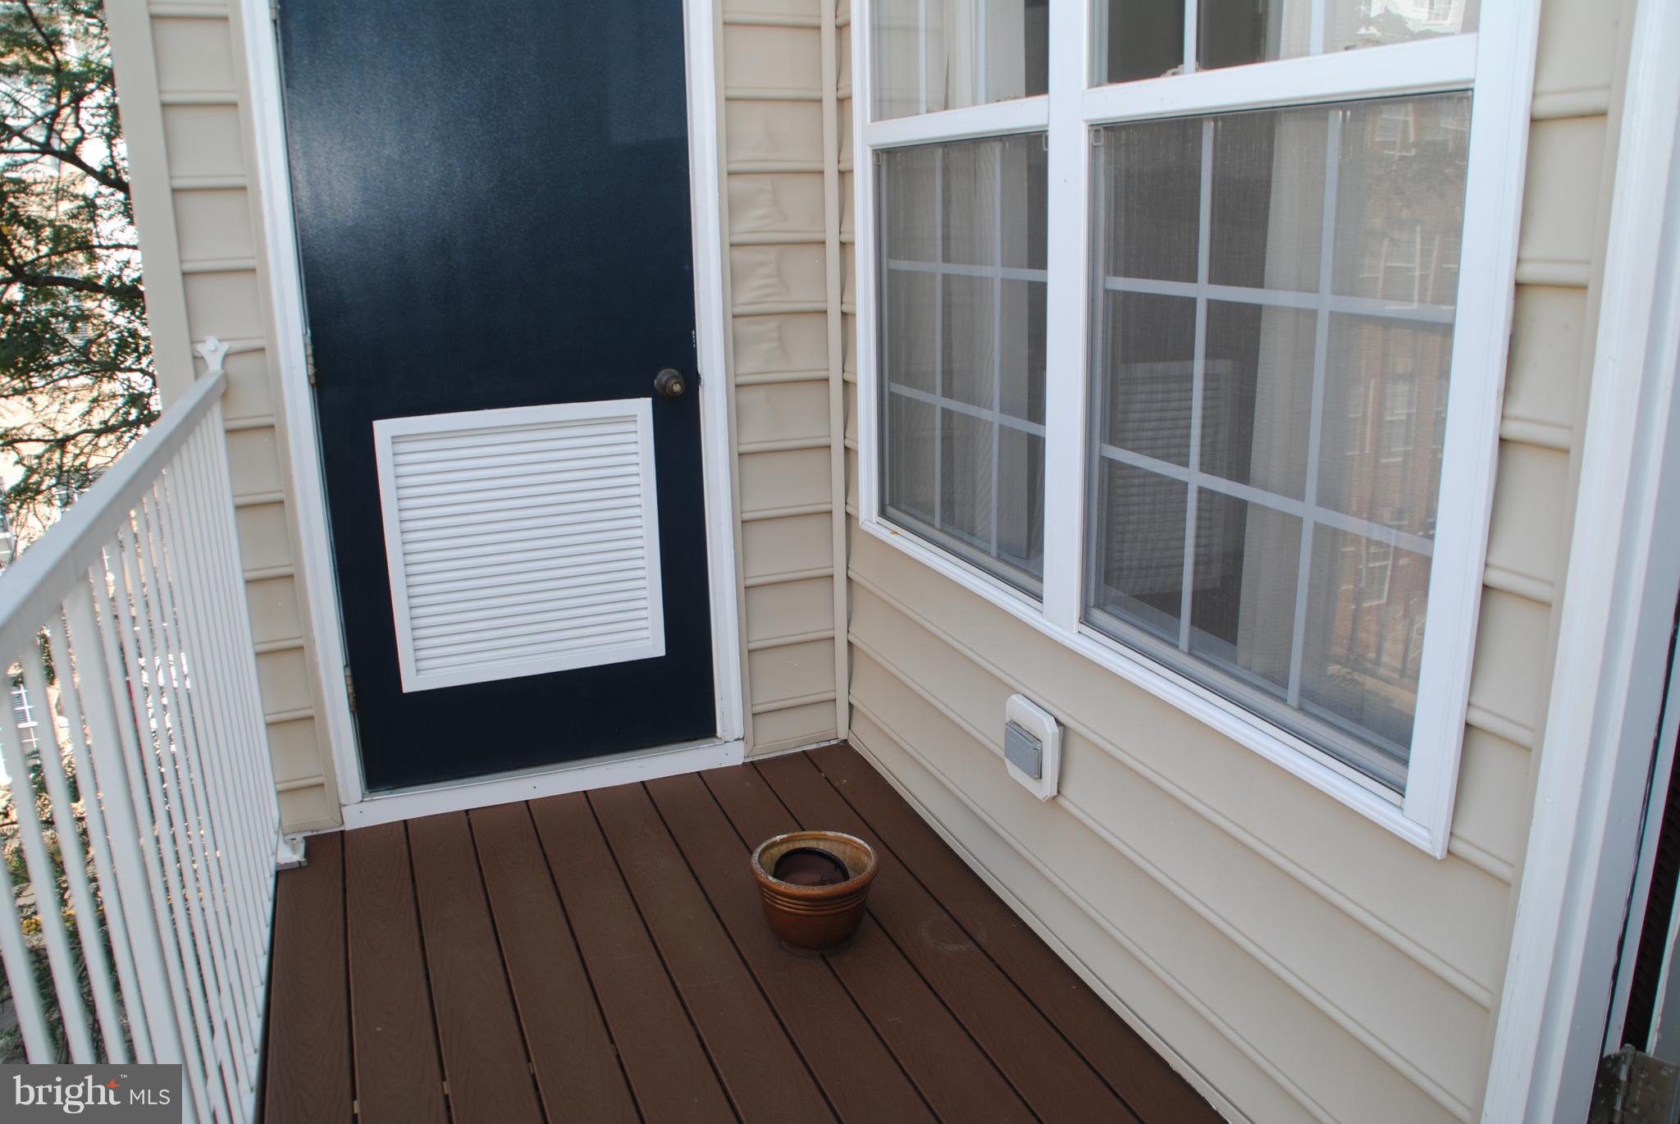
Condo balcony with brown decking, white railing, screened windows, and a dark door.
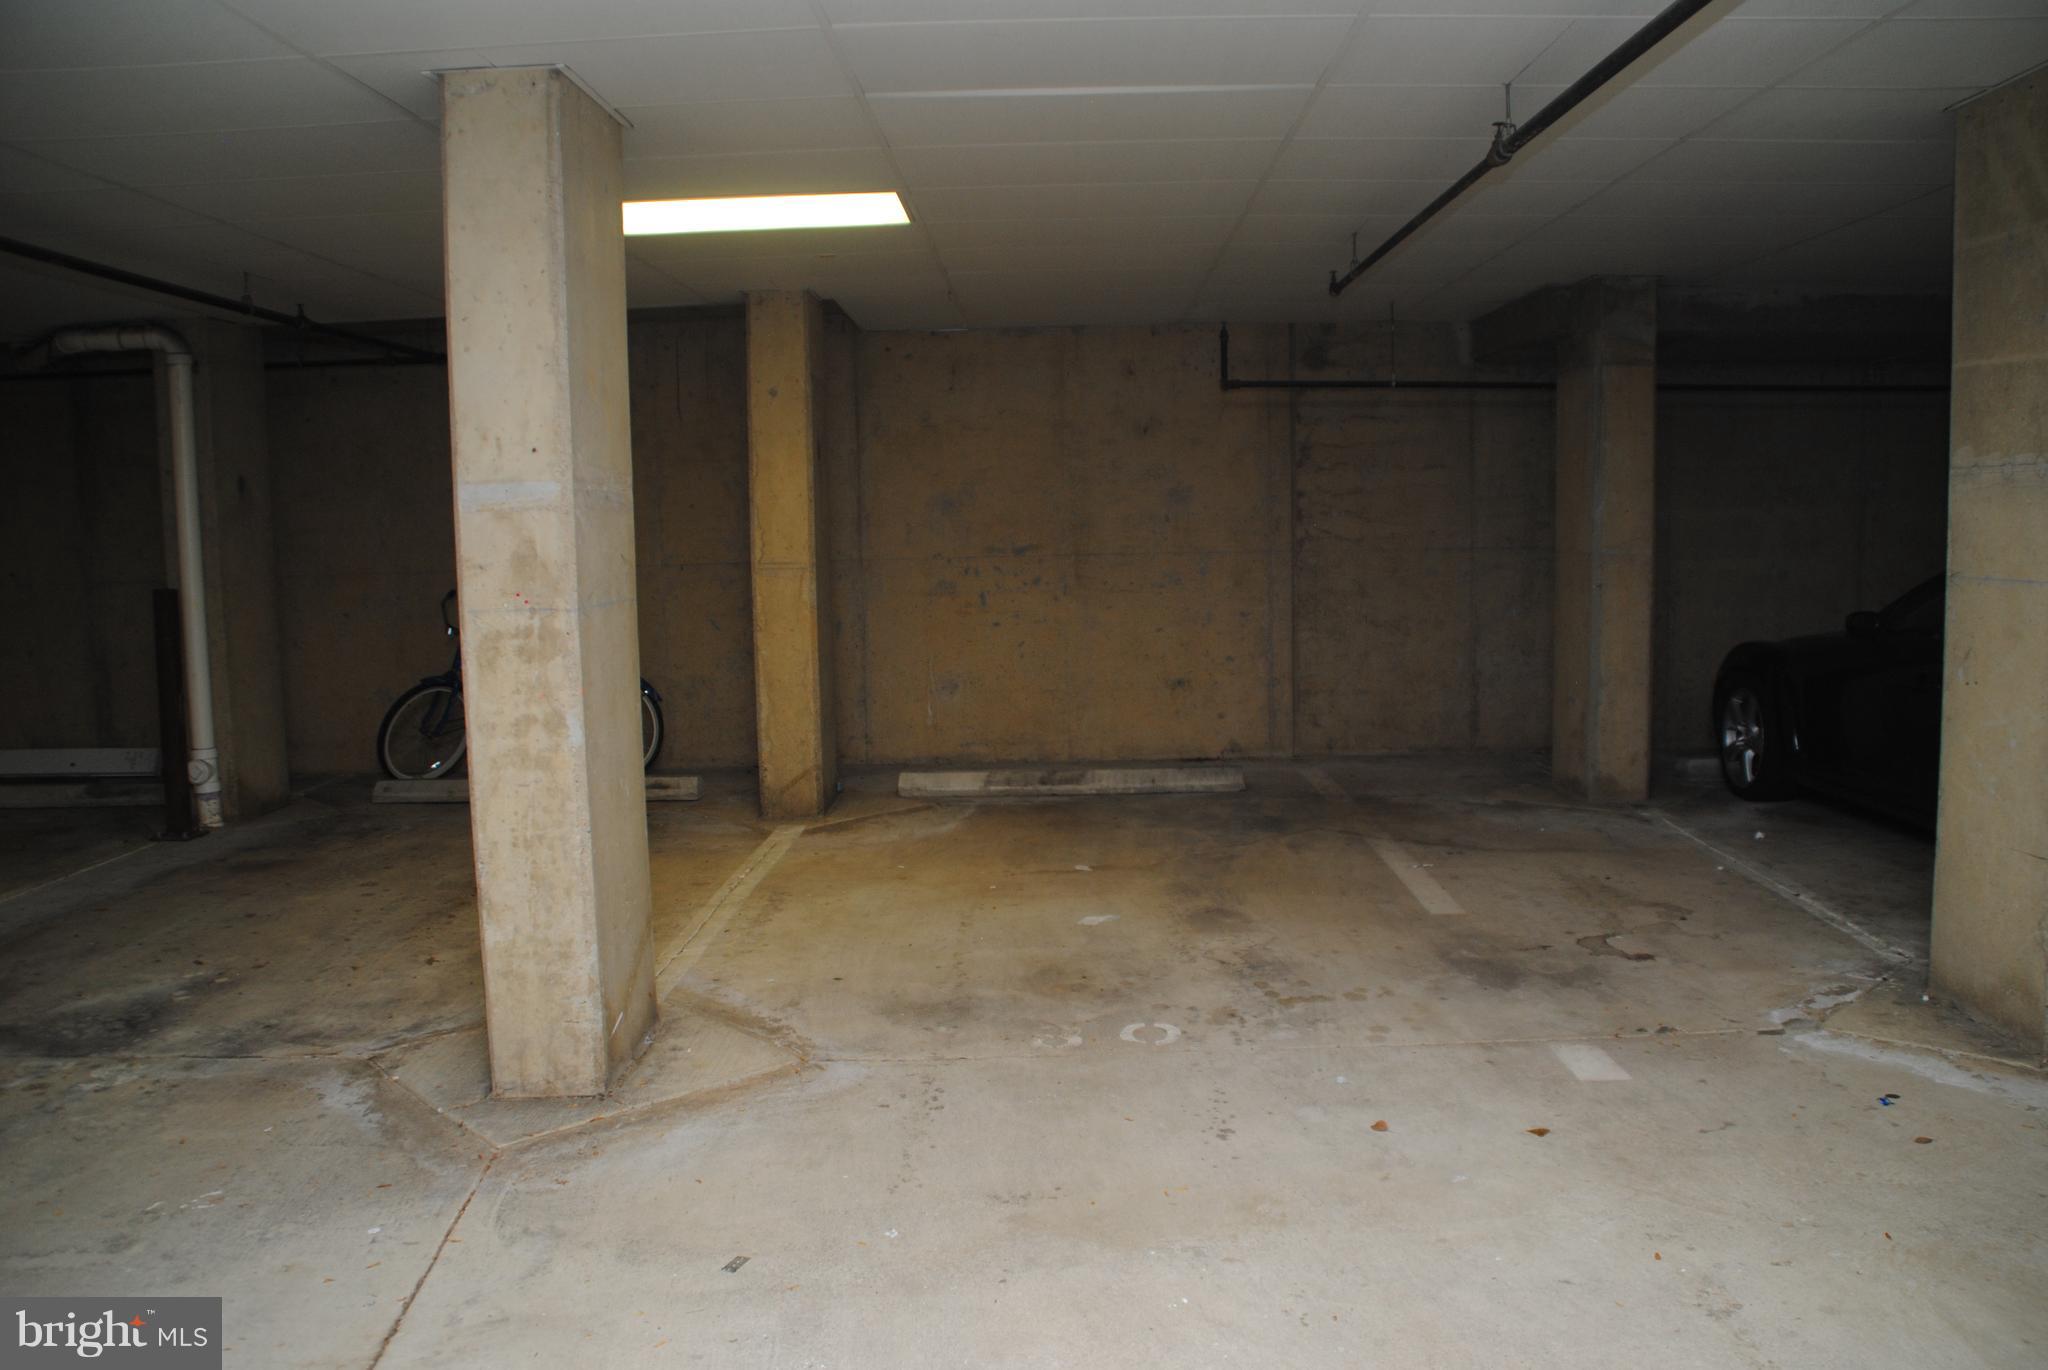
Underground parking garage with concrete pillars, a bicycle, and a parked car.
SEE ALL PHOTOS
Multi-story brick condominium building with a projecting balcony and raised entrance walkway.
Empty living and dining area with glossy hardwood floors, decorative columns, and tall windows.
Vacant living room with a marble-surround fireplace, built-in shelves, hardwood floors, and a wooden staircase.
Empty living room with tall windows, hardwood floors, and a fireplace.
Kitchen with white cabinets, dark countertops, a double sink peninsula, and a gas range.
Entryway with a polished hardwood staircase, white balusters, built-in shelves, and part of a marble-surround fireplace.
Small bathroom with a toilet, sink, towel bars, and beige tiled floor.
Empty carpeted room with three tall windows and crown molding.
Bathroom with a corner jetted tub, toilet, and white vanity.
Bathroom with a built-in corner soaking tub, tiled surround, and vanity mirror.
Vacant carpeted room with four tall windows overlooking neighboring buildings and trees.
Empty carpeted room with a large divided-light window and an open doorway.
Vacant closet with white wire shelving and hanging rails, viewed past an open door.
Bathroom with a white vanity and toilet, mirrored cabinet, and gray-beige tiled floor.
Laundry area with a white washer and dryer beneath a wire shelf.
Private condo balcony with dark decking, white railings, and an open sliding glass door.
Condo balcony with brown decking, white railing, screened windows, and a dark door.
Underground parking garage with concrete pillars, a bicycle, and a parked car.
Leased

2664 Manhattan Pl #304

2664 MANHATTAN PLACE 304, VIENNA, VA 22180

$2,800/month
BRIGHT & SUNNY 2 LEVEL CONDO W/LOTS OF WINDOWS AND A FRESH NEW LOOK. AND NEW SS APPLIANCES. HARDWOOD FLOORS ON MAIN LEVEL W/GAS FP. 2 BEDROOMS W/2 LARGE BATHROOMS W/FULL W/D AND SEP LAUNDRY ROOM. LOCATION, LOCATION, LOCATION. WALK ACROSS STREET TO DUNN LORING METRO AND ALL THE SHOPPING YOU NEED IS A BLOCK AWAY.

1 RESERVED GARAGE PARKING SPACE AND 2 GUEST PARKING PASSES WITH THE UNIT.

2
beds

3
baths

1,532 Sq.Ft. LIVING AREA

Susan Thomas

Susan Thomas

Joe O'Hara

Joe O'Hara

Features & Amenities

Interior

  • total bedrooms2
  • Total bathrooms3
  • full bathrooms2
  • half bathroom1
  • Flooring Wood
  • Fireplace Gas
  • APPLIANCES Gas Range, Gas Oven, Gas Water Heater, Dishwasher, Disposal, Dryer, Microwave, Refrigerator, Washer
  • other interior Features Elevator, Eat-in Kitchen

Area & Lot

  • Status Leased
  • Date Leased December 11, 2023
  • Living Area1,532 Sq.Ft.
  • MLS® IDVAFX2152364
  • TypeCondo
  • YEAR BUILT2003
  • Architecture StylesColonial
  • Elementary SchoolSTENWOOD
  • High SchoolMARSHALL
  • School DistrictFAIRFAX COUNTY PUBLIC SCHOOLS

Exterior

  • water SourcePublic
  • HEAT TYPENatural Gas, Central
  • AIR CONDITIONINGCentral Air
  • sewerSeptic Tank, Public Sewer
  • HOA AmenitiesParty Room

Financial

  • Lease Price$2,800/mo
  • Zoning 400

Work With Us

With decades of experience, we offer sharp negotiation, deep market knowledge, and personalized service. Trust our proven success and client-focused approach for your home buying or selling journey.

Follow Me on Instagram