Leave a Message

Thank you for your message. We will be in touch with you shortly.

Explore Our Properties
36055 Silcott Meadow Pl
SEE ALL PHOTOS
36055 Silcott Meadow Pl
Courtesy of RE/MAX Executives
Sold

36055 Silcott Meadow Pl

36055 SILCOTT MEADOW PLACE, PURCELLVILLE, VA 20132

$1,410,000
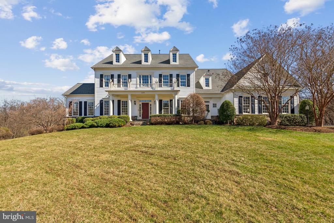
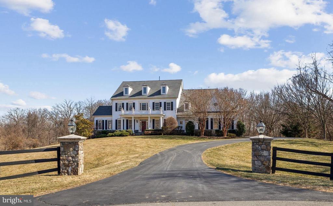
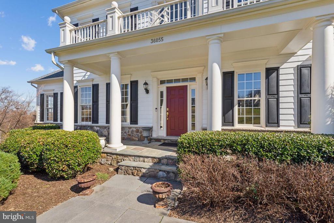
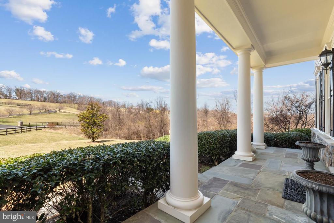
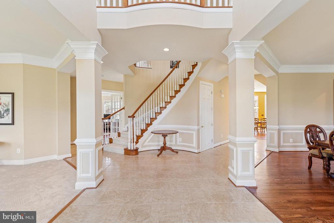
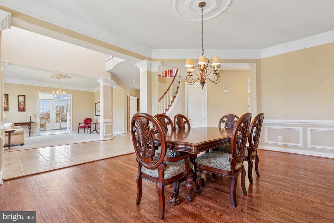
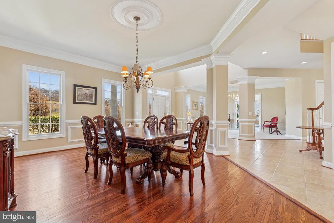
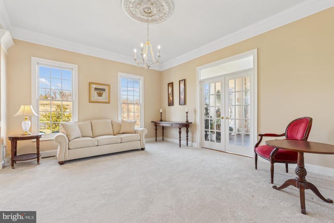
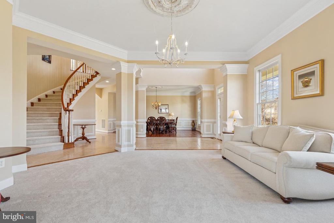
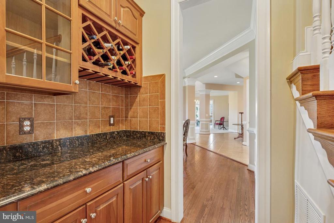
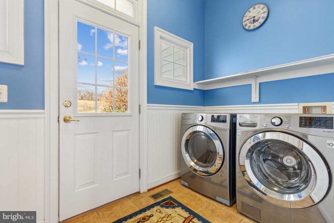
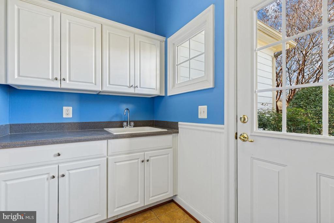
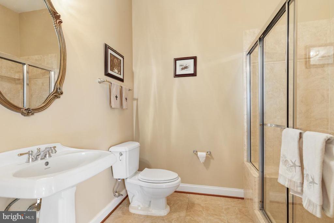
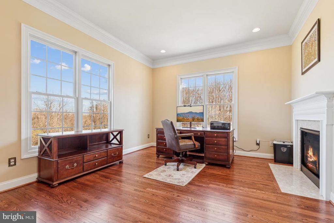
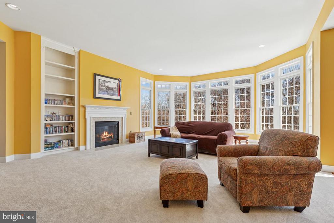
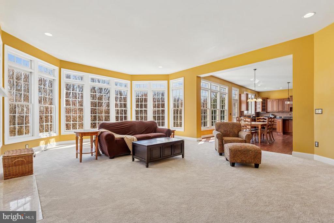
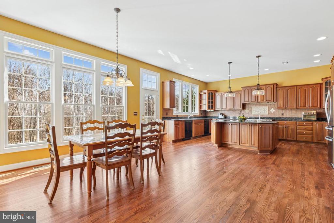
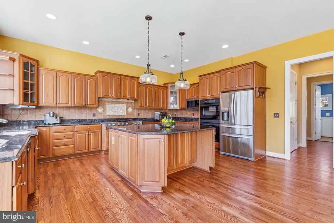
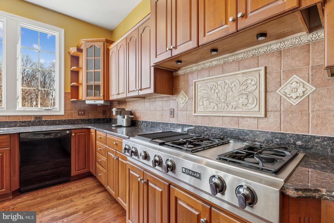
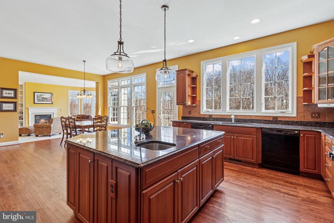
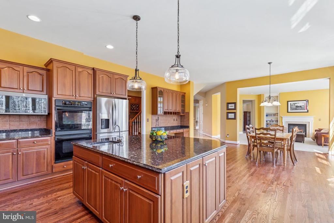
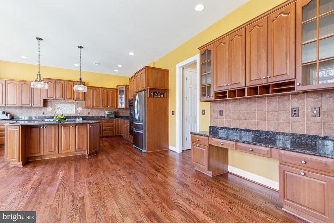
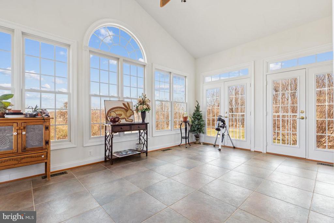
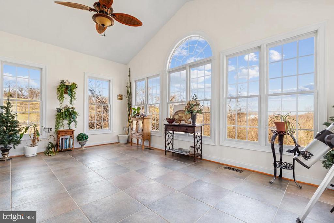
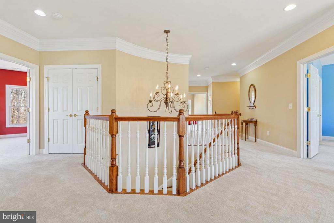
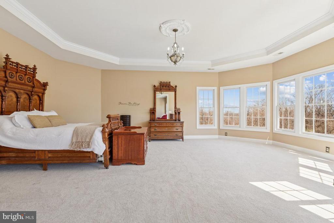
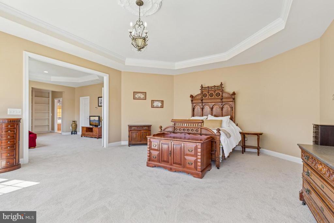
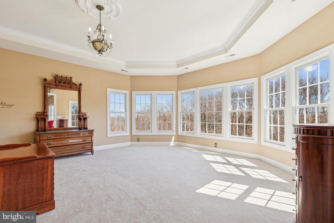
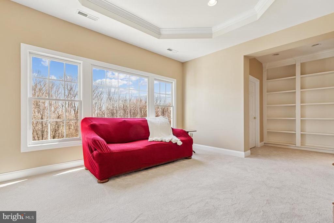
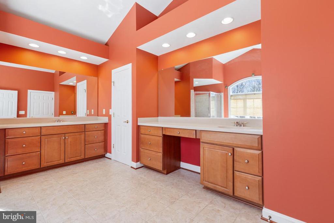
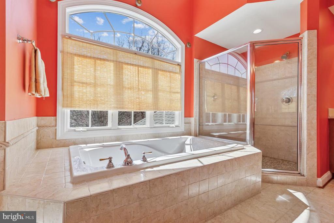
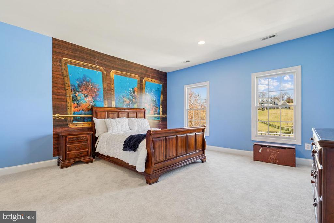
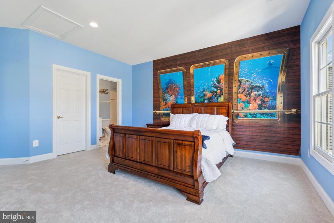
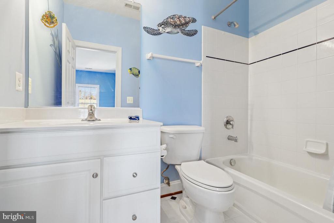
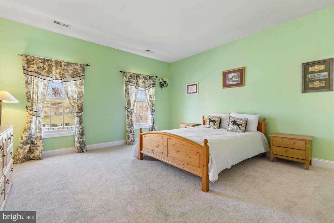
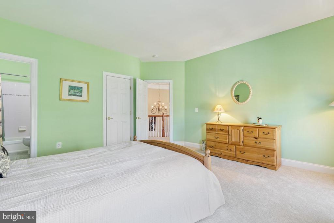
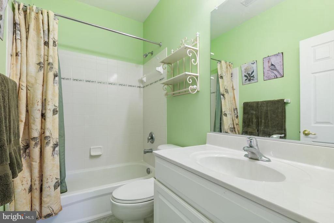
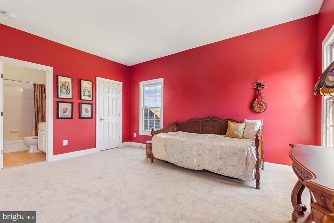
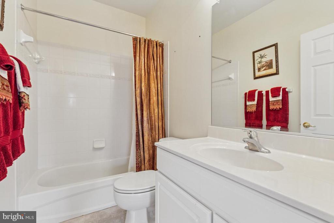
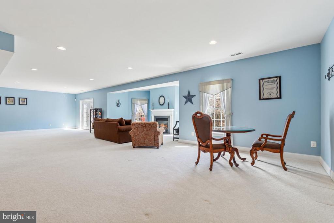
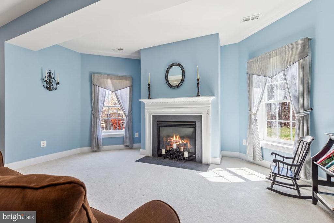
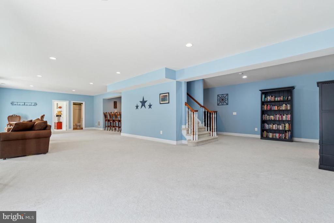
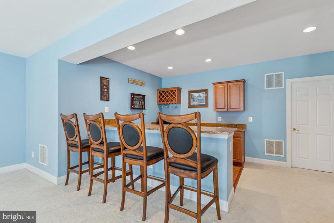
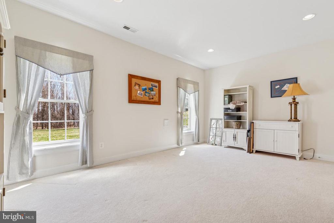
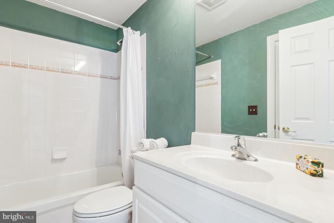
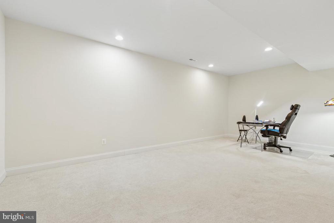
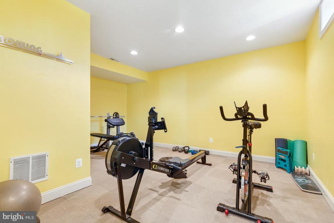
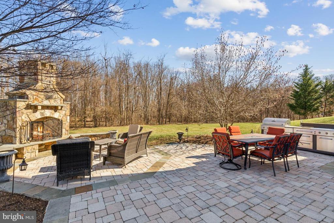
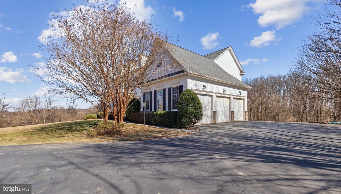
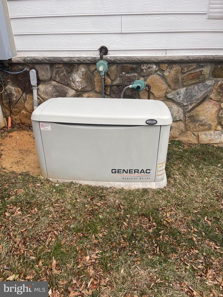
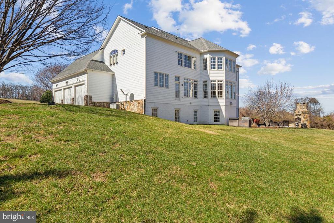
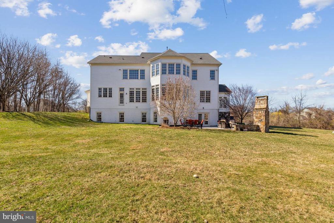
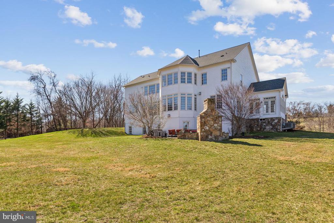
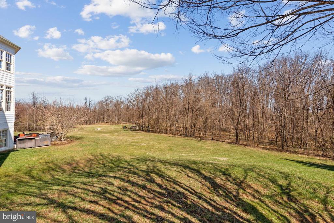
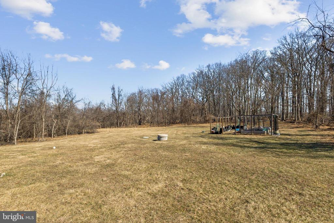
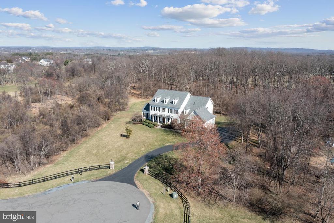
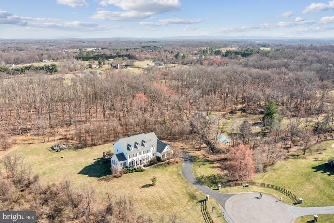
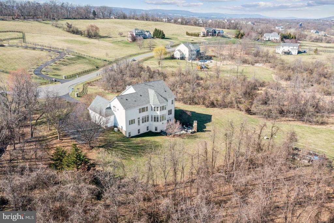
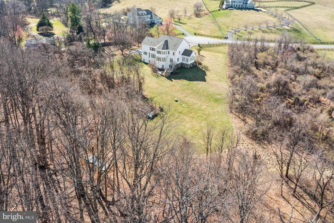
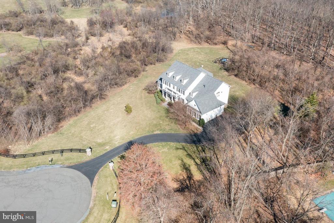
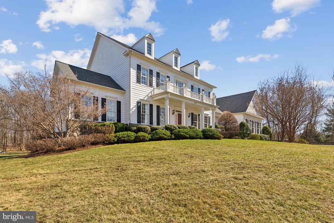
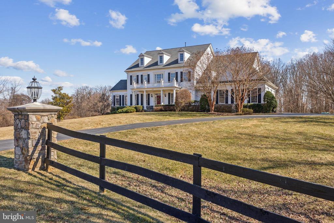
Stunning Colonial in Silcott Meadow combines gracious living and easy entertaining in a private setting. This 5 bedroom, 6 bath home with a 3-car garage is set on 4.5 premium acres on a cul-de-sac and backing to trees. Built by M/I Homes, this Augusta II model has the added benefit of a 2 -story bump out. The home features a grand 2-story foyer with a curved staircase, gleaming hardwood floors, a formal living room and large dining room with butler's pantry, an office, sunroom and family room with a two-sided gas fireplace. Sunlight streams into the family room through a curved wall of windows. The upgraded main floor bath includes a tiled shower. The gourmet kitchen and breakfast room is a chefs delight with a large center island, granite counters and gas cooktop, double oven and two dishwashers. Off of the kitchen is a mudroom and laundry room with a separate entrance and a second stairway leading to the upstairs. The primary bedroom suite includes a sitting room, built-in bookshelves, two walk -n closets and a luxurious spa-like bathroom with soaking tub and shower. The 3 generous sized upstairs bedrooms all have their own ensuite full baths. The fully finished walk-out lower level includes a great room with gas fireplace, a kitchenette with stunning Italian granite, a 5th bedroom with full bath, exercise room, a den, storage room and utility room. Step through the French doors out onto the stone patio and the stunning custom-built fireplace. It's a perfect place to relax, entertain and enjoy the trees, grass and nature. A 20KW Generac Generator provides extra peace of mind. NEW HVAC, NEW carpeting, NEW transom windows, newer roof (2020), hot water heater (2021), and water softener (2022). Located 5 minutes from shopping and dining in Purcellville and Catoctin Corner and 15 minutes to Middleburg. This this home has easy access to Route 7 and the bypass to Dulles Airport and Washington DC. Welcome home to the best of Virginia living!

5
beds

6
baths

7,300 Sq.Ft. LIVING AREA

4.5 Acres lot

Susan Thomas

Susan Thomas

Features & Amenities

Interior

  • total bedrooms5
  • Total bathrooms6
  • full bathrooms6
  • Flooring Hardwood, Ceramic Tile, Carpet, Stone
  • Fireplace Gas/Propane
  • APPLIANCES Built-In Microwave, Dishwasher, Washer, Dryer, Water Heater, Water Conditioner - Owned, Refrigerator, Disposal, Cooktop, Oven - Wall
  • other interior Features Wood Floors, Curved Staircase, Additional Stairway, Butlers Pantry, Built-Ins, Chair Railings, Ceiling Fan(s), Crown Moldings, Family Room Off Kitchen, Kitchen - Gourmet, Kitchen - Island, Recessed Lighting, Walk-in Closet(s), Wet/Dry Bar, Carpet

Area & Lot

  • Status Sold
  • Date Sold April 8, 2025
  • Living Area7,300 Sq.Ft.
  • Total Area7,300 Sq.Ft.
  • Lot Area4.5 Acres
  • MLS® IDVALO2085922
  • TypeResidential
  • YEAR BUILT2006
  • Architecture StylesColonial
  • View DescriptionGarden/Lawn, Trees/Woods
  • Elementary SchoolBANNEKER
  • Middle SchoolBLUE RIDGE
  • High SchoolLOUDOUN VALLEY
  • School DistrictLOUDOUN COUNTY PUBLIC SCHOOLS

Exterior

  • STORIES2
  • Garage Space3.0
  • water SourceWell
  • utilitiesPropane, Under Ground
  • PoolNo Pool
  • roofArchitectural Shingle
  • lot featuresPrivate, Cul-de-sac, Backs to Trees, Partly Wooded
  • parkingAttached Garage, Driveway
  • HEAT TYPEHeat Pump(s)
  • AIR CONDITIONINGCentral A/C
  • sewerSeptic of BR
  • SubstructureSlab
  • Disability FeaturesNone

Financial

  • Sales Price$1,410,000
  • Real Estate Tax $10,417/yr
  • HOA $90/mo
  • Zoning AR1

Work With Us

With decades of experience, we offer sharp negotiation, deep market knowledge, and personalized service. Trust our proven success and client-focused approach for your home buying or selling journey.

Follow Me on Instagram