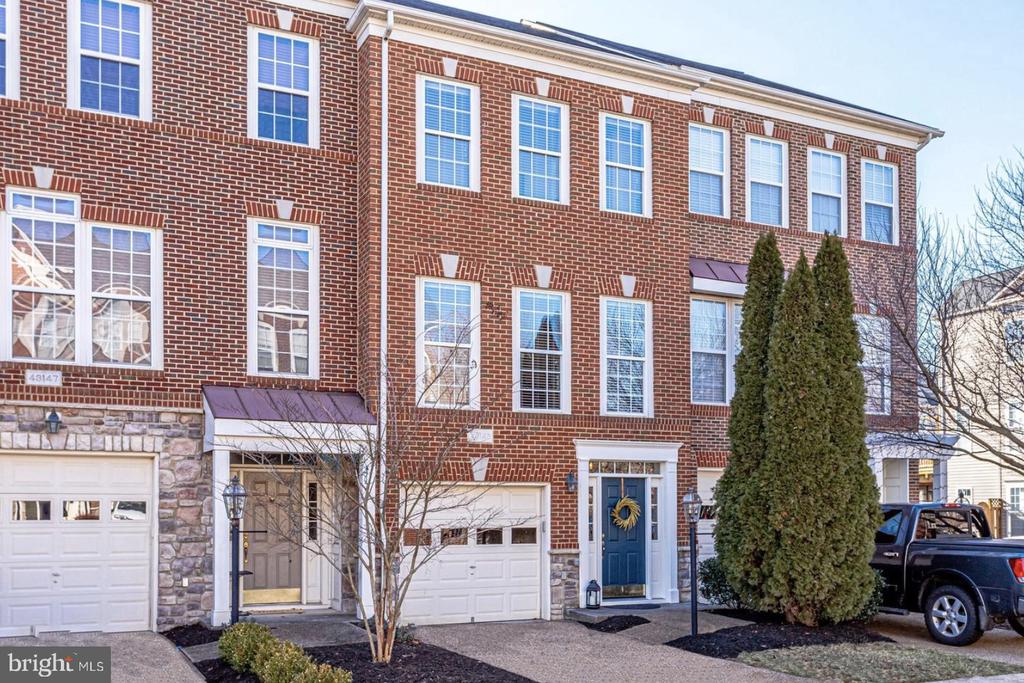
Red-brick townhouse with white-trimmed windows, a garage, and a blue front door.
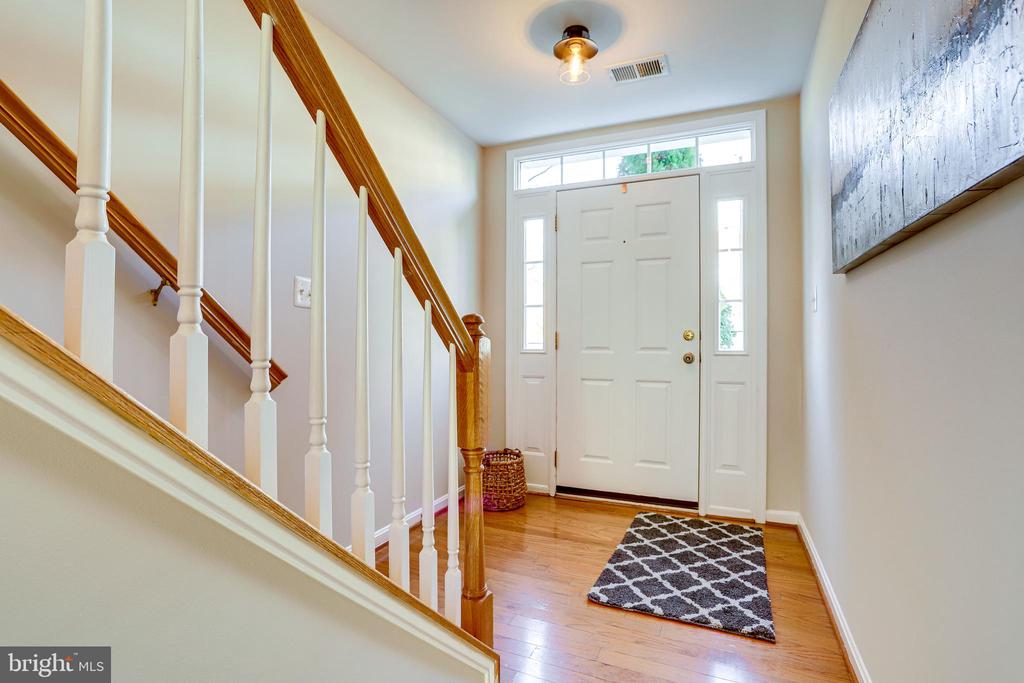
Entry foyer with hardwood floors, a white front door, and a staircase with wood handrails.
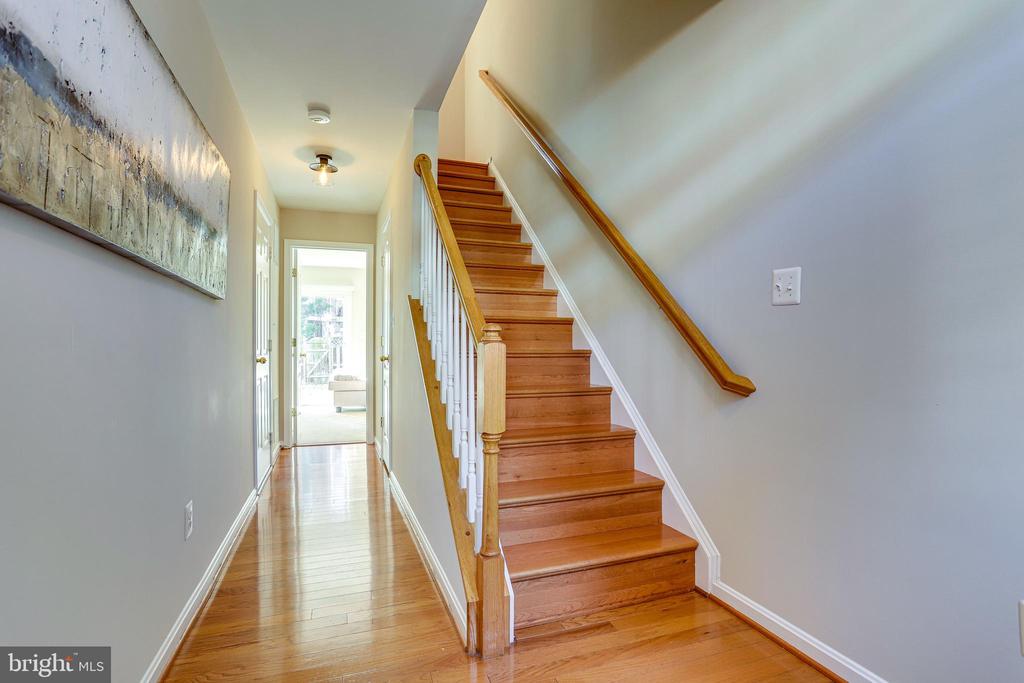
Entry hallway with polished hardwood floors and a wooden staircase with white balusters.
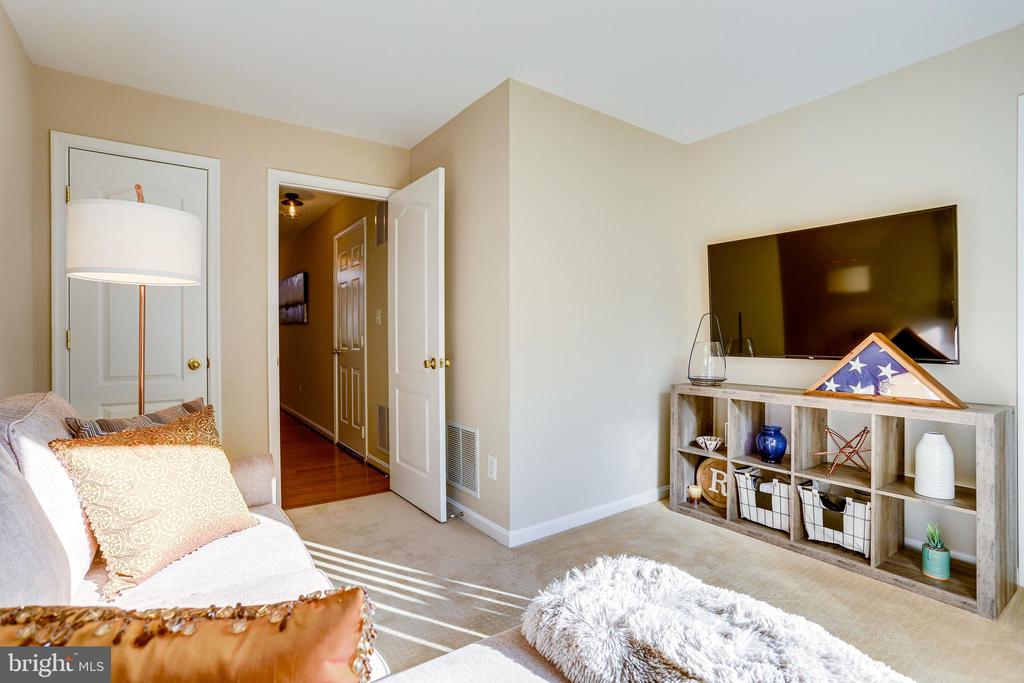
Living room with a light sofa, patterned pillows, and a television above a rustic wood console.
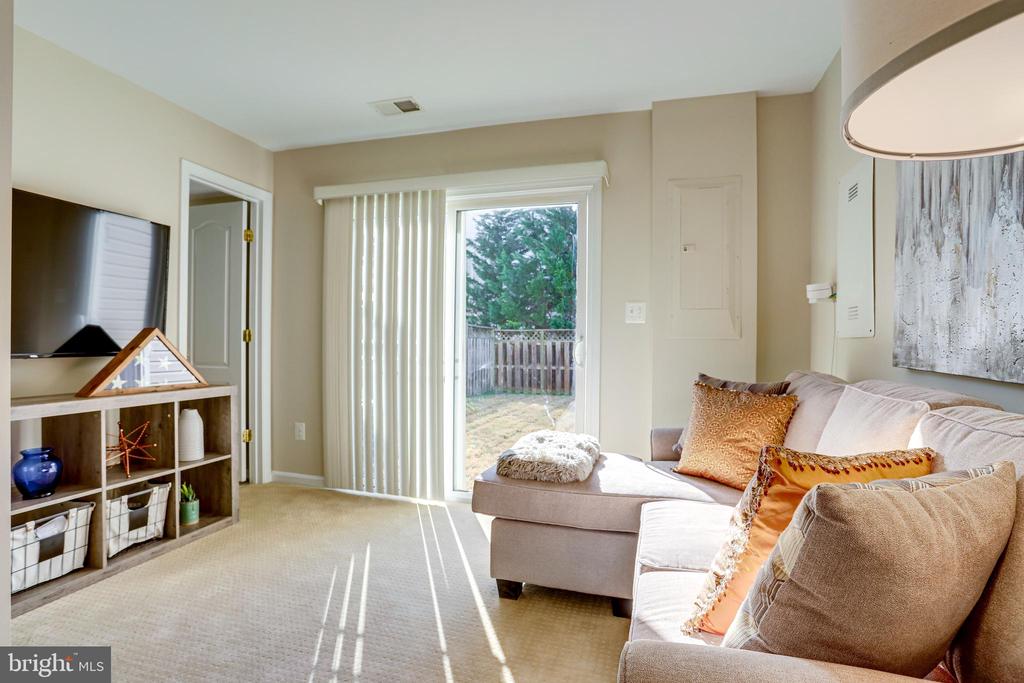
Living room with a sectional sofa and sliding glass doors opening to a fenced yard.
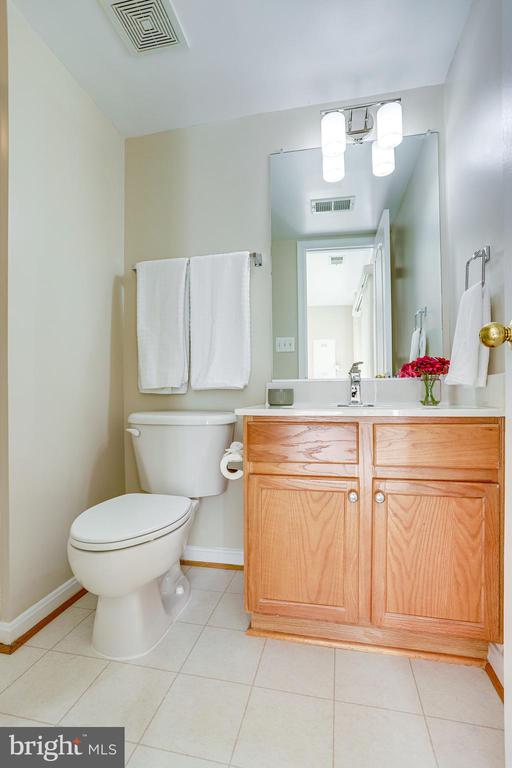
Bathroom with a wood vanity, large mirror, and red flowers beside the sink.
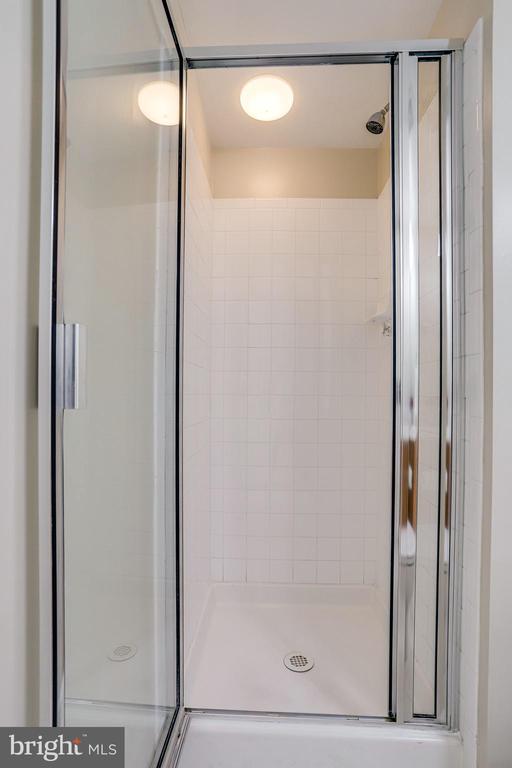
Walk-in shower with white tile walls and a clear glass sliding door.
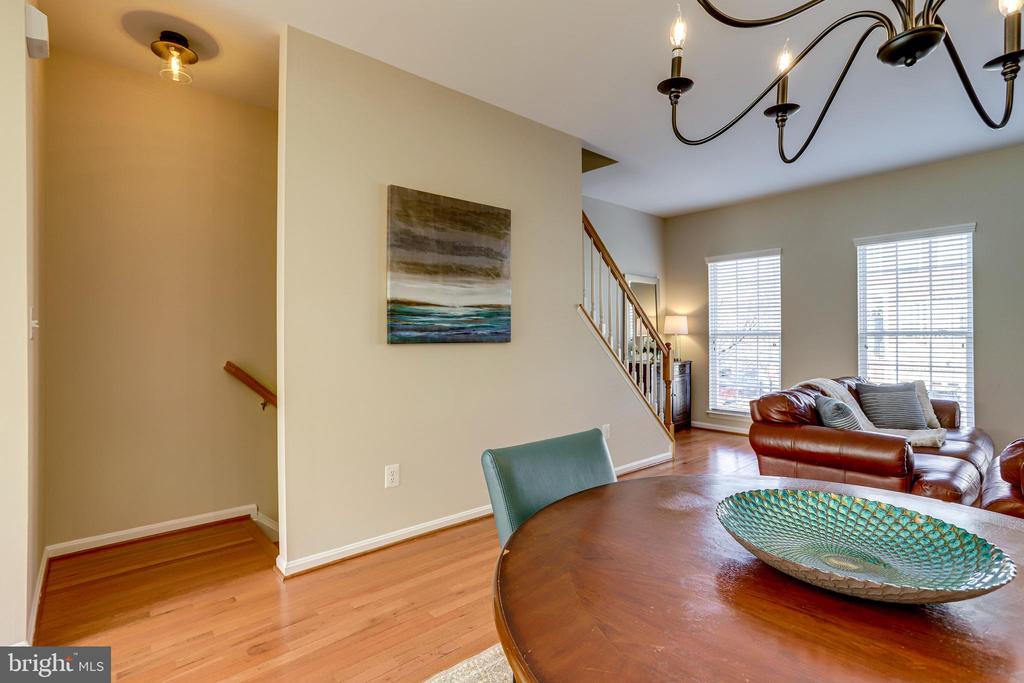
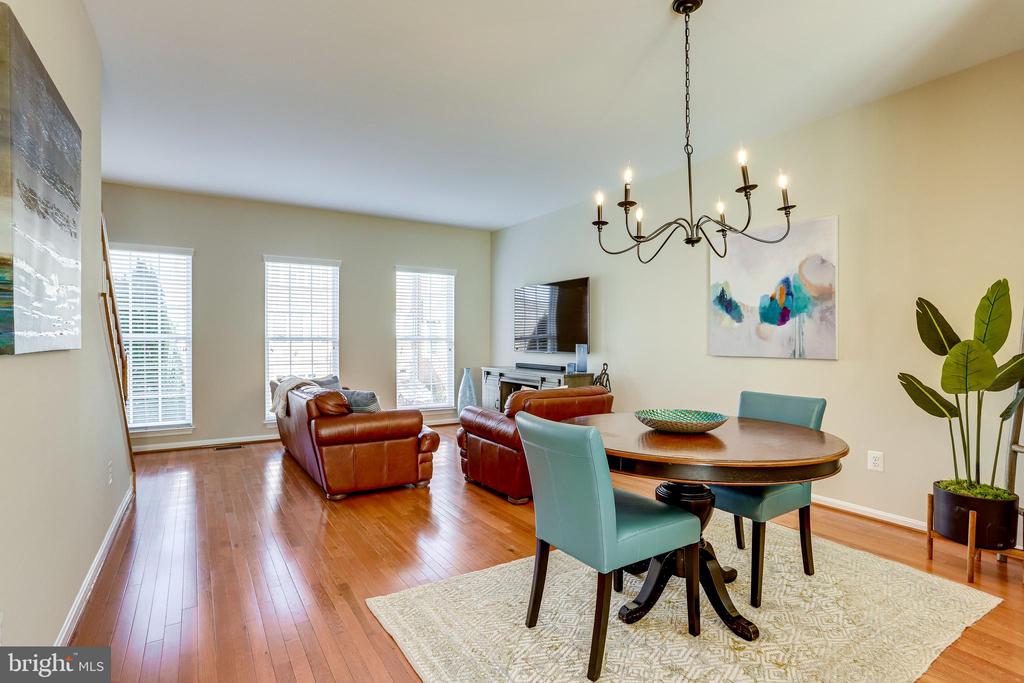
Dining area and living room with hardwood floors, a round wooden table, and brown leather seating.
Open-plan living and dining room with leather seating, teal dining chairs, and hardwood floors.
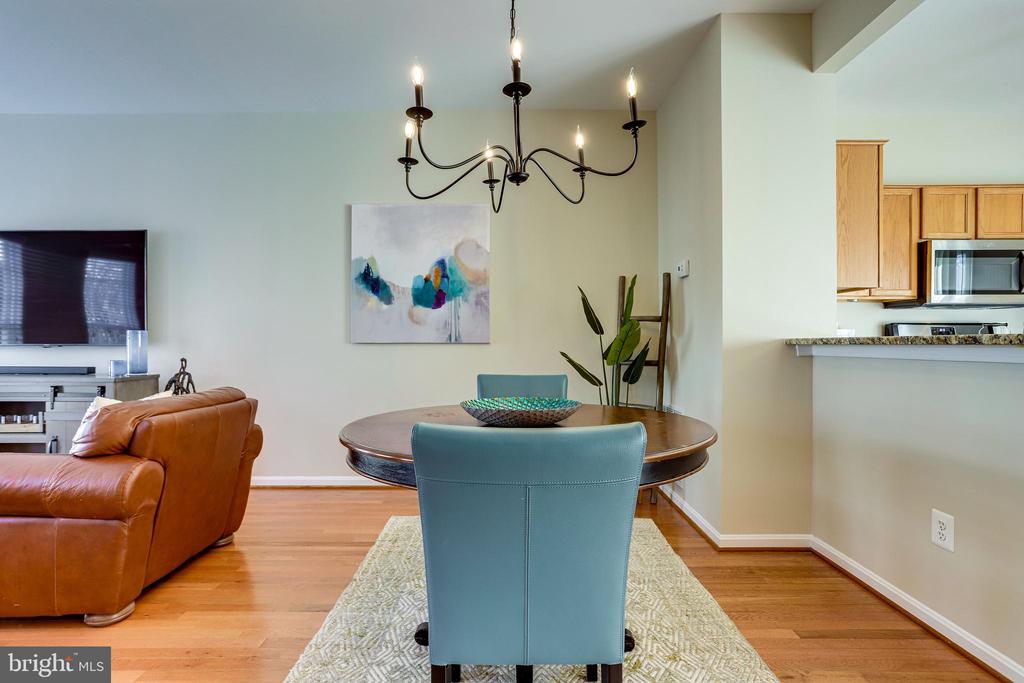
Dining area with a round table, blue chairs, chandelier, and adjoining kitchen.
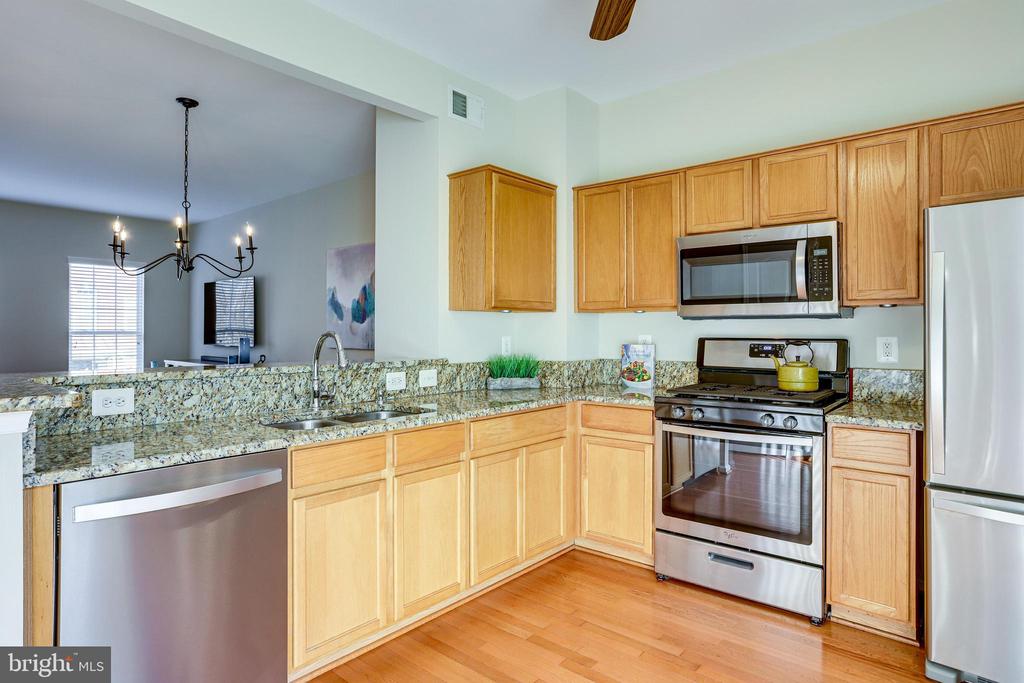
Kitchen with light wood cabinets, granite countertops, stainless steel appliances, and hardwood floors.
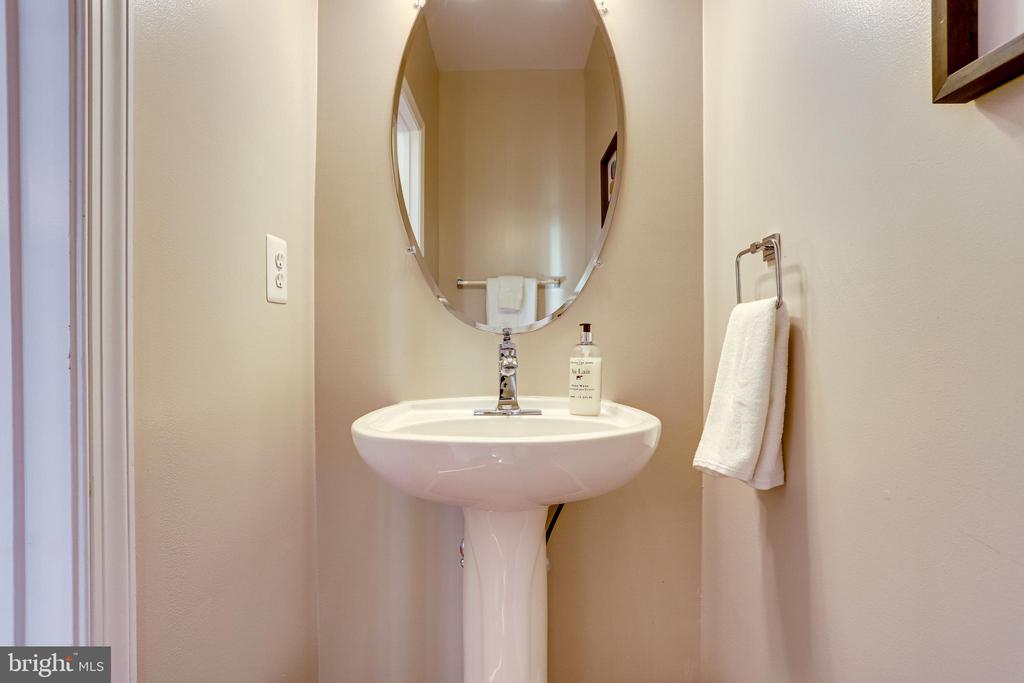
Bathroom pedestal sink beneath an oval mirror, with a white towel on the wall.
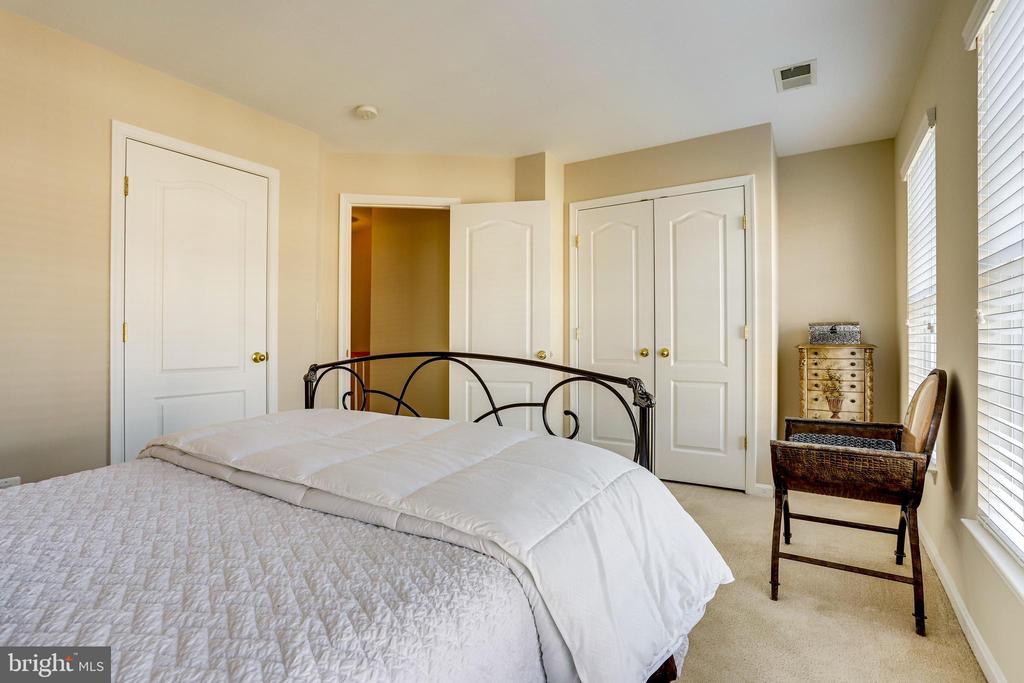
Bedroom with a white quilted bed, black metal headboard, and tall windows with blinds.
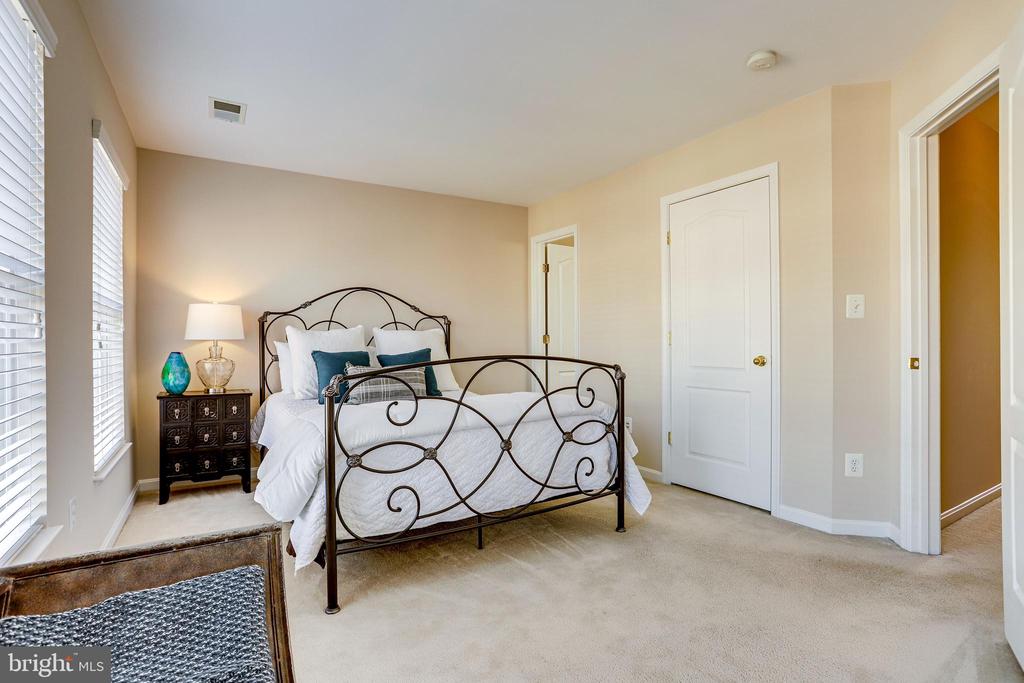
Bedroom with a wrought-iron bed, white bedding, teal pillows, and a window seat.
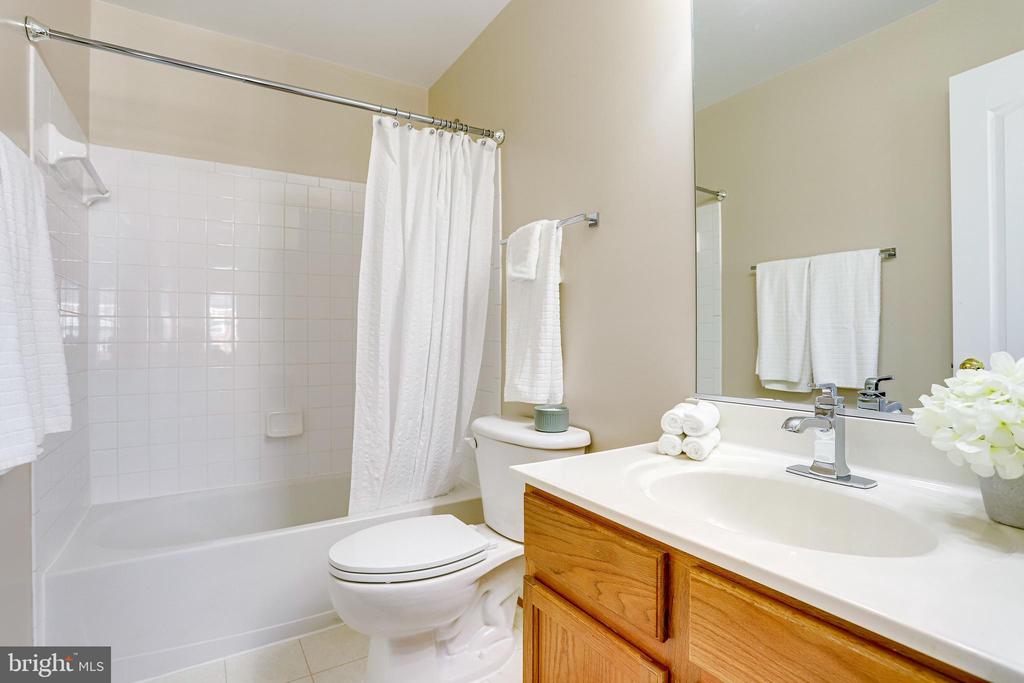
Bathroom with a tiled tub and shower, toilet, and wood vanity with a white countertop.
Furnished bedroom with a neutral bed beside a window with white blinds.
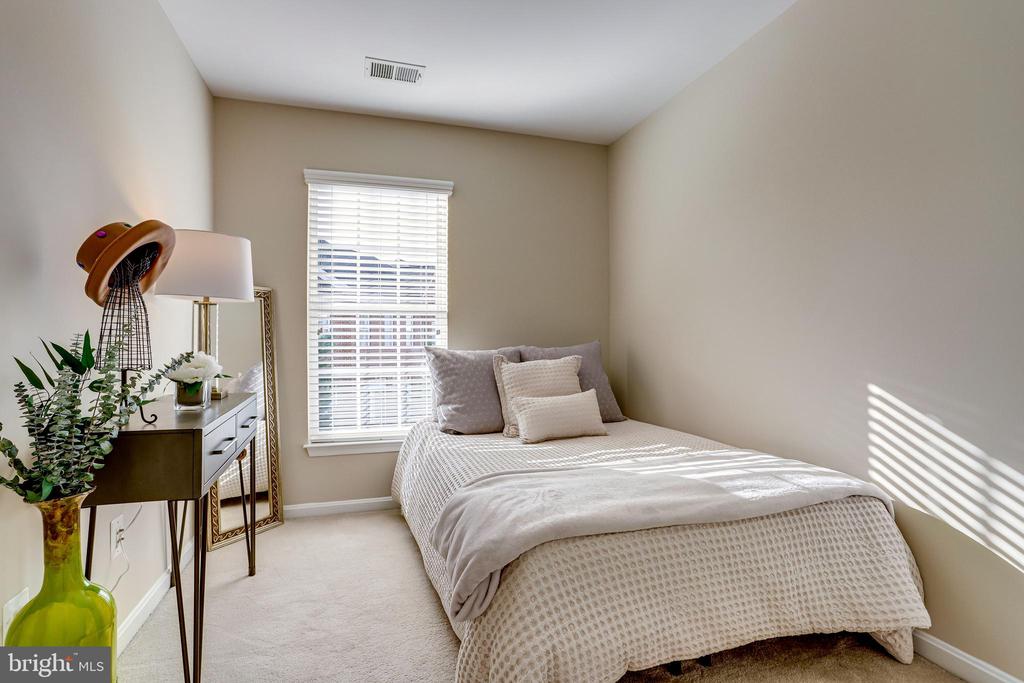
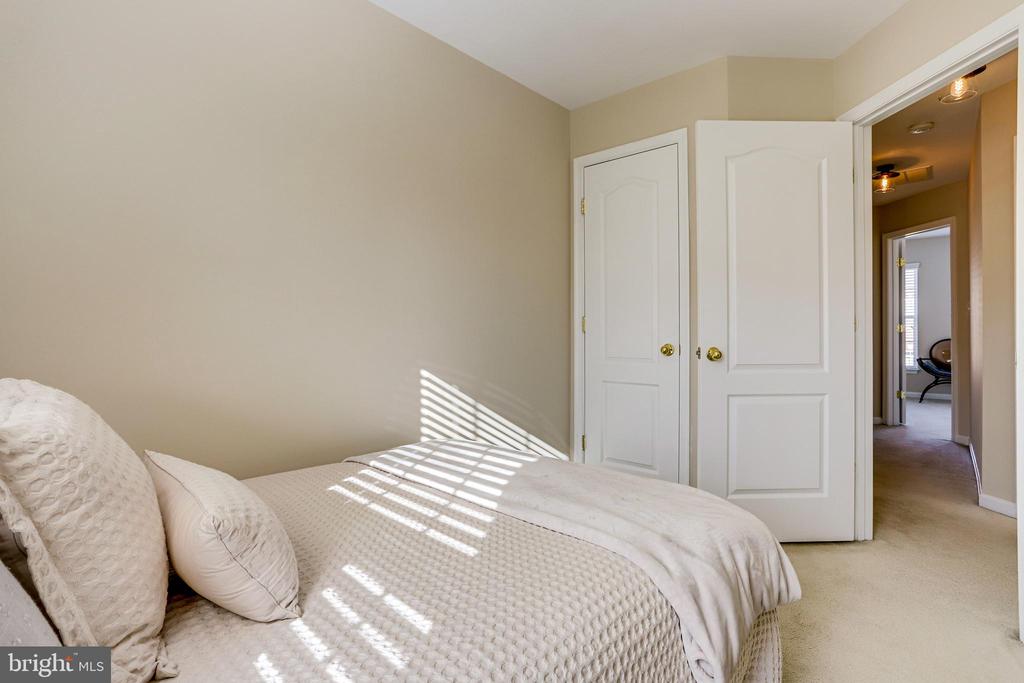
Bedroom with white textured bedding and sunlight casting striped shadows across the bed.
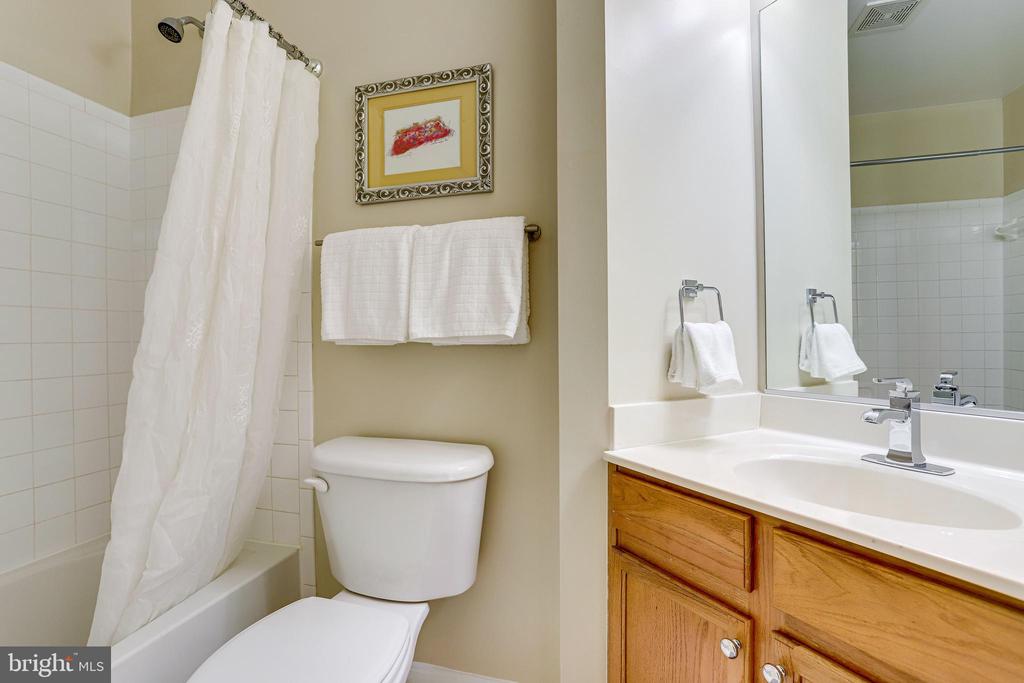
Bathroom with a curtained tub and shower, toilet, and wood vanity beneath a large mirror.
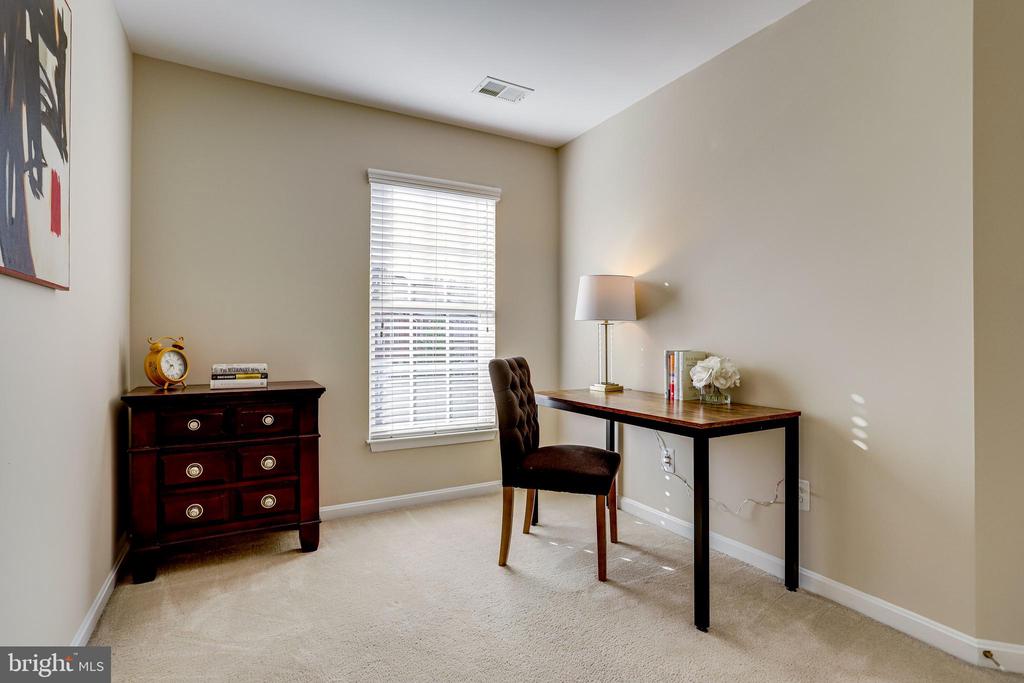
Home office with a wooden desk and chair beside a window with white blinds.
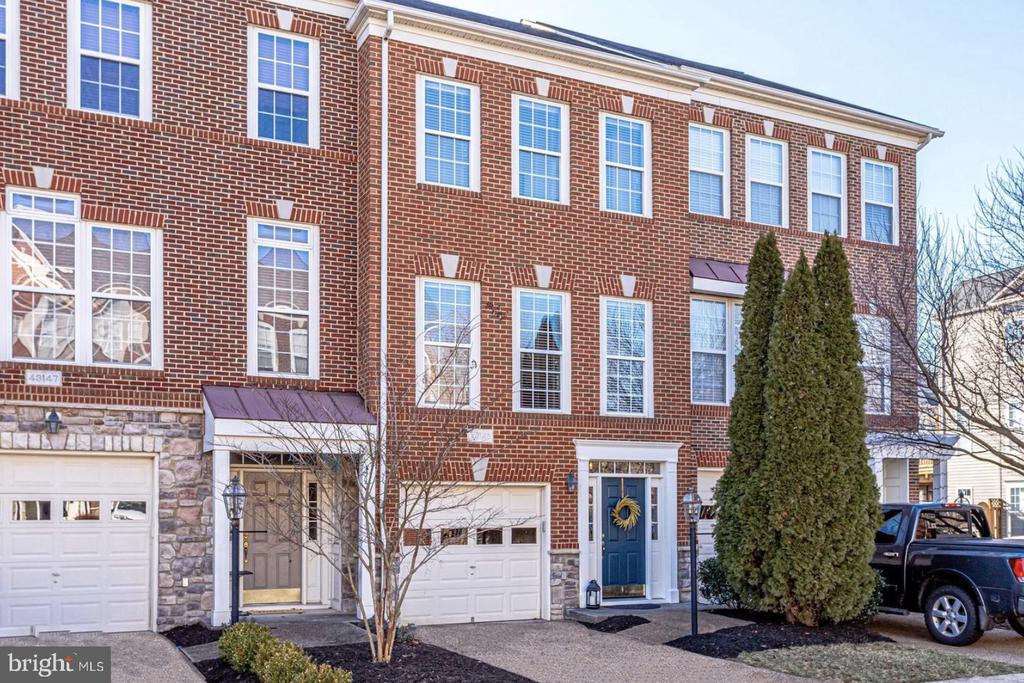
Brick townhouse row with attached garages, a blue front door, and evergreen shrubs.
SEE ALL PHOTOS
Red-brick townhouse with white-trimmed windows, a garage, and a blue front door.
Entry foyer with hardwood floors, a white front door, and a staircase with wood handrails.
Entry hallway with polished hardwood floors and a wooden staircase with white balusters.
Living room with a light sofa, patterned pillows, and a television above a rustic wood console.
Living room with a sectional sofa and sliding glass doors opening to a fenced yard.
Bathroom with a wood vanity, large mirror, and red flowers beside the sink.
Walk-in shower with white tile walls and a clear glass sliding door.
Dining area and living room with hardwood floors, a round wooden table, and brown leather seating.
Open-plan living and dining room with leather seating, teal dining chairs, and hardwood floors.
Dining area with a round table, blue chairs, chandelier, and adjoining kitchen.
Kitchen with light wood cabinets, granite countertops, stainless steel appliances, and hardwood floors.
Bathroom pedestal sink beneath an oval mirror, with a white towel on the wall.
Bedroom with a white quilted bed, black metal headboard, and tall windows with blinds.
Bedroom with a wrought-iron bed, white bedding, teal pillows, and a window seat.
Bathroom with a tiled tub and shower, toilet, and wood vanity with a white countertop.
Furnished bedroom with a neutral bed beside a window with white blinds.
Bedroom with white textured bedding and sunlight casting striped shadows across the bed.
Bathroom with a curtained tub and shower, toilet, and wood vanity beneath a large mirror.
Home office with a wooden desk and chair beside a window with white blinds.
Brick townhouse row with attached garages, a blue front door, and evergreen shrubs.
Leased

43145 CROSSWIND

43145 CROSSWIND, ASHBURN, VA 20148

$2,850/month
NEW RENTAL PRICE - MOVE IN READY! Wonderful rental with oversized deck off of the kitchen overlooking the fenced in yard. Enjoy living in this lovely community with attached 1-car garage and driveway with ample visitor parking. Owner has replaced carpeting throughout and home has been freshly painted. Photos are from a previous listing for sale. Property is now empty and ready for move in. Please contact listing agent for any additional information.

3
beds

4
baths

1,566 Sq.Ft. LIVING AREA

1,742 Sq.Ft. lot

Susan Thomas

Susan Thomas

Features & Amenities

Interior

  • total bedrooms3
  • Total bathrooms4
  • full bathrooms3
  • half bathroom1

Area & Lot

  • Status Leased
  • Date Leased October 23, 2024
  • Living Area1,566 Sq.Ft.
  • Total Area1,566 Sq.Ft.
  • Lot Area1,742 Sq.Ft.
  • MLS® IDVALO2079956
  • TypeTownhouse
  • YEAR BUILT2005
  • Architecture StylesOther
  • School DistrictLOUDOUN COUNTY PUBLIC SCHOOLS

Exterior

  • STORIES3
  • Garage Space1.0
  • water SourcePublic
  • PoolYes - Community
  • parkingAttached Garage, Driveway
  • HEAT TYPEForced Air, Central
  • AIR CONDITIONINGCentral A/C, Ceiling Fan(s)
  • sewerPublic Septic, Public Sewer
  • SubstructureSlab
  • Disability FeaturesNone

Financial

  • Lease Price$2,850/mo
  • Zoning PDH4

Work With Us

With decades of experience, we offer sharp negotiation, deep market knowledge, and personalized service. Trust our proven success and client-focused approach for your home buying or selling journey.

Follow Me on Instagram