Leave a Message

Thank you for your message. We will be in touch with you shortly.

Explore Our Properties
43787 TATTINGER TERRACE
SEE ALL PHOTOS
43787 TATTINGER TERRACE
Leased

43787 TATTINGER TERRACE

43787 TATTINGER TERRACE, ASHBURN, VA 20148

$2,900/month
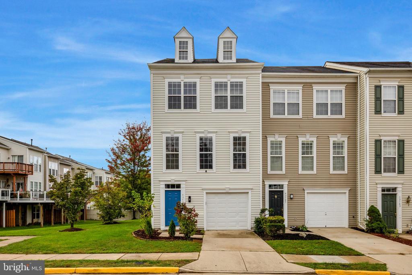
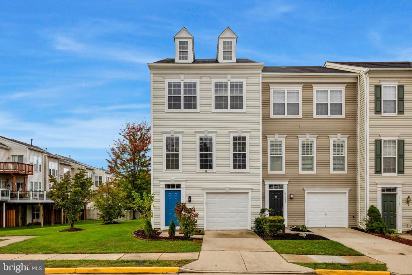
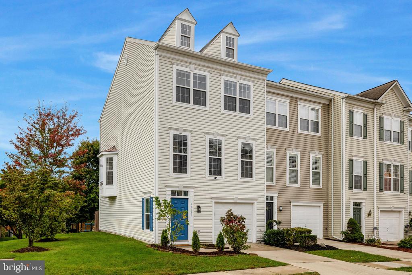
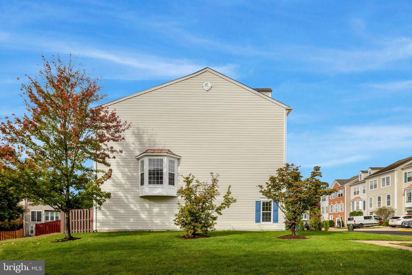
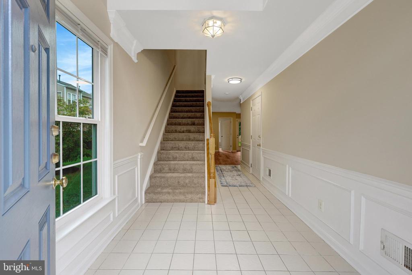
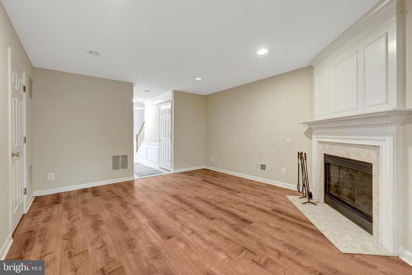
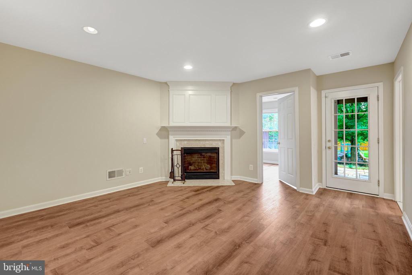
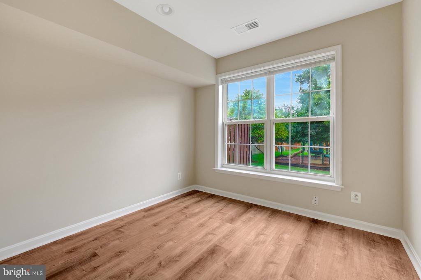
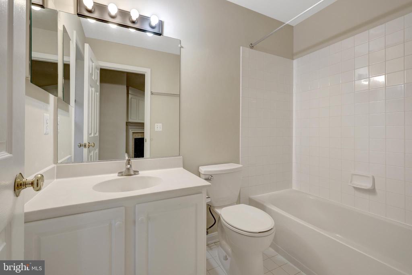
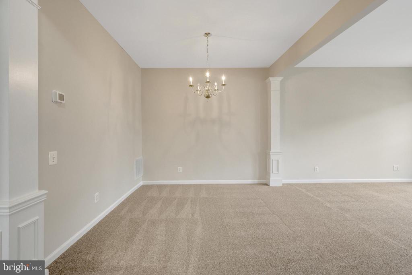
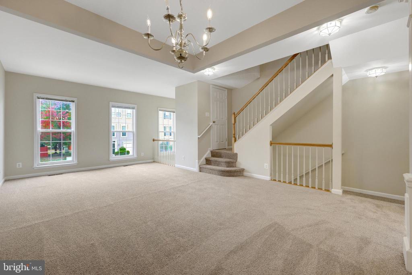
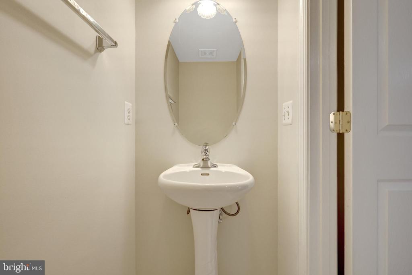
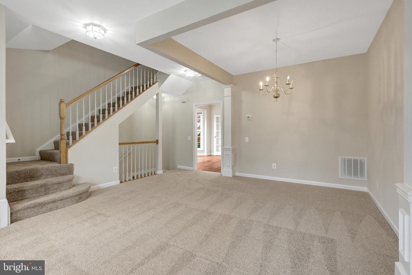
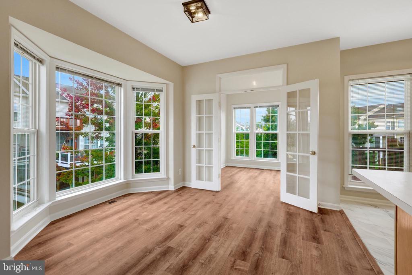
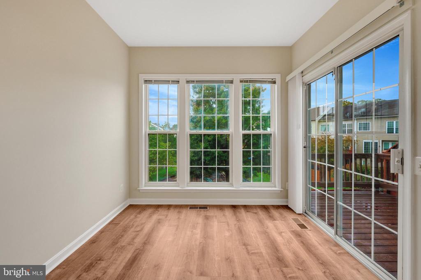
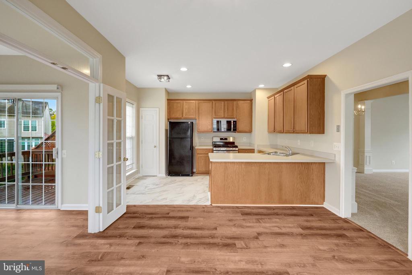
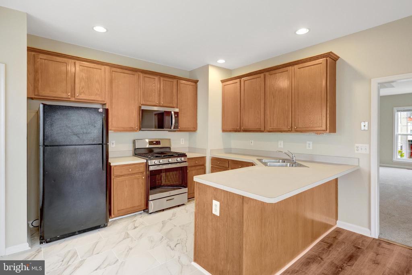
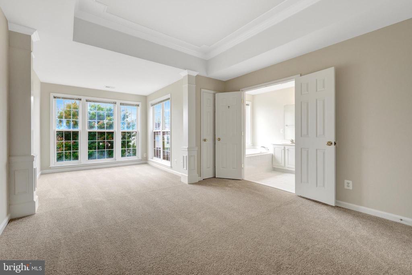
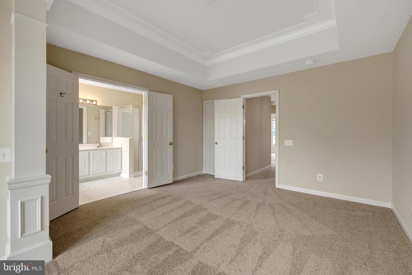
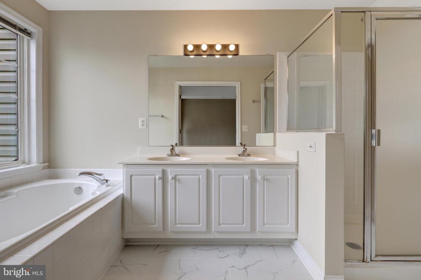
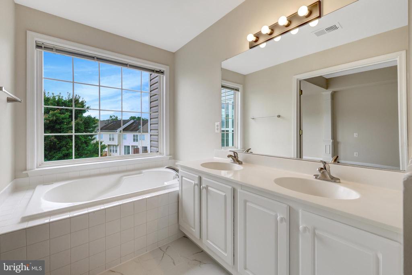
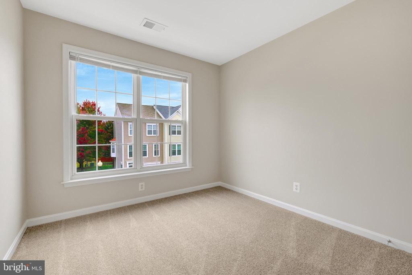
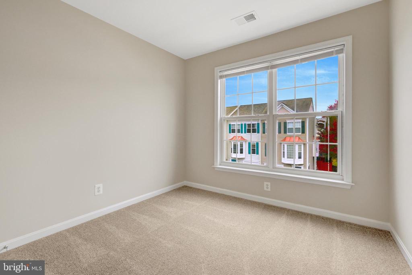
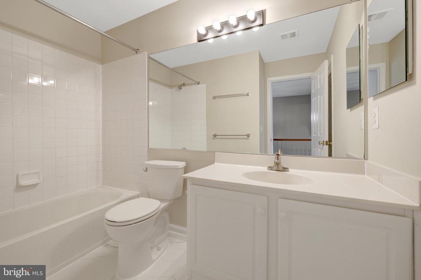
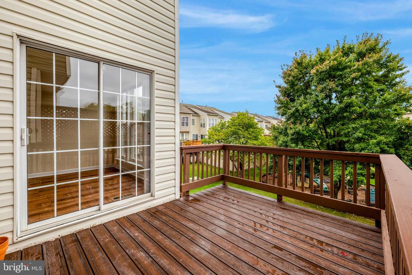
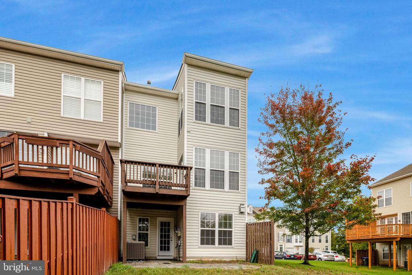
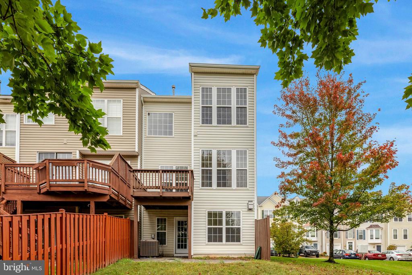
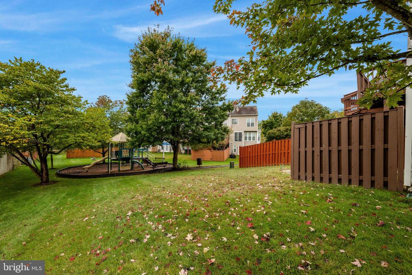
Discover your dream home at Westwind Crossing with this stunning, move-in-ready end-unit townhome, freshly painted with brand-new carpeting throughout, featuring a 1-car garage, a 2-level extension for expansive living space, and a prime location backing to open space and a tot lot; the main level boasts a bright living and dining room, a gourmet kitchen with eat-in table space, a cozy family room, and a sunroom with a sliding door to a private deck, while the upper level offers three spacious bedrooms and two full bathrooms, and the lower level includes a recreation room with a fireplace, an additional bedroom, and a full bath--perfect for families or professionals seeking comfort and convenience in a well-maintained community, available for immediate occupancy! Applicants must have a minimum credit score over 670 and a (maximum of 2 incomes to qualify.)

4
beds

4
baths

2,150 Sq.Ft. LIVING AREA

Susan Thomas

Susan Thomas

Features & Amenities

Interior

  • total bedrooms4
  • Total bathrooms4
  • full bathrooms3
  • half bathroom1
  • Fireplace Mantel(s)
  • APPLIANCES Washer/Dryer Hookups Only, Dishwasher, Disposal, Dryer, Exhaust Fan, Icemaker, Oven/Range - Gas, Oven - Self Cleaning, Refrigerator, Washer
  • other interior Features Family Room Off Kitchen, Breakfast Area, Combination Kitchen/Living, Kitchen - Table Space, Combination Dining/Living, Entry Level Bedroom, Primary Bath(s), Window Treatments, Floor Plan - Open

Area & Lot

  • Status Leased
  • Date Leased January 15, 2026
  • Living Area2,150 Sq.Ft.
  • MLS® IDVALO2108964
  • TypeResidential
  • YEAR BUILT2002
  • Architecture StylesColonial

Exterior

  • STORIES3
  • Garage Space1.0
  • water SourcePublic
  • utilitiesCable TV Available, Multiple Phone Lines
  • roofFiberglass
  • lot featuresBacks - Open Common Area
  • parkingOff Street, Attached Garage
  • HEAT TYPEForced Air
  • AIR CONDITIONINGCentral A/C
  • sewerPublic Sewer
  • SubstructureSlab
  • Disability FeaturesNone
  • HOA AmenitiesTot Lots/Playground, Basketball Courts, Tennis Courts, Swimming Pool
  • other exterior FeaturesSidewalks

Financial

  • Lease Price$2,900/mo
  • HOA $117/mo
  • Zoning 5

Work With Us

With decades of experience, we offer sharp negotiation, deep market knowledge, and personalized service. Trust our proven success and client-focused approach for your home buying or selling journey.

Follow Me on Instagram