Leave a Message

Thank you for your message. We will be in touch with you shortly.

Explore Our Properties
44499 WOLFHOUND SQUARE
SEE ALL PHOTOS
44499 WOLFHOUND SQUARE
Sold

44499 WOLFHOUND SQUARE

44499 WOLFHOUND SQUARE, ASHBURN, VA 20147

$520,000
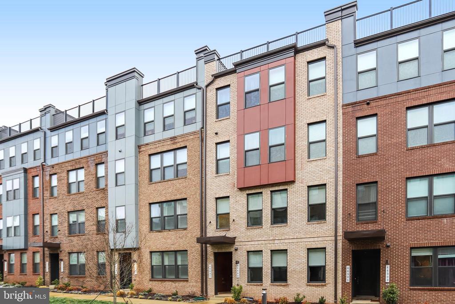
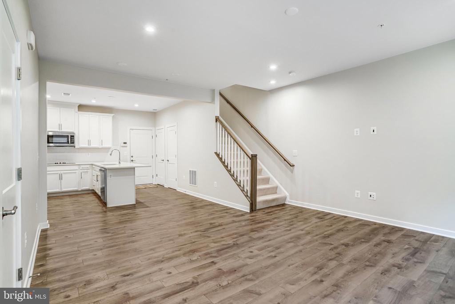
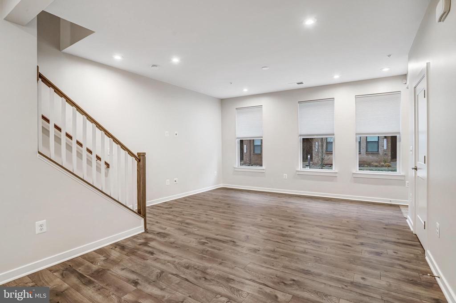
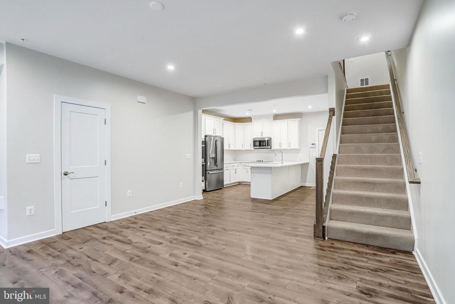
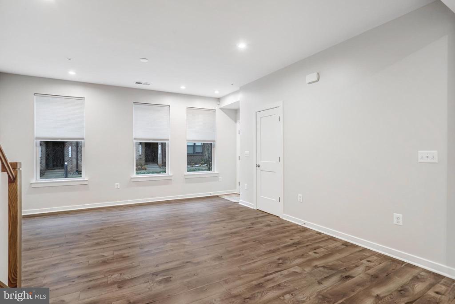
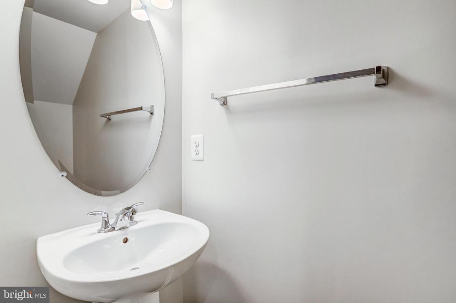
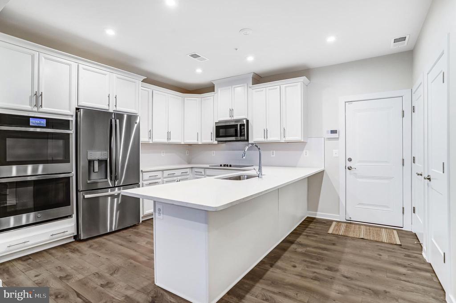
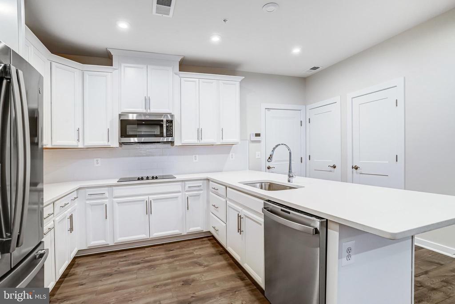
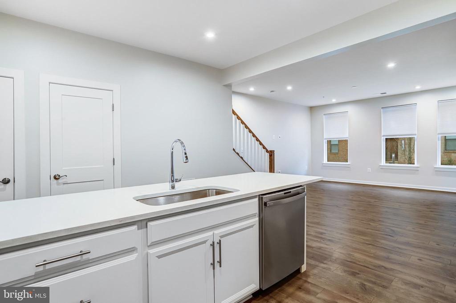
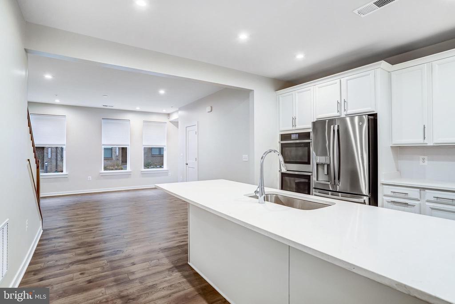
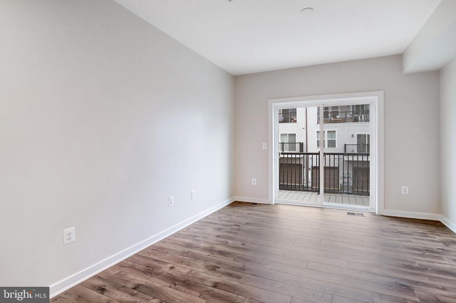
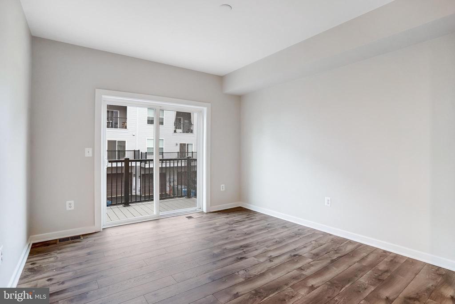
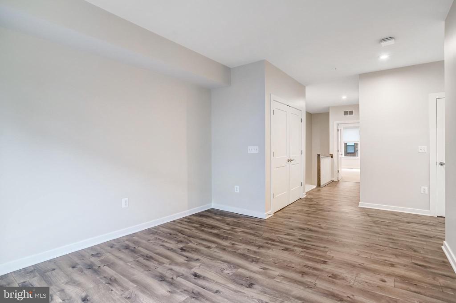
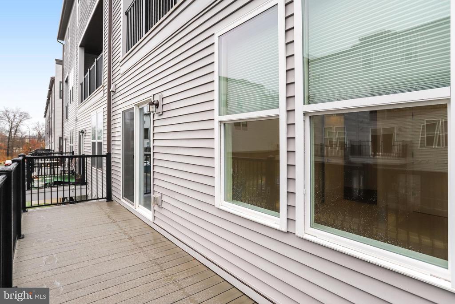
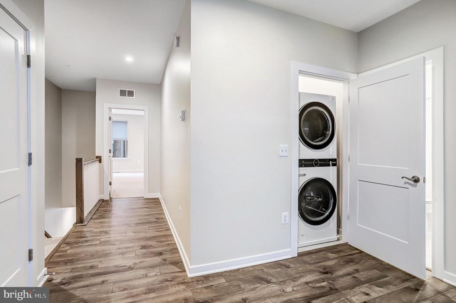
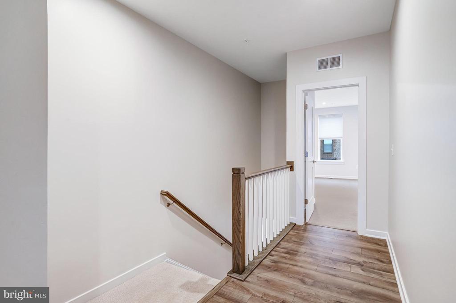
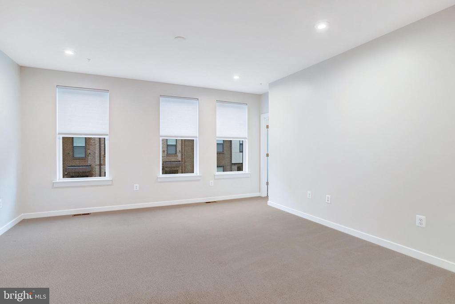
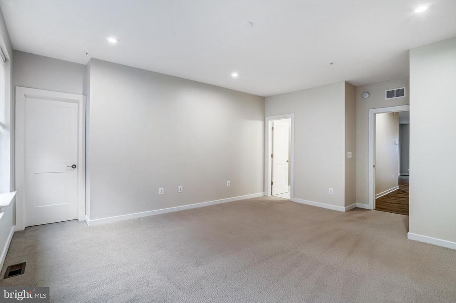
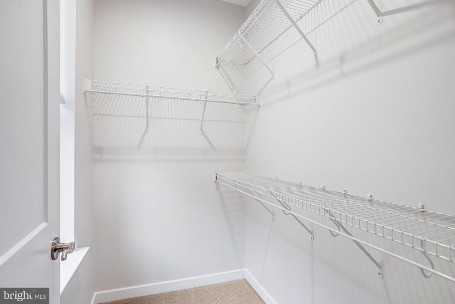
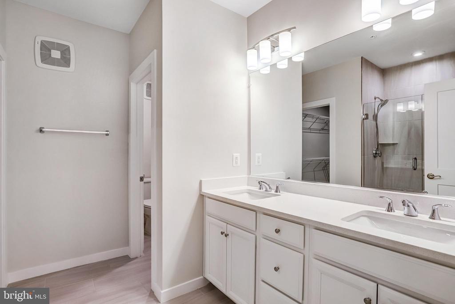
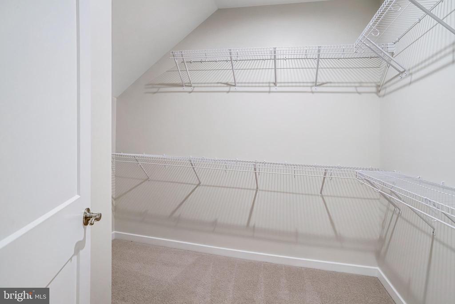
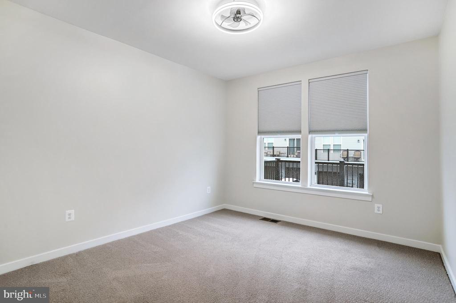
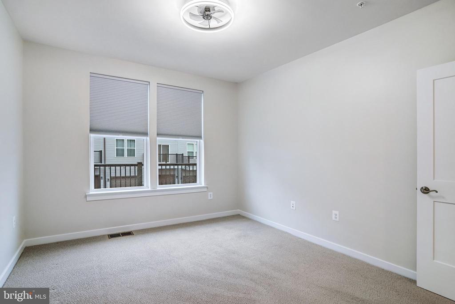
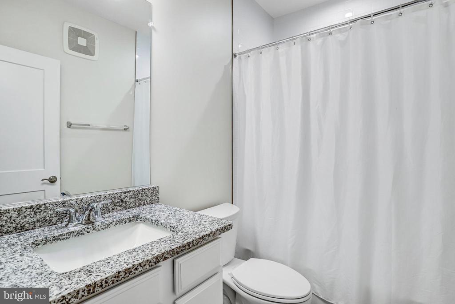
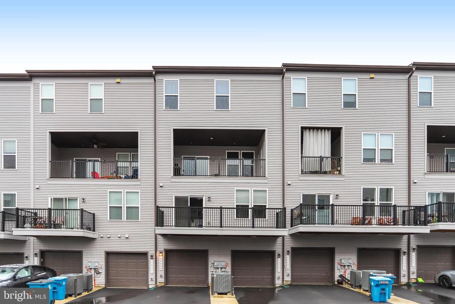
Discover pristine, low-maintenance luxury in this impeccably maintained two-level townhome-style condo by acclaimed builder Stanley Martin Homes. Offering 1,660 sq ft of bright, modern living in a serene community of just 105 units, original ownership pride shines in every detail. Inside, enjoy sophisticated finishes: wide-plank neutral luxury vinyl flooring, bedroom/stair carpeting, recessed lighting, and a refined two-tone designer palette for an airy, timeless feel. The main level excels at effortless entertaining with an open living/dining area flowing into a chef's kitchen: large center island, white shaker cabinets, premium appliances (three-door refrigerator, double ovens, cooktop, built-in microwave, quiet dishwasher, deep sink), ample pantry, powder room, direct one-car garage access, and extra driveway parking. Upstairs is a private retreat featuring a spacious primary suite with spa-like ensuite (dual vanities, frameless glass shower, separate water closet) and oversized walk-in closet. A versatile bonus space--ideal as office, den, or lounge--opens to a serene balcony. The upper level also includes stackable LG washer/dryer in a full laundry closet, utility closet, a second bedroom, and another full bath. Enjoy the unbeatable convenience of the ever-popular EatLoco Farmers Market--Northern Virginia's premier mega market--just a quick 1-minute walk from your doorstep in the Ashbrook community. Held every Saturday year-round, it delivers an abundance of fresh local produce, artisanal goods, food trucks, and more right in your neighborhood. Minutes away lies vibrant One Loudoun, Loudoun County's premier walkable destination boasting top-tier shops, diverse restaurants, entertainment options, and easy access to daily amenities. This home masterfully combines serene condo living with prime Northern Virginia location: seamless major-route connectivity and quick proximity to Dulles International Airport. Welcome to effortless elegance in an unbeatable location.

2
beds

3
baths

1,660 Sq.Ft. LIVING AREA

Susan Thomas

Susan Thomas

Joe O'Hara

Joe O'Hara

Features & Amenities

Interior

  • total bedrooms2
  • Total bathrooms3
  • full bathrooms2
  • half bathroom1
  • Laundry room Upper Floor
  • APPLIANCES Built-In Microwave, Dishwasher, Disposal, Dryer - Electric, Oven/Range - Electric, Oven - Double, Stainless Steel Appliances, Washer
  • other interior Features Breakfast Area, Combination Kitchen/Living, Combination Kitchen/Dining, Floor Plan - Open, Kitchen - Island, Bathroom - Walk-In Shower, Kitchen - Gourmet, Recessed Lighting, Walk-in Closet(s), Window Treatments

Area & Lot

  • Status Sold
  • Date Sold July 20, 2026
  • Living Area1,660 Sq.Ft.
  • Total Area1,660 Sq.Ft.
  • MLS® IDVALO2118042
  • TypeResidential
  • YEAR BUILT2022
  • NeighborhoodAshburn
  • Architecture StylesOther
  • Elementary SchoolSTEUART W. WELLER
  • Middle SchoolBELMONT RIDGE
  • High SchoolRIVERSIDE
  • School DistrictLOUDOUN COUNTY PUBLIC SCHOOLS

Exterior

  • STORIES2
  • Garage Space1.0
  • water SourcePublic
  • PoolNo Pool
  • parkingAttached Garage, Driveway, Off Site
  • HEAT TYPEHot Water
  • AIR CONDITIONINGCentral A/C
  • sewerPublic Sewer
  • SubstructureSlab
  • Disability FeaturesNone
  • HOA AmenitiesCommon Grounds, Jog/Walk Path, Picnic Area, Dog Park
  • security FeaturesSecurity System

Financial

  • Sales Price$520,000
  • Real Estate Tax $4,550/yr
  • HOA $79/mo
  • Zoning R24

Ashburn

Explore Ashburn, VA in Loudoun County—30 miles from DC. Diverse neighborhoods like Broadlands, top schools, parks, One Loudoun shops, trails, and easy Metro Silver Line commutes.

Explore

Work With Us

With decades of experience, we offer sharp negotiation, deep market knowledge, and personalized service. Trust our proven success and client-focused approach for your home buying or selling journey.

Follow Me on Instagram