
47276 OX BOW CIRCLE
47276 OX BOW CIRCLE
47276 OX BOW CIRCLE
47276 OX BOW CIRCLE
47276 OX BOW CIRCLE
47276 OX BOW CIRCLE
47276 OX BOW CIRCLE
47276 OX BOW CIRCLE
47276 OX BOW CIRCLE
47276 OX BOW CIRCLE
47276 OX BOW CIRCLE
47276 OX BOW CIRCLE
47276 OX BOW CIRCLE
47276 OX BOW CIRCLE
47276 OX BOW CIRCLE
47276 OX BOW CIRCLE
47276 OX BOW CIRCLE
47276 OX BOW CIRCLE
47276 OX BOW CIRCLE
47276 OX BOW CIRCLE
47276 OX BOW CIRCLE
47276 OX BOW CIRCLE
47276 OX BOW CIRCLE
47276 OX BOW CIRCLE
47276 OX BOW CIRCLE
47276 OX BOW CIRCLE
47276 OX BOW CIRCLE
47276 OX BOW CIRCLE
47276 OX BOW CIRCLE
47276 OX BOW CIRCLE
47276 OX BOW CIRCLE
47276 OX BOW CIRCLE
47276 OX BOW CIRCLE
47276 OX BOW CIRCLE
47276 OX BOW CIRCLE
47276 OX BOW CIRCLE
47276 OX BOW CIRCLE
47276 OX BOW CIRCLE
47276 OX BOW CIRCLE
47276 OX BOW CIRCLE
47276 OX BOW CIRCLE
47276 OX BOW CIRCLE
47276 OX BOW CIRCLE
47276 OX BOW CIRCLE
47276 OX BOW CIRCLE
47276 OX BOW CIRCLE
47276 OX BOW CIRCLE
47276 OX BOW CIRCLE
47276 OX BOW CIRCLE
47276 OX BOW CIRCLE
47276 OX BOW CIRCLE
47276 OX BOW CIRCLE
47276 OX BOW CIRCLE
47276 OX BOW CIRCLE
47276 OX BOW CIRCLE
47276 OX BOW CIRCLE
47276 OX BOW CIRCLE
47276 OX BOW CIRCLE
47276 OX BOW CIRCLE
47276 OX BOW CIRCLE
47276 OX BOW CIRCLE
47276 OX BOW CIRCLE
47276 OX BOW CIRCLE
47276 OX BOW CIRCLE
47276 OX BOW CIRCLE
47276 OX BOW CIRCLE
47276 OX BOW CIRCLE
47276 OX BOW CIRCLE
47276 OX BOW CIRCLE
47276 OX BOW CIRCLE
47276 OX BOW CIRCLE
47276 OX BOW CIRCLE
47276 OX BOW CIRCLE
47276 OX BOW CIRCLE
47276 OX BOW CIRCLE
47276 OX BOW CIRCLE
47276 OX BOW CIRCLE
47276 OX BOW CIRCLE
47276 OX BOW CIRCLE
47276 OX BOW CIRCLE
47276 OX BOW CIRCLE
47276 OX BOW CIRCLE
47276 OX BOW CIRCLE
47276 OX BOW CIRCLE
47276 OX BOW CIRCLE
47276 OX BOW CIRCLE
47276 OX BOW CIRCLE
SEE ALL PHOTOS
47276 OX BOW CIRCLE
47276 OX BOW CIRCLE
47276 OX BOW CIRCLE
47276 OX BOW CIRCLE
47276 OX BOW CIRCLE
47276 OX BOW CIRCLE
47276 OX BOW CIRCLE
47276 OX BOW CIRCLE
47276 OX BOW CIRCLE
47276 OX BOW CIRCLE
47276 OX BOW CIRCLE
47276 OX BOW CIRCLE
47276 OX BOW CIRCLE
47276 OX BOW CIRCLE
47276 OX BOW CIRCLE
47276 OX BOW CIRCLE
47276 OX BOW CIRCLE
47276 OX BOW CIRCLE
47276 OX BOW CIRCLE
47276 OX BOW CIRCLE
47276 OX BOW CIRCLE
47276 OX BOW CIRCLE
47276 OX BOW CIRCLE
47276 OX BOW CIRCLE
47276 OX BOW CIRCLE
47276 OX BOW CIRCLE
47276 OX BOW CIRCLE
47276 OX BOW CIRCLE
47276 OX BOW CIRCLE
47276 OX BOW CIRCLE
47276 OX BOW CIRCLE
47276 OX BOW CIRCLE
47276 OX BOW CIRCLE
47276 OX BOW CIRCLE
47276 OX BOW CIRCLE
47276 OX BOW CIRCLE
47276 OX BOW CIRCLE
47276 OX BOW CIRCLE
47276 OX BOW CIRCLE
47276 OX BOW CIRCLE
47276 OX BOW CIRCLE
47276 OX BOW CIRCLE
47276 OX BOW CIRCLE
47276 OX BOW CIRCLE
47276 OX BOW CIRCLE
47276 OX BOW CIRCLE
47276 OX BOW CIRCLE
47276 OX BOW CIRCLE
47276 OX BOW CIRCLE
47276 OX BOW CIRCLE
47276 OX BOW CIRCLE
47276 OX BOW CIRCLE
47276 OX BOW CIRCLE
47276 OX BOW CIRCLE
47276 OX BOW CIRCLE
47276 OX BOW CIRCLE
47276 OX BOW CIRCLE
47276 OX BOW CIRCLE
47276 OX BOW CIRCLE
47276 OX BOW CIRCLE
47276 OX BOW CIRCLE
47276 OX BOW CIRCLE
47276 OX BOW CIRCLE
47276 OX BOW CIRCLE
47276 OX BOW CIRCLE
47276 OX BOW CIRCLE
47276 OX BOW CIRCLE
47276 OX BOW CIRCLE
47276 OX BOW CIRCLE
47276 OX BOW CIRCLE
47276 OX BOW CIRCLE
47276 OX BOW CIRCLE
47276 OX BOW CIRCLE
47276 OX BOW CIRCLE
47276 OX BOW CIRCLE
47276 OX BOW CIRCLE
47276 OX BOW CIRCLE
47276 OX BOW CIRCLE
47276 OX BOW CIRCLE
47276 OX BOW CIRCLE
47276 OX BOW CIRCLE
47276 OX BOW CIRCLE
47276 OX BOW CIRCLE
47276 OX BOW CIRCLE
47276 OX BOW CIRCLE
47276 OX BOW CIRCLE
47276 OX BOW CIRCLE
Sold

47276 OX BOW CIRCLE

47276 OX BOW CIRCLE, STERLING, VA 20165

$1,225,000
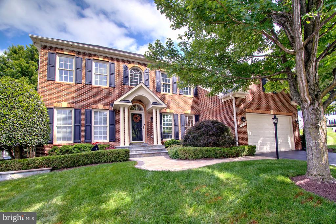
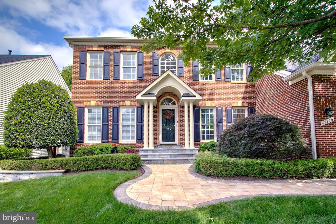
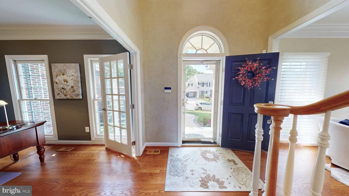
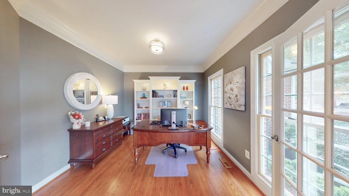
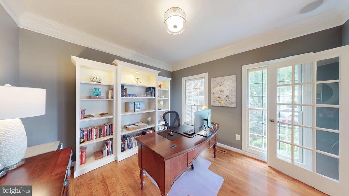
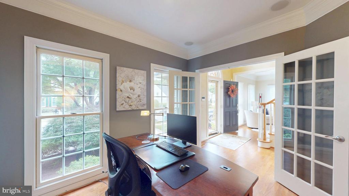
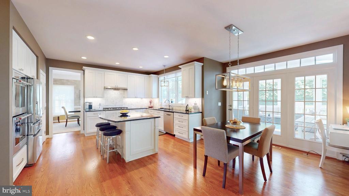
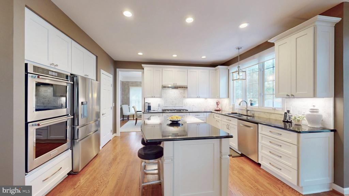
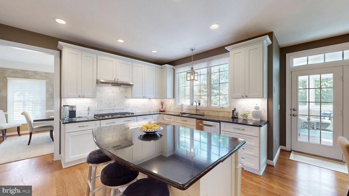
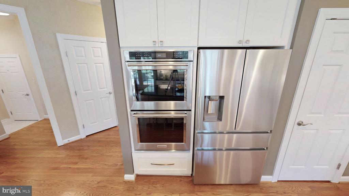
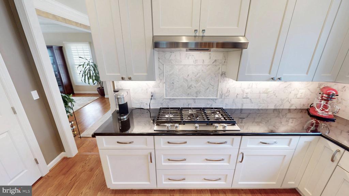
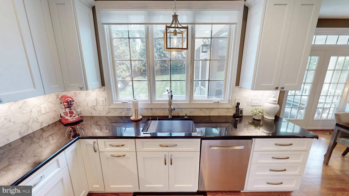
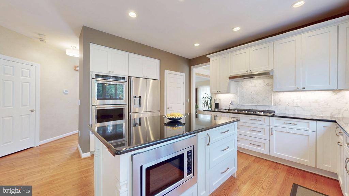
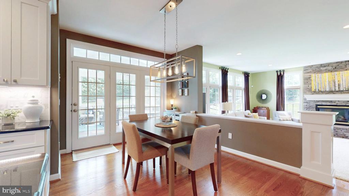
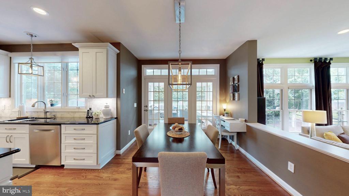
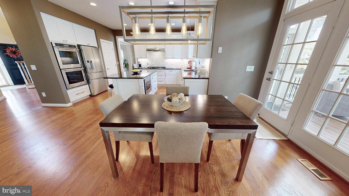
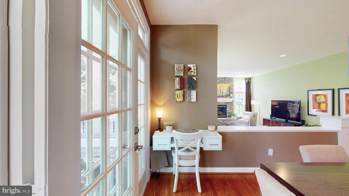
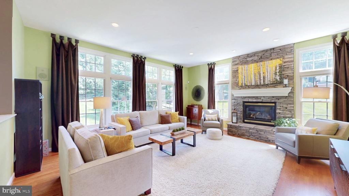
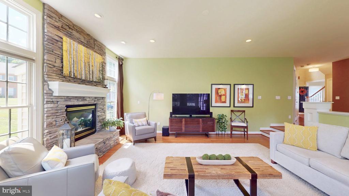
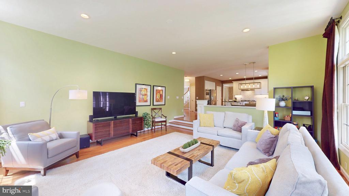
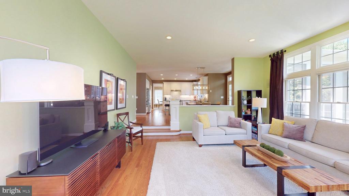
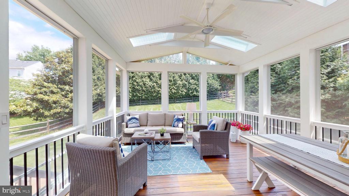
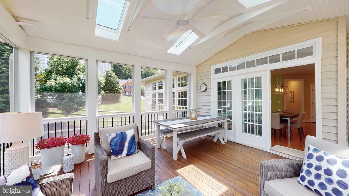
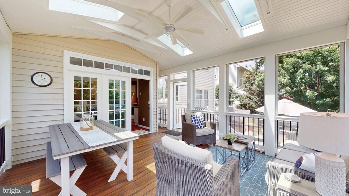
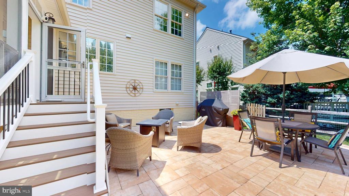
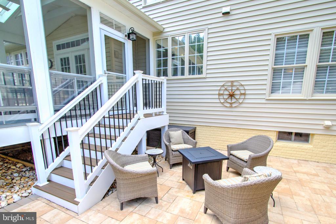
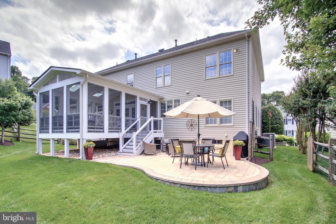
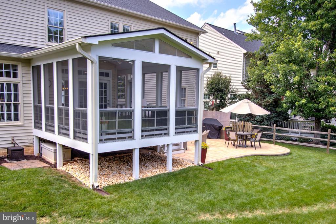
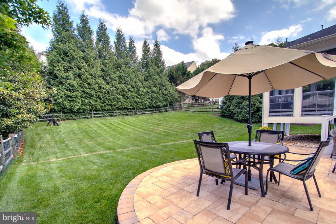
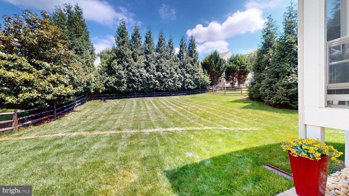
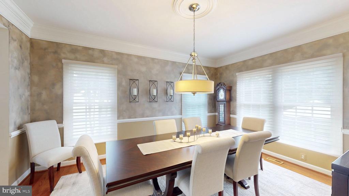
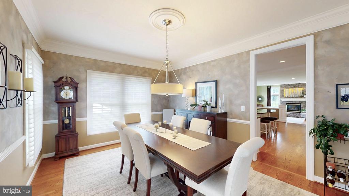
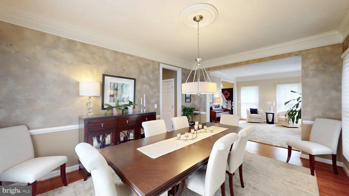
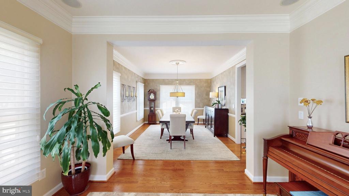
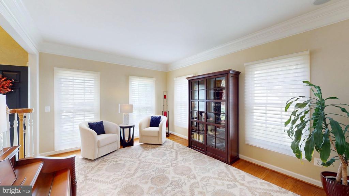
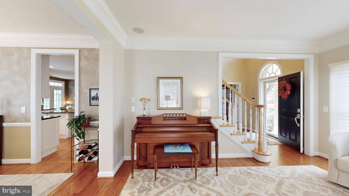
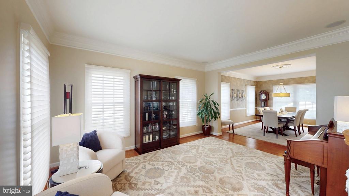
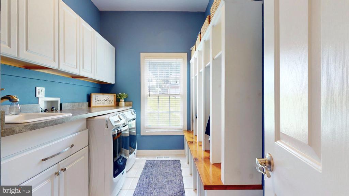
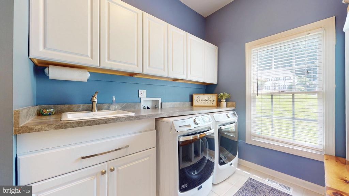
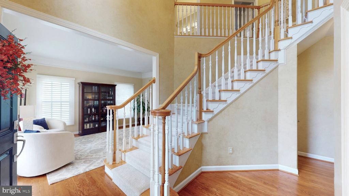
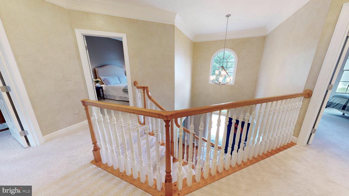
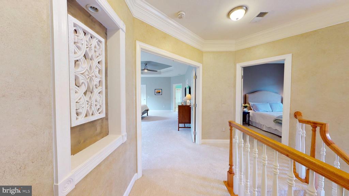
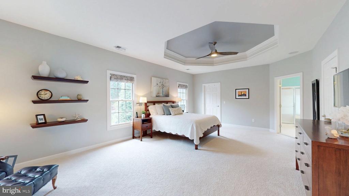
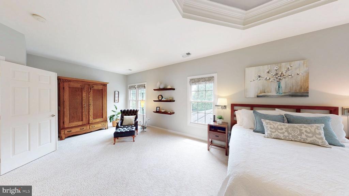
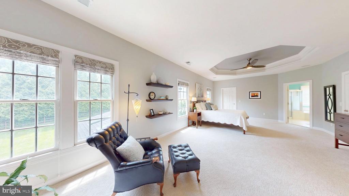
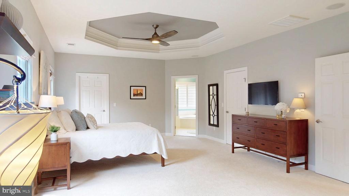
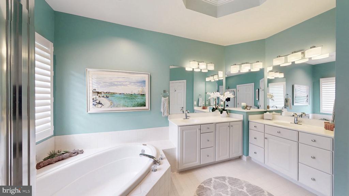
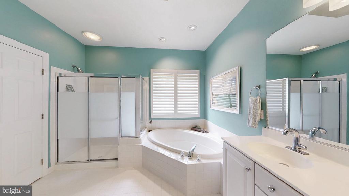
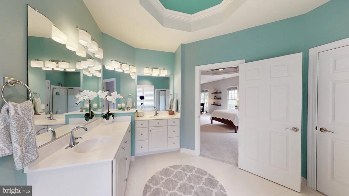
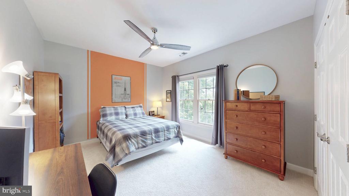
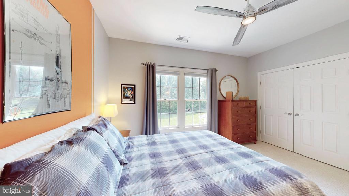
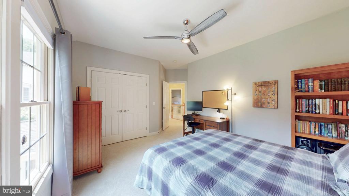
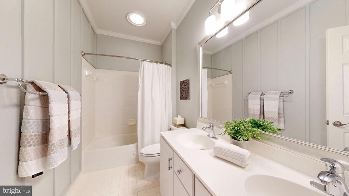
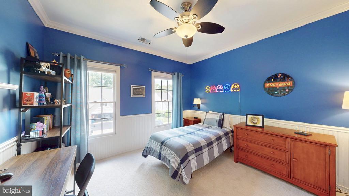
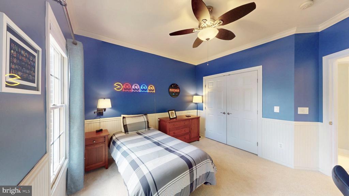
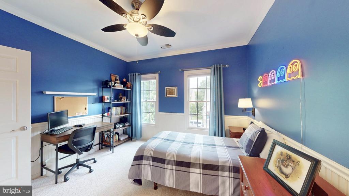
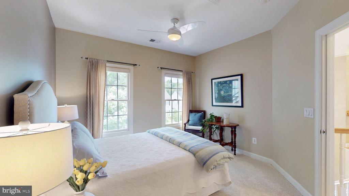
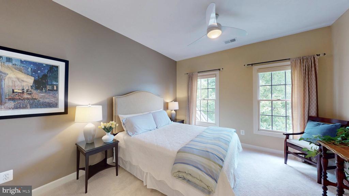
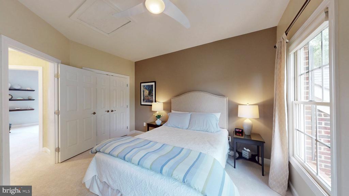
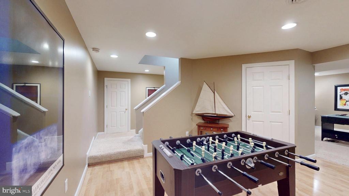
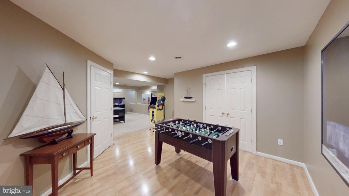
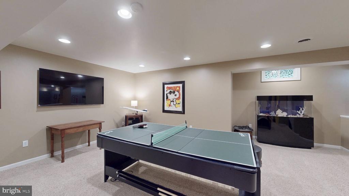
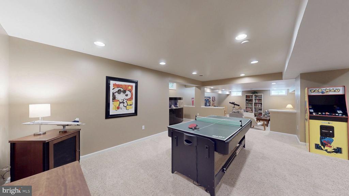
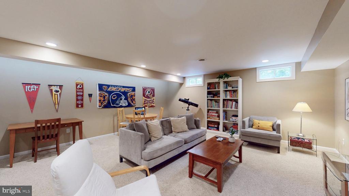
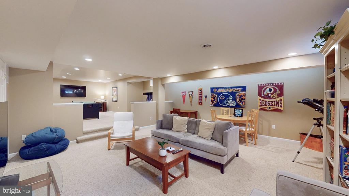
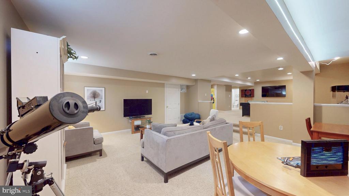
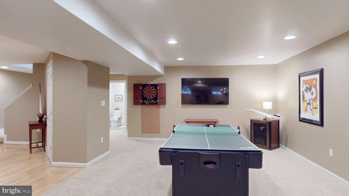
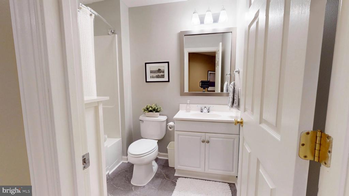
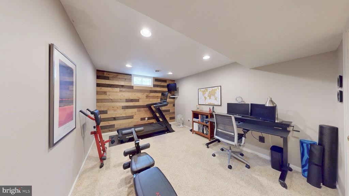
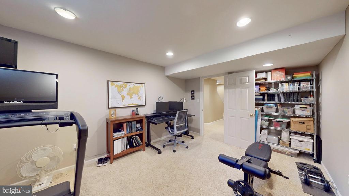
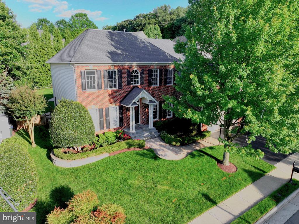
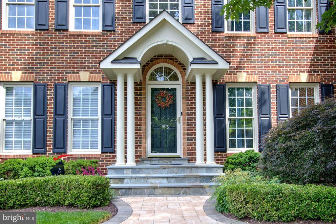
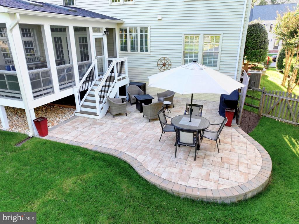
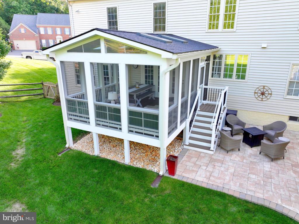
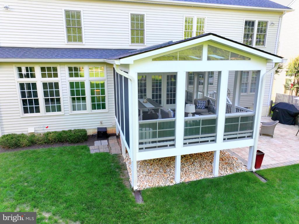
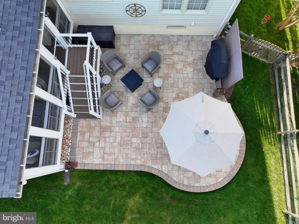
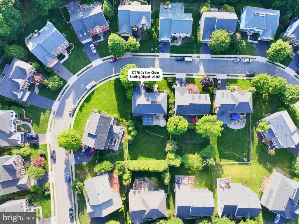
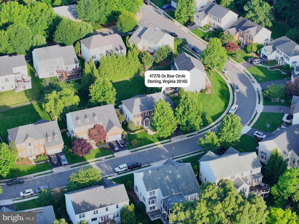
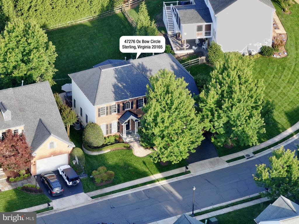
Nestled in the charming River Crest community, this stunning home offers a perfect blend of comfort and elegance. With 4 spacious bedrooms and 3.5 bathrooms, this residence boasts a generous 4,312 sq. ft. of thoughtfully designed living space. Step inside to discover a warm and inviting atmosphere, highlighted by beautiful hardwood floors and crown moldings. The completely remodeled gourmet kitchen is a chef's dream, featuring new cabinetry, upgraded countertops, an island for casual dining, and top-of-the-line appliances, including a double oven and a cooktop. Step outside to the amazing 3 season room featuring 4 skylights and offering both screen and glass options! Enjoy cozy evenings by the fireplace, creating a perfect focal point in the living area. The main floor laundry has built-in cubbies, adding convenience to your daily routine. Outside, the beautifully landscaped lot spans 0.24 acres, providing a serene garden view that enhances your outdoor experience. With an attached garage and ample parking, this property is a true gem in a vibrant neighborhood. Recent updates include: Garage Door - 2024, Upstairs Carpet - 2024, 3 Season Porch and Paver Patio - 2020, HVAC - 2019, Roof - 2019, Kitchen Remodel/New Appliances - 2018, Landscaping/Front Walkway - 2017, Landry Room Remodel - 2016, Hardwood floors on 1st floor - 2016. "Walk through" this home right now by clicking the Tours button to access the 3D Matterport tour!
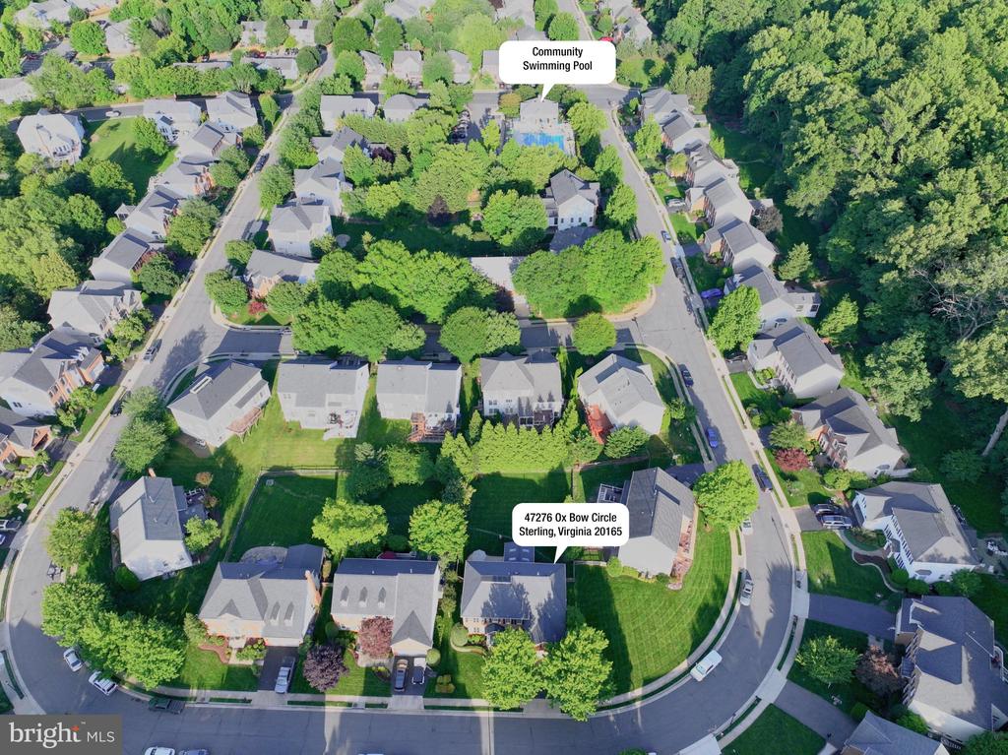
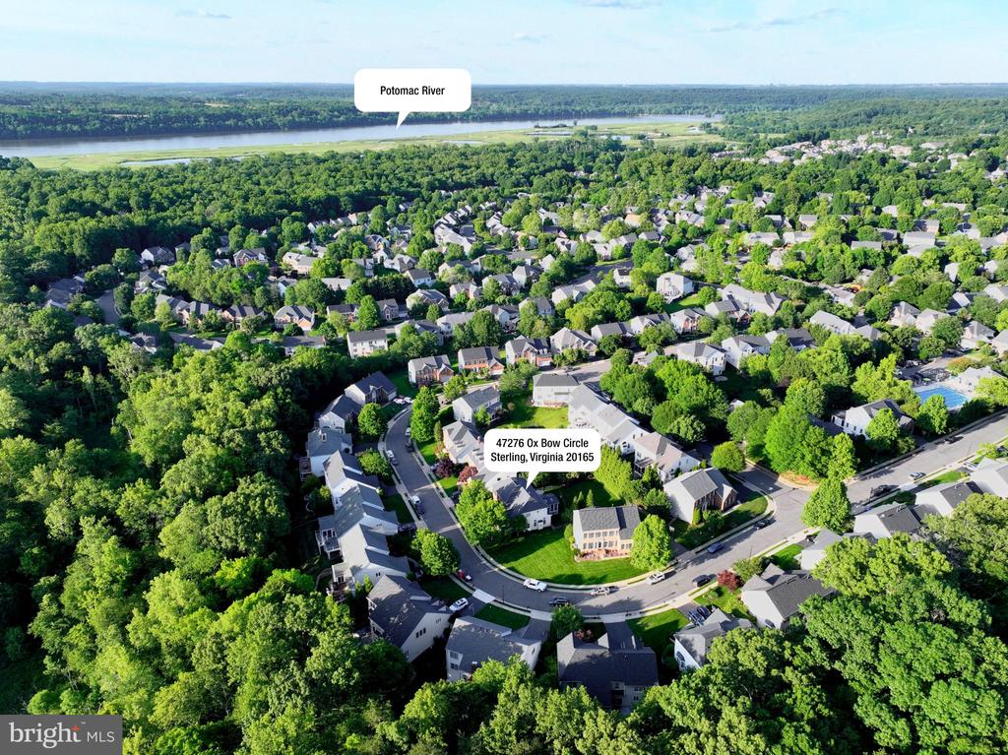
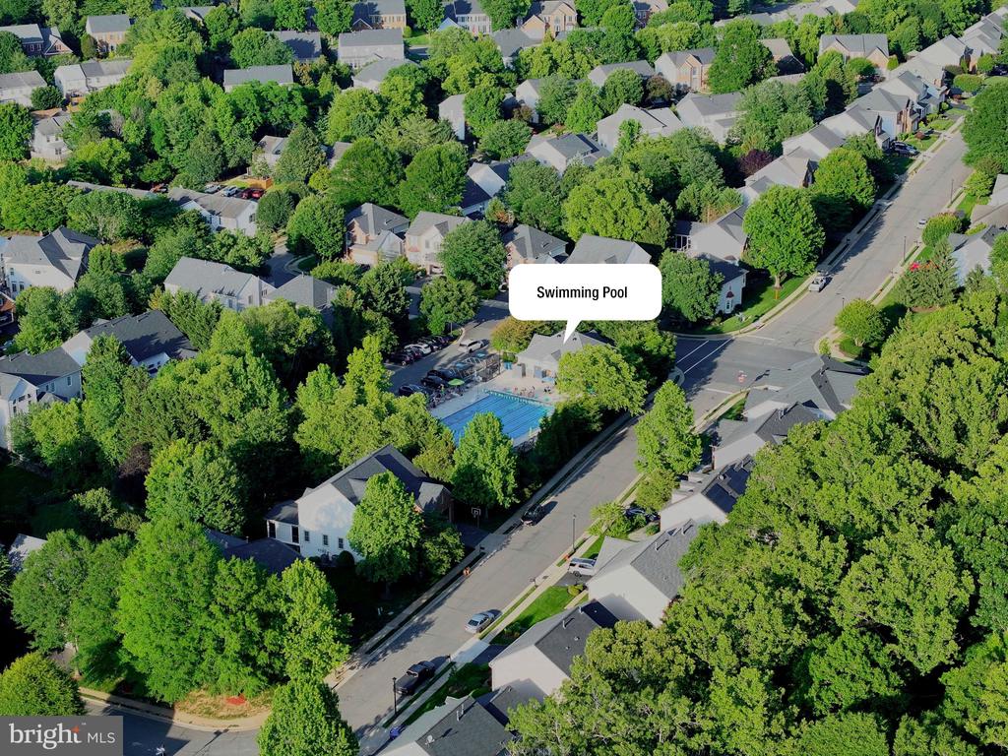
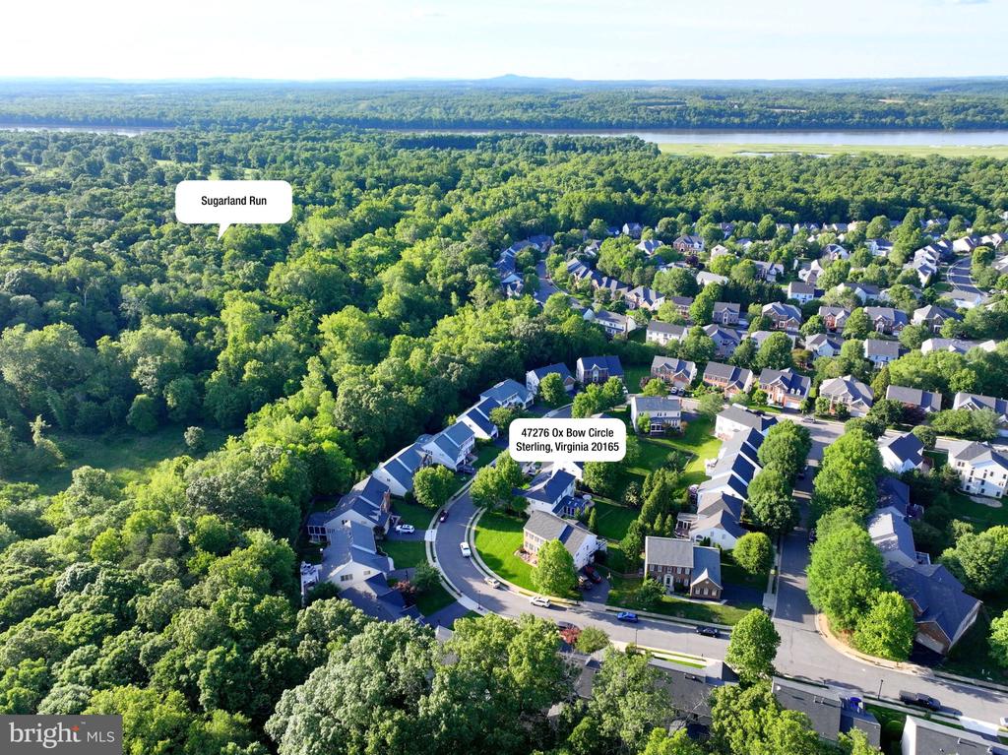
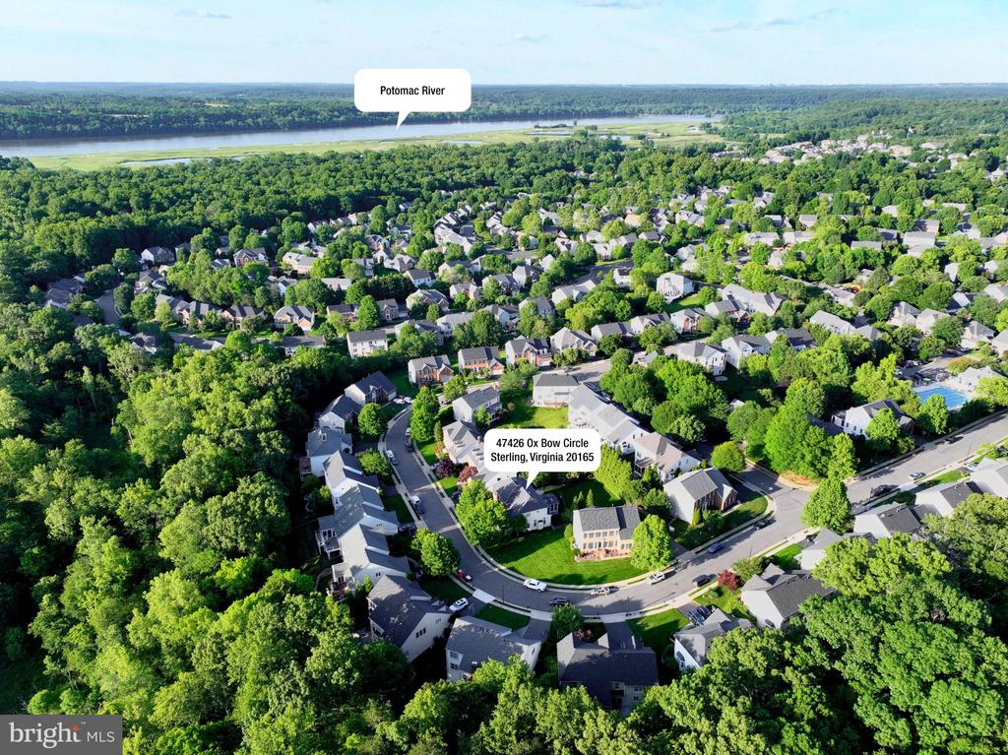
The association takes care of management, snow removal, and common area maintenance, allowing you to enjoy a low-maintenance lifestyle. This home is not just a property; it's a place to create lasting memories. Rivercrest is a gorgeous community with tree lined streets, walking trails, tot lots, terrific schools, and community swimming pool with a swim team. There is also access to the Potomac River and year round community events, such as a 4th of July Parade, Halloween Parade, Easter Egg Hunt and More! It's time to make your move!

4
beds

4
baths

4,312 Sq.Ft. LIVING AREA

10,454 Sq.Ft. lot

Susan Thomas

Susan Thomas

Features & Amenities

Interior

  • total bedrooms4
  • Total bathrooms4
  • full bathrooms3
  • half bathroom1
  • Laundry room Has Laundry, Main Floor, Hookup
  • Flooring Carpet, Ceramic Tile, Hardwood
  • Fireplace Fireplace - Glass Doors, Mantel(s)
  • APPLIANCES Cooktop, Dishwasher, Disposal, Dryer, Humidifier, Icemaker, Microwave, Oven - Double, Oven - Wall, Refrigerator, Washer
  • other interior Features Breakfast Area, Chair Railings, Crown Moldings, Curved Staircase, Dining Area, Floor Plan - Traditional, Kitchen - Gourmet, Kitchen - Island, Primary Bath(s), Upgraded Countertops, Window Treatments, Wood Floors

Area & Lot

  • Status Sold
  • Date Sold July 15, 2026
  • Living Area4,312 Sq.Ft.
  • Total Area4,852 Sq.Ft.
  • Lot Area10,454 Sq.Ft.
  • MLS® IDVALO2127290
  • TypeResidential
  • YEAR BUILT2000
  • NeighborhoodPotomac Falls
  • Architecture StylesColonial
  • View DescriptionGarden/Lawn
  • Elementary SchoolHORIZON
  • Middle SchoolSENECA RIDGE
  • High SchoolDOMINION
  • School DistrictLOUDOUN COUNTY PUBLIC SCHOOLS

Exterior

  • STORIES3
  • Garage Space2.0
  • water SourcePublic
  • utilitiesCable TV Available, Electric Available, Natural Gas Available, Phone Available, Sewer Available, Under Ground, Water Available
  • PoolYes - Community
  • roofAsphalt
  • lot featuresLandscaping
  • parkingAttached Garage, Driveway
  • HEAT TYPEForced Air, Humidifier, Zoned
  • AIR CONDITIONINGCeiling Fan(s), Central A/C, Zoned
  • sewerPublic Sewer
  • SubstructureConcrete Perimeter
  • Disability FeaturesNone
  • HOA AmenitiesCommon Grounds, Jog/Walk Path, Pool - Outdoor, Tot Lots/Playground
  • security FeaturesSecurity System

Financial

  • Sales Price$1,225,000
  • Real Estate Tax $8,609/yr
  • HOA $102/mo
  • Zoning PDH4
View Virtual Tour

Potomac Falls

Explore Potomac Falls in Sterling, VA—25 miles from DC. Family-friendly Cascades neighborhoods, Algonkian Park trails, pools, golf, and Dulles Greenway commutes.

Explore

Work With Us

With decades of experience, we offer sharp negotiation, deep market knowledge, and personalized service. Trust our proven success and client-focused approach for your home buying or selling journey.

Follow Me on Instagram