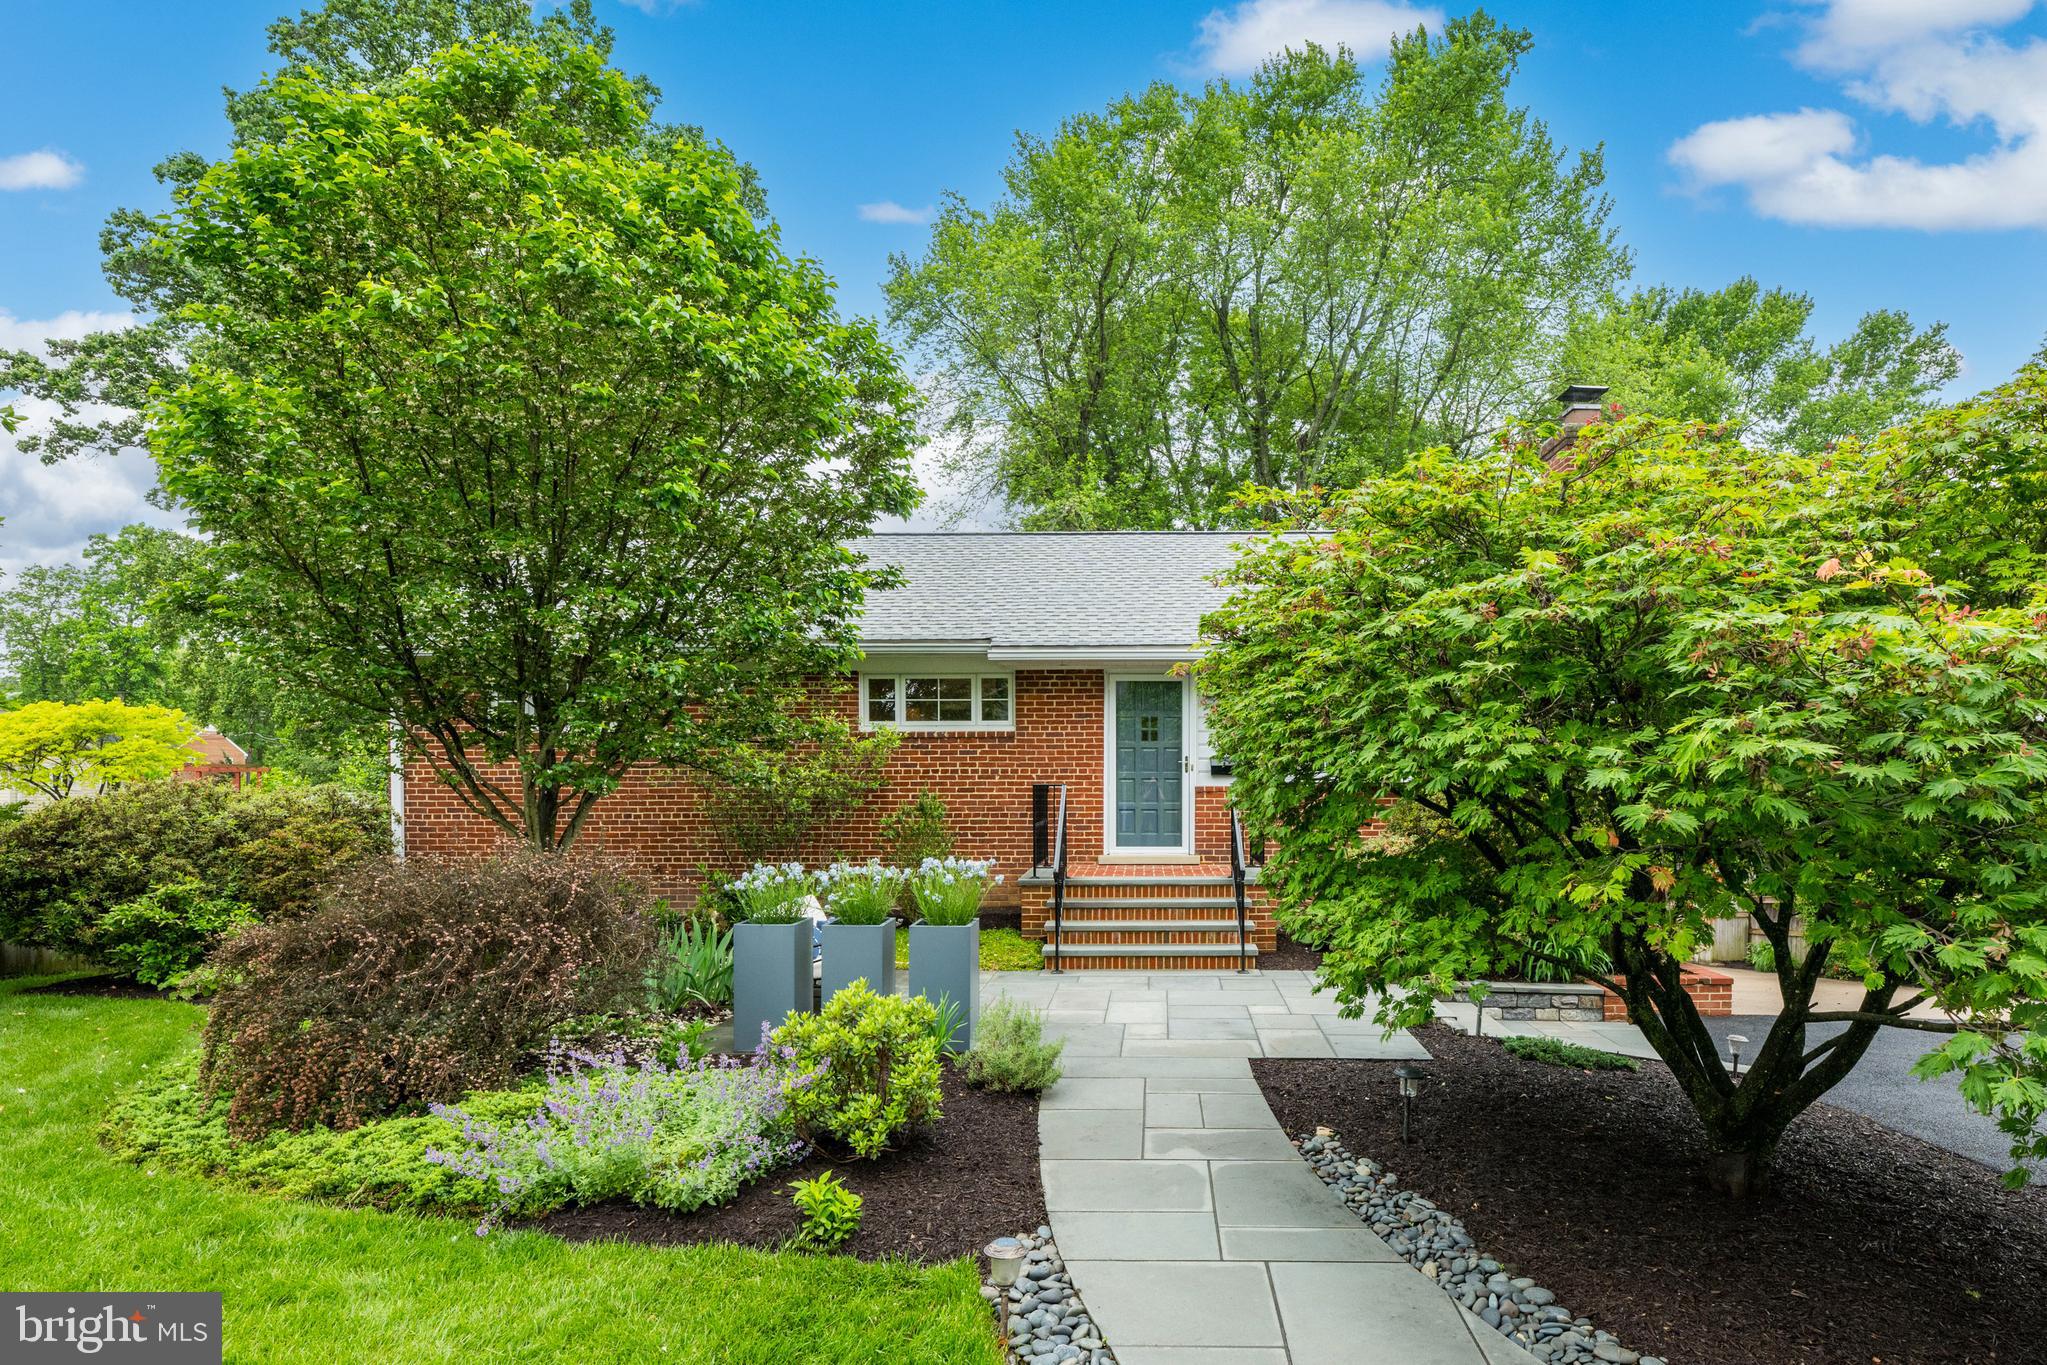
Brick home with a landscaped front garden and paved walkway leading to the entrance.
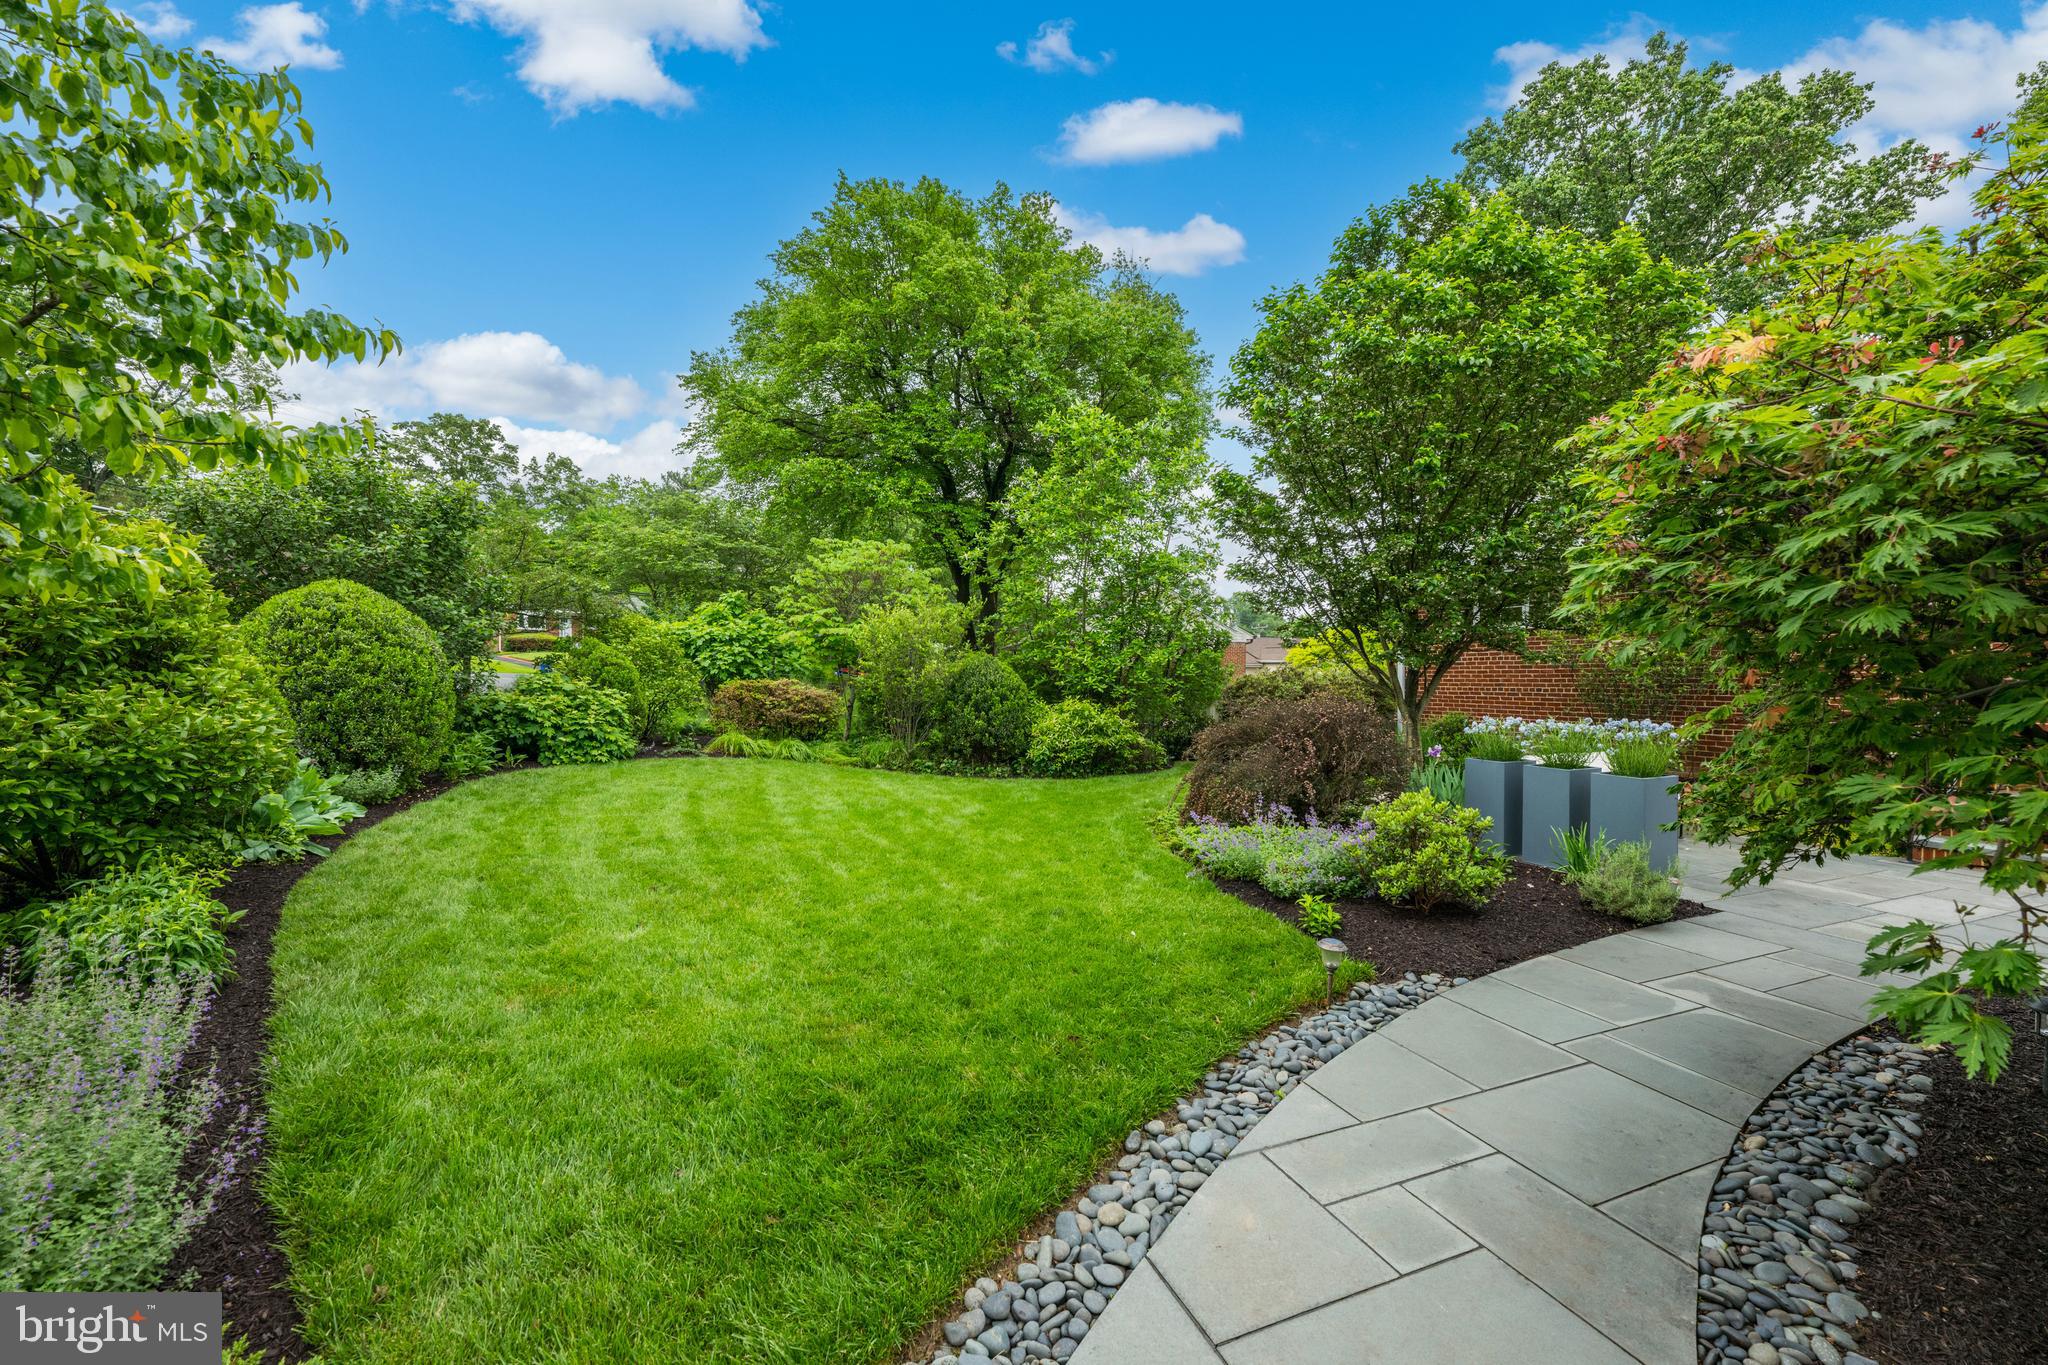
Landscaped backyard with a green lawn, mature trees, and a curved stone-edged patio.
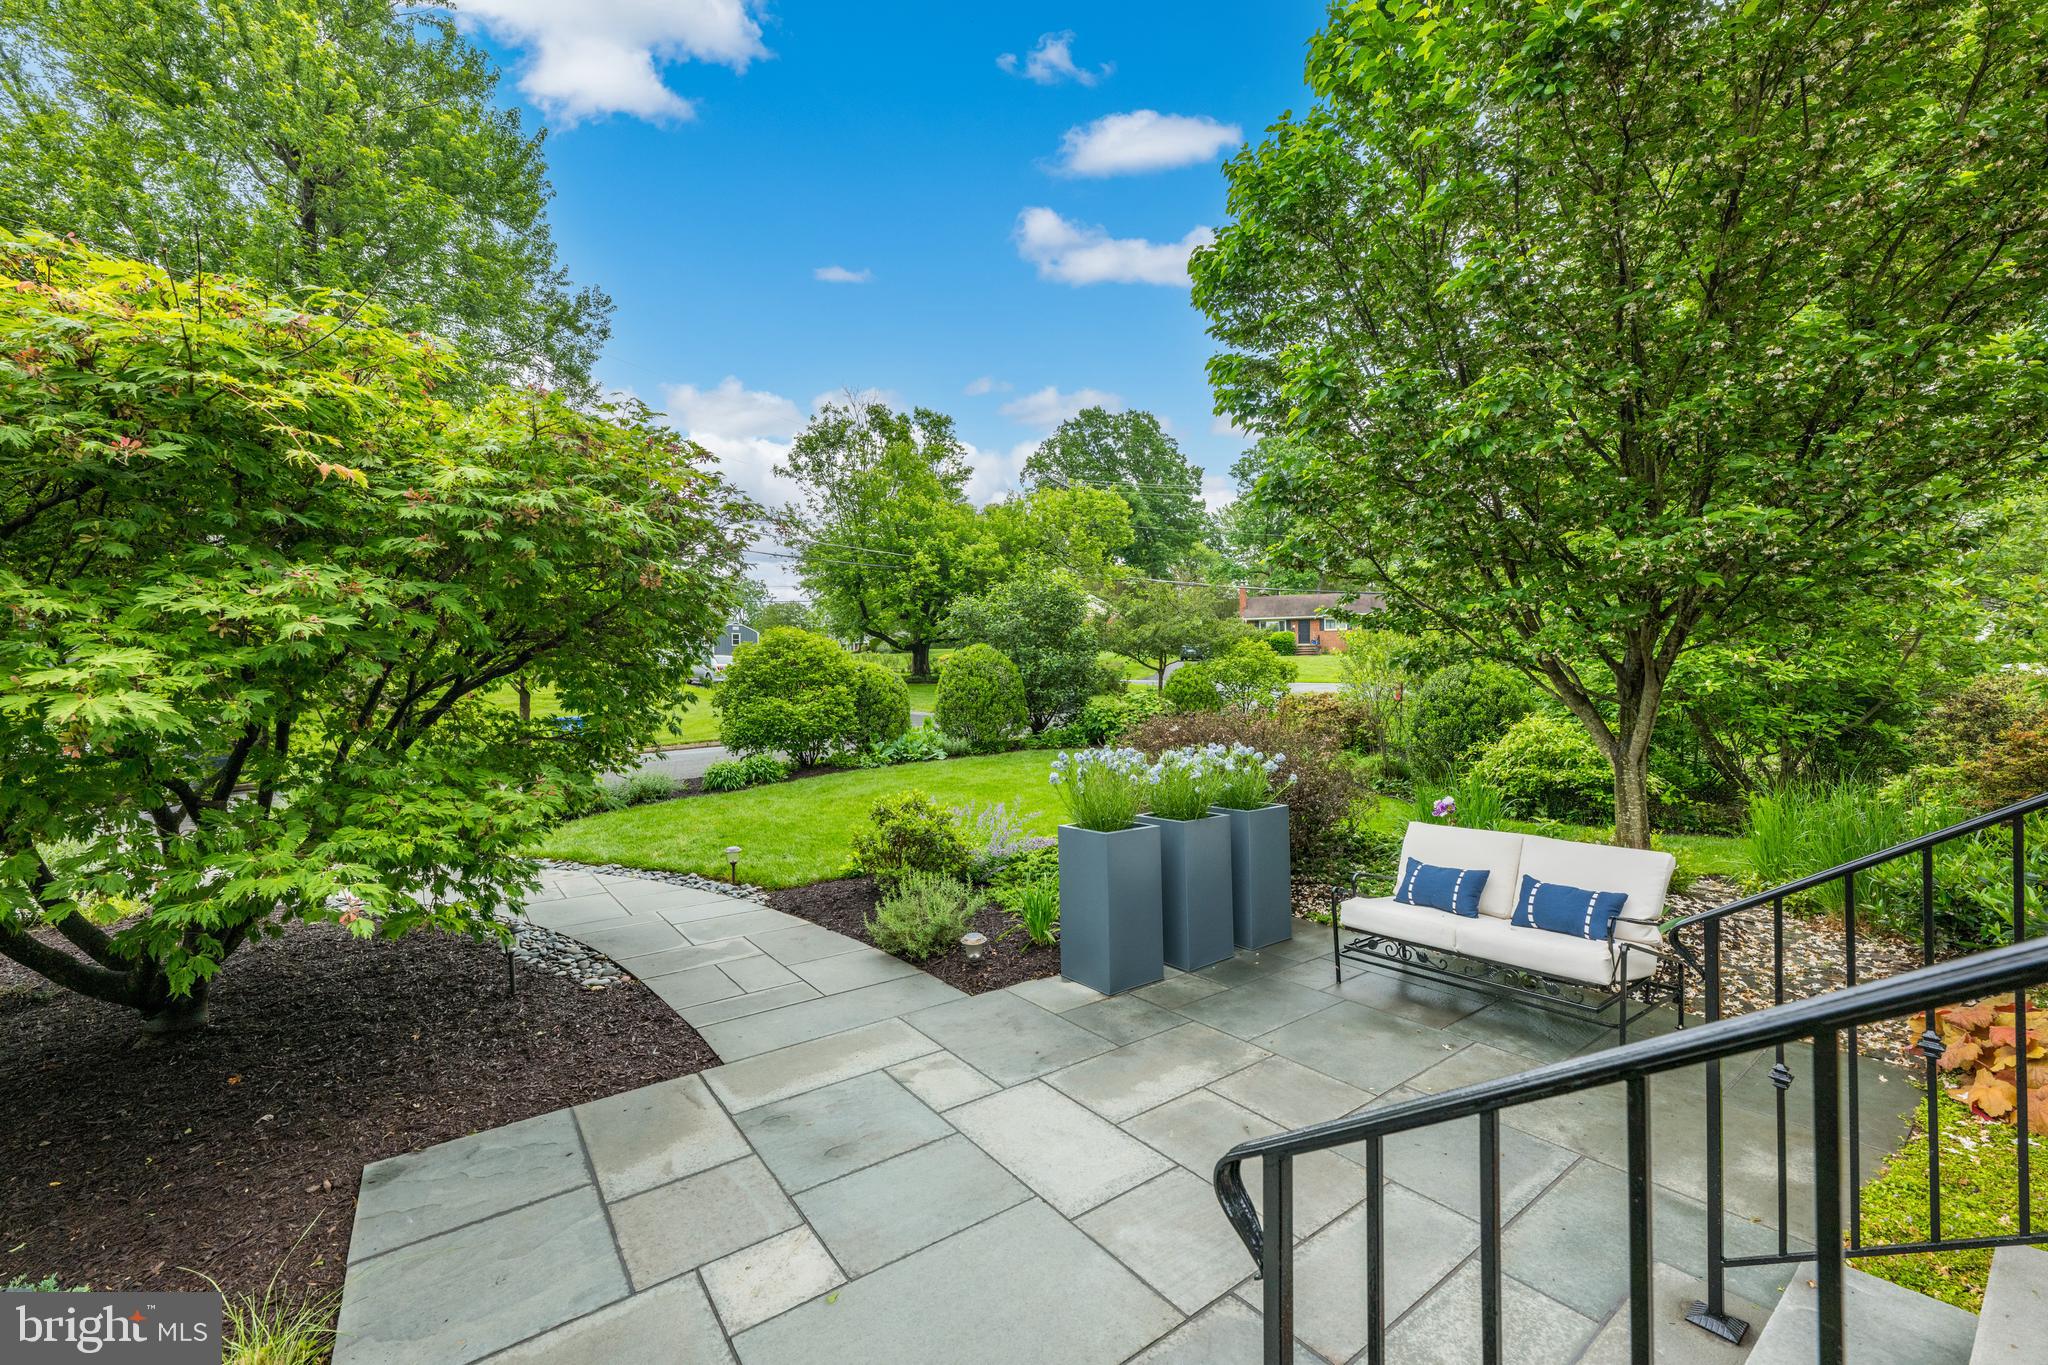
Stone patio with a white bench and tall planters, surrounded by mature trees and landscaped garden beds.
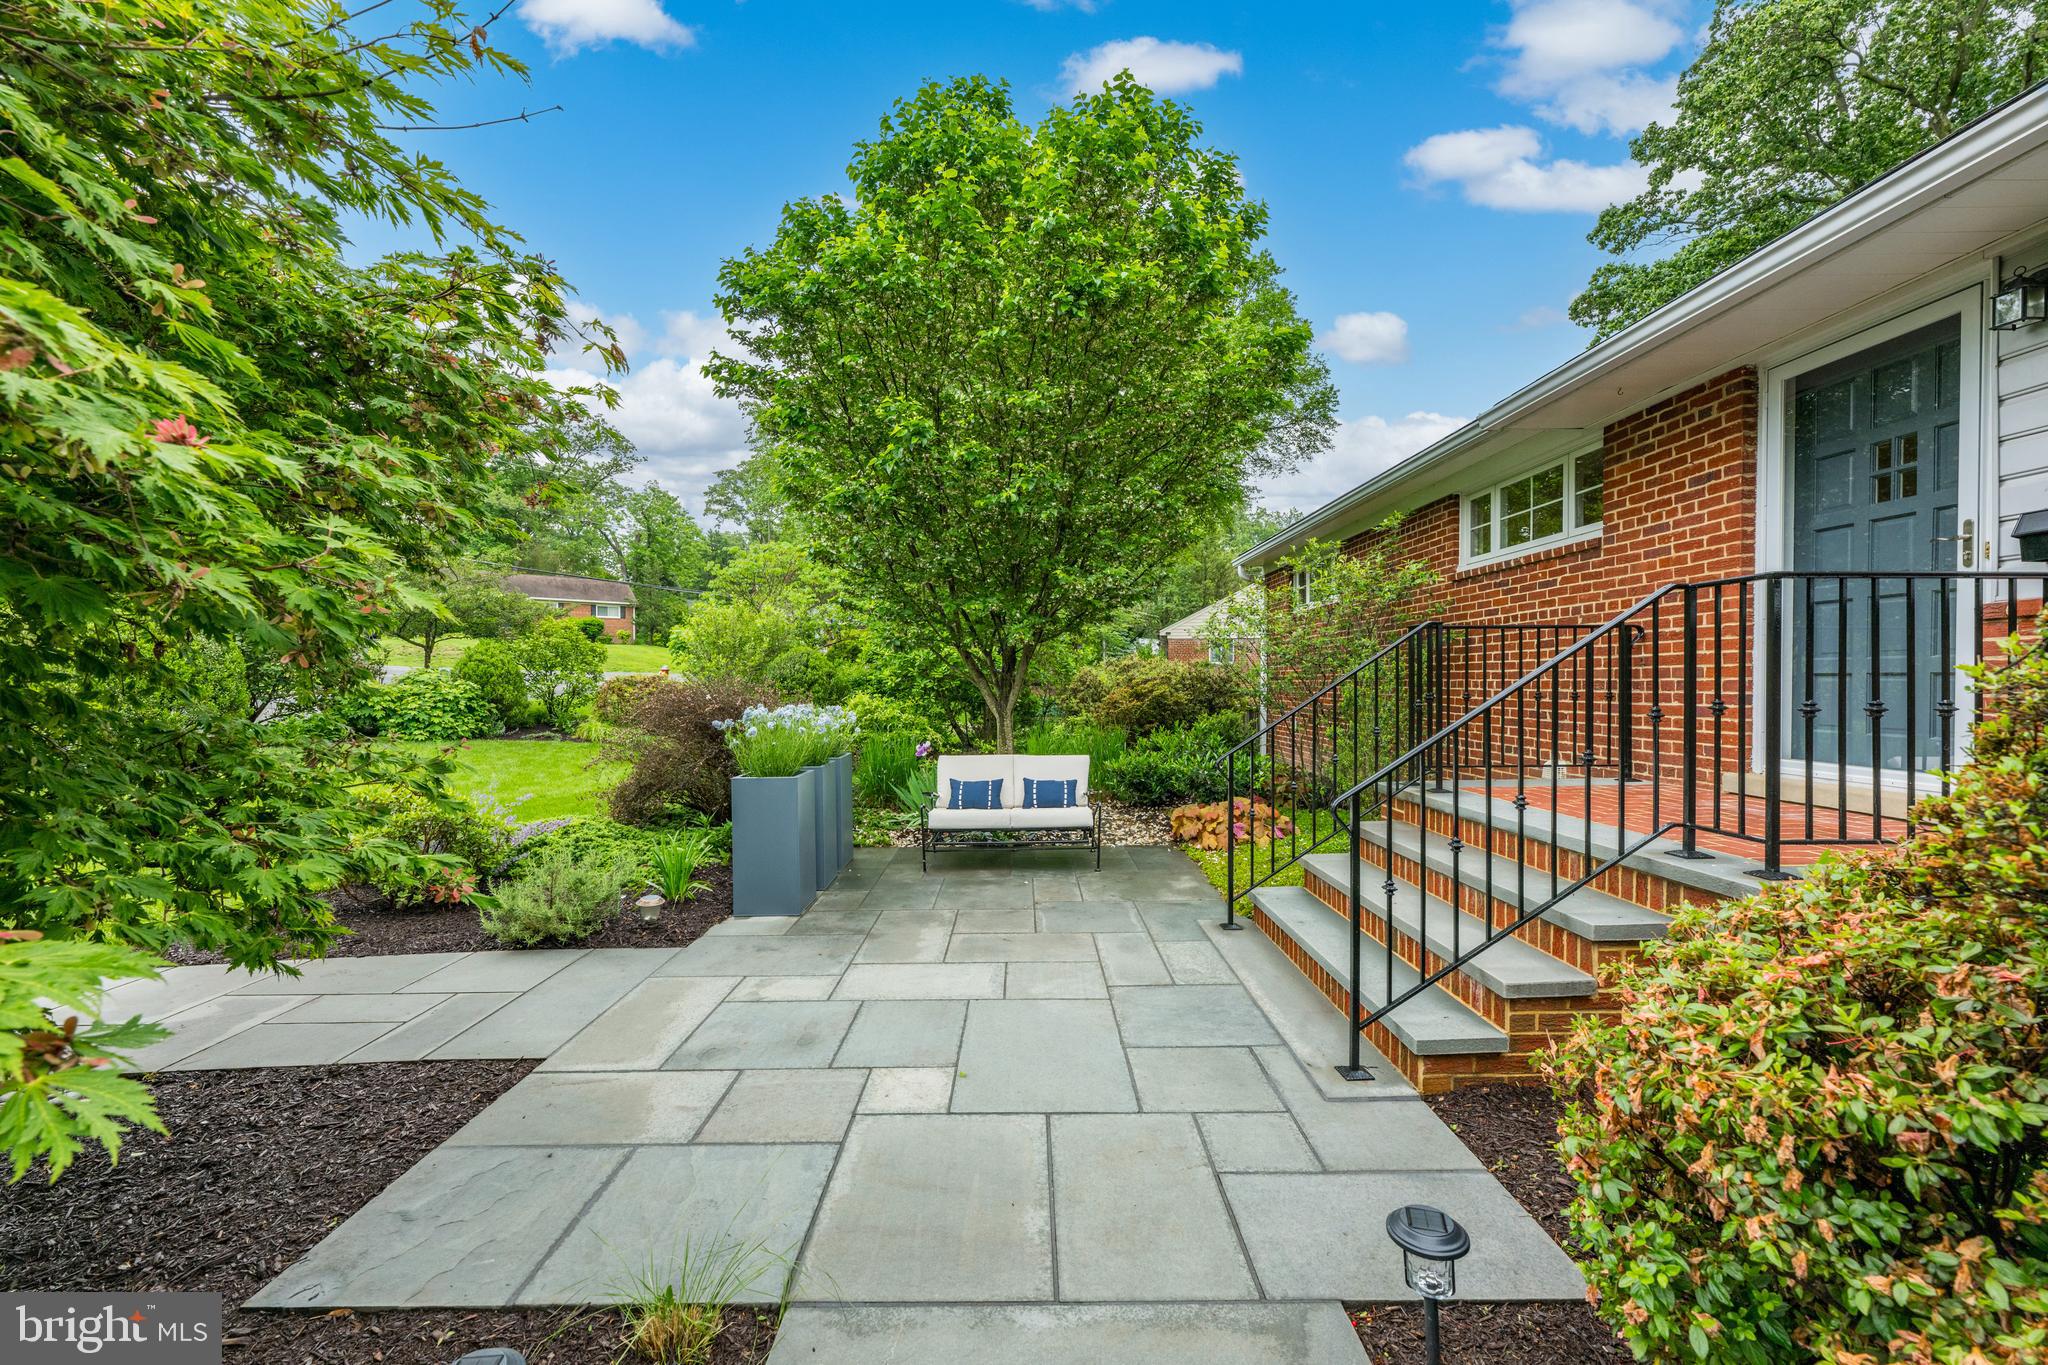
Stone patio beside a brick home, with a garden sofa and black-railed steps to the entrance.
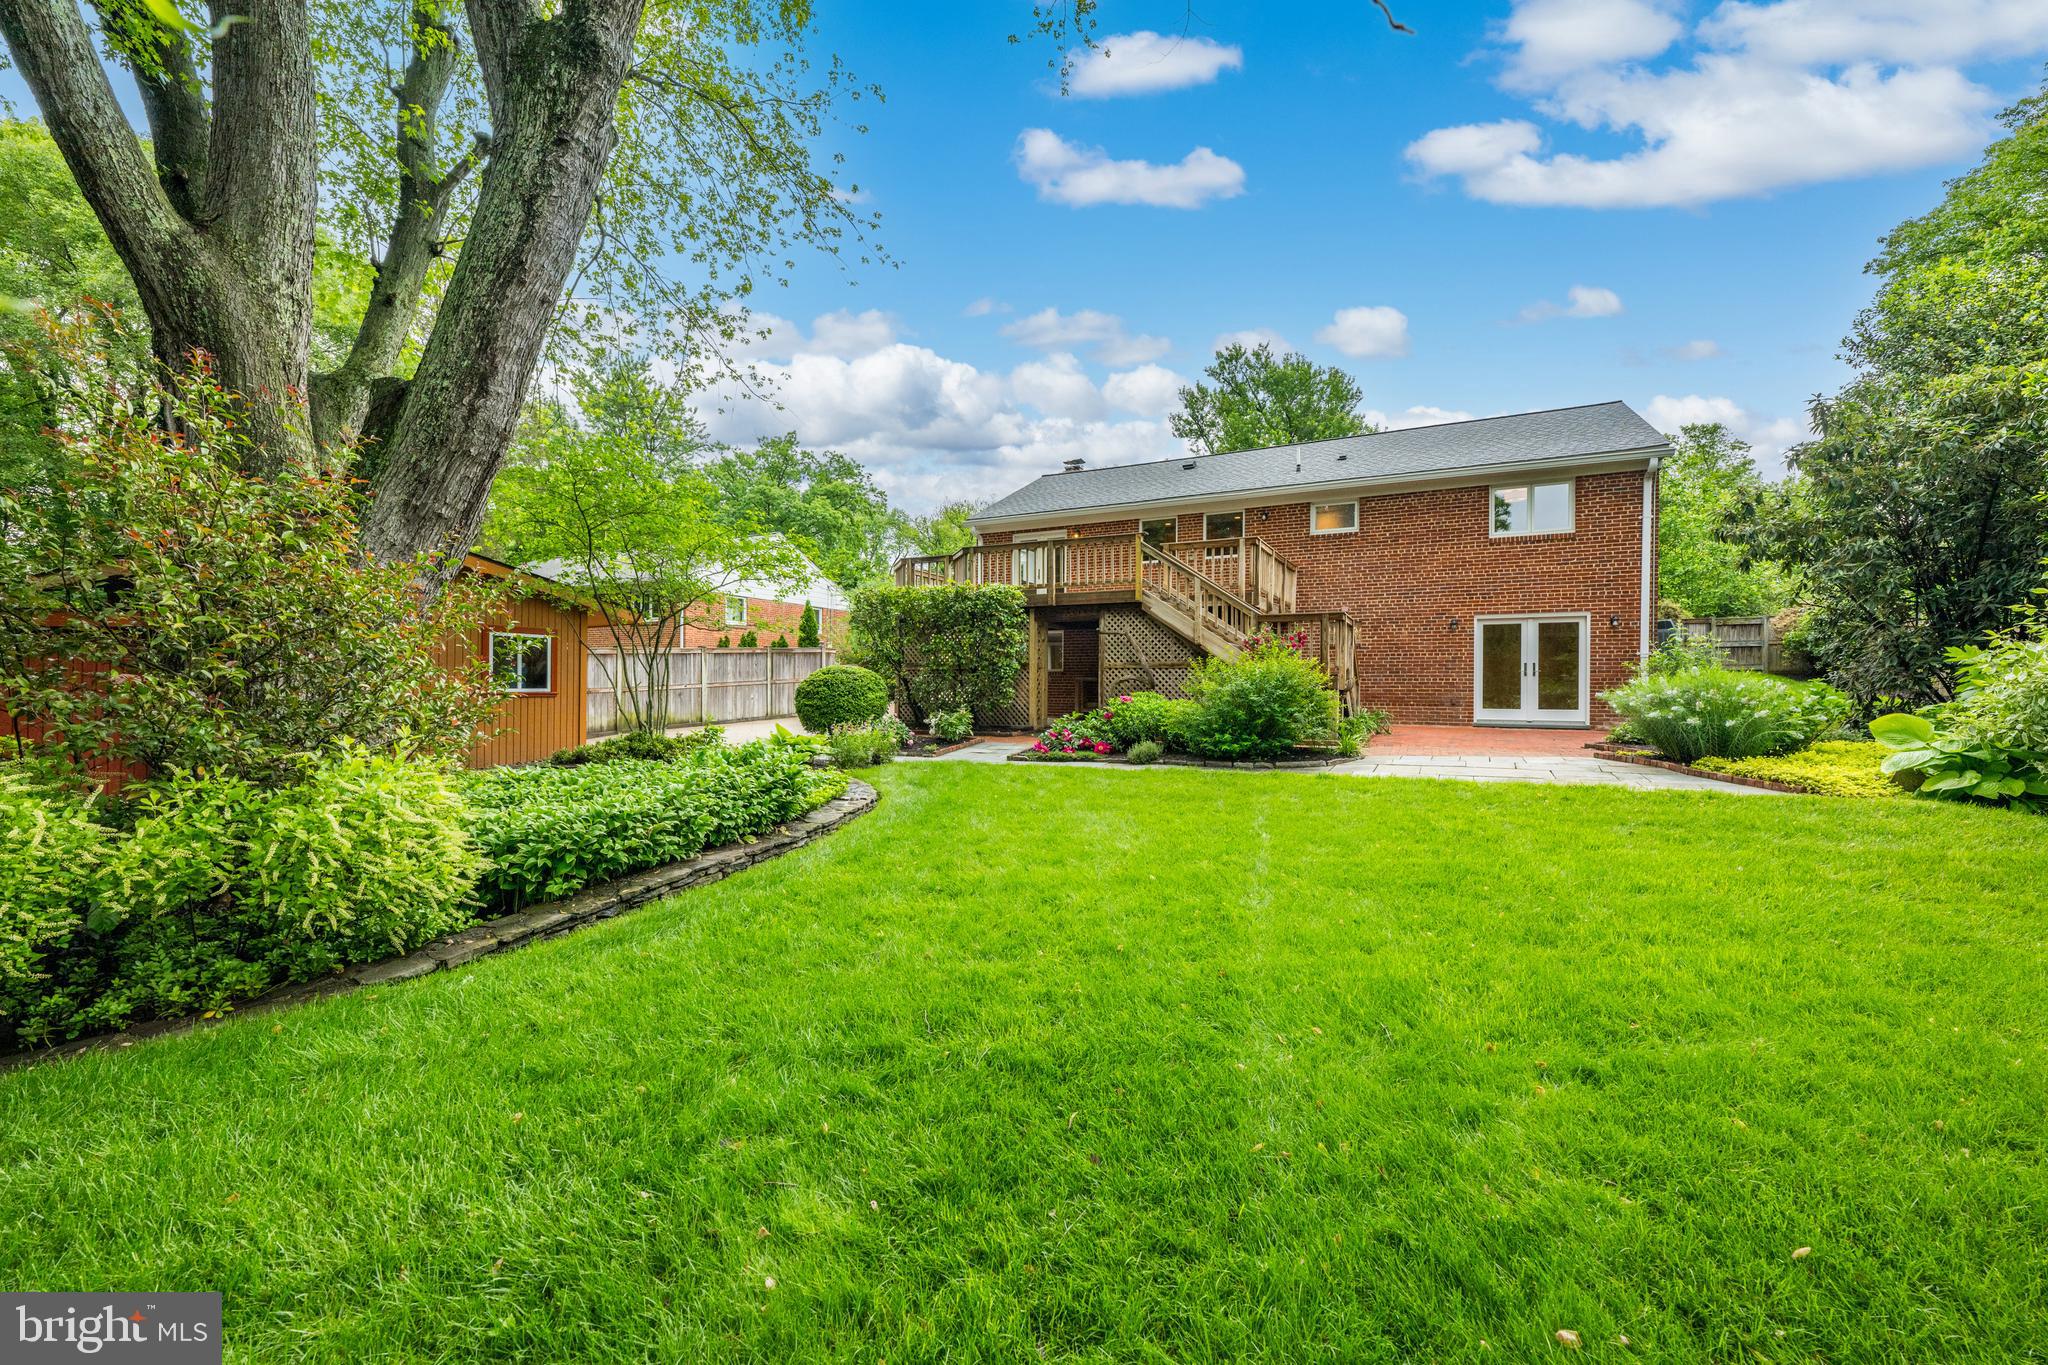
Brick house rear exterior with a raised deck, white patio doors, and a spacious landscaped lawn.
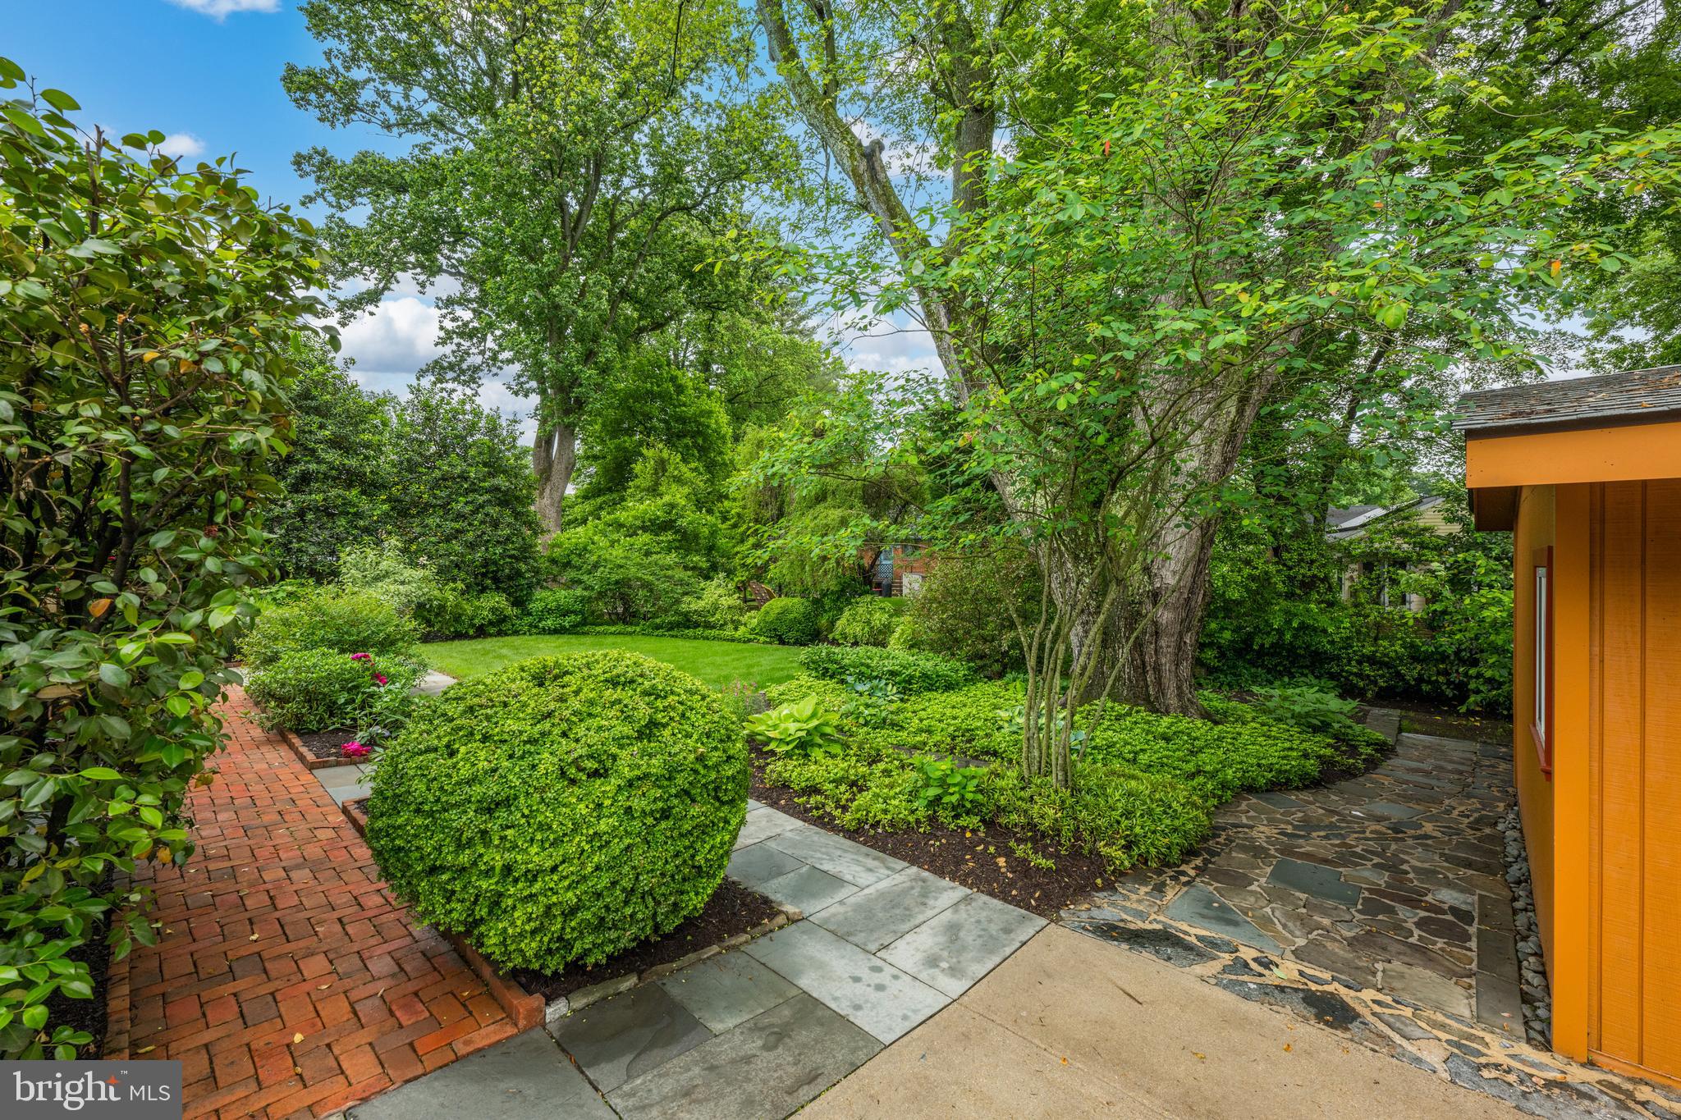
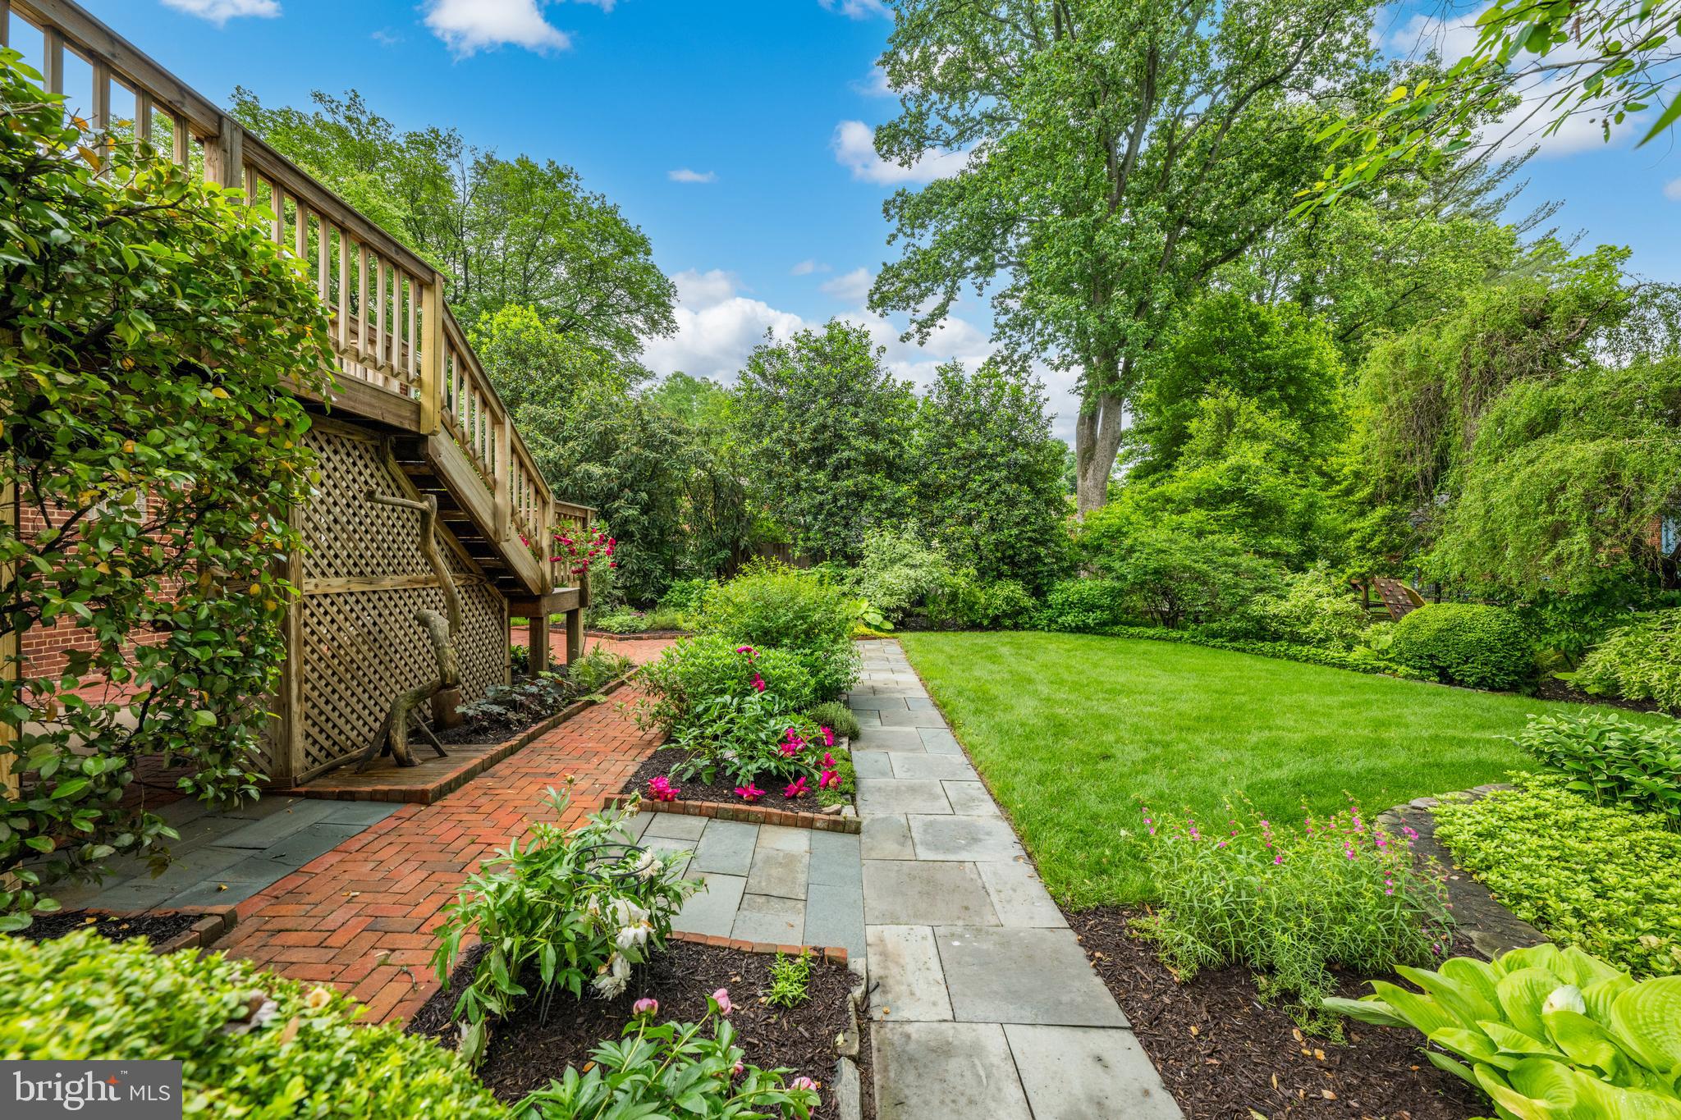
Landscaped backyard with mature trees, a lawn, and winding brick and stone paths.
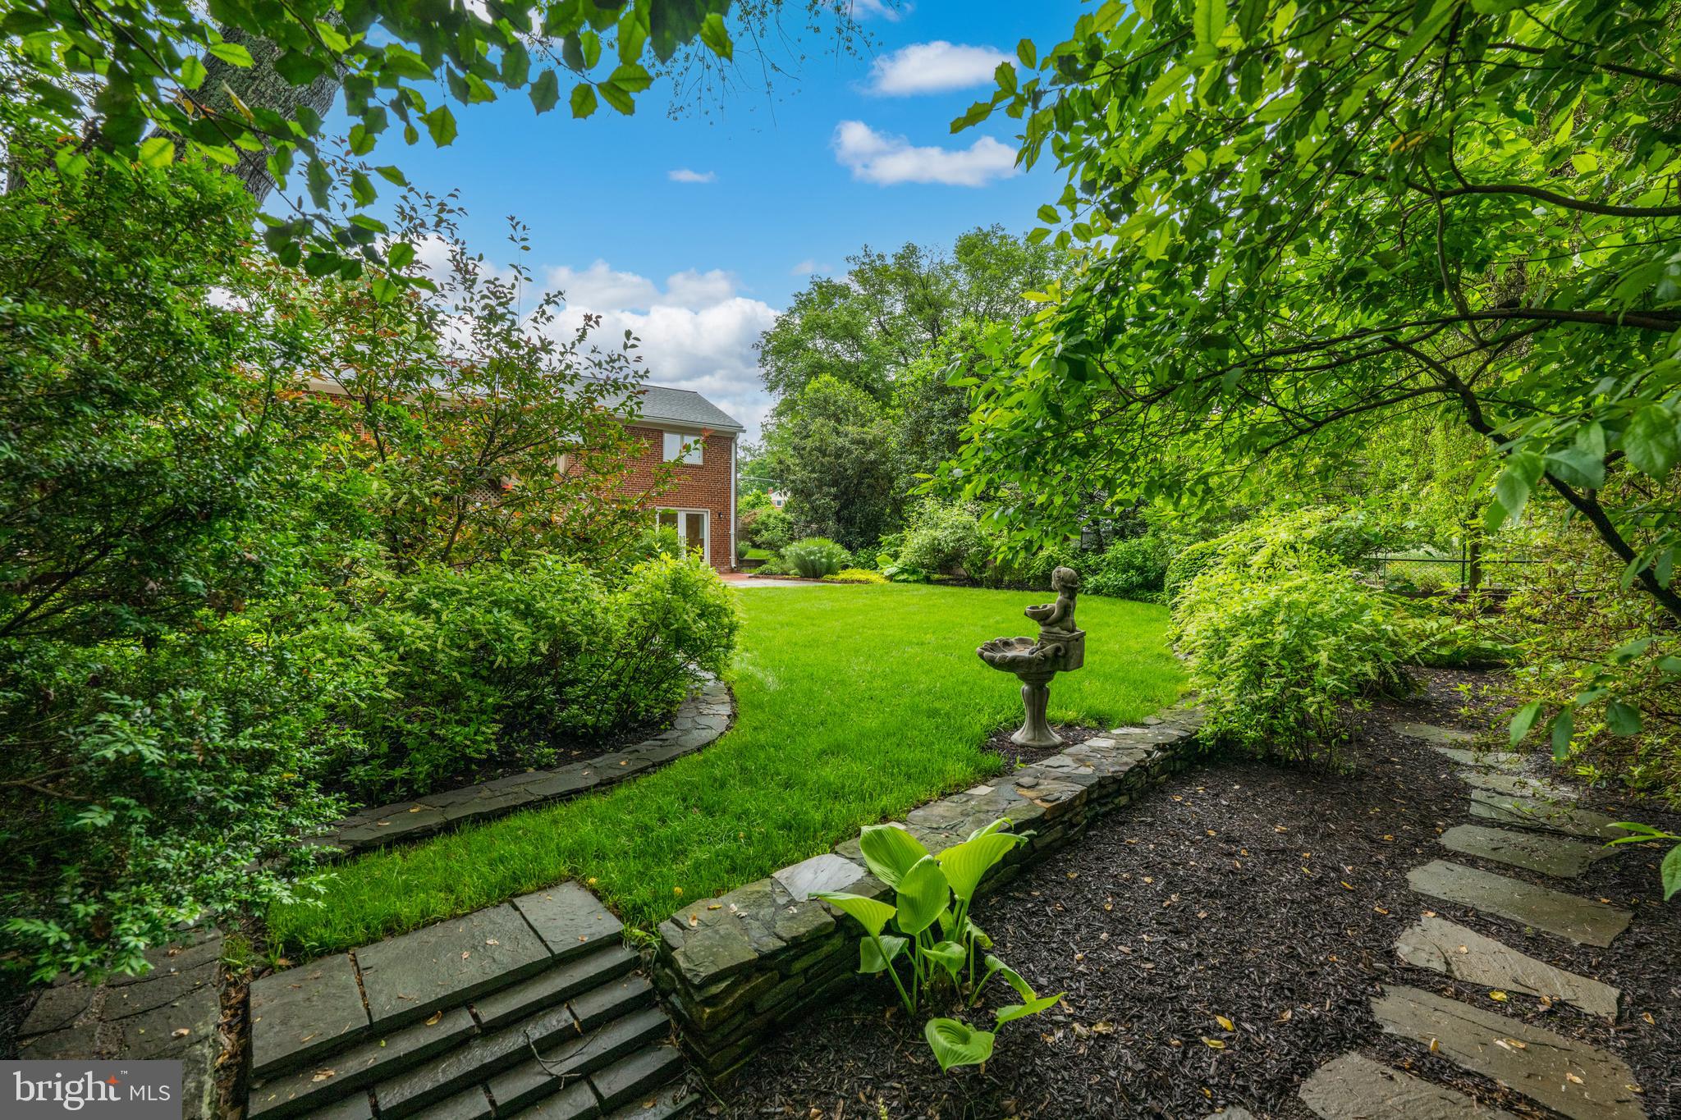
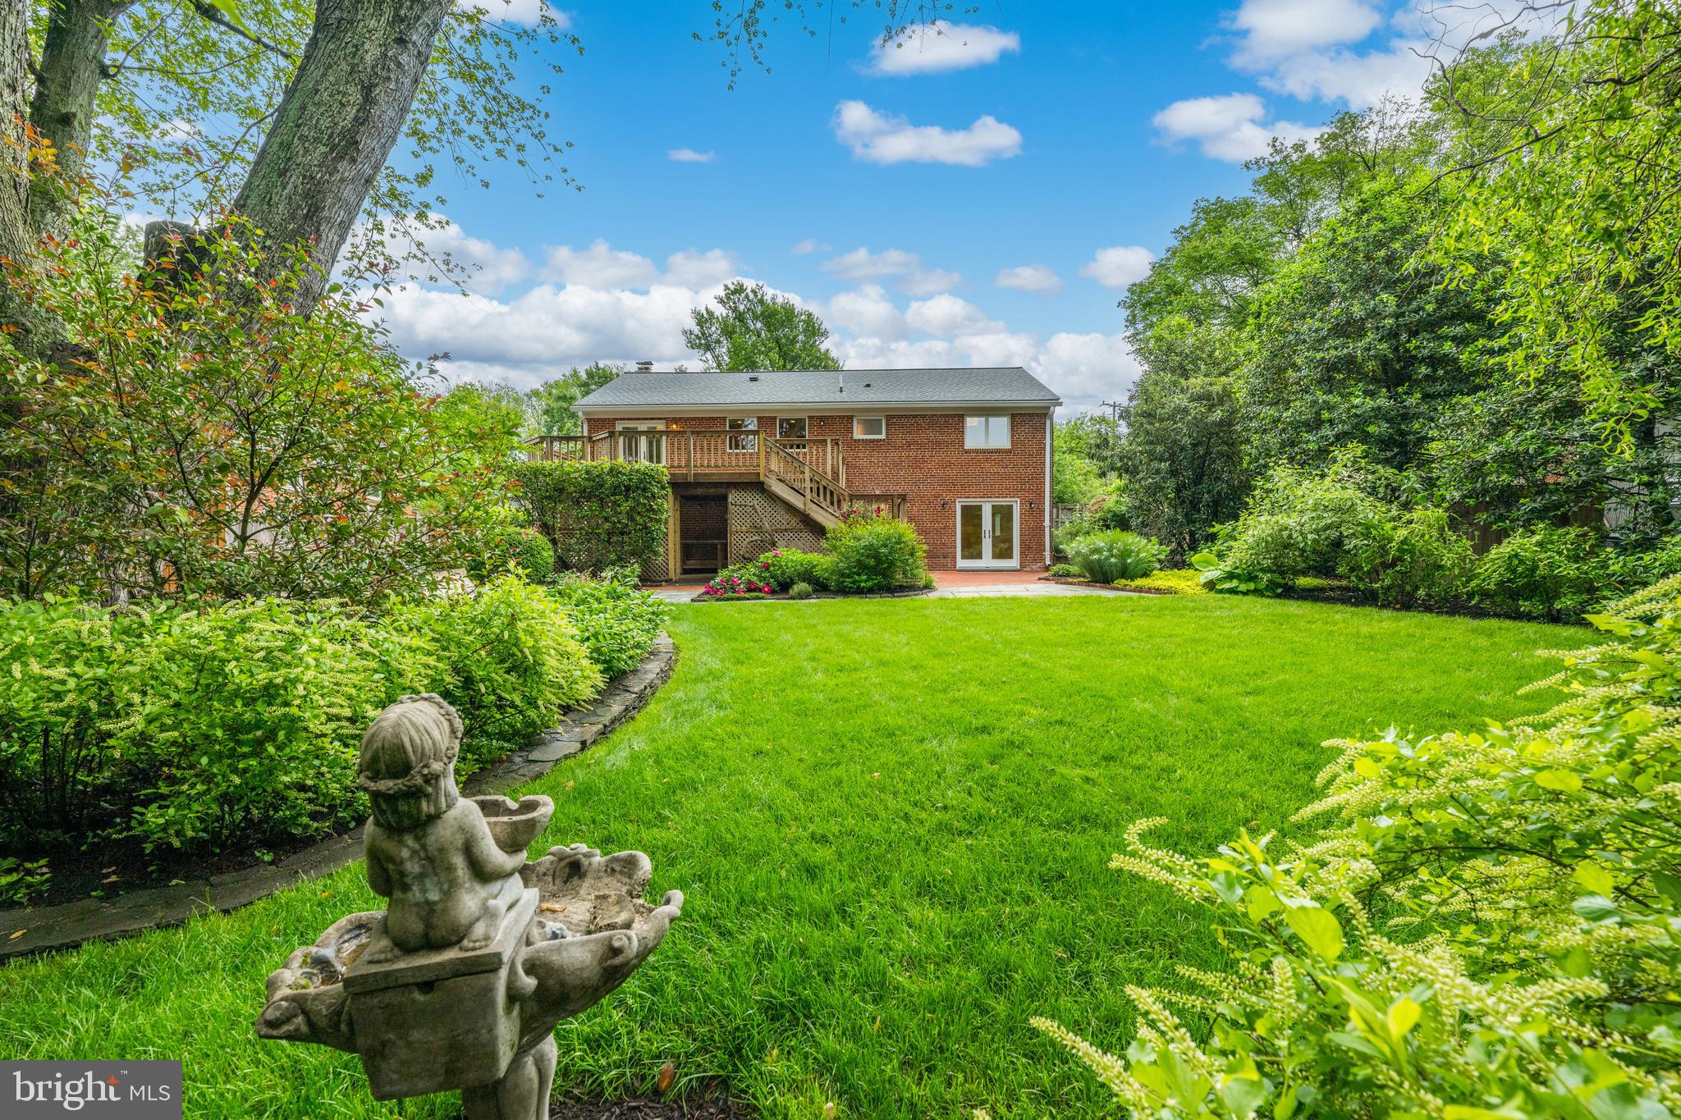
Landscaped backyard with a stone fountain, curved stone borders, and a brick house beyond the lawn.
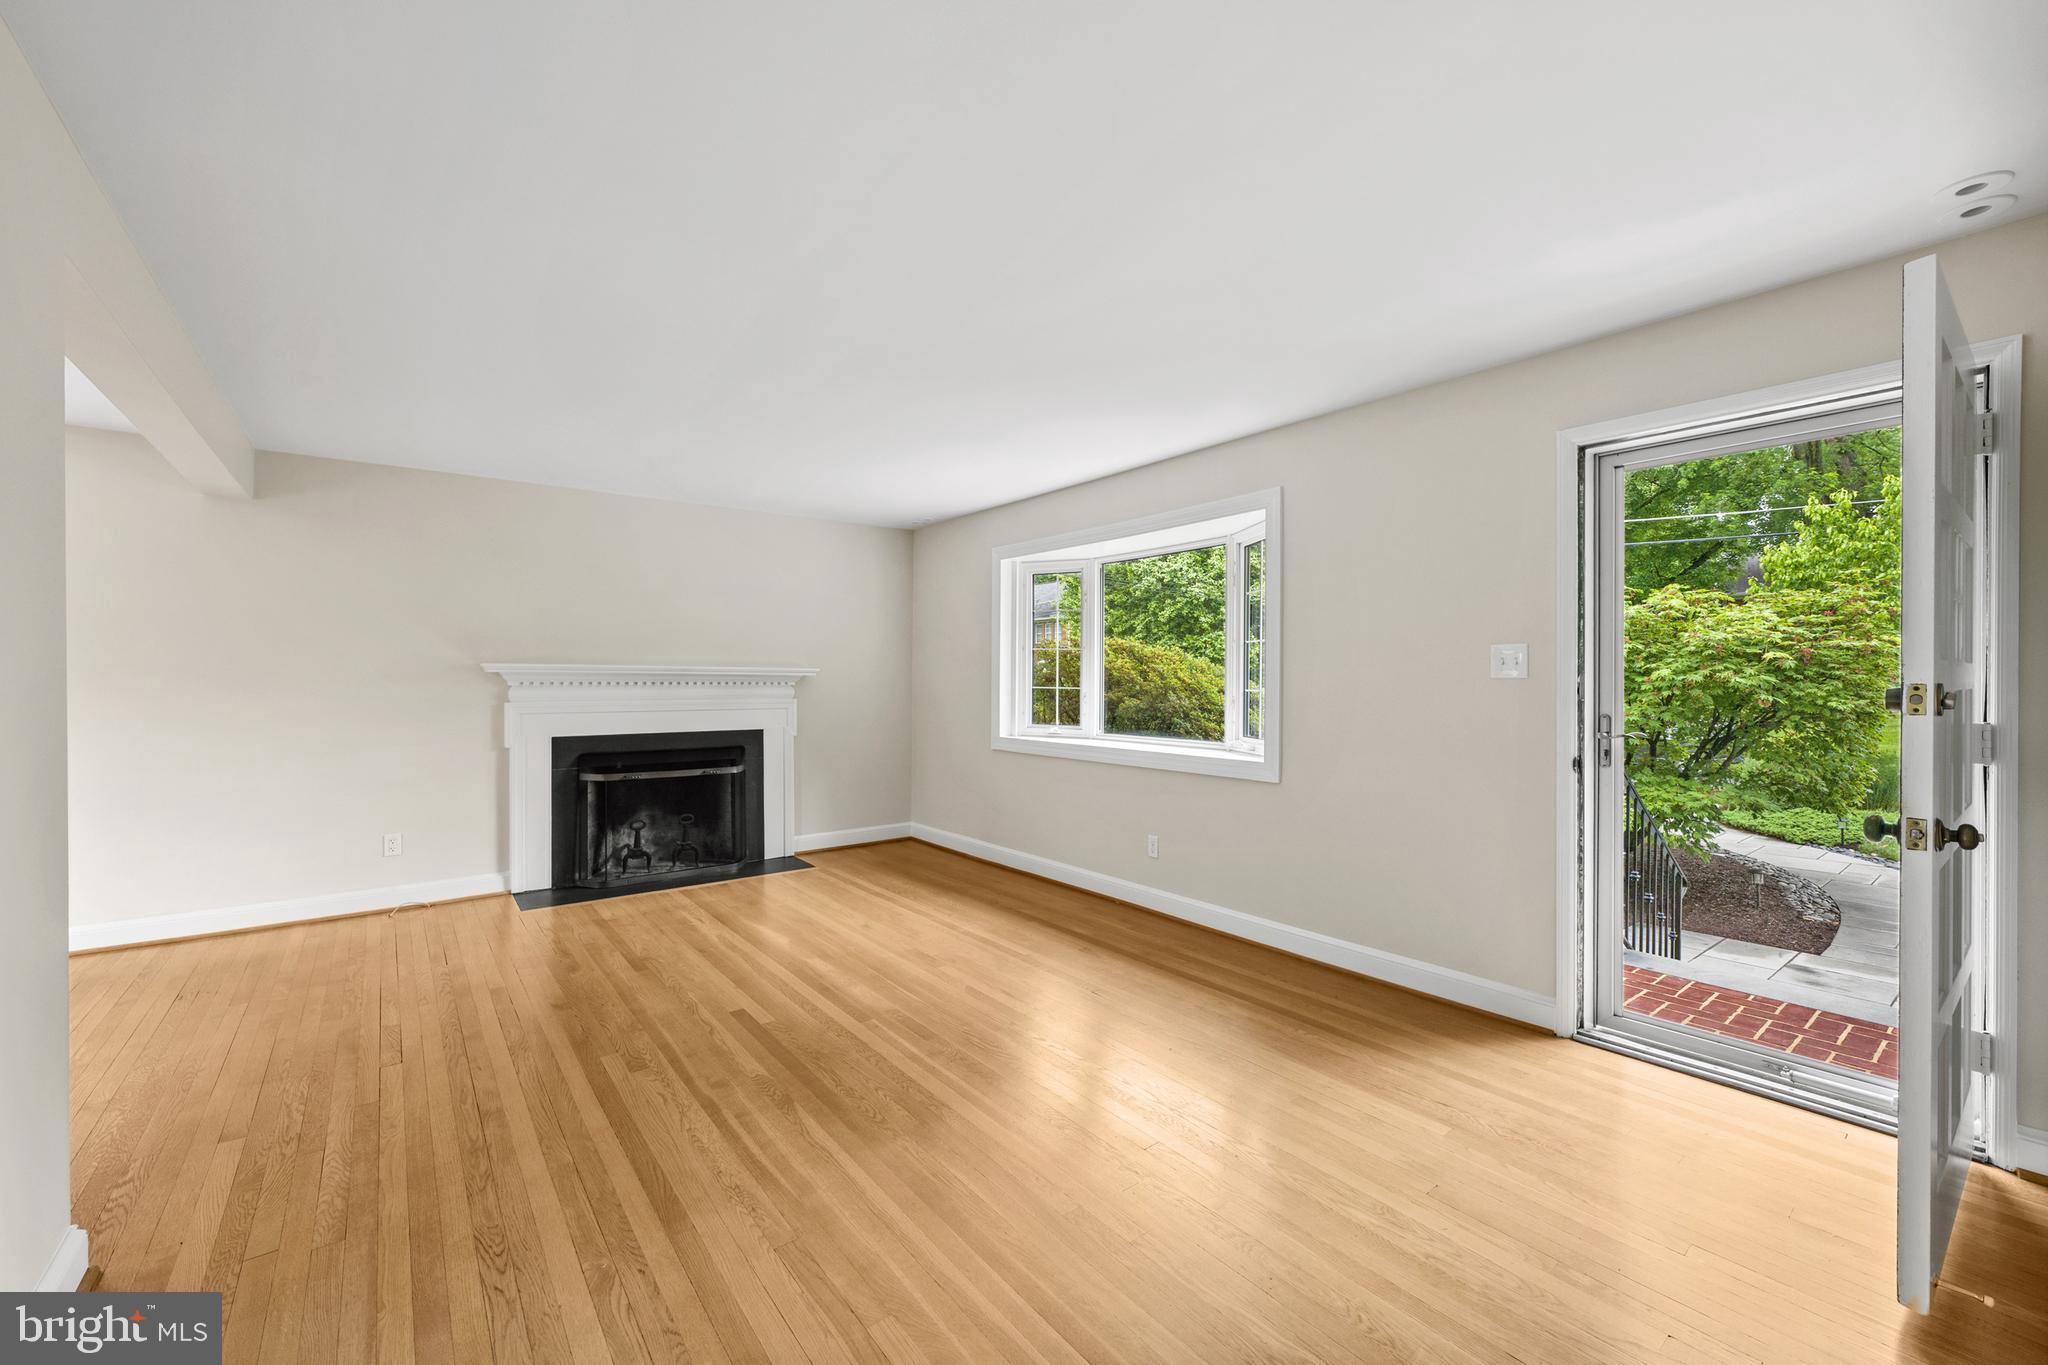
Vacant living room with hardwood floors, a white fireplace, and an open door to leafy landscaping.
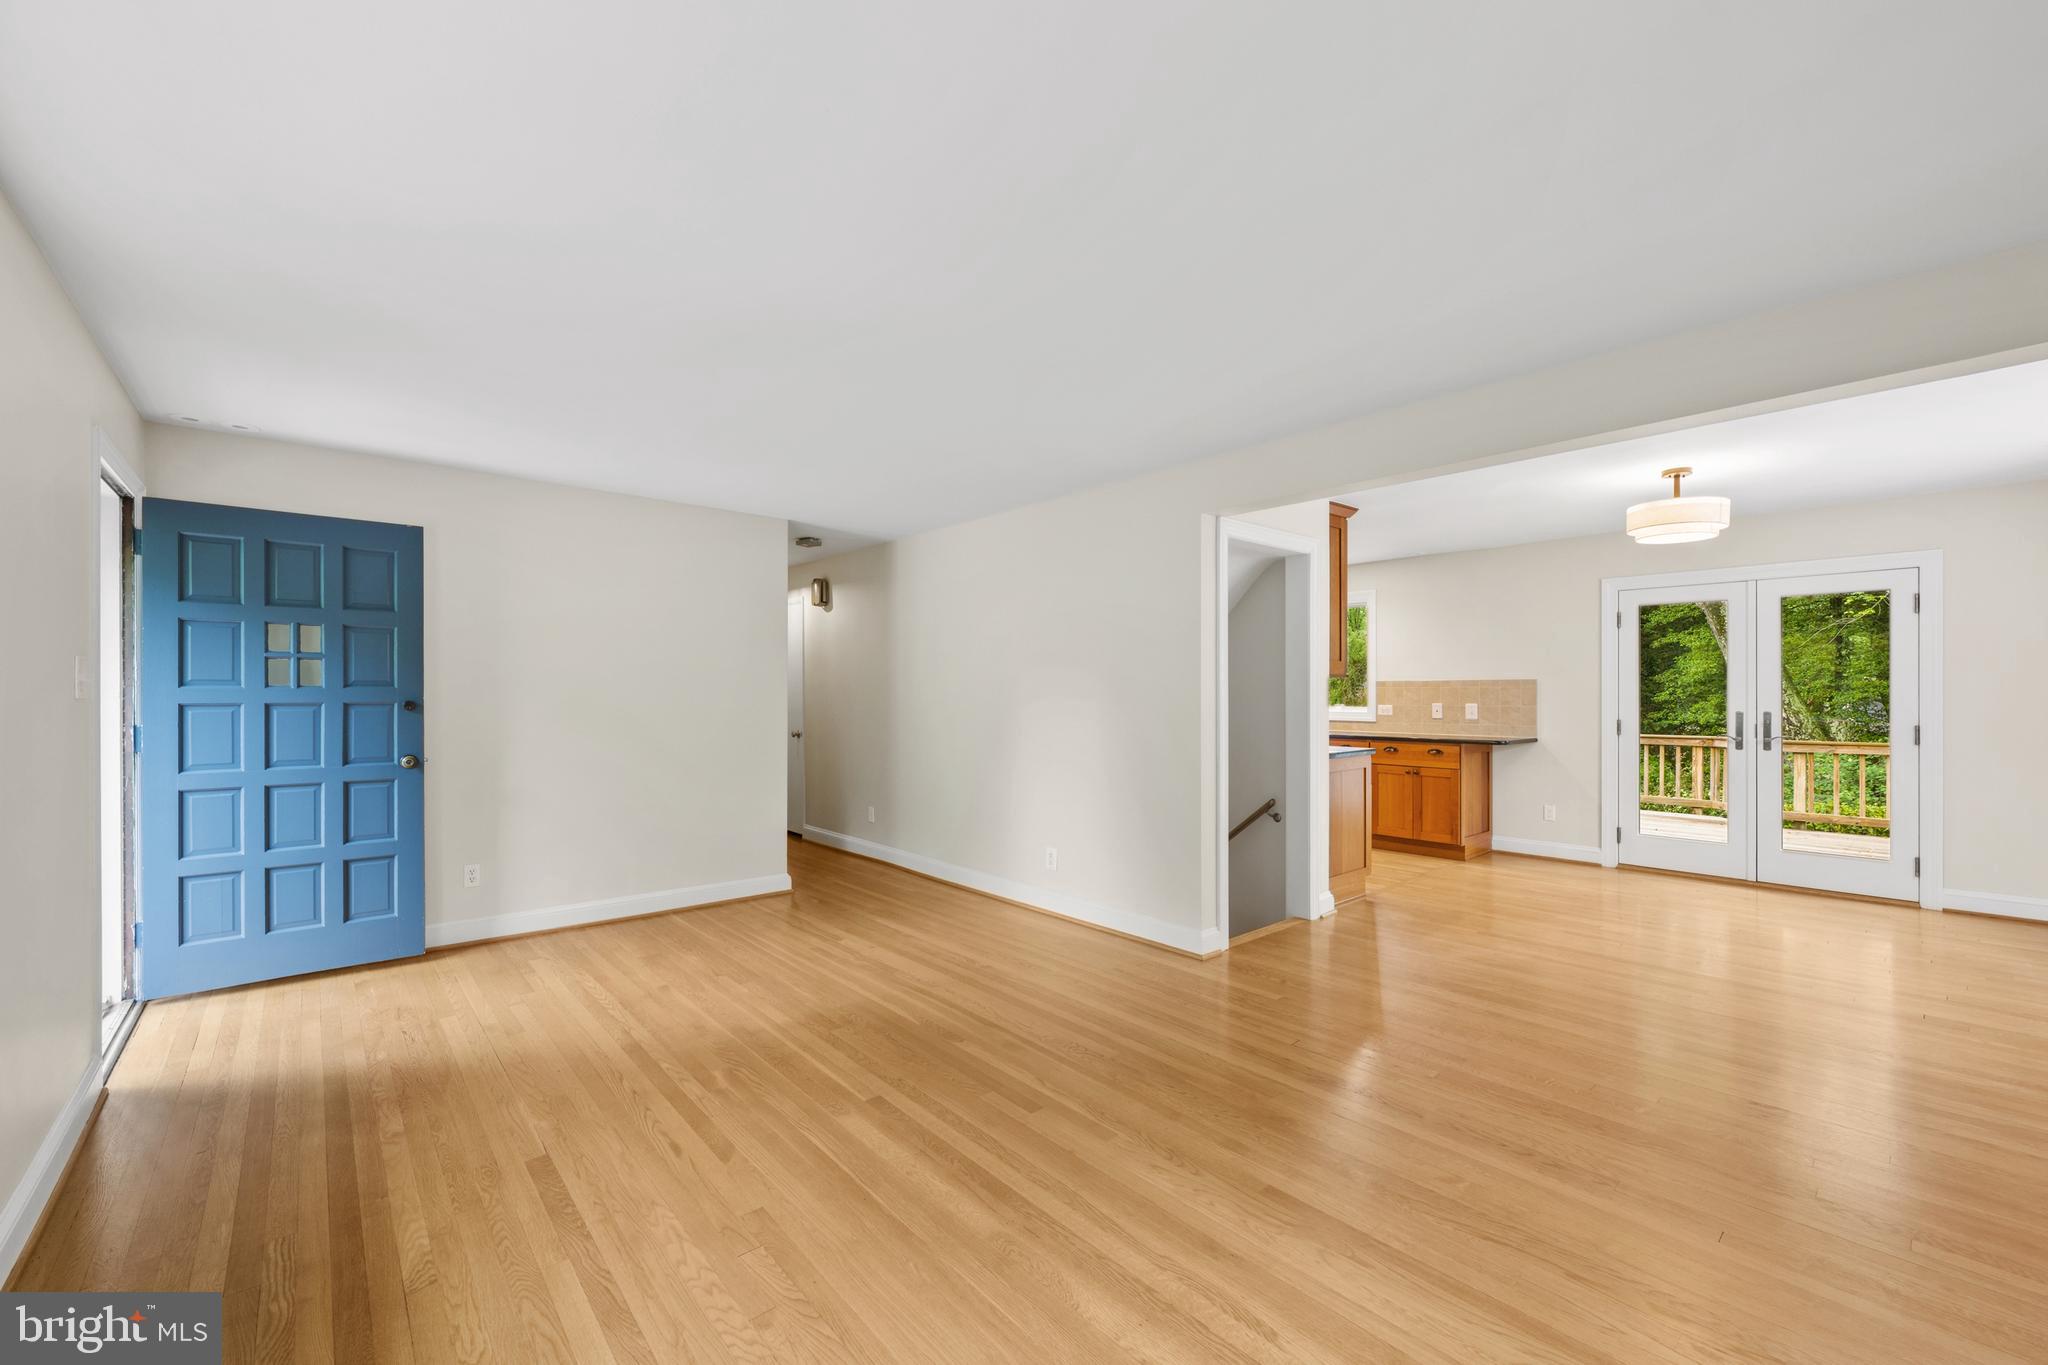
Vacant living area with hardwood floors, a blue entry door, and French doors opening to a deck.
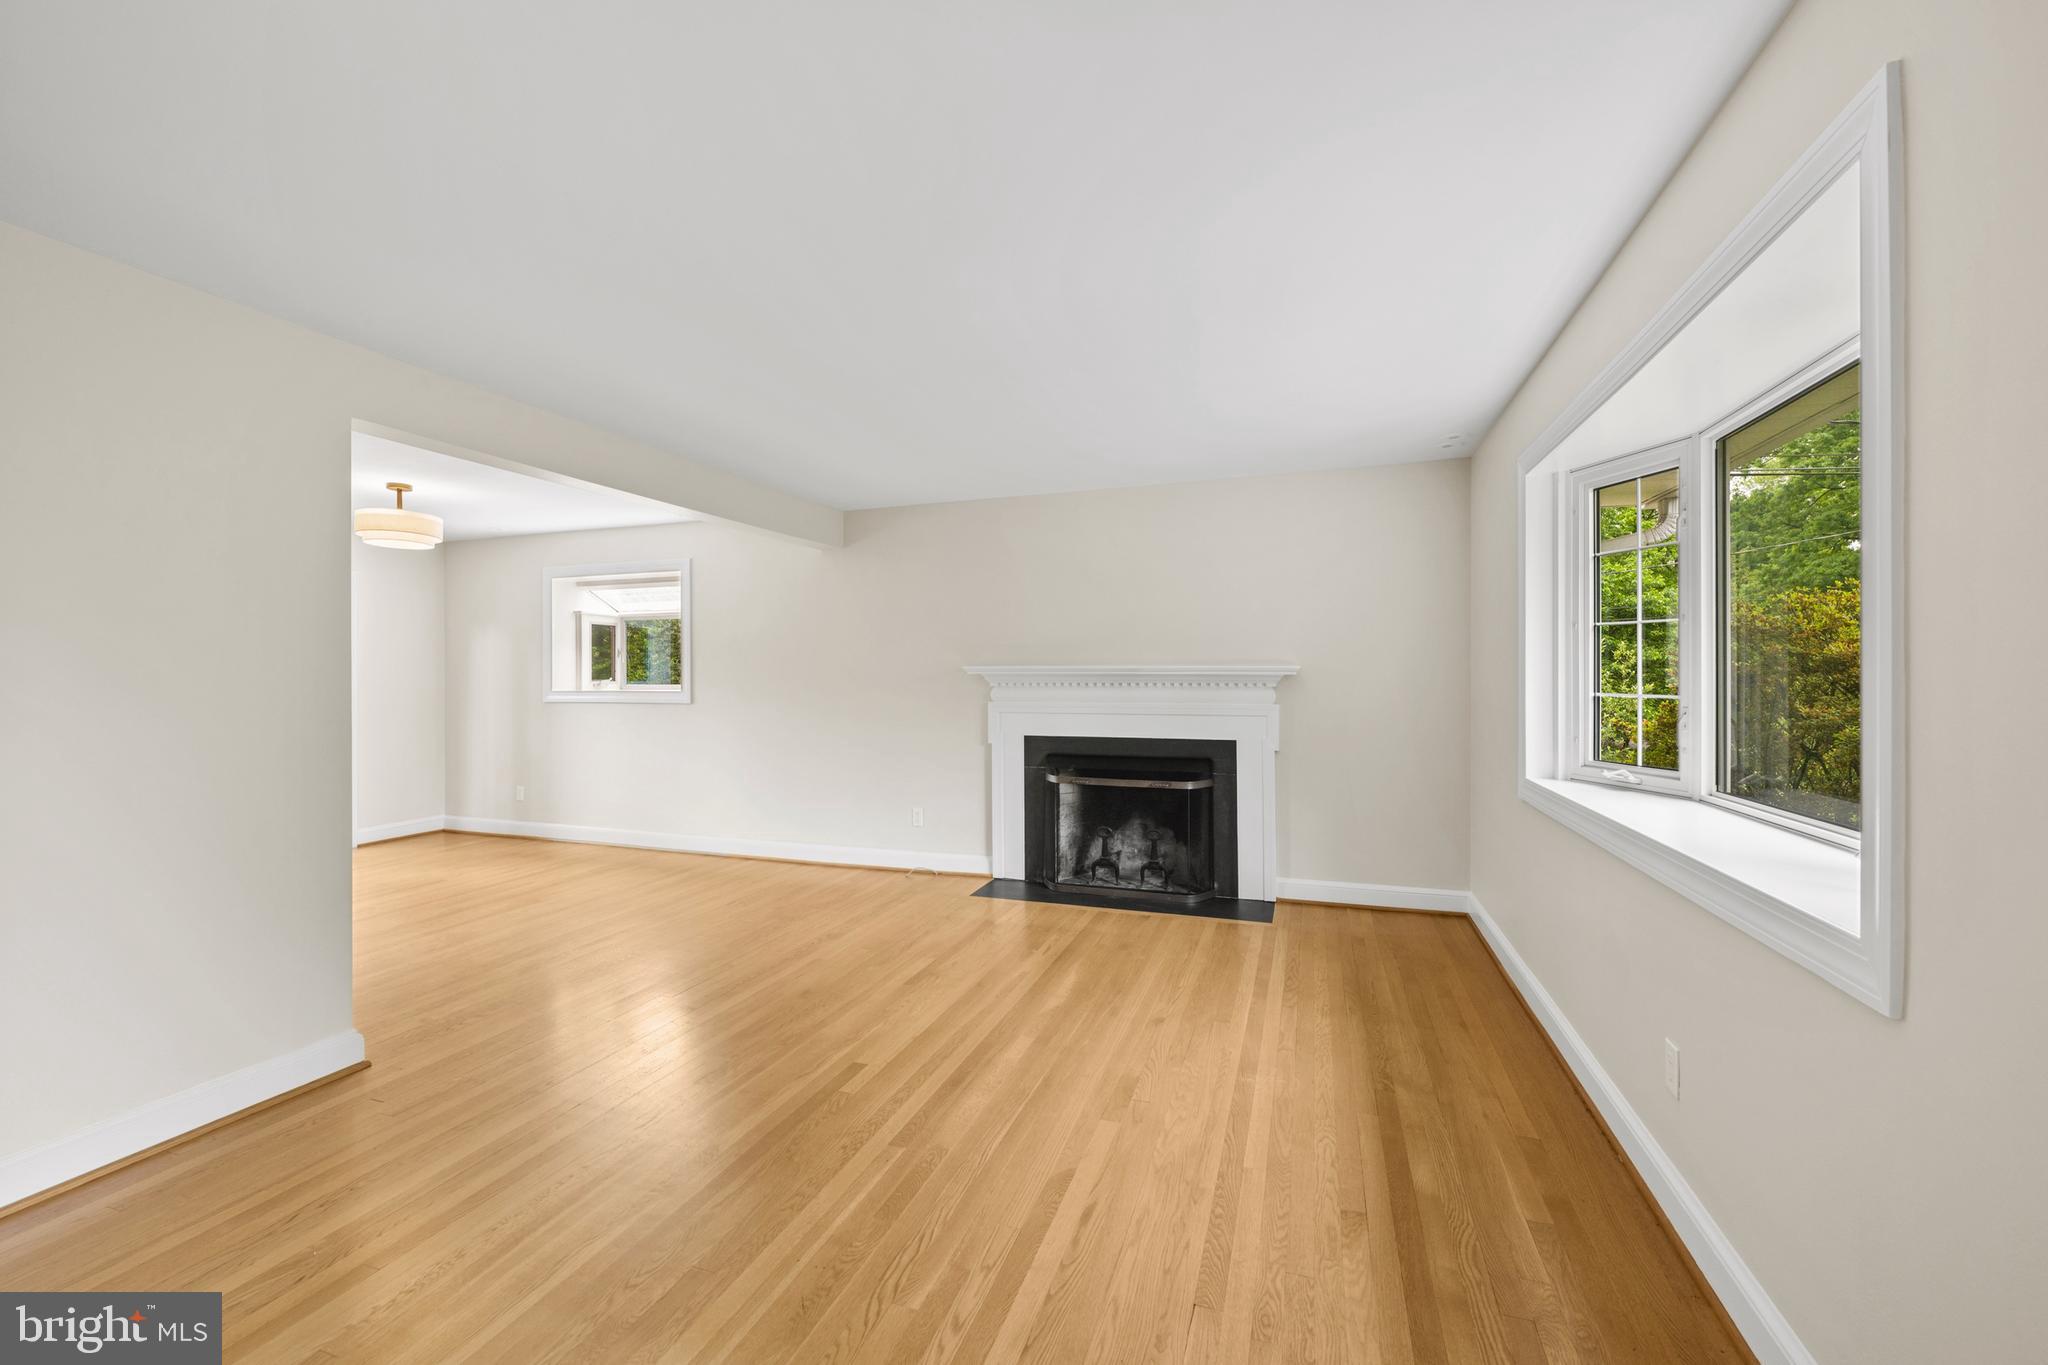
Empty living room with hardwood floors, a white fireplace, and large windows overlooking trees.
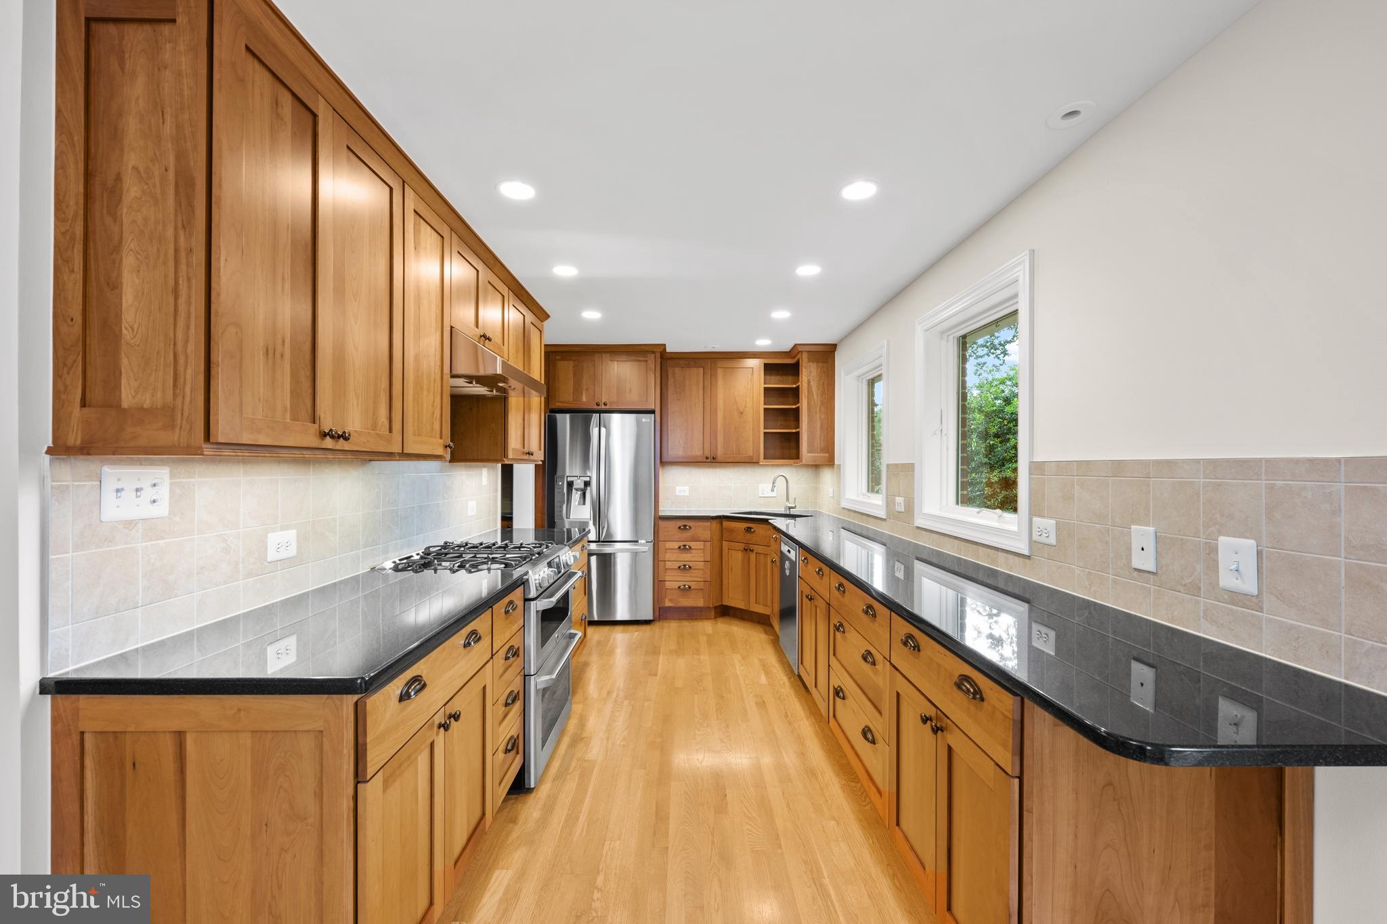
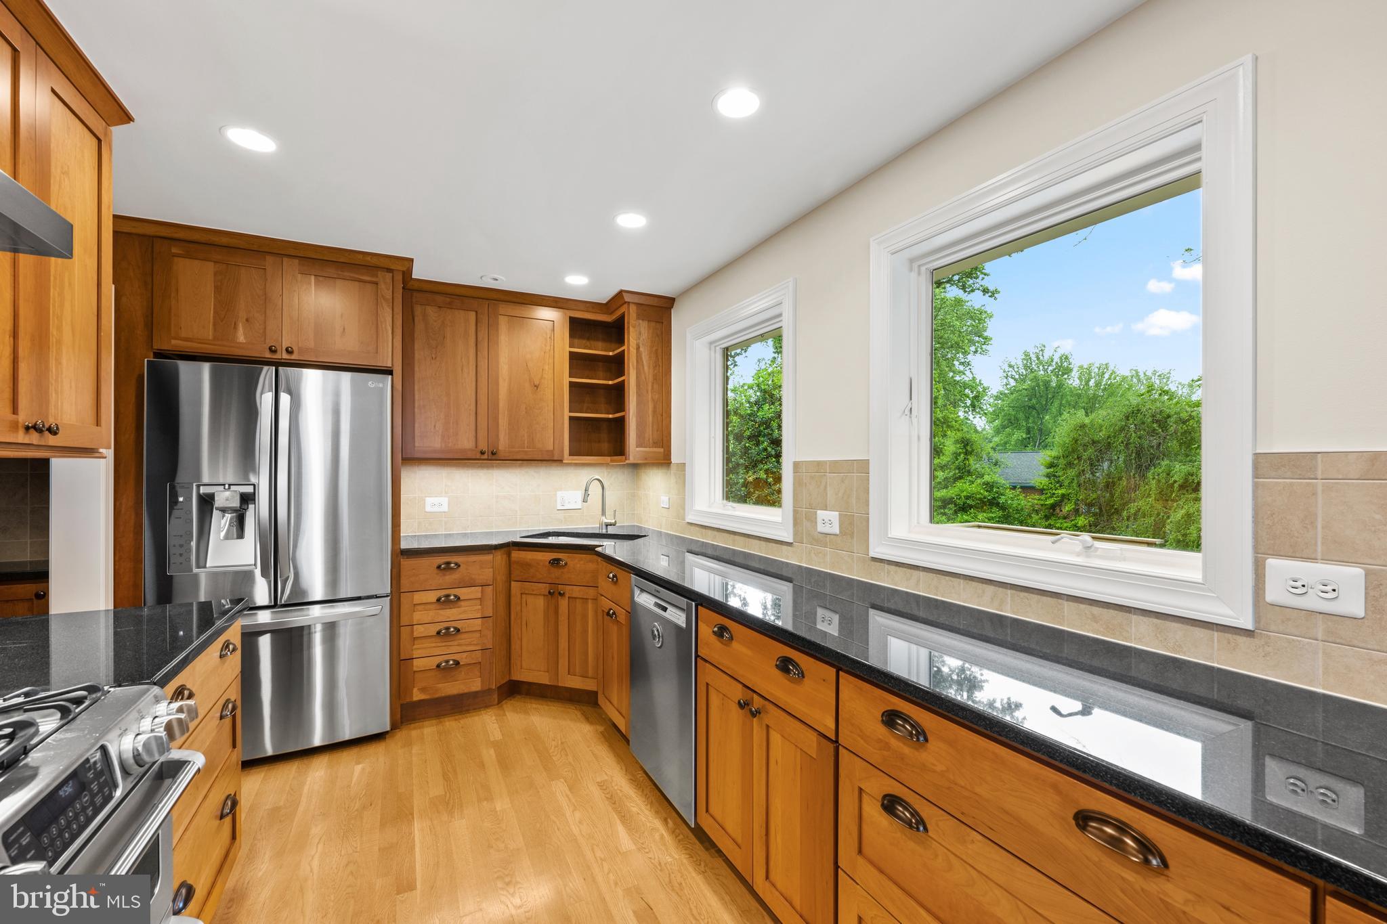
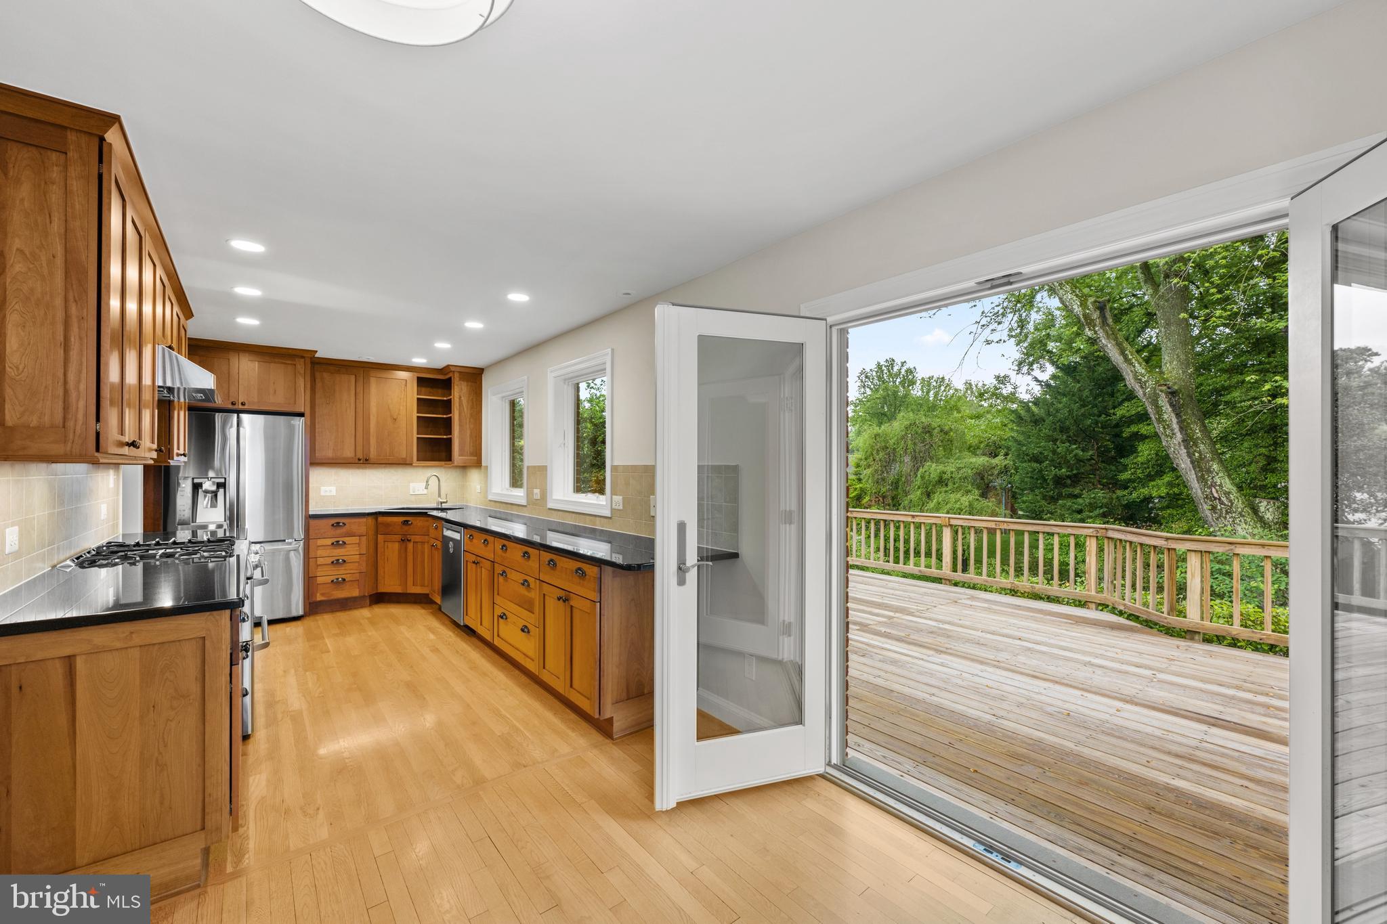
Kitchen with warm wood cabinetry, black countertops, stainless steel appliances, and two windows.
Kitchen with warm wood cabinetry, dark countertops, stainless appliances, and a window overlooking greenery.
Kitchen with warm wood cabinets, dark countertops, stainless steel appliances, and windows overlooking greenery.
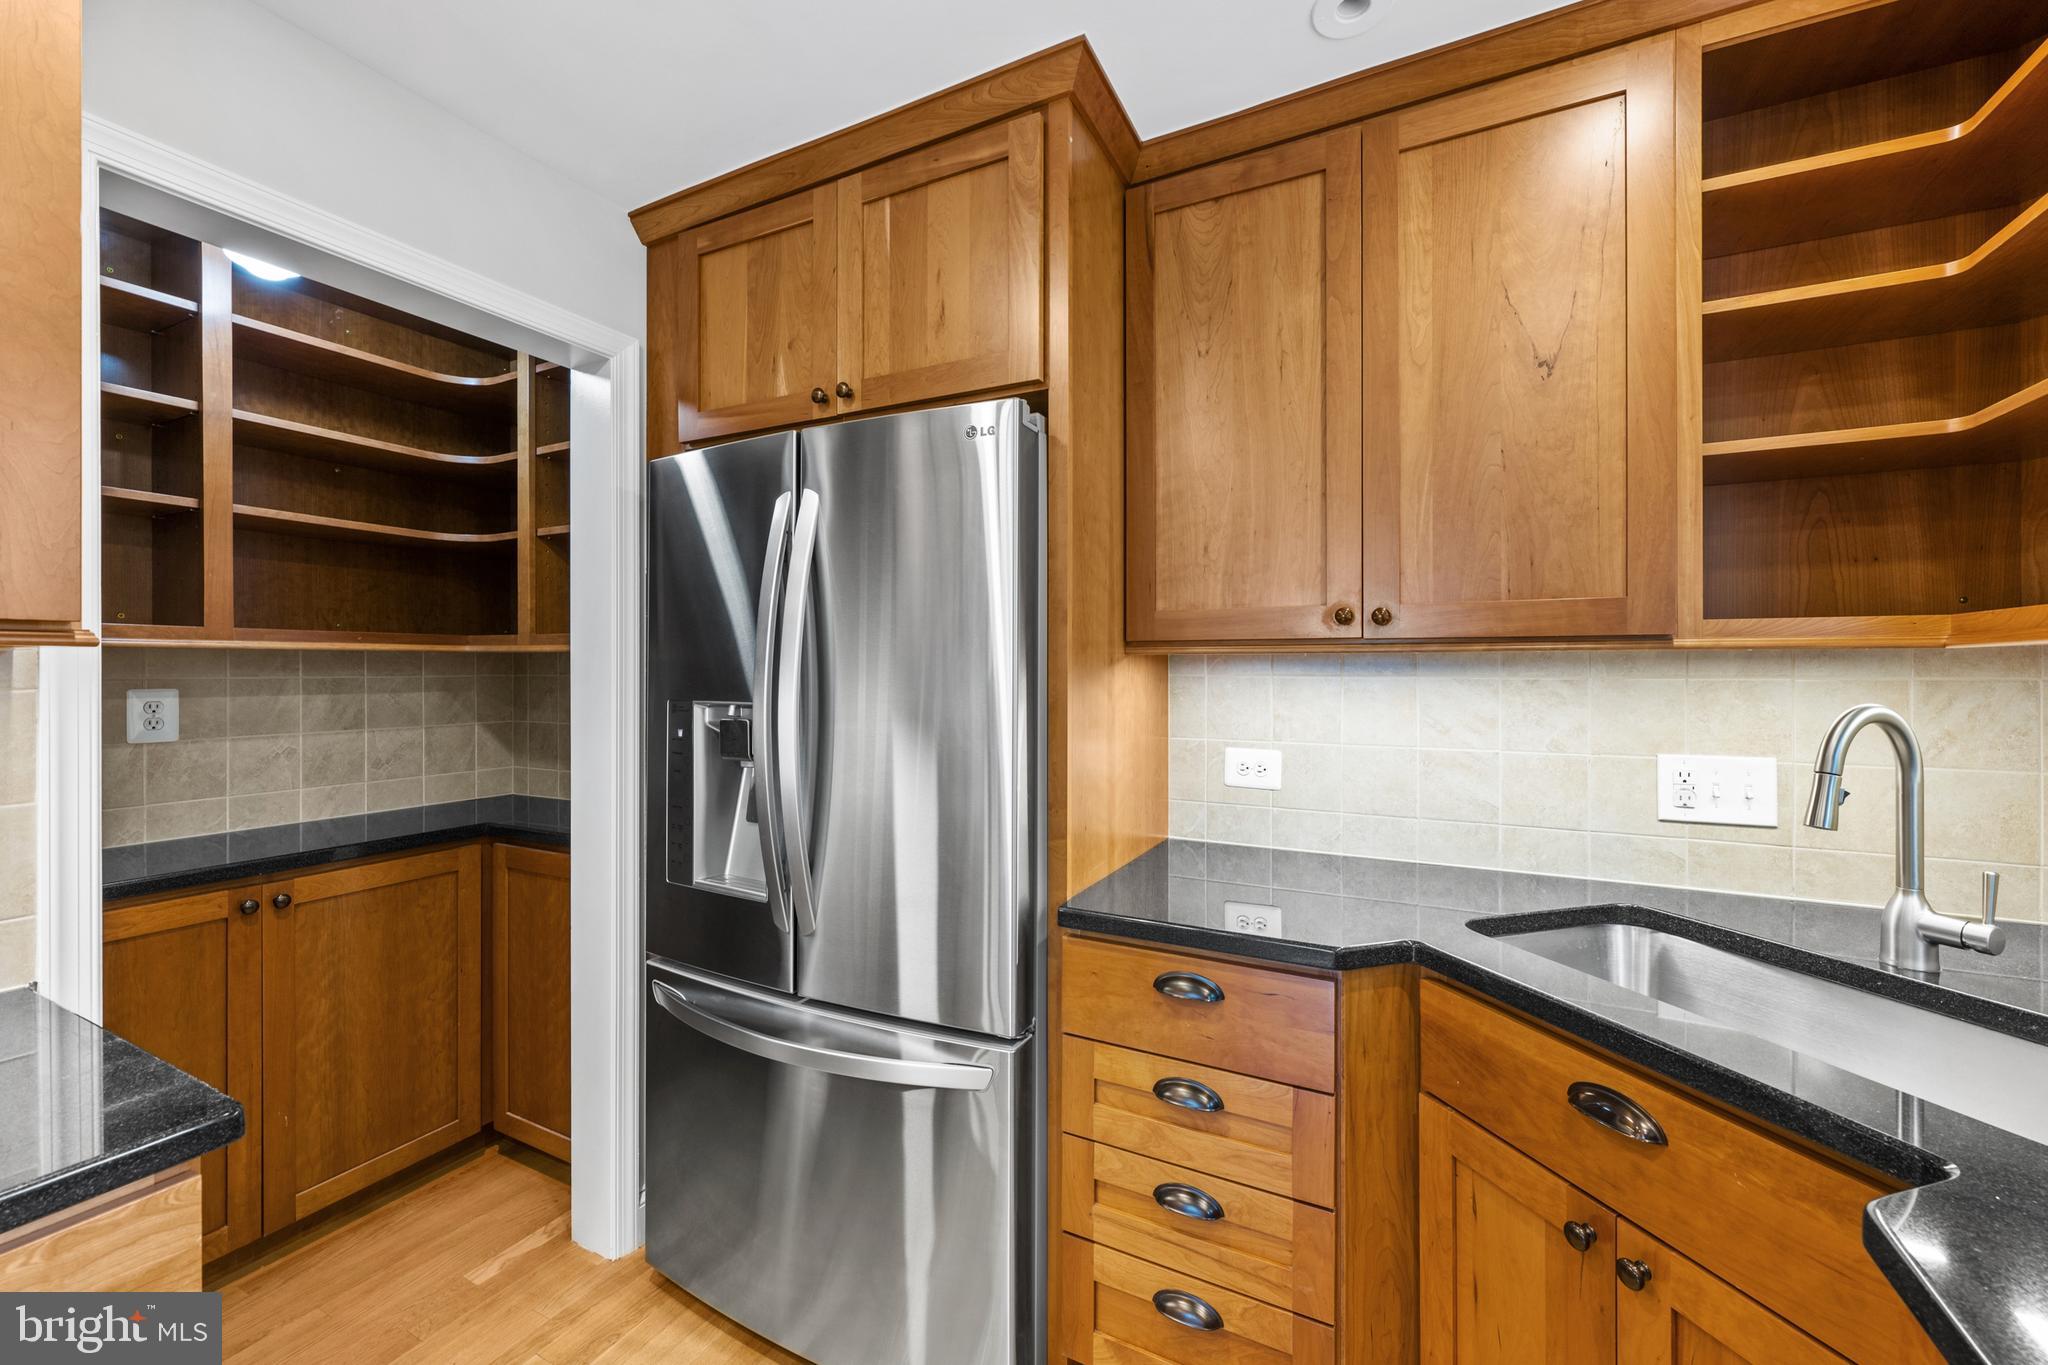
Kitchen with wood cabinetry, black counters, stainless appliances, and an open-shelf pantry.
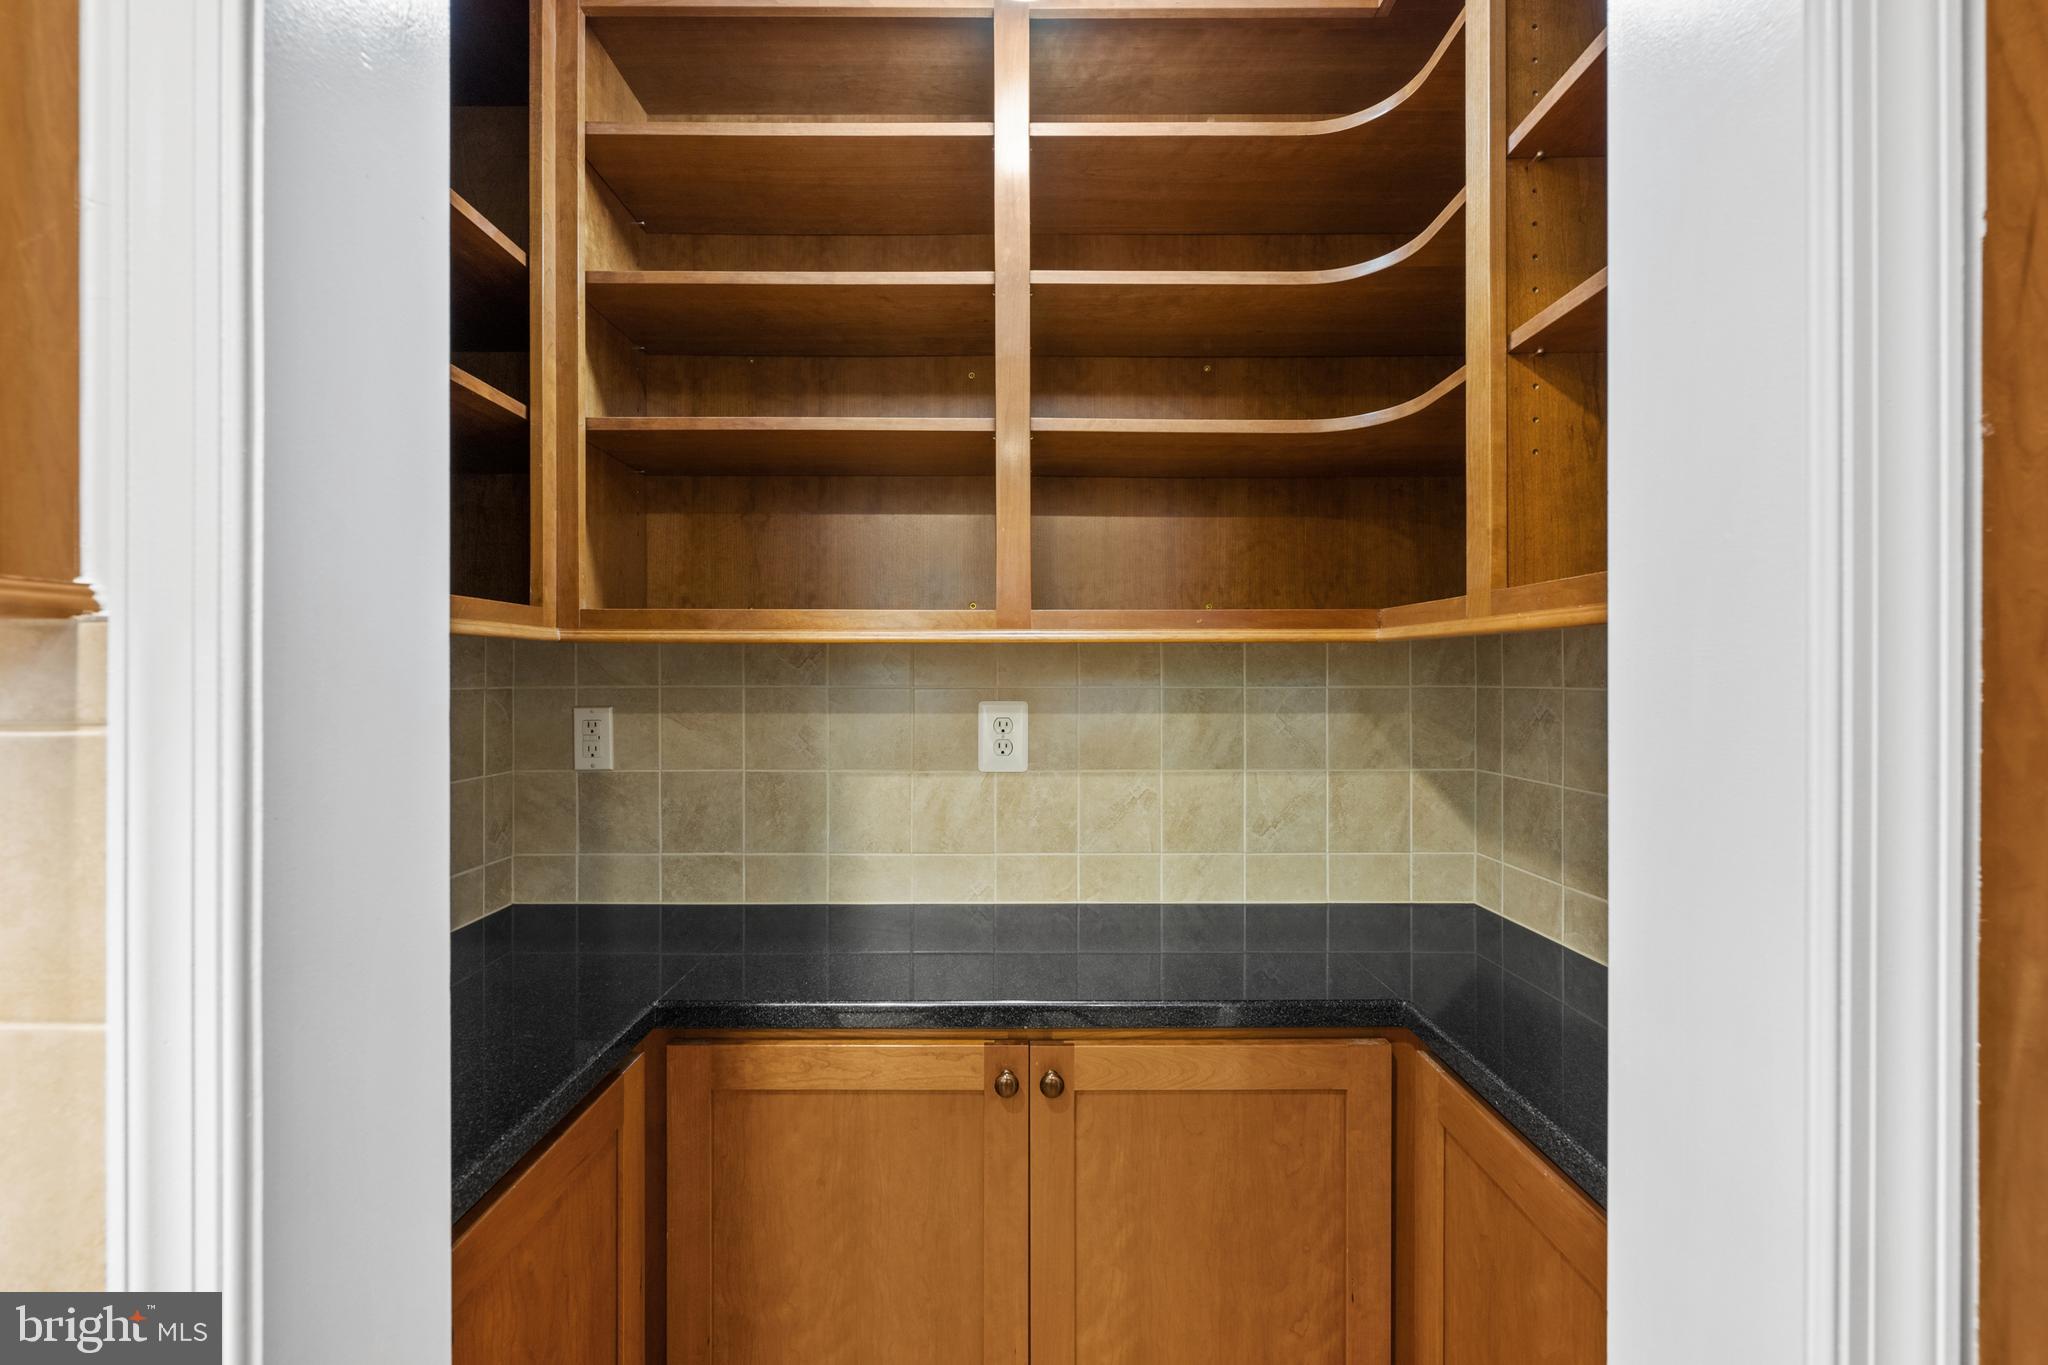
Built-in pantry with open wooden shelves, dark countertop, and tiled backsplash.
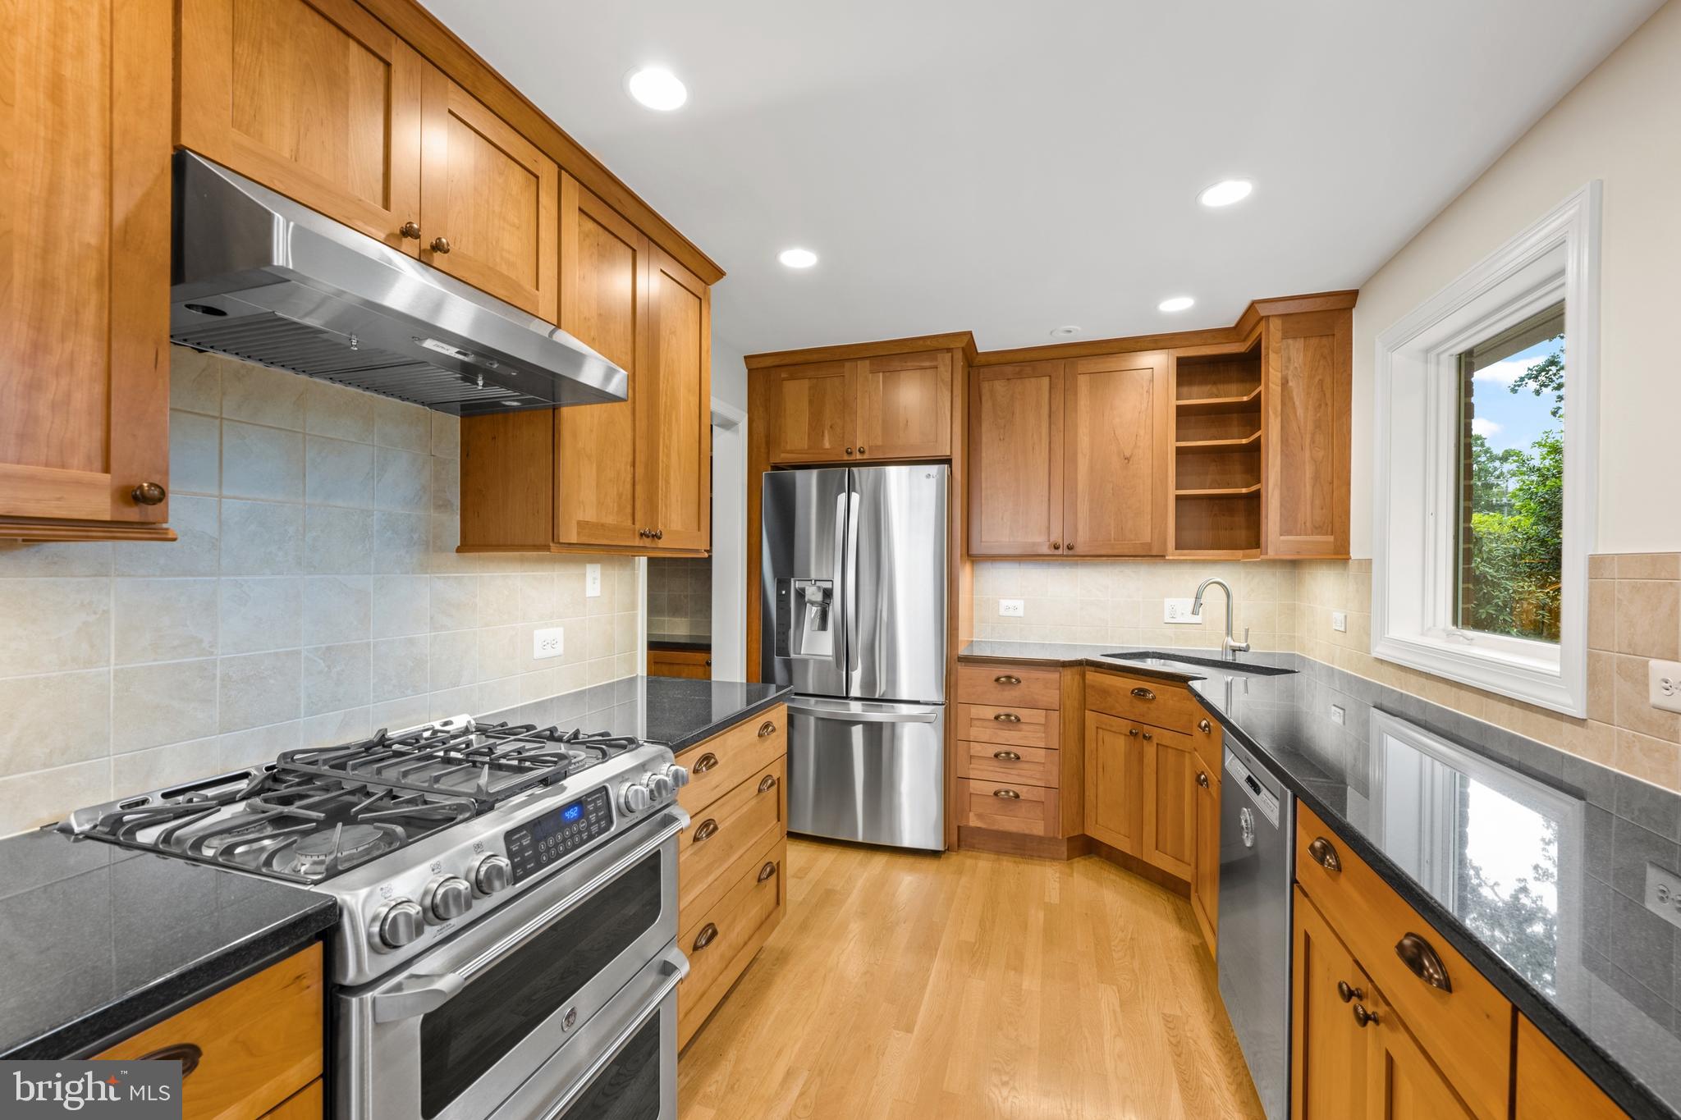
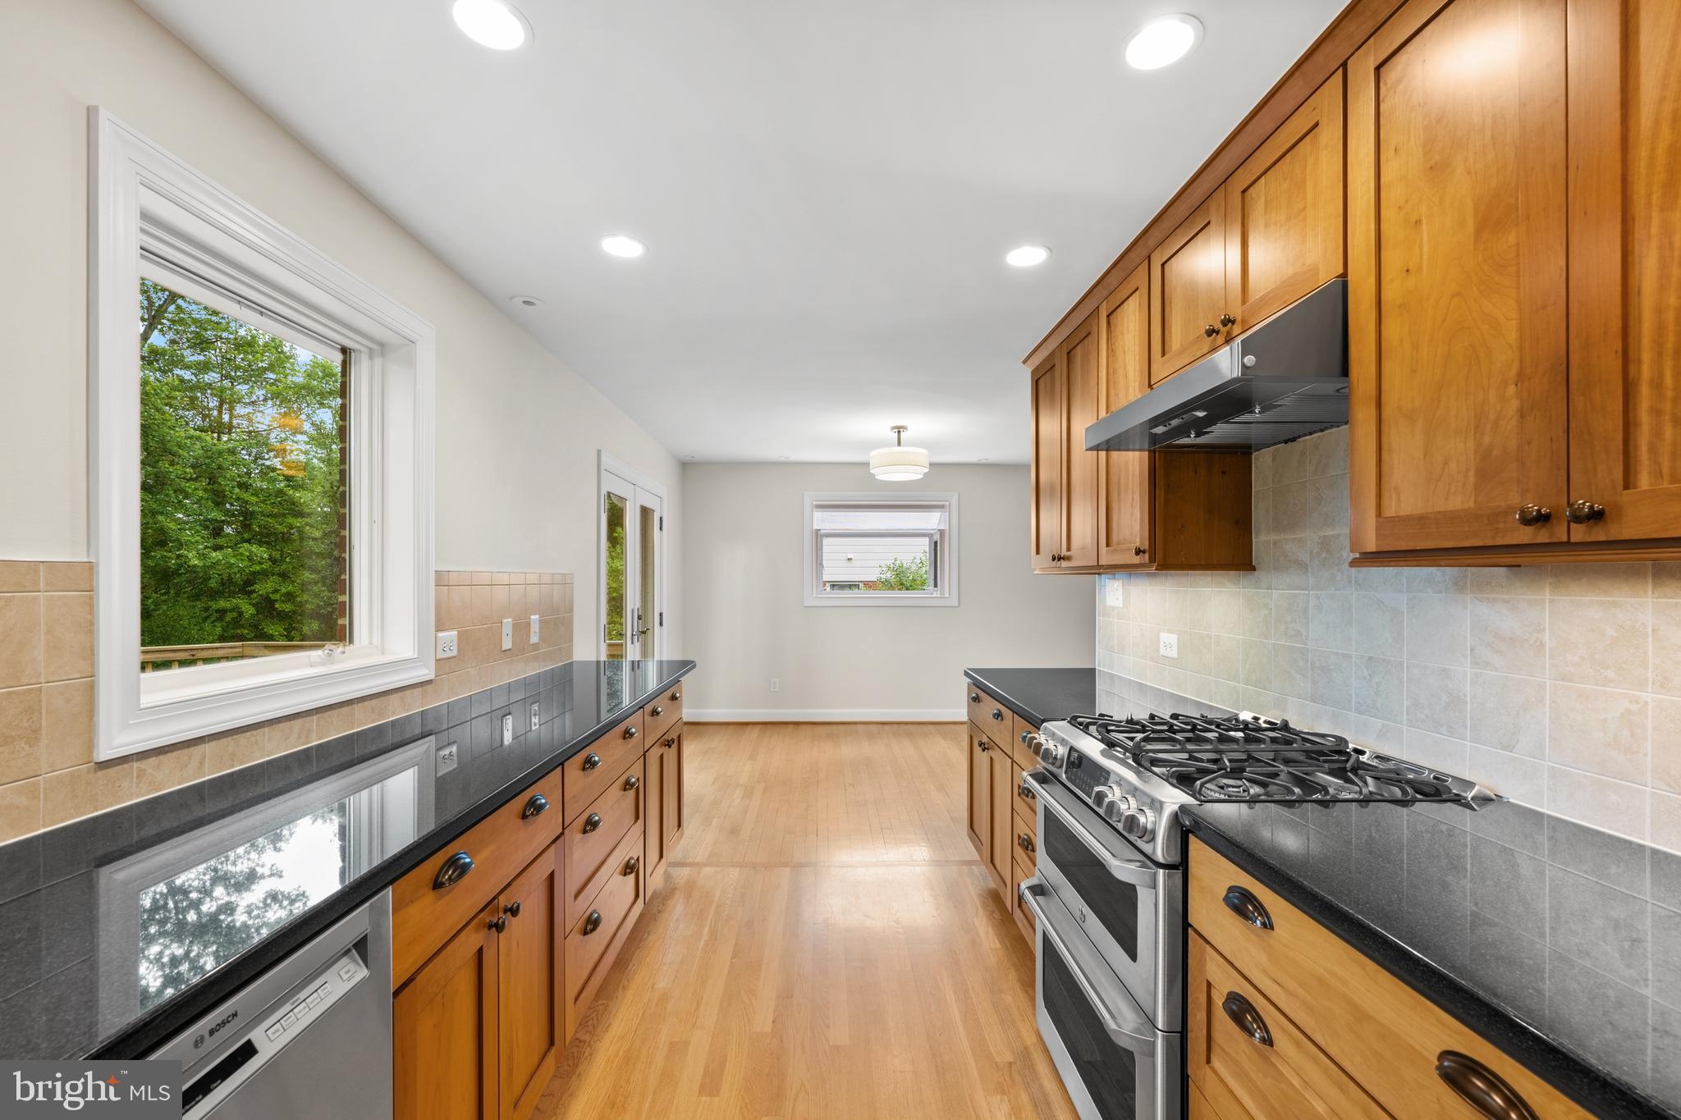
Kitchen with honey-colored wood cabinets, dark countertops, and a stainless steel gas range.
Kitchen with warm wood cabinetry and open doors to a wooded deck.
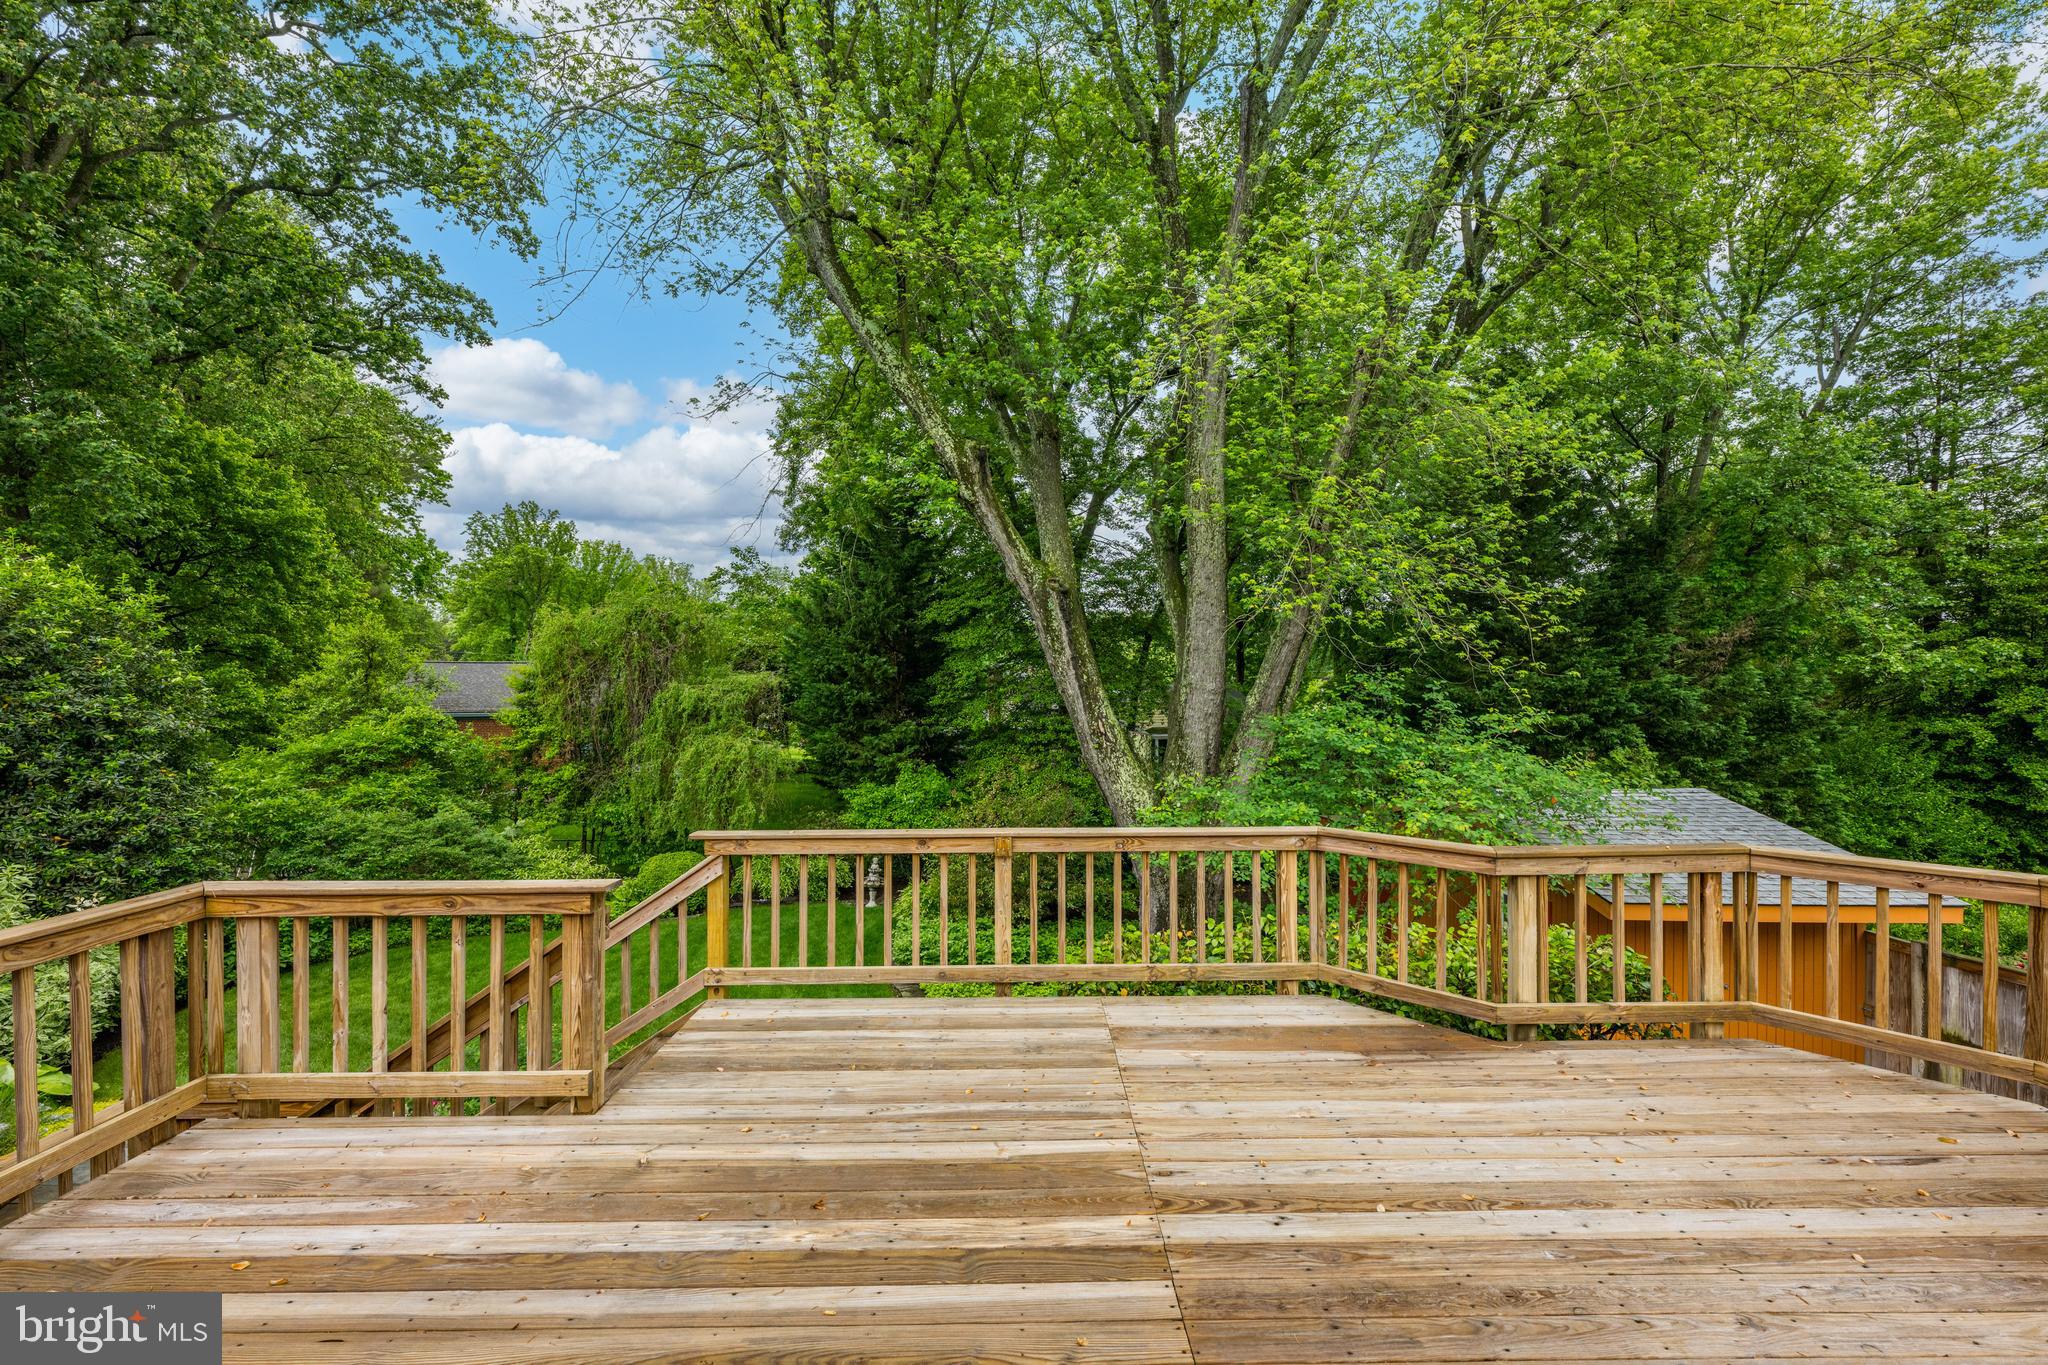
Wooden deck with railings overlooking a leafy, wooded backyard.
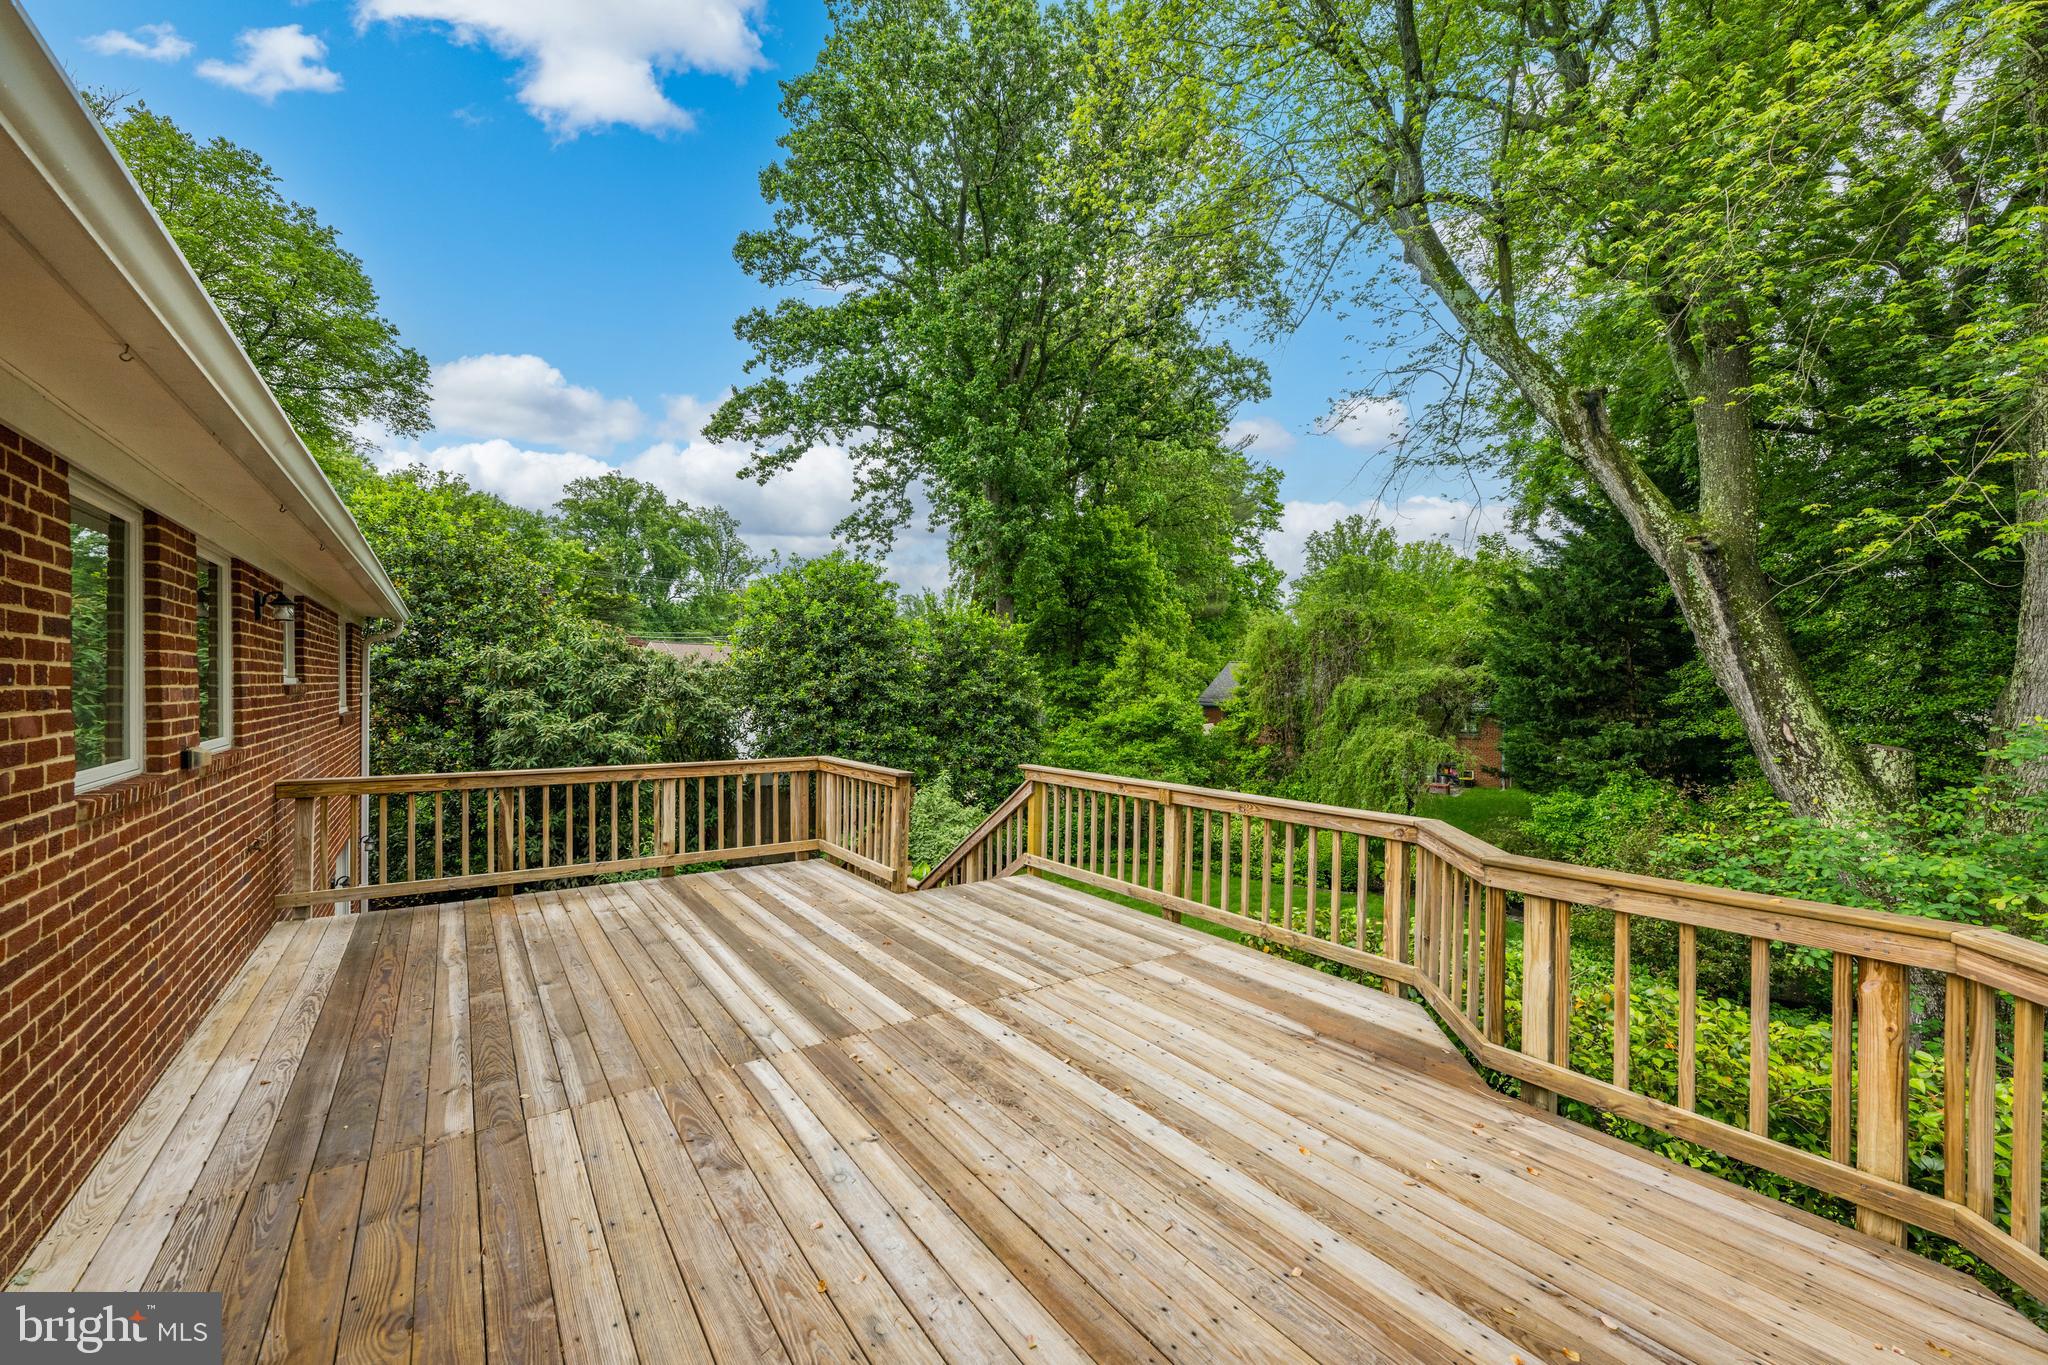
Wide wooden deck beside a brick house, overlooking a lush backyard with mature trees.
Landscaped backyard with curved lawn, stone patio, mature trees, and planted garden beds.
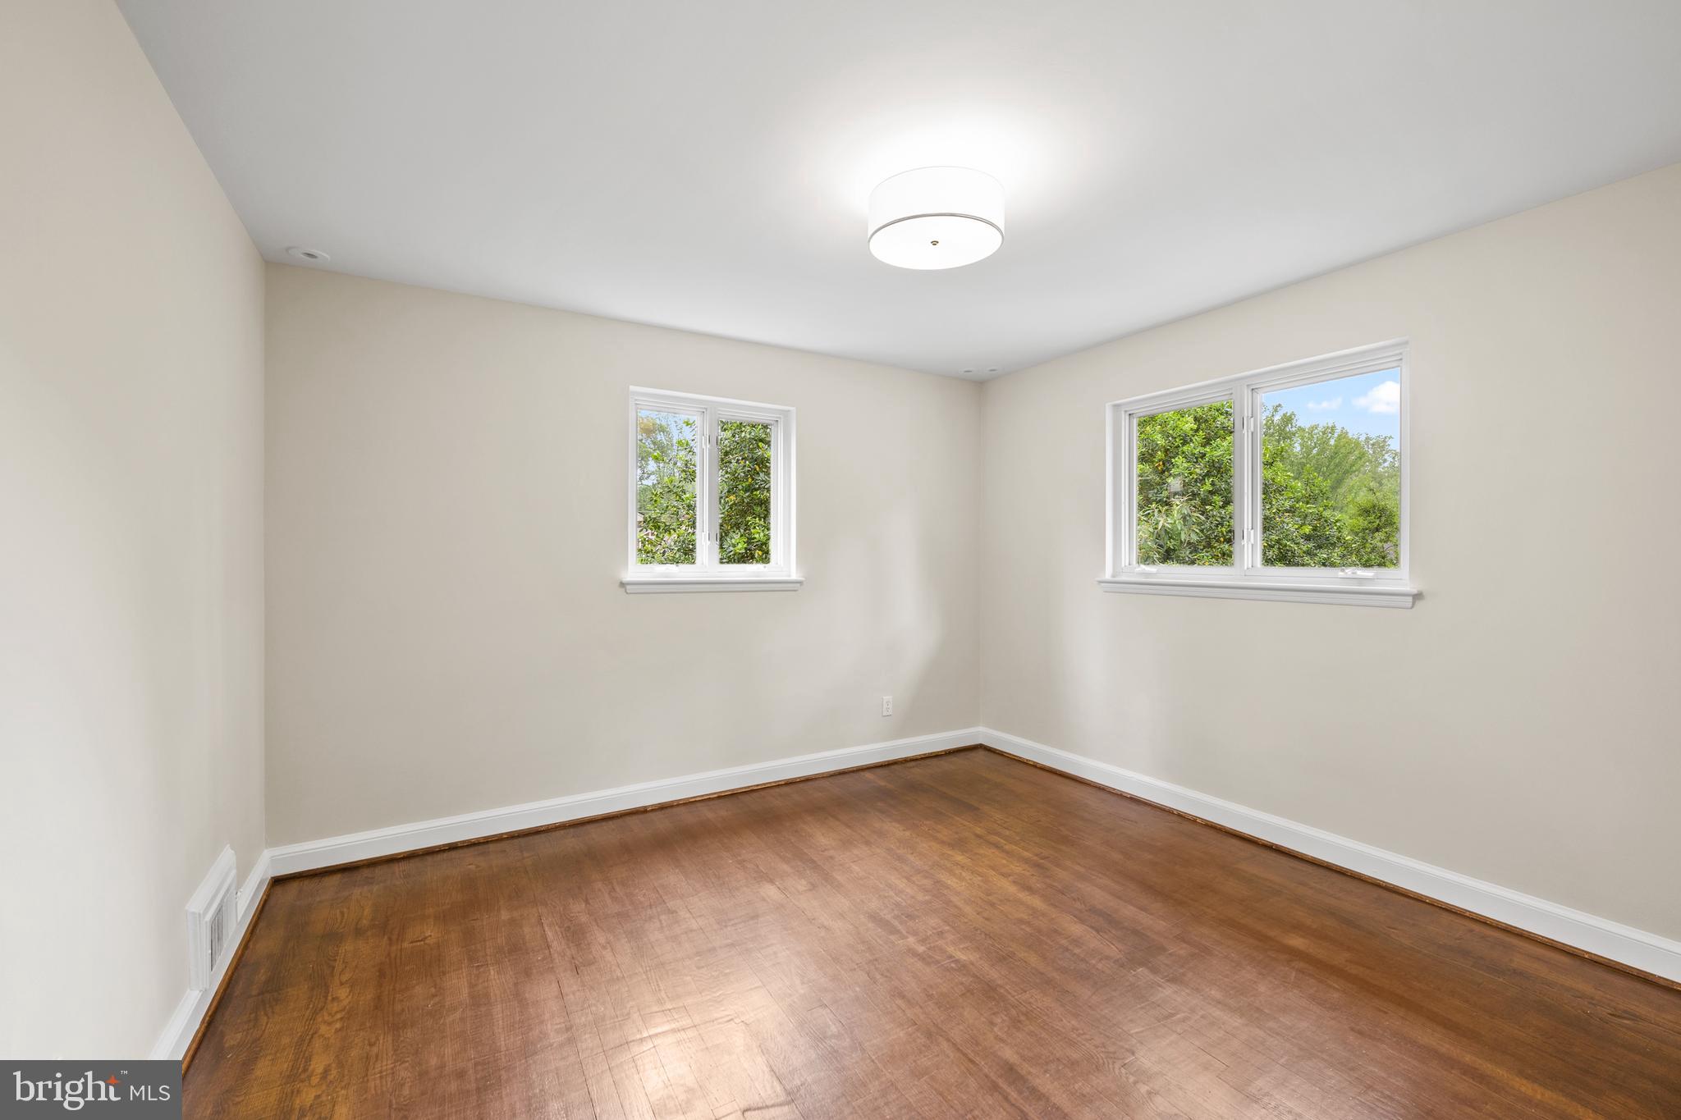
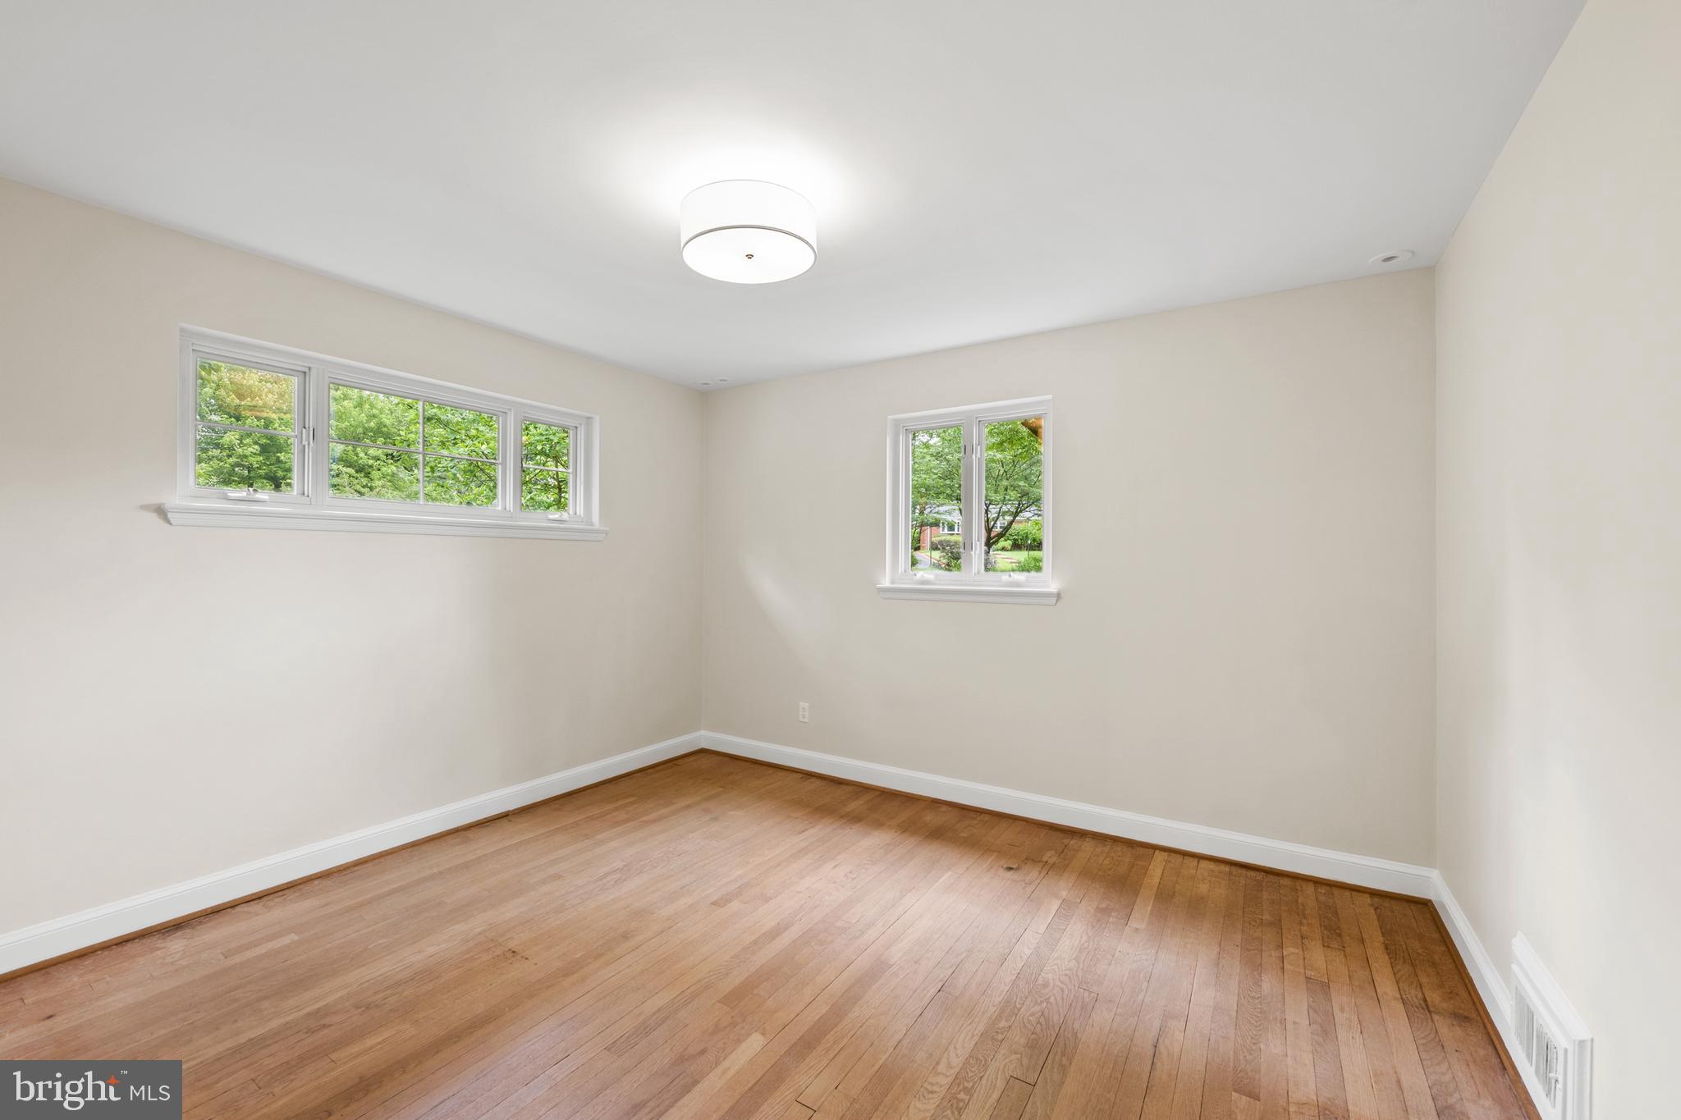
Empty bedroom with polished hardwood floors and two windows overlooking greenery.
Empty room with hardwood floors and two windows overlooking greenery.
Home office with extensive built-in shelving, an L-shaped wood desktop, hardwood floors, and a wide window.
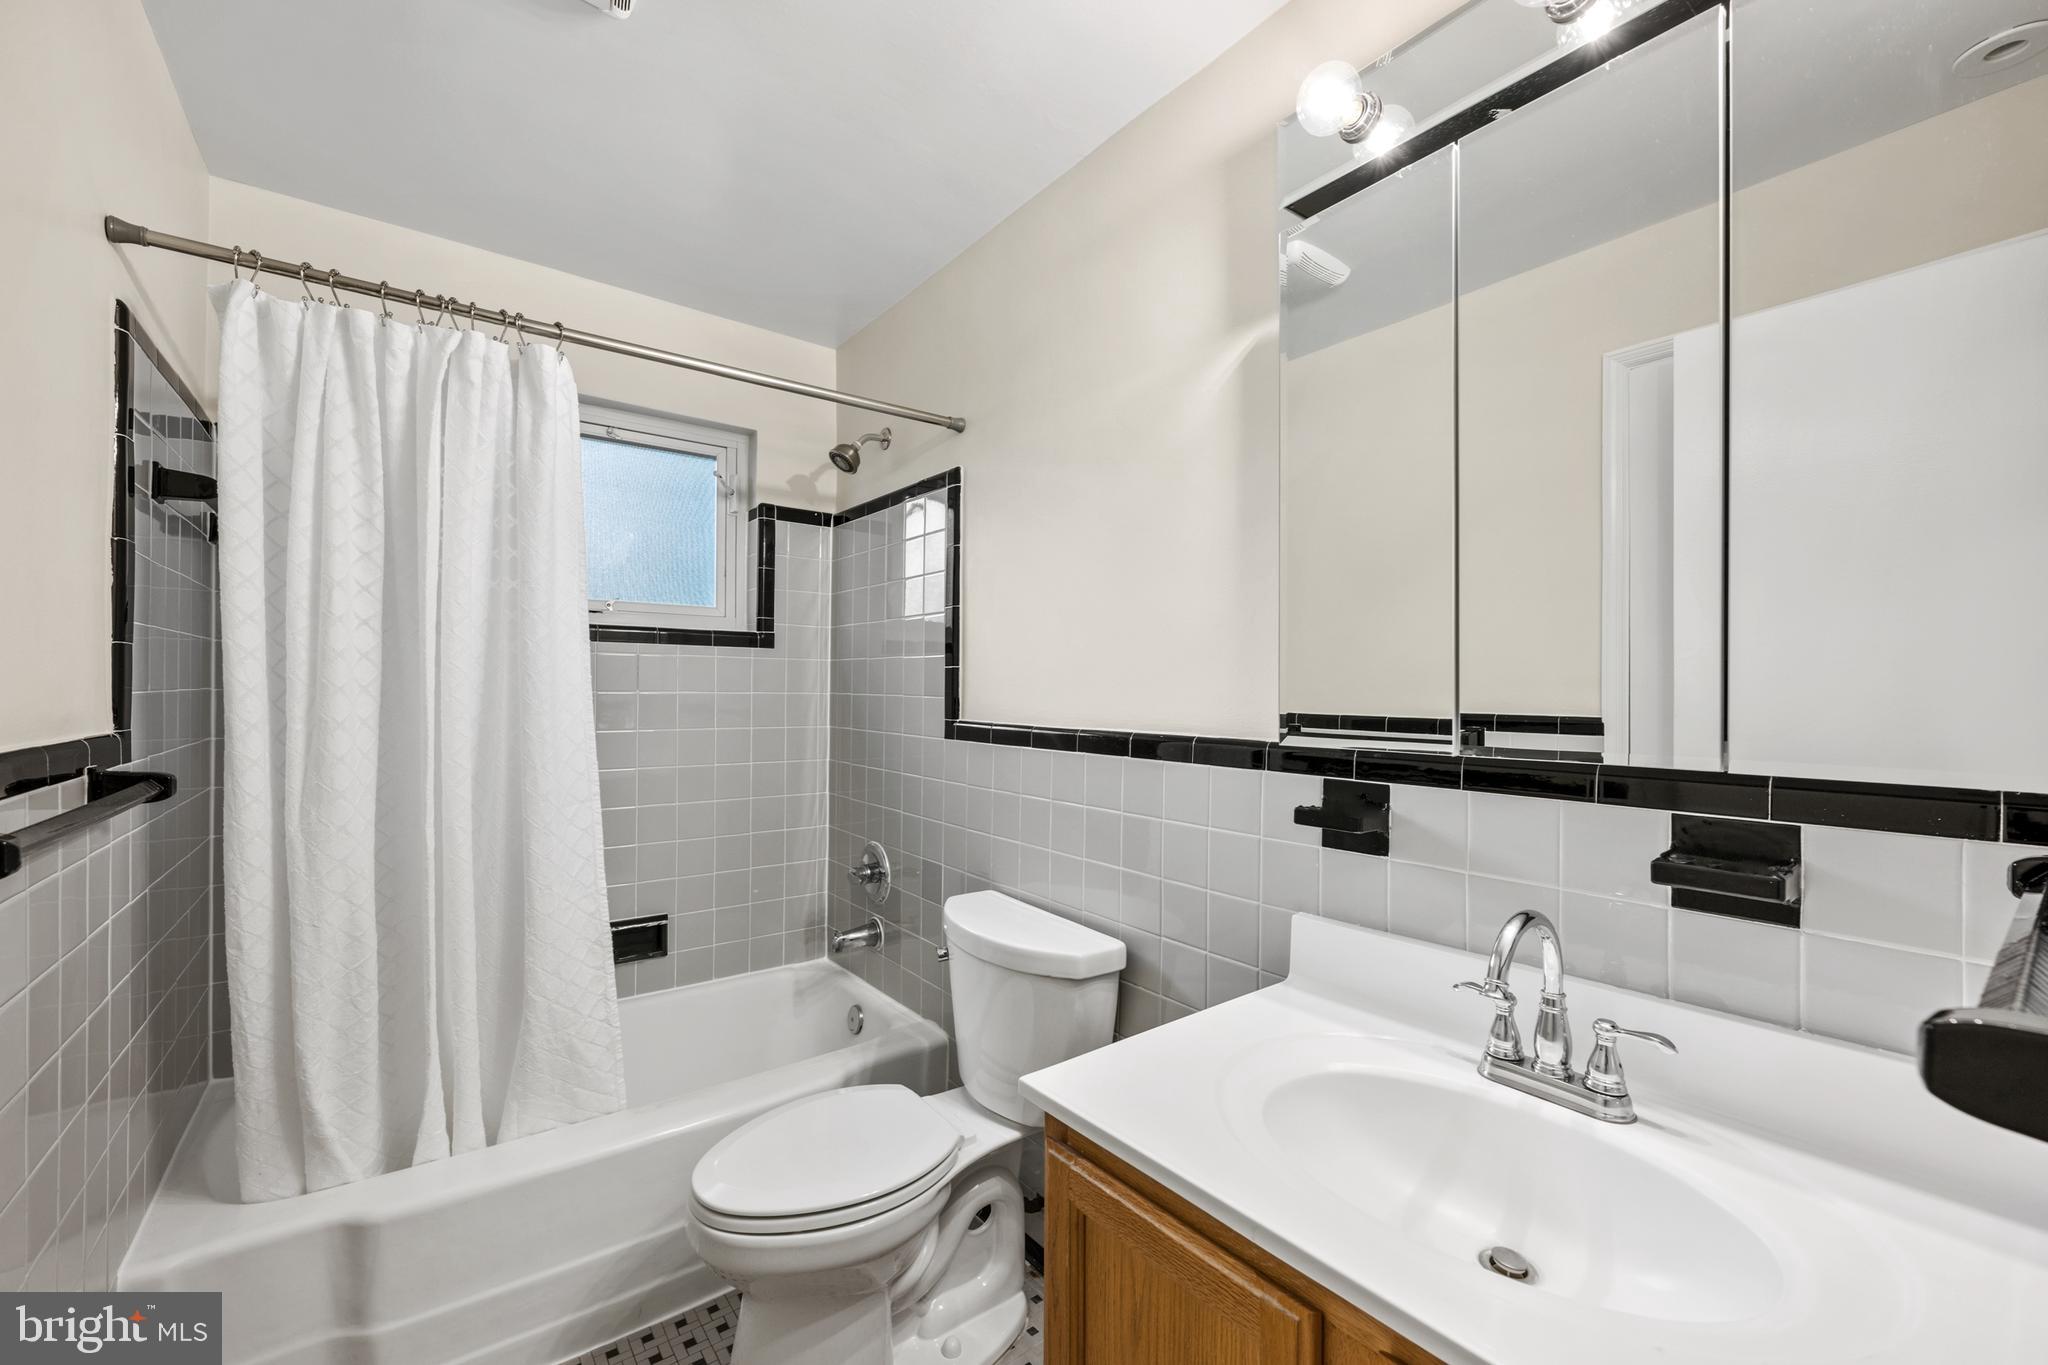
Bathroom with gray tile and black trim, a curtained tub, and a wood vanity.
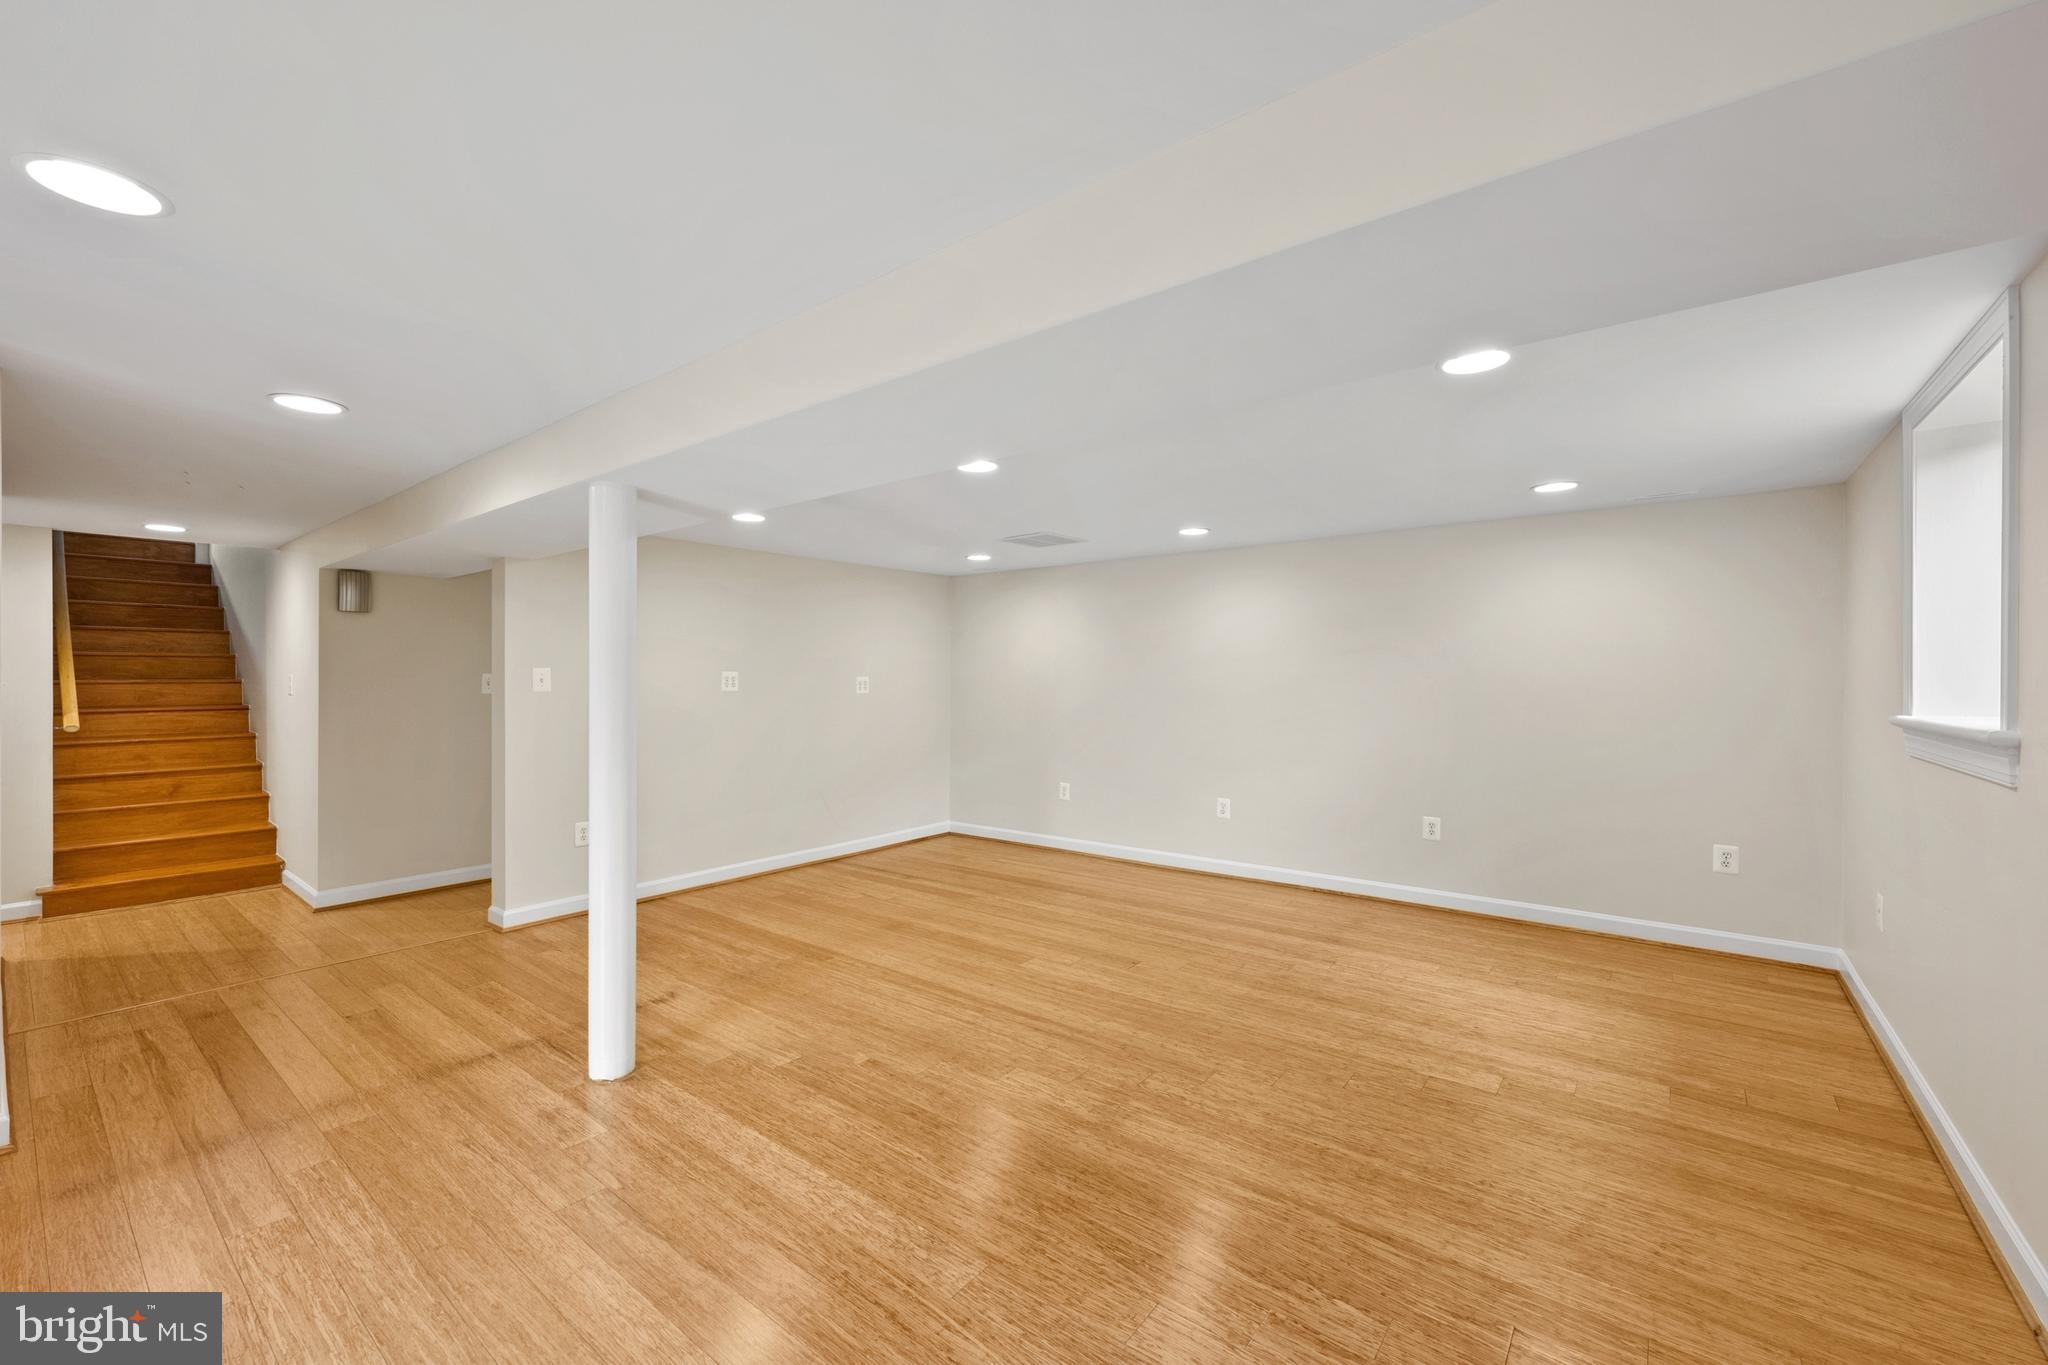
Empty basement room with wood flooring, recessed lights, and a staircase.
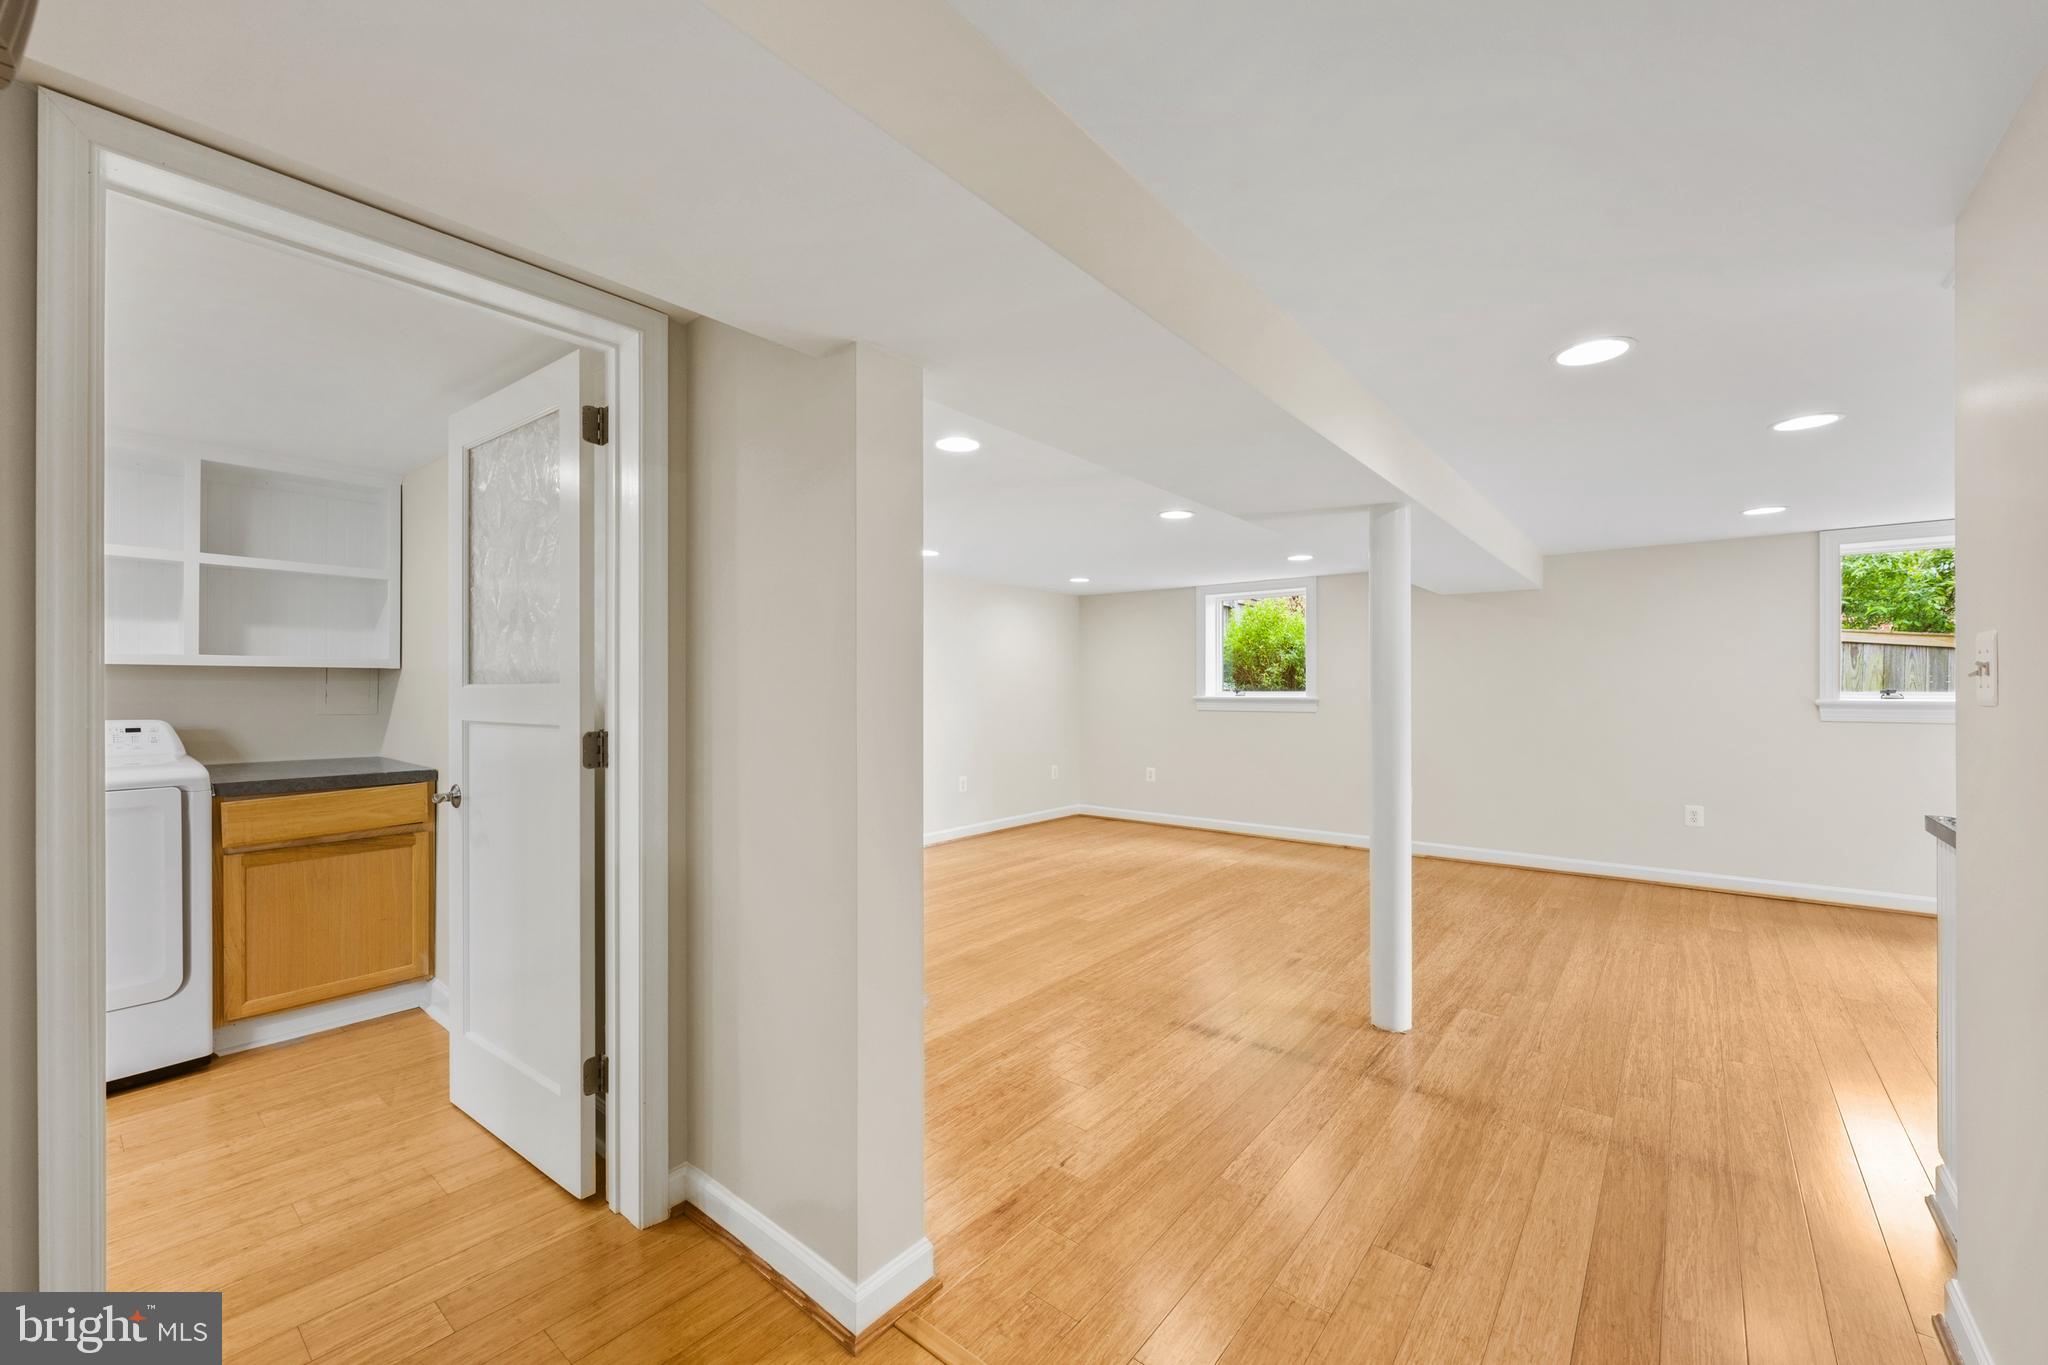
Finished basement with wood floors and a support column; laundry area visible through an open doorway.
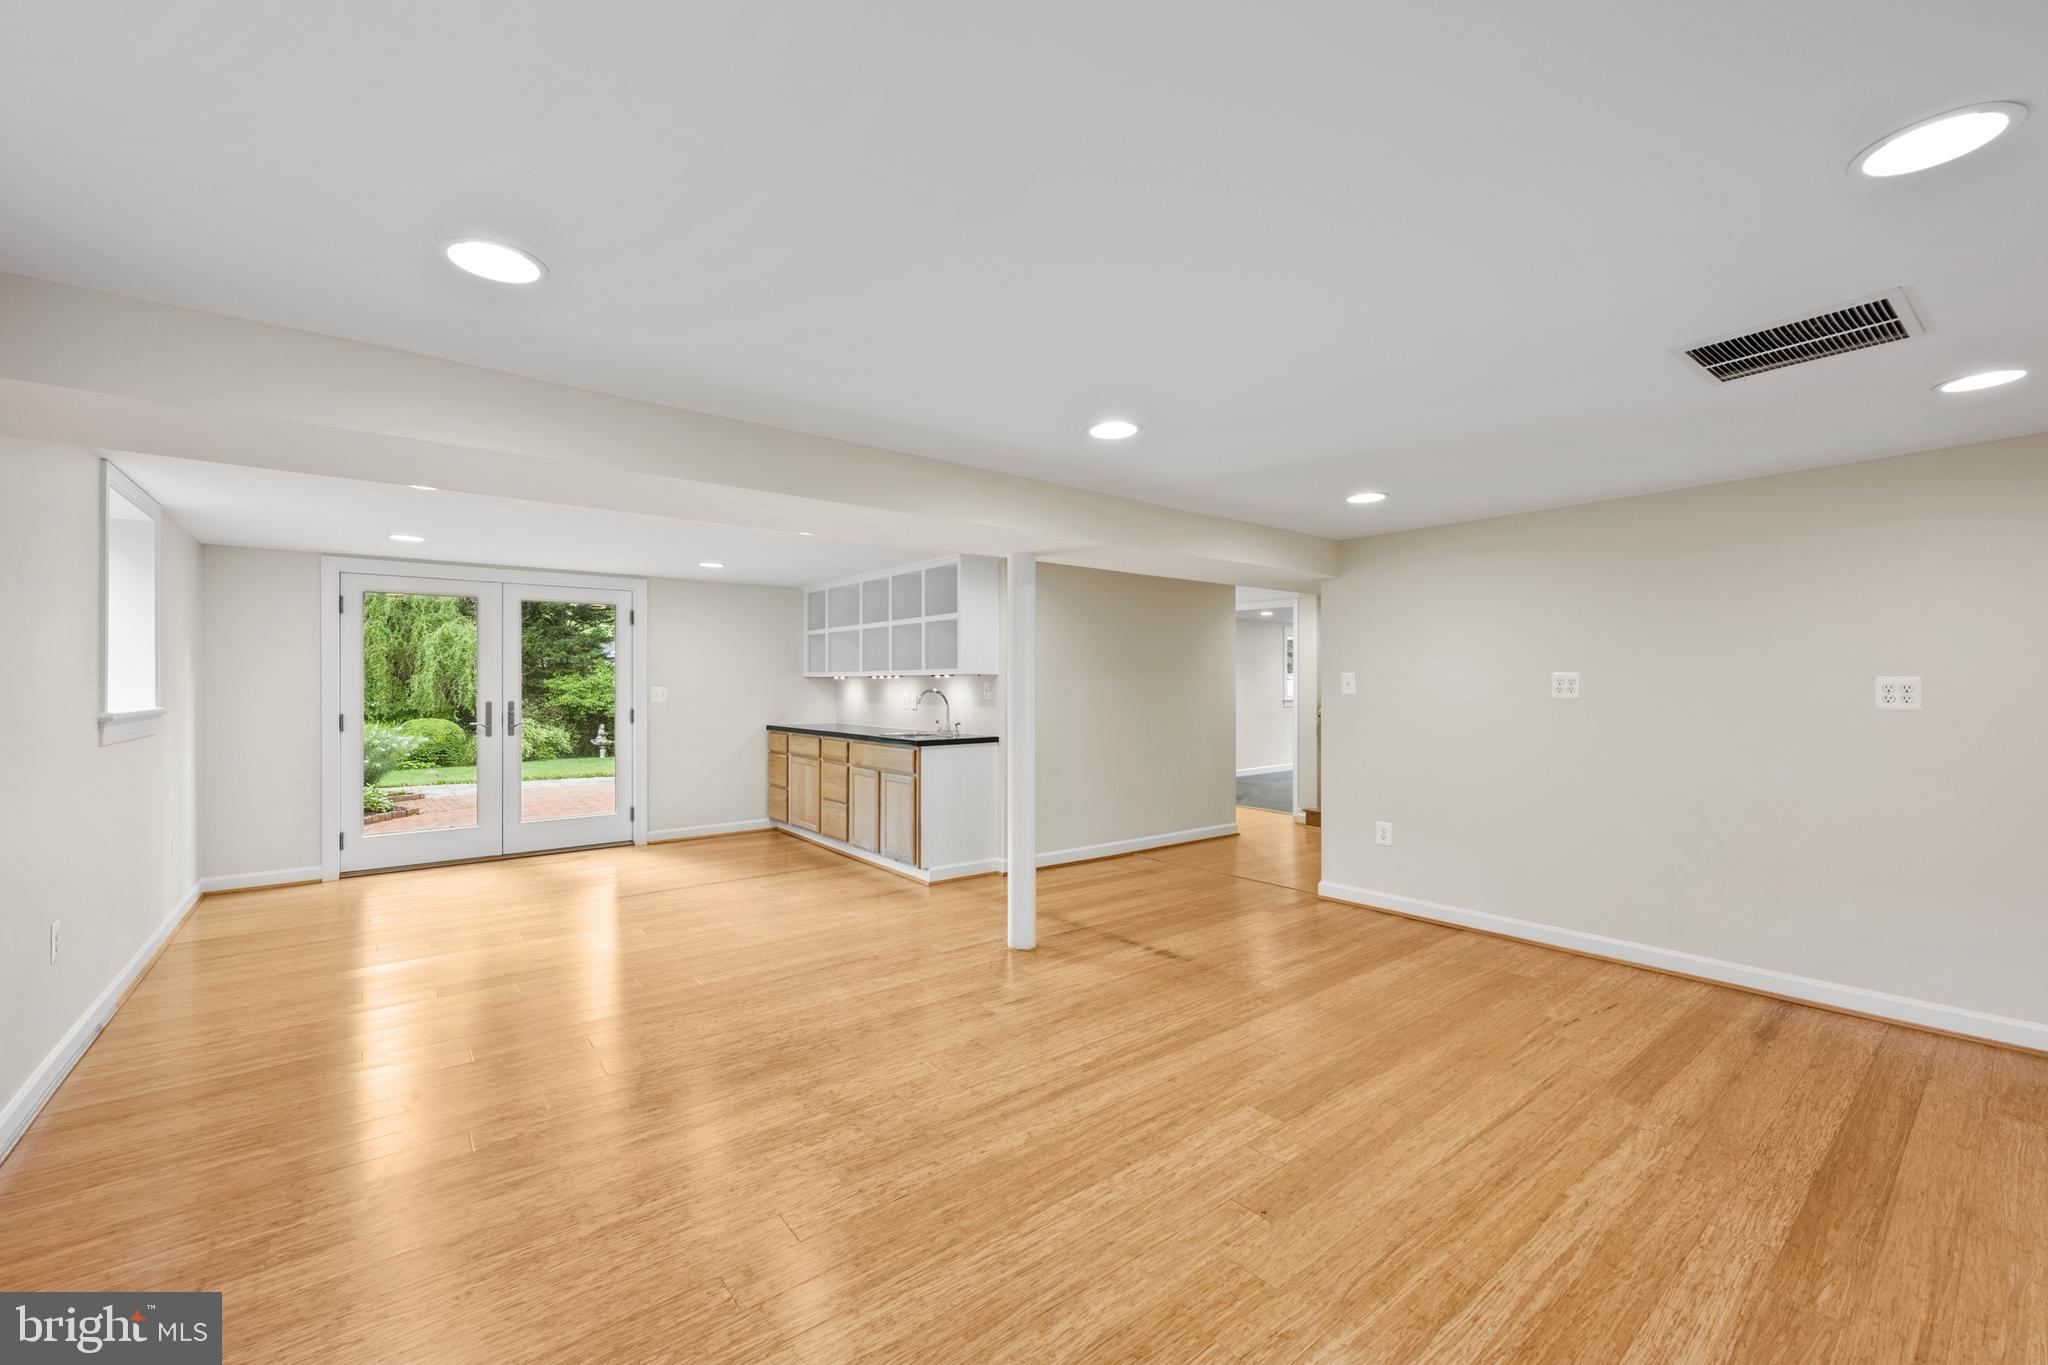
Empty room with hardwood floors, garden-facing French doors, and a small sink and cabinet area.
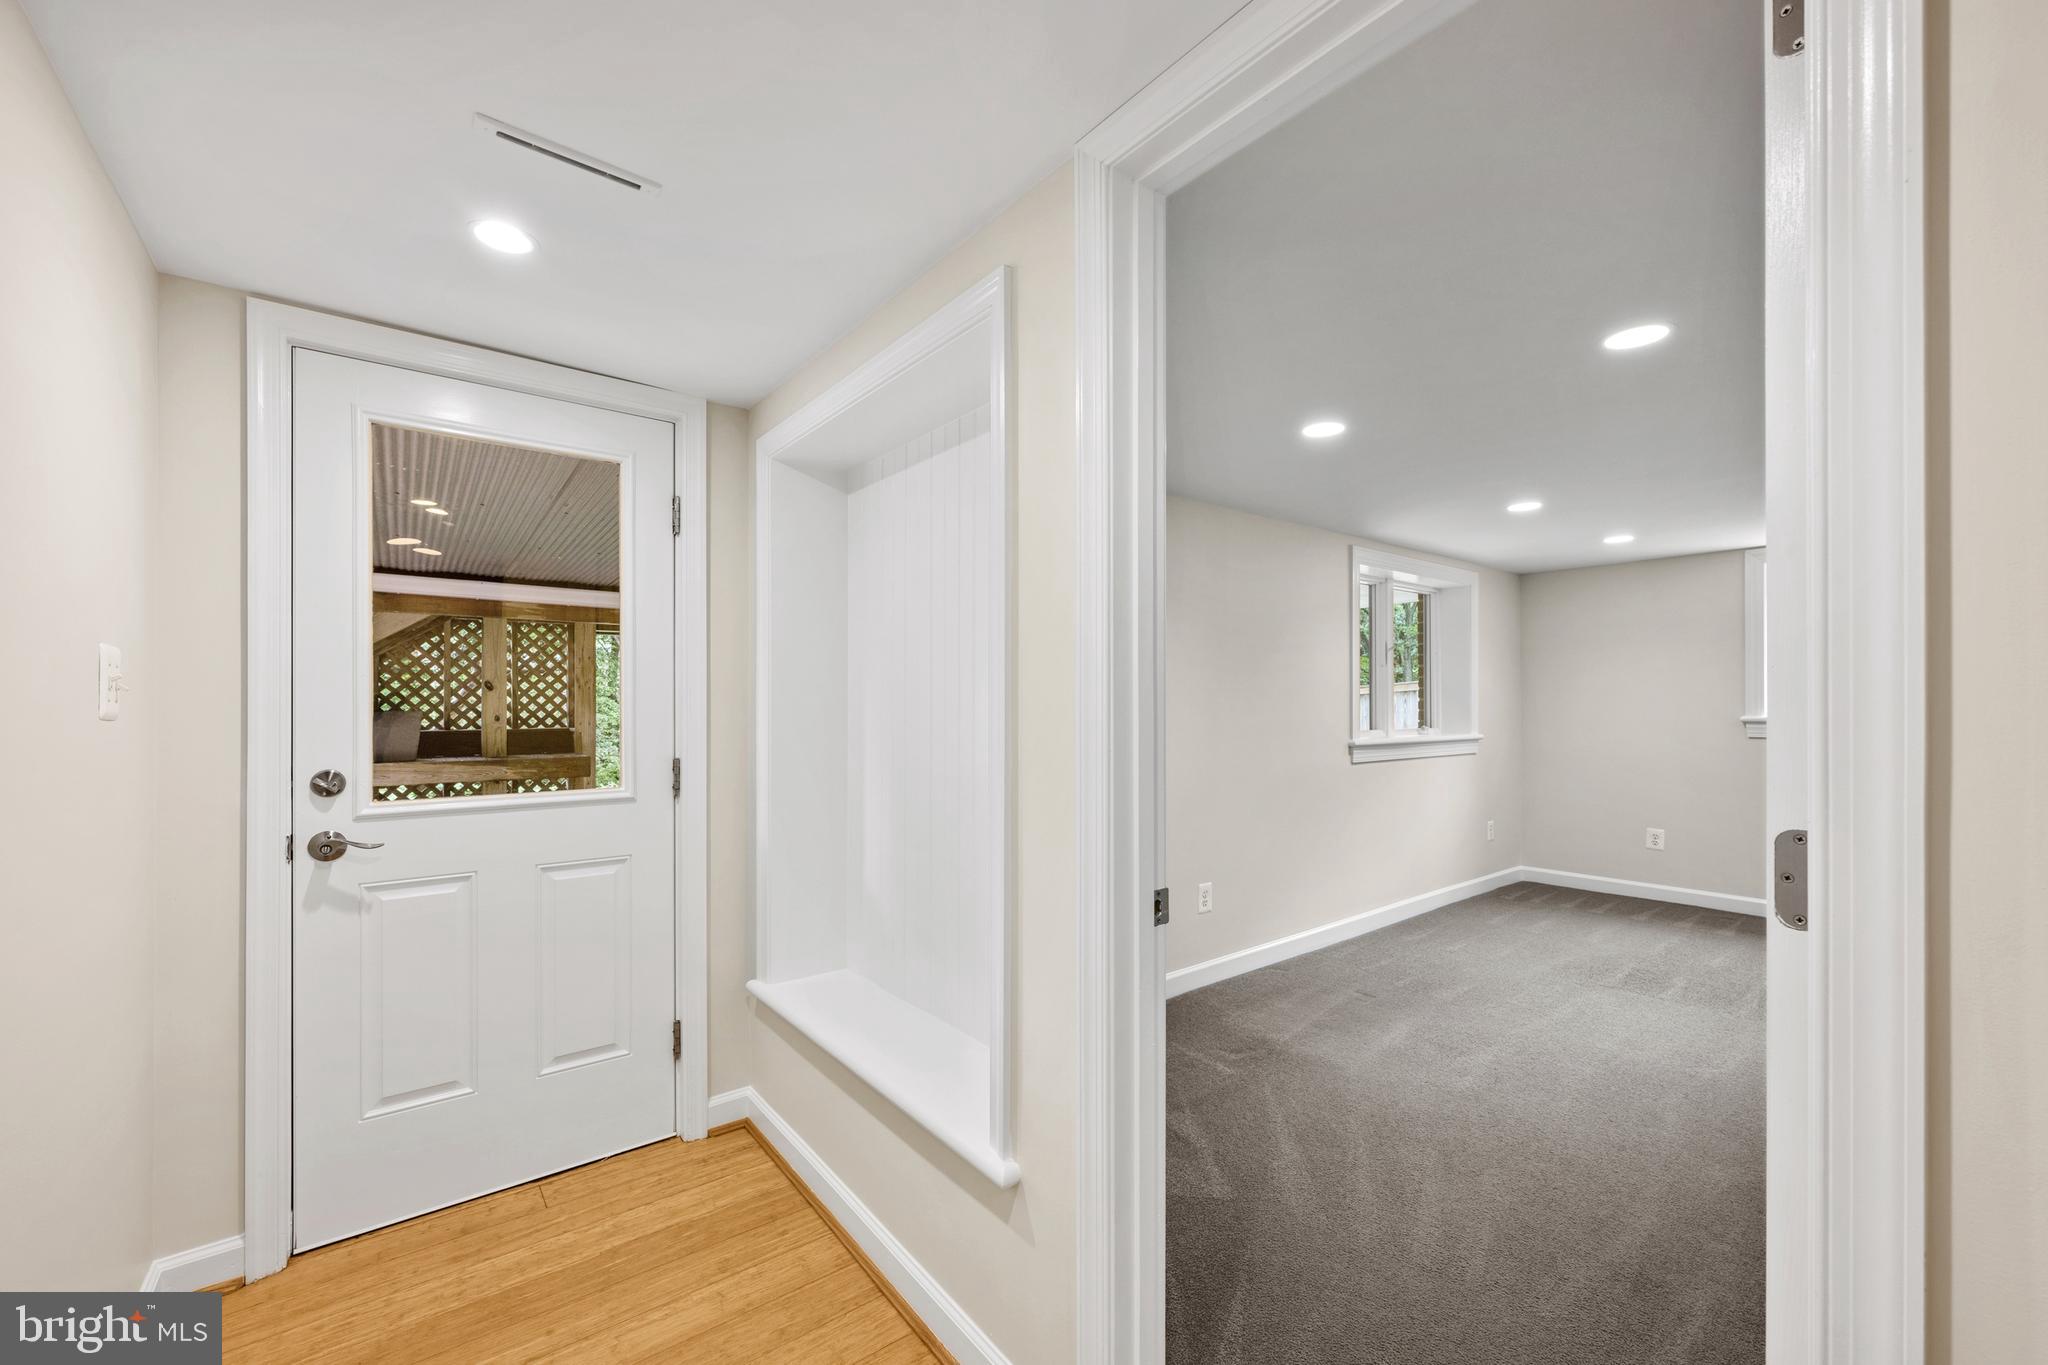
Entry foyer with hardwood flooring opens into a vacant carpeted room.
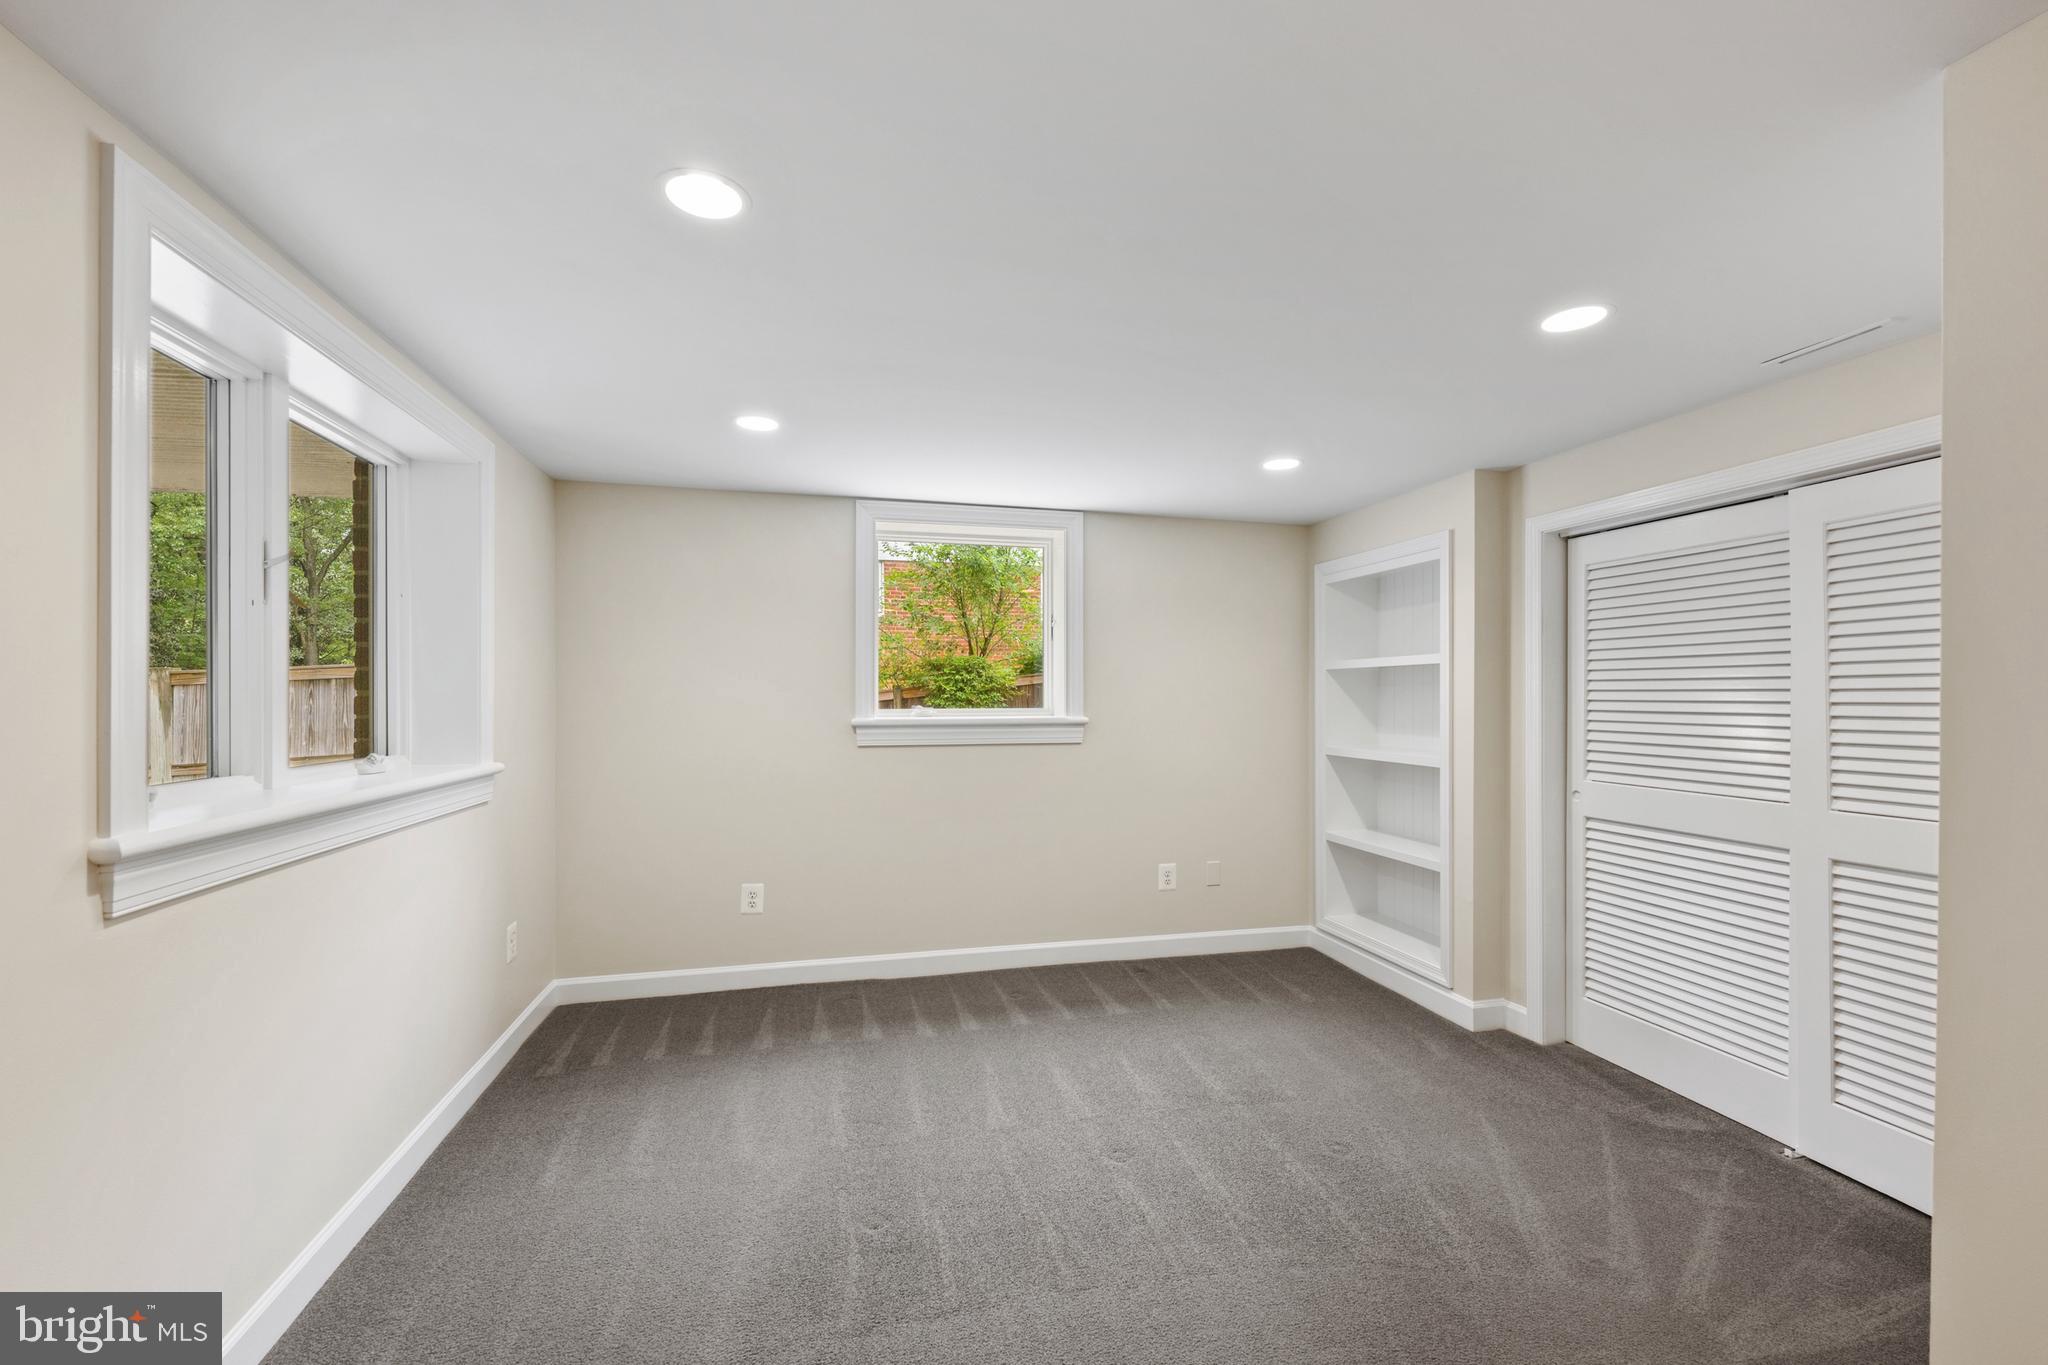
Empty carpeted bedroom with two windows, a built-in bookshelf, and louvered closet doors.
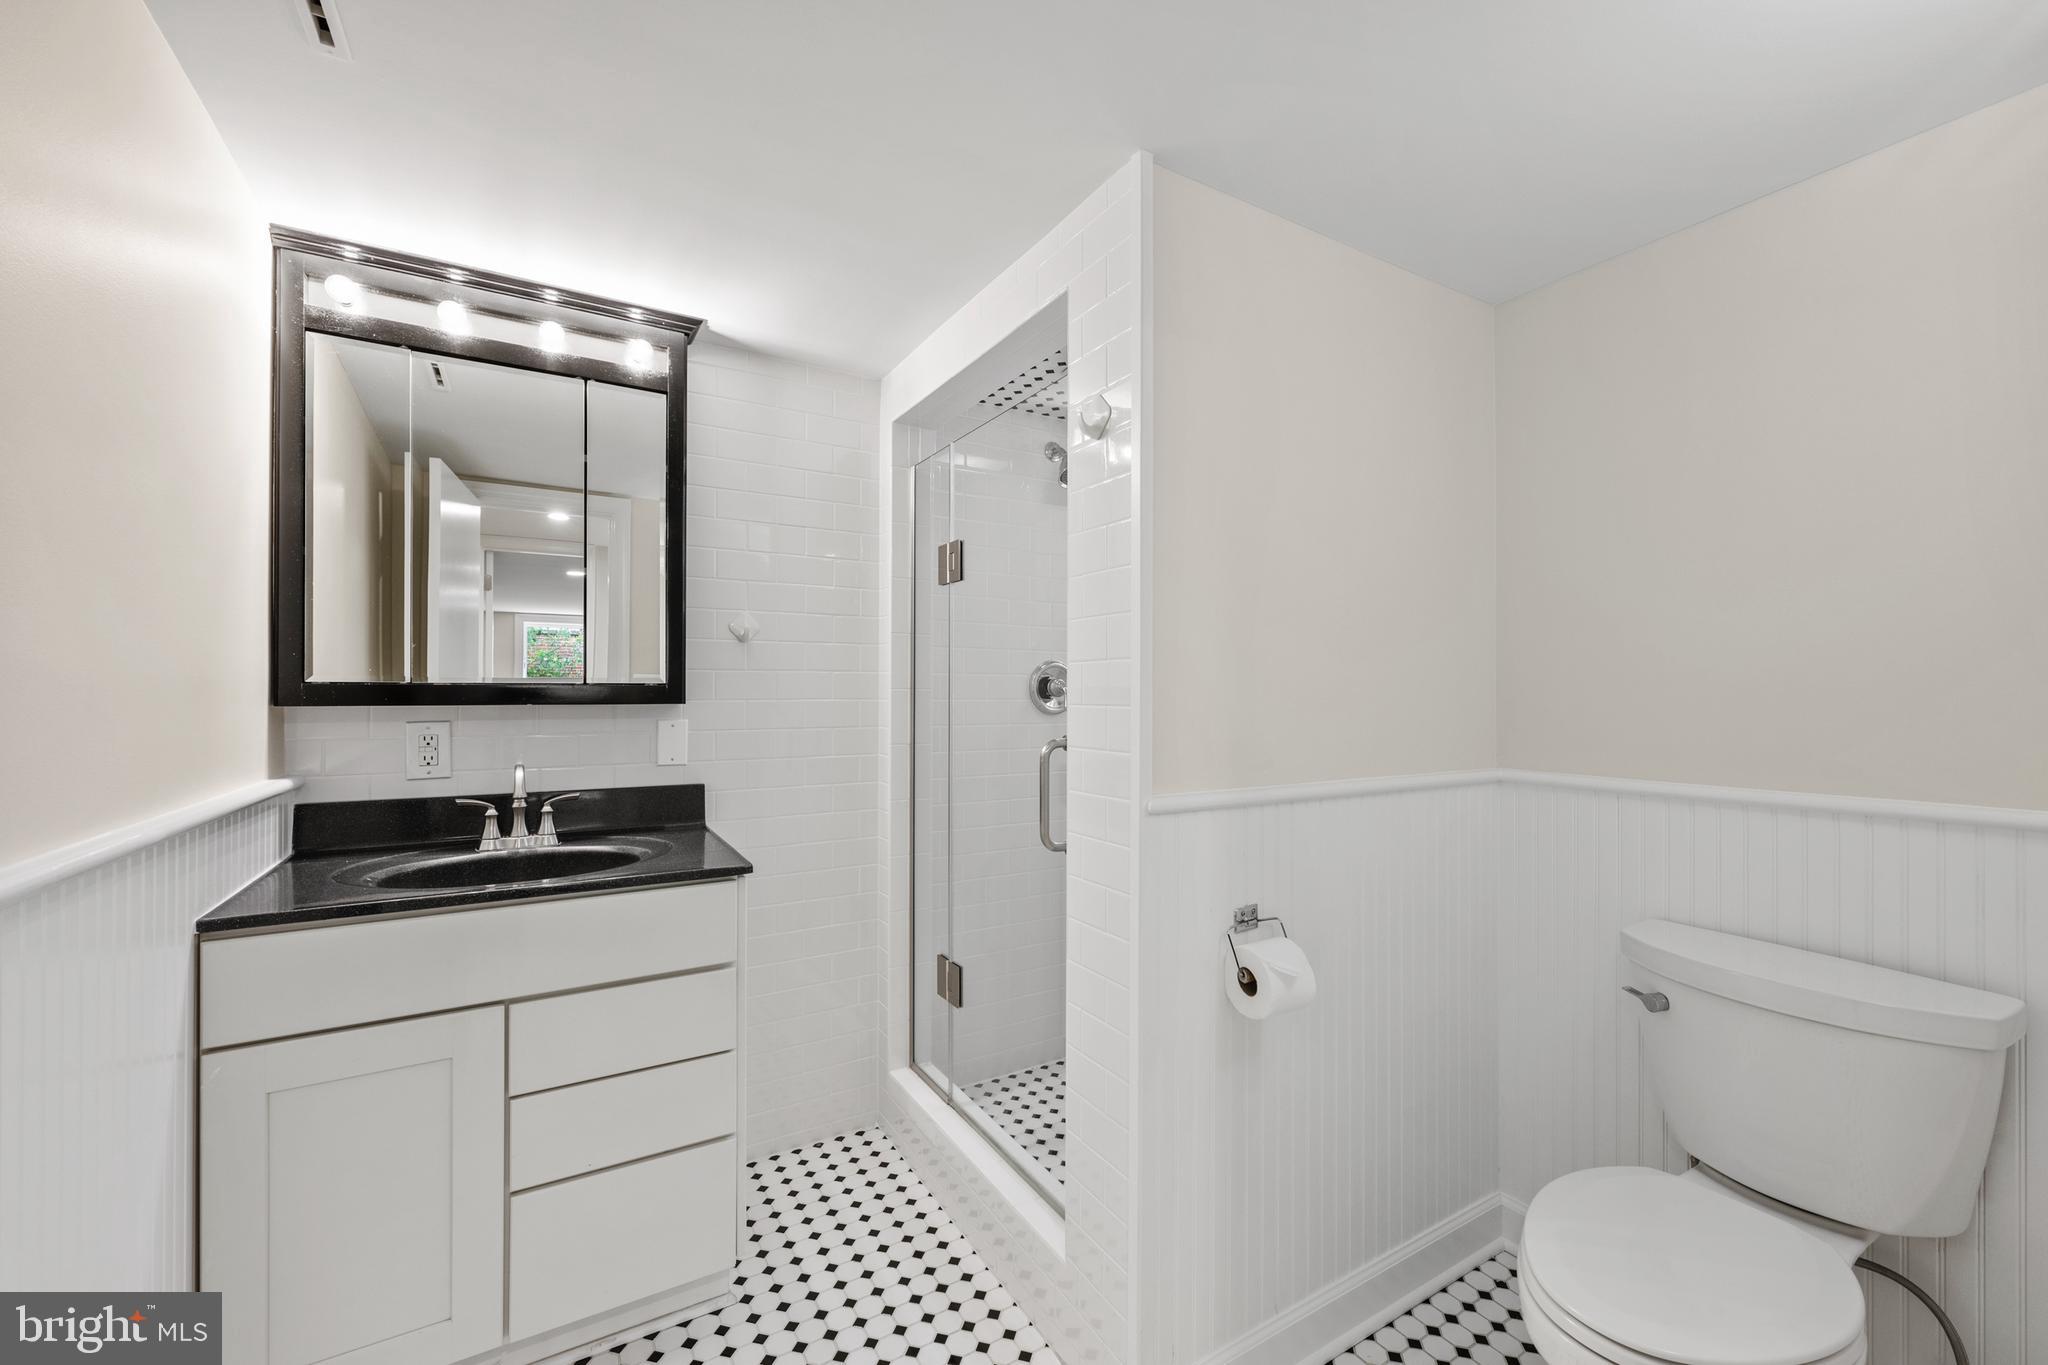
Bathroom with a glass shower, white vanity, and black-and-white geometric tile floor.
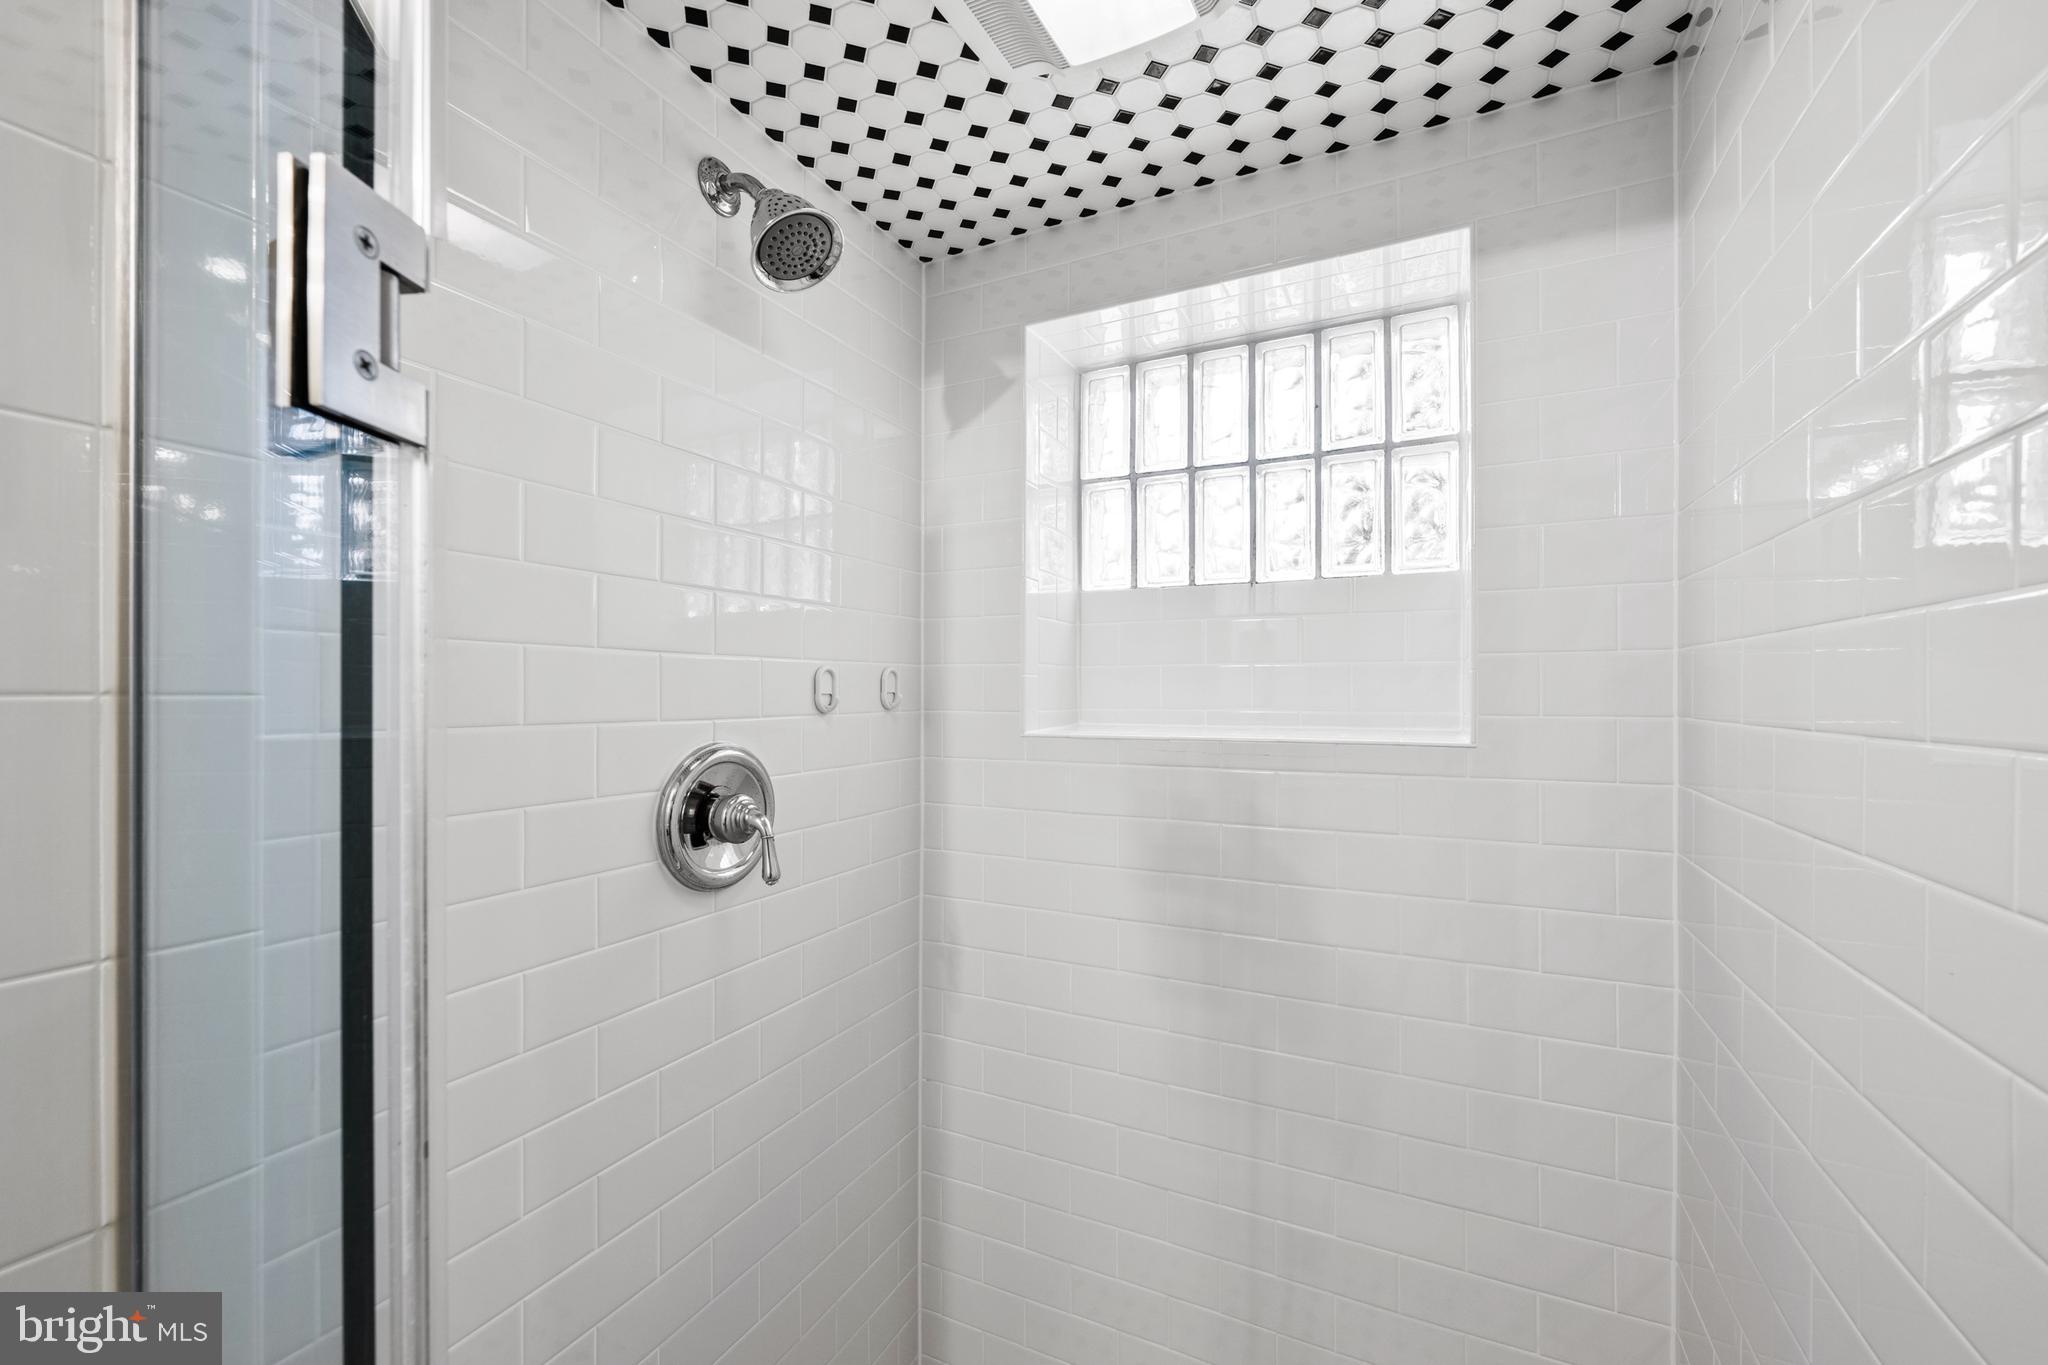
White-tiled walk-in shower with a glass-block window and black-and-white patterned ceiling.
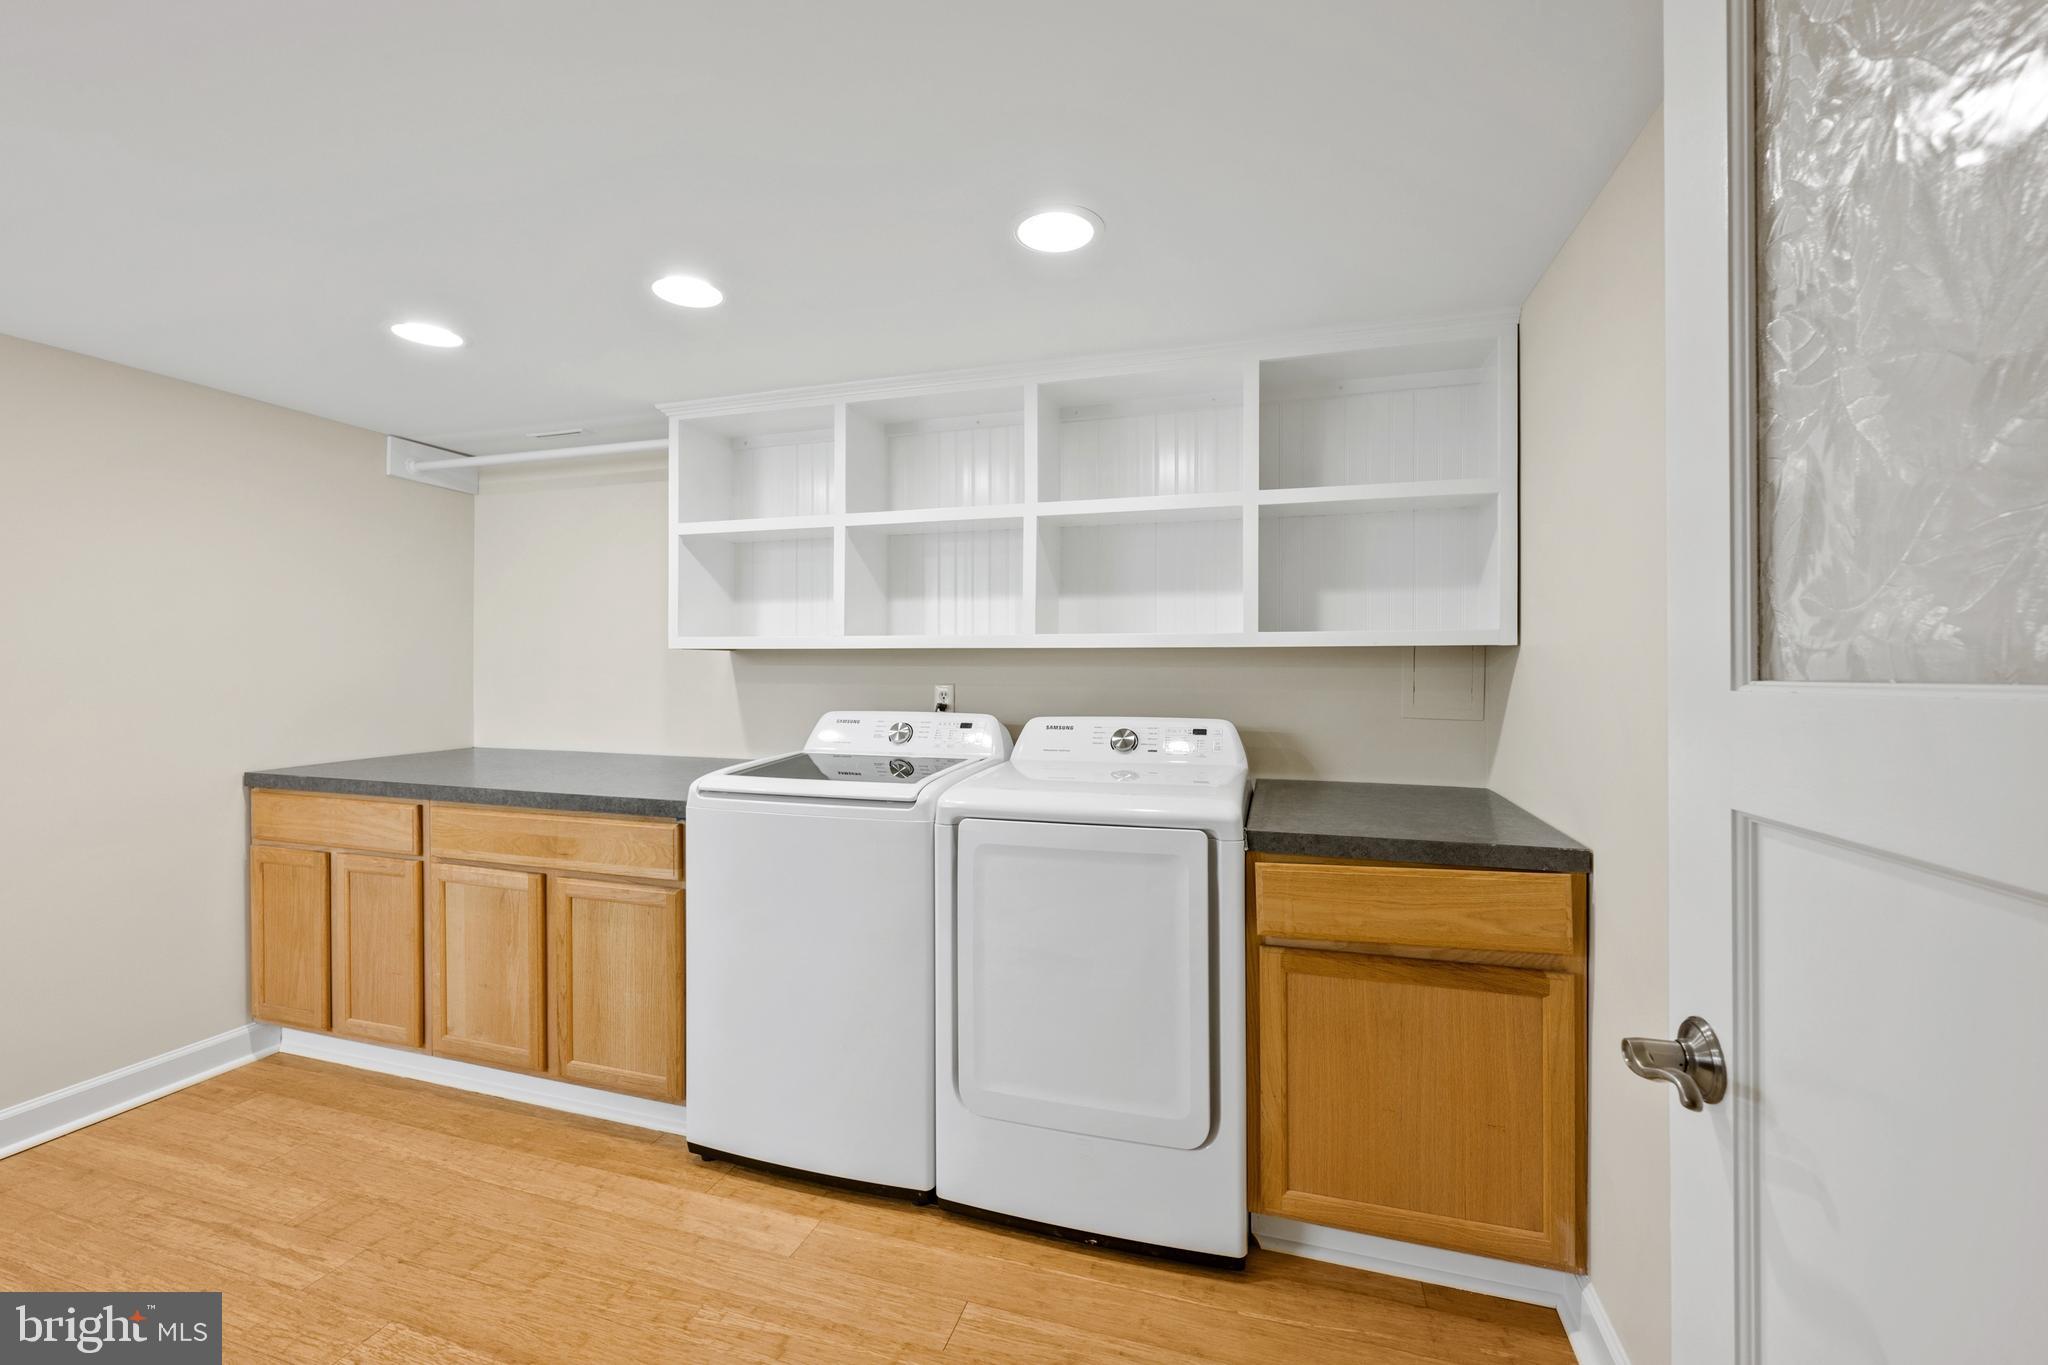
Laundry room with washer, dryer, built-in shelving, and wood cabinets.
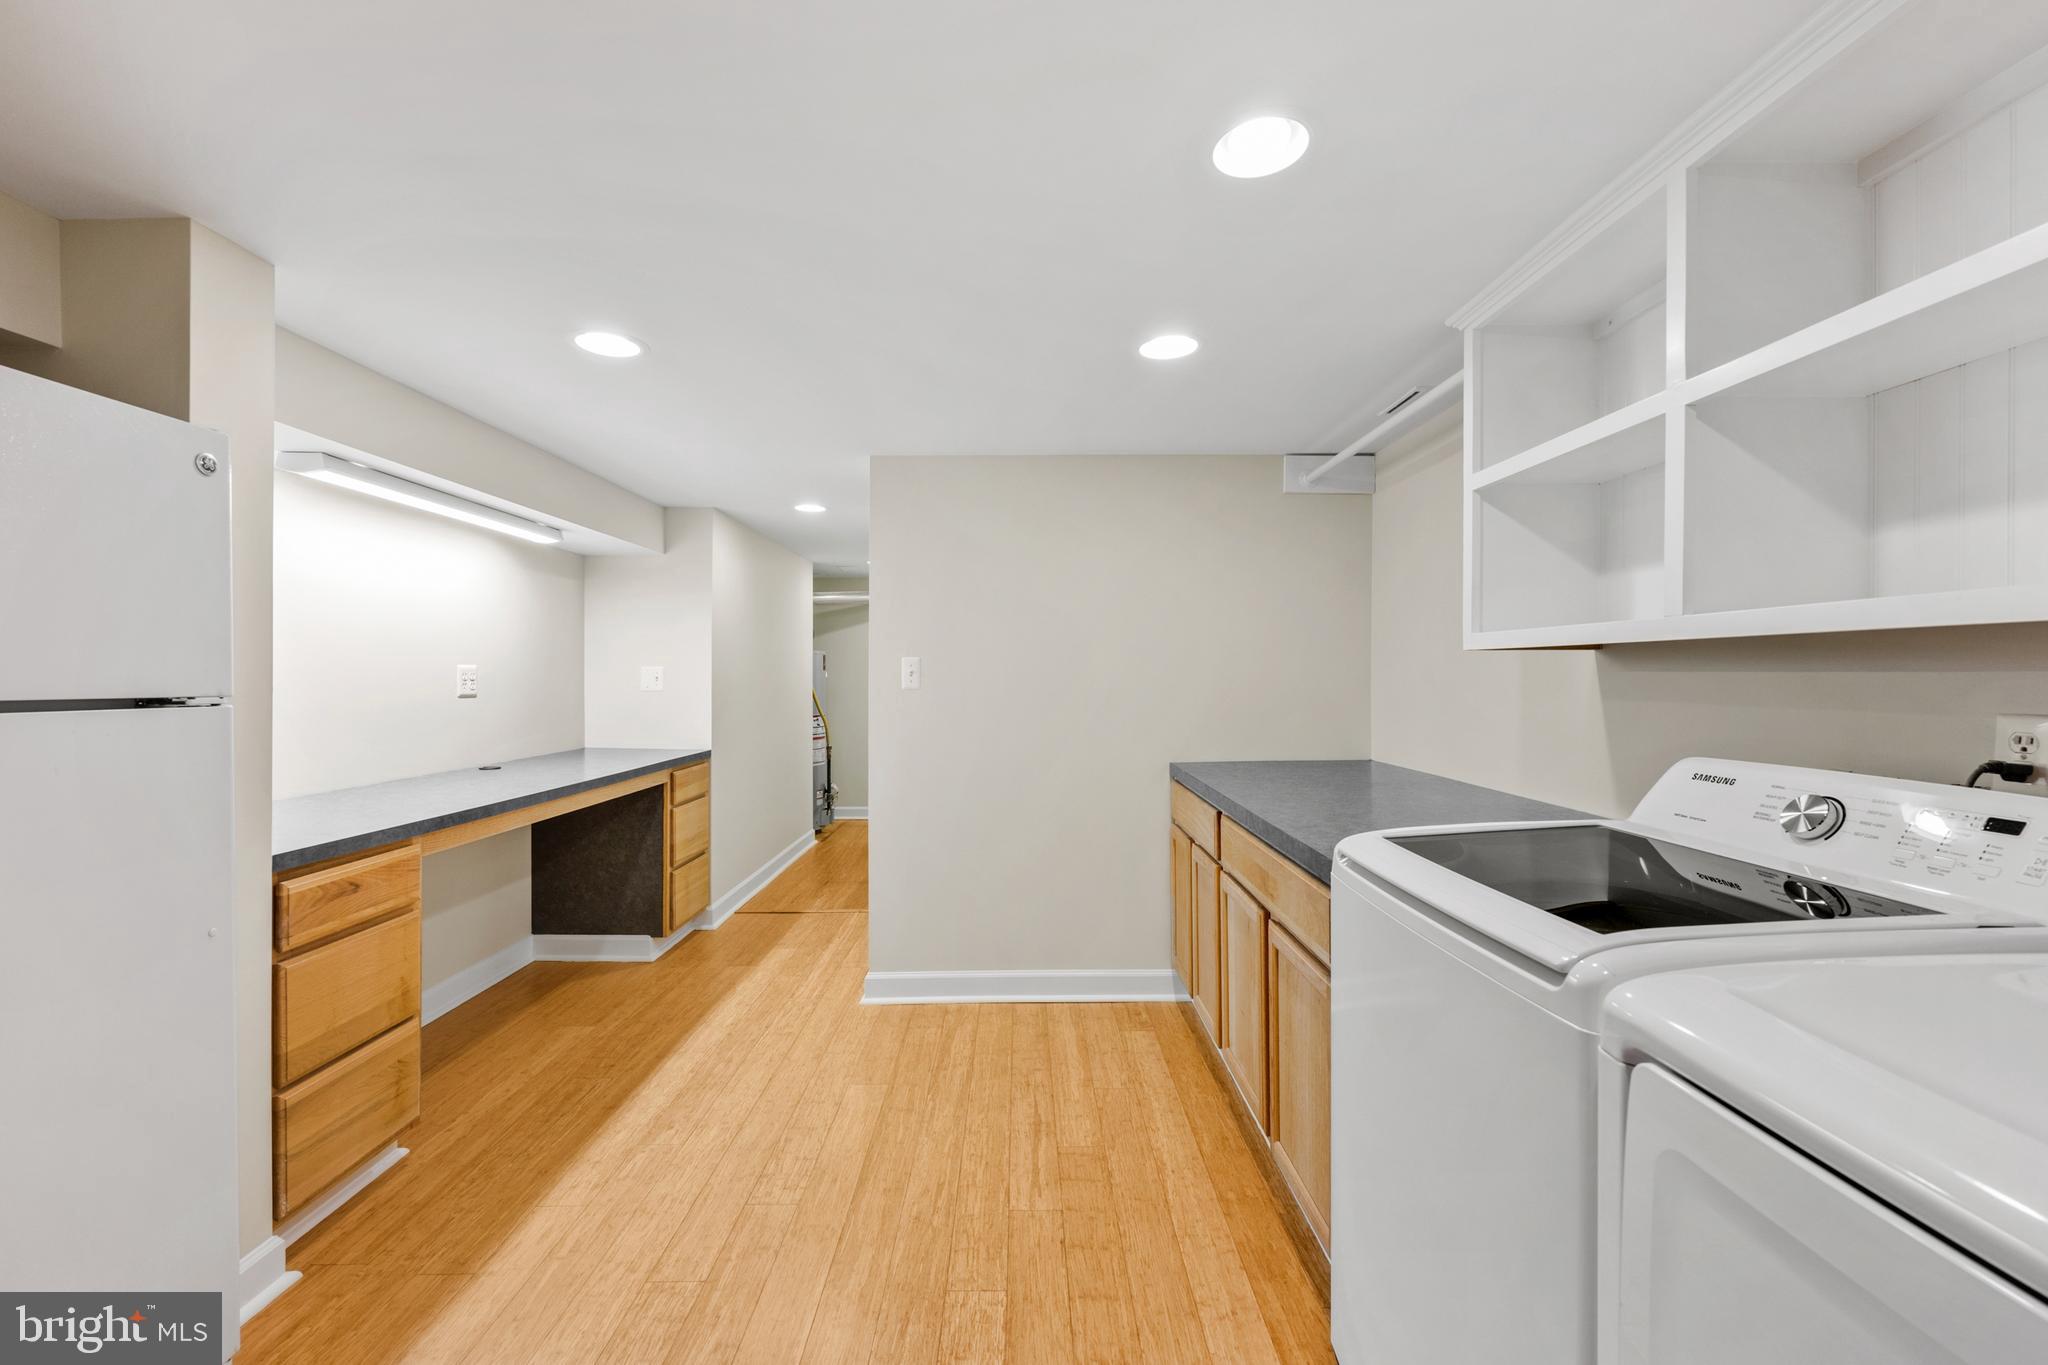
Laundry room with washer and dryer, wood cabinets, long countertops, and open shelving.
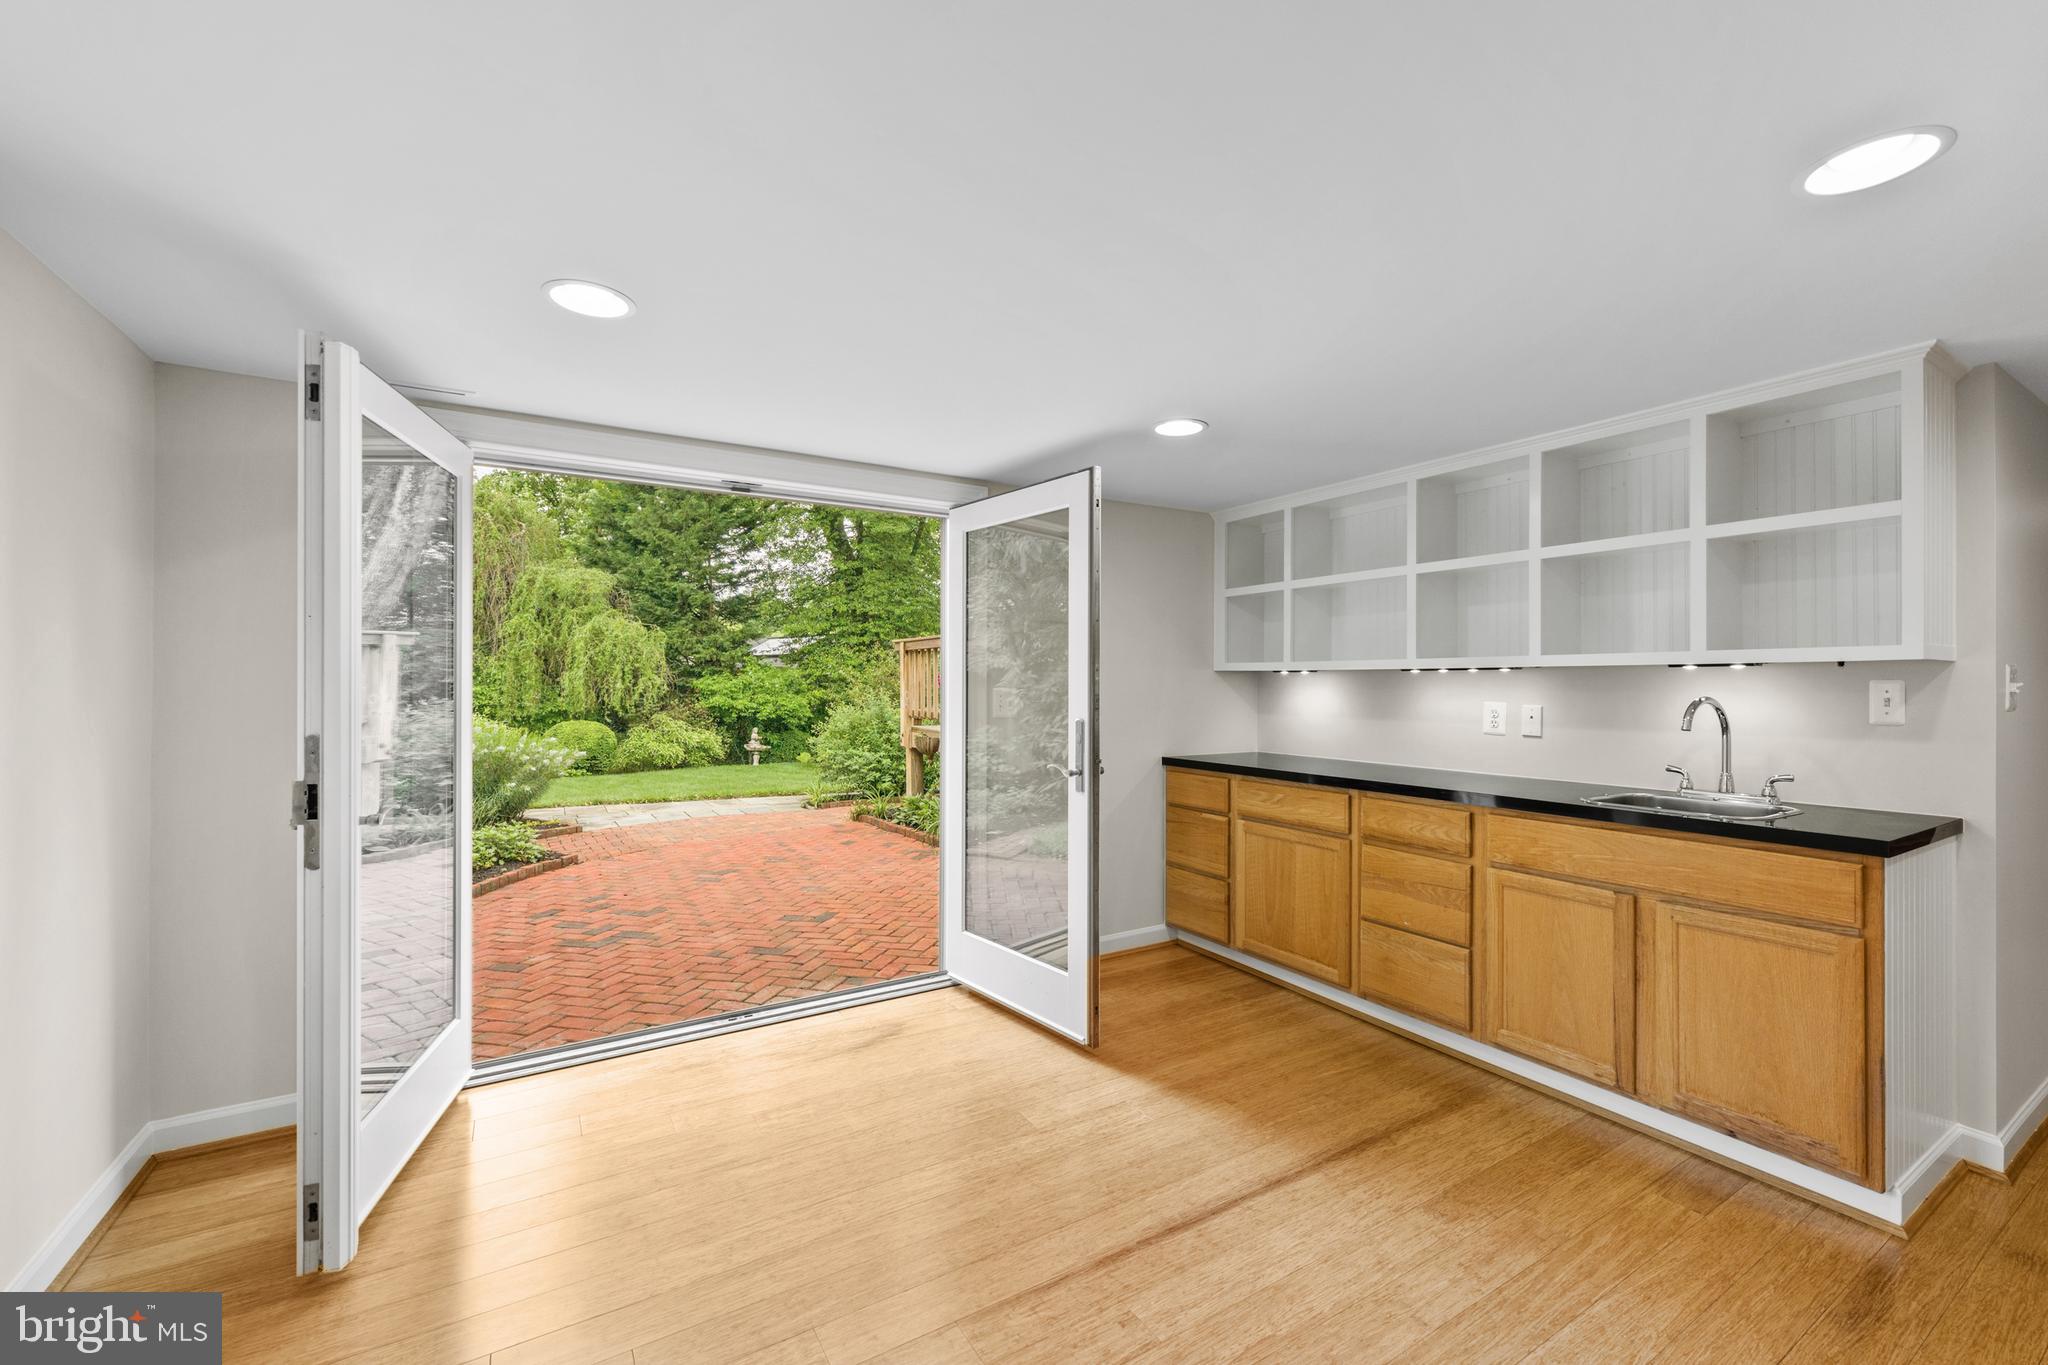
Kitchen with wood cabinets and open French doors overlooking a brick patio and garden.
Backyard brick patio and raised wooden deck framed by mature trees and lush garden beds.
Landscaped backyard with brick and stone paths, lawn, flower beds, and wooden deck stairs.
Brick home’s rear deck overlooks a broad lawn framed by mature trees and a stone garden fountain.
Orange-sided home beside a stone walkway, surrounded by mature trees and lush landscaping.
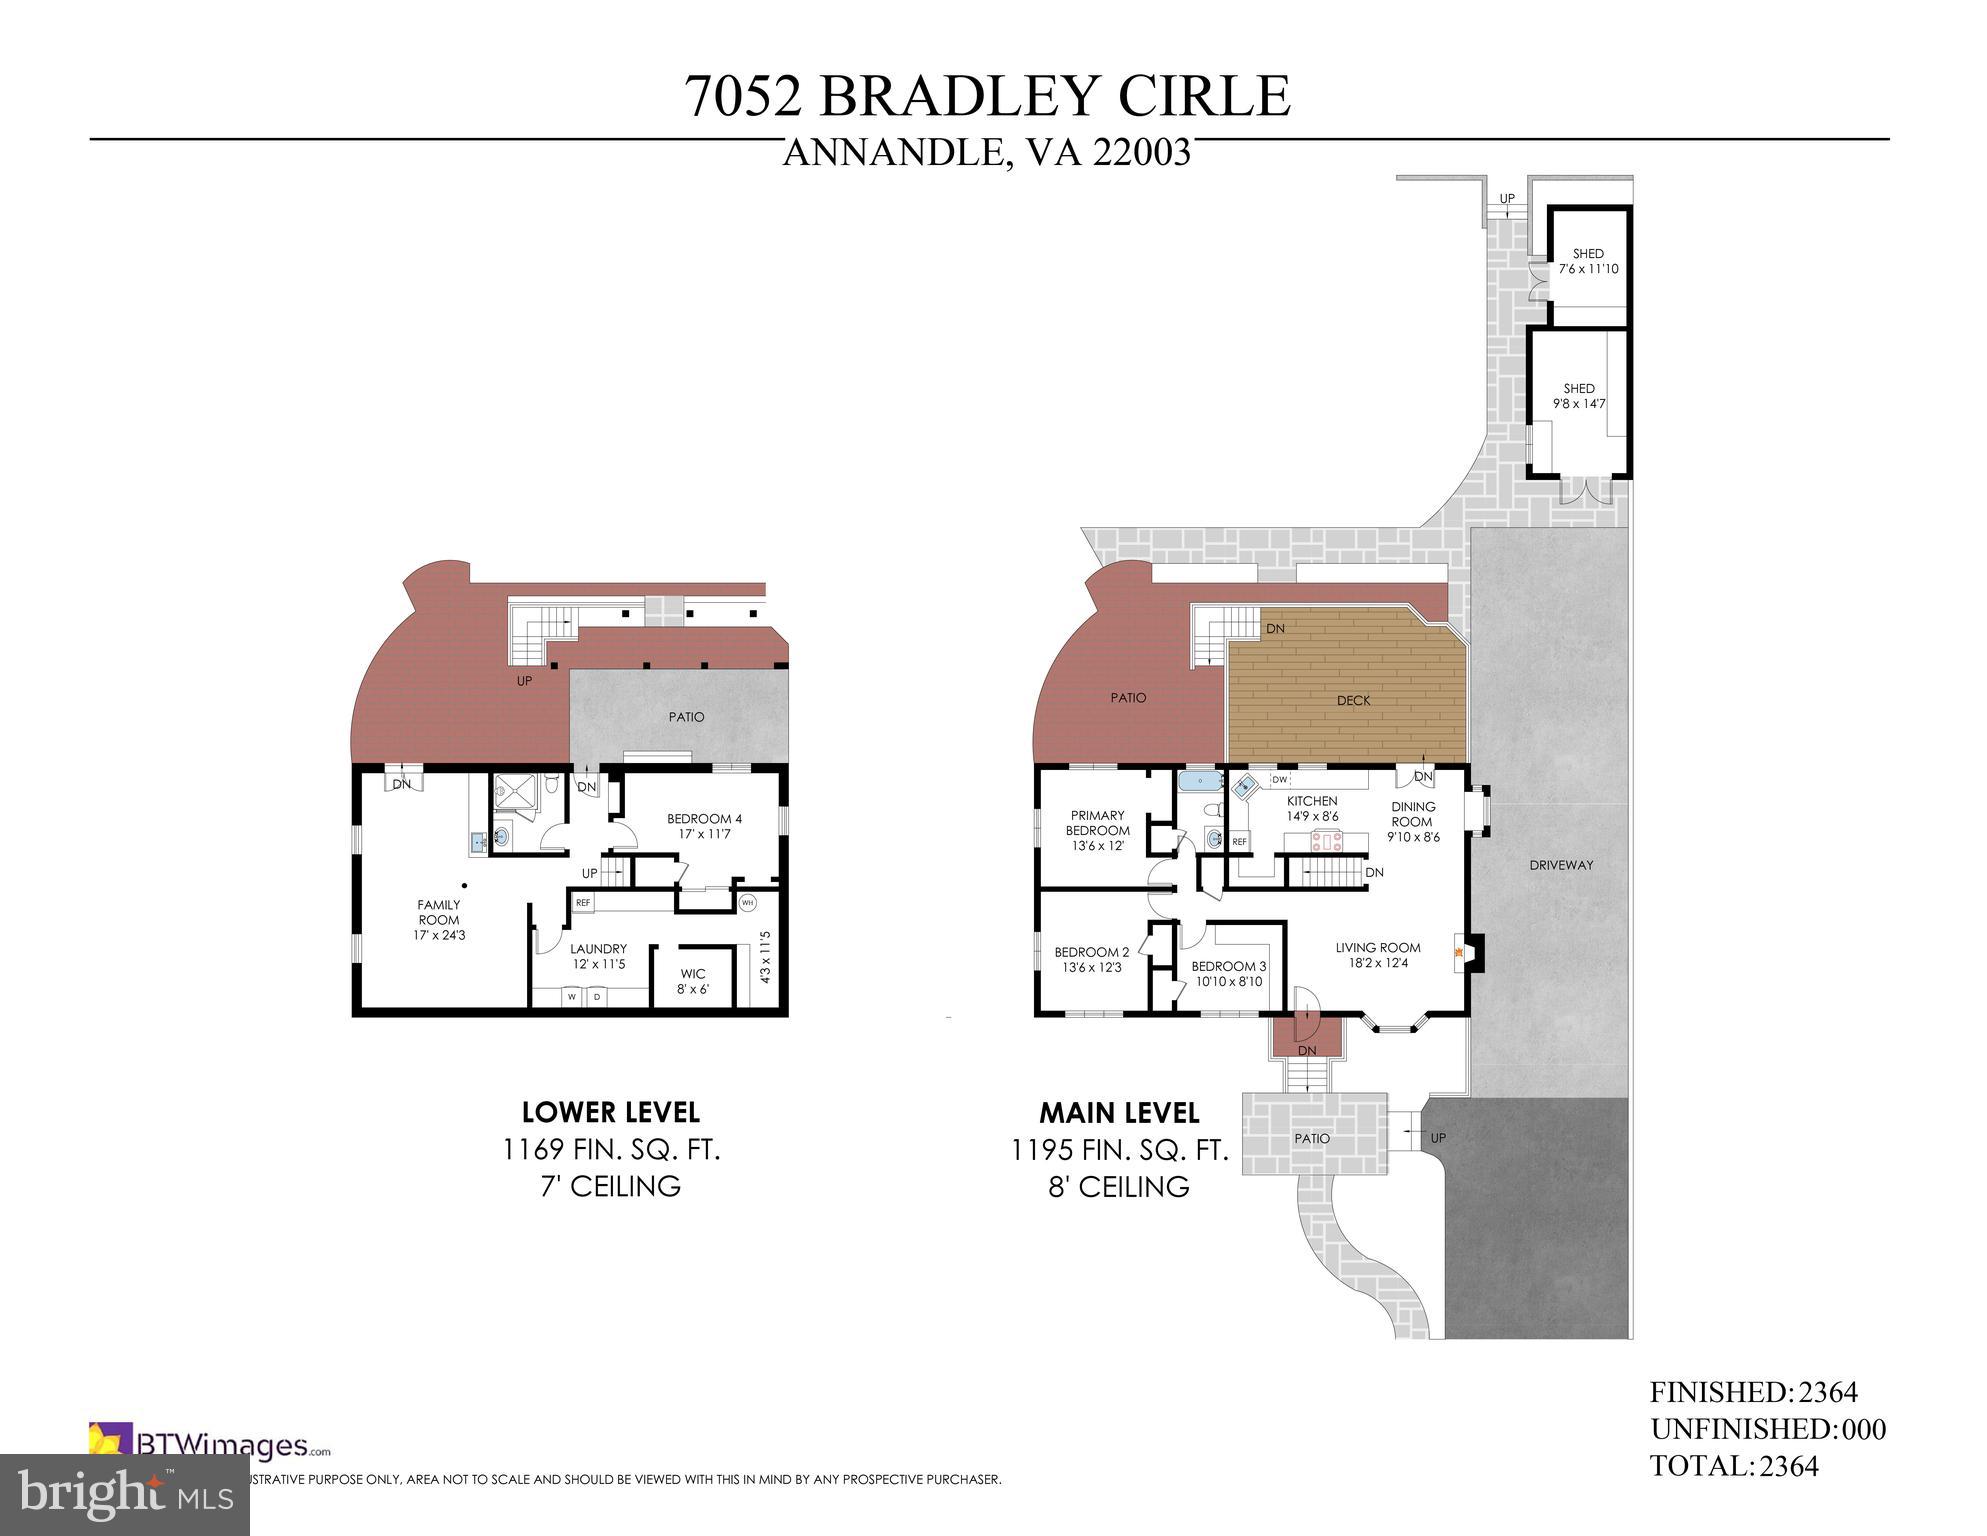
Main- and lower-level floor plans with labeled rooms, dimensions, patios, deck, driveway, and sheds.
Main-level floor plan showing three bedrooms, two patios, a deck, driveway, and two sheds.
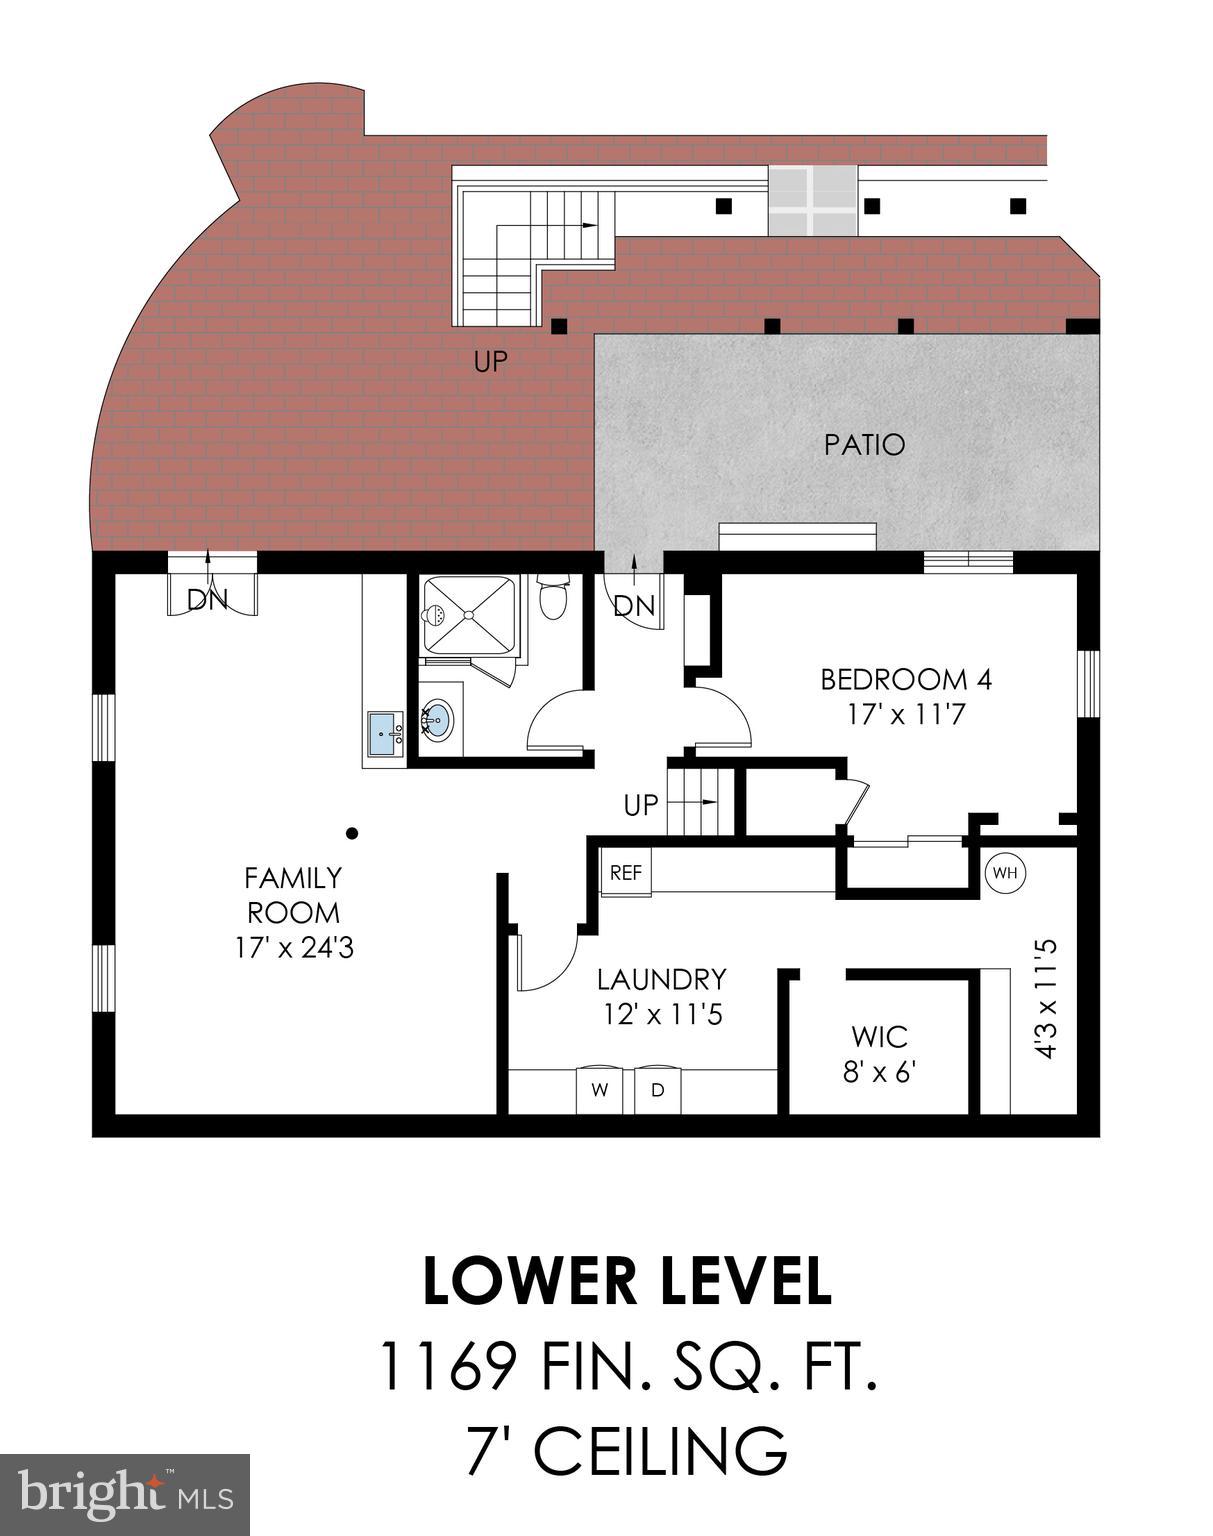
Lower-level floor plan with family room, bedroom, laundry, walk-in closet, bathroom, patio, and 1,169 finished square feet.
SEE ALL PHOTOS
Brick home with a landscaped front garden and paved walkway leading to the entrance.
Landscaped backyard with a green lawn, mature trees, and a curved stone-edged patio.
Stone patio with a white bench and tall planters, surrounded by mature trees and landscaped garden beds.
Stone patio beside a brick home, with a garden sofa and black-railed steps to the entrance.
Brick house rear exterior with a raised deck, white patio doors, and a spacious landscaped lawn.
Landscaped backyard with mature trees, a lawn, and winding brick and stone paths.
Landscaped backyard with a stone fountain, curved stone borders, and a brick house beyond the lawn.
Vacant living room with hardwood floors, a white fireplace, and an open door to leafy landscaping.
Vacant living area with hardwood floors, a blue entry door, and French doors opening to a deck.
Empty living room with hardwood floors, a white fireplace, and large windows overlooking trees.
Kitchen with warm wood cabinetry, black countertops, stainless steel appliances, and two windows.
Kitchen with warm wood cabinetry, dark countertops, stainless appliances, and a window overlooking greenery.
Kitchen with warm wood cabinets, dark countertops, stainless steel appliances, and windows overlooking greenery.
Kitchen with wood cabinetry, black counters, stainless appliances, and an open-shelf pantry.
Built-in pantry with open wooden shelves, dark countertop, and tiled backsplash.
Kitchen with honey-colored wood cabinets, dark countertops, and a stainless steel gas range.
Kitchen with warm wood cabinetry and open doors to a wooded deck.
Wooden deck with railings overlooking a leafy, wooded backyard.
Wide wooden deck beside a brick house, overlooking a lush backyard with mature trees.
Landscaped backyard with curved lawn, stone patio, mature trees, and planted garden beds.
Empty bedroom with polished hardwood floors and two windows overlooking greenery.
Empty room with hardwood floors and two windows overlooking greenery.
Home office with extensive built-in shelving, an L-shaped wood desktop, hardwood floors, and a wide window.
Bathroom with gray tile and black trim, a curtained tub, and a wood vanity.
Empty basement room with wood flooring, recessed lights, and a staircase.
Finished basement with wood floors and a support column; laundry area visible through an open doorway.
Empty room with hardwood floors, garden-facing French doors, and a small sink and cabinet area.
Entry foyer with hardwood flooring opens into a vacant carpeted room.
Empty carpeted bedroom with two windows, a built-in bookshelf, and louvered closet doors.
Bathroom with a glass shower, white vanity, and black-and-white geometric tile floor.
White-tiled walk-in shower with a glass-block window and black-and-white patterned ceiling.
Laundry room with washer, dryer, built-in shelving, and wood cabinets.
Laundry room with washer and dryer, wood cabinets, long countertops, and open shelving.
Kitchen with wood cabinets and open French doors overlooking a brick patio and garden.
Backyard brick patio and raised wooden deck framed by mature trees and lush garden beds.
Landscaped backyard with brick and stone paths, lawn, flower beds, and wooden deck stairs.
Brick home’s rear deck overlooks a broad lawn framed by mature trees and a stone garden fountain.
Orange-sided home beside a stone walkway, surrounded by mature trees and lush landscaping.
Main- and lower-level floor plans with labeled rooms, dimensions, patios, deck, driveway, and sheds.
Main-level floor plan showing three bedrooms, two patios, a deck, driveway, and two sheds.
Lower-level floor plan with family room, bedroom, laundry, walk-in closet, bathroom, patio, and 1,169 finished square feet.
Sold

7052 Bradley Cir

7052 BRADLEY CIRCLE, ANNANDALE, VA 22003

$790,000
Welcome to Broyhill Crest, one of Annandale's most sought-after communities. With rolling hills and tree-lined streets, the community is just minutes from all major commuter routes, parks, walking trails, restaurants, and shopping. This coveted location provides easy access to Downtown DC, the Pentagon, Crystal City/National Landing, Rosslyn, Tysons Corner, and the area's two airports--Reagan National and Dulles International. Boasting over 2360 square feet of finished living space on 2 light-filled levels, this beautifully updated home features 4 bedrooms and 2 full baths. The main level has stunning oak hardwood floors, a living room with a bay window and wood-burning fireplace, a spacious dining room, and a fabulous newer kitchen. In addition, there are 3 bedrooms and 1 full bath on the main level. The walkout lower boasts a large family room with a wet bar, a spacious bedroom with 2 closets, a full bath with heated flooring, and an expansive laundry room with workspace and storage options. The grounds feature lush gardens with native plantings, multiple patios, stone and brick walkways, and a large deck off the main level. This is truly a special place to call home!

4
beds

2
baths

2,364 Sq.Ft. LIVING AREA

0.26 Acres lot

Joe O'Hara

Joe O'Hara

Susan Thomas

Susan Thomas

Features & Amenities

Interior

  • total bedrooms4
  • Total bathrooms2
  • full bathrooms2
  • Laundry room Laundry Room, Lower Level
  • Fireplace Wood Burning
  • APPLIANCES Gas Water Heater

Area & Lot

  • Status Sold
  • Date Sold June 20, 2024
  • Living Area2,364 Sq.Ft.
  • Total Area2,364 Sq.Ft.
  • Lot Area0.26 Acres
  • MLS® IDVAFX2180648
  • TypeResidential
  • YEAR BUILT1953
  • Architecture StylesRanch/Rambler
  • Elementary SchoolMASON CREST
  • Middle SchoolPOE
  • High SchoolFALLS CHURCH
  • School DistrictFAIRFAX COUNTY PUBLIC SCHOOLS

Exterior

  • STORIES2
  • water SourcePublic
  • PoolNone
  • parkingDriveway
  • HEAT TYPEElectric, Forced Air, Heat Pump
  • AIR CONDITIONINGCentral Air, Electric
  • sewerPublic Sewer
  • SubstructureSlab

Financial

  • Sales Price$790,000
  • Real Estate Tax $7,041/yr
  • Zoning 130

Work With Us

With decades of experience, we offer sharp negotiation, deep market knowledge, and personalized service. Trust our proven success and client-focused approach for your home buying or selling journey.

Follow Me on Instagram