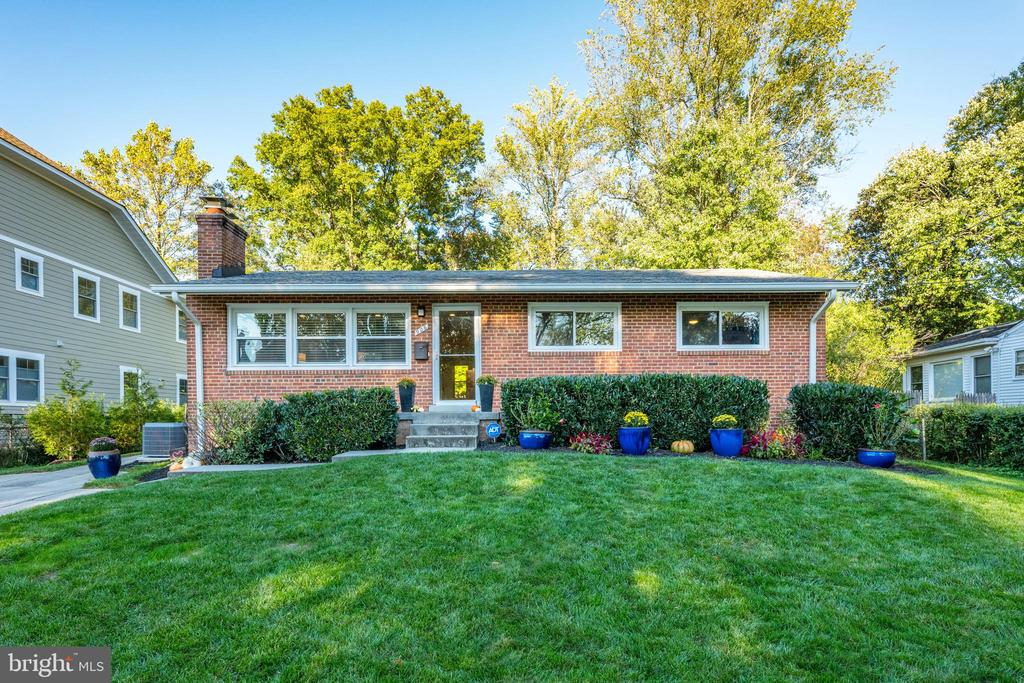
Single-story brick home with white-trimmed windows, clipped shrubs, and a broad green front lawn.
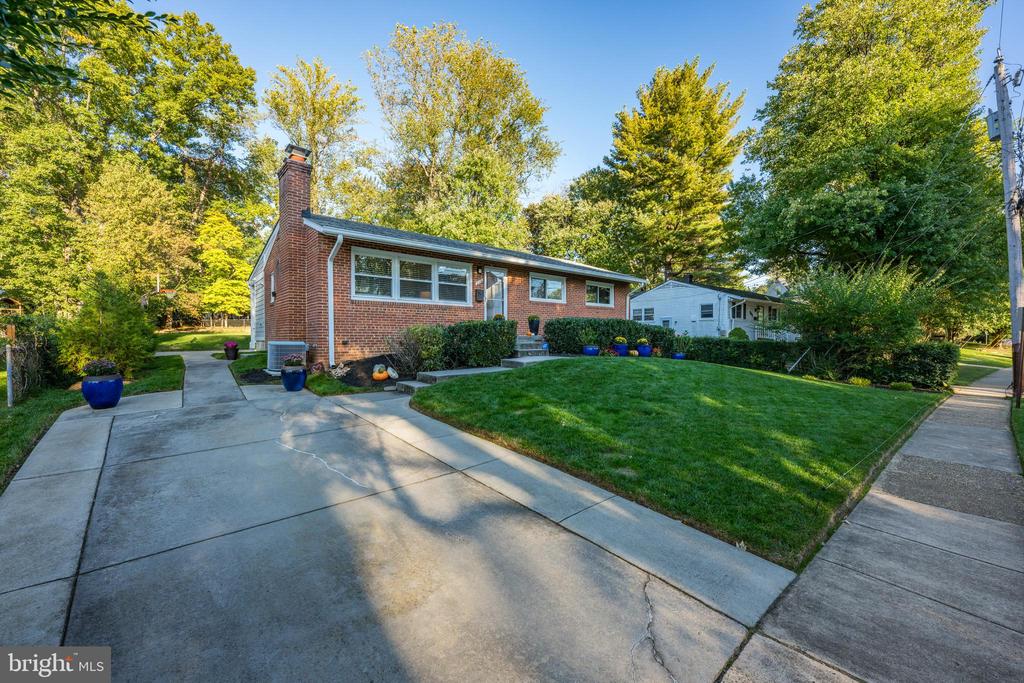
Red brick ranch home with a broad concrete driveway, green lawn, and mature trees.
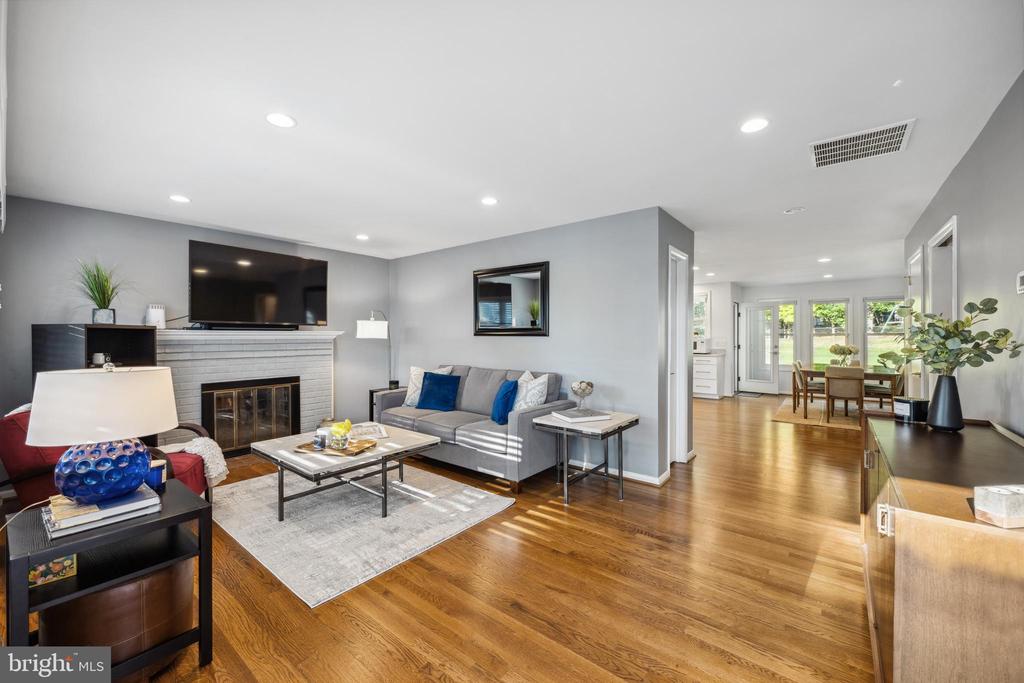
Open-plan living room with a white fireplace and gray sofa leading to a dining area by glass doors.
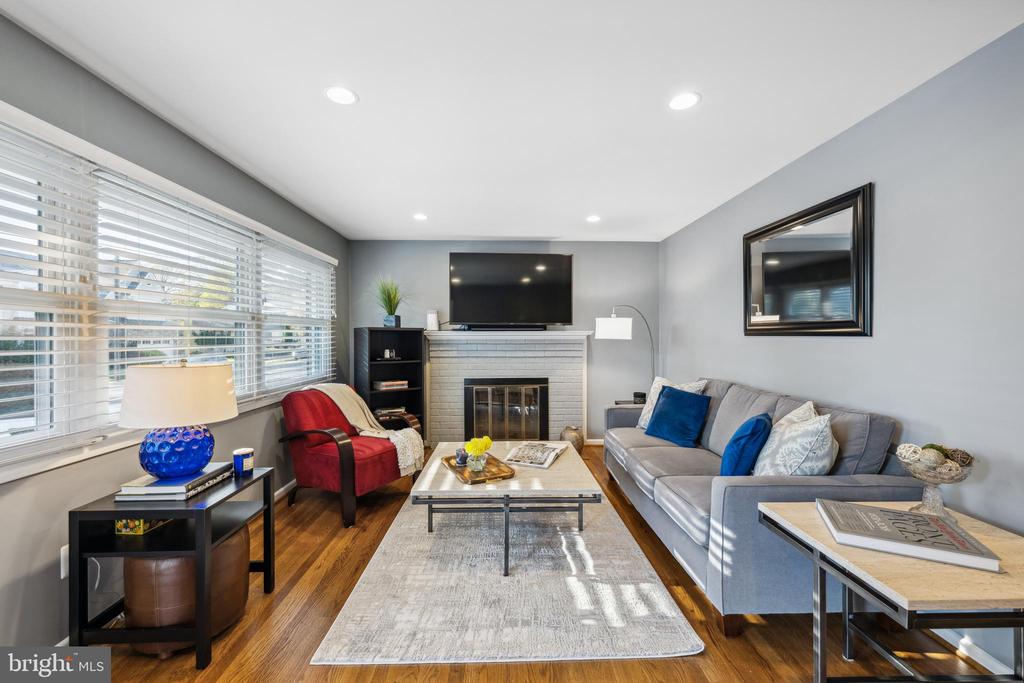
Furnished living room with a white fireplace, hardwood floors, large windows, gray sofa, and red armchair.
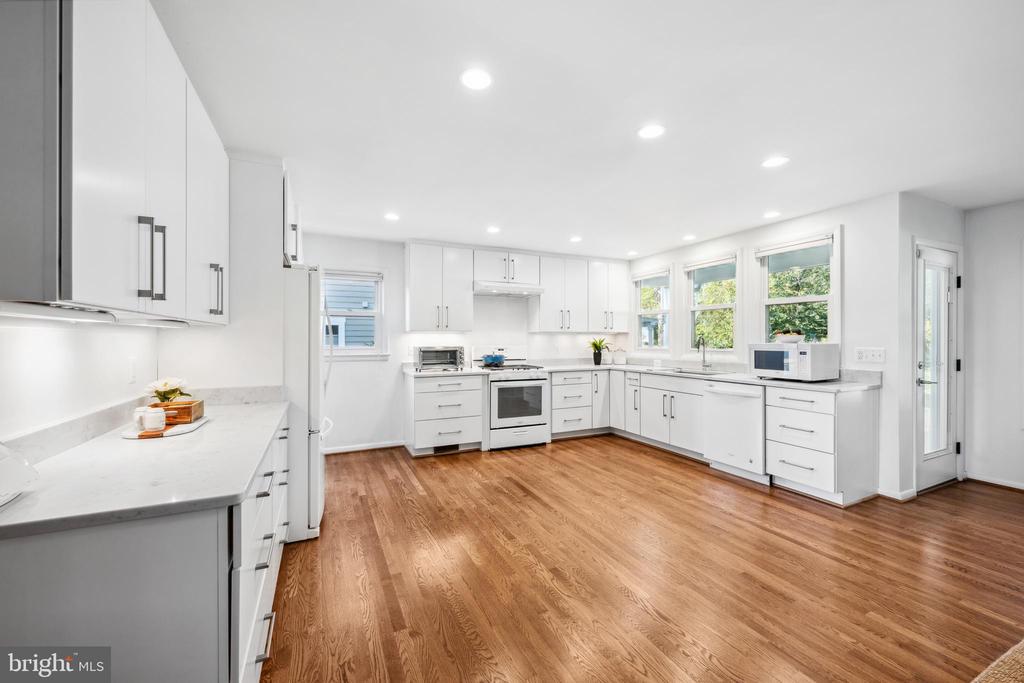
Open kitchen and dining area with white cabinets, hardwood floors, and windows overlooking the yard.
Bright white kitchen with stone countertops, stainless steel appliances, and warm hardwood floors.
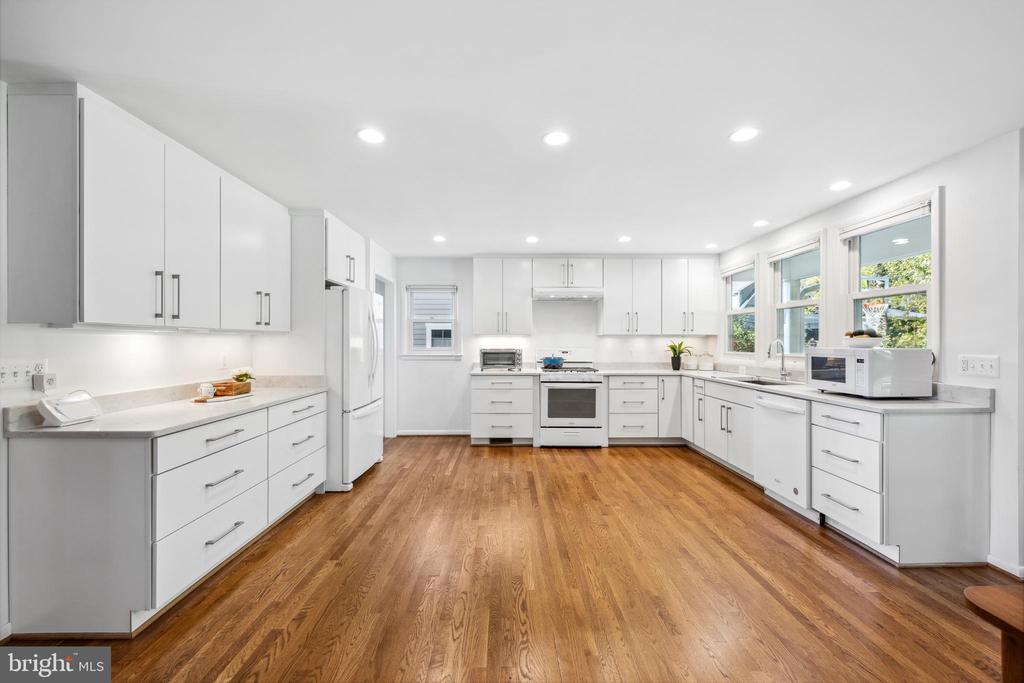
Bright white kitchen with extensive cabinetry, hardwood floors, and large windows above the sink.
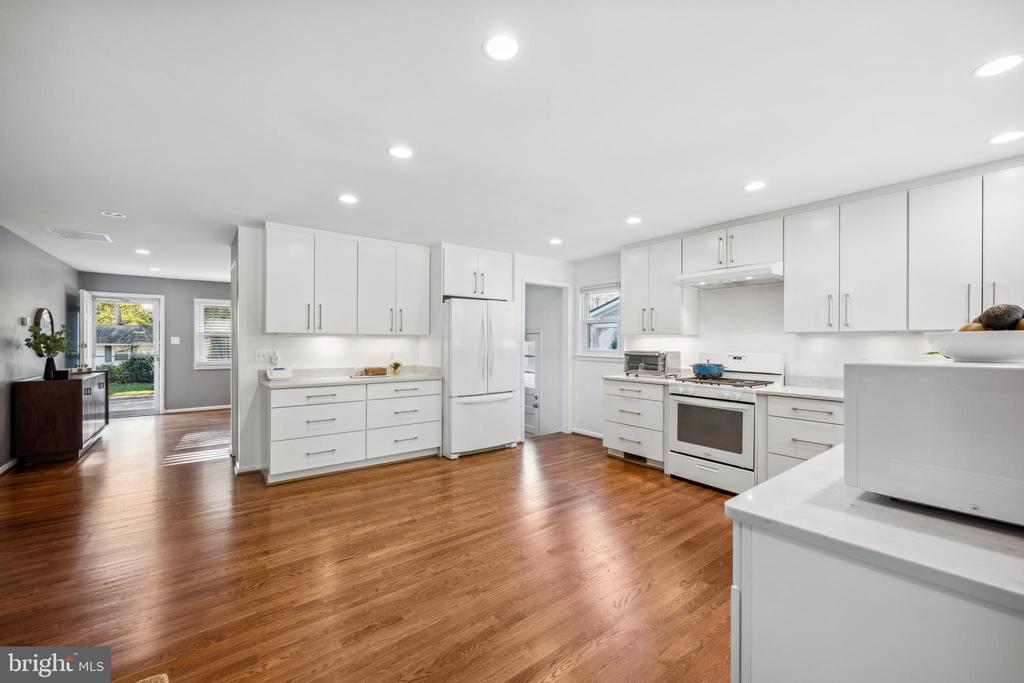
Bright white kitchen with stainless steel appliances, a large peninsula, and hardwood floors.
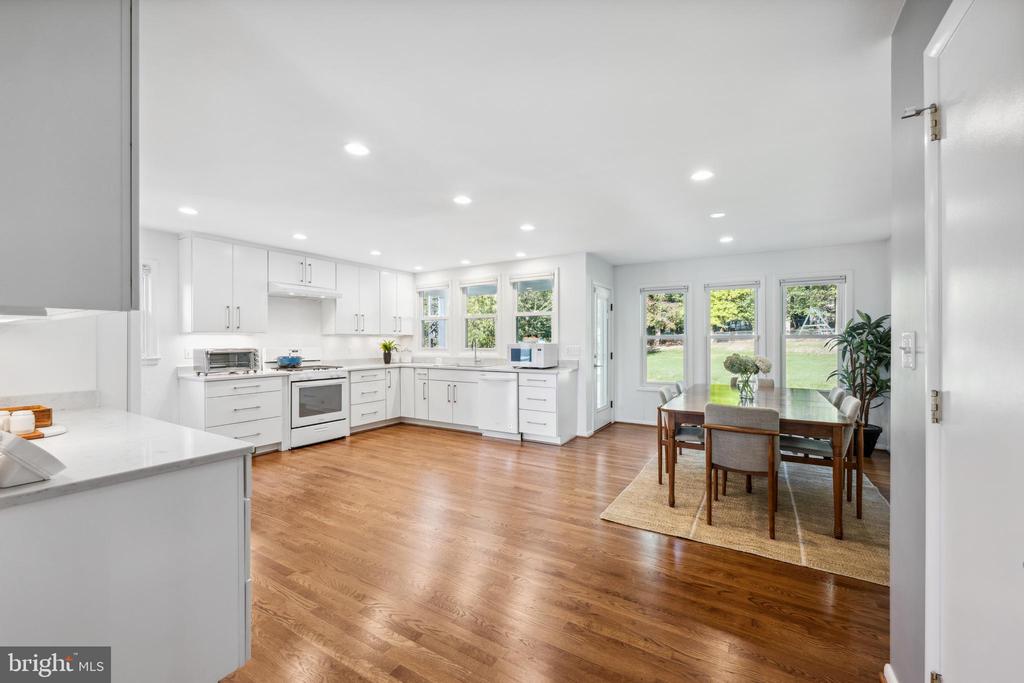
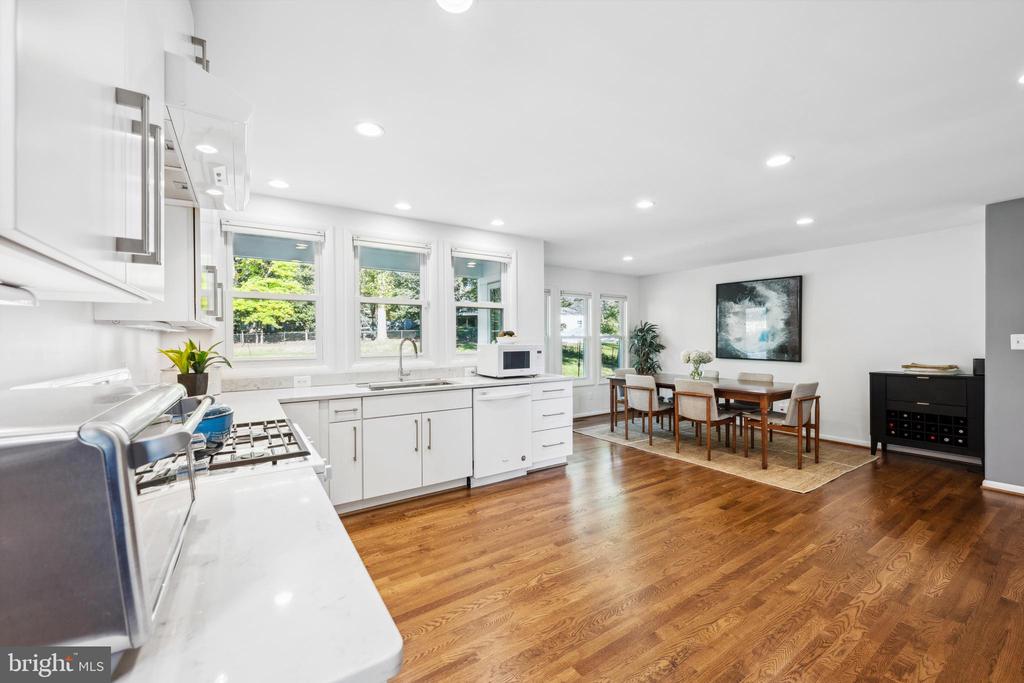
Open white kitchen and dining area with hardwood floors, large windows, and a table on a rug.
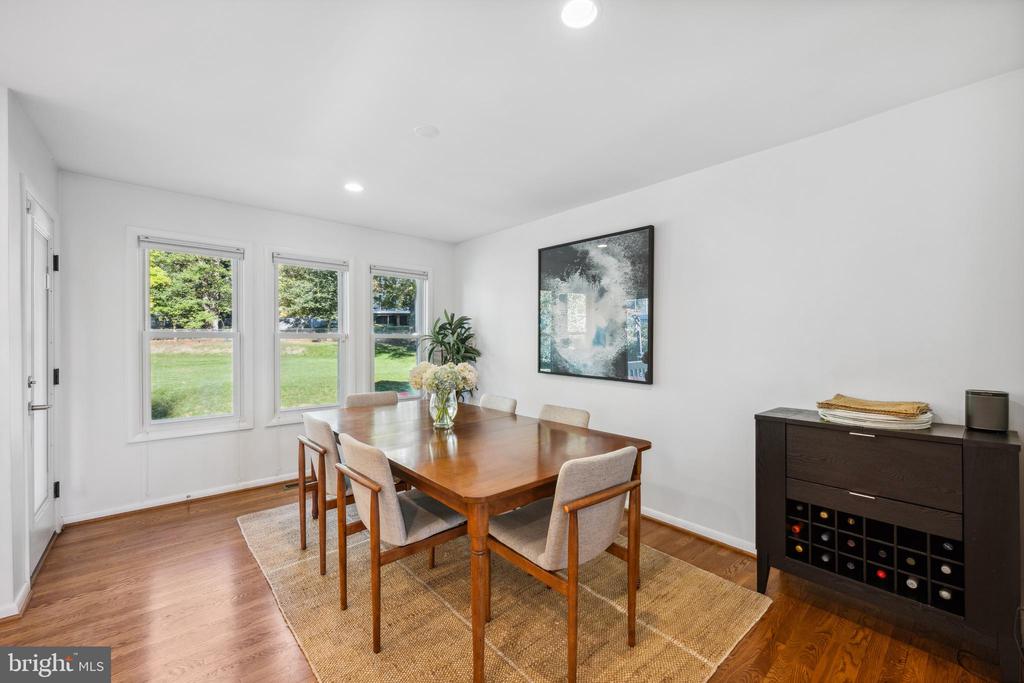
Dining room with a wooden table, three lawn-facing windows, hardwood floors, and a dark wine cabinet.
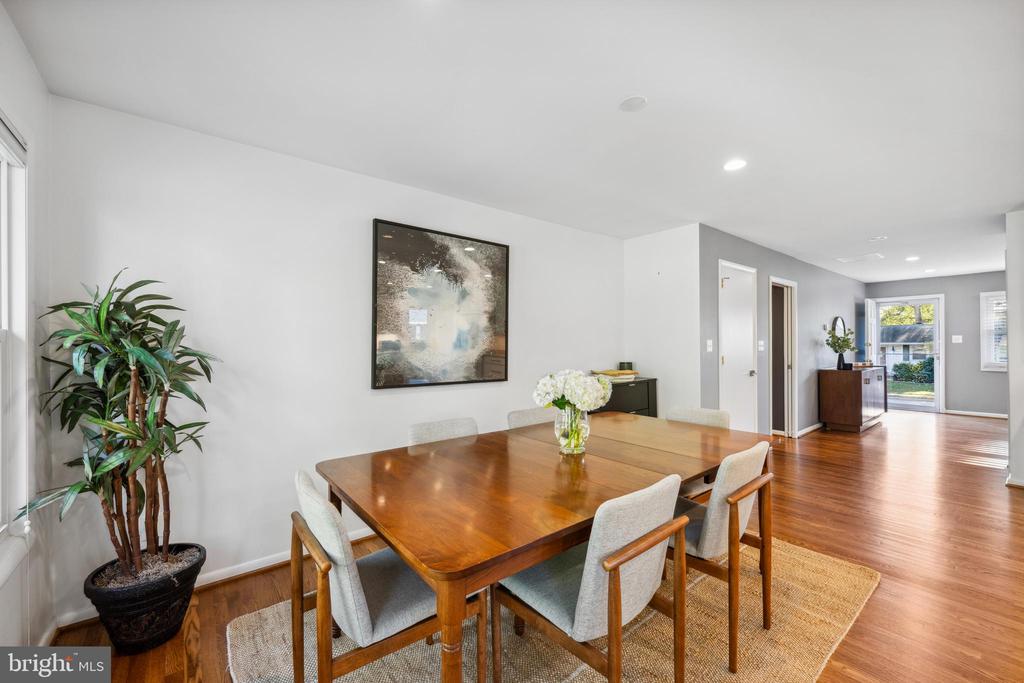
Dining room with a wooden table, upholstered chairs, white flowers, and hardwood floors.
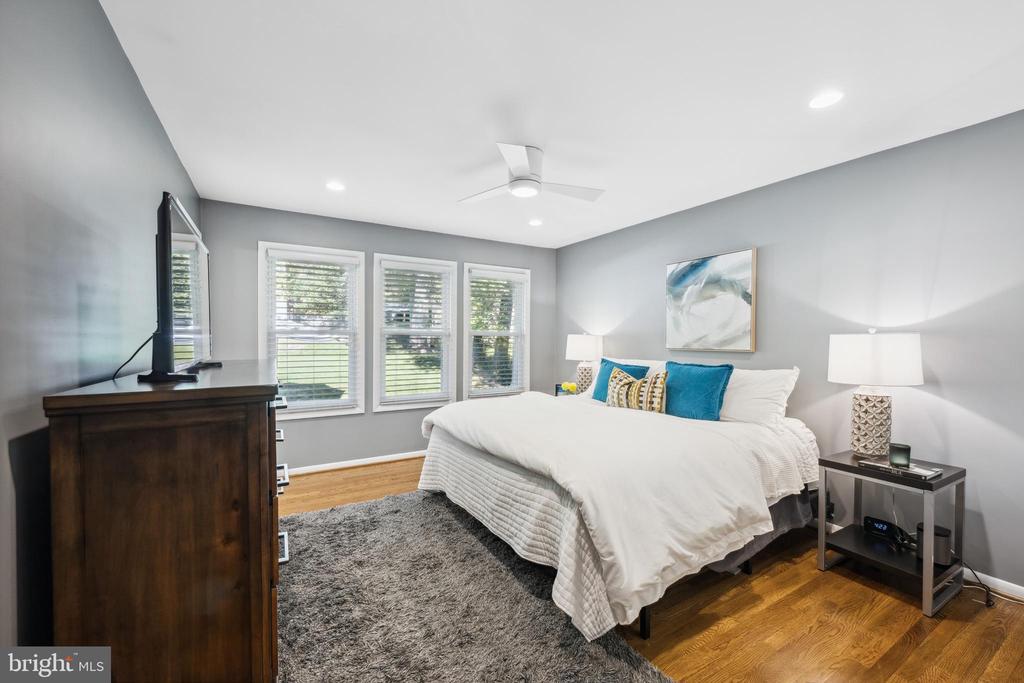
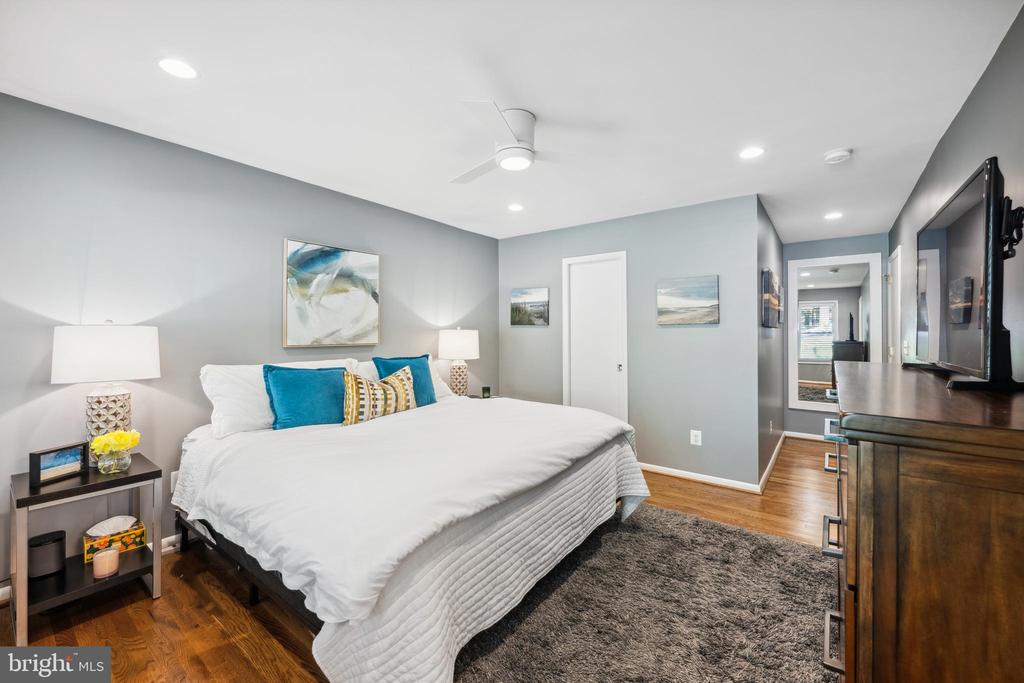
Bedroom with a white bed, teal pillows, three windows, and hardwood floors.
Staged bedroom with a white bed, teal pillows, hardwood floors, and a wall-mounted television.
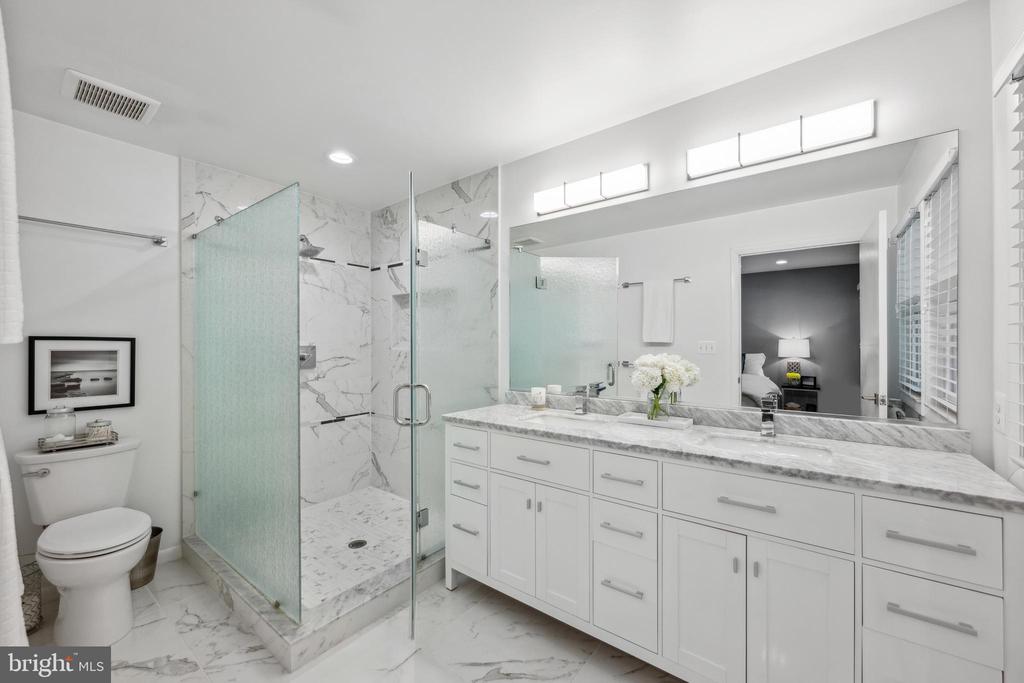
Bathroom with a marble-tiled walk-in shower and long white vanity with marble counters.
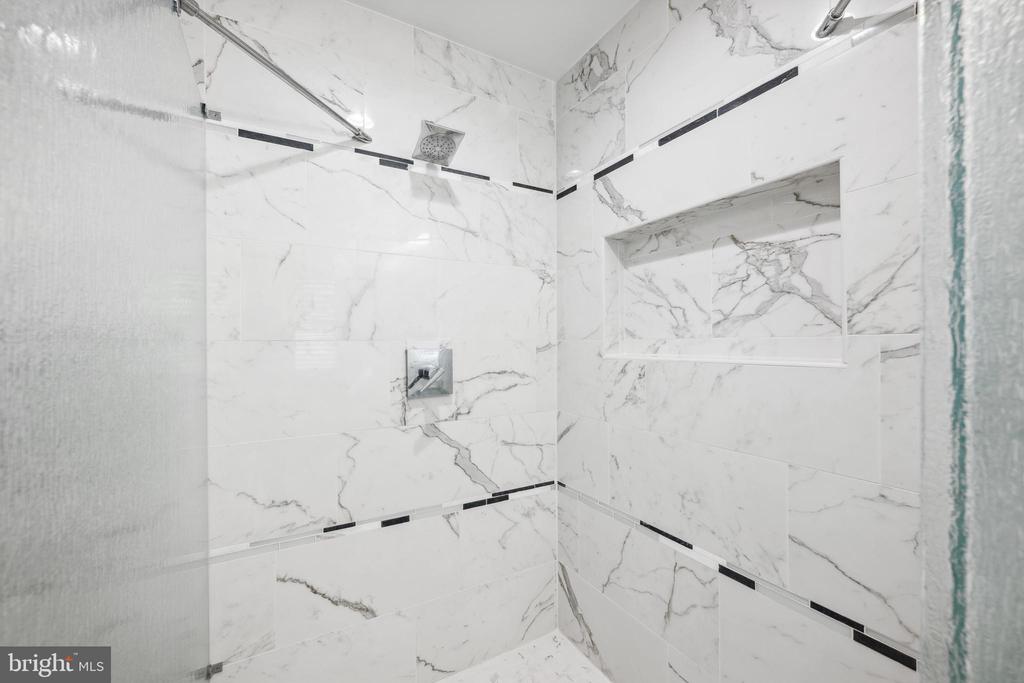
Marble-tiled walk-in shower with glass enclosure, recessed niche, and square overhead showerhead.
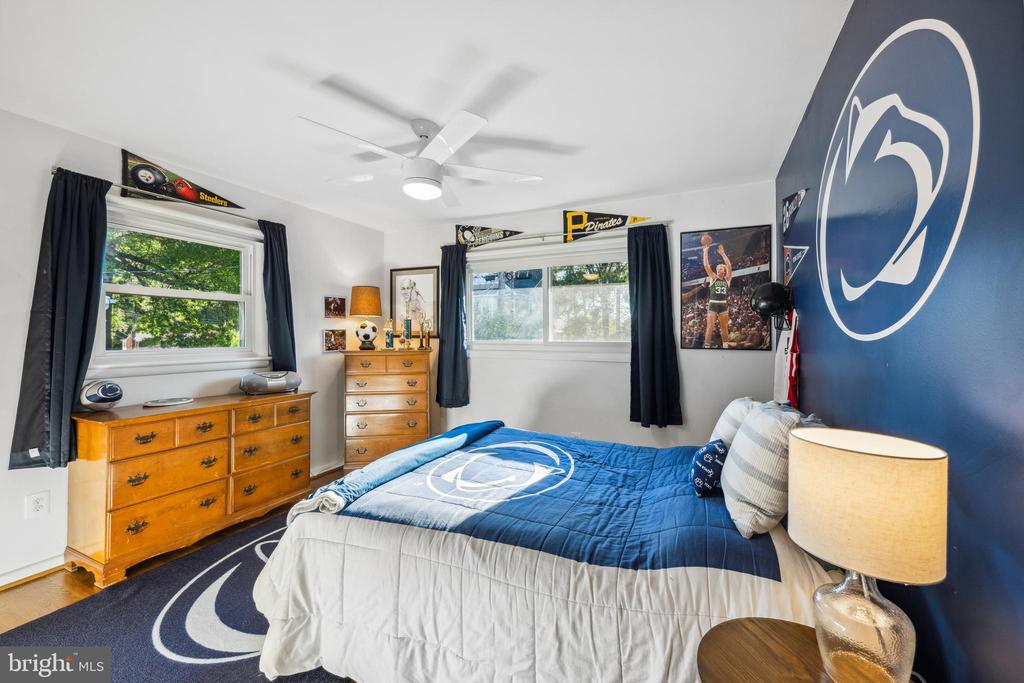
Bedroom with Penn State-themed bedding, a large wall logo, two windows, and wooden dressers.
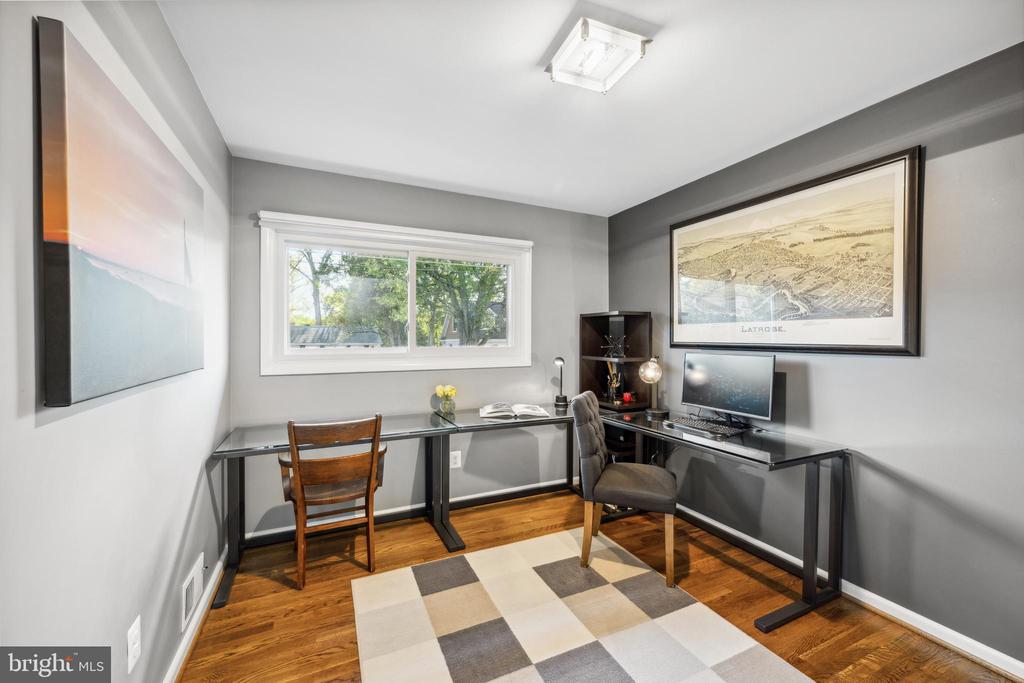
Home office with two desks, a wide window, hardwood floors, and framed wall art.
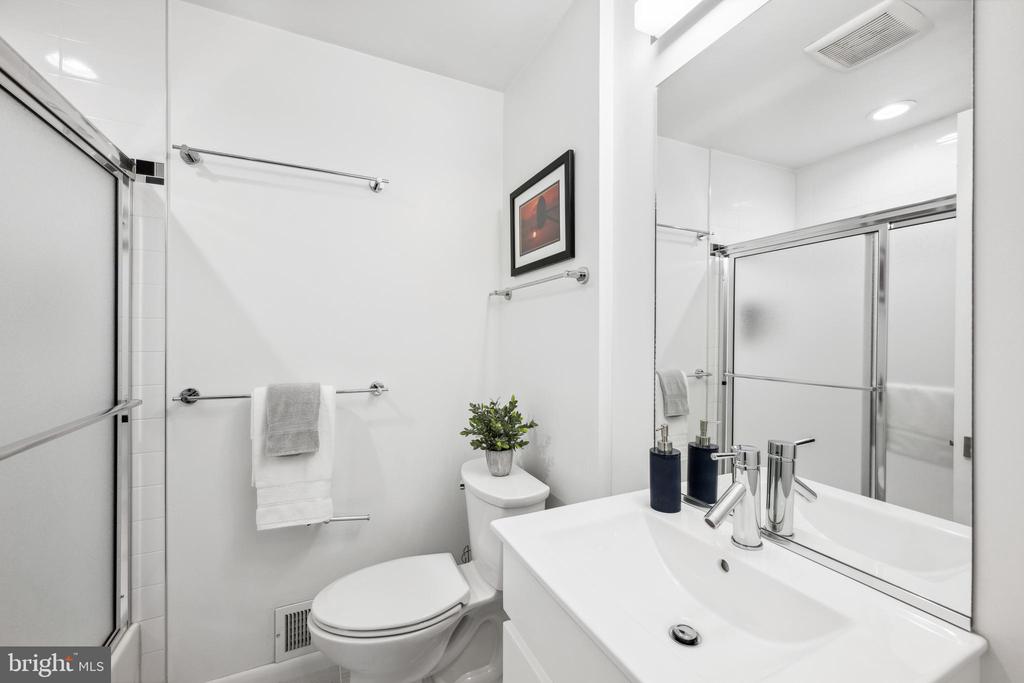
Bathroom with a glass shower, white vanity, and toilet topped with a small plant.
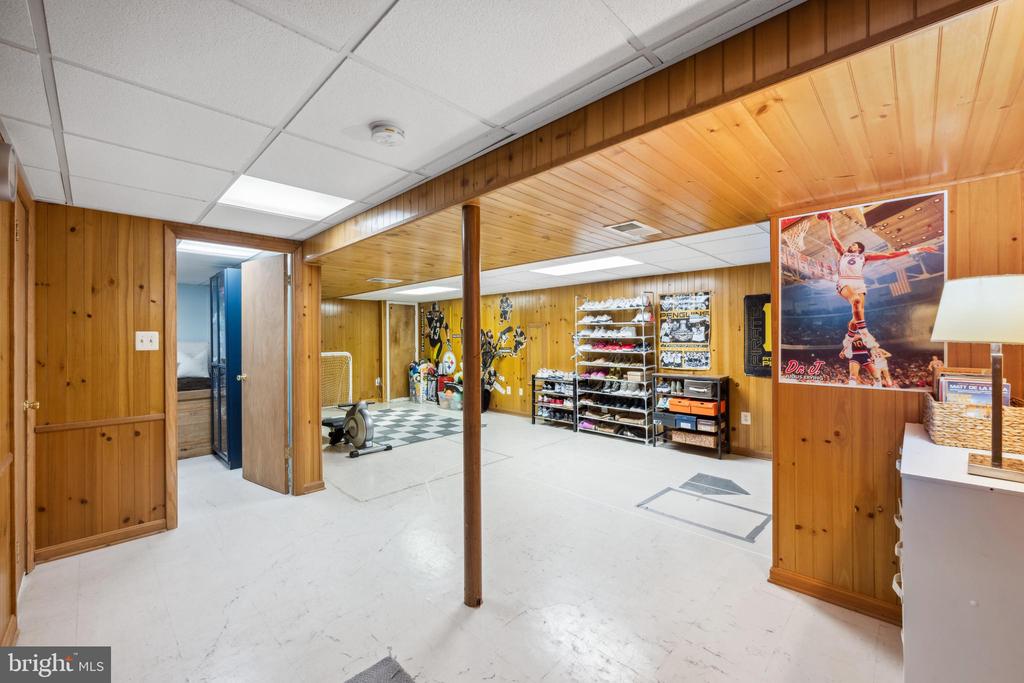
Basement recreation room with wood paneling, an exercise bike, sports memorabilia, and open shelving.
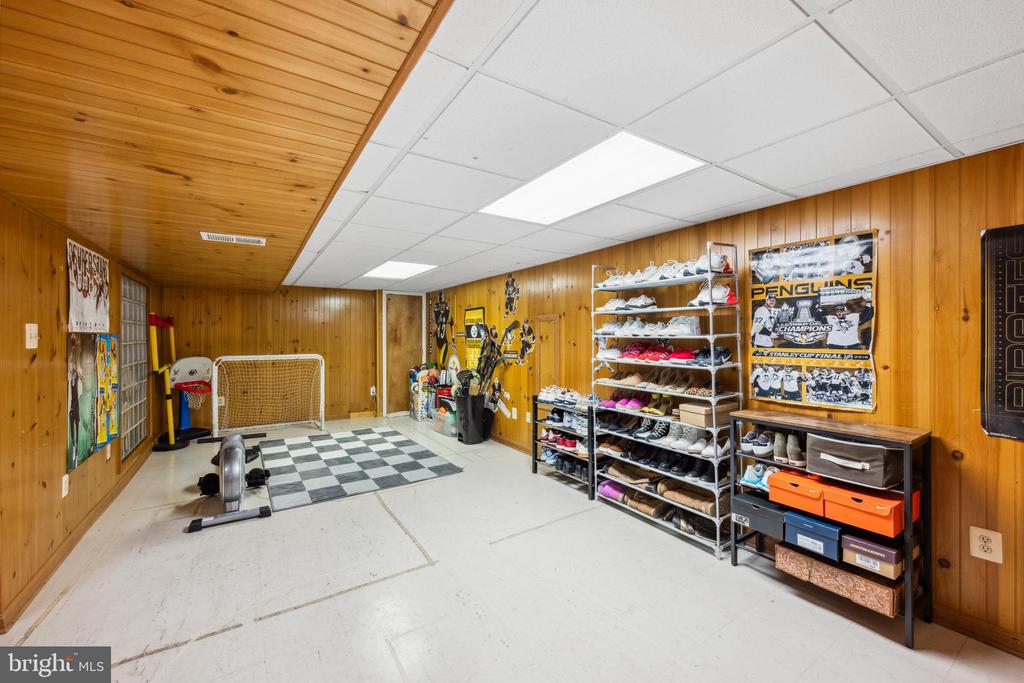
Recreation room with wood paneling, hockey memorabilia, shoe racks, and a small goal.
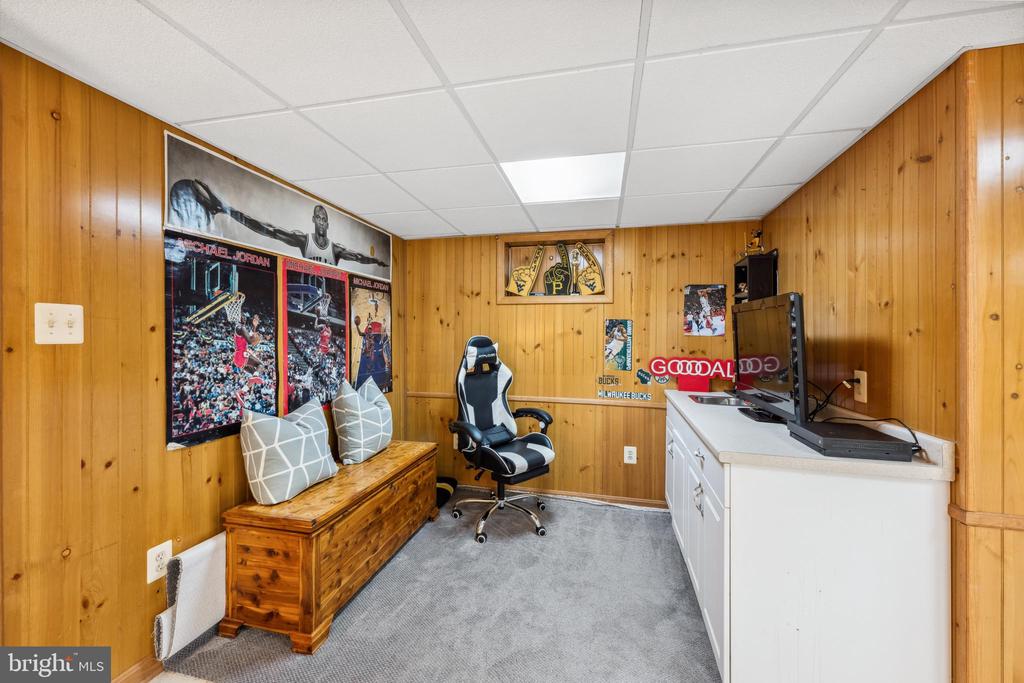
Wood-paneled finished room with a gaming chair, television setup, and basketball memorabilia.
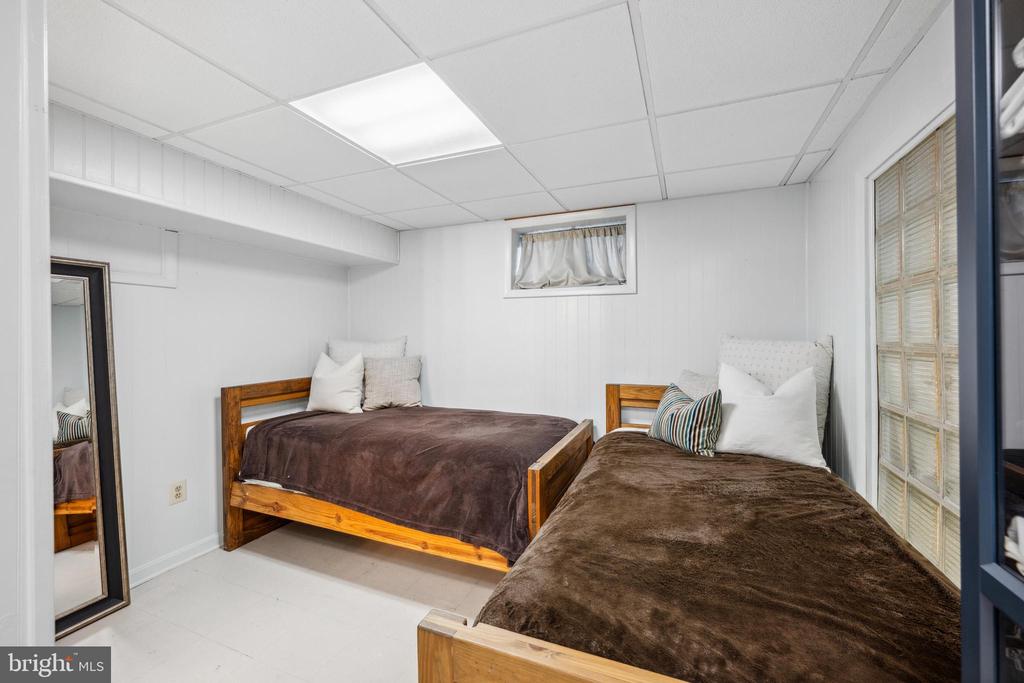
Bedroom with two wooden twin beds, brown blankets, and a small curtained window.
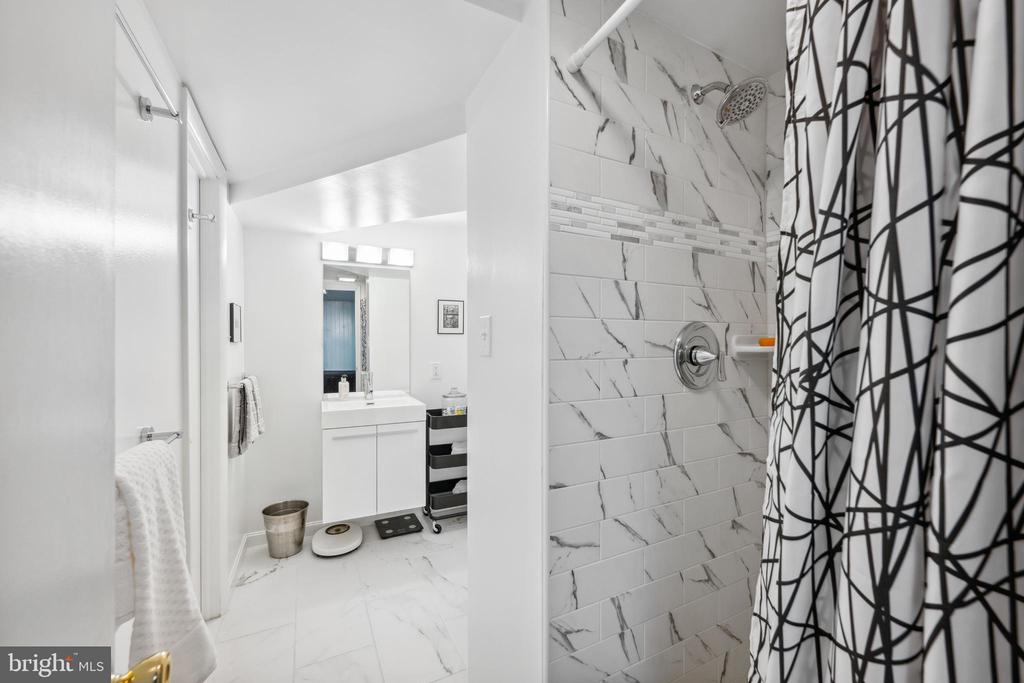
Bathroom with marble-look shower tile, mosaic accent strip, and geometric-patterned curtain.
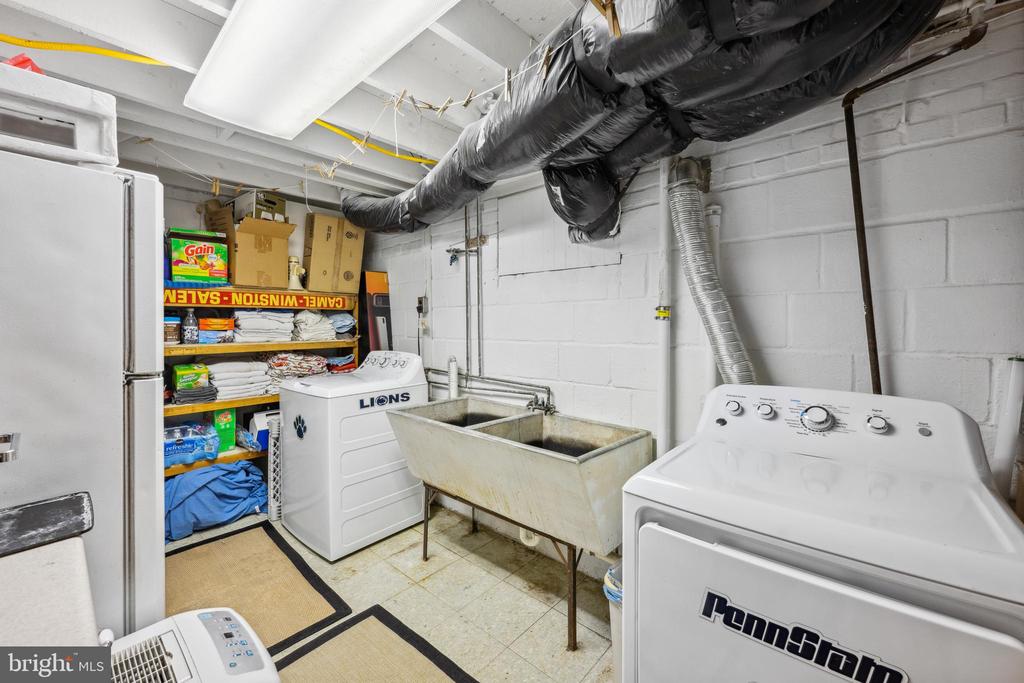
Basement laundry room with a deep utility sink, washer, dryer, and storage shelves.
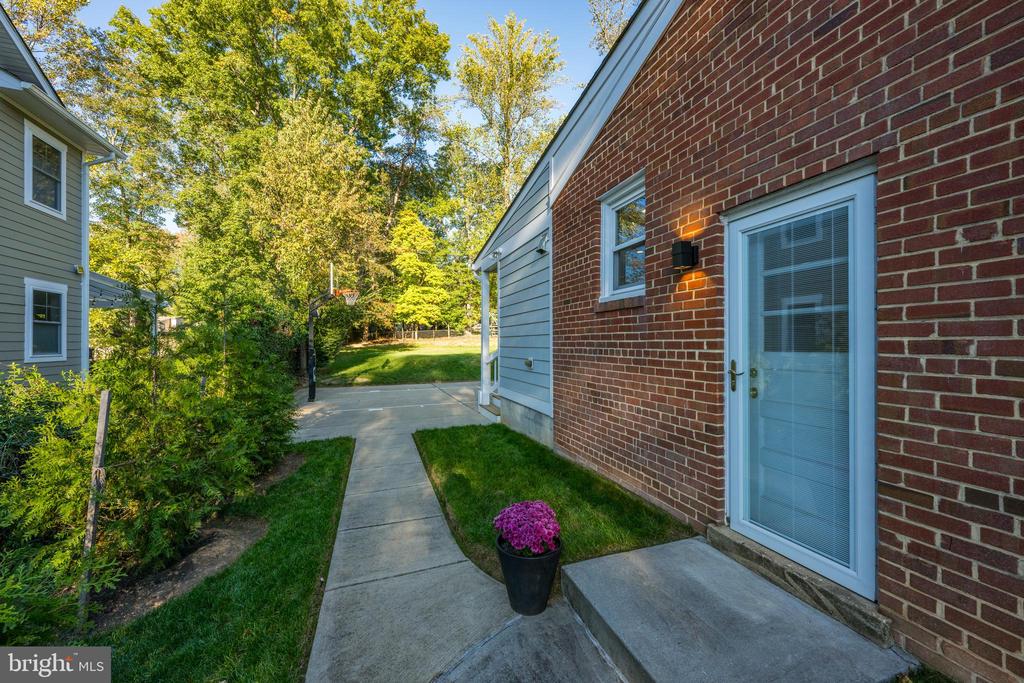
Home entrance with brick wall, concrete walkway, potted flowers, and a basketball hoop in the yard.
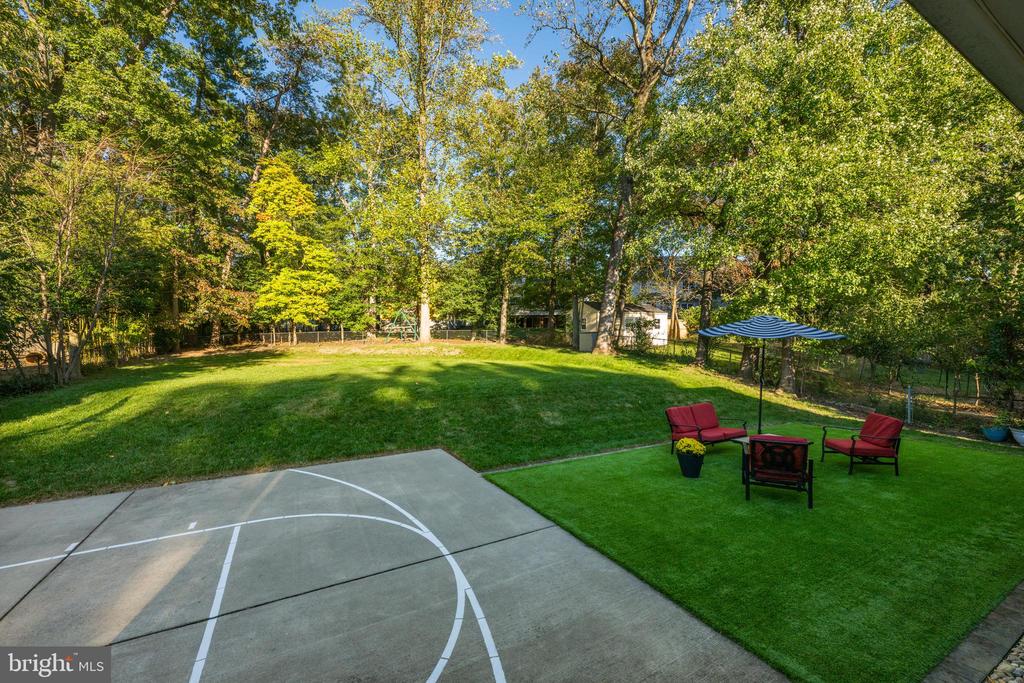
Wooded backyard with a basketball court and a red-chair seating area beneath a blue umbrella.
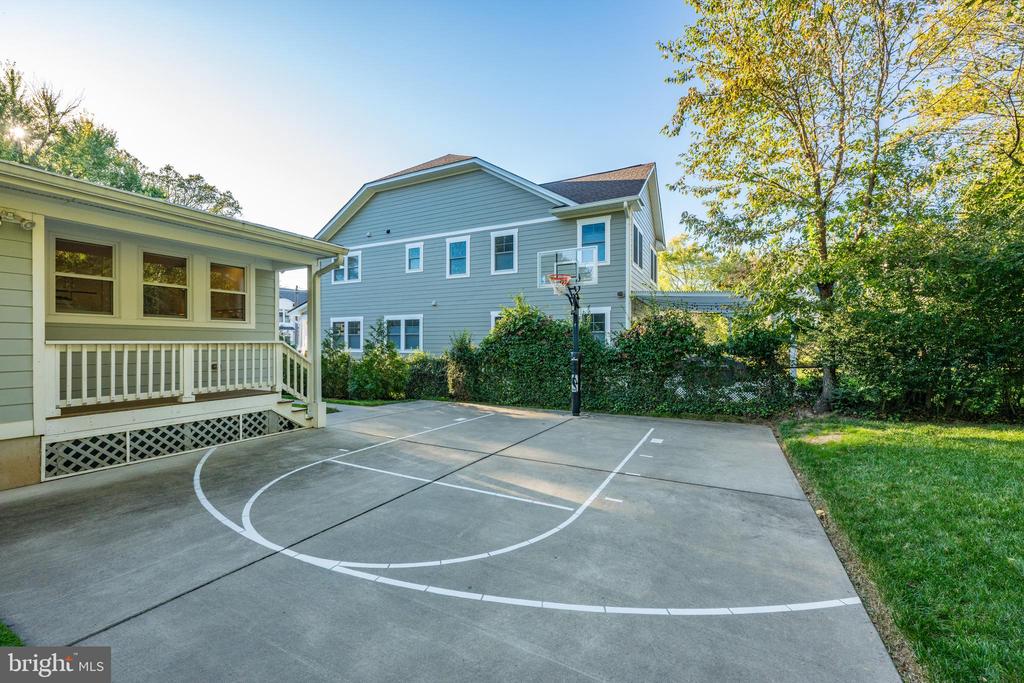
Backyard basketball court beside a covered porch, with a hoop and two-story blue house.
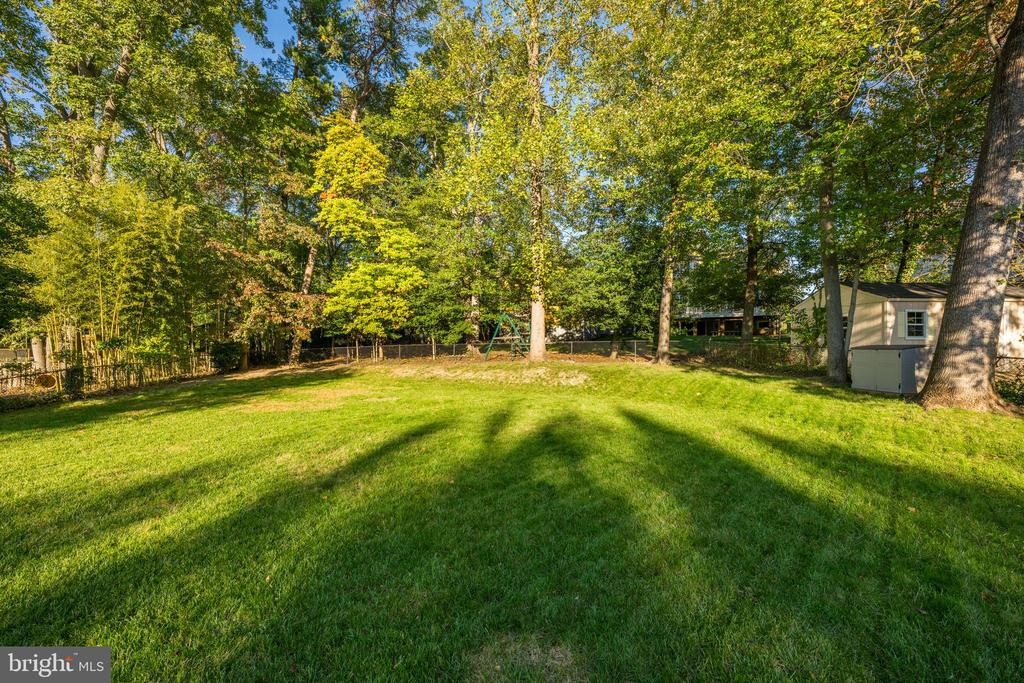
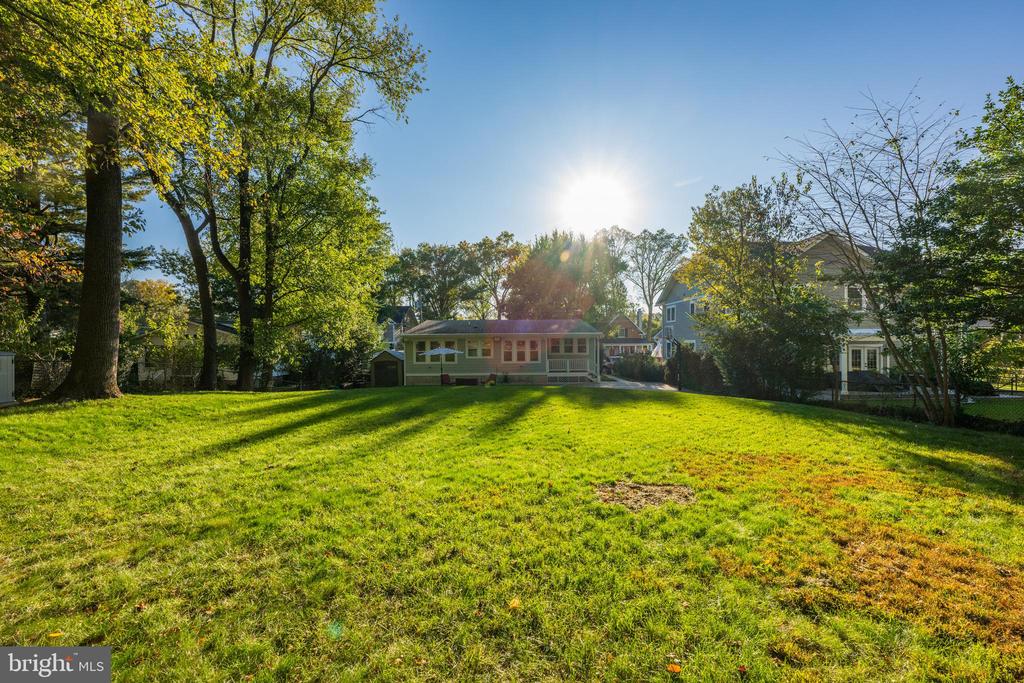
Grassy backyard bordered by mature trees, with a small shed and long shadows across the lawn.
House seen across a broad backyard lawn framed by mature trees.
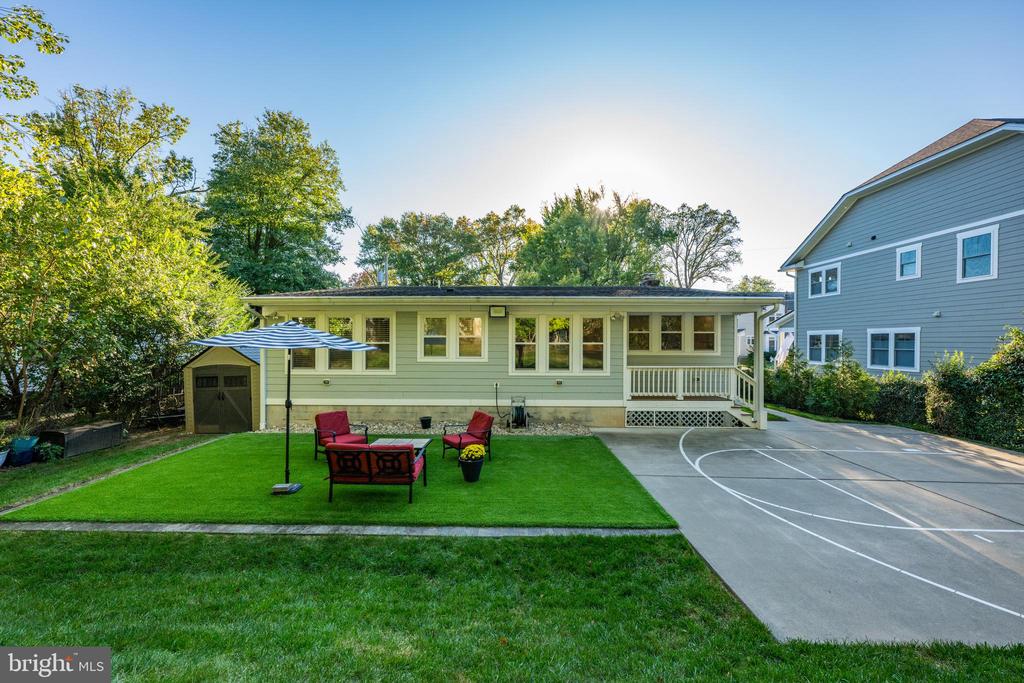
Rear of a single-story home with a broad lawn, outdoor seating, and a paved driveway.
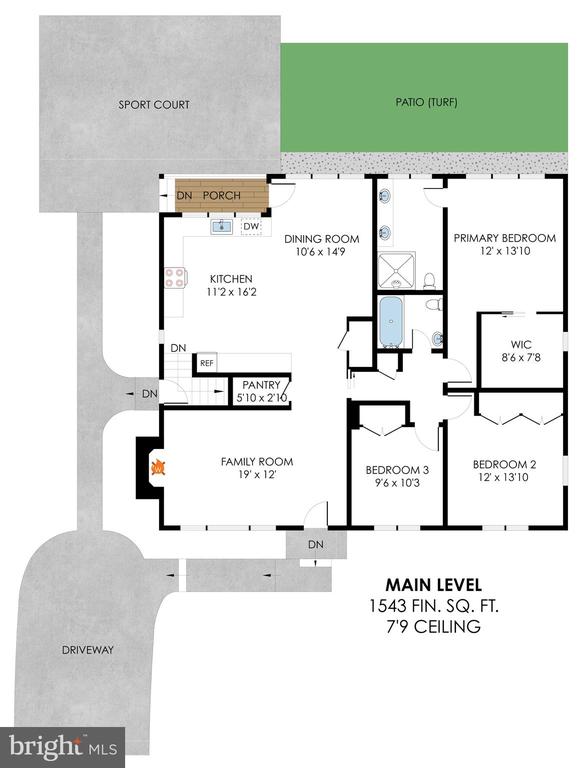
Main-level floor plan with three bedrooms, family room, kitchen, sport court and turf patio.
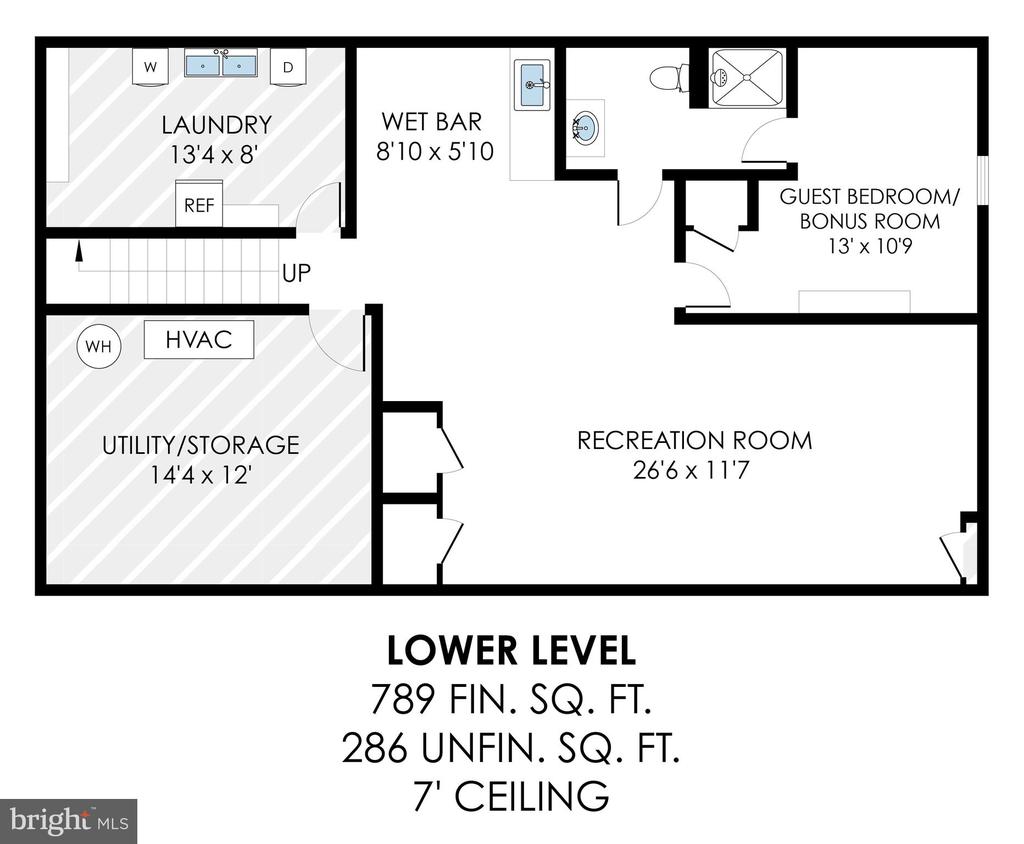
Lower-level floor plan with recreation room, guest bedroom, wet bar, laundry, and utility storage.
SEE ALL PHOTOS
Single-story brick home with white-trimmed windows, clipped shrubs, and a broad green front lawn.
Red brick ranch home with a broad concrete driveway, green lawn, and mature trees.
Open-plan living room with a white fireplace and gray sofa leading to a dining area by glass doors.
Furnished living room with a white fireplace, hardwood floors, large windows, gray sofa, and red armchair.
Open kitchen and dining area with white cabinets, hardwood floors, and windows overlooking the yard.
Bright white kitchen with stone countertops, stainless steel appliances, and warm hardwood floors.
Bright white kitchen with extensive cabinetry, hardwood floors, and large windows above the sink.
Bright white kitchen with stainless steel appliances, a large peninsula, and hardwood floors.
Open white kitchen and dining area with hardwood floors, large windows, and a table on a rug.
Dining room with a wooden table, three lawn-facing windows, hardwood floors, and a dark wine cabinet.
Dining room with a wooden table, upholstered chairs, white flowers, and hardwood floors.
Bedroom with a white bed, teal pillows, three windows, and hardwood floors.
Staged bedroom with a white bed, teal pillows, hardwood floors, and a wall-mounted television.
Bathroom with a marble-tiled walk-in shower and long white vanity with marble counters.
Marble-tiled walk-in shower with glass enclosure, recessed niche, and square overhead showerhead.
Bedroom with Penn State-themed bedding, a large wall logo, two windows, and wooden dressers.
Home office with two desks, a wide window, hardwood floors, and framed wall art.
Bathroom with a glass shower, white vanity, and toilet topped with a small plant.
Basement recreation room with wood paneling, an exercise bike, sports memorabilia, and open shelving.
Recreation room with wood paneling, hockey memorabilia, shoe racks, and a small goal.
Wood-paneled finished room with a gaming chair, television setup, and basketball memorabilia.
Bedroom with two wooden twin beds, brown blankets, and a small curtained window.
Bathroom with marble-look shower tile, mosaic accent strip, and geometric-patterned curtain.
Basement laundry room with a deep utility sink, washer, dryer, and storage shelves.
Home entrance with brick wall, concrete walkway, potted flowers, and a basketball hoop in the yard.
Wooded backyard with a basketball court and a red-chair seating area beneath a blue umbrella.
Backyard basketball court beside a covered porch, with a hoop and two-story blue house.
Grassy backyard bordered by mature trees, with a small shed and long shadows across the lawn.
House seen across a broad backyard lawn framed by mature trees.
Rear of a single-story home with a broad lawn, outdoor seating, and a paved driveway.
Main-level floor plan with three bedrooms, family room, kitchen, sport court and turf patio.
Lower-level floor plan with recreation room, guest bedroom, wet bar, laundry, and utility storage.
Sold

906 Meadow Ln SW

906 MEADOW LANE SW, VIENNA, VA 22180

$965,000
GREAT NEW OFFERING - Welcome to Vienna Woods, one of Vienna's most sought-after communities. It is located just minutes from the shops and restaurants of downtown Vienna, schools, parks, Metro's Orange Line Vienna Station, and all major commuter routes, including Maple Avenue, Route 66, and the Capital Beltway. This all-brick rambler has been wonderfully expanded and remodeled to include a fabulous main level with stunning hardwood floors, a large kitchen/dining area, a luxurious primary suite with spa-inspired bath and walk-in closet, two additional bedrooms, a hall full bath, and a cozy family room with a wood-burning fireplace. The lower level boasts a spacious recreation room, guest bedroom, full bath, laundry room, wet bar, and a utility/storage room. The property features an expansive .29-acre lot with manicured grounds, a deep and level backyard, a sport court, and a lovely outdoor entertaining area featuring a turf patio. This is the perfect home waiting for you to enjoy! UPDATES: Turf Patio - 2021, Microwave - 2020, Sport Court - 2018, Kitchen Expansion/Remodel - 2017, Primary Bedroom Expansion/Remodel - 2017, Hall Bath Remodel - 2017, Lower Level Bath Remodel - 2017, Electrical - 2017, Windows - 2016, Refrigerator - 2016, Dishwasher - 2016, Range - 2016, Washer - 2016, Dryer - 2016, Roof - 2016, Gutters/Downspouts - 2016

3
beds

3
baths

2,332 Sq.Ft. LIVING AREA

0.29 Acres lot

Susan Thomas

Susan Thomas

Joe O'Hara

Joe O'Hara

Features & Amenities

Interior

  • total bedrooms3
  • Total bathrooms3
  • full bathrooms3
  • Fireplace Wood

Area & Lot

  • Status Sold
  • Date Sold November 21, 2024
  • Living Area2,332 Sq.Ft.
  • Total Area2,618 Sq.Ft.
  • Lot Area0.29 Acres
  • MLS® IDVAFX2206440
  • TypeResidential
  • YEAR BUILT1958
  • Architecture StylesRanch/Rambler
  • Elementary SchoolMARSHALL ROAD
  • Middle SchoolTHOREAU
  • High SchoolMADISON
  • School DistrictFAIRFAX COUNTY PUBLIC SCHOOLS

Exterior

  • STORIES2
  • water SourcePublic
  • PoolNo Pool
  • parkingDriveway
  • HEAT TYPECentral
  • AIR CONDITIONINGCentral A/C
  • sewerPublic Sewer
  • SubstructureSlab
  • Disability FeaturesNone

Financial

  • Sales Price$965,000
  • Real Estate Tax $10,546/yr
  • Zoning 904

Work With Us

With decades of experience, we offer sharp negotiation, deep market knowledge, and personalized service. Trust our proven success and client-focused approach for your home buying or selling journey.

Follow Me on Instagram